Courtesy of
- Listing Office: REAL BROKER, LLC
- Status: Active
- MLS ID: MFRO6422289
Description
-
Description:
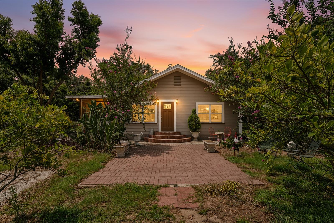
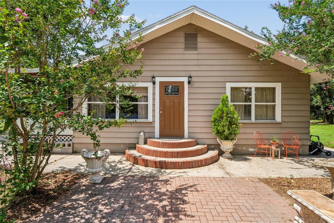
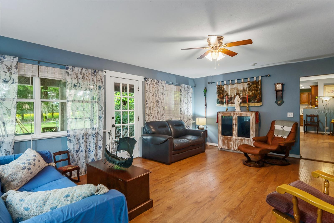
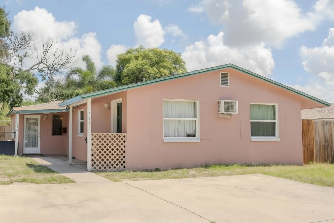
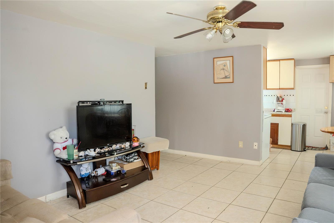
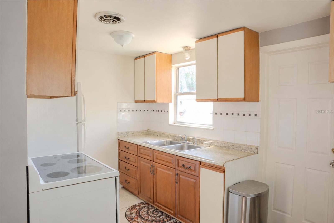
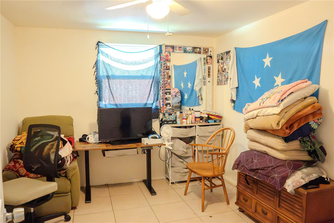
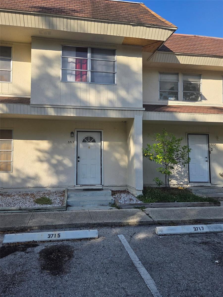
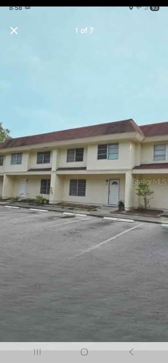
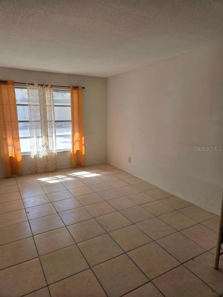
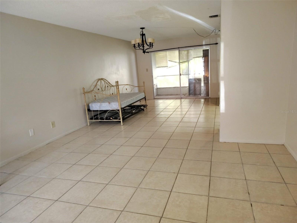
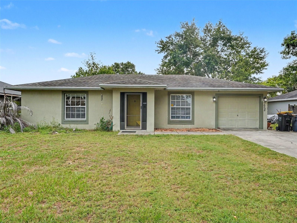
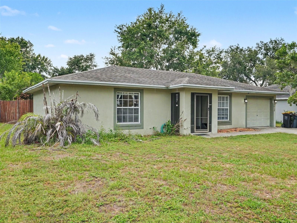
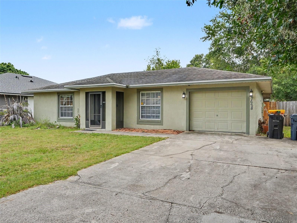
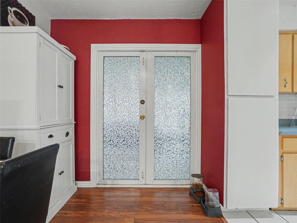
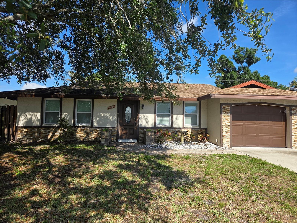
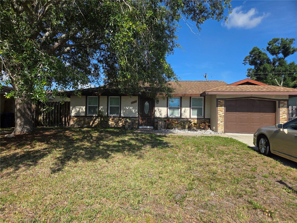
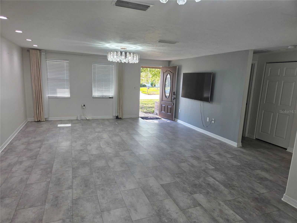
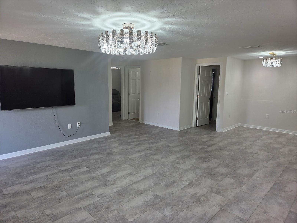
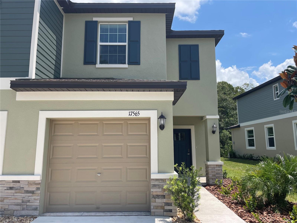
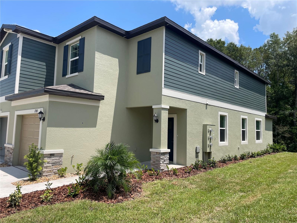
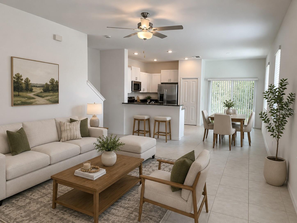
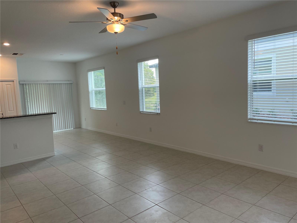
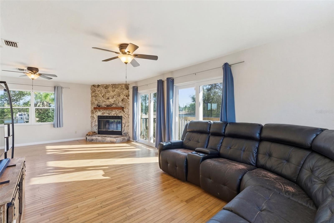
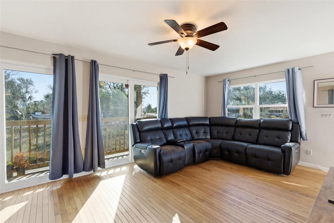
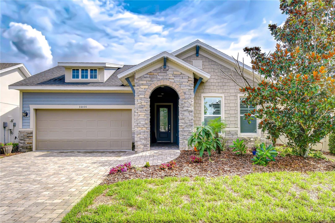
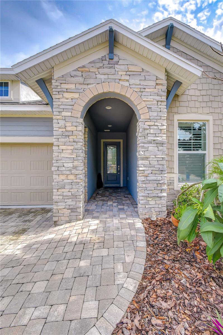
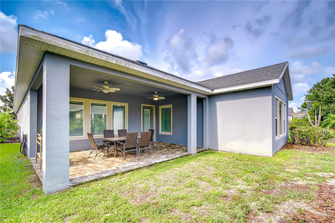
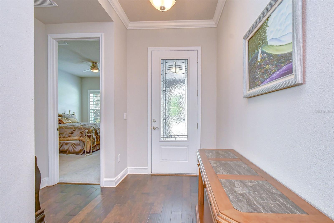
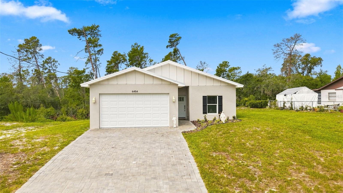
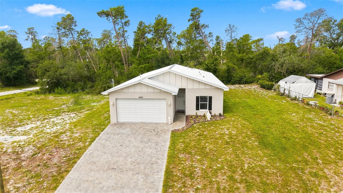
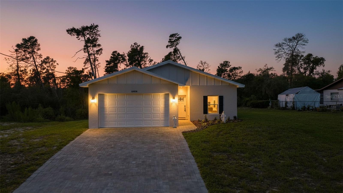
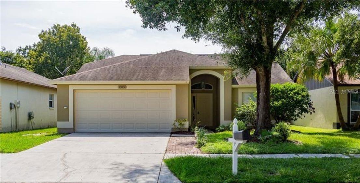
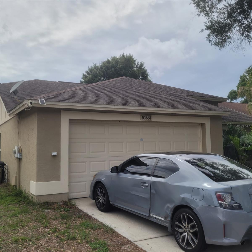
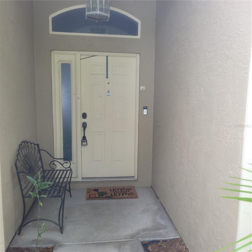
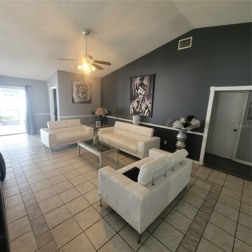
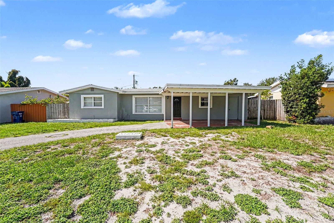
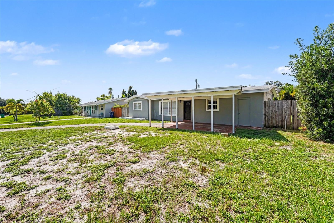
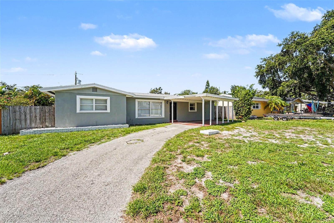
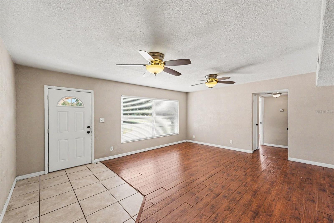
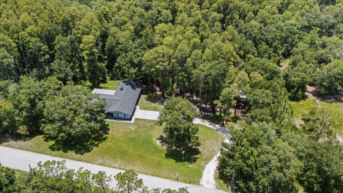
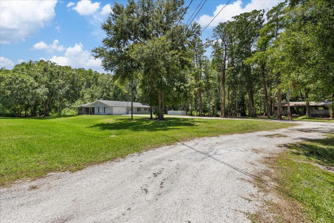
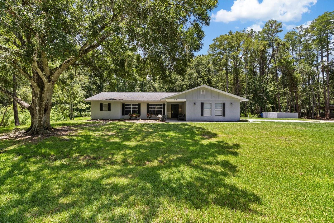
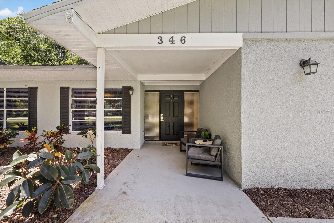
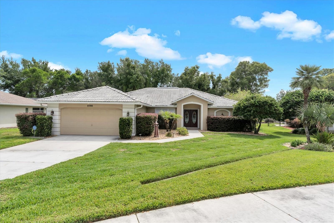
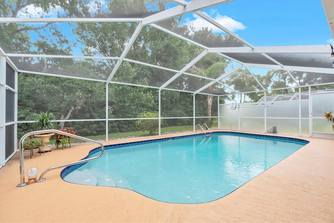
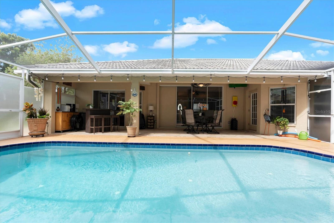
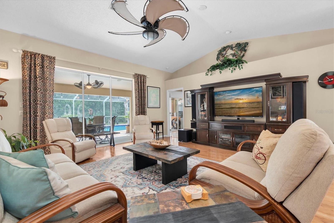
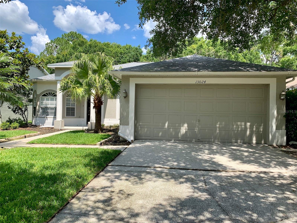
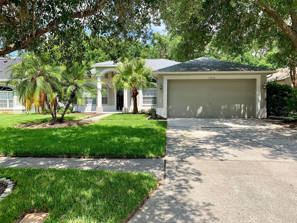
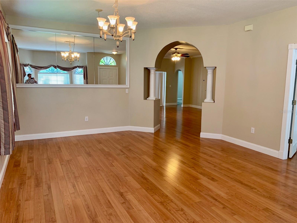
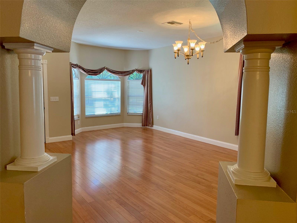
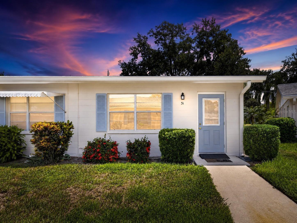
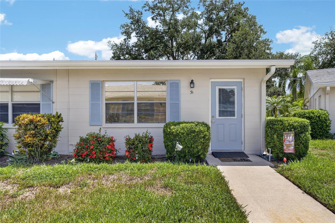
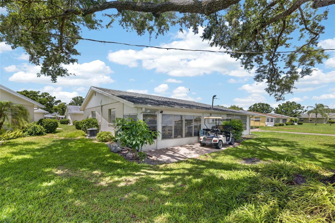
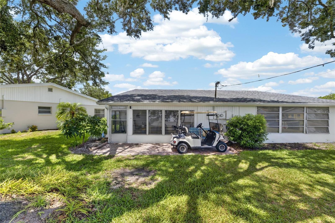
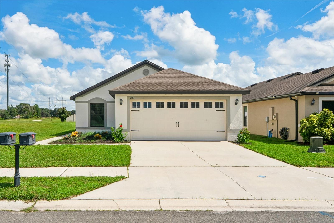
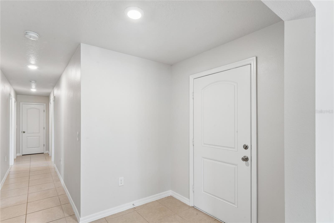
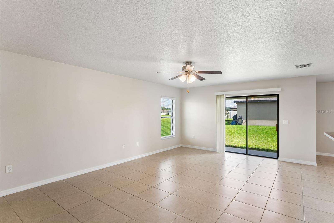
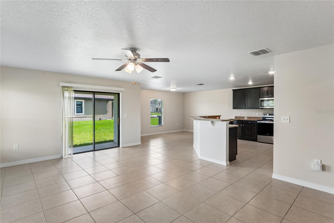
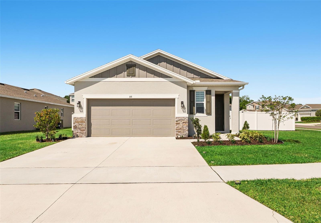
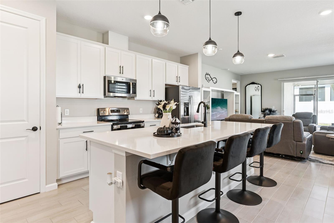
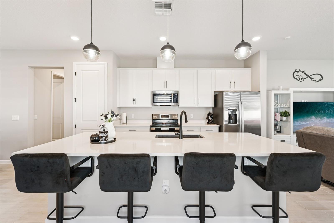
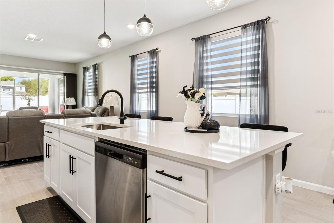
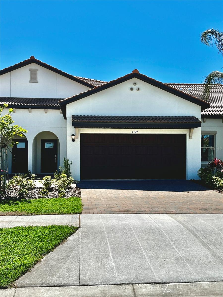
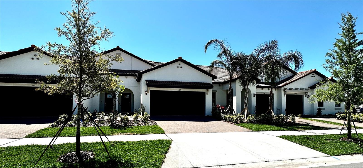
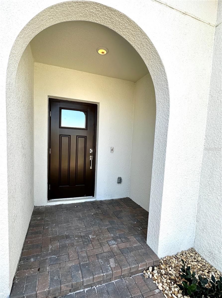
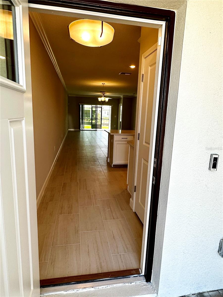
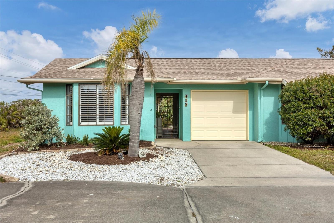
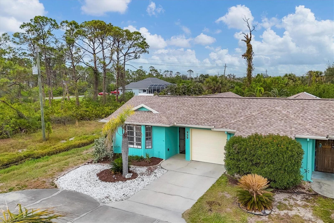
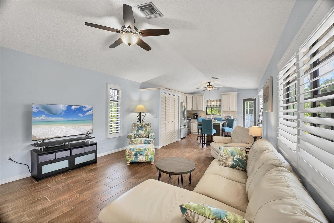
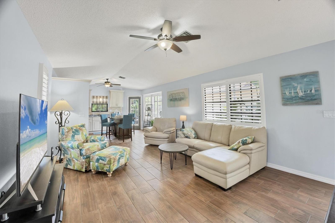
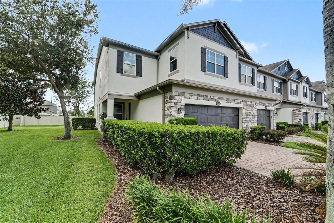
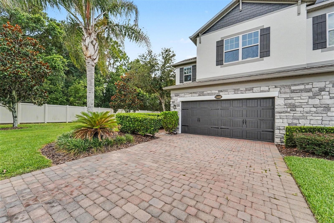
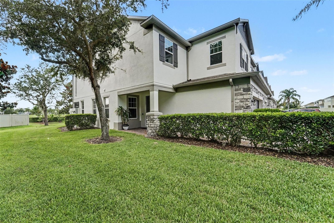
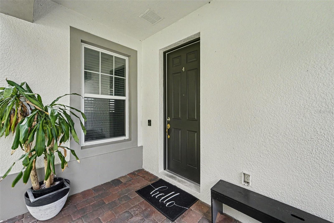
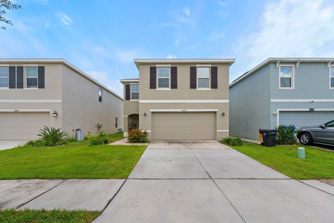
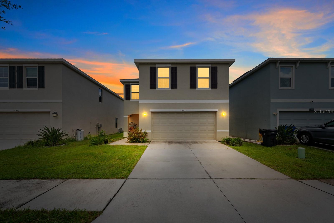
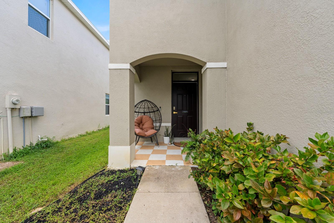
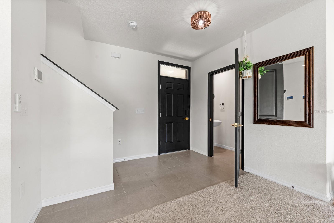
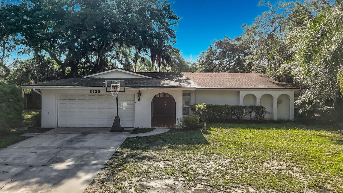
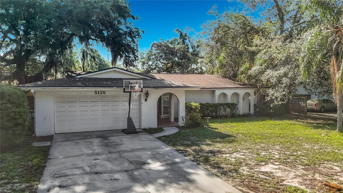
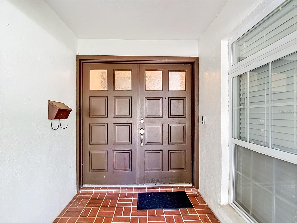
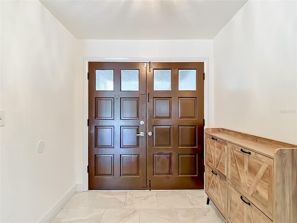
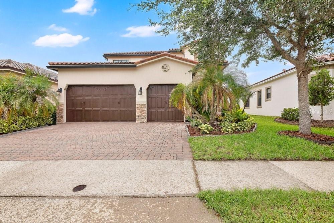
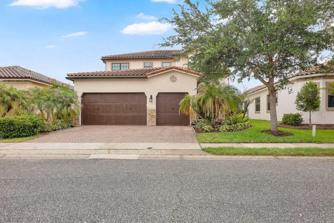
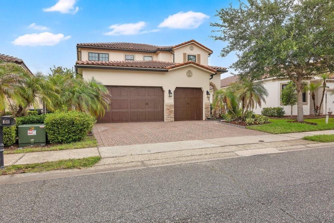
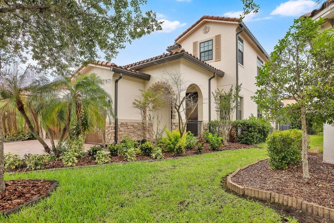
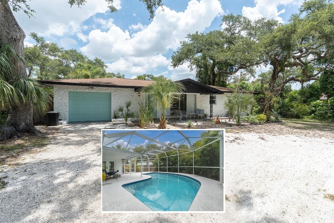
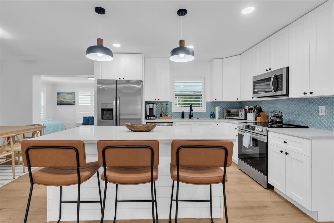
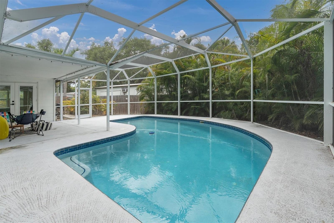
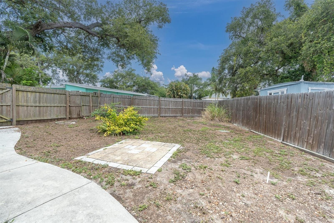
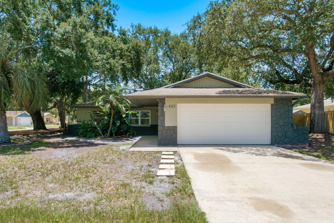
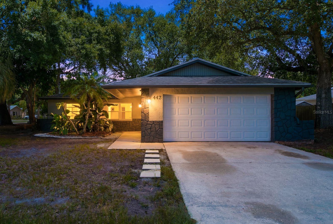
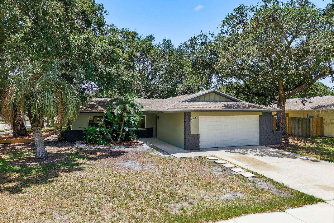
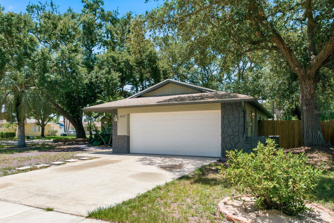
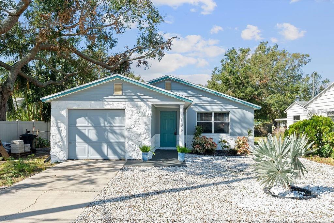
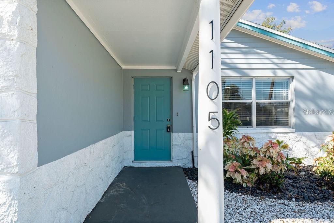
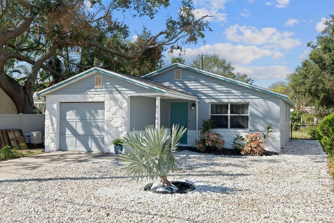
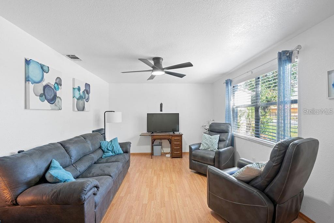
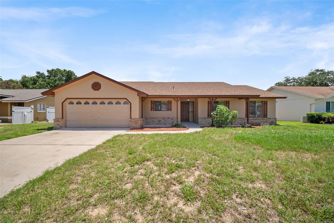
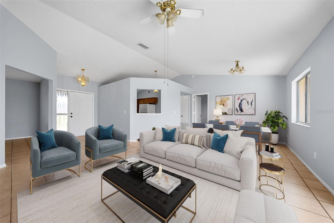
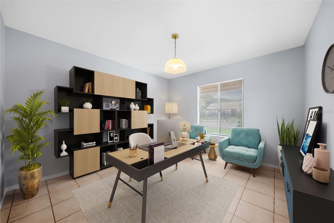
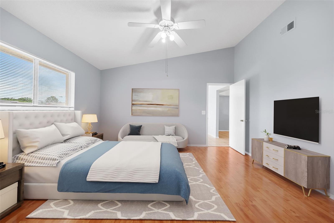
Virtually Staged. Move-in ready and refreshed from top to bottom! This 3-bedroom, 2-bath single-story home sits on nearly a quarter-acre lot on a quiet court in Orlando's sought-after 32835 zip code, just 5 minutes from the 408 for an easy commute to downtown Orlando and the attractions. Big-ticket items are done: ** BRAND NEW ROOF (2026)**, fresh interior and exterior paint throughout — including all doors, trim, baseboards, and the garage — plus a new vanity and sink in the primary bath. Inside, vaulted ceilings and tile flooring flow through a bright, open living and dining area with sliding doors to the backyard. The kitchen offers a breakfast nook and a convenient pass-through to the living room. A split floor plan gives the primary suite privacy, with a walk-in closet and en-suite bath. No carpets in the home! All rooms feature laminate flooring. Out back, the fully fenced backyard is HUGE — plenty of room for a pool, playset, pets, or entertaining. Oversized 2-car garage, covered front porch with brick accents. Close to MetroWest, Valencia College, shopping, and dining. Homes with this much already done don't last — schedule your showing today!
Show all description - Virtual Tour: https://www.zillow.com/view-imx/bf161829-c9ca-423e-be30-09b3fbe35435?wl=true&setAttribution=mls&initialViewType=pano
Video
Basics
- Bathrooms Half: 0
- Date added: Added 1 hour ago
- Category: Single Family Residence
- Type: Residential
- Bedrooms: 3
- Bathrooms: 2
- Half baths: 0
- Area, sq ft: 1491 sq ft
- Lot size, sq ft: 9375 sq ft
- Year built: 1990
- SubdivisionName: WESTMOOR
- GarageSpaces: 2
Location
- CountyOrParish: Orange
- City / Department: ORLANDO
Location Details
- Elementary School: William Frangus Elem
- Middle Or Junior School: Gotha Middle
- High School: Olympia High
Property Features
- Interior Features: Ceiling Fans(s), Eat-in Kitchen, High Ceilings, Primary Bedroom Main Floor, Split Bedroom, Thermostat, Vaulted Ceiling(s)
- Appliances: Dishwasher, Microwave, Range, Refrigerator
- Flooring: Ceramic Tile, Laminate
- Laundry Features: Electric Dryer Hookup, In Garage, Washer Hookup
- Patio And Porch Features: Front Porch
- Parking Features: On Street
- Garage YN: Yes
- Attached Garage YN: Yes
- Garage Spaces: 2
- Pets Allowed: Yes
- Exterior Features: Lighting, Private Yard, Sidewalk
- Fencing: Wood
- Roof: Shingle
- Window Features: Blinds
- Water Source: Public
- Sewer: Septic Tank
- Cooling: Central Air
- Heating: Central, Electric
- Furnished: Unfurnished
Property Details
- Subdivision Name: WESTMOOR
- Direction Faces: South
- Construction Materials: Block, Stucco
Association Information
- Association YN: Yes
- Association Fee: 190
- Association Fee Frequency: Annually
- Community Features: Sidewalks
Fees&Taxes
- Tax Year: 2025
- Tax Annual Amount: $4,596
Amenities & Features
- Waterfront available: No
- GarageYN: Yes
- AttachedGarageYN: Yes
- FireplaceYN: No
- PoolPrivateYN: No
- Cooling: Central Air
- CommunityFeatures: Sidewalks
- WindowFeatures: Blinds
- ExteriorFeatures: Lighting, Private Yard, Sidewalk
- Utilities: BB/HS Internet Available, Cable Connected, Electricity Connected, Phone Available, Water Connected
- Features:
- Amenities: