Courtesy of
- Listing Office: EXP REALTY LLC
- Status: Active
- MLS ID: MFRTB8532265
Description
-
Description:
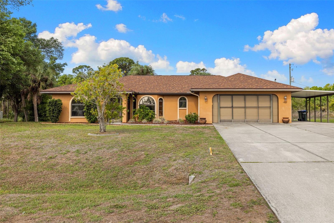
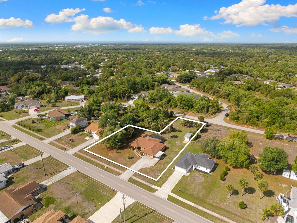
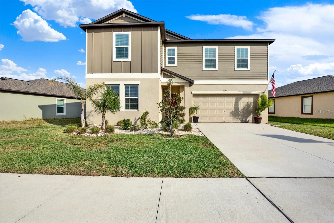
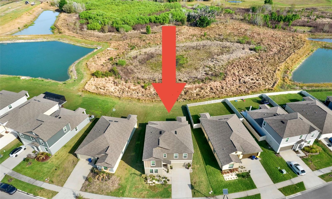
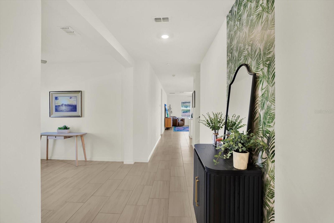
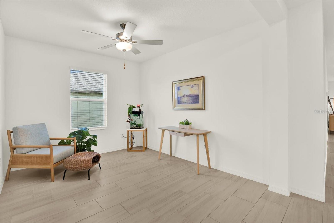
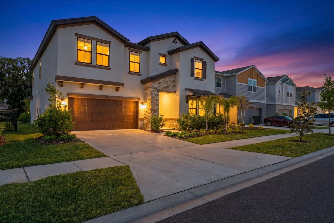
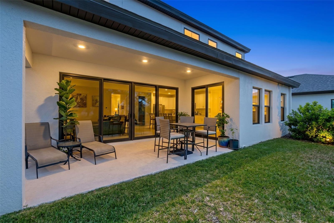
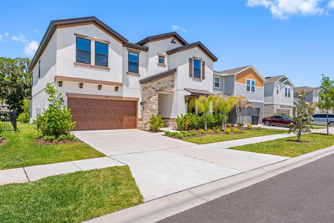
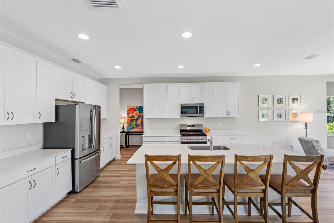
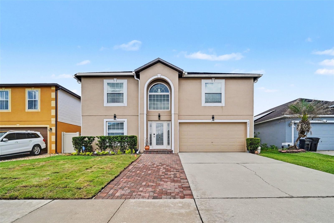
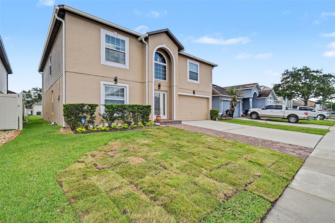
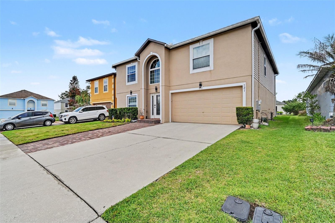
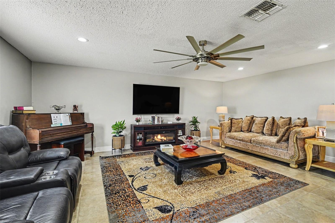
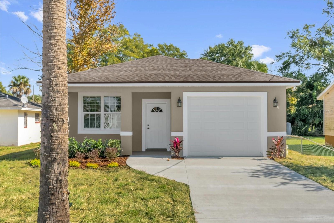
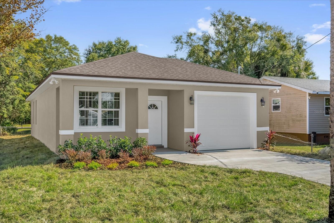
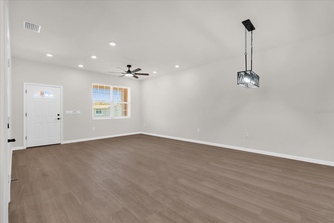
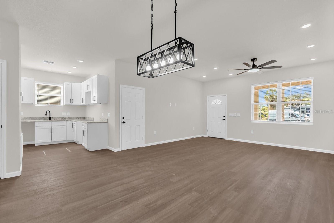
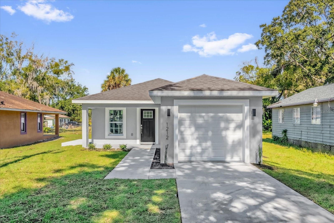
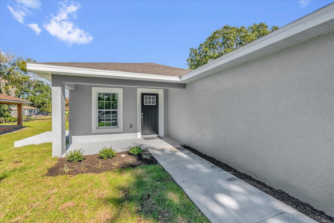
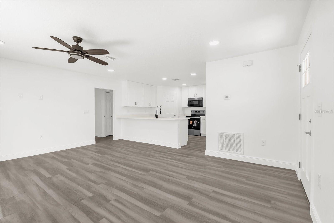
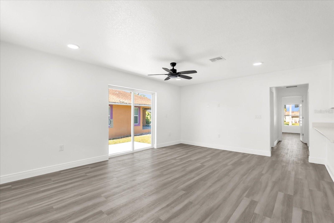
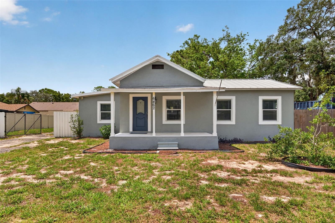
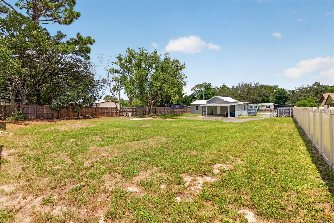
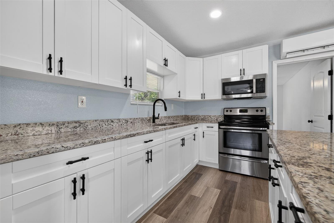
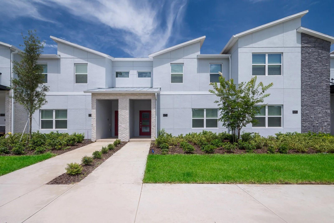
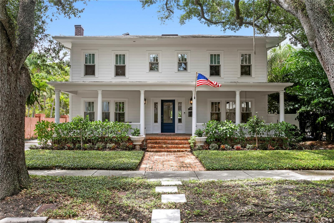
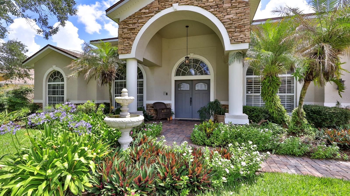
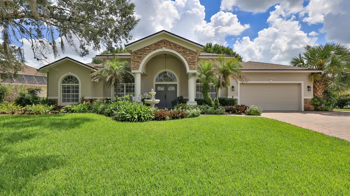
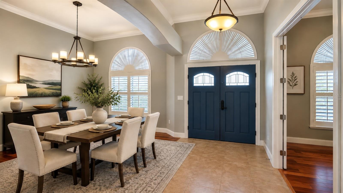
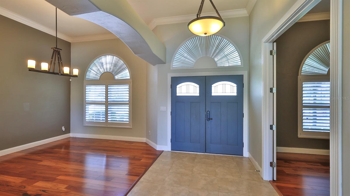
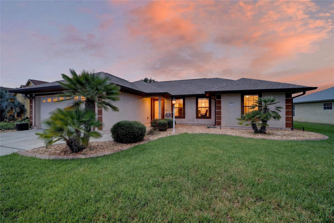
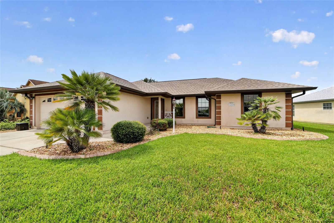
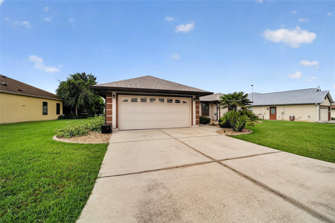
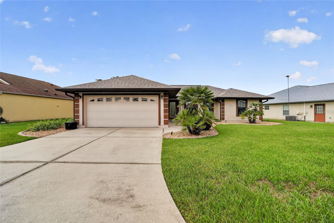
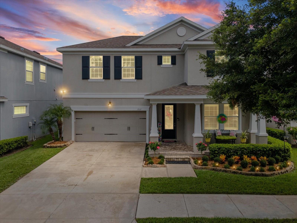
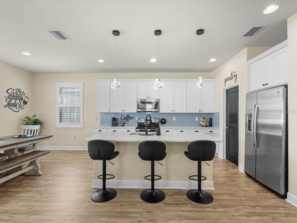
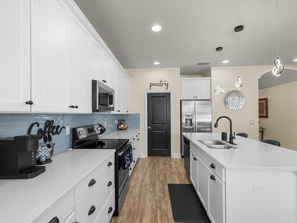
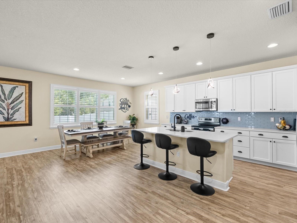
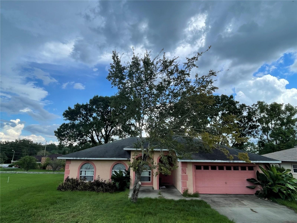
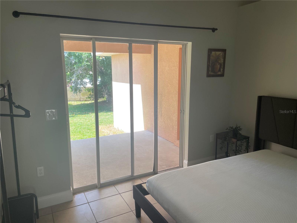
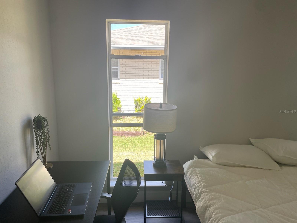
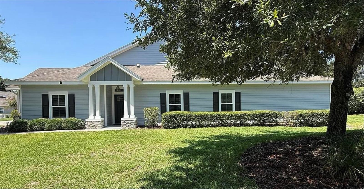
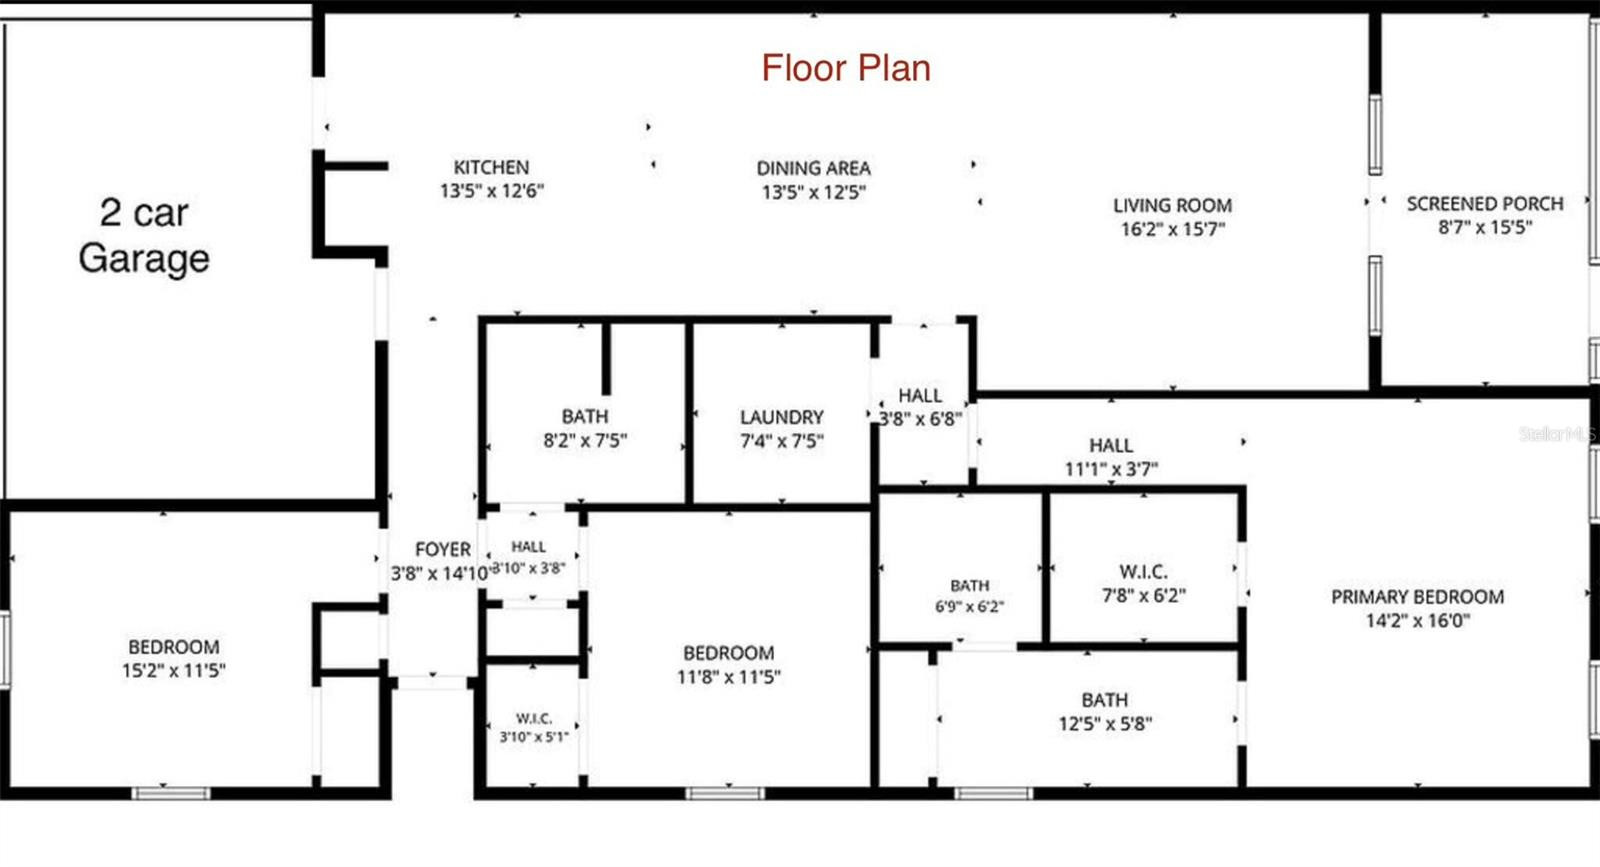
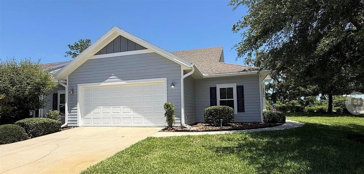
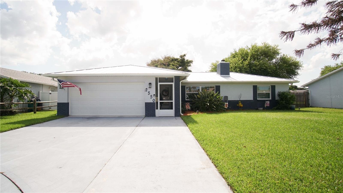
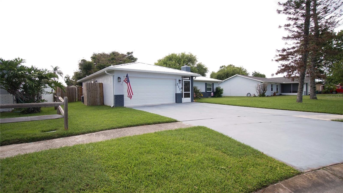
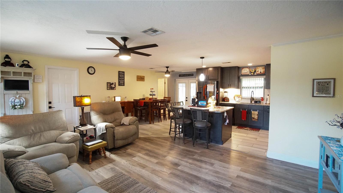
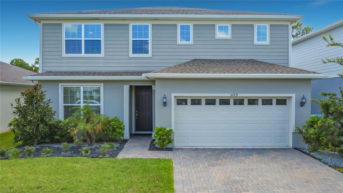
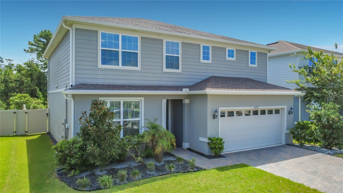
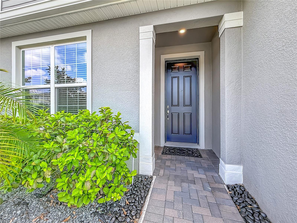
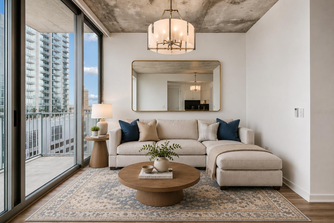
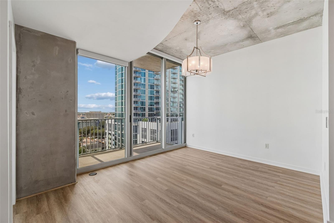
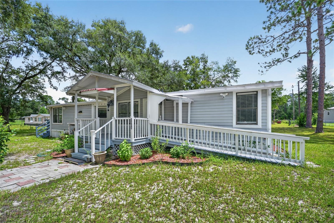
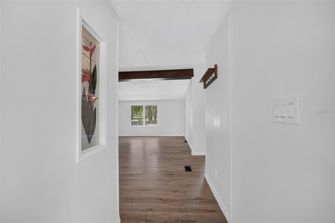
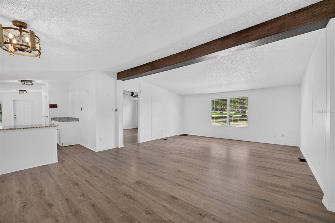
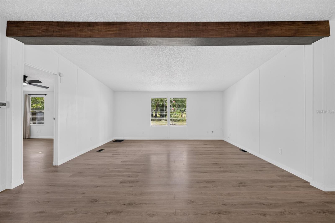
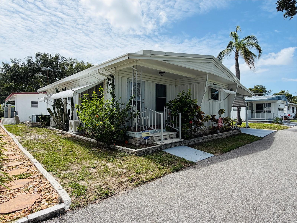
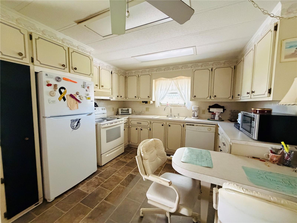
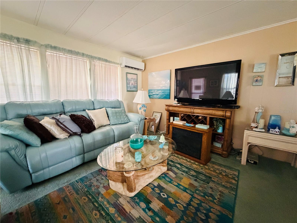
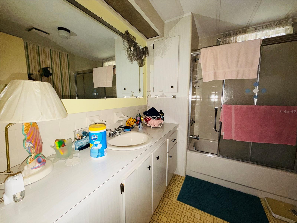
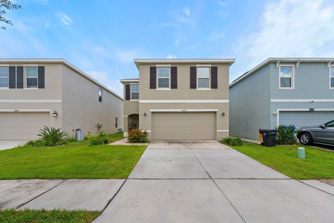
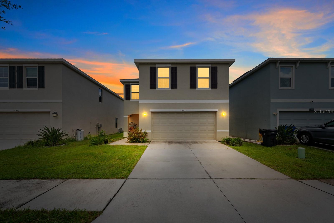
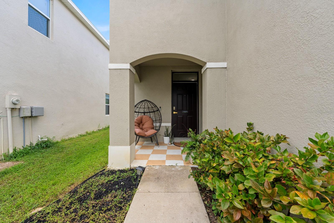
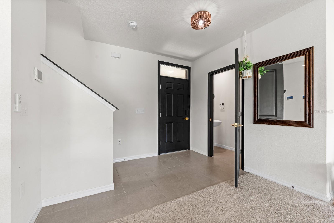
Virtually Staged. This is 10828 Trailing Vine Dr. A well maintained 4-bedroom,2 1/2 bathroom home in Tampa's Waverly Village community, still original to its 2020 construction and move-in ready. This all-concrete block, two-story home offers 2,007 square feet of thoughtfully designed living space. The open-concept downstairs flows seamlessly between the kitchen, living area, and dining room, with a convenient powder room for guests. The kitchen comes fully equipped with refrigerator, built-in dishwasher, electric range, and microwave... ready for everyday cooking or entertaining. Upstairs, the spacious owner's suite features a private ensuite bath, while three additional bedrooms share a second full bathroom, offering flexibility for family, guests, or a home office. Situated on a 5,636 sq ft lot in a well-established neighborhood close to shopping, dining, and major roadways, this home combines original condition with modern build quality. Don't miss the opportunity to make this original-to-build gem your own.
Show all description - Virtual Tour: https://www.zillow.com/view-imx/afa318f3-3d18-47d0-8d10-e1490b576e69?setAttribution=mls&wl=true&initialViewType=pano&utm_source=dashboard
Video
Basics
- Bathrooms Half: 1
- Date added: Added 1 hour ago
- Category: Single Family Residence
- Type: Residential
- Bedrooms: 4
- Bathrooms: 3
- Half baths: 1
- Area, sq ft: 2007 sq ft
- Lot size, sq ft: 5636 sq ft
- Year built: 2020
- SubdivisionName: WAVERLY VILLAGE
- GarageSpaces: 2
Location
- CountyOrParish: Hillsborough
- City / Department: TAMPA
Location Details
- Elementary School: Lopez-HB
- Middle Or Junior School: Jennings-HB
- High School: Armwood-HB
Property Features
- Interior Features: High Ceilings, Kitchen/Family Room Combo, Open Floorplan, Walk-In Closet(s)
- Appliances: Dishwasher, Disposal, Electric Water Heater, Microwave, Range, Refrigerator
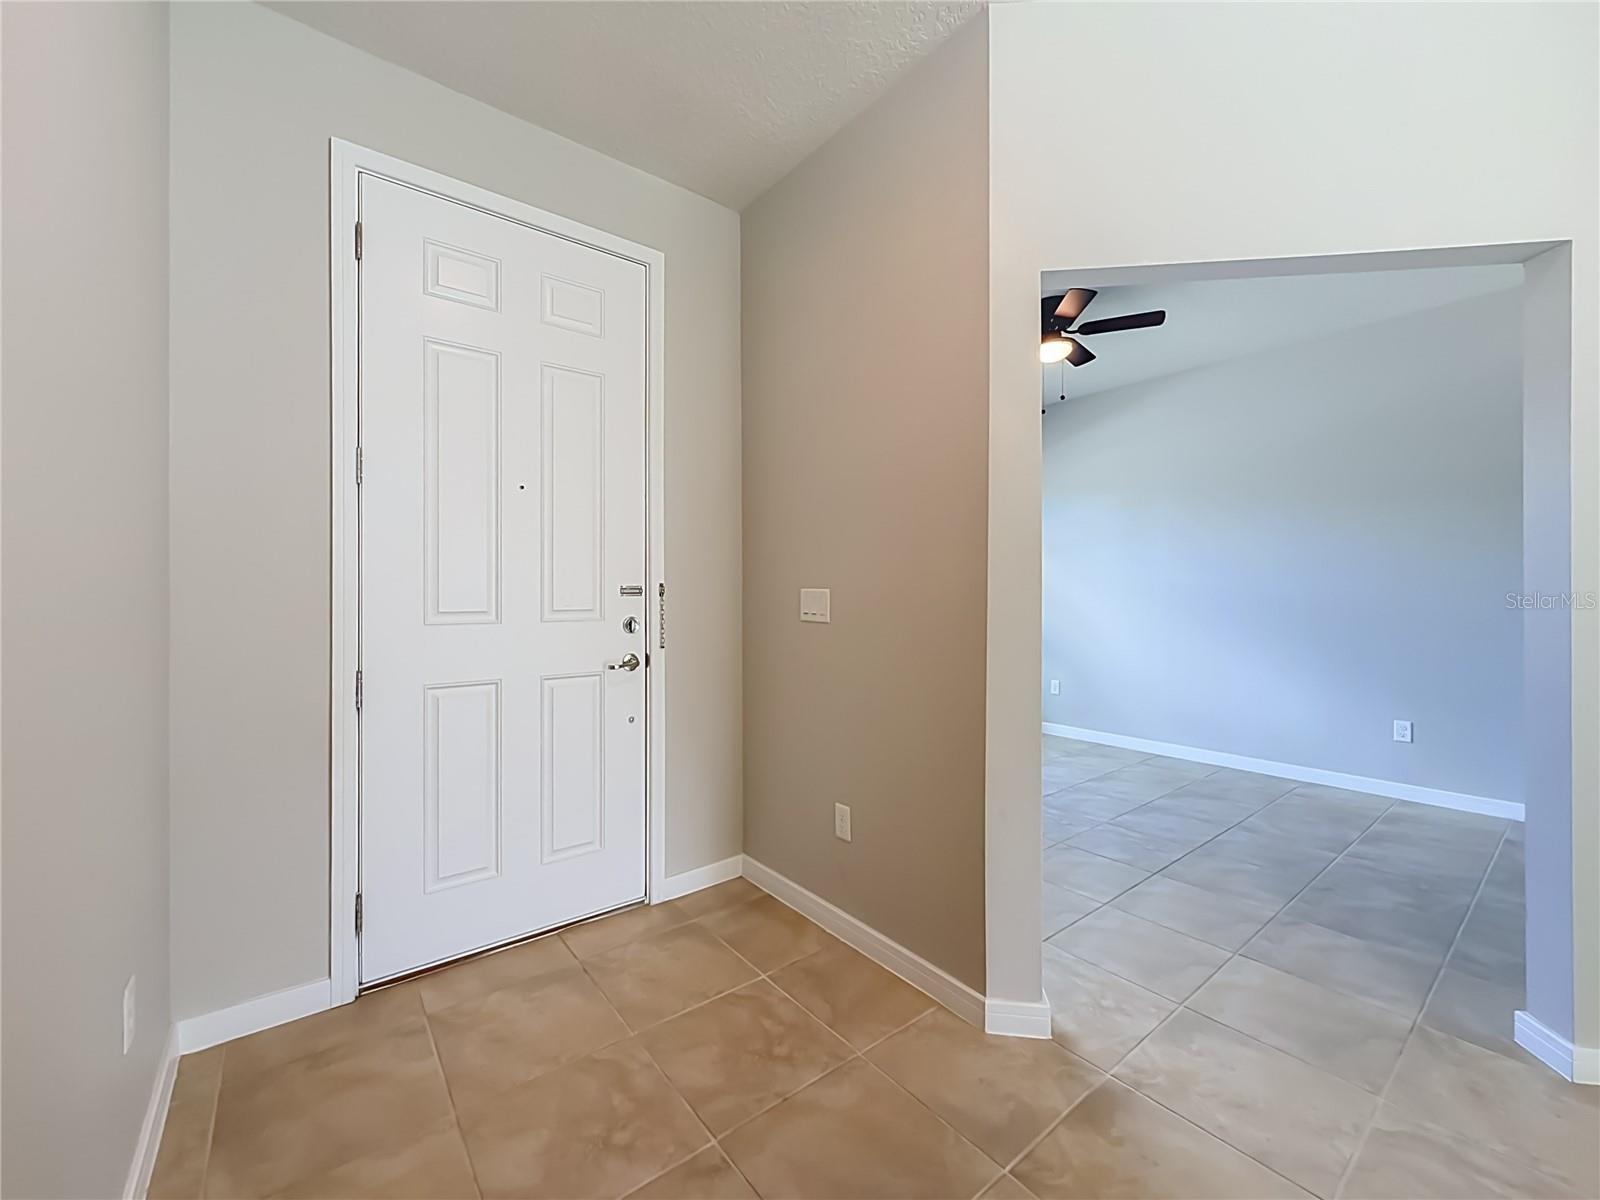
- Flooring: Carpet, Ceramic Tile
- Laundry Features: Inside, Laundry Room
- Parking Features: Driveway
- Garage YN: Yes
- Attached Garage YN: Yes
- Garage Spaces: 2
- Pets Allowed: Yes
- Exterior Features: Lighting, Sidewalk, Sliding Doors
- Roof: Shingle
- Vegetation: Mature Landscaping
- Water Source: Public
- Sewer: Public Sewer
- Cooling: Central Air
- Heating: Central, Heat Pump
- Furnished: Unfurnished
Property Details
- Subdivision Name: WAVERLY VILLAGE
- Direction Faces: North
- Construction Materials: Block, Stucco
Association Information
- Association YN: Yes
- Association Fee: 87
- Association Fee Frequency: Monthly
- Association Fee Includes: Maintenance Grounds
- Community Features: Deed Restrictions, Sidewalks, Street Lights
Fees&Taxes
- Tax Year: 2025
- Tax Annual Amount: $4,946
Amenities & Features
- Waterfront available: No
- GarageYN: Yes
- AttachedGarageYN: Yes
- FireplaceYN: No
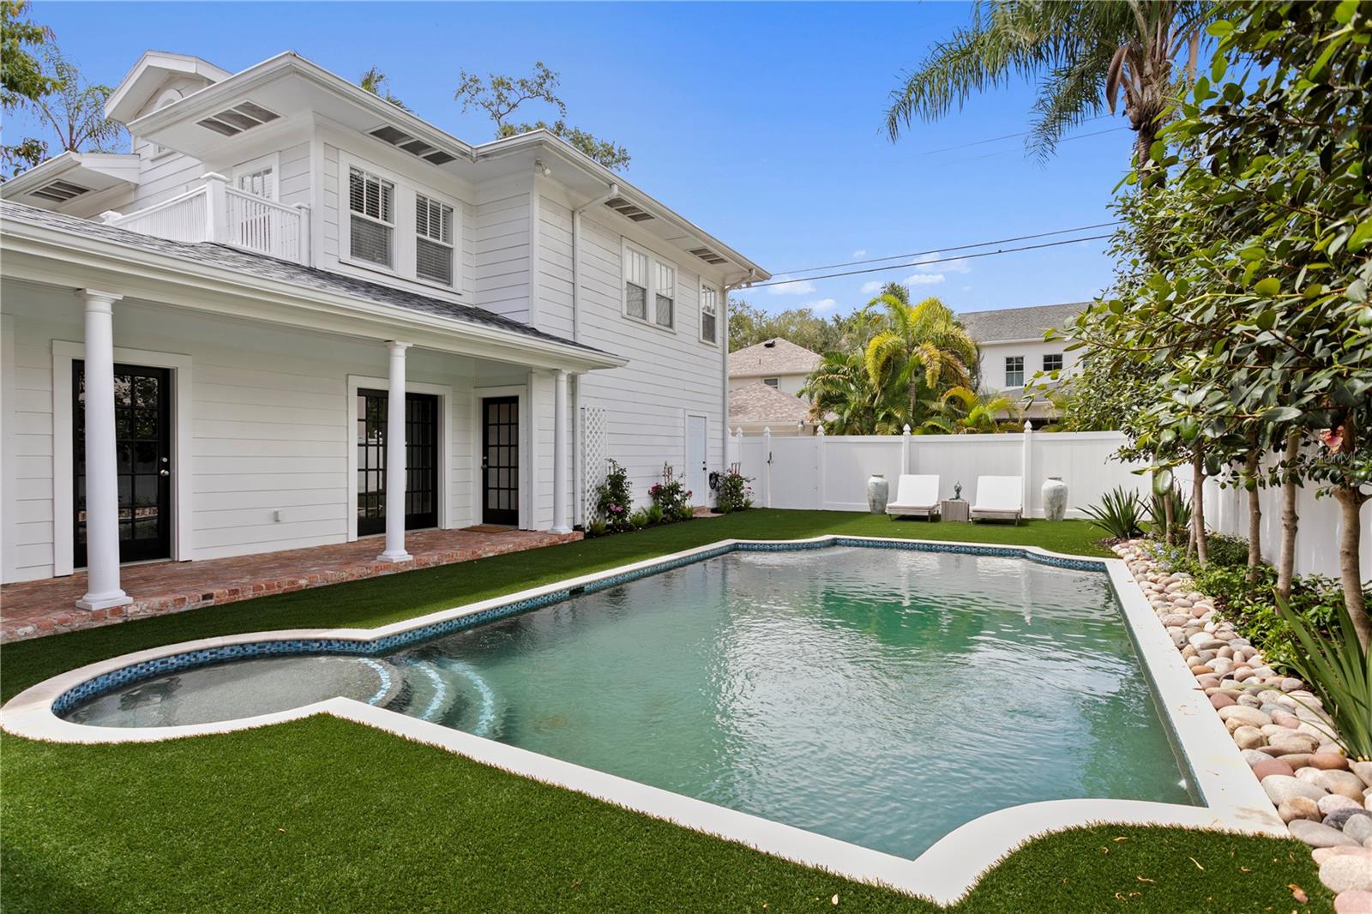
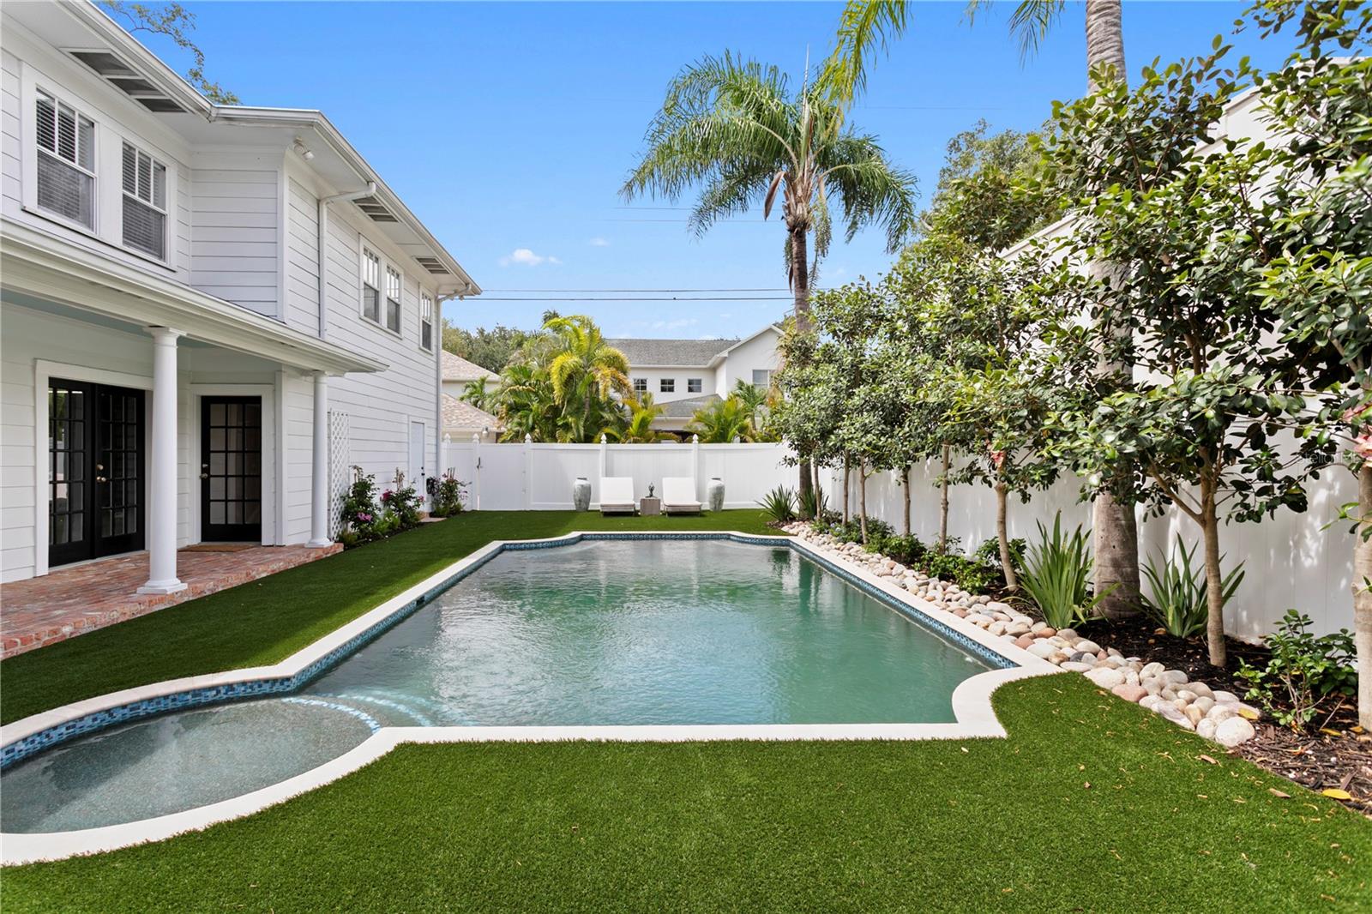
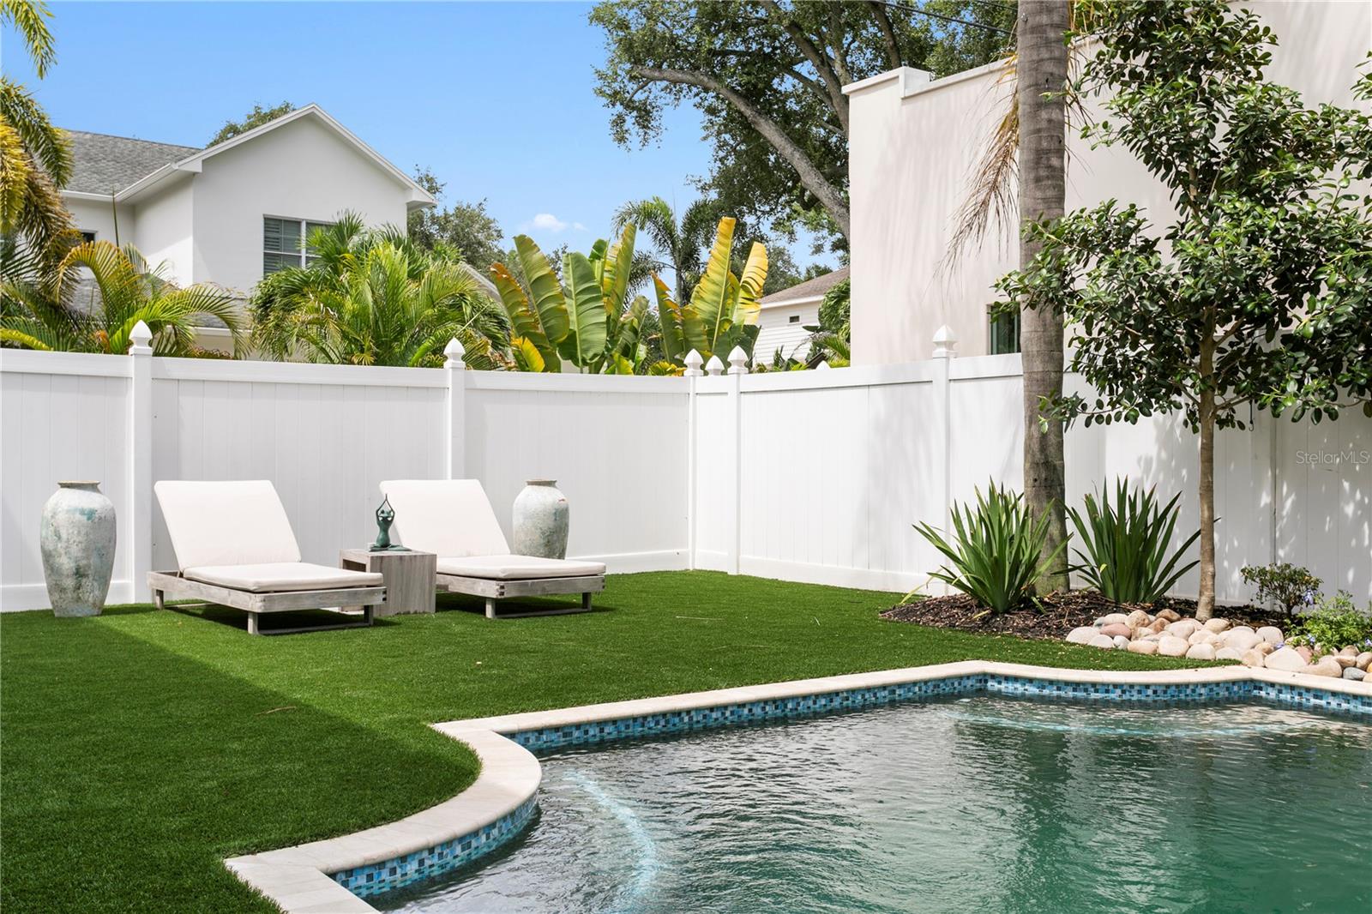
- PoolPrivateYN: No
- Cooling: Central Air
- CommunityFeatures: Deed Restrictions, Sidewalks, Street Lights
- ExteriorFeatures: Lighting, Sidewalk, Sliding Doors
- Utilities: Cable Available, Electricity Available, Electricity Connected, Public, Sewer Available, Sewer Connected, Water Available, Water Connected
- Features:
- Amenities: