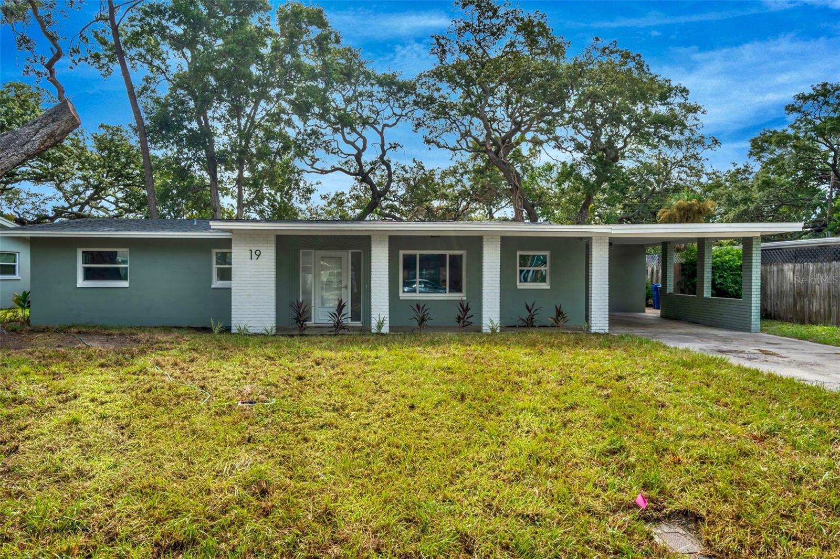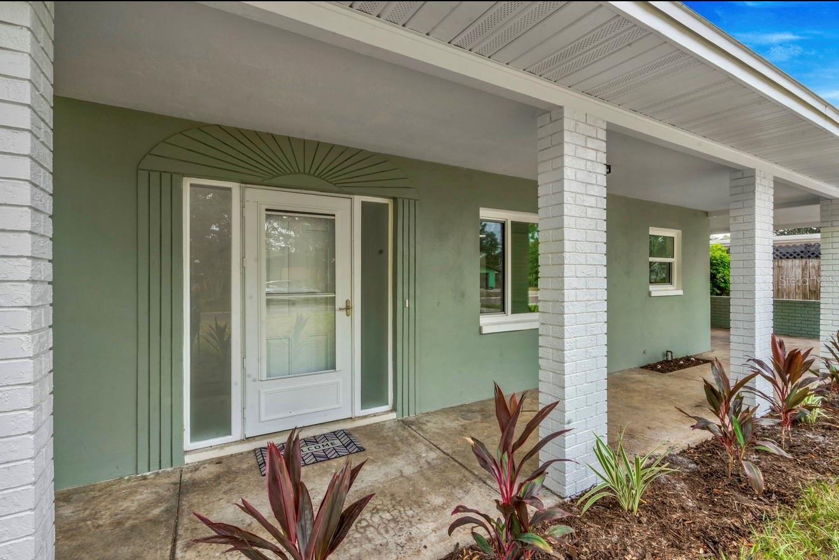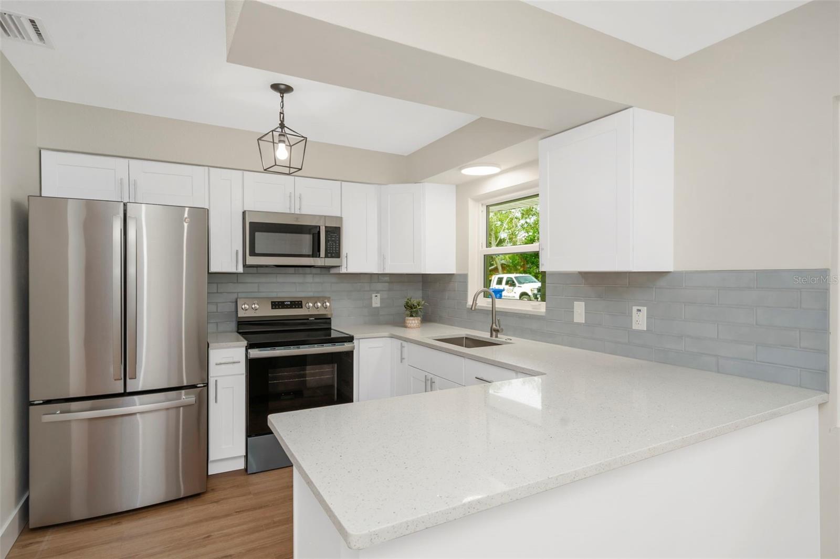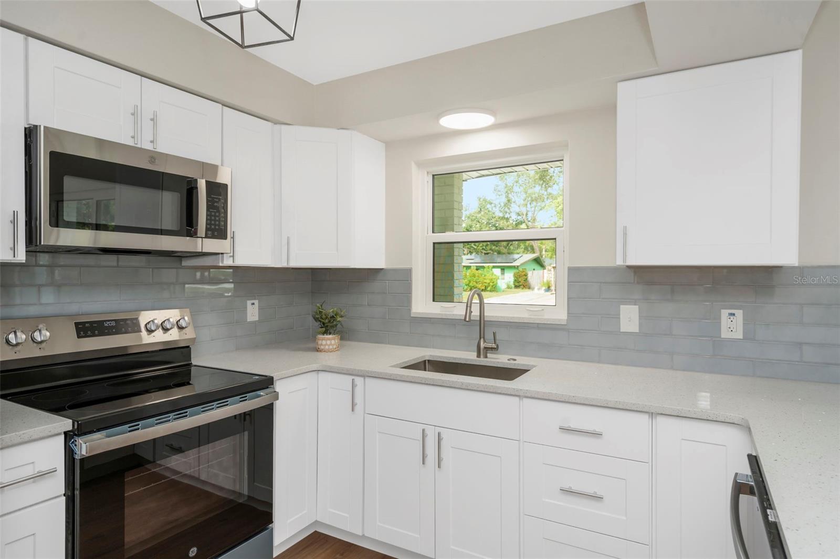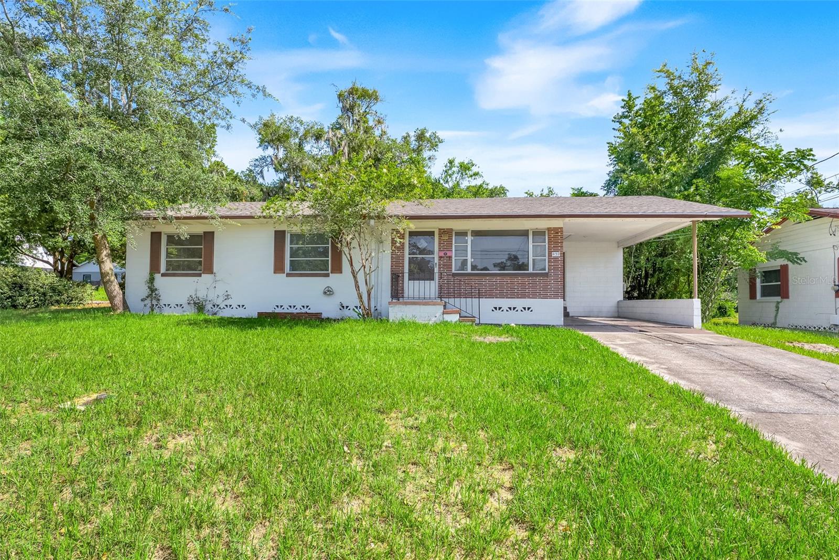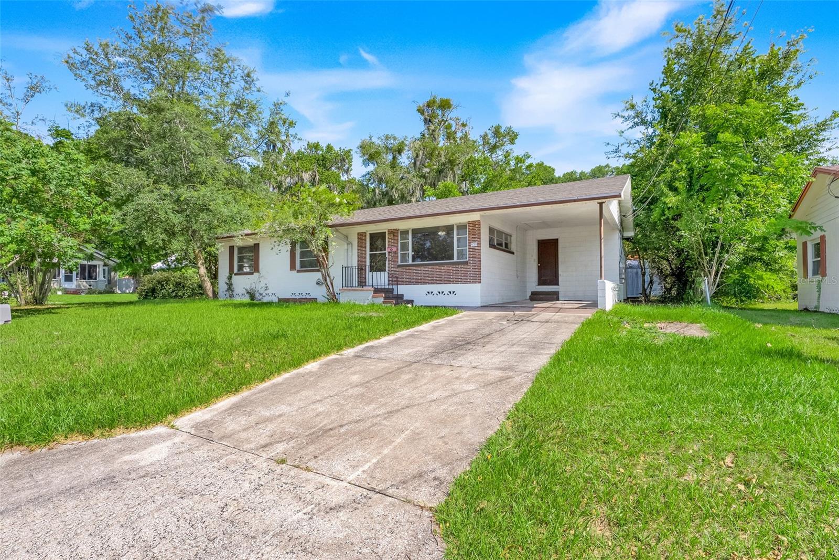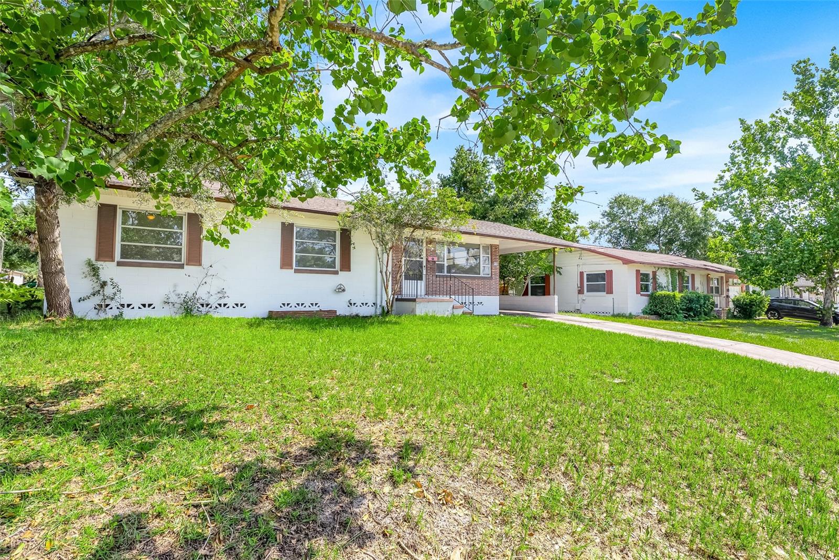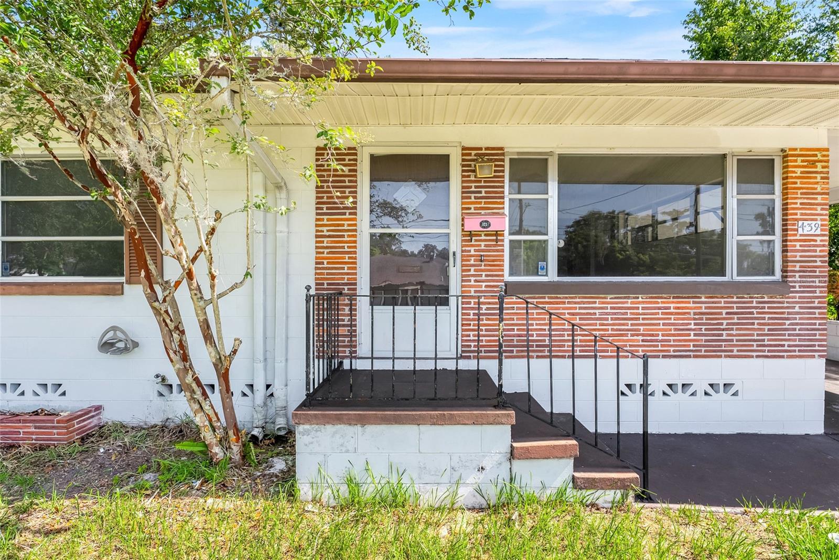
Courtesy of
- Listing Office: MARK SPAIN REAL ESTATE
- Status: Active
- MLS ID: MFRTB8524765
Description
-
Description:
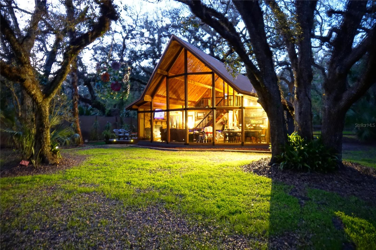
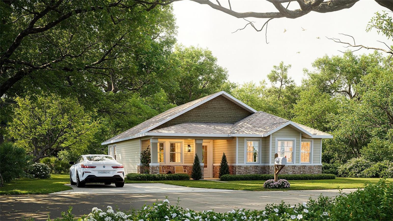
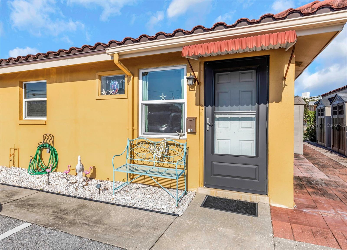
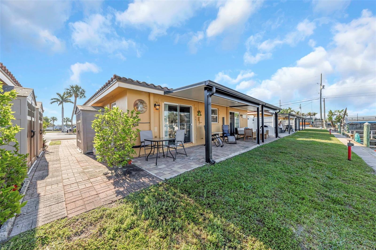
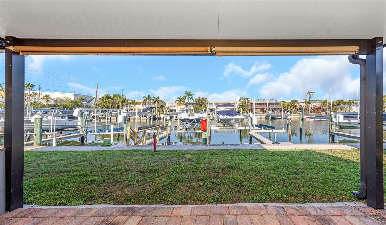
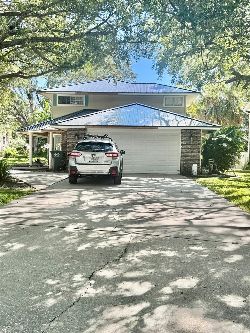
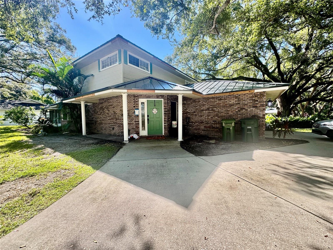
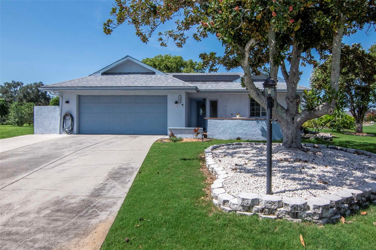
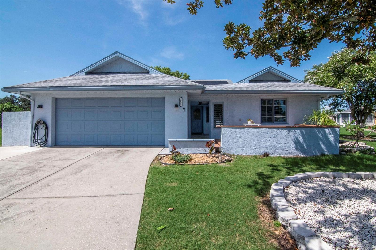
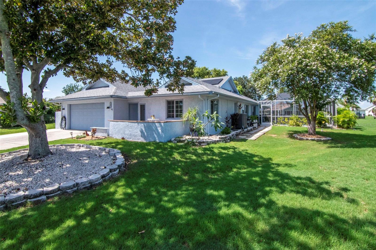
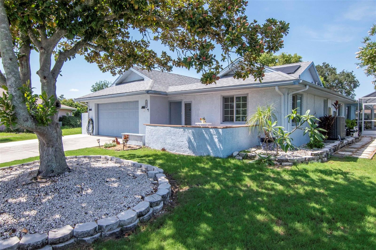
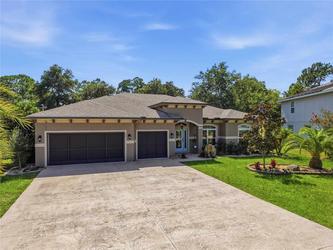
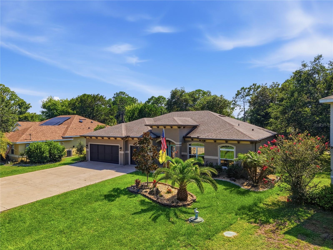
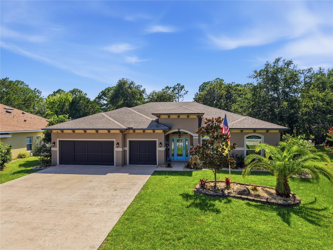
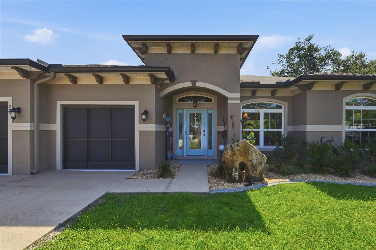
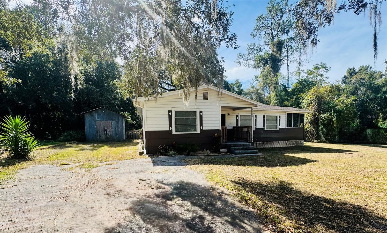
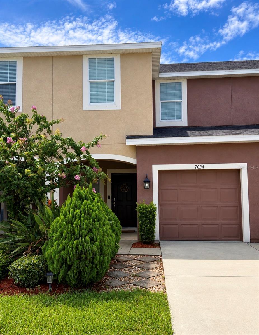
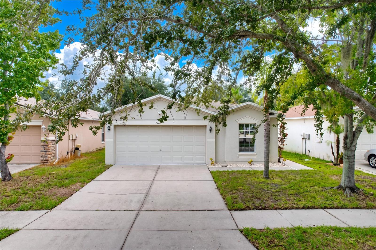
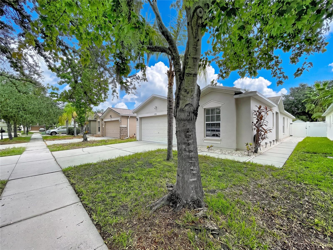
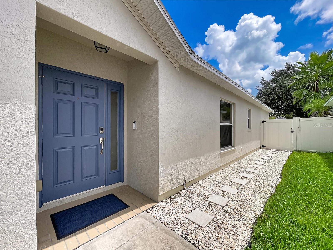
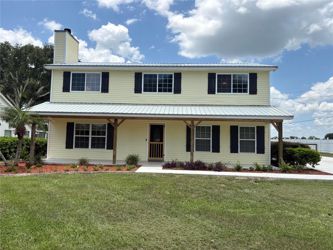
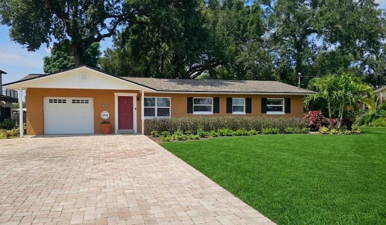
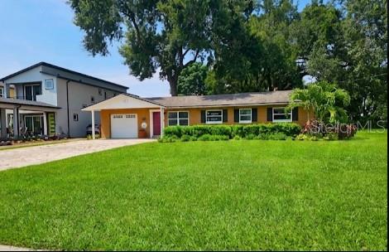
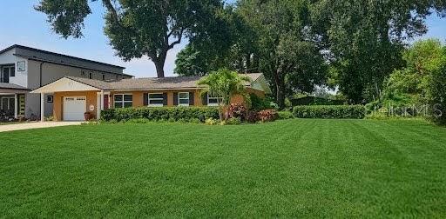
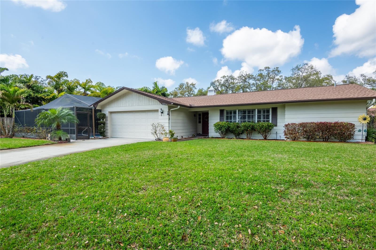
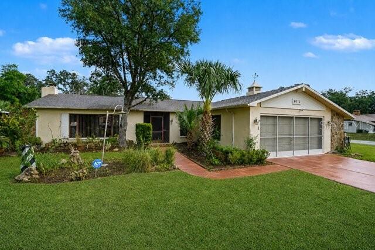
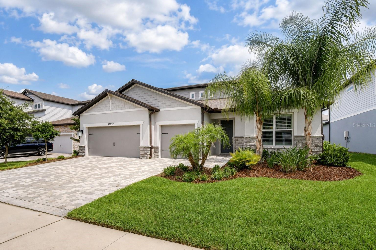
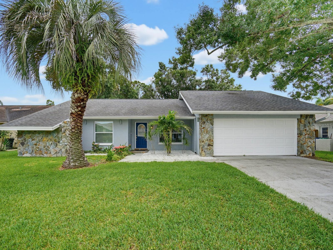
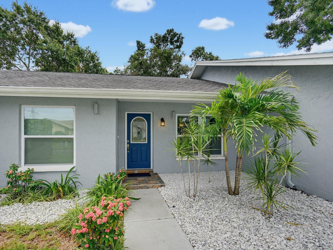
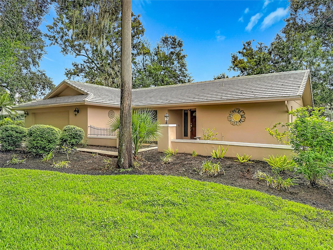
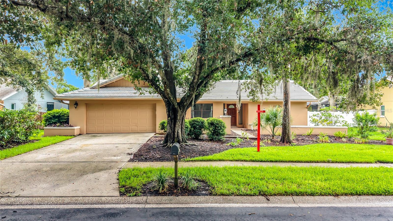
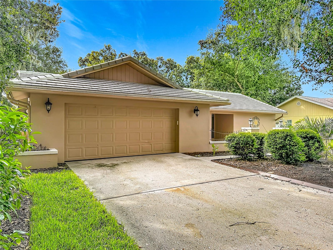
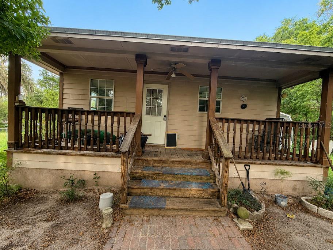
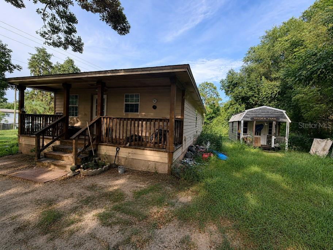
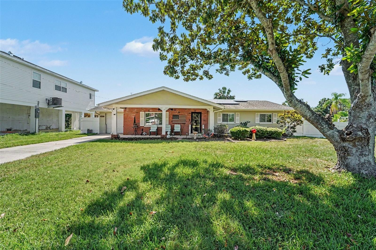
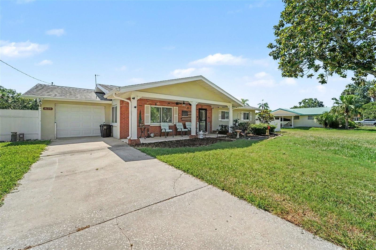
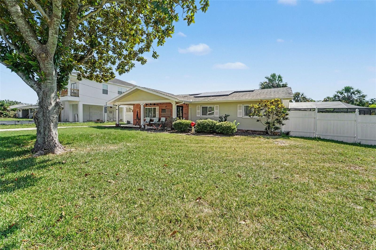
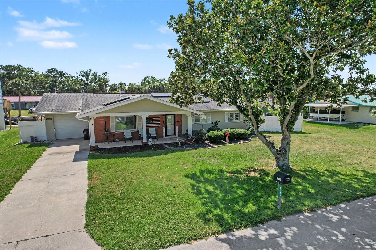
Discover the ultimate Florida waterfront lifestyle at 8639 Green Street in Port Richey! This beautifully updated 3-bedroom, 2-bath home is situated on an oversized lot at the end of a quiet dead-end street in the desirable Martha’s Vineyard community. Enjoy direct saltwater canal access, just minutes to the open Gulf of Mexico.
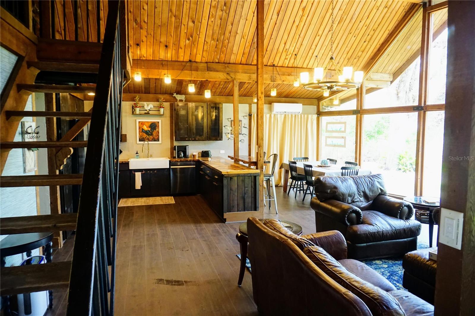
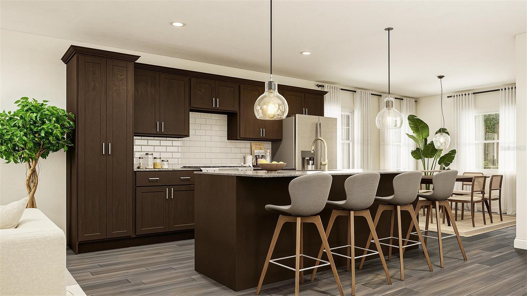
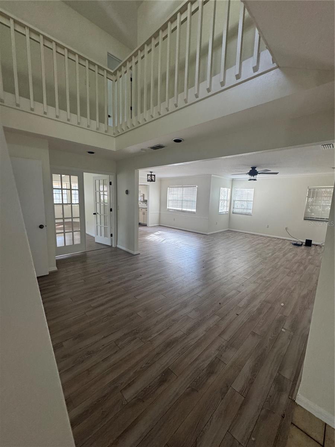
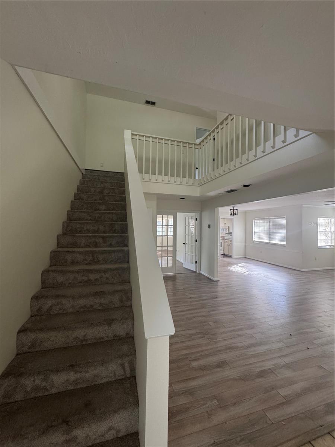
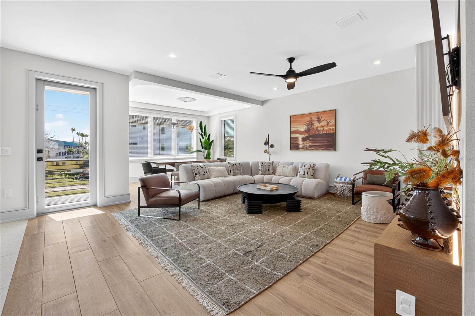
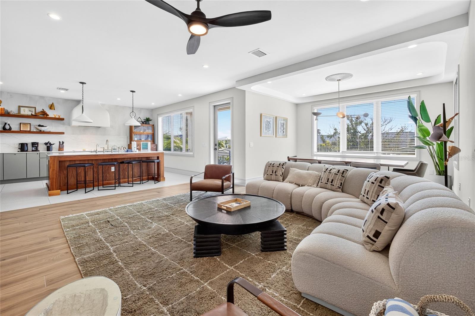
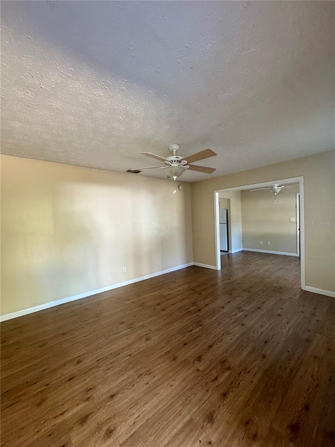
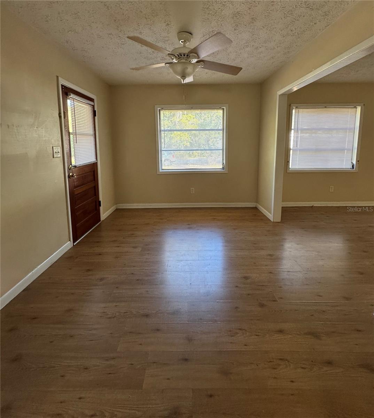
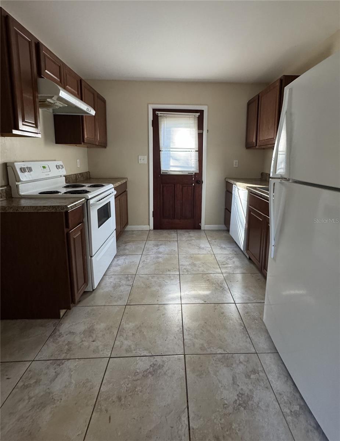
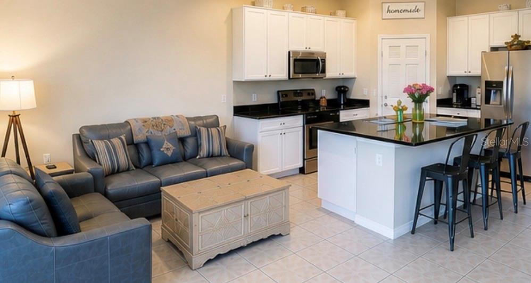
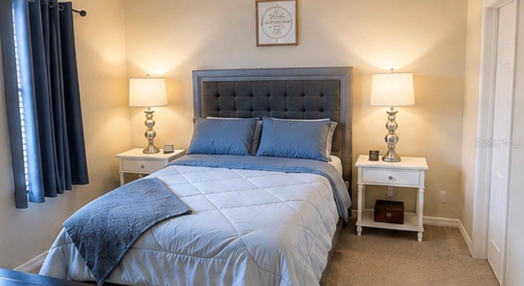
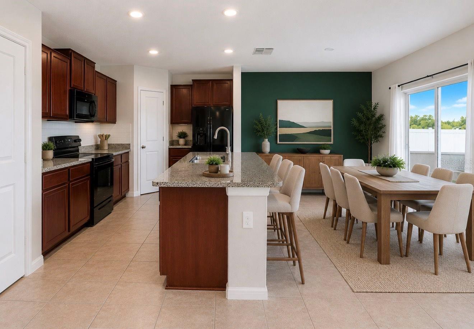
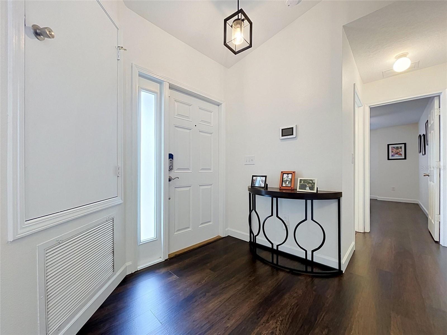
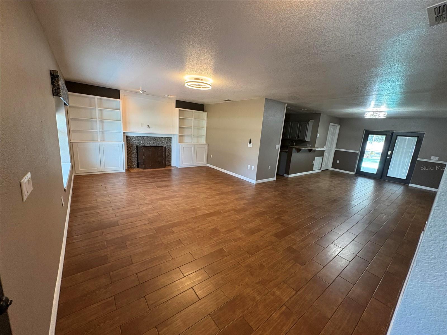
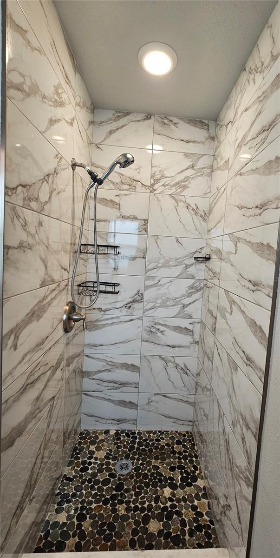
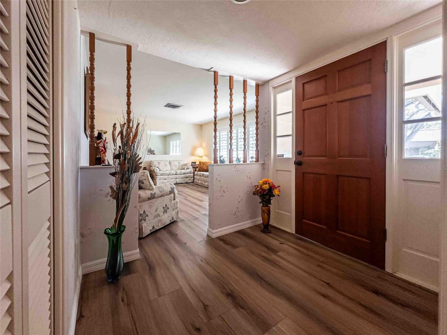
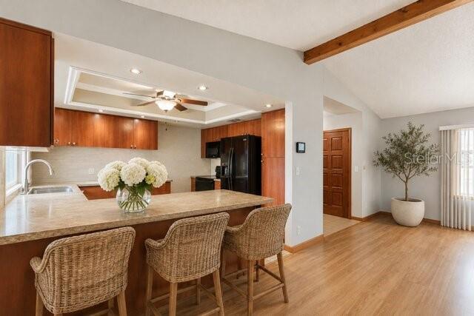
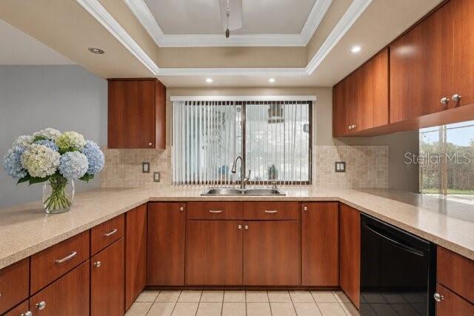
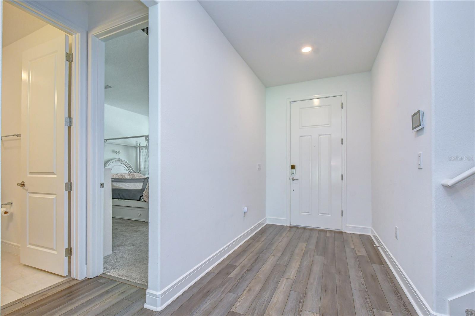
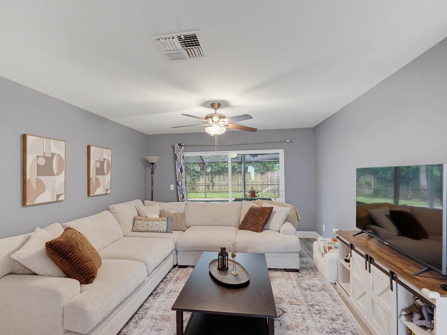
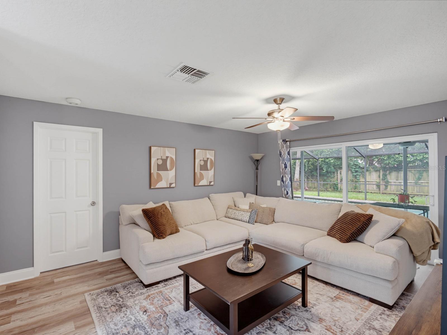
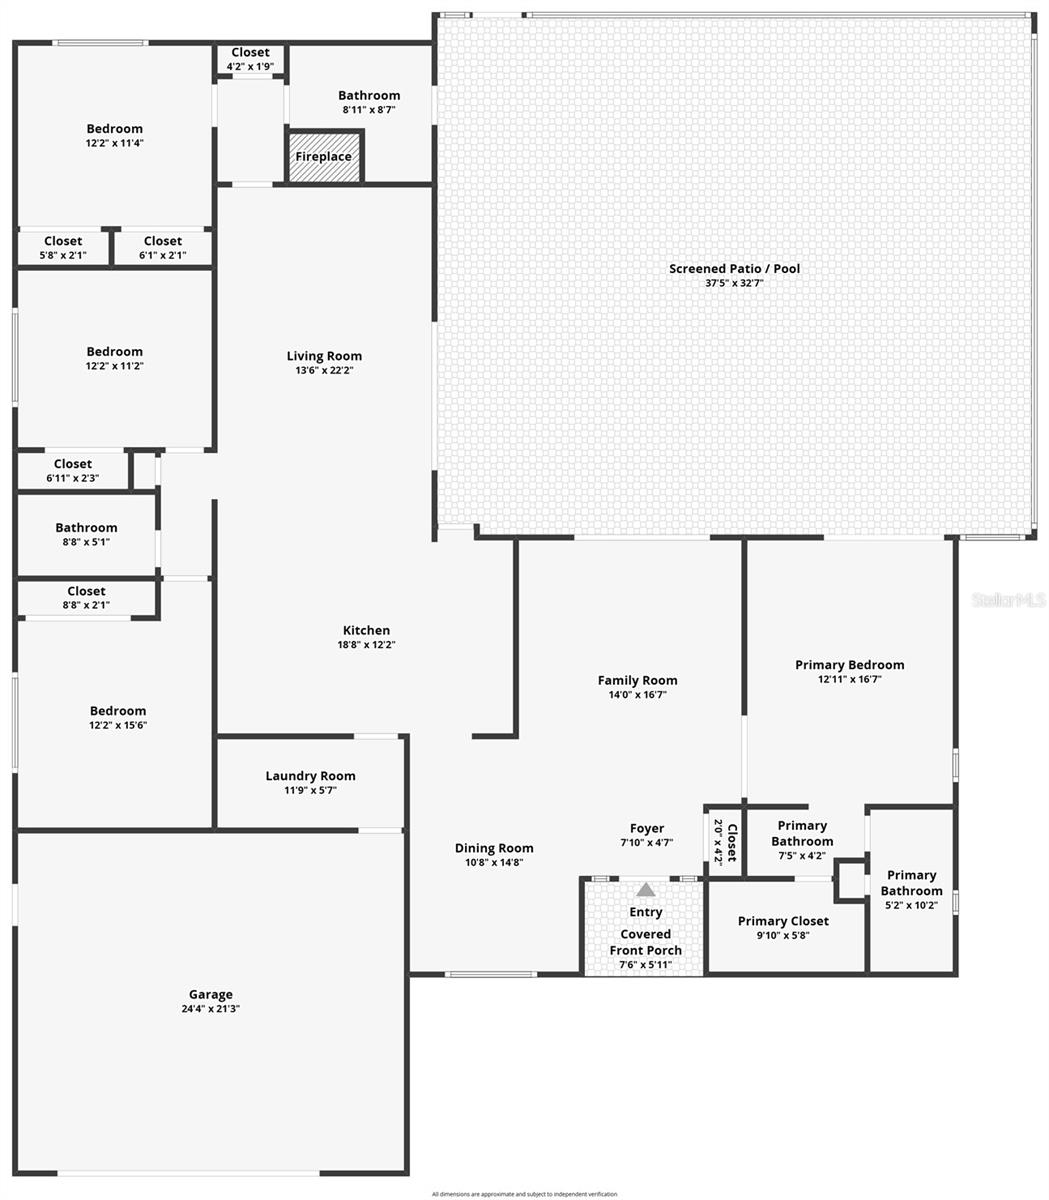
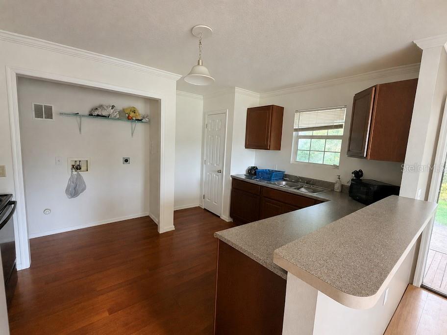
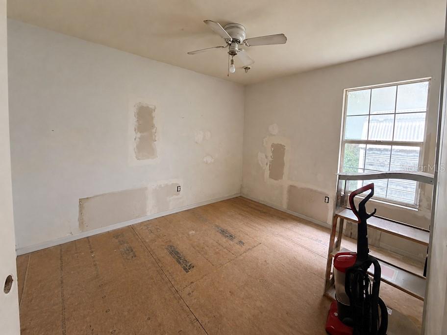
Inside, you'll find an open and inviting layout featuring a remodeled kitchen with solid wood cabinetry, granite countertops, a large center island, and stainless-steel appliances. Elegant finishes include crown molding, upgraded fixtures, ceramic tile flooring in the main living areas, and spacious bedrooms with generous closet space.
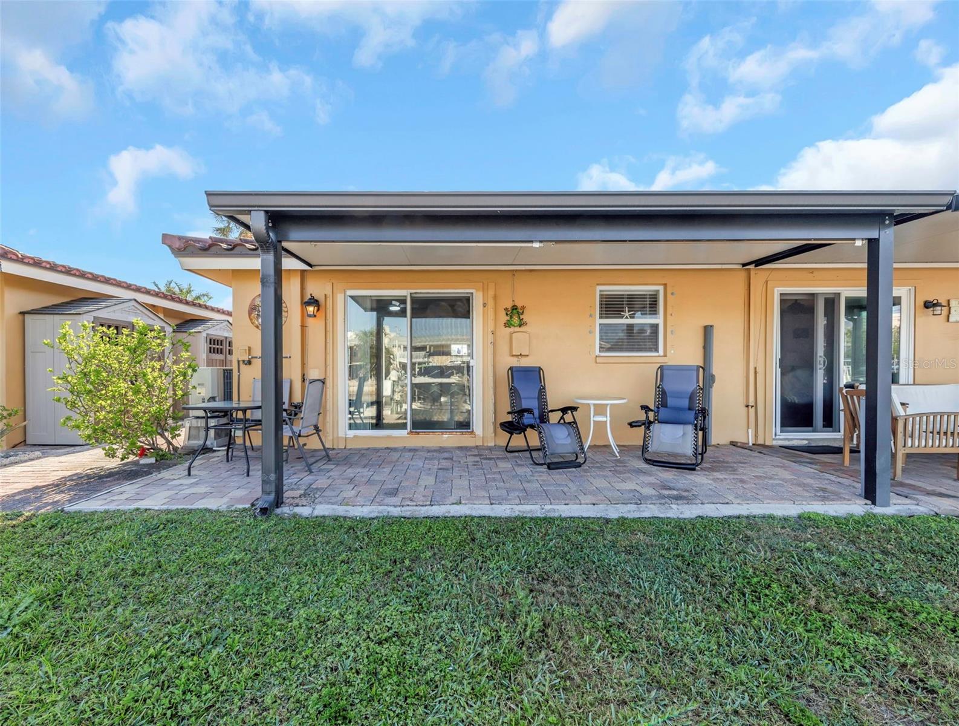
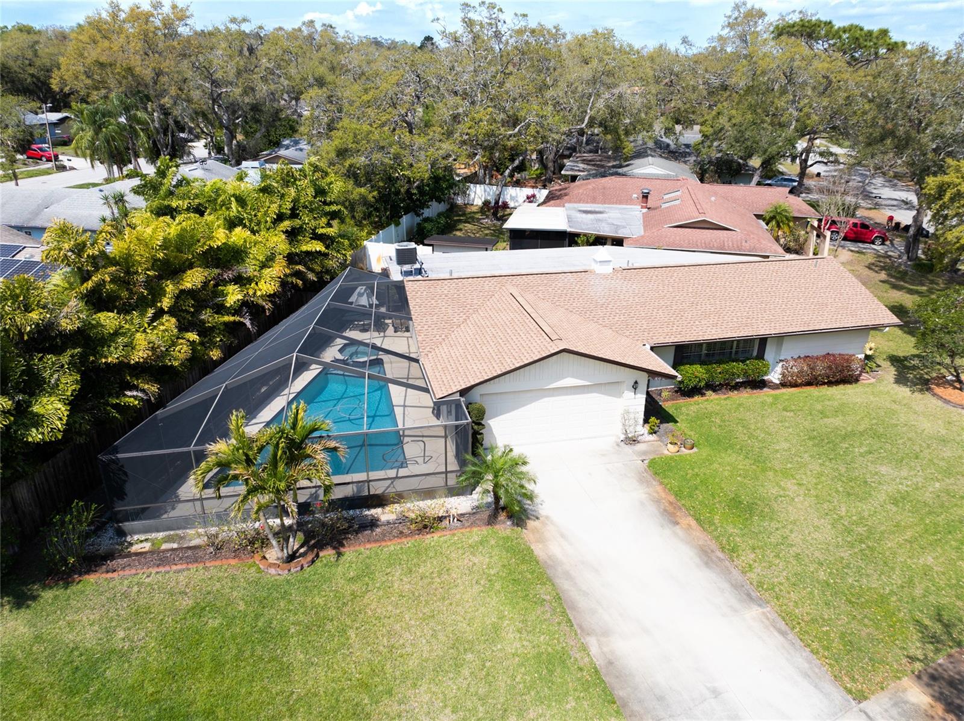
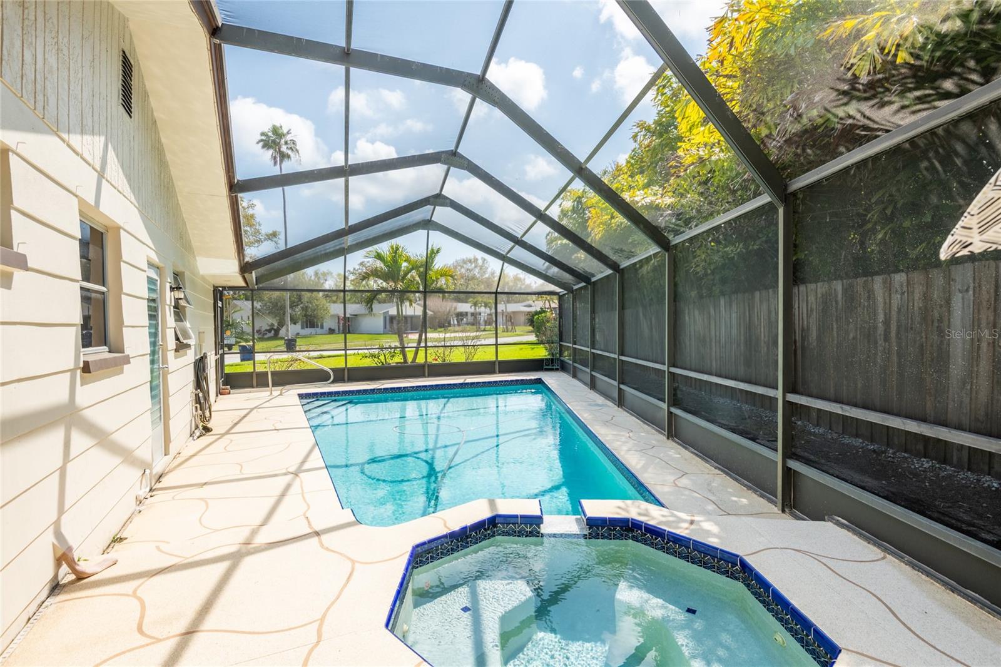
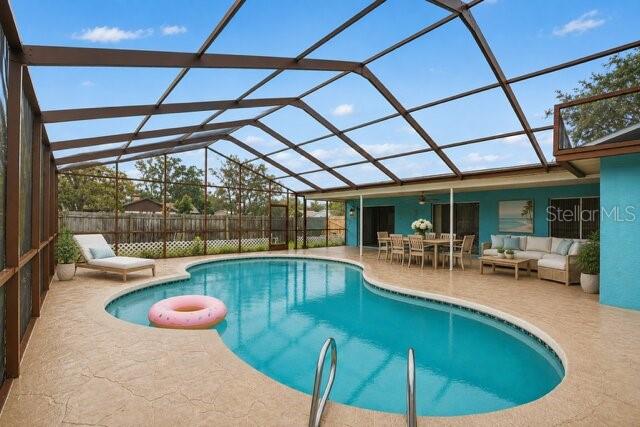
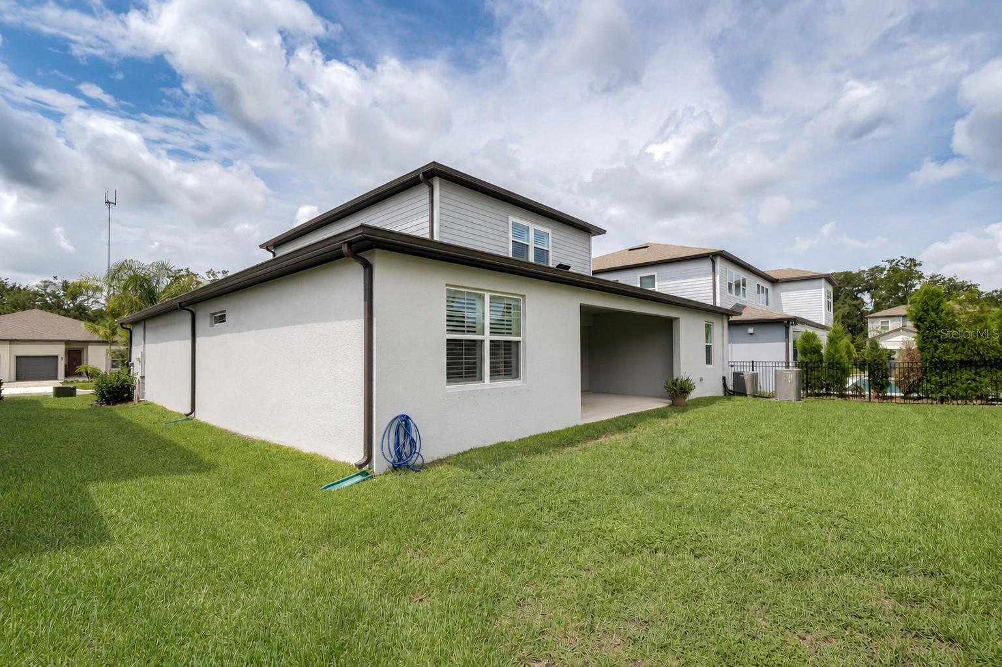
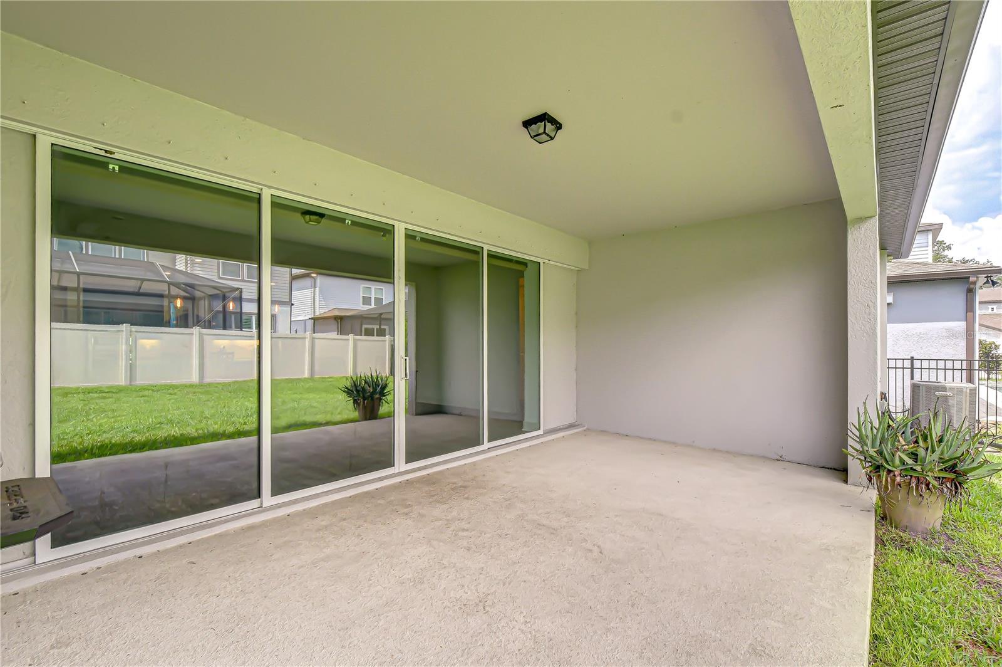
The outdoor living space is truly exceptional, offering a screened-in entertaining area, sparkling pool with spa jets, and beautifully landscaped grounds designed for enjoying Florida’s year-round sunshine. Boaters and anglers will appreciate 80 feet of seawall, dual davits, and a floating dock, providing easy access to fishing, kayaking, and Gulf adventures right from your backyard.
Conveniently located near waterfront parks, dining, and local amenities, this move-in-ready waterfront retreat offers the perfect blend of comfort, style, and coastal living.
Show all description
Basics
- Bathrooms Half: 0
- Date added: Added 47 minutes ago
- Category: Single Family Residence
- Type: Residential
- Bedrooms: 3
- Bathrooms: 2
- Half baths: 0
- Floors: 1
- Area, sq ft: 1480 sq ft
- Lot size, sq ft: 11000 sq ft
- Year built: 1972
- SubdivisionName: MARTHAS VINEYARD
- GarageSpaces: 1
Location
- CountyOrParish: Pasco
- City / Department: PORT RICHEY
Location Details
- Elementary School: Richey Elementary School
- Middle Or Junior School: Chasco Middle-PO
- High School: Gulf High-PO
Property Features
- Interior Features: Ceiling Fans(s), Eat-in Kitchen, Kitchen/Family Room Combo, Living Room/Dining Room Combo, Open Floorplan, Primary Bedroom Main Floor, Solid Surface Counters, Solid Wood Cabinets, Thermostat, Window Treatments
- Appliances: Convection Oven, Cooktop, Dishwasher, Disposal, Dryer, Microwave, Refrigerator, Washer
- Flooring: Ceramic Tile, Luxury Vinyl
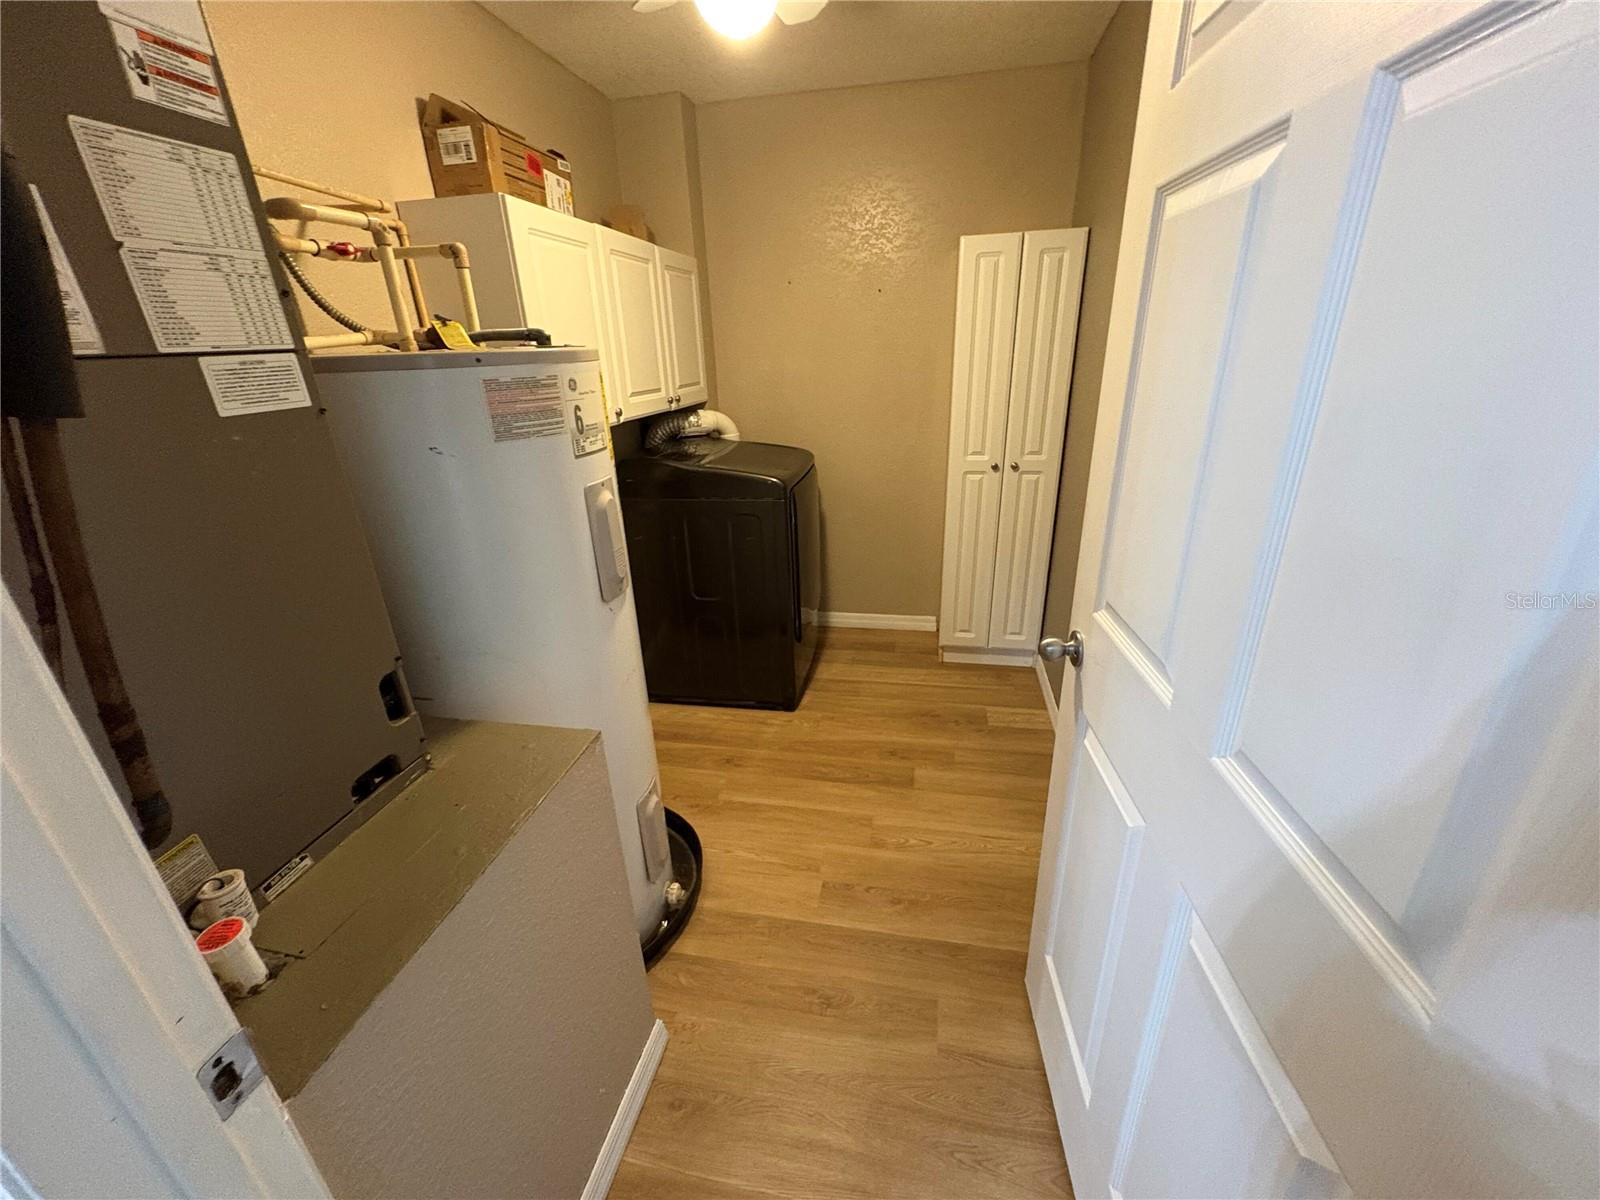
- Laundry Features: In Garage
- Pool Private YN: Yes
- Pool Features: Gunite, Heated, In Ground, Salt Water
- Waterfront YN: Yes
- Waterfront Features: Canal Front
- Garage YN: Yes
- Attached Garage YN: Yes
- Garage Spaces: 1
- Pets Allowed: Cats OK, Dogs OK
- Exterior Features: French Doors, Rain Gutters, Storage
- Roof: Shingle
- Water Source: Public
- Sewer: Public Sewer
- Cooling: Central Air
- Heating: Central, Electric
- Furnished: Negotiable
Property Details
- Subdivision Name: MARTHAS VINEYARD
- Direction Faces: East
- Construction Materials: Block, Stucco
Association Information
- Association Amenities: Other
Fees&Taxes
- Tax Year: 2025
- Tax Annual Amount: $4,100
Green Building Info
- Green Energy Generation: Solar
Amenities & Features
- Waterfront available: Yes
- GarageYN: Yes
- AttachedGarageYN: Yes
- FireplaceYN: No
- PoolPrivateYN: Yes
- Cooling: Central Air
- ExteriorFeatures: French Doors, Rain Gutters, Storage
- PoolFeatures: Gunite, Heated, In Ground, Salt Water
- Utilities: Electricity Available, Electricity Connected, Public, Sewer Available, Sewer Connected, Water Available, Water Connected
- Features:
- Amenities: