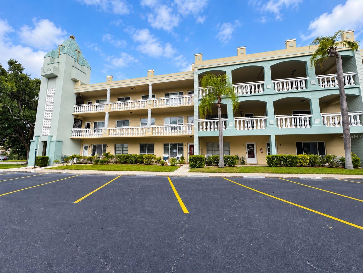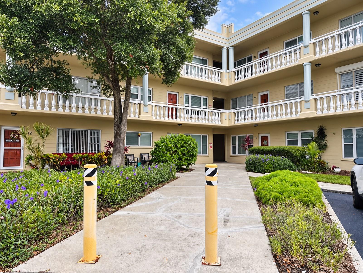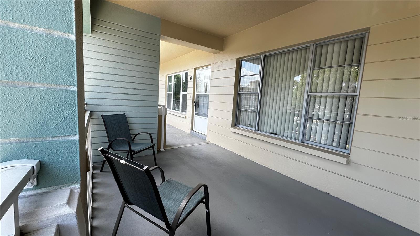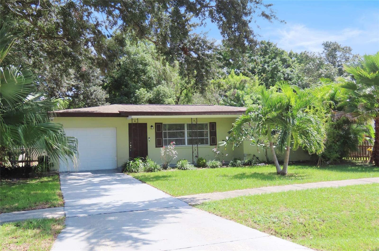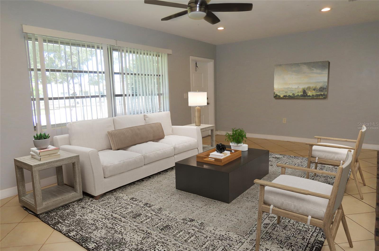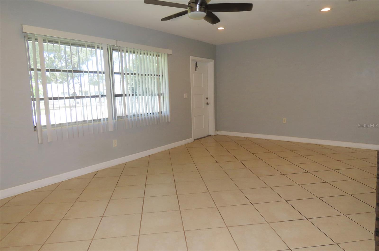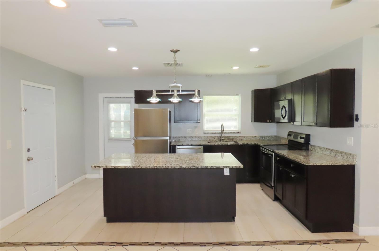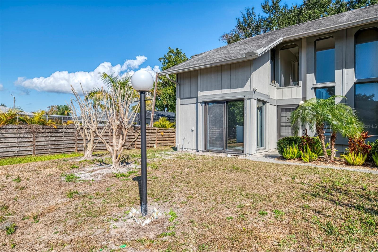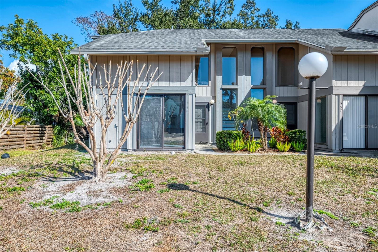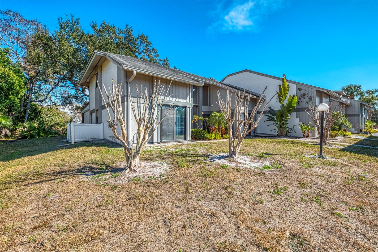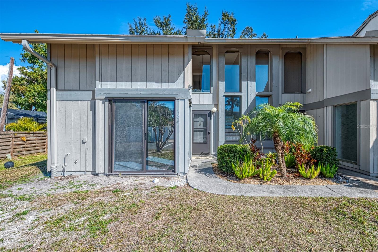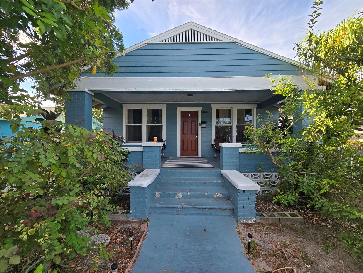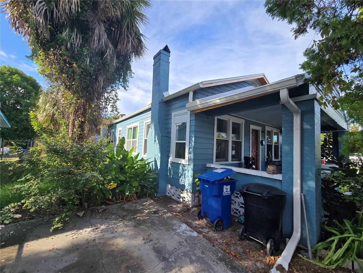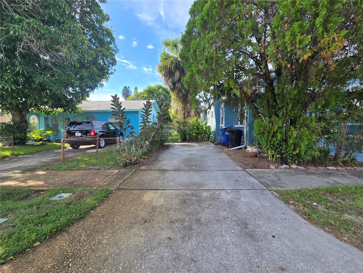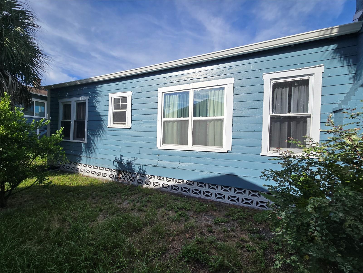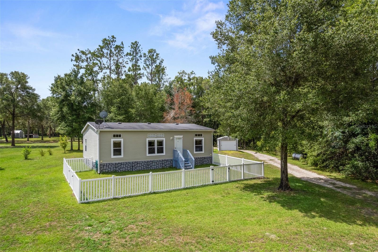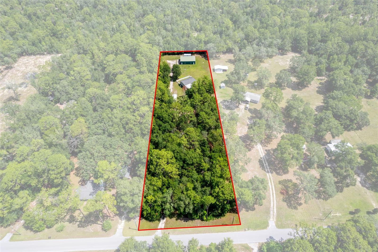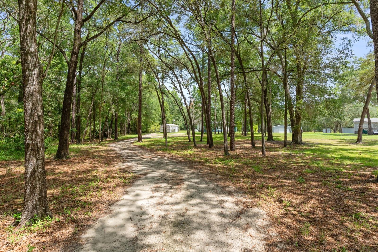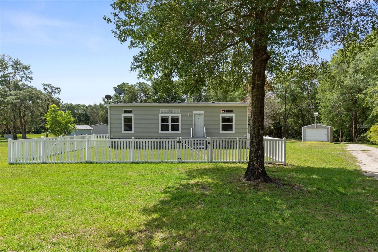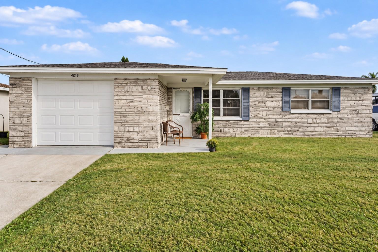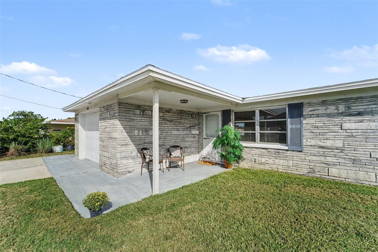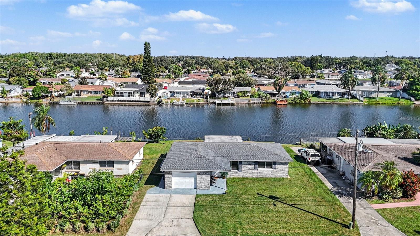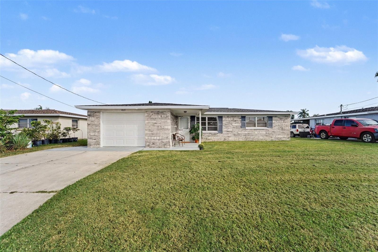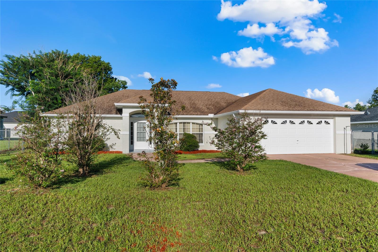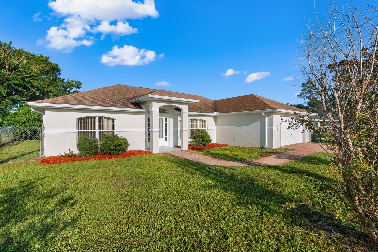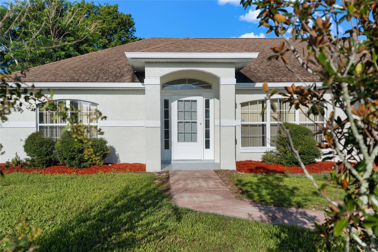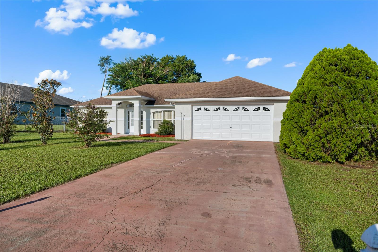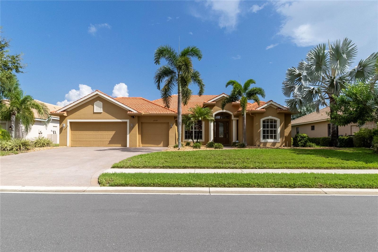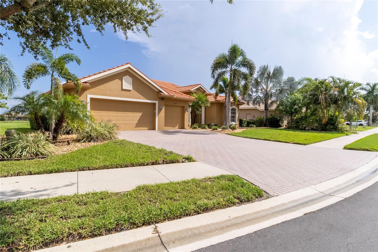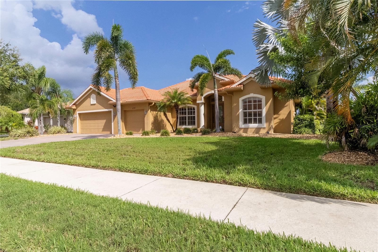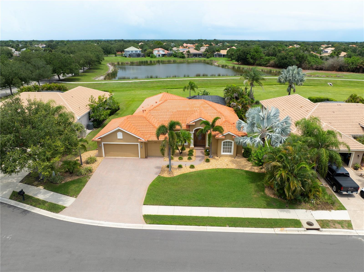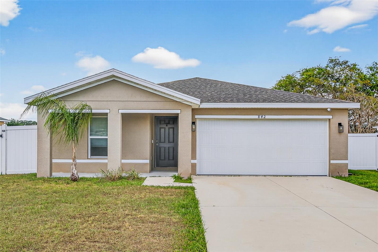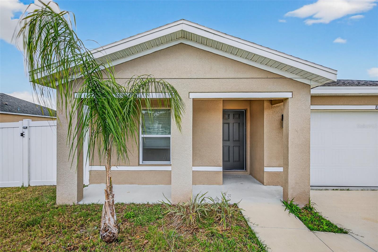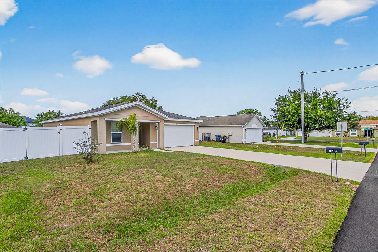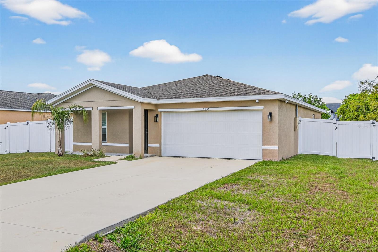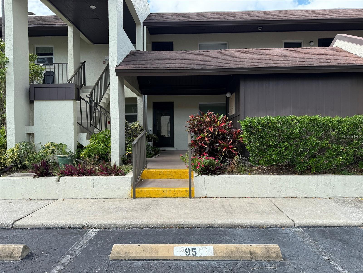
850 RAFAEL BOULEVARD ST PETERSBURG FL 33704
Courtesy of
- Listing Office: CENTURY 21 JIM WHITE & ASSOC
- Status: Active
- MLS ID: MFRTB8526779
Description
-
Description:
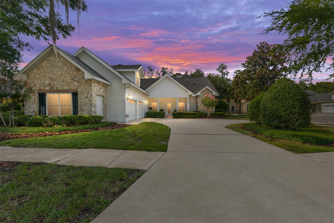
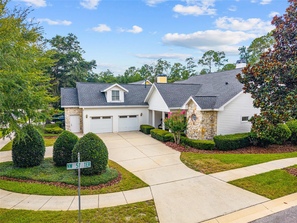
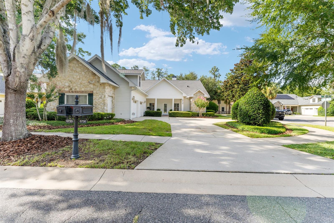
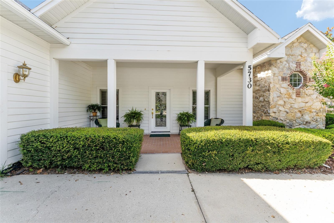
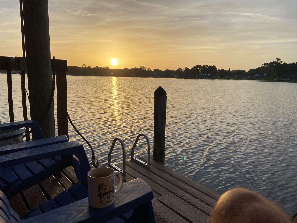
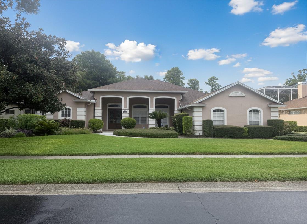
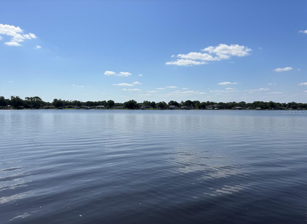
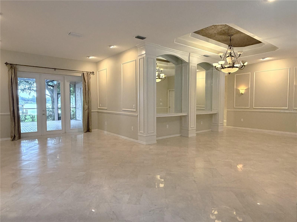
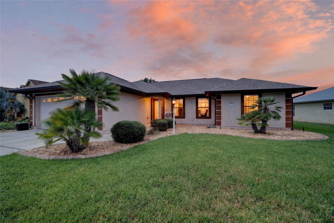
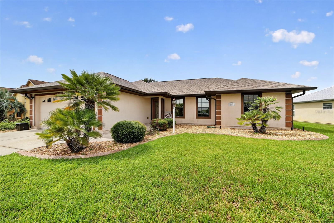
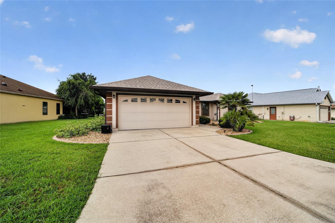
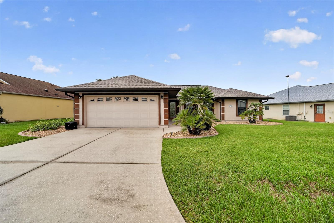
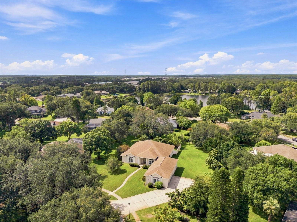
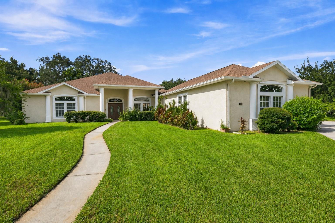
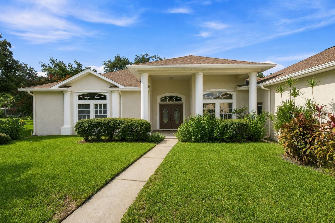
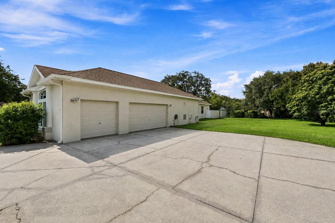
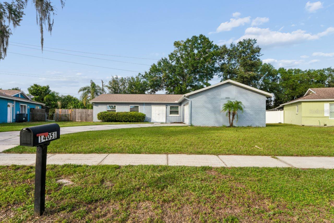
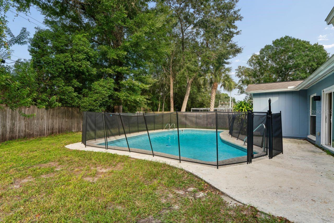
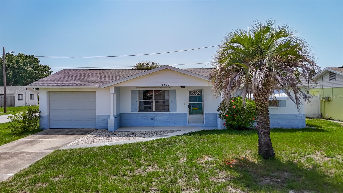
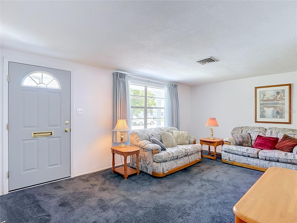
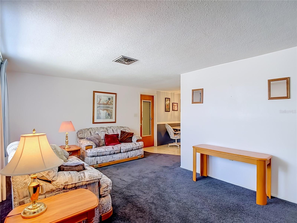
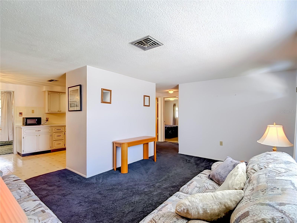
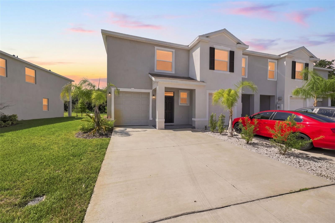
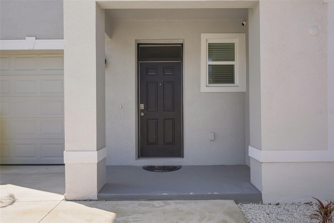
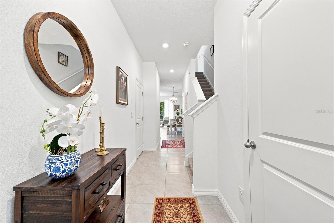
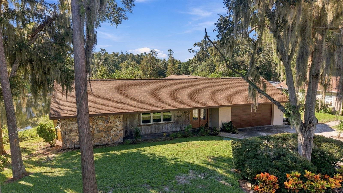
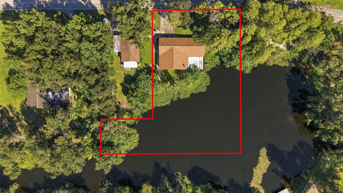
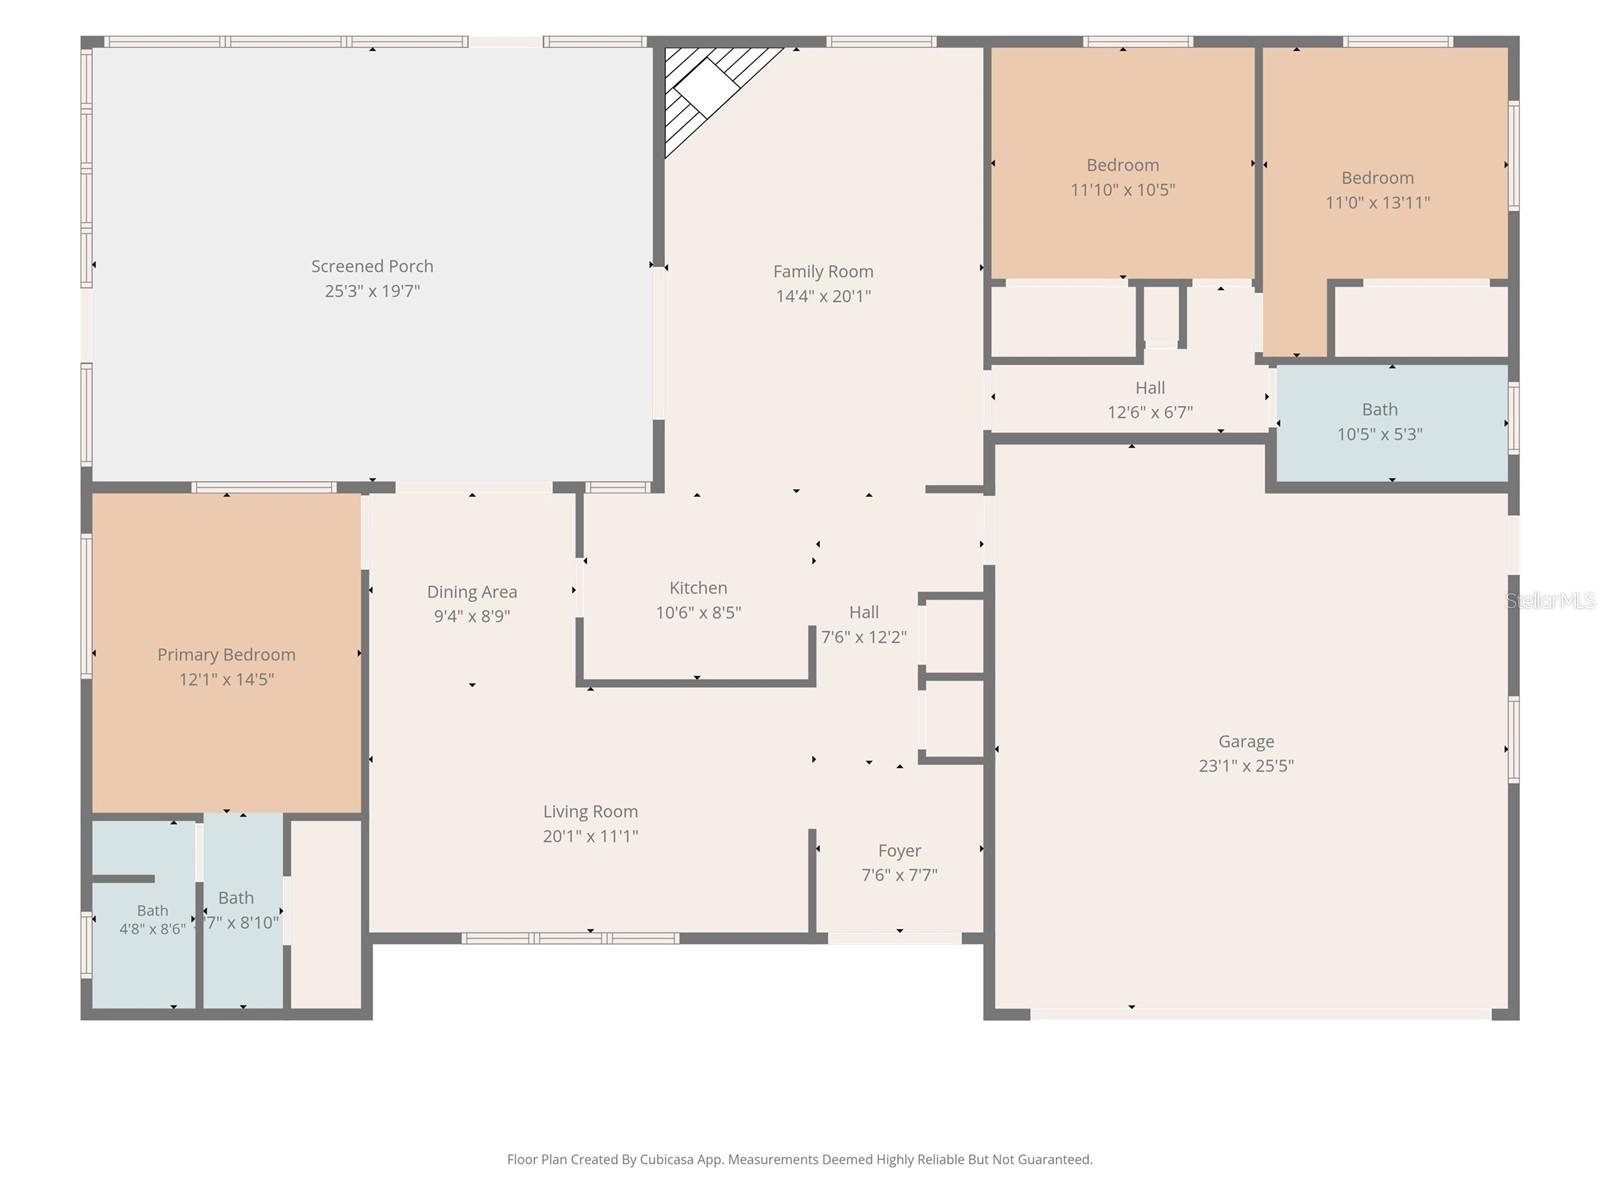
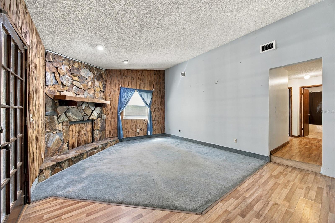
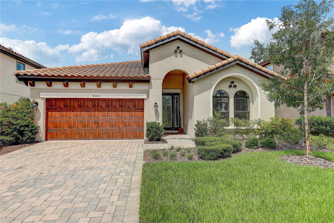
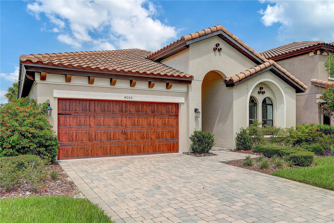
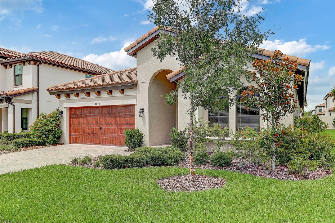
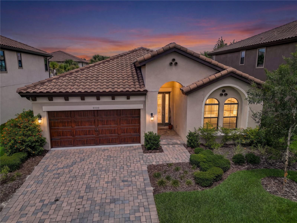
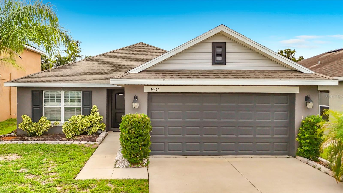
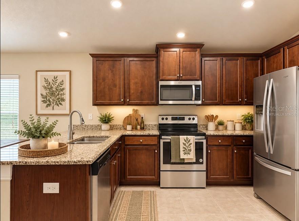
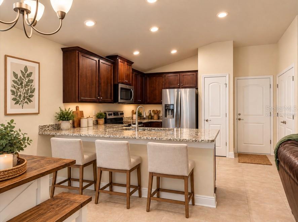
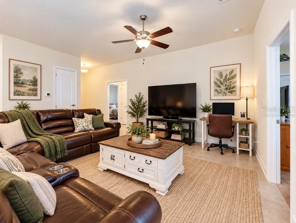
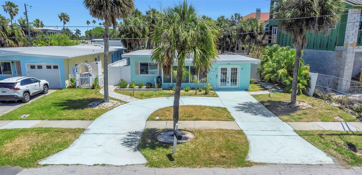
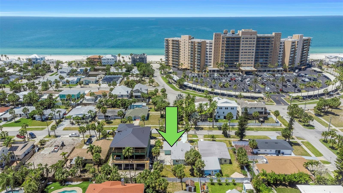
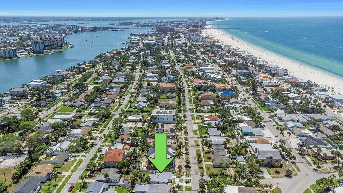
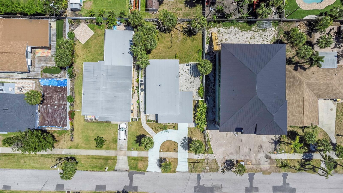
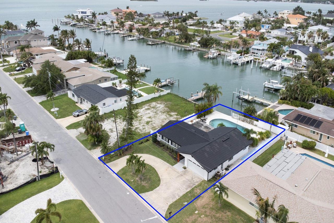
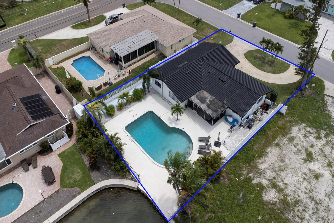
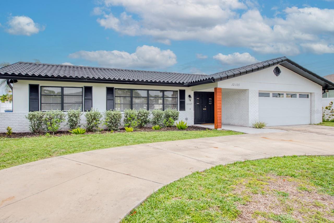
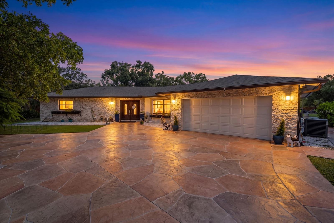
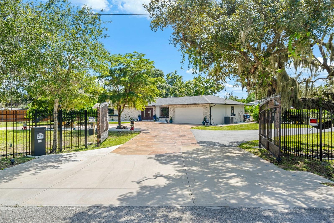
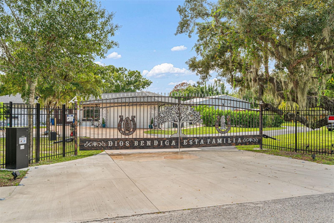
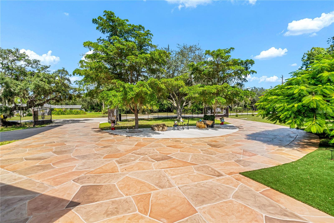
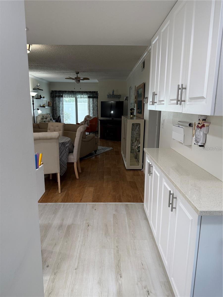
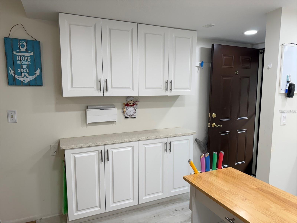
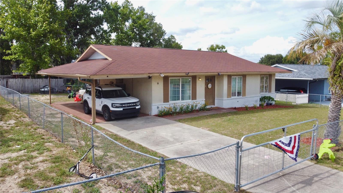
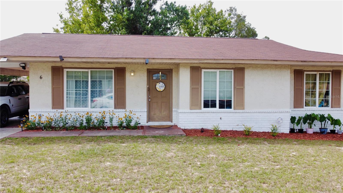
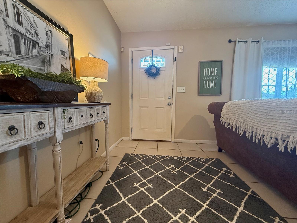
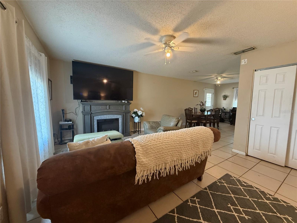
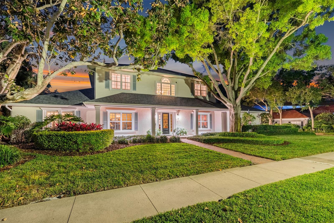
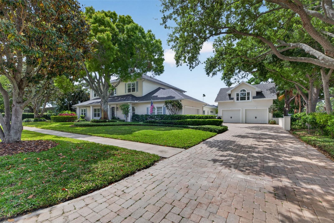
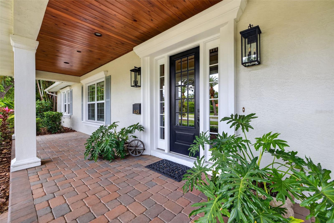
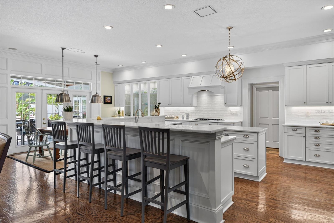
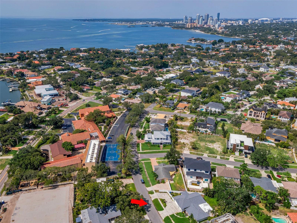
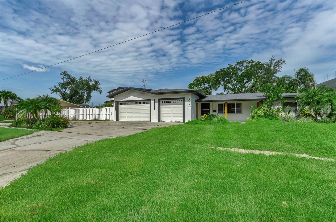
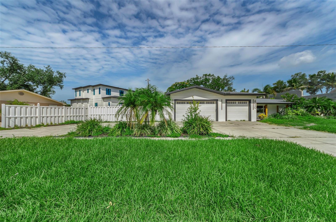
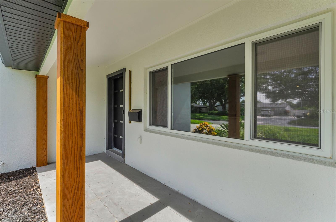
LOCATED IN A QUIET AREA OF RENOWNED SNELL ISLE, THIS BEAUTIFULLY UPDATED 4 BEDROOM, 3 BATH RESIDENCE PROVIDES AN OVERSIZED 3-CAR GARAGE AND A LARGE PRIVATE BACK YARD. Beyond its fine covered entryway, you’ll discover elegant wide-plank oak wood flooring, fine contemporary millwork, modern fans and so much more. A gorgeous open-concept chef’s kitchen, the culinary centerpiece of this wonderful home, boasts fine quartz surfaces, coastal white shaker style cabinetry, high-quality stainless-steel appliances, an island prep center, two separate casual dining bars, and a matching built-in work center with wine/beverage chiller. The dining area enjoys a rich shiplap wall complemented by contemporary lighting. The large living/family area, featuring a modern-finished fireplace, opens to the back yard through fine French doors. The exquisite owner’s suite includes a fabulous walk-in closet system and a resplendently-finished full bath with dual vanities and walk-in glass shower enclosure. Bedrooms two and three are private and are supported by a superb designer-finished bath. The 4th bedroom opens to the back yard area and is supported by a 3rd full bath with a striking walk-in rainshower. You’ll love the privacy and exceptional ceiling finishes of the dedicated office/den. The surprising laundry facility is grand, with extensive quartz counter space, generous shaker style cabinetry and a dedicated handwashing/cleaning station. You’ll value the impressive 3-car garage - large enough to house 3 SUVs. Out back you’ll find a private enclosed outdoor shower, and a large private back yard that will easily support a swimming pool/spa. The home has considerable closet space and many extras. This is a great value in a highly sought-after community. Ideally located close to highly rated schools, a few blocks from the Vinoy Golf and Country Club, and a short distance to vibrant downtown St. Petersburg. Measurements are estimates, buyer to verify.
Show all description - Virtual Tour: https://virtual-tour.aryeo.com/sites/ewnyvjmj/unbranded
Video
- VirtualTourURLUnbranded: https://virtual-tour.aryeo.com/sites/ewnyvjmj/unbranded
Basics
- Bathrooms Half: 0
- Date added: Added 3 months ago
- Category: Single Family Residence
- Type: Residential
- Bedrooms: 4
- Bathrooms: 3
- Half baths: 0
- Area, sq ft: 2384 sq ft
- Lot size, sq ft: 12733 sq ft
- Year built: 1957
- SubdivisionName: EDEN SHORES SEC 7
- GarageSpaces: 3
Location
- CountyOrParish: Pinellas
- City / Department: ST PETERSBURG
Location Details
- Elementary School: North Shore Elementary-PN
- Middle Or Junior School: John Hopkins Middle-PN
- High School: St. Petersburg High-PN
Property Features
- Interior Features: Ceiling Fans(s), Eat-in Kitchen, Kitchen/Family Room Combo, Open Floorplan, Primary Bedroom Main Floor, Solid Surface Counters, Solid Wood Cabinets, Split Bedroom, Stone Counters, Thermostat, Walk-In Closet(s), Window Treatments
- Appliances: Convection Oven, Dishwasher, Disposal, Electric Water Heater, Microwave, Range, Refrigerator
- Flooring: Hardwood, Tile
- Laundry Features: Electric Dryer Hookup, Inside, Laundry Room, Washer Hookup
- Patio And Porch Features: Deck, Front Porch, Patio, Porch
- Fireplace YN: Yes
- Fireplace Features: Living Room, Wood Burning
- Parking Features: Boat, Driveway, Garage Door Opener, Ground Level, Guest, On Street, Oversized, Parking Pad, RV Access/Parking
- Garage YN: Yes
- Attached Garage YN: Yes
- Garage Spaces: 3
- Pets Allowed: Cats OK, Dogs OK, Yes
- Exterior Features: Lighting, Outdoor Shower, Private Entrance, Private Yard, Rain Gutters, Sidewalk, Sprinkler Metered
- Fencing: Fenced, Vinyl
- Roof: Shingle
- Security Features: Smoke Detector(s)
- Window Features: Double Pane Windows, ENERGY STAR Qualified Windows, Insulated Windows, Storm Window(s), Thermal Windows
- Vegetation: Mature Landscaping, Trees/Landscaped
- Water Source: Public
- Sewer: Public Sewer
- Cooling: Central Air, Zoned
- Heating: Central, Electric, Zoned
- Furnished: Unfurnished
Property Details
- Subdivision Name: EDEN SHORES SEC 7
- Direction Faces: East
- Construction Materials: Block, Stucco
Association Information
- Association Amenities: Park, Playground
- Community Features: Deed Restrictions, Golf Carts OK, Irrigation-Reclaimed Water, Park, Playground, Street Lights
Fees&Taxes
- Tax Year: 2025
- Tax Annual Amount: $17,262
Amenities & Features
- Waterfront available: No
- GarageYN: Yes
- AttachedGarageYN: Yes
- FireplaceYN: Yes
- PoolPrivateYN: No
- Cooling: Central Air, Zoned
- Security Features: Smoke Detector(s)
- CommunityFeatures: Deed Restrictions, Golf Carts OK, Irrigation-Reclaimed Water, Park, Playground, Street Lights
- WindowFeatures: Double Pane Windows, ENERGY STAR Qualified Windows, Insulated Windows, Storm Window(s), Thermal Windows
- ExteriorFeatures: Lighting, Outdoor Shower, Private Entrance, Private Yard, Rain Gutters, Sidewalk, Sprinkler Metered
- Utilities: BB/HS Internet Available, Cable Available, Cable Connected, Electricity Available, Electricity Connected, Fire Hydrant, Natural Gas Available, Public, Sewer Available, Sewer Connected, Sprinkler Recycled, Underground Utilities, Water Available, Water Connected
- Features:
- Amenities:
Building Details
- ArchitecturalStyle: Custom
- NewConstructionYN: No
- Heating: Central, Electric, Zoned
- Exterior material: Block, Stucco
- Roof: Shingle
- Parking: Boat, Driveway, Garage Door Opener, Ground Level, Guest, On-street, Oversized, Parking Pad, RV Access/Parking