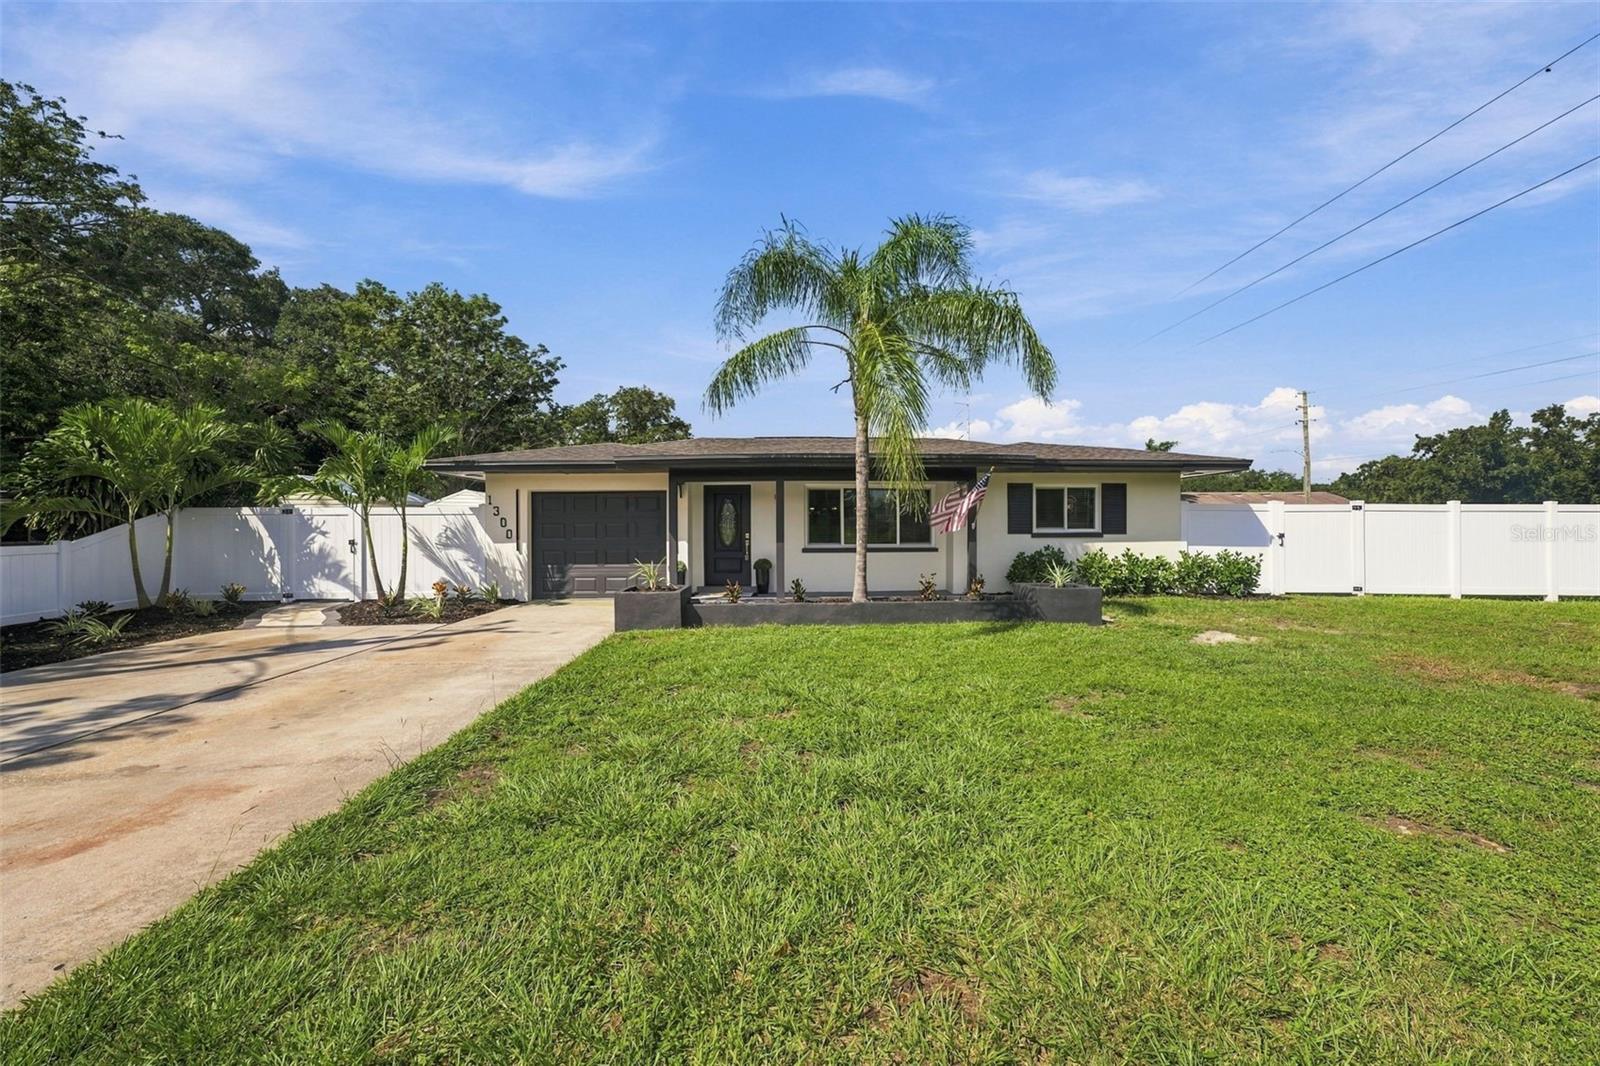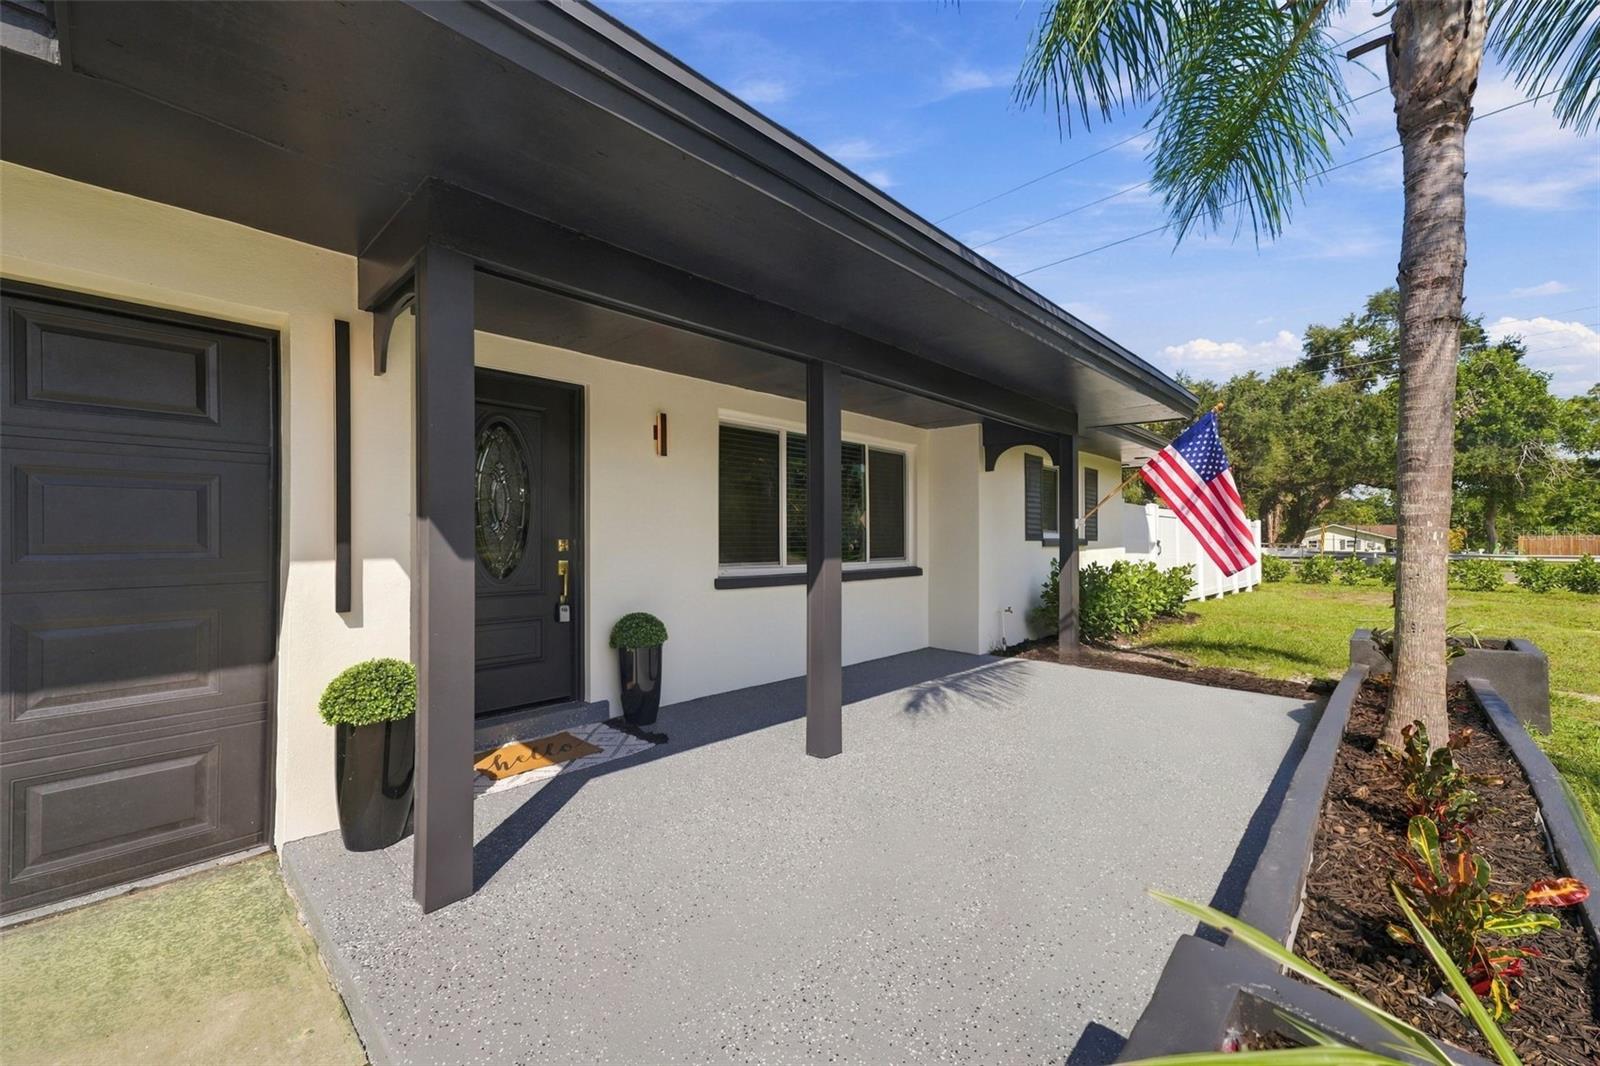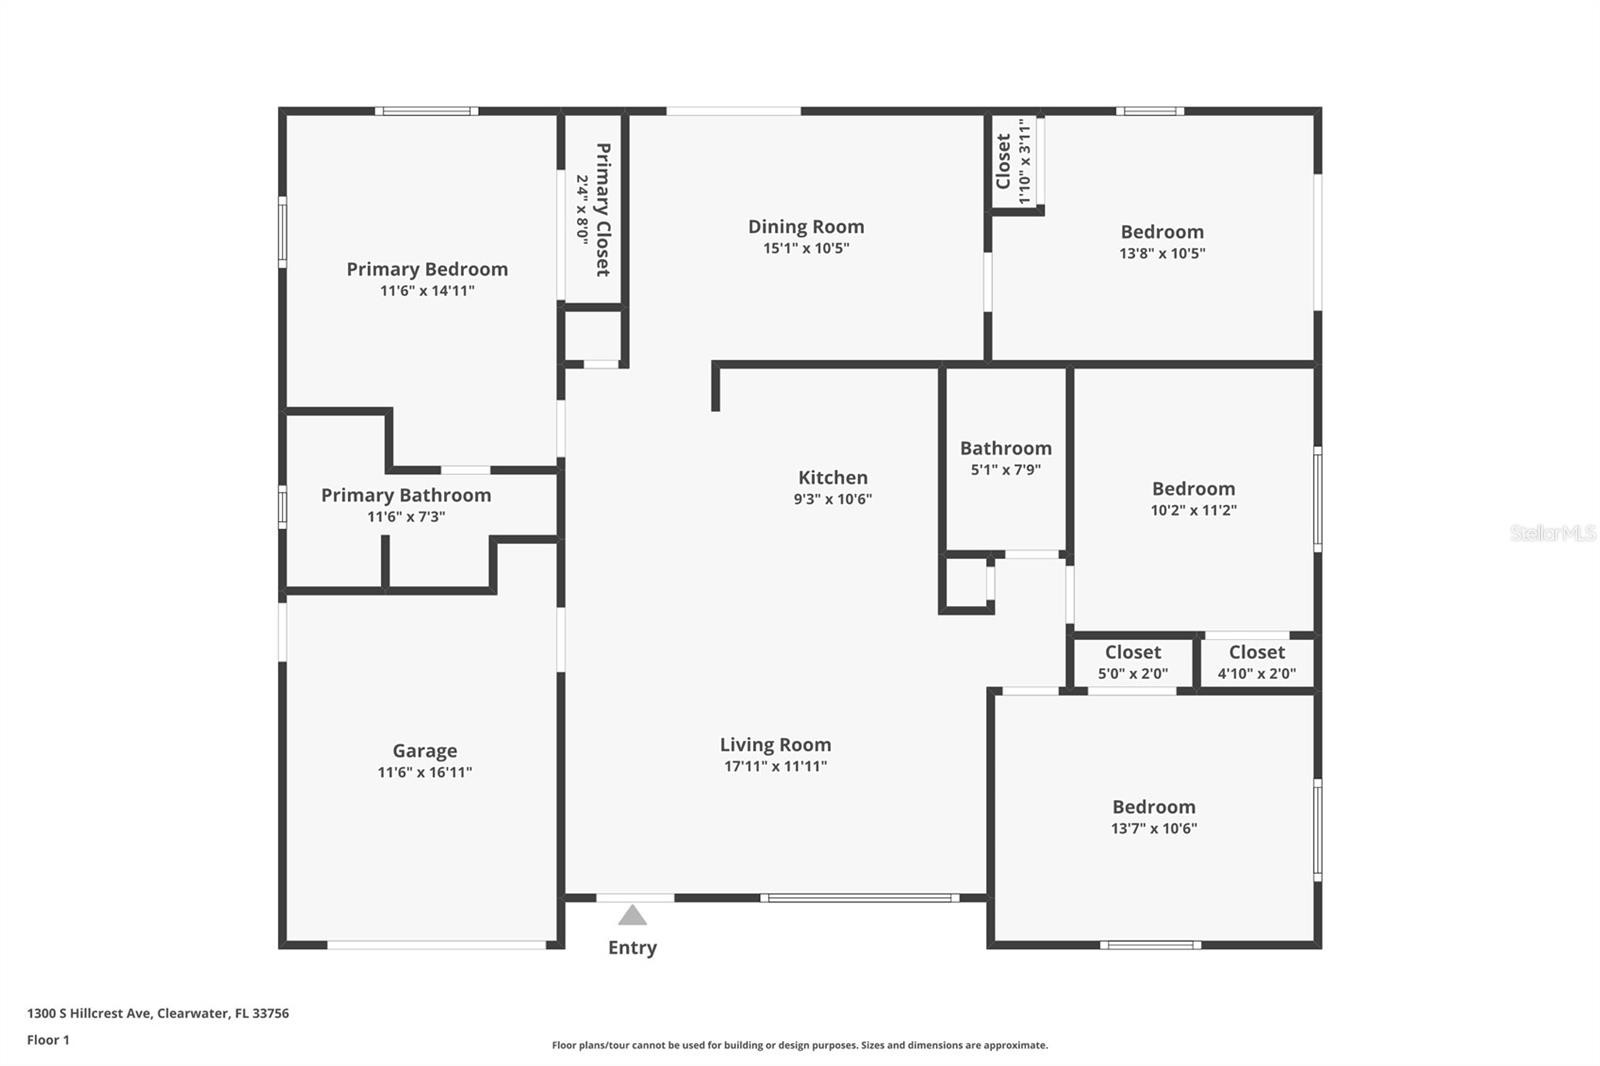
Courtesy of
- Listing Office: LPT REALTY, LLC
- Status: Active
- MLS ID: MFRO6448323
Description
-
Description:
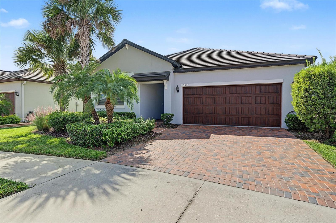
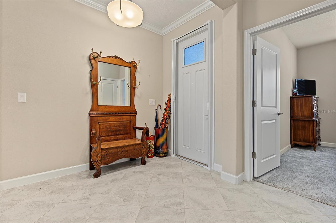
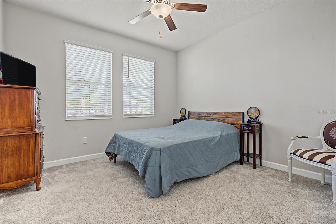
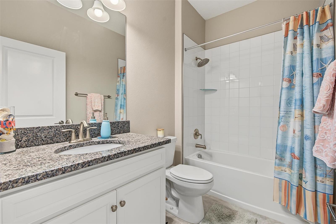
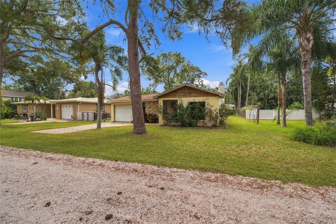
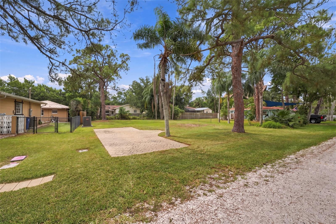
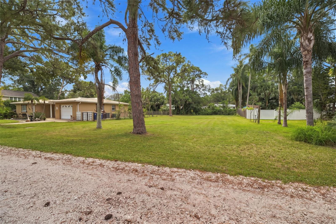
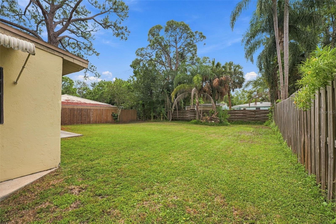
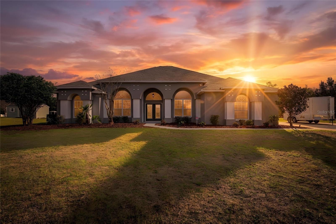
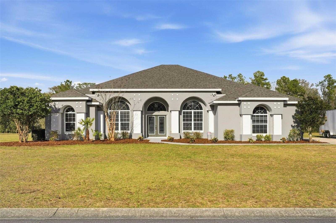
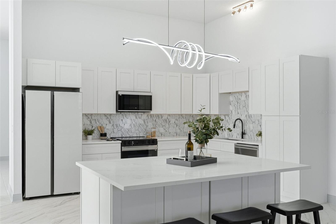
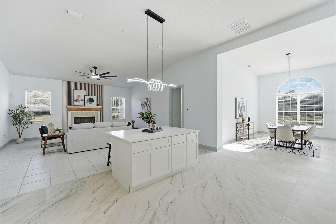
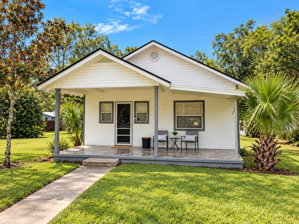
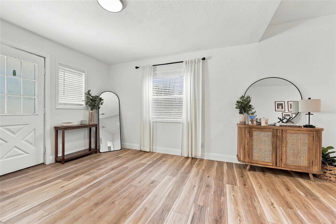
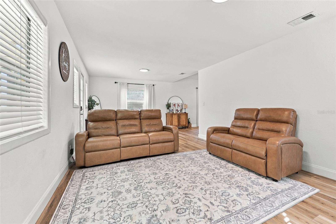
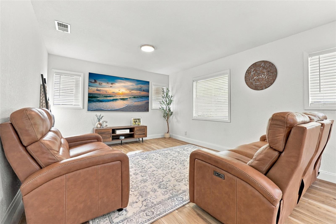
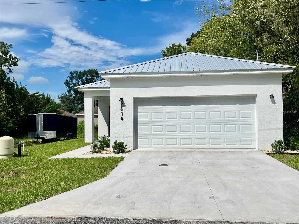
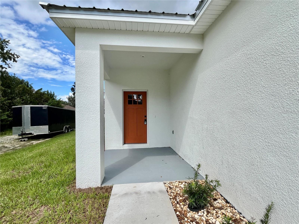
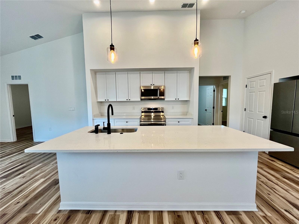
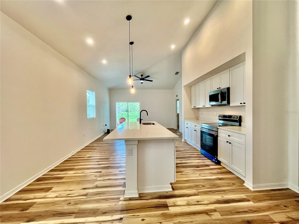
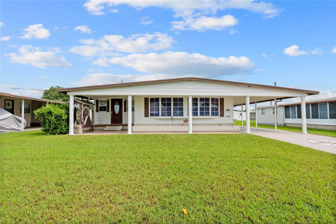
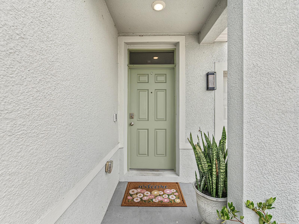
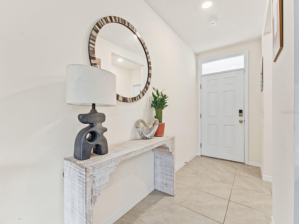
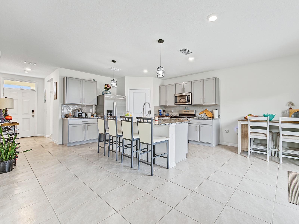
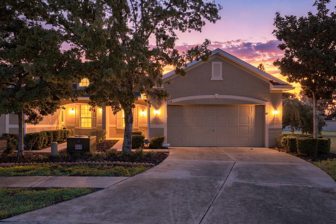
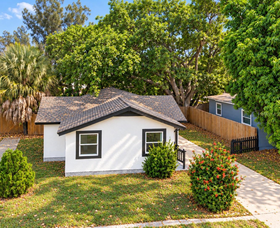
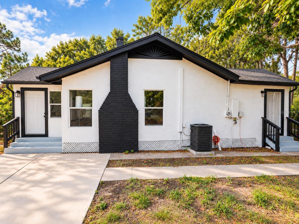
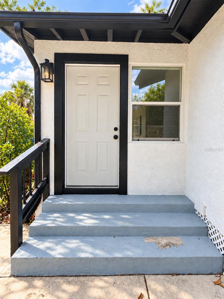
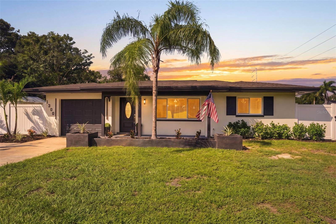
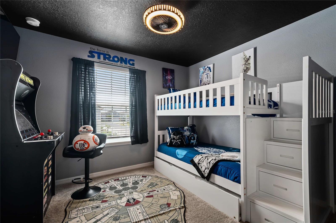
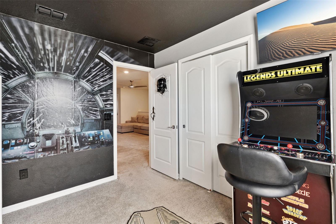
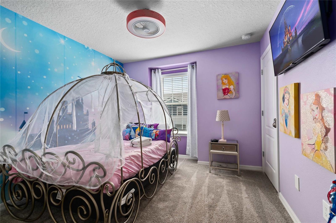
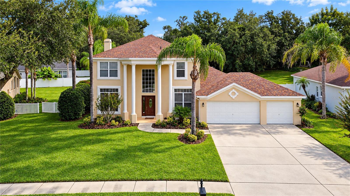
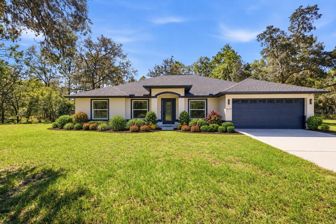
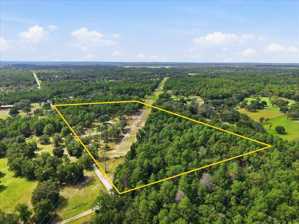
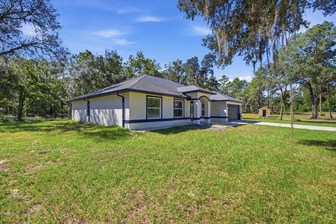
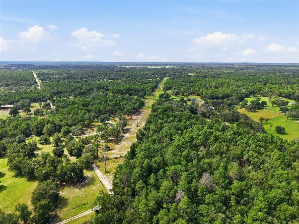
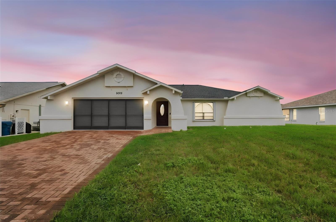
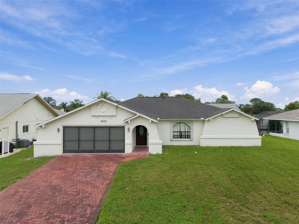
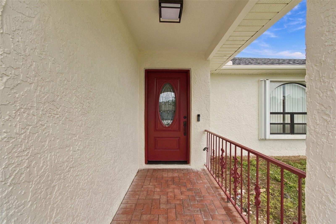
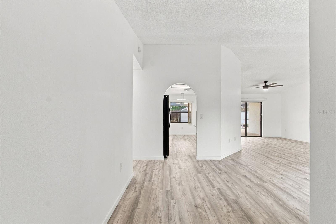
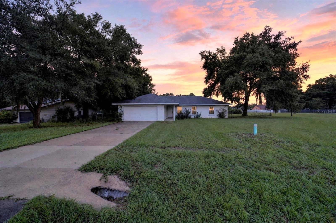
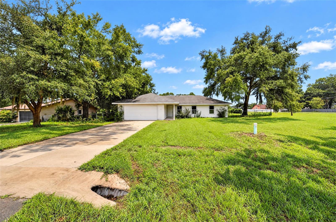
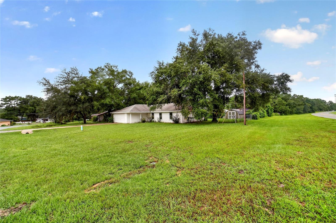
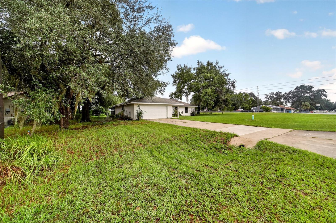
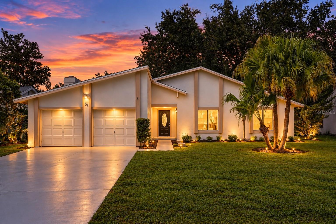
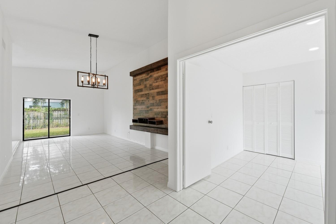
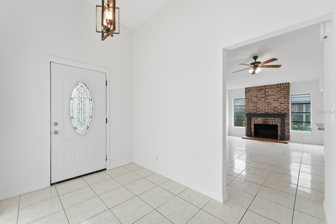
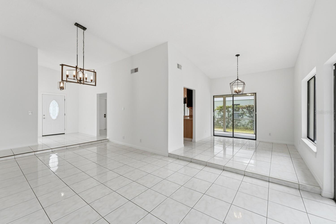
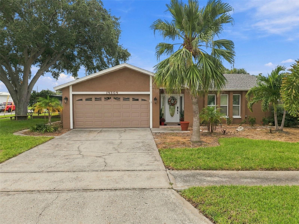
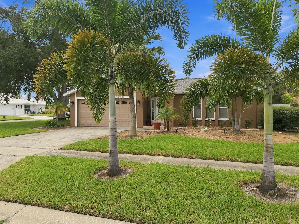
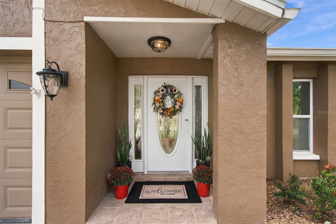
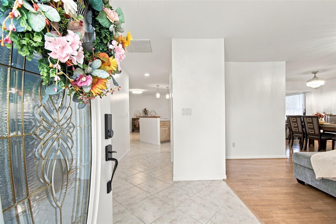
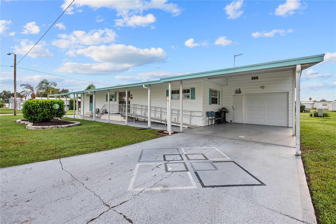
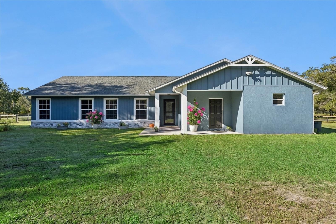
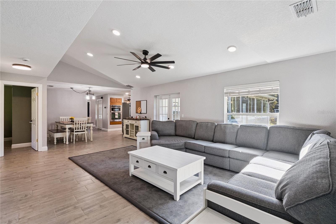
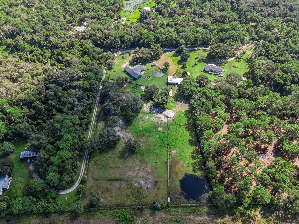
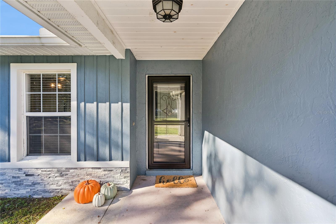
Welcome to your own private slice of Florida, where majestic oak trees, open pasture, and more than 5 fully fenced acres create the perfect setting for country living in Geneva! Offering just over 3,000 square feet, this beautifully updated, move-in-ready home features 6 bedrooms and 4 bathrooms, including a private in-law suite with its own separate entrance and full bath. Inside, an open floor plan, high ceilings,recessed lighting, and abundant natural light create a bright, welcoming atmosphere. The split-bedroom layout provides added privacy, while the spacious Florida room overlooks the surrounding acreage. A playground adds even more enjoyment to the outdoor space.
Show all description
Horse owners will appreciate the center-aisle barn with 6 stalls, including a foaling stall with private paddock, plus a chicken coop, wash and grooming area, tack and feed room, fenced paddocks, and open pasture. With room for horses, chickens, livestock, boats, RVs, and outdoor recreation, the possibilities are plentiful. Enjoy peace of mind with major improvements, including a 2023 roof, flooring, whole-house paint, septic system and drainfield; HVAC updates in 2022, 2023, and 2025; a remodeled primary bathroom with updated plumbing in 2025; two additional bathrooms added in 2023; and a well repack in 2023, with a new tank and chlorinator in 2026. Enjoy country living while remaining minutes from Oviedo, Sanford, Lake Mary, shopping, dining, and major highways. Zoned for Seminole County A-rated schools, this Geneva property offers space, versatility, and room to enjoy the Florida lifestyle! - Virtual Tour: https://media.devoredesign.com/videos/01a14068-f6aa-7383-bd9a-49d1d01465a7?v=396
Video
- VirtualTourURLUnbranded: https://media.devoredesign.com/videos/01a14068-f6aa-7383-bd9a-49d1d01465a7?v=396
Basics
- Bathrooms Half: 0
- Date added: Added 52 minutes ago
- Category: Single Family Residence
- Type: Residential
- Bedrooms: 6
- Bathrooms: 4
- Half baths: 0
- Area, sq ft: 3145 sq ft
- Lot size, sq ft: 244372 sq ft
- Year built: 1985
- SubdivisionName: OSCEOLA ACRES 5 ACRE DEV
- GarageSpaces: 0
Location
- CountyOrParish: Seminole
- City / Department: SANFORD
Location Details
- Elementary School: Geneva Elementary
- Middle Or Junior School: Chiles Middle
- High School: Oviedo High
Property Features
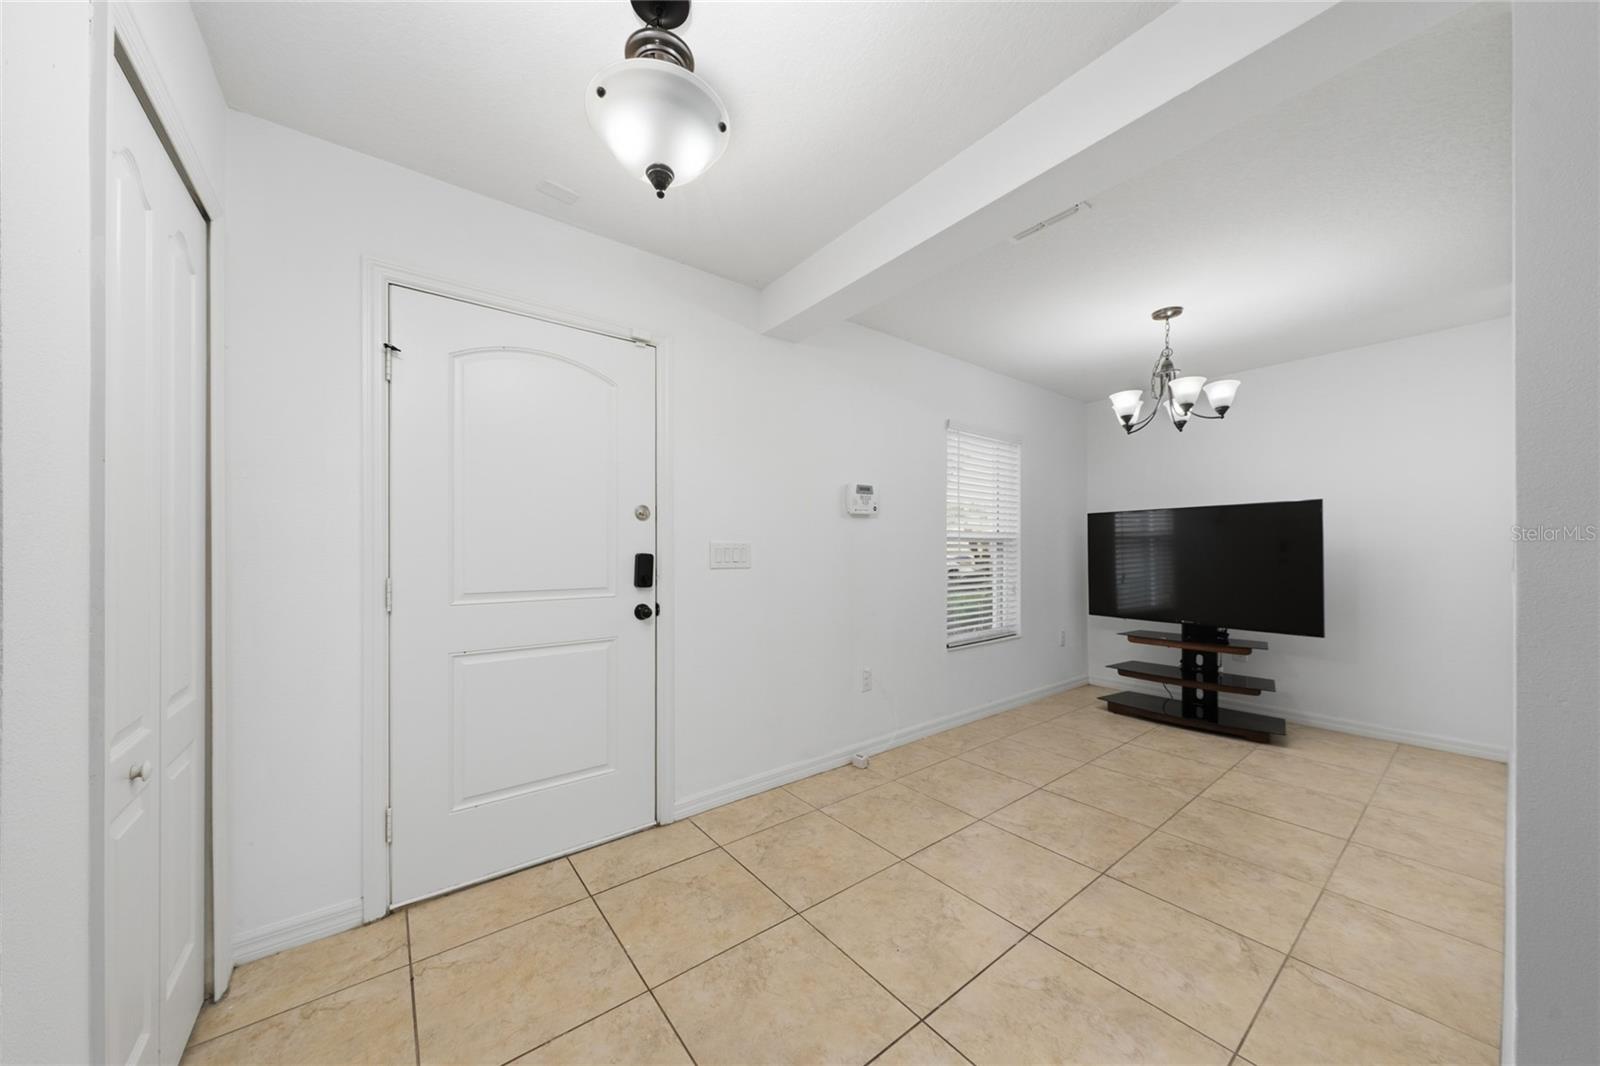
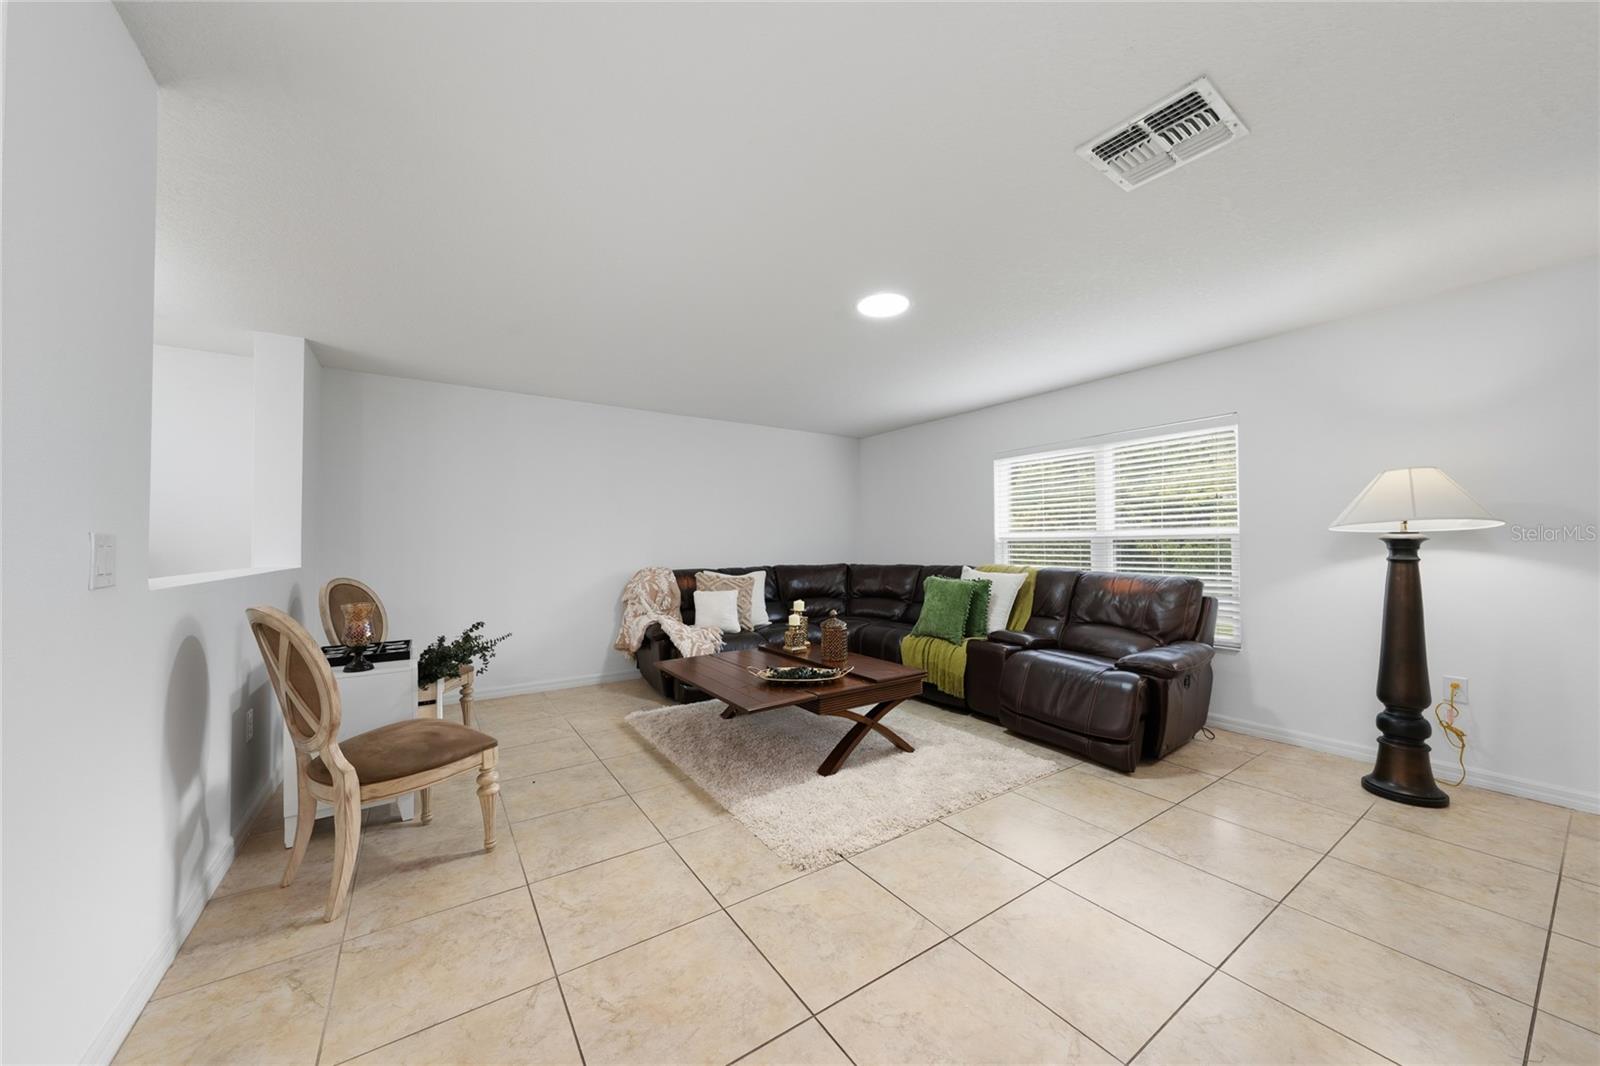
- Interior Features: Ceiling Fans(s), Eat-in Kitchen, High Ceilings, Living Room/Dining Room Combo, Open Floorplan, Solid Wood Cabinets, Split Bedroom
- Appliances: Built-In Oven, Cooktop, Dishwasher, Dryer, Microwave, Refrigerator, Washer
- Flooring: Ceramic Tile
- Laundry Features: Inside
- Patio And Porch Features: Patio
- Parking Features: Driveway, Open
- Garage Spaces: 0
- Carport Spaces: 0
- Pets Allowed: Yes
- Exterior Features: Playground, Storage
- Fencing: Wood
- Roof: Shingle
- Security Features: Security System
- Vegetation: Oak Trees
- Water Source: Well
- Sewer: Septic Tank
- Cooling: Central Air
- Heating: Central
- Furnished: Unfurnished
Property Details
- Subdivision Name: OSCEOLA ACRES 5 ACRE DEV
- Direction Faces: East
- Construction Materials: Block, Stone, Stucco, Frame
Fees&Taxes
- Tax Year: 2025
- Tax Annual Amount: $6,202
Amenities & Features
- Waterfront available: No
- GarageYN: No
- AttachedGarageYN: No
- FireplaceYN: No
- PoolPrivateYN: No
- Cooling: Central Air
- Security Features: Security System
- ExteriorFeatures: Playground, Storage
- Utilities: Electricity Connected, Sprinkler Well
- Features:
- Amenities: