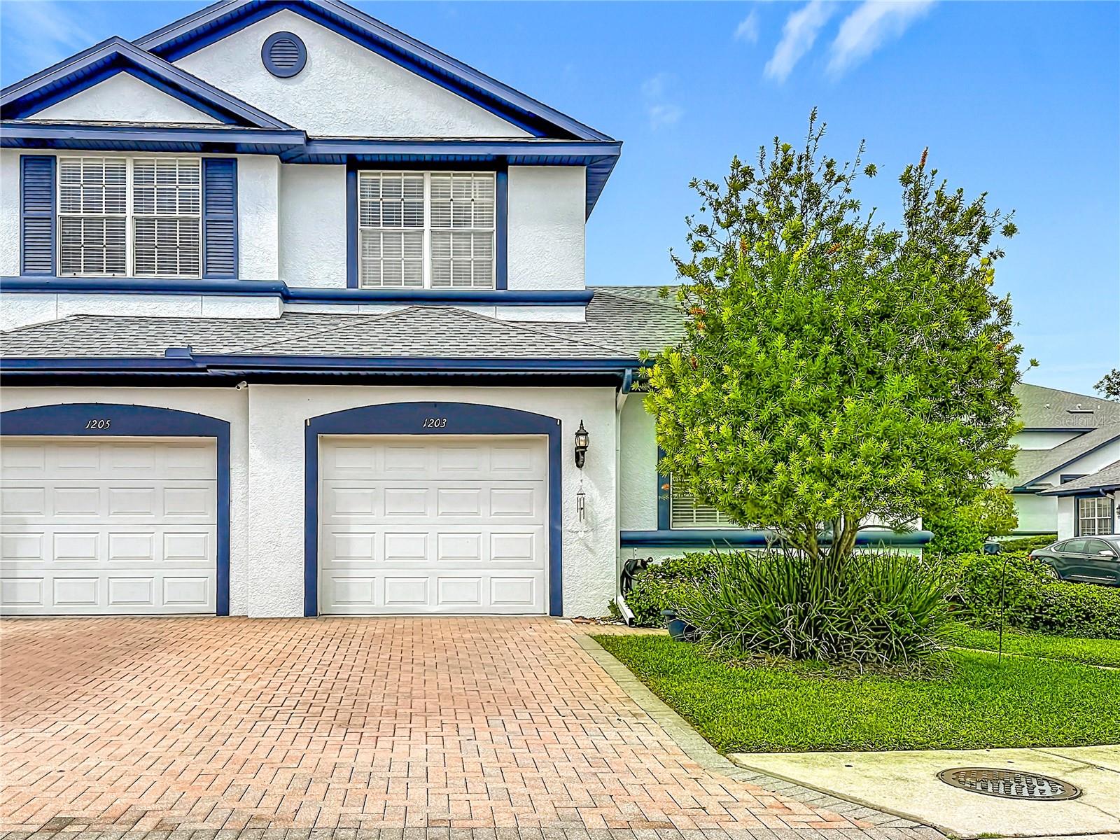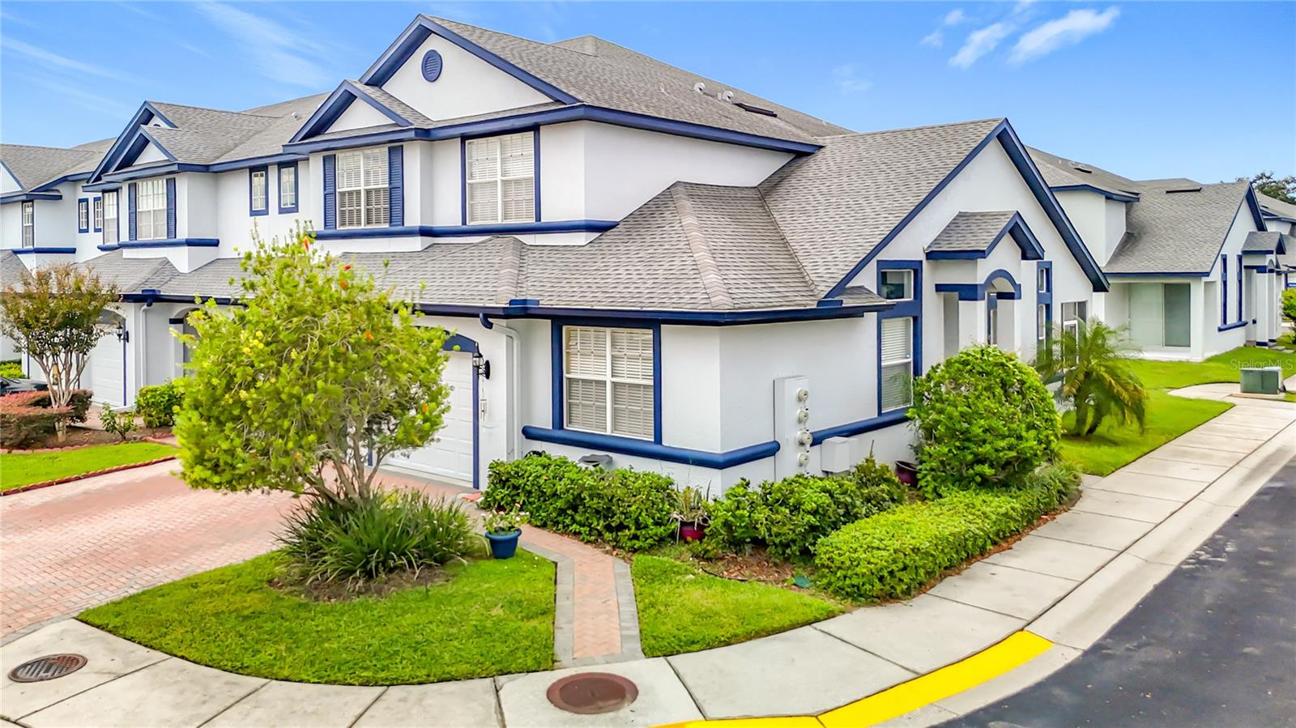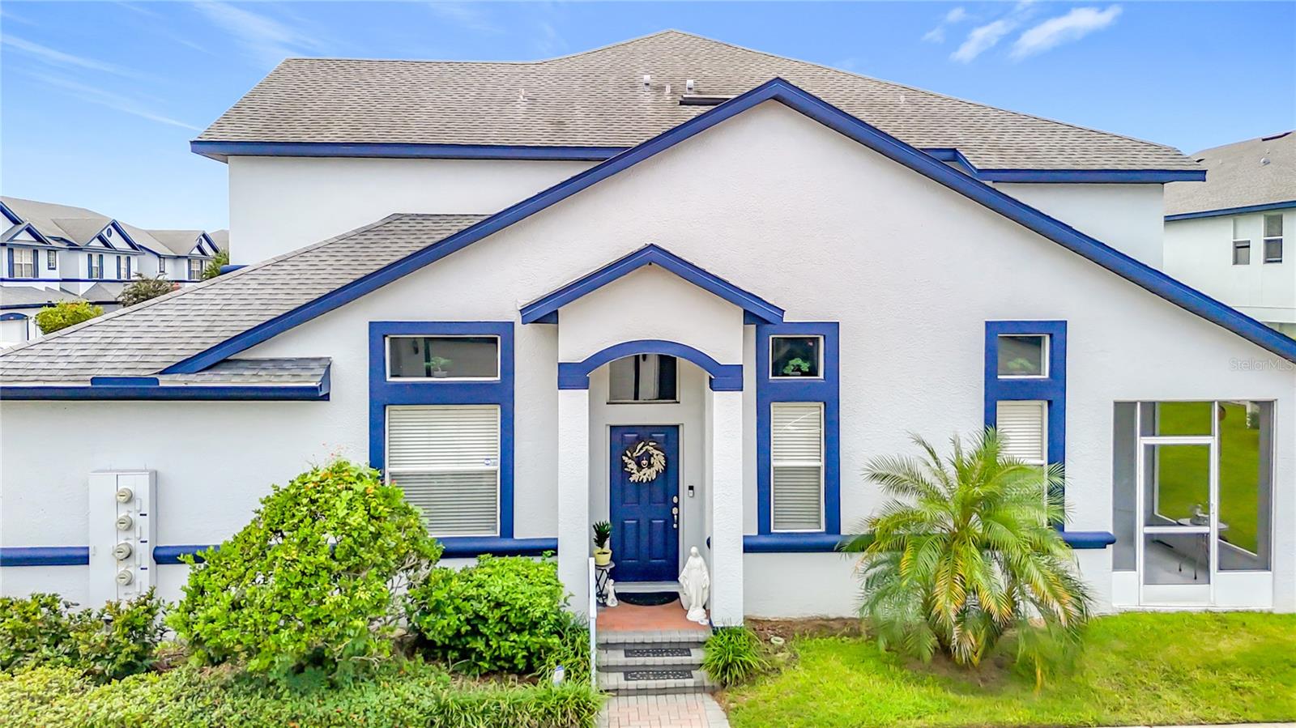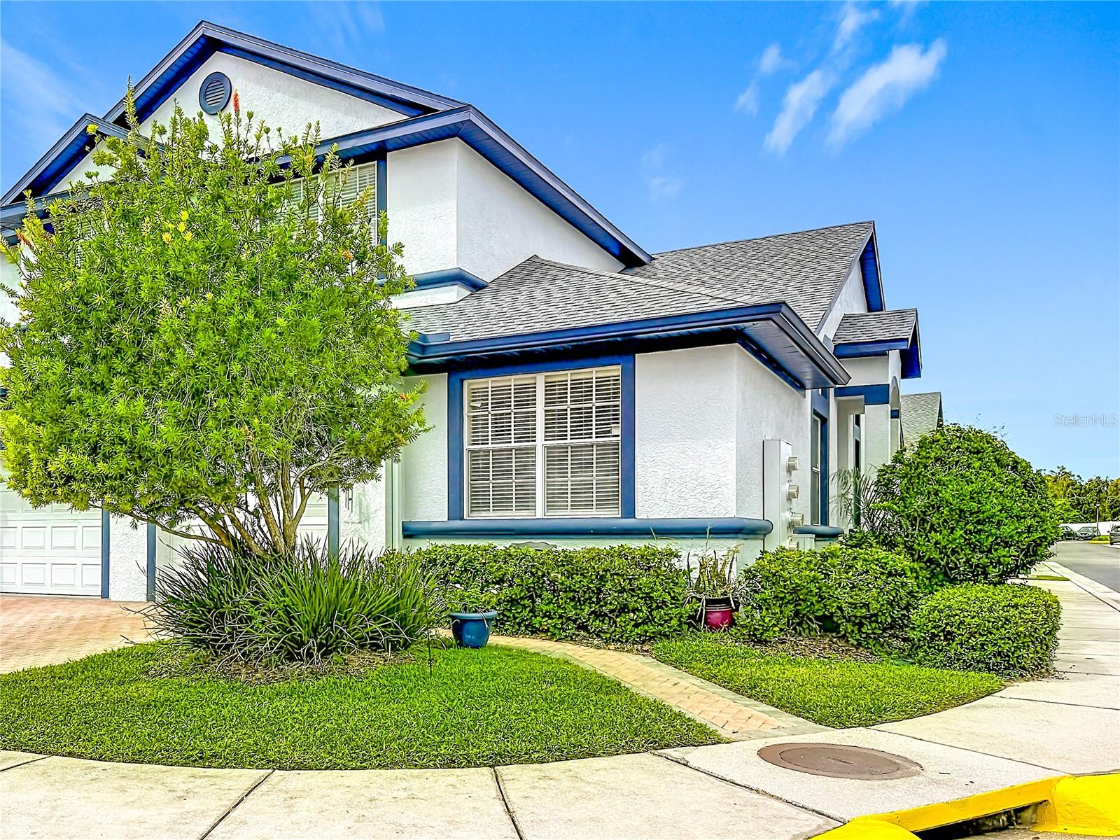
Courtesy of
- Listing Office: LPT REALTY, LLC
- Status: Active
- MLS ID: MFRGC544098
Description
-
Description:
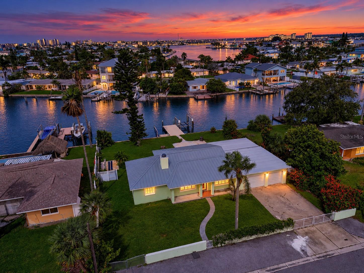
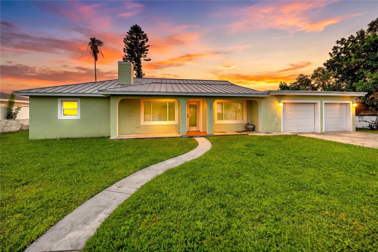
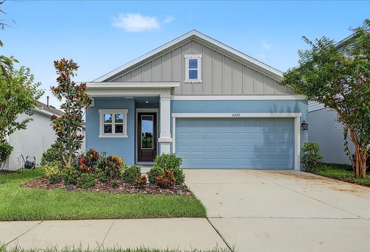
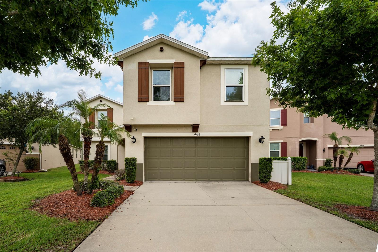
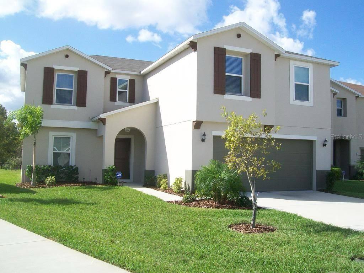
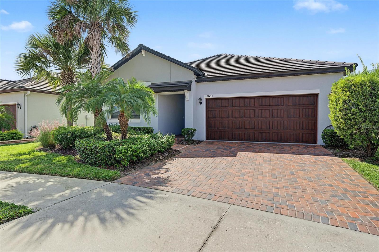
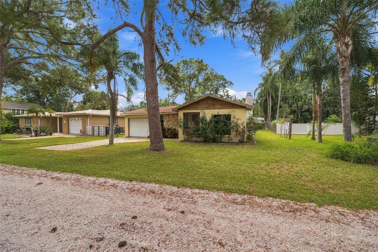
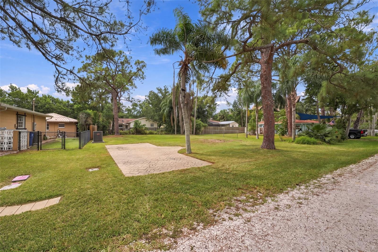
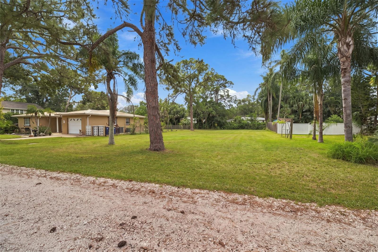
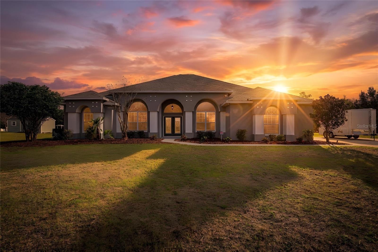
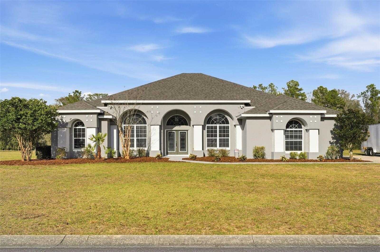
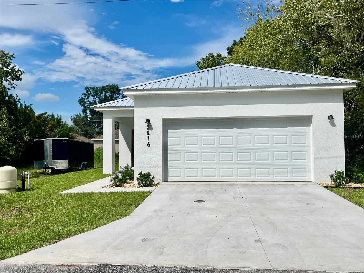
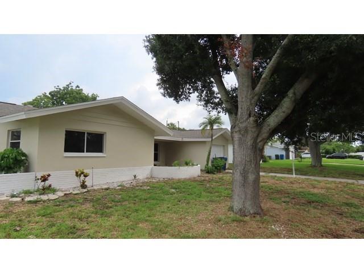
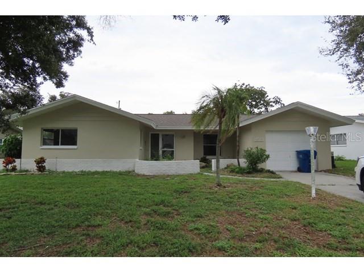
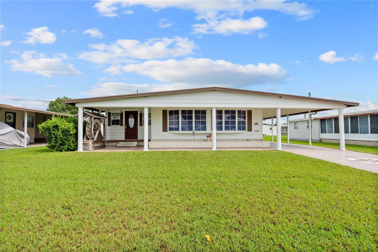
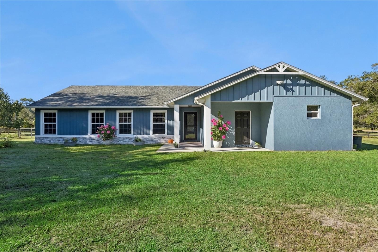
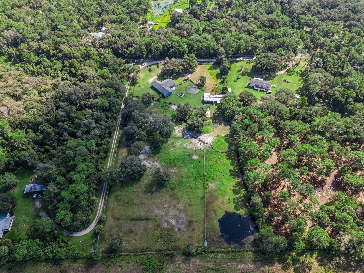
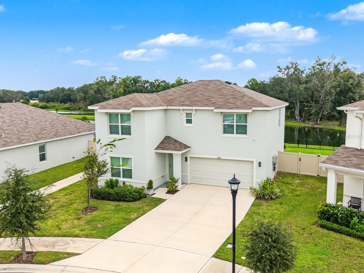
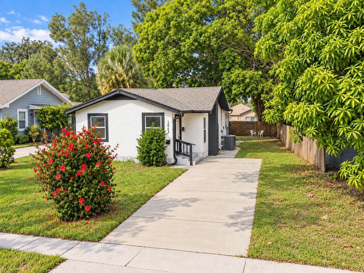
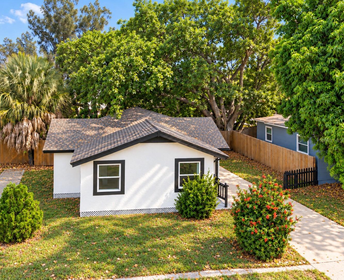
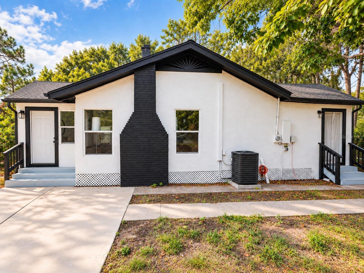
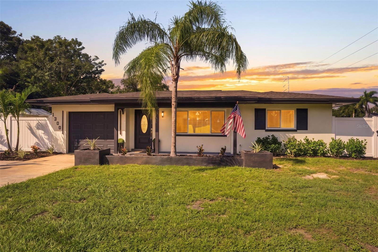
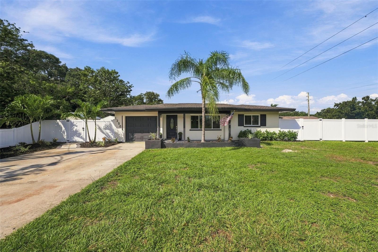
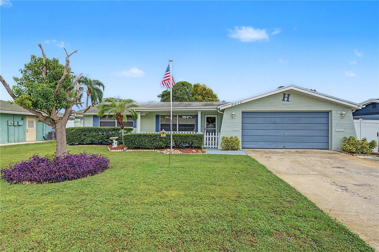
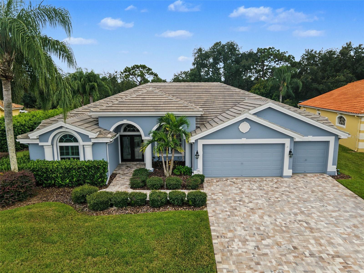
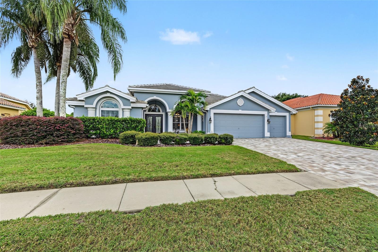
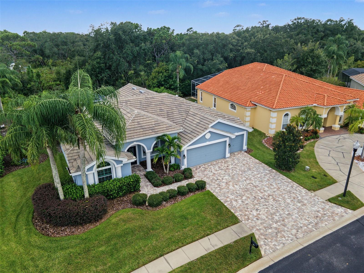
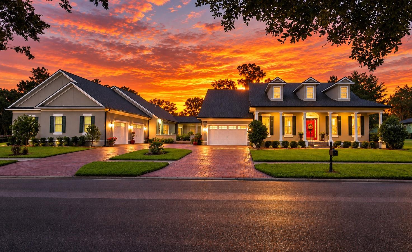
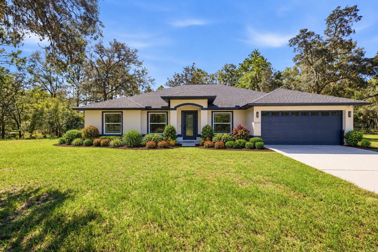
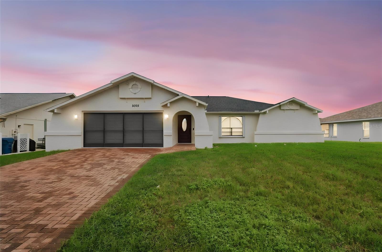
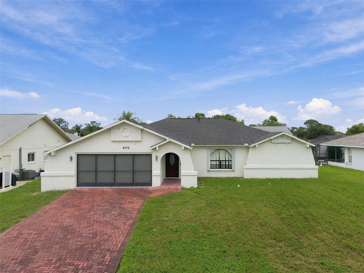
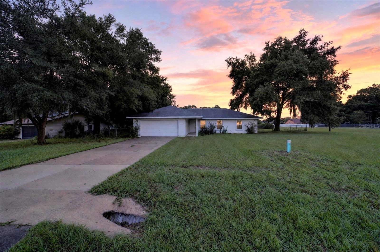
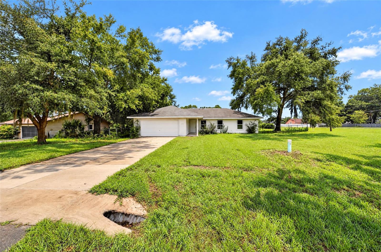
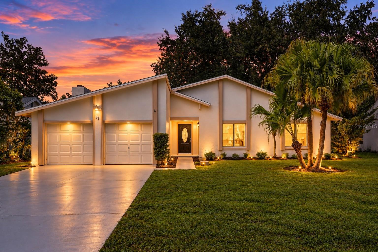
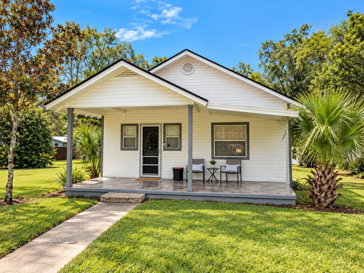
**COMPLETELY REMODELED IN 2024 WITH TWO LOTS AND ROOM TO BUILD!** Discover a rare opportunity in the heart of Williston! Situated on a spacious .48-acre parcel this beautifully renovated home, a 500-square-foot detached workshop, and the exciting potential to separate the lots and build a second residence, subject to applicable zoning, subdivision, and permitting requirements.
Show all description
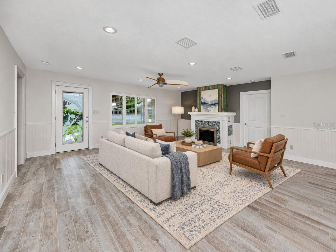
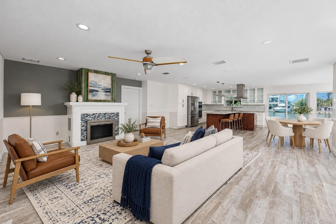
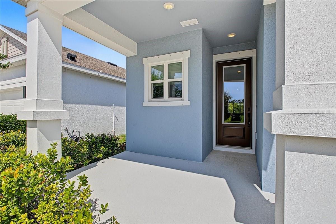
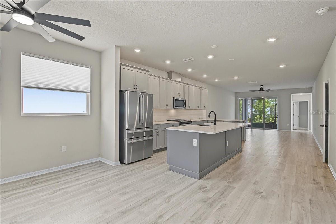
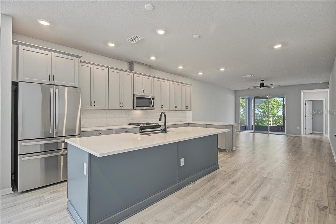
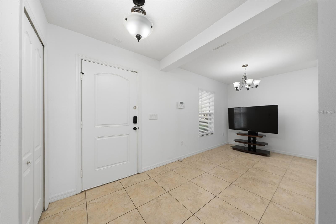
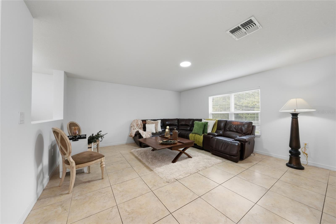
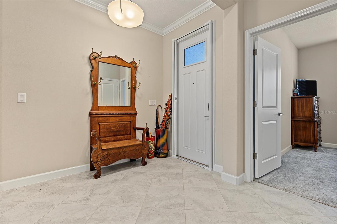
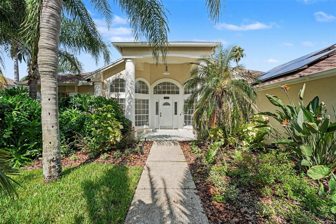
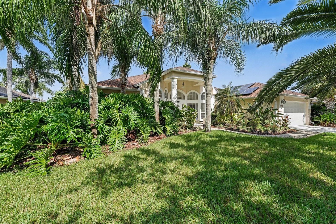
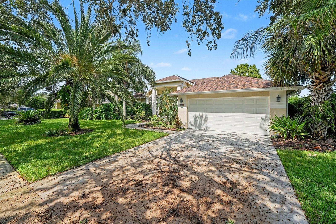
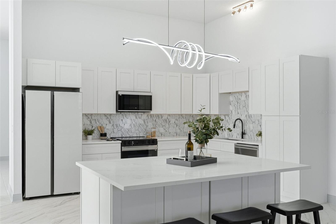
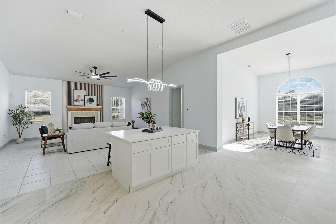
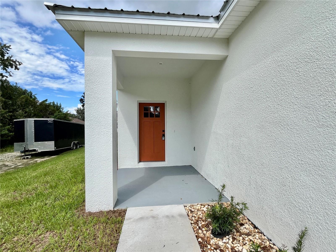
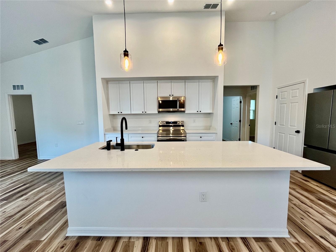
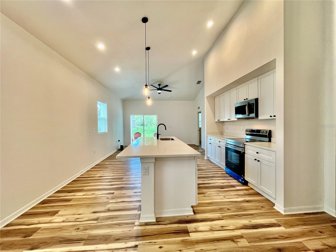
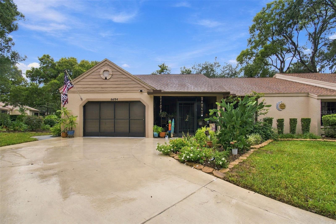
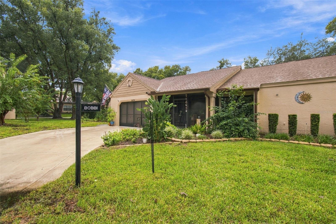
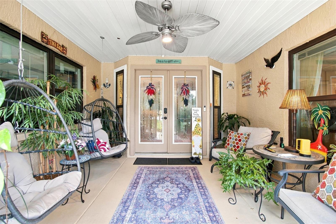
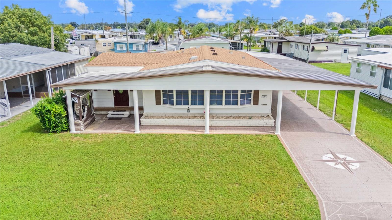
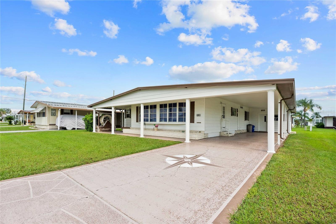
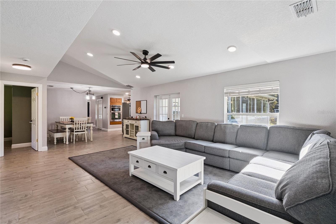
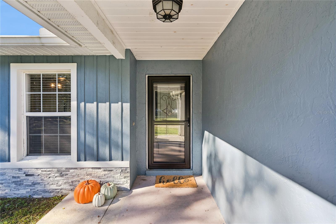
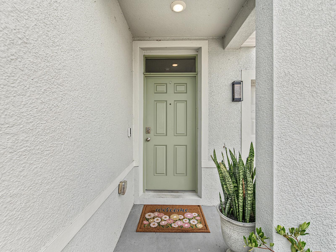
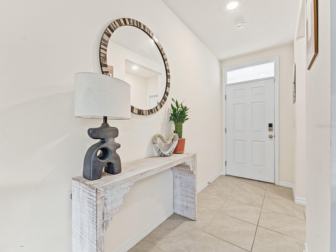
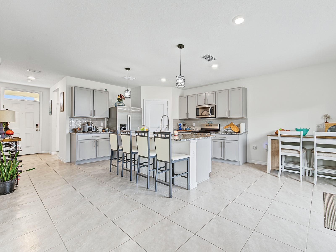
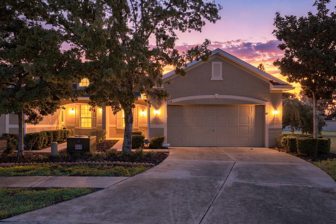
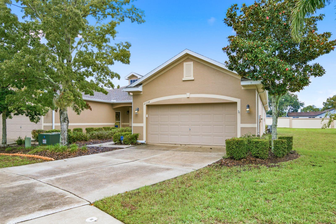
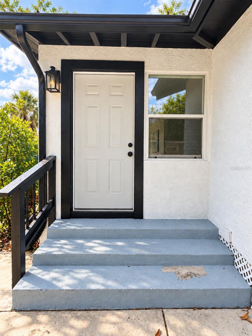
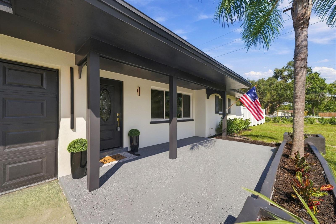
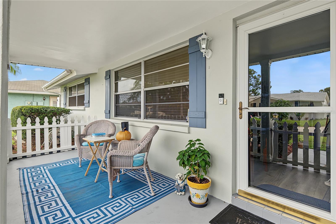
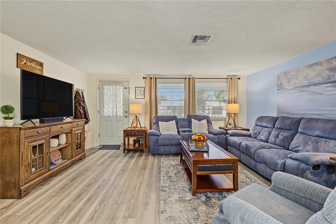
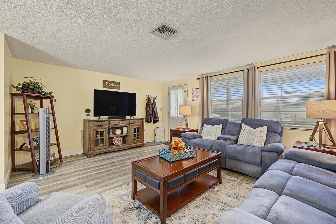
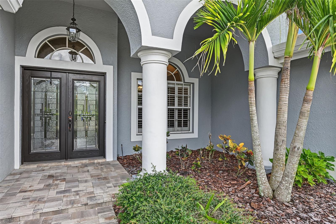
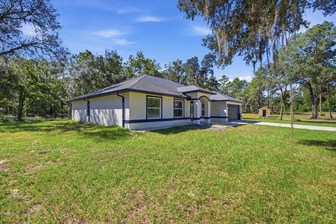
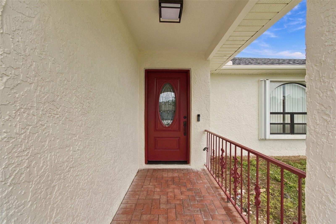
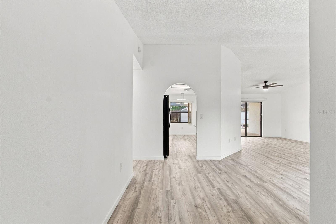
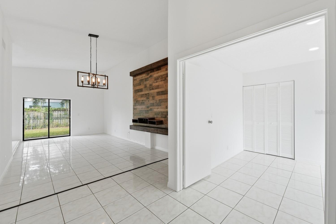
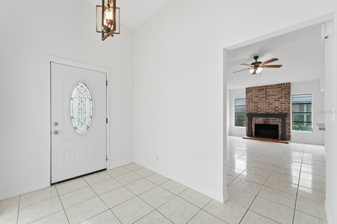
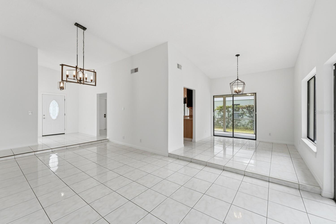
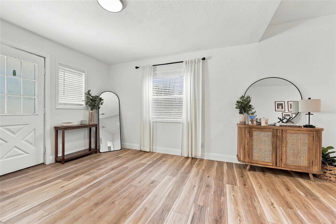
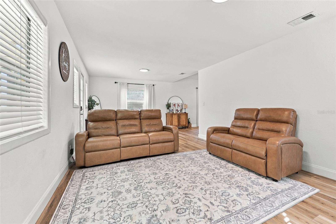
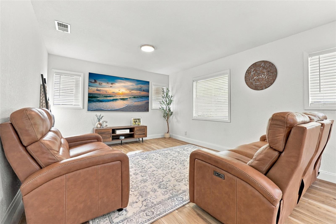
Completely remodeled in 2024 including a new roof gourmet kitchen with all new stainless appliances and stunning granite counters, this charming home combines modern updates with classic Florida character. The welcoming covered front porch invites you to relax and enjoy the peaceful surroundings, while the updated interior offers a fresh, move-in-ready living experience.
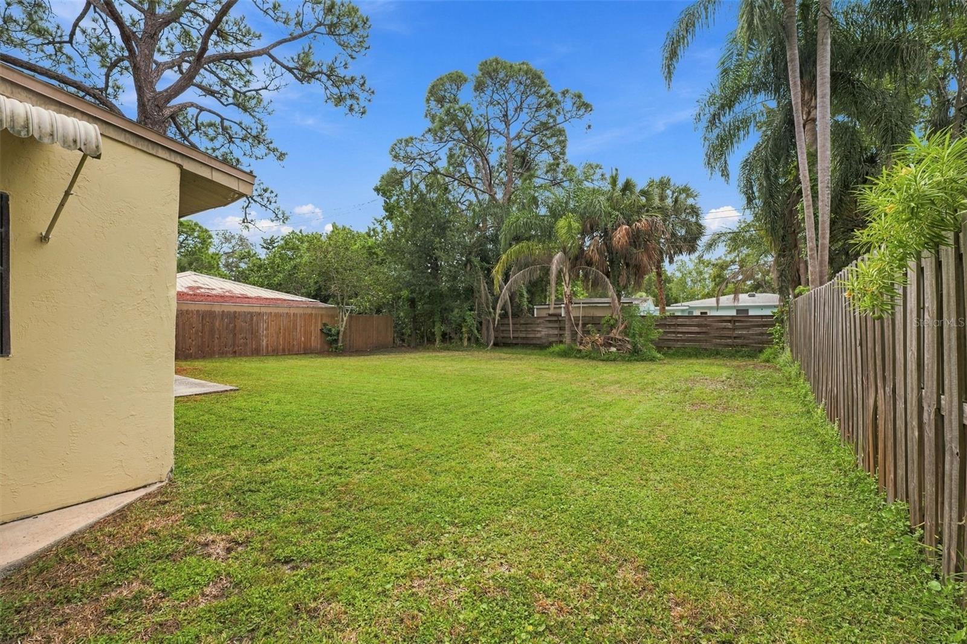
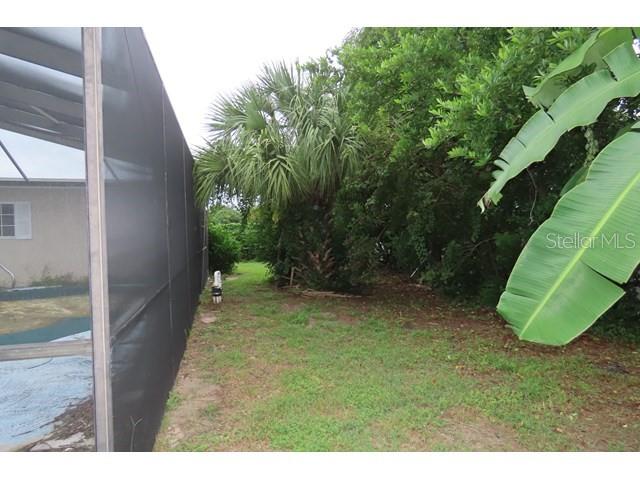
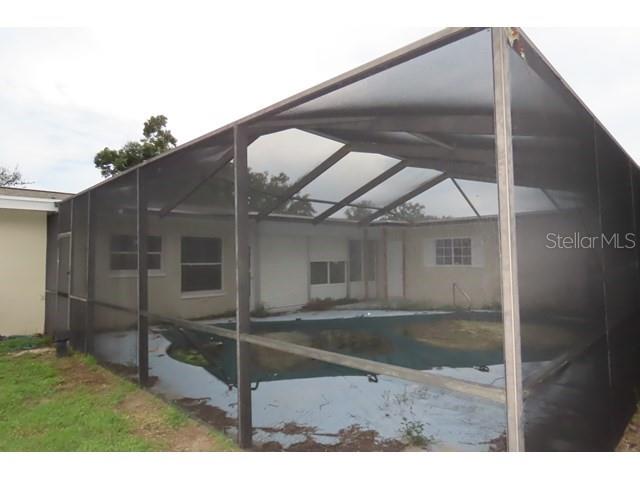
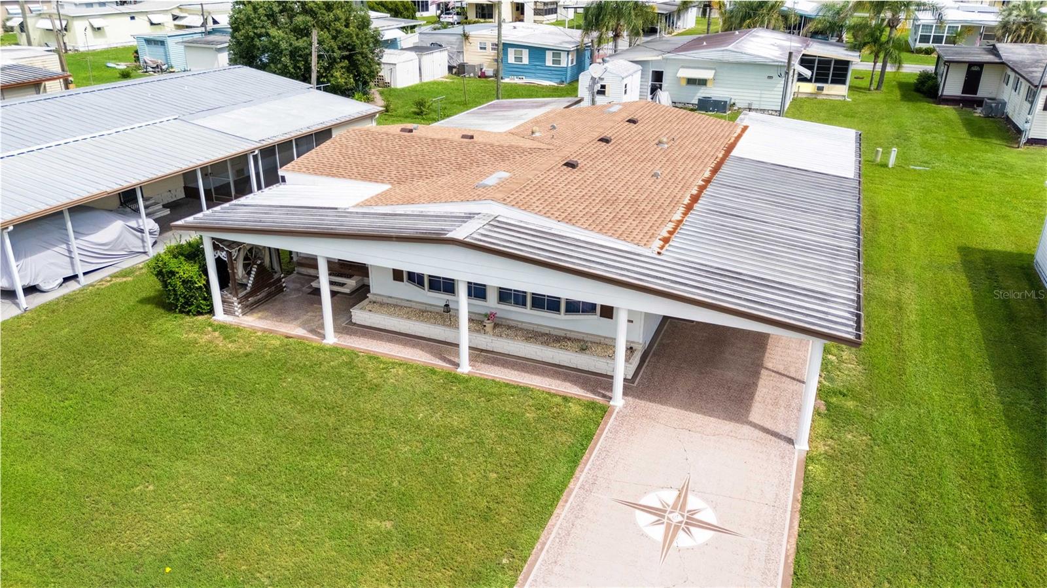
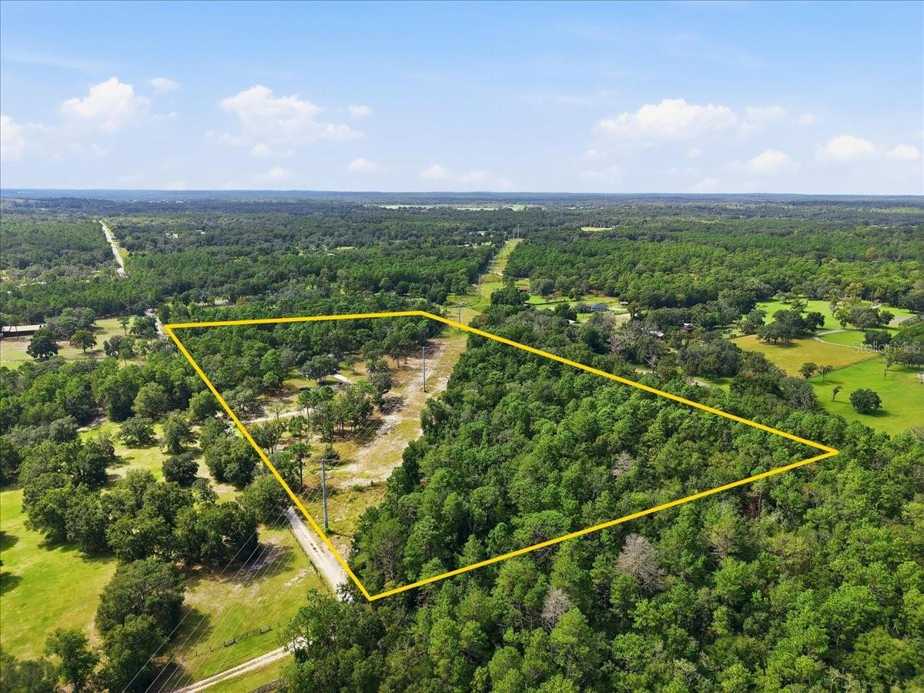
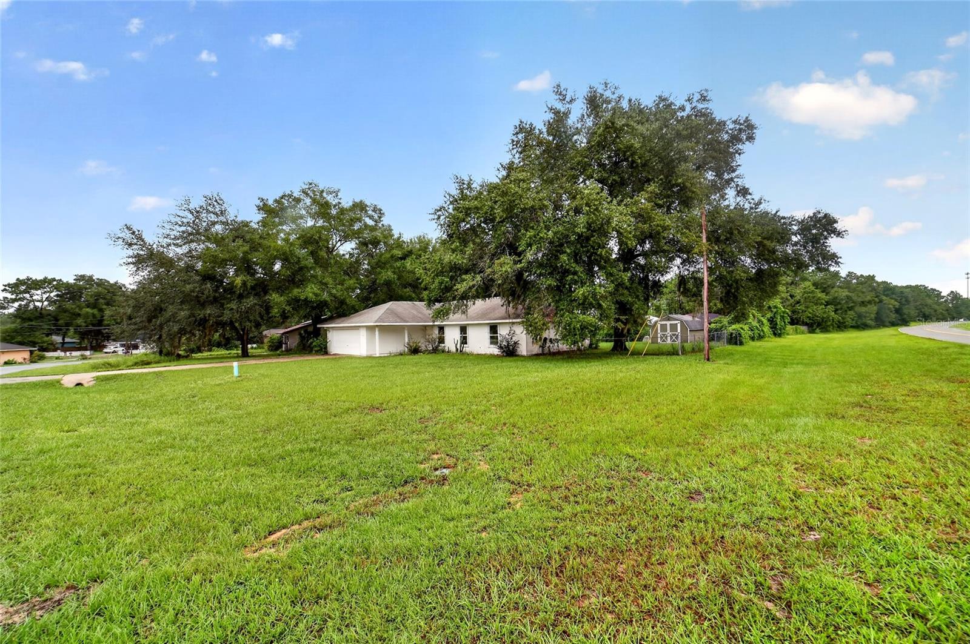
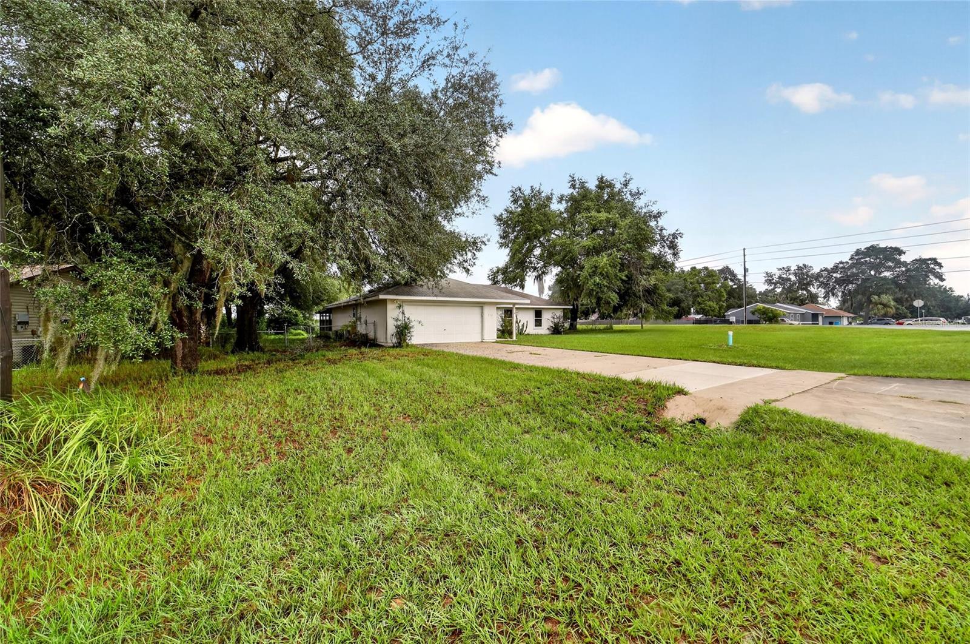
Outside, the nearly half-acre property provides plenty of room for outdoor entertaining, gardening, pets, or simply enjoying the extra space. The impressive 500-square-foot workshop is ideal for hobbies, woodworking, storage, or a dedicated workspace.
**What truly sets this property apart is its versatility!** With two lots comprising the .48-acre parcel, buyers have the opportunity to enjoy the entire property as one spacious homesite or explore separating the lots for construction of an additional home. Whether you're looking for a primary residence, an investment opportunity, or a property with future development potential, the possibilities make this one worth exploring.
Conveniently located in the heart of Williston, with easy access to local shopping, dining, and North Central Florida's outdoor recreation, this property offers small-town charm with room to grow.
**Don't miss this unique combination of a fully remodeled home, detached workshop, generous lot size, and potential for a second homesite!** - Virtual Tour: https://www.propertypanorama.com/instaview/stellar/GC544098
Video
- VirtualTourURLUnbranded: https://www.propertypanorama.com/instaview/stellar/GC544098
Basics
- Bathrooms Half: 0
- Date added: Added 33 minutes ago
- Category: Single Family Residence
- Type: Residential
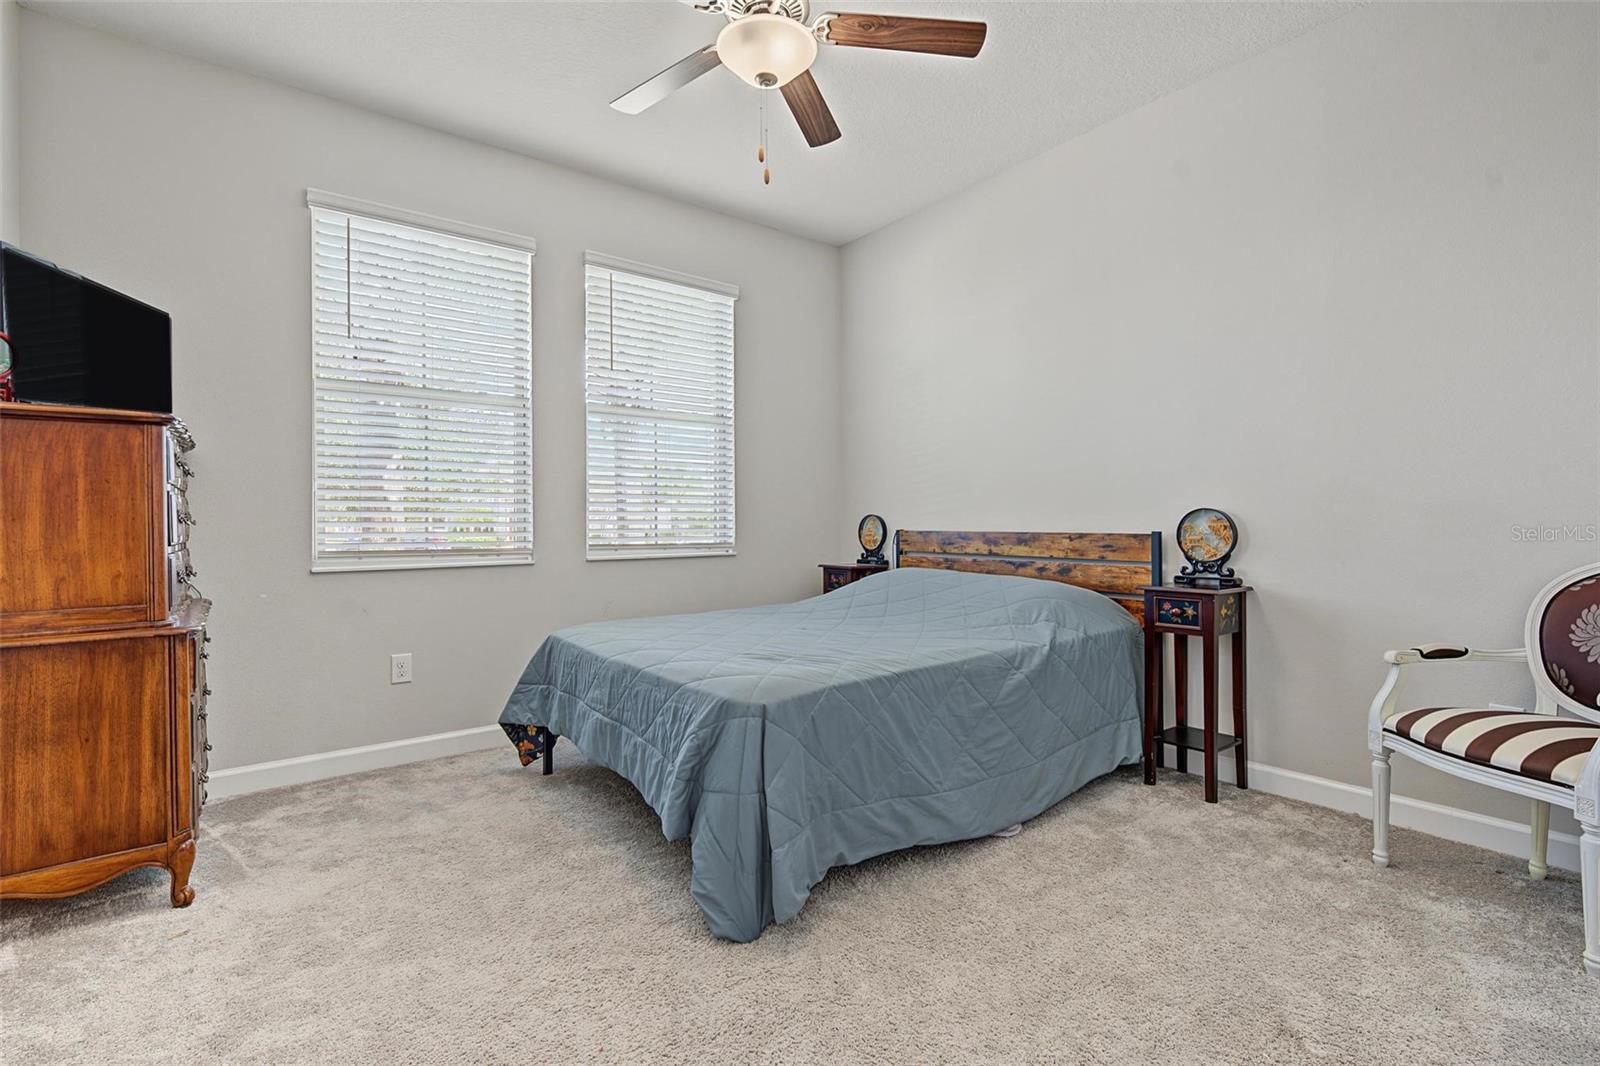
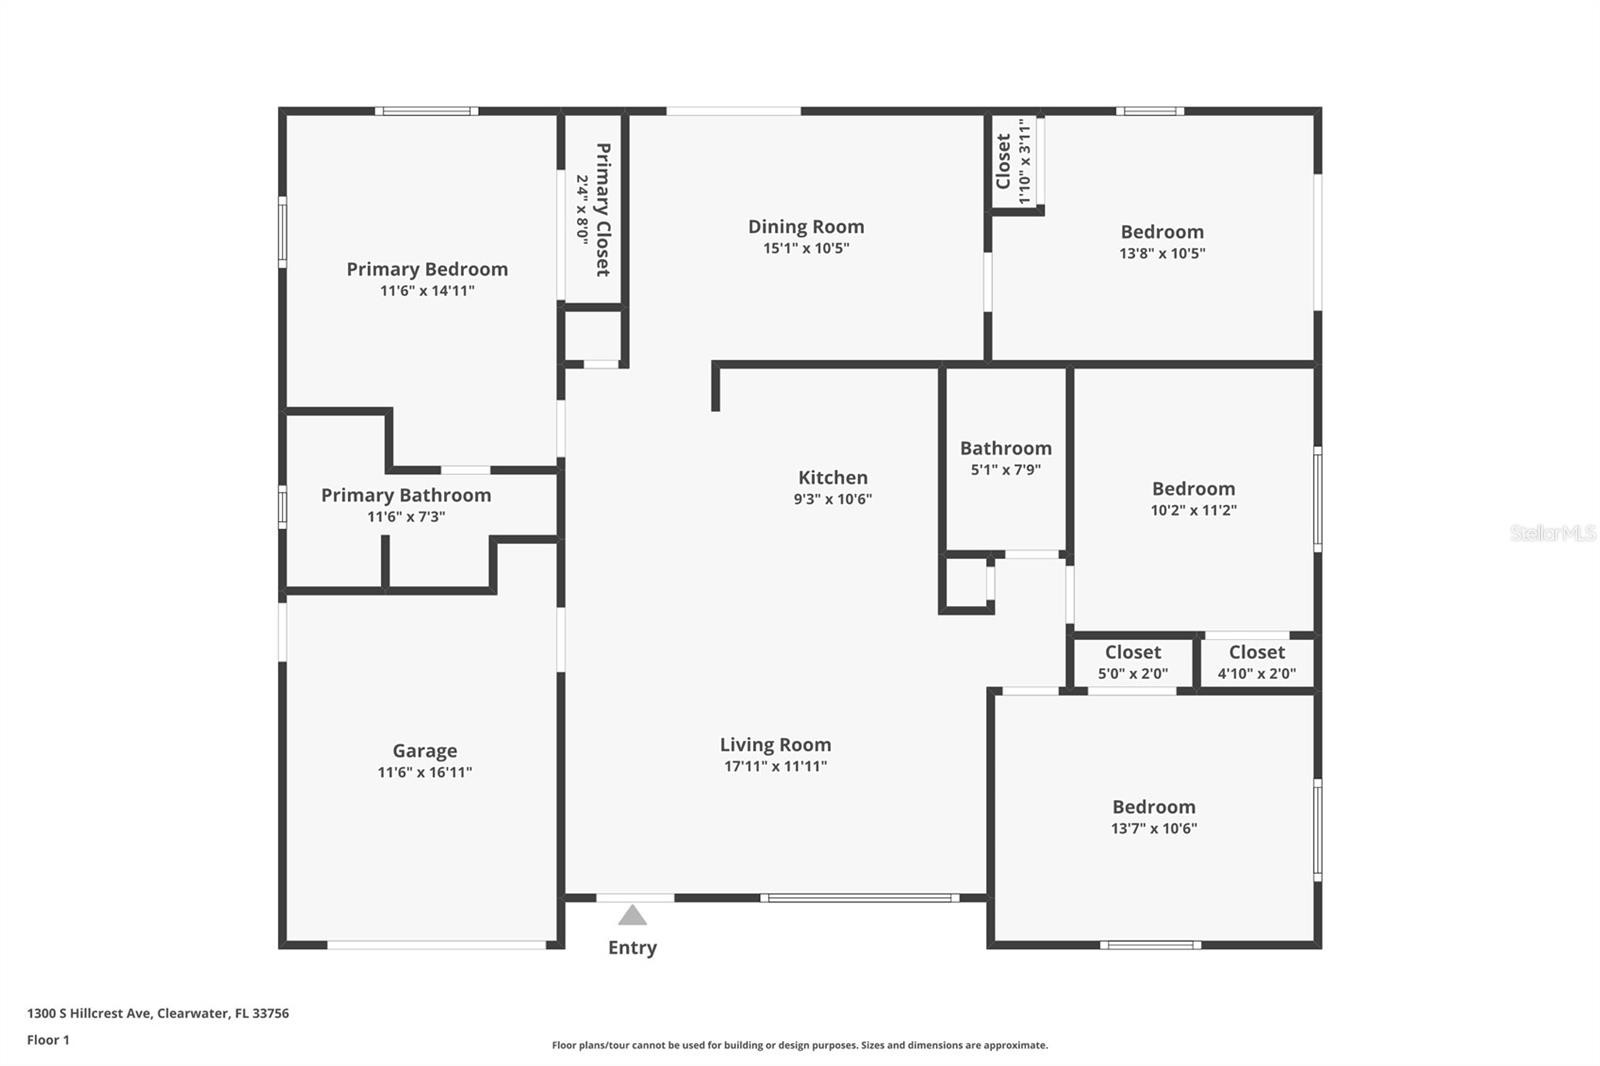
- Bedrooms: 2
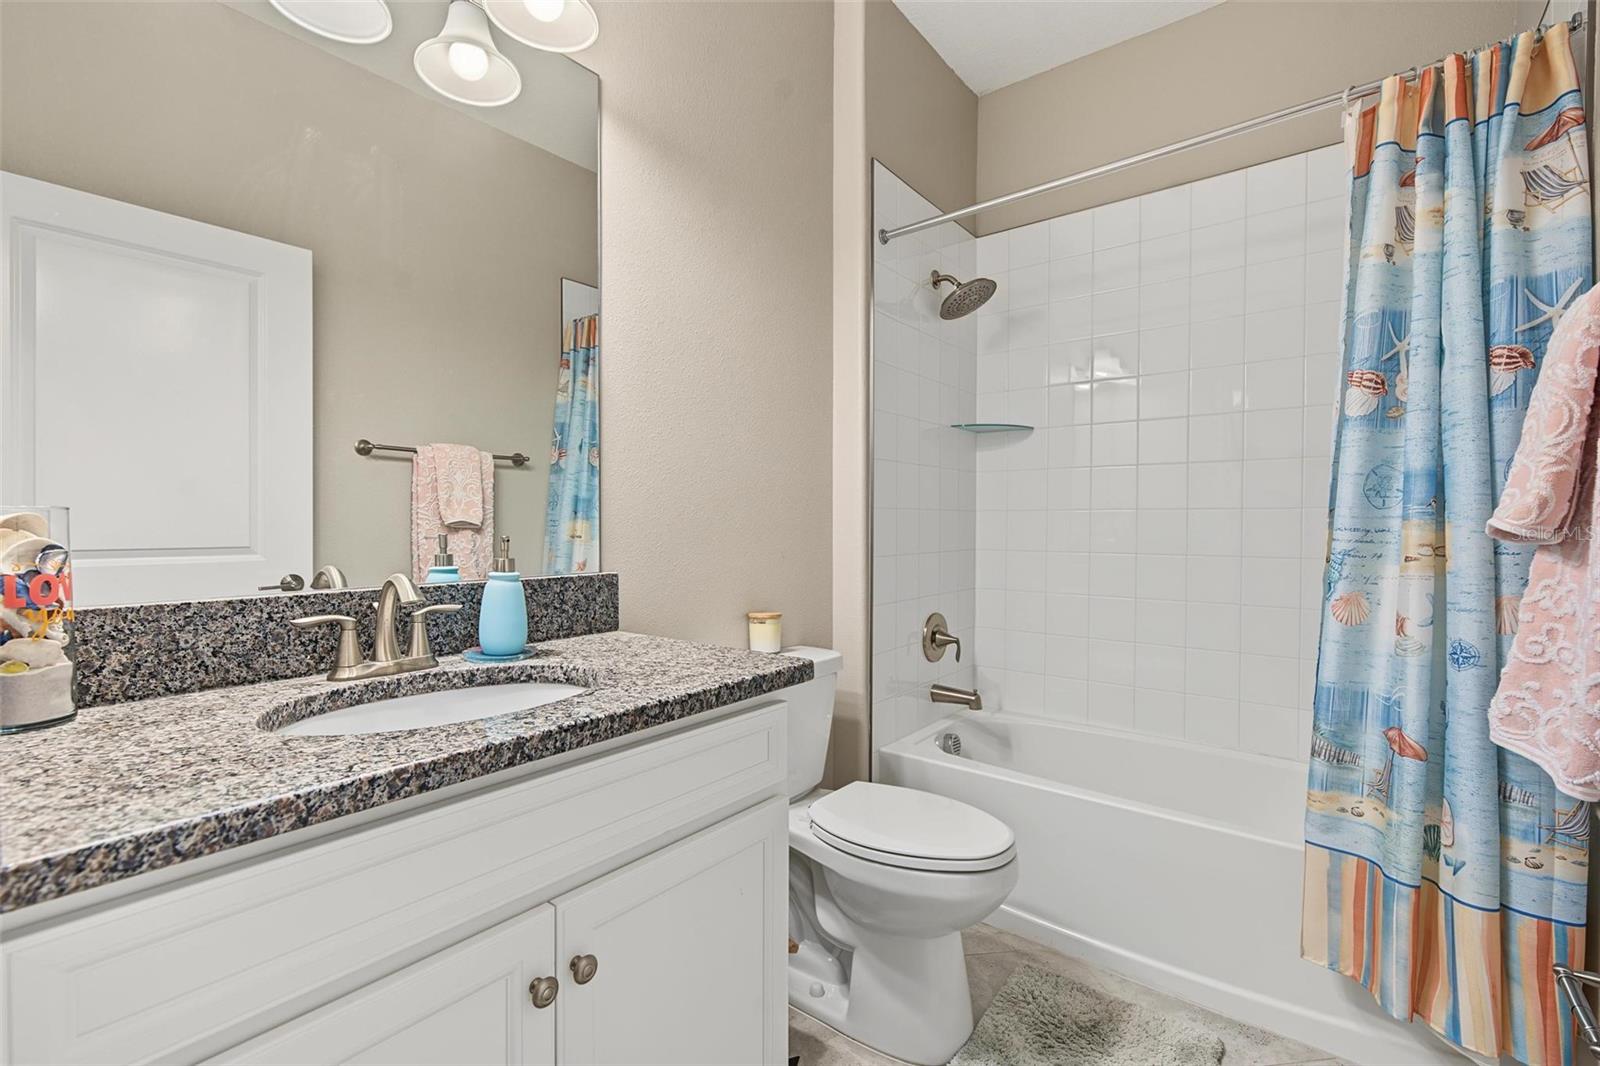
- Bathrooms: 2
- Half baths: 0
- Area, sq ft: 1352 sq ft
- Lot size, sq ft: 20909 sq ft
- Year built: 1950
- View: City
- SubdivisionName: CENTRAL PARK ADD/WILLISTON
- GarageSpaces: 0
Location
- CountyOrParish: Levy
- City / Department: WILLISTON
Location Details
- Elementary School: Williston Elementary School-LV
- Middle Or Junior School: Williston Middle High School-LV
- High School: Williston Middle High School-LV
Property Features
- Interior Features: Ceiling Fans(s), High Ceilings, Primary Bedroom Main Floor, Solid Surface Counters
- Appliances: Dishwasher, Dryer, Electric Cooktop, Electric Water Heater, Ice Maker, Range, Refrigerator, Washer
- Flooring: Luxury Vinyl, Tile
- Laundry Features: Inside
- Patio And Porch Features: Covered, Front Porch
- Garage YN: Yes
- Garage Spaces: 0
- Carport YN: Yes
- Carport Spaces: 0
- Exterior Features: Private Mailbox, Storage
- Fencing: Wire
- Roof: Shingle
- Window Features: Blinds, Insulated Windows
- Vegetation: Mature Landscaping
- View: City
- Water Source: Public
- Sewer: Public Sewer
- Cooling: Central Air
- Heating: Central, Electric
- Furnished: Unfurnished
Property Details
- Subdivision Name: CENTRAL PARK ADD/WILLISTON
- Direction Faces: South
- Construction Materials: Concrete, Vinyl Siding
Fees&Taxes
- Tax Year: 2025
- Tax Annual Amount: $3,478
Amenities & Features
- Waterfront available: No
- GarageYN: Yes
- AttachedGarageYN: No
- FireplaceYN: No
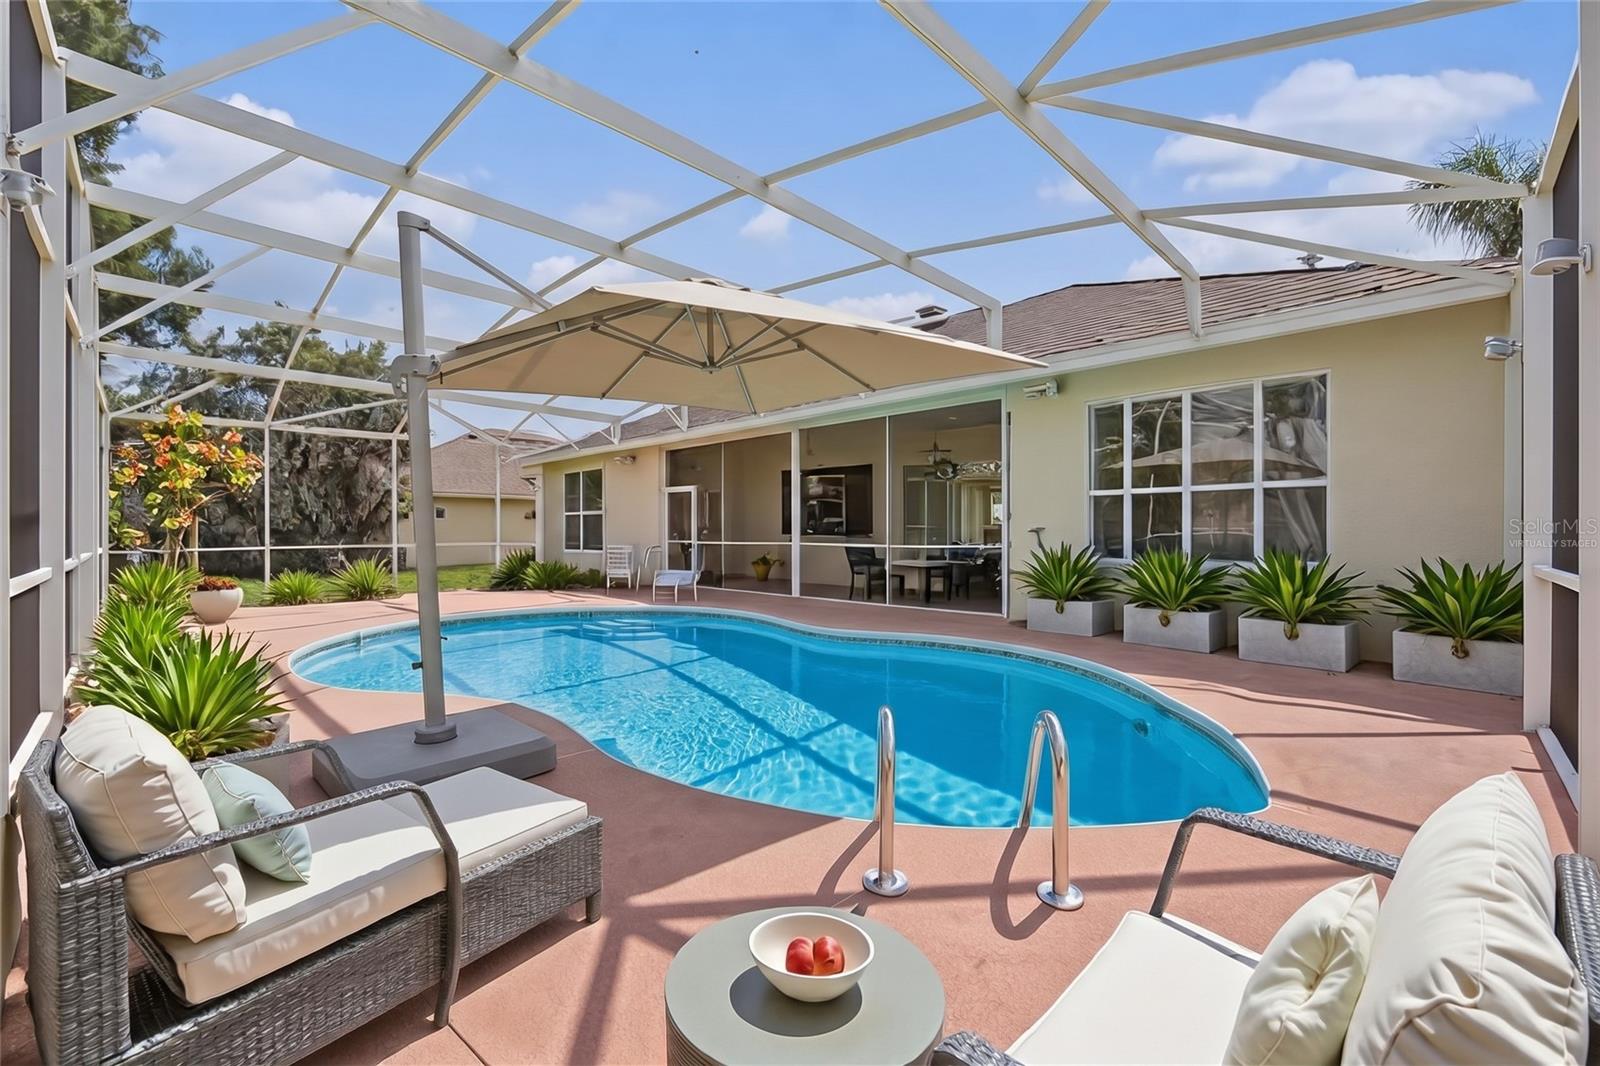
- PoolPrivateYN: No
- Cooling: Central Air
- WindowFeatures: Blinds, Insulated Windows
- ExteriorFeatures: Private Mailbox, Storage
- Utilities: Electricity Connected, Public, Sewer Connected, Water Connected
- Features:
- Amenities:
Building Details
- ArchitecturalStyle: Craftsman
- NewConstructionYN: No
- Heating: Central, Electric
- Exterior material: Concrete, Vinyl Siding
- Roof: Shingle