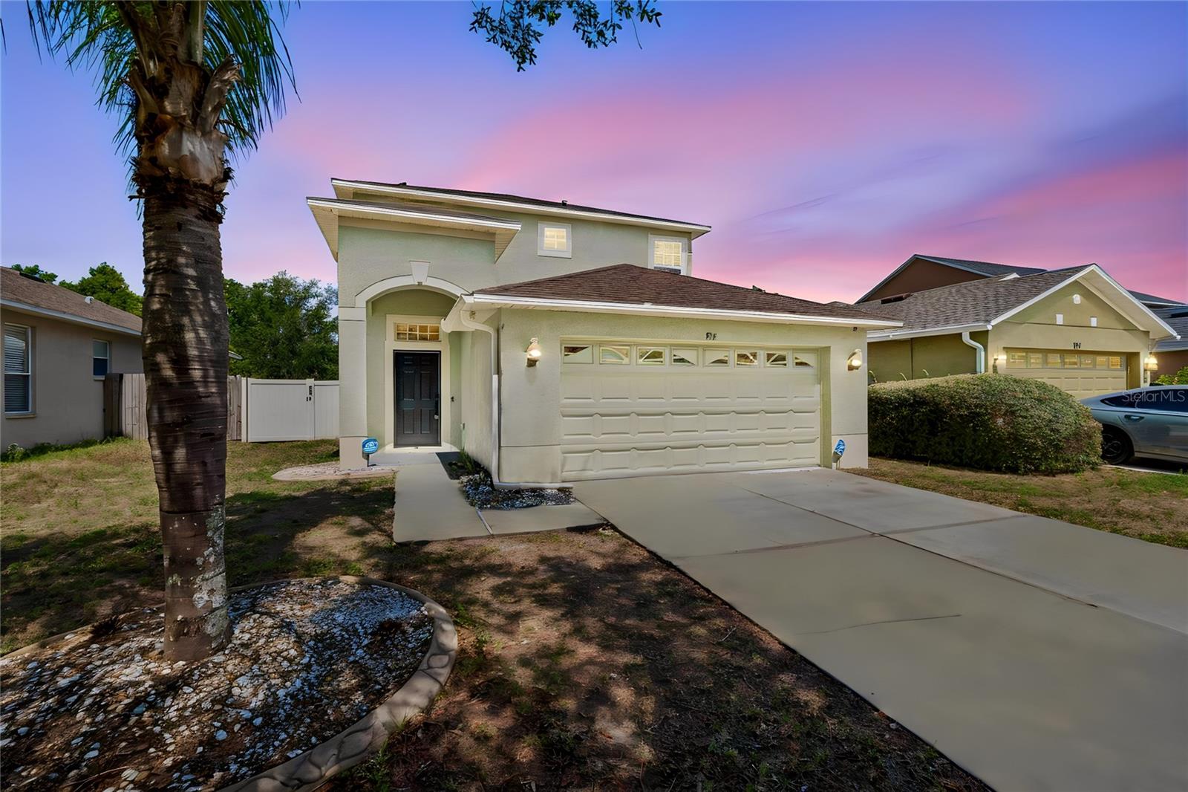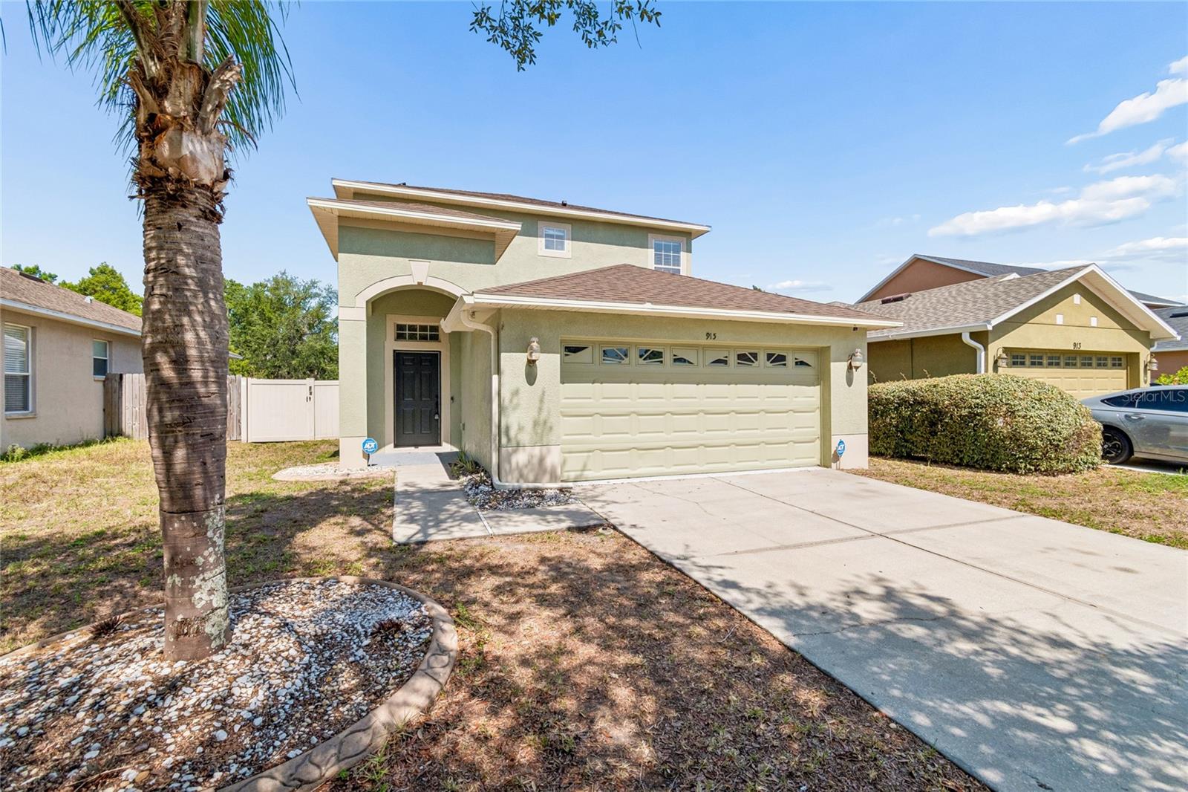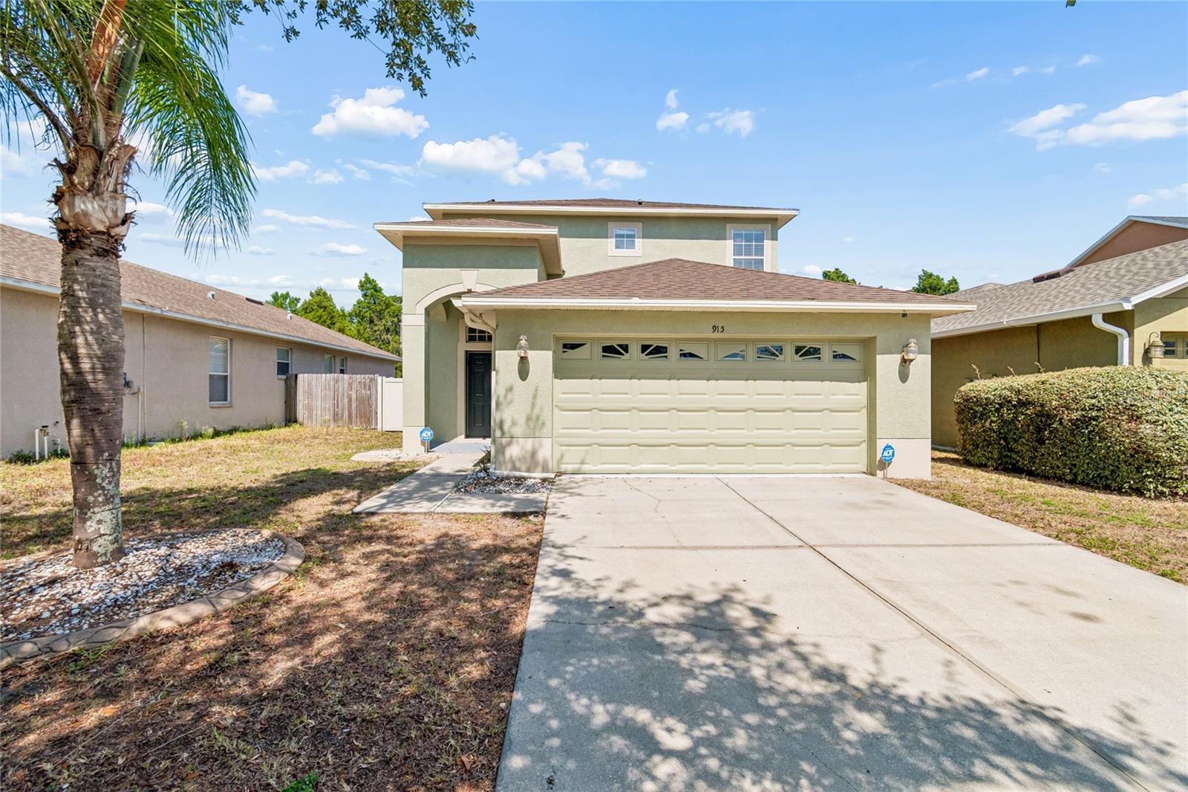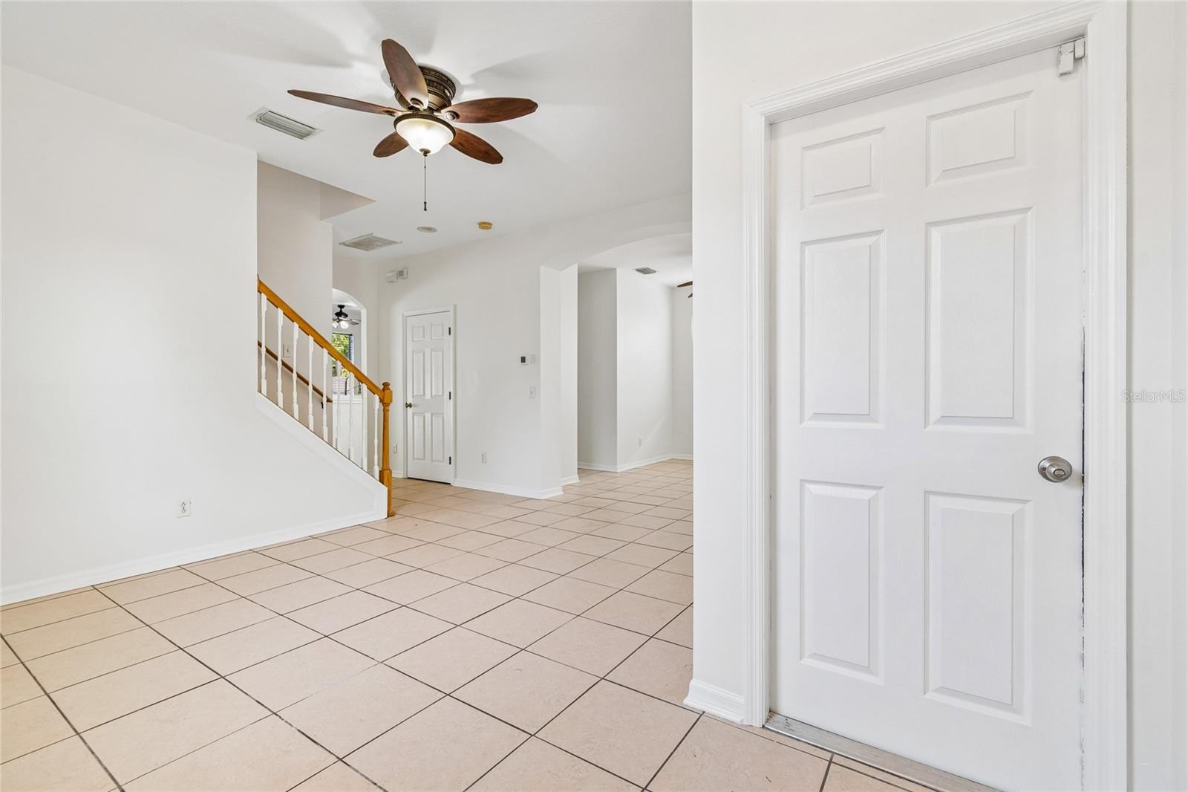
Courtesy of
- Listing Office: COASTAL PROPERTIES GROUP INTERNATIONAL
- Status: Active
- MLS ID: MFRTB8513379
Description
-
Description:
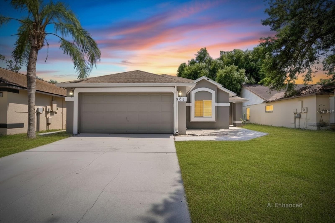
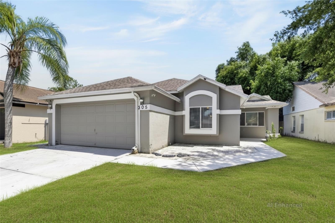
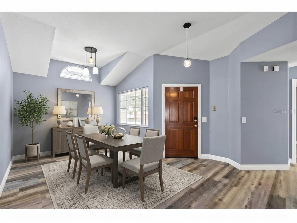
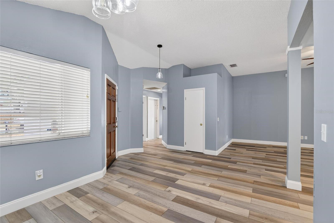
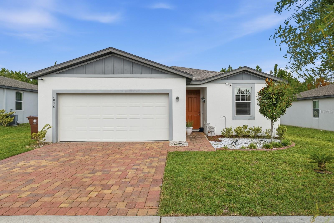
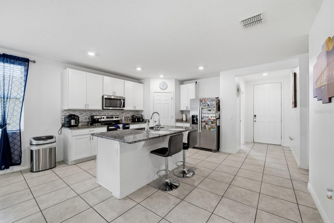
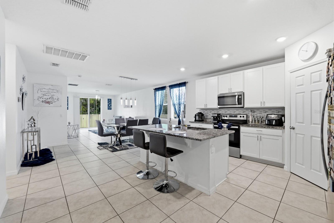
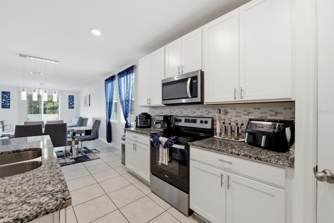
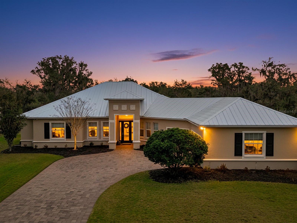
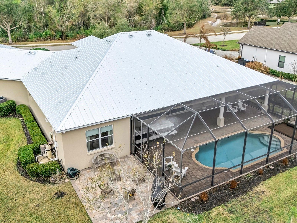
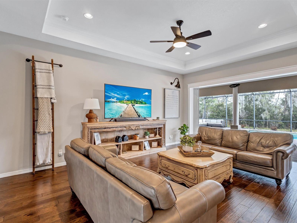
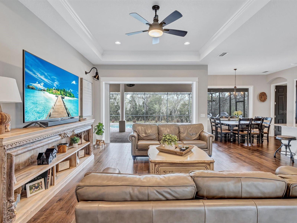
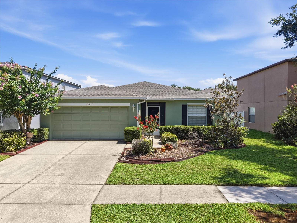
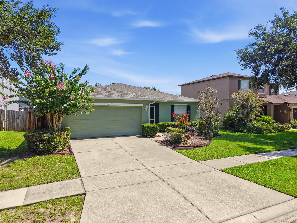
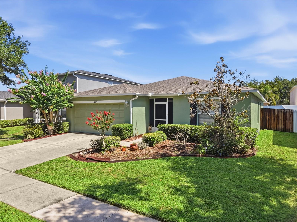
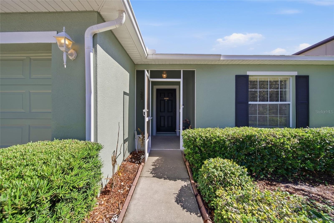
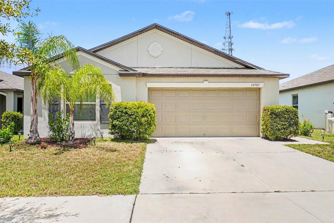
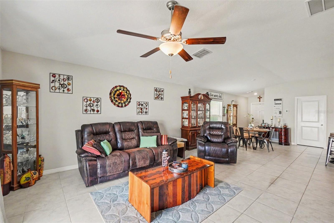
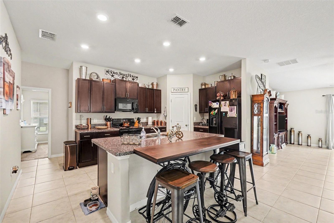
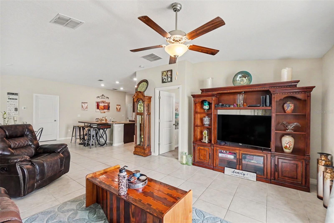
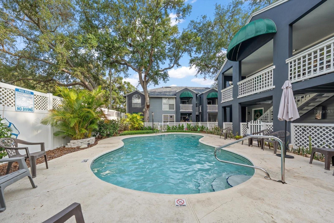
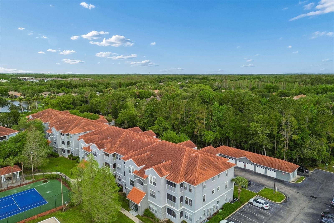
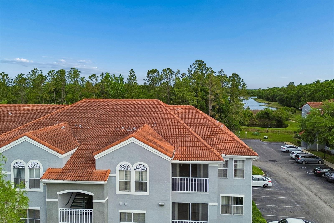
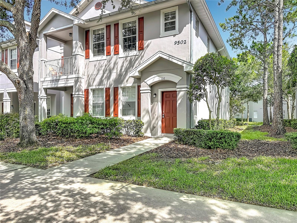
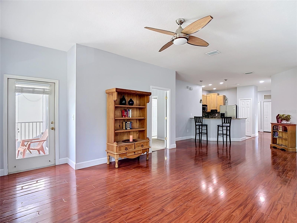
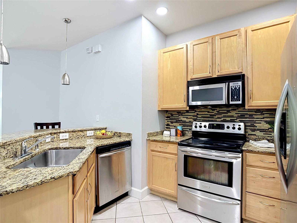
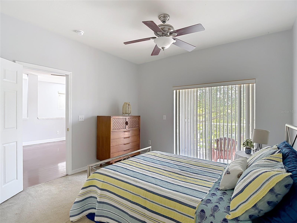
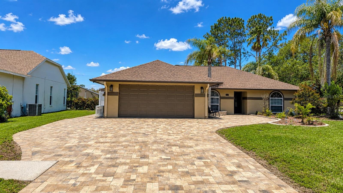
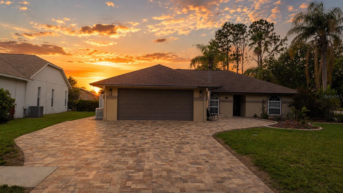
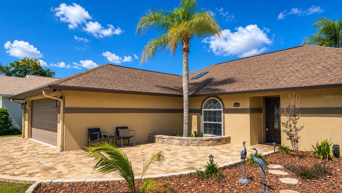
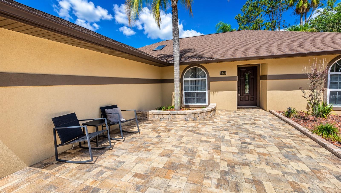
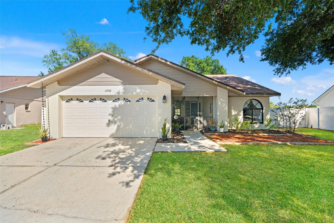
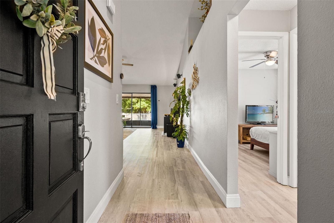
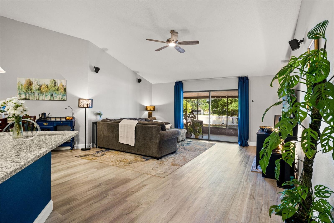
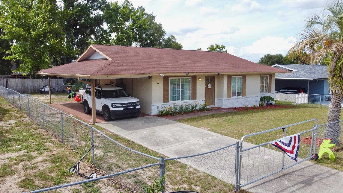
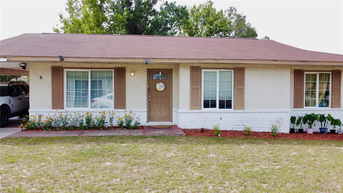
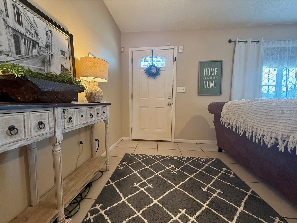
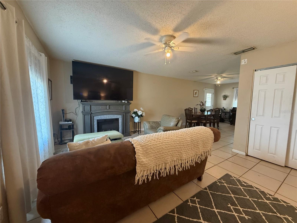
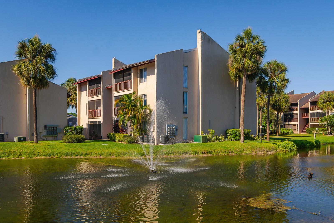
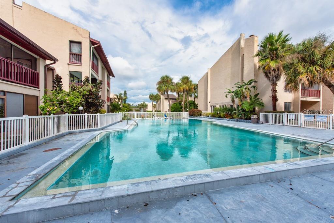
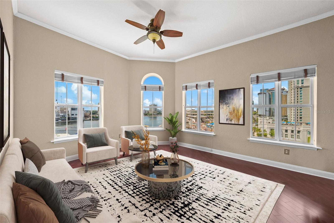
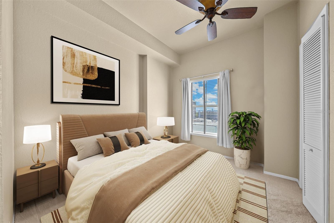
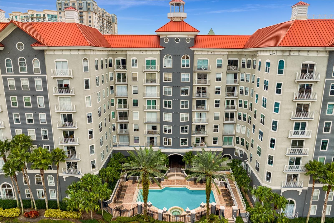
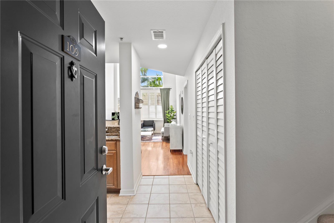
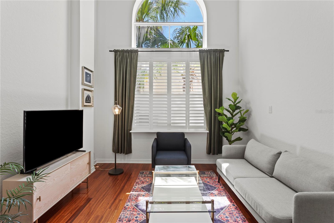
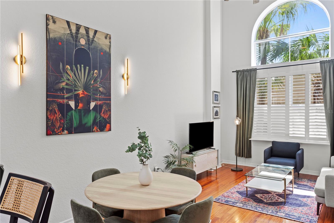
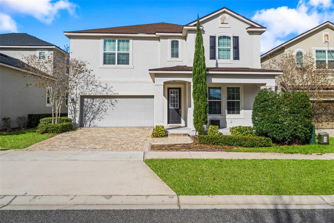
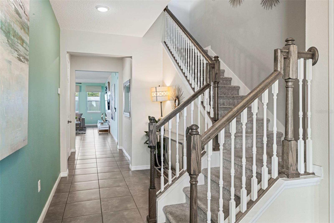
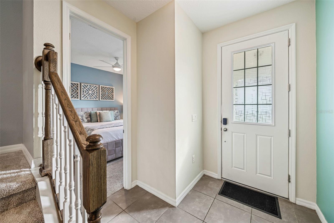
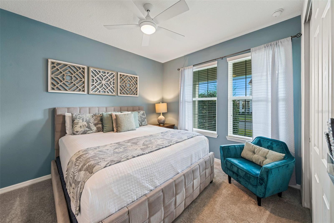
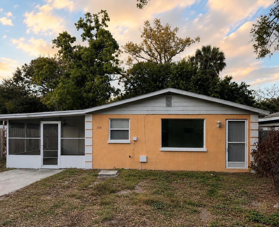
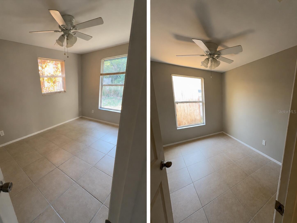
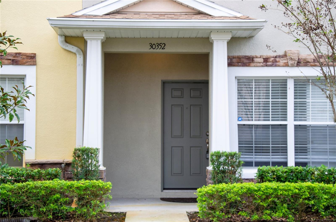
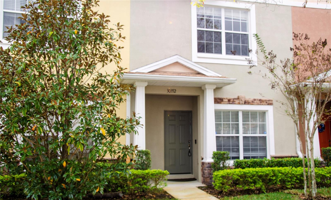
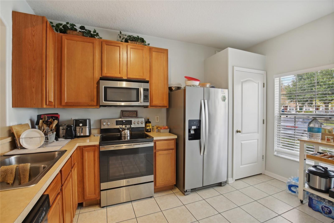
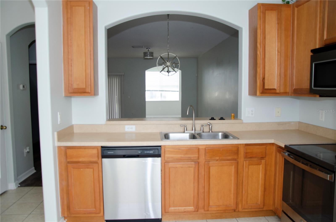
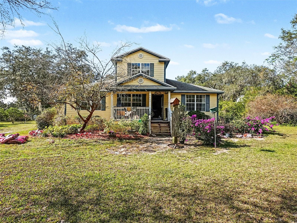
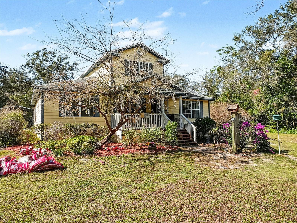
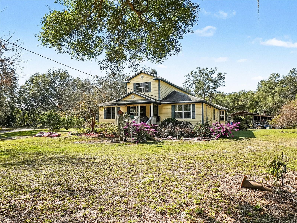
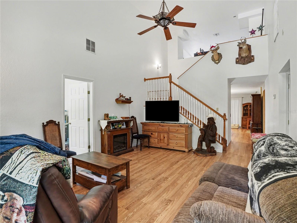
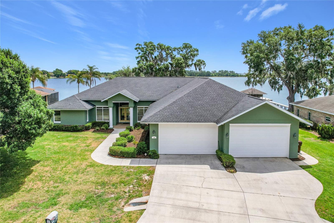
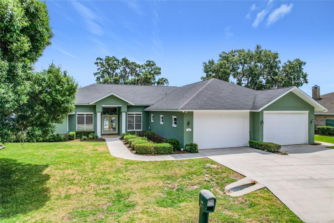
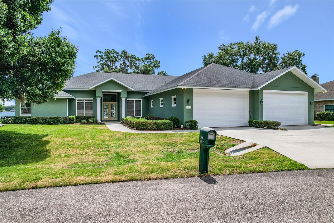
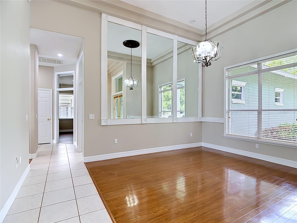
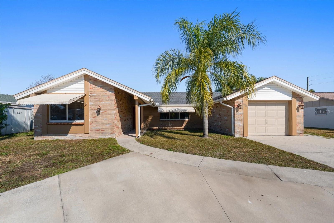
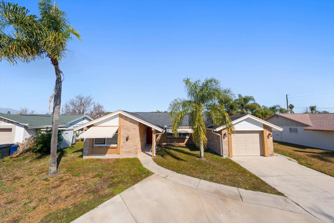
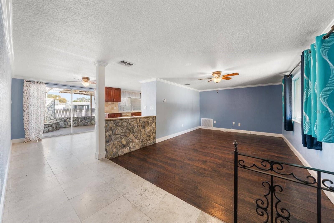
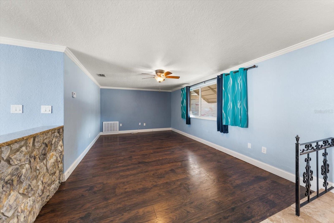
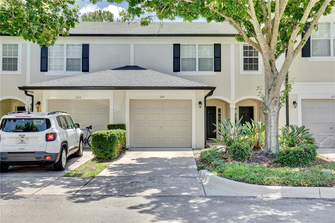
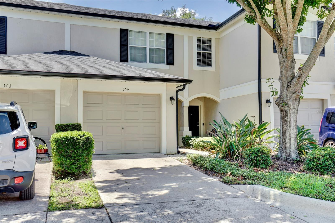
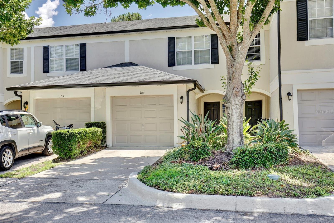
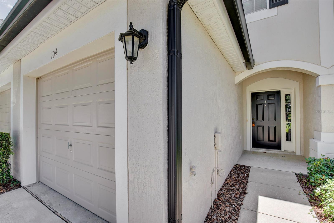
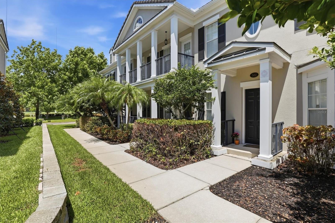
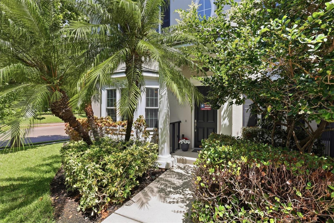
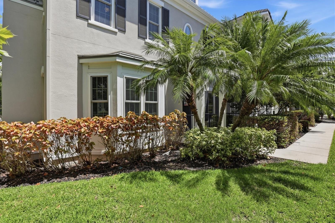
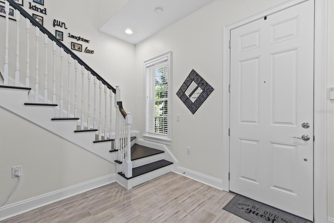
4.5% Financing to qualified Buyers with Seller 2-1 Buydown. Nestled within the prestigious Echelon City Center at Carillon Park, this immaculate, maintenance-free townhome offers 3,660 sq ft of refined living with the flow and presence of a single-family residence. Enter beneath soaring coffered ceilings to an open, light-filled floorplan anchored by a fireplace and grand living and dining rooms ideal for entertaining family and friends. The chef’s kitchen features a generous island, two-tone wood cabinetry and newer stainless appliances, while wood-look ceramic tile spans the entire first level, including the butler’s pantry and Primary Suite. The sumptuous Primary Suite features two expansive walk-in closets and a spa-like bath with upgraded countertop, soaking tub and glass-enclosed shower. French doors open to a private courtyard for serene outdoor living. An elegant staircase ascends to a large family-room loft, a Junior en-suite, an additional bedroom, full bathroom and a French Door Juliette balcony. Rear stairs from the garage access a 500-sf studio with kitchenette, full bath and closets—perfect for multi-generational living. Thoughtful recent investments include 34 impact-rated SoftLite windows and French doors (2023), new flat roof (2023), HVAC (2021), and water heater (2025). The oversized two-car garage features a premium floor coating and whole-house water conditioner. Residents enjoy a luxury pool, clubhouse with kitchen, fitness center, miles of trails and lakeside boardwalk, plus proximity to Topgolf, shopping, dining, I-275, Tampa, St. Pete, the Gulf beaches and two international airports. HOA fees of $565 cover exterior maintenance.
Show all description - Virtual Tour: https://order.raysmp.com/480-Gilman-Pl-N/idx
Video
- VirtualTourURLUnbranded: https://order.raysmp.com/480-Gilman-Pl-N/idx
Basics
- Bathrooms Half: 1
- Date added: Added 1 month ago
- Category: Townhouse
- Type: Residential
- Bedrooms: 4
- Bathrooms: 5
- Half baths: 1
- Floors: 2
- Area, sq ft: 3660 sq ft
- Lot size, sq ft: 3507 sq ft
- Year built: 2008
- SubdivisionName: BACK BAY AT CARILLON
- GarageSpaces: 2
Location
- CountyOrParish: Pinellas
- City / Department: ST PETERSBURG
Property Features
- Interior Features: Ceiling Fans(s), Coffered Ceiling(s), Crown Molding, Eat-in Kitchen, High Ceilings, Open Floorplan, Primary Bedroom Main Floor, Solid Wood Cabinets, Split Bedroom, Stone Counters, Thermostat, Walk-In Closet(s), Window Treatments
- Appliances: Dishwasher, Disposal, Dryer, Electric Water Heater, Microwave, Range, Refrigerator, Washer, Water Softener
- Flooring: Carpet, Ceramic Tile
- Laundry Features: Electric Dryer Hookup, Inside, Laundry Closet
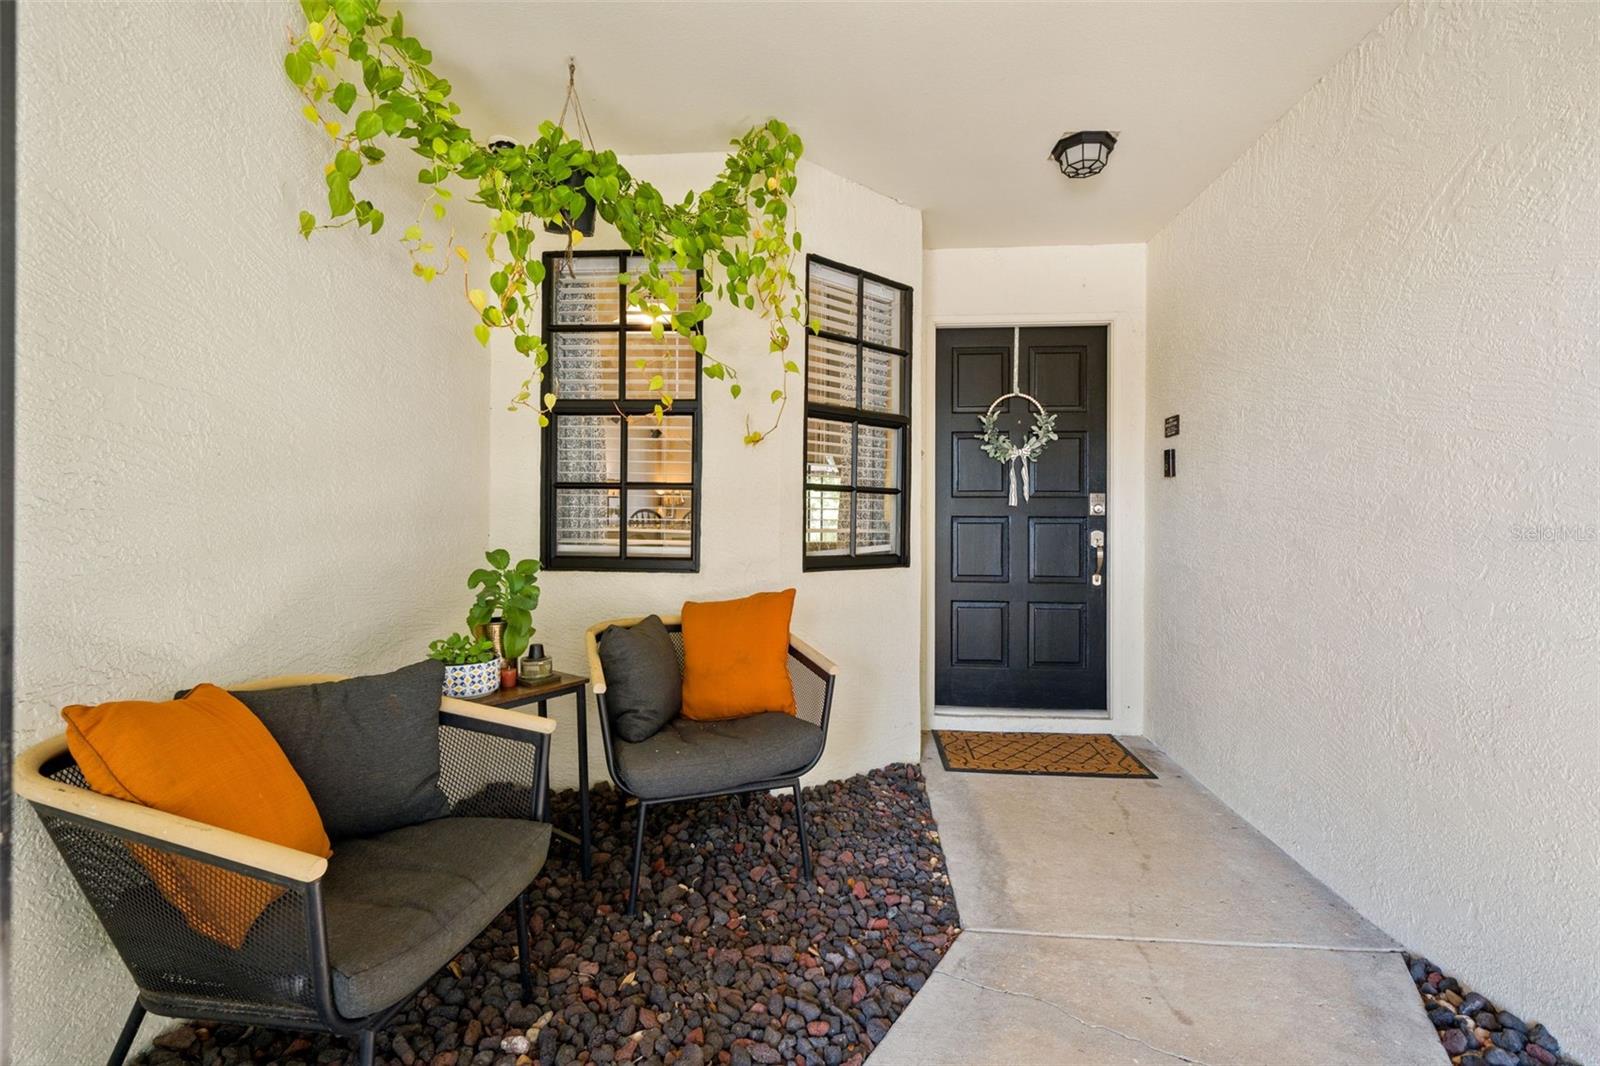
- Patio And Porch Features: Covered, Front Porch, Patio
- Fireplace YN: Yes
- Fireplace Features: Living Room, Wood Burning
- Parking Features: Alley Access, Garage Door Opener, Garage Faces Rear, Ground Level, Oversized
- Garage YN: Yes
- Attached Garage YN: Yes
- Garage Spaces: 2
- Pets Allowed: Cats OK, Dogs OK, Number Limit
- Exterior Features: Balcony, French Doors, Lighting, Private Entrance, Sidewalk
- Roof: Membrane, Shingle
- Security Features: Security System, Smoke Detector(s)
- Window Features: Blinds, ENERGY STAR Qualified Windows, Insulated Windows, Low-Emissivity Windows, Thermal Windows, Window Treatments, Wood Frames
- Vegetation: Trees/Landscaped
- Water Source: Public
- Sewer: Public Sewer
- Cooling: Central Air, Mini-Split Unit(s)
- Heating: Heat Pump, Zoned
- Furnished: Unfurnished
Property Details
- Subdivision Name: BACK BAY AT CARILLON
- Direction Faces: Southeast
- Construction Materials: Block, Stucco, Frame
Association Information
- Association YN: Yes
- Association Fee: 565
- Association Fee Frequency: Monthly
- Association Fee Includes: Common Area Taxes, Pool, Escrow Reserves Fund, Maintenance Structure, Maintenance Grounds, Management, Private Road, Recreational Facilities
- Association Amenities: Clubhouse, Fitness Center, Lobby Key Required, Maintenance, Pool
- Community Features: Association Recreation - Owned, Buyer Approval Required, Clubhouse, Community Mailbox, Deed Restrictions, Fitness Center, Pool, Sidewalks, Street Lights
Fees&Taxes
- Tax Year: 2025
- Tax Annual Amount: $9,746
Green Building Info
- Green Energy Efficient: Windows
Amenities & Features
- Waterfront available: No
- GarageYN: Yes
- AttachedGarageYN: Yes
- FireplaceYN: Yes
- PoolPrivateYN: No
- Cooling: Central Air, Mini-Split Unit(s)
- Security Features: Security System, Smoke Detector(s)
- CommunityFeatures: Association Recreation - Owned, Buyer Approval Required, Clubhouse, Community Mailbox, Deed Restrictions, Fitness Center, Pool, Sidewalks, Street Lights
- WindowFeatures: Blinds, ENERGY STAR Qualified Windows, Insulated Windows, Low-Emissivity Windows, Thermal Windows, Window Treatments, Wood Frames
- ExteriorFeatures: Balcony, French Doors, Lighting, Private Entrance, Sidewalk
- Utilities: Cable Connected, Electricity Connected, Public, Sewer Connected, Underground Utilities, Water Connected
- Features:
- Amenities:
Building Details
- ArchitecturalStyle: Traditional
- NewConstructionYN: No
- Heating: Heat Pump, Zoned
- Exterior material: Block, Frame, Stucco
- Roof: Membrane, Shingle
- Parking: Alley Access, Garage Door Opener, Garage Faces Rear, Ground Level, Oversized