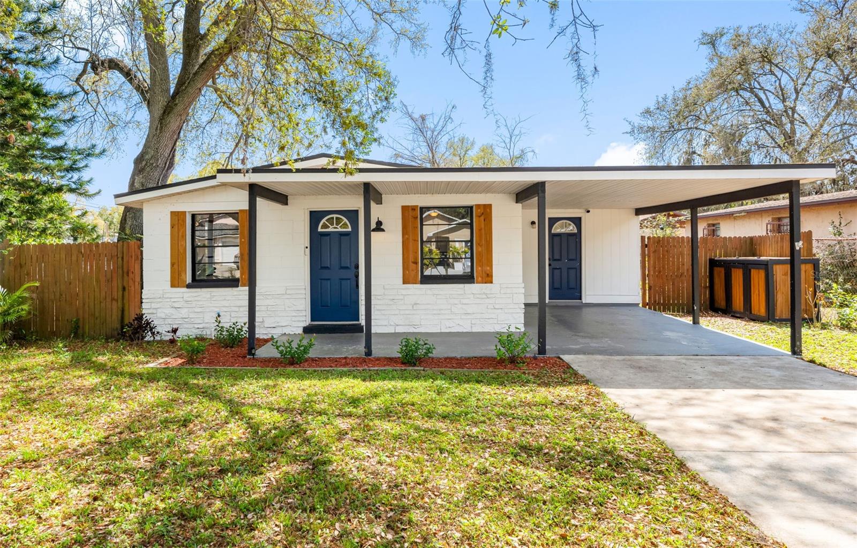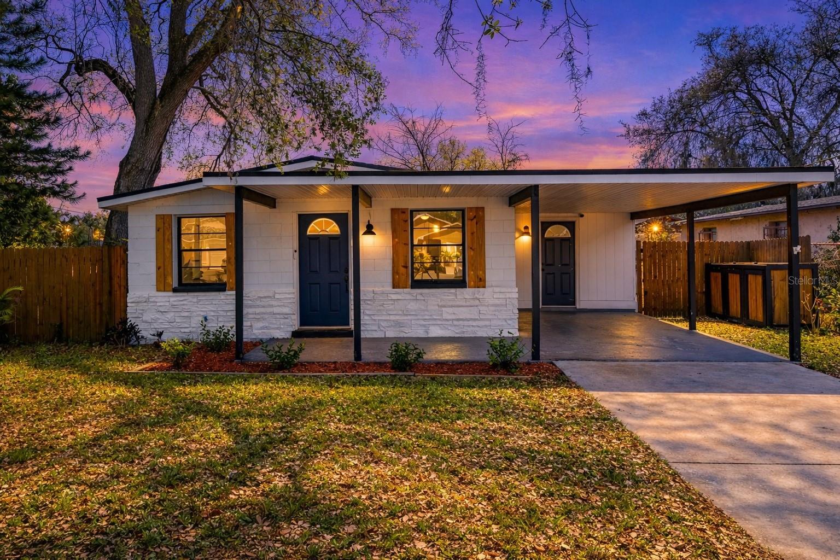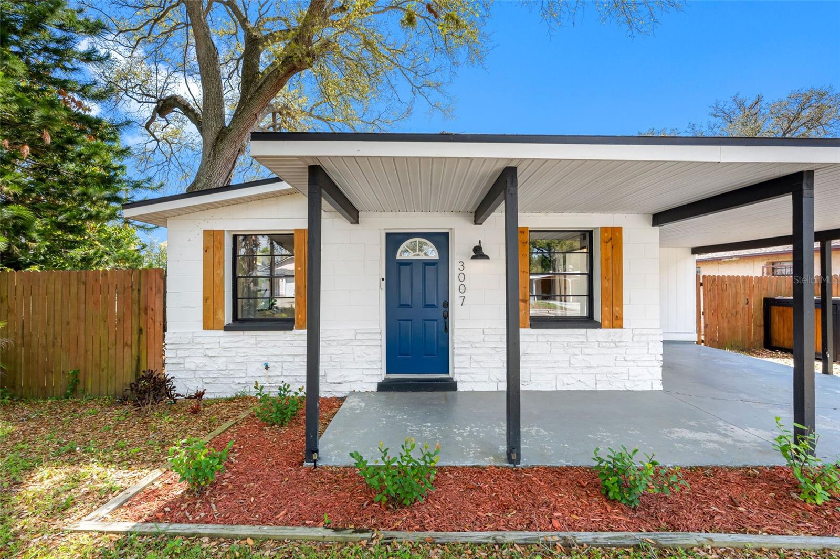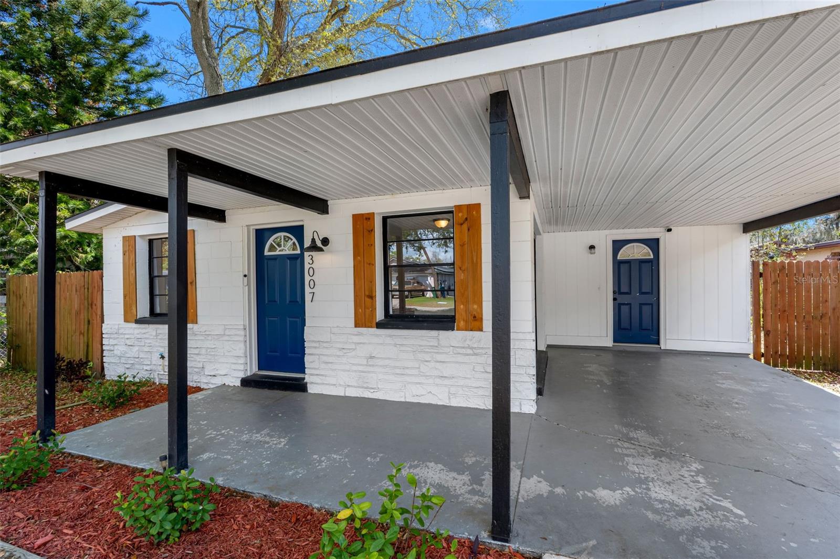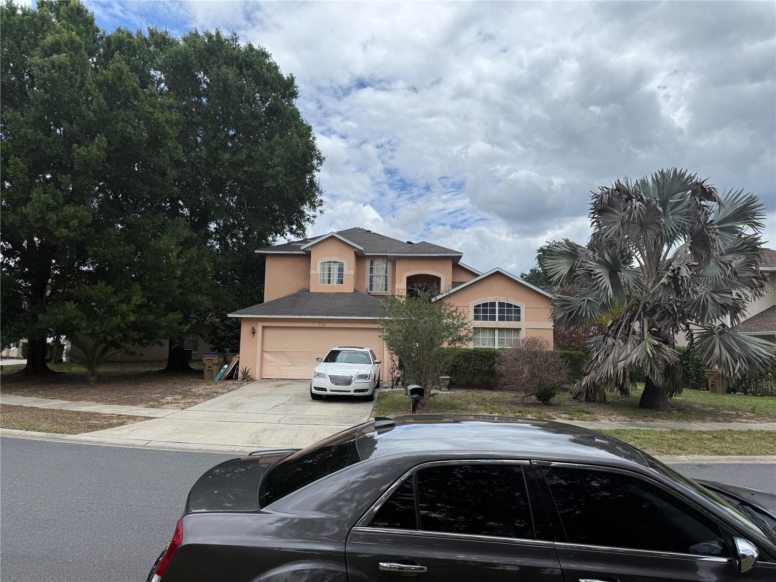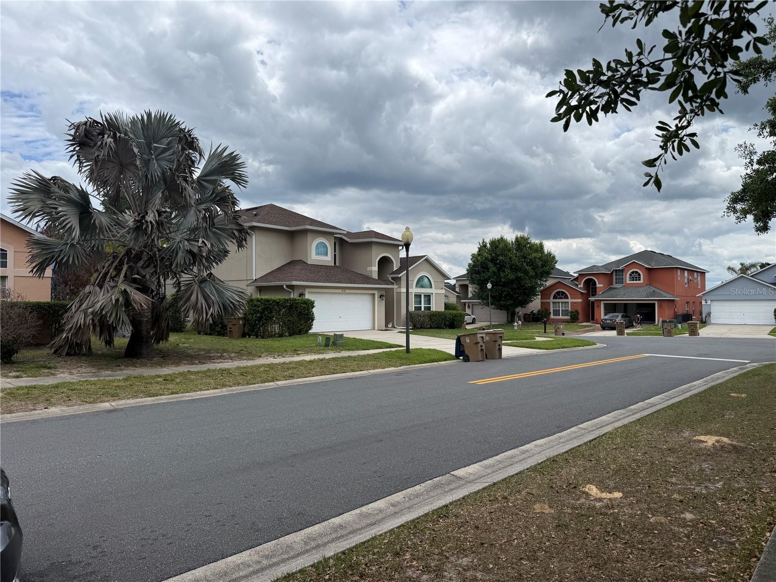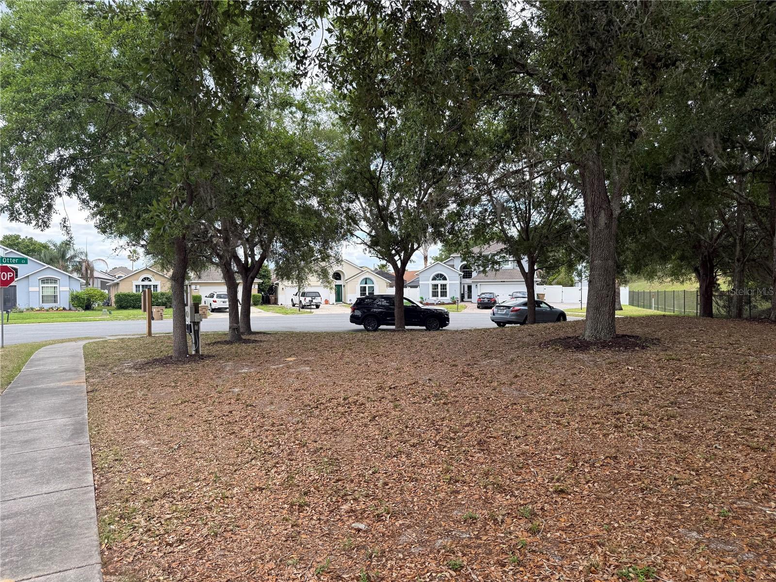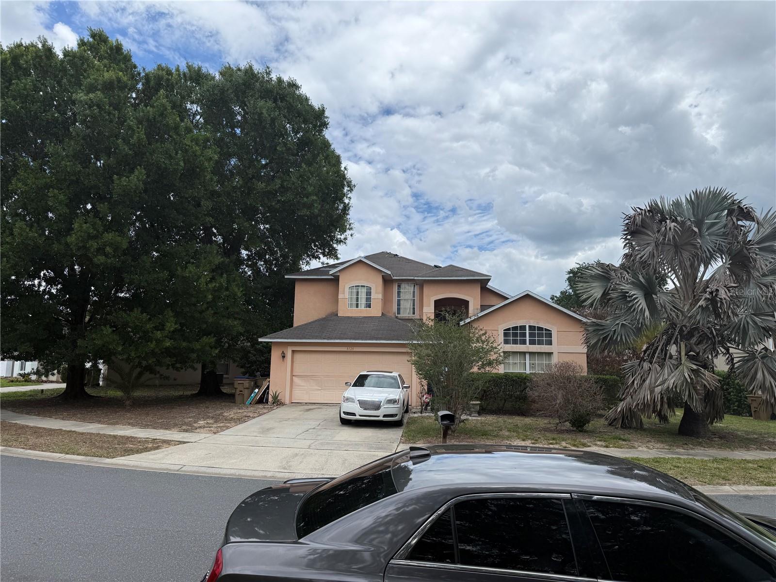
Courtesy of
- Listing Office: LPT REALTY, LLC
- Status: Active
- MLS ID: MFRO6441119
Description
-
Description:
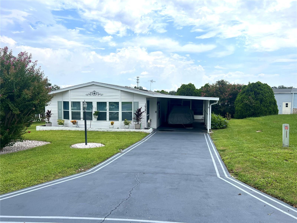
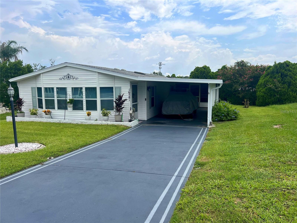
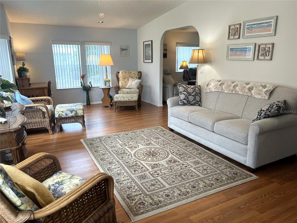
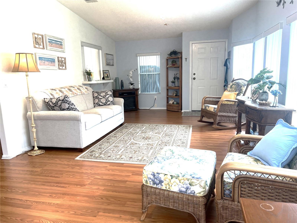
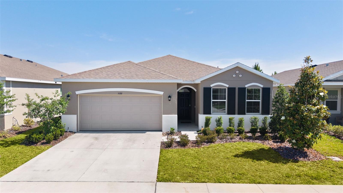
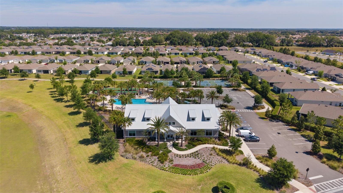
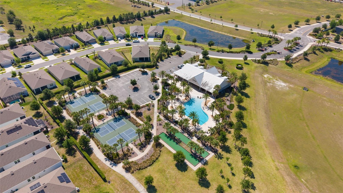
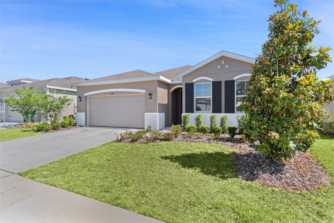
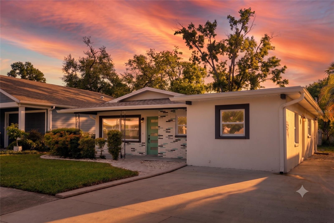
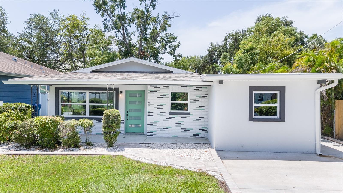
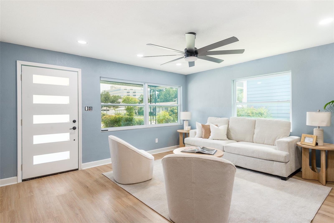
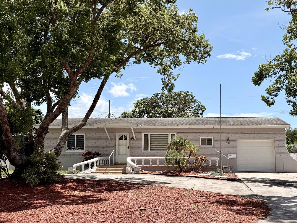
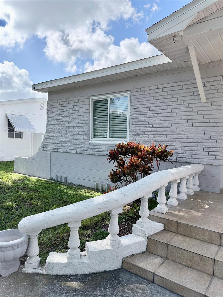
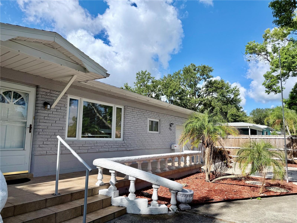
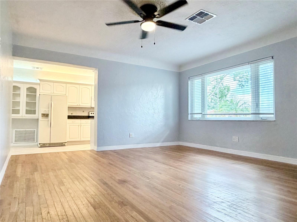
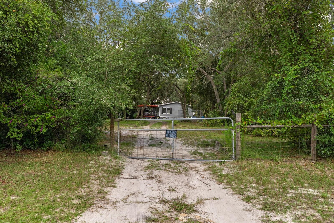
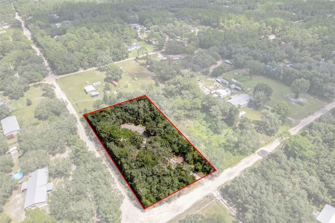
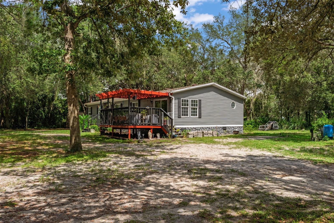
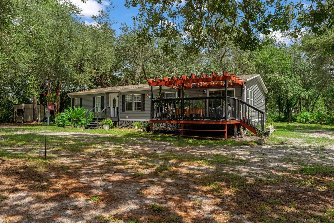
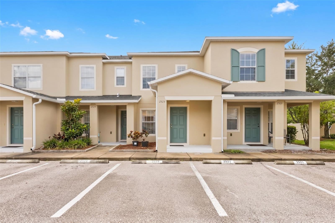
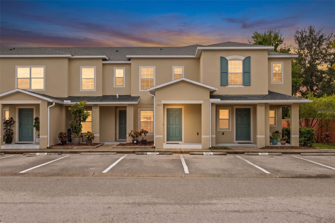
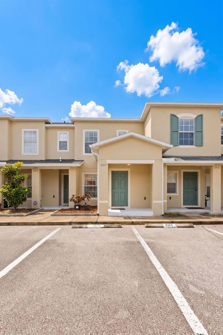
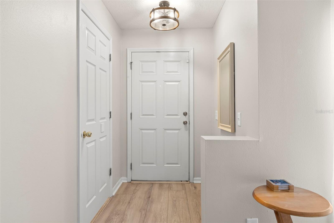
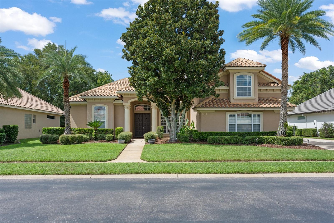
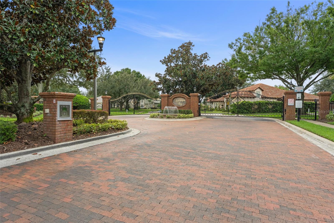
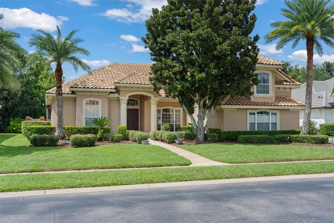
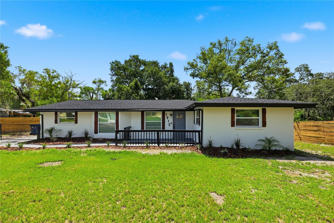
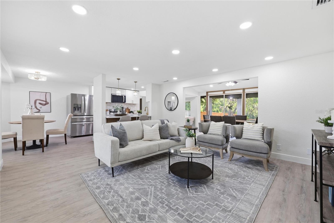
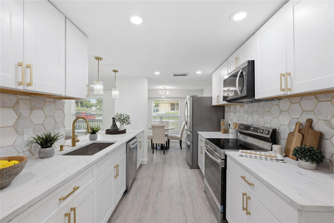
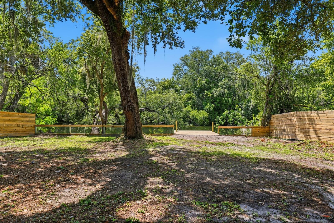
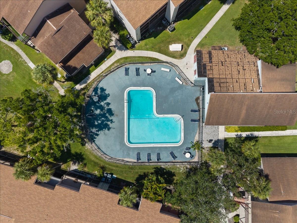
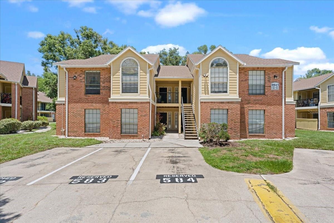
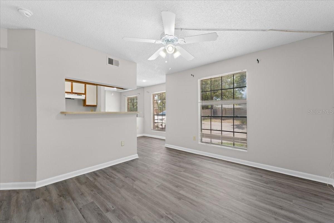
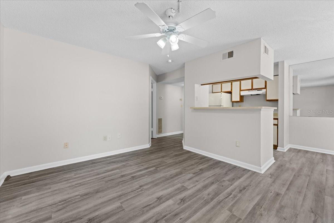
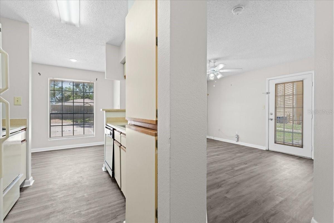
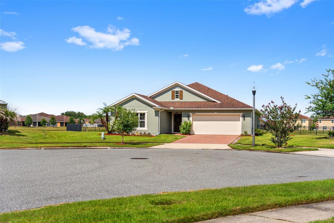
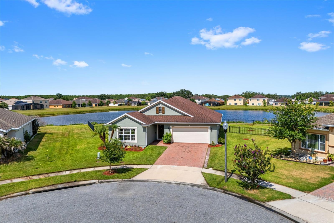
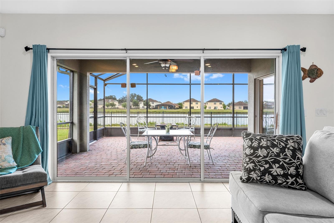
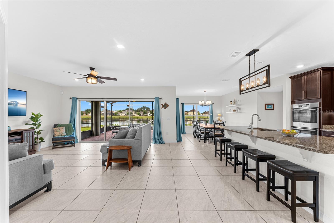
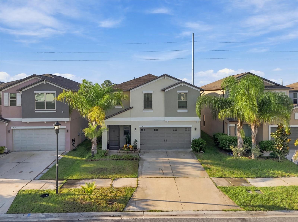
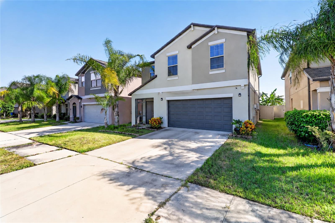
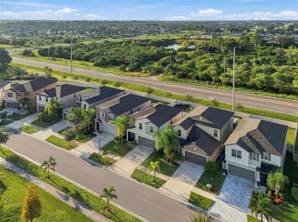
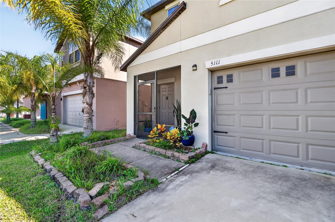
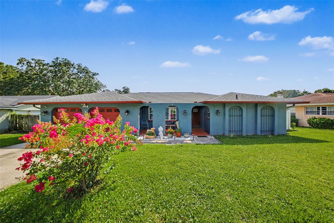
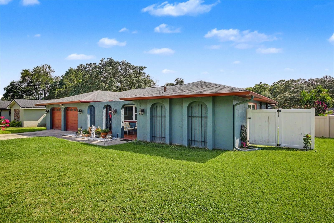
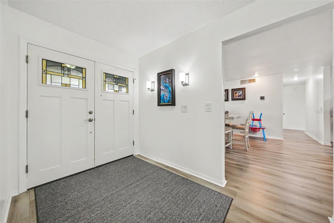
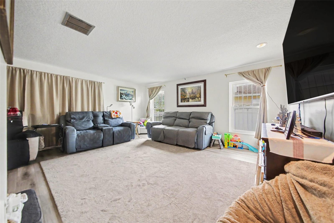
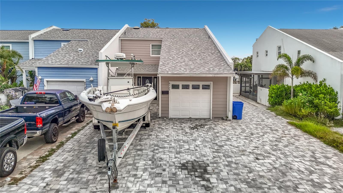
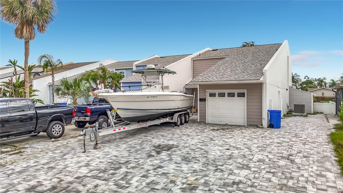
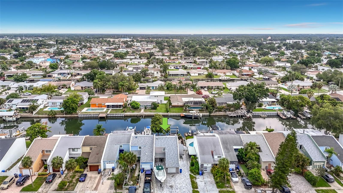
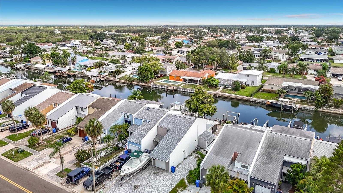
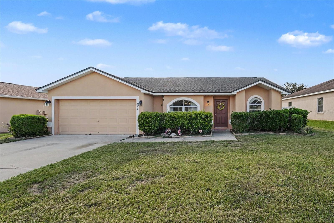
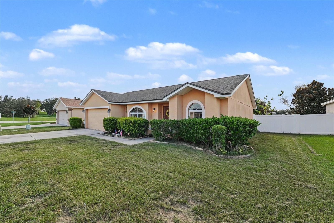
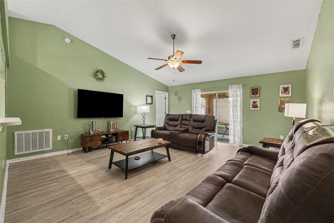
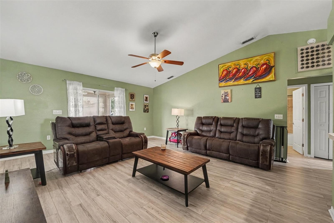
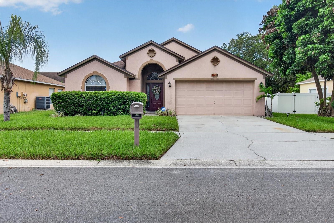
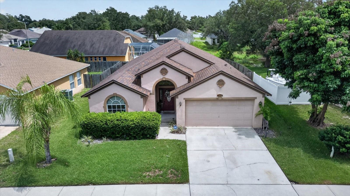
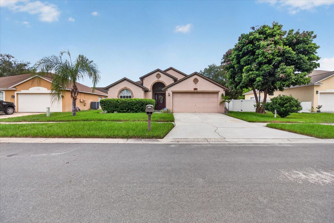
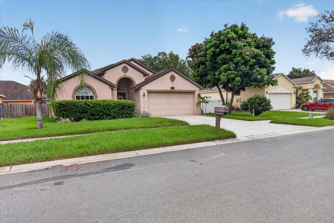
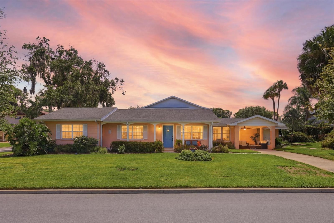
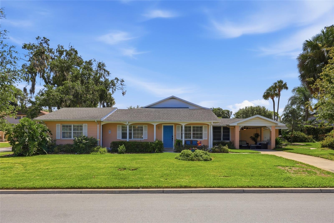
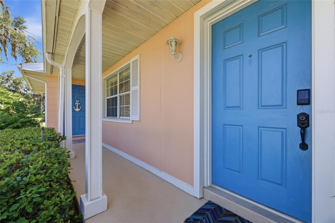
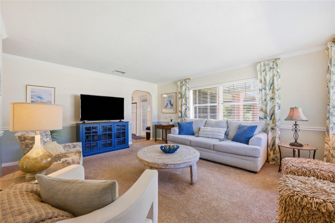
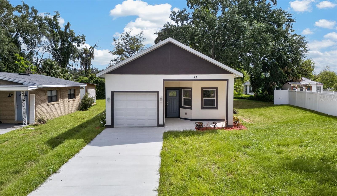
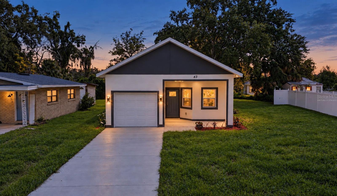
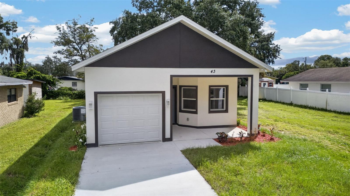
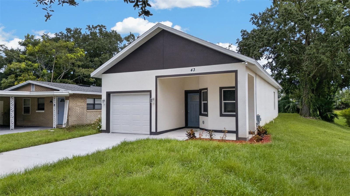
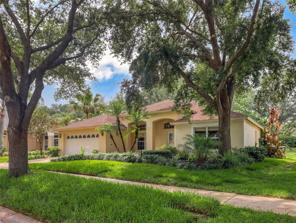
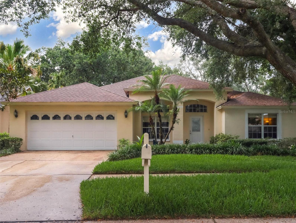
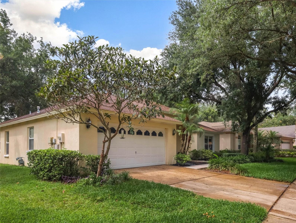
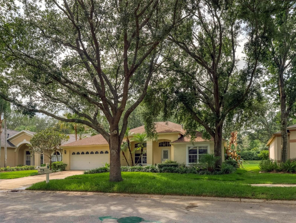
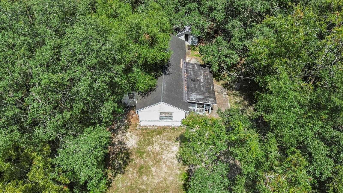
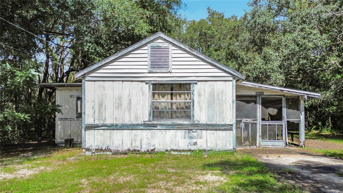
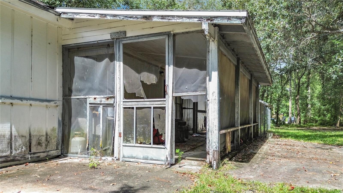
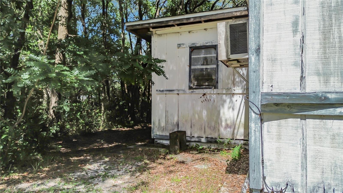
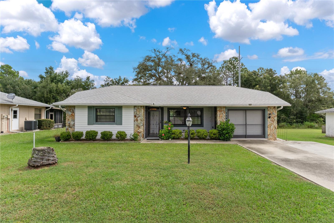
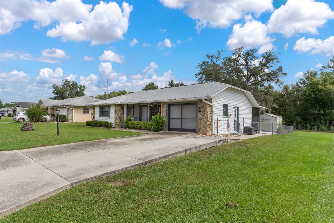
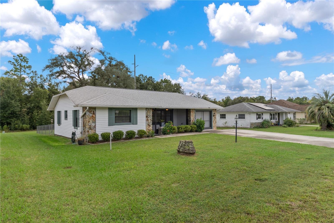
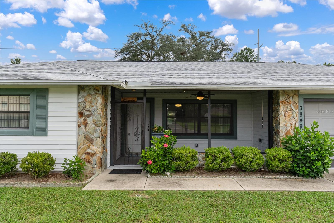
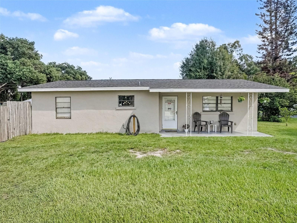
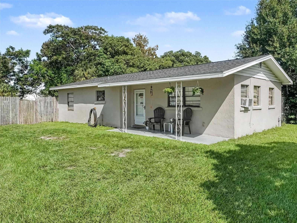
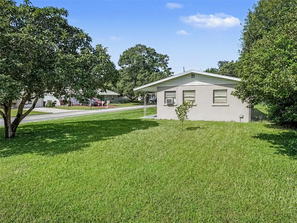
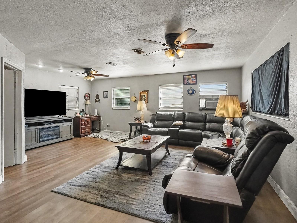
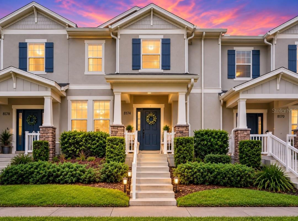
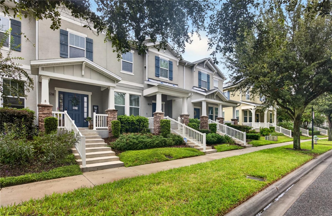
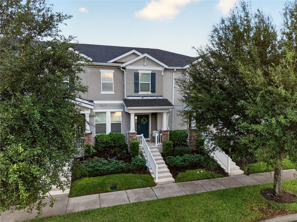
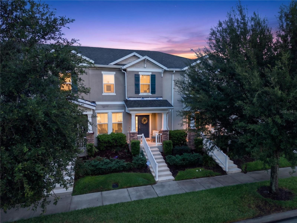
LAKEFRONT LUXURY IN SUMMERLAKE! Stunning 4BR/3BA townhome with bonus room, open concept living, brand new roof, state of the art appliances & decorative lighting included! Enjoy breathtaking lake views, nightly Disney fireworks, and a private PVC fenced brick paver courtyard perfect for morning coffee or relaxing. Spacious 2 car garage. Resort style amenities include clubhouse, gym, pool, soccer field, walking trails, tennis court, basketball court, playground, zip line & fishing dock. Walking distance to the Orange County National Golf Center, minutes to Disney, Downtown Winter Garden, endless dining & shopping. A MUST SEE! Buyer to verify room sizes and all measurements. Public records reflect 3BR/2BA; actual configuration is 4BR/3BA plus bonus room
Show all description - Virtual Tour: https://www.propertypanorama.com/instaview/stellar/O6441119
Video
- VirtualTourURLUnbranded: https://www.propertypanorama.com/instaview/stellar/O6441119
Basics
- Bathrooms Half: 0
- Date added: Added 1 hour ago
- Category: Townhouse
- Type: Residential
- Bedrooms: 4
- Bathrooms: 3
- Half baths: 0
- Area, sq ft: 1853 sq ft
- Lot size, sq ft: 2957 sq ft
- Year built: 2016
- View: Water
- SubdivisionName: SUMMERLAKE PD PH 2C 2D 2E
- GarageSpaces: 2
Location
- CountyOrParish: Orange
- City / Department: WINTER GARDEN
Location Details
- Elementary School: Summerlake Elementary
- Middle Or Junior School: Hamlin Middle
- High School: Horizon High School
Property Features
- Interior Features: Eat-in Kitchen, Kitchen/Family Room Combo, Open Floorplan, PrimaryBedroom Upstairs, Solid Surface Counters, Stone Counters, Thermostat, Walk-In Closet(s), Window Treatments
- Appliances: Cooktop, Dishwasher, Disposal, Dryer, Electric Water Heater, Exhaust Fan, Freezer, Ice Maker, Microwave, Range, Range Hood, Refrigerator, Washer
- Flooring: Carpet, Tile
- Laundry Features: Electric Dryer Hookup, Inside, Laundry Closet, Laundry Room, Upper Level, Washer Hookup
- Patio And Porch Features: Covered, Front Porch, Rear Porch
- Waterfront YN: Yes
- Waterfront Features: Pond
- Parking Features: Driveway, Garage Door Opener, Garage Faces Rear
- Garage YN: Yes
- Garage Spaces: 2
- Pets Allowed: Cats OK, Dogs OK, Number Limit, Yes
- Exterior Features: Courtyard, Private Entrance, Private Yard, Sidewalk, Sprinkler Metered
- Fencing: Fenced, Vinyl
- Roof: Shingle
- Window Features: Blinds, Double Pane Windows, ENERGY STAR Qualified Windows
- Vegetation: Trees/Landscaped
- View: Water
- Water Source: Public
- Sewer: Public Sewer
- Cooling: Central Air
- Heating: Baseboard, Central, Electric
- Furnished: Unfurnished
Property Details
- Subdivision Name: SUMMERLAKE PD PH 2C 2D 2E
- Direction Faces: Northeast
- Builder Name: Beazer Homes
- Construction Materials: Block, Concrete, Stucco
Association Information
- Association YN: Yes
- Association Fee: 315
- Association Fee Frequency: Monthly
- Association Fee Includes: Pool, Pest Control, Recreational Facilities
- Association Amenities: Basketball Court, Clubhouse, Fitness Center, Park, Playground, Pool, Recreation Facilities, Tennis Court(s), Trail(s)
- Community Features: Clubhouse, Dog Park, Fitness Center, Park, Playground, Pool, Sidewalks, Tennis Court(s)
Fees&Taxes
- Tax Year: 2025
- Tax Annual Amount: $4,405
Green Building Info
- Green Energy Efficient: Appliances, Construction, Doors, HVAC, Insulation, Lighting, Roof, Thermostat, Water Heater, Windows
Amenities & Features
- Waterfront available: Yes
- GarageYN: Yes
- AttachedGarageYN: No
- FireplaceYN: No
- PoolPrivateYN: No
- Cooling: Central Air
- CommunityFeatures: Clubhouse, Dog Park, Fitness Center, Park, Playground, Pool, Sidewalks, Tennis Court(s)
- WindowFeatures: Blinds, Double Pane Windows, ENERGY STAR Qualified Windows
- ExteriorFeatures: Courtyard, Private Entrance, Private Yard, Sidewalk, Sprinkler Metered
- Utilities: Public
- Features:
- Amenities:
Building Details
- NewConstructionYN: No
- Heating: Baseboard, Central, Electric
- Exterior material: Block, Concrete, Stucco
- Roof: Shingle
- Parking: Driveway, Garage Door Opener, Garage Faces Rear