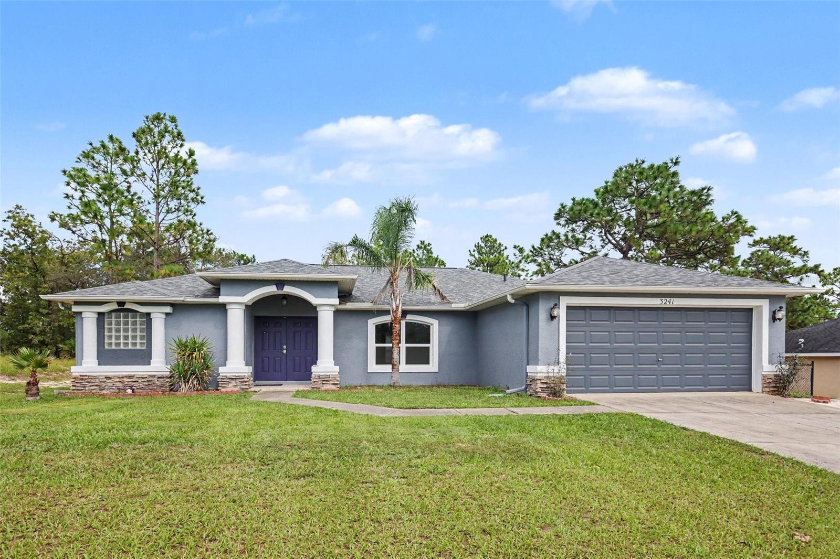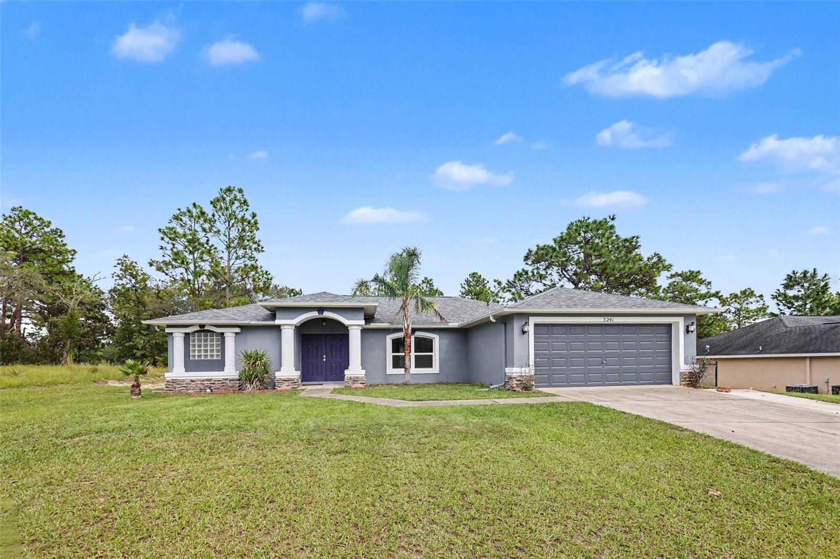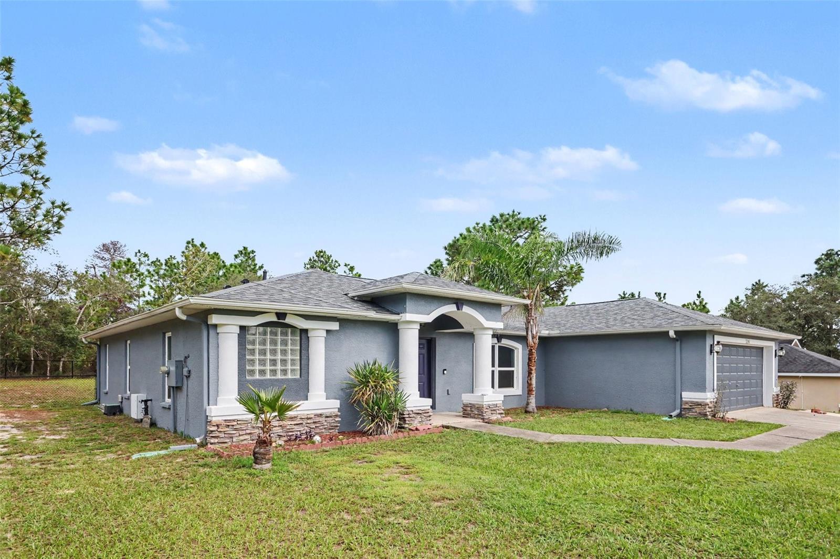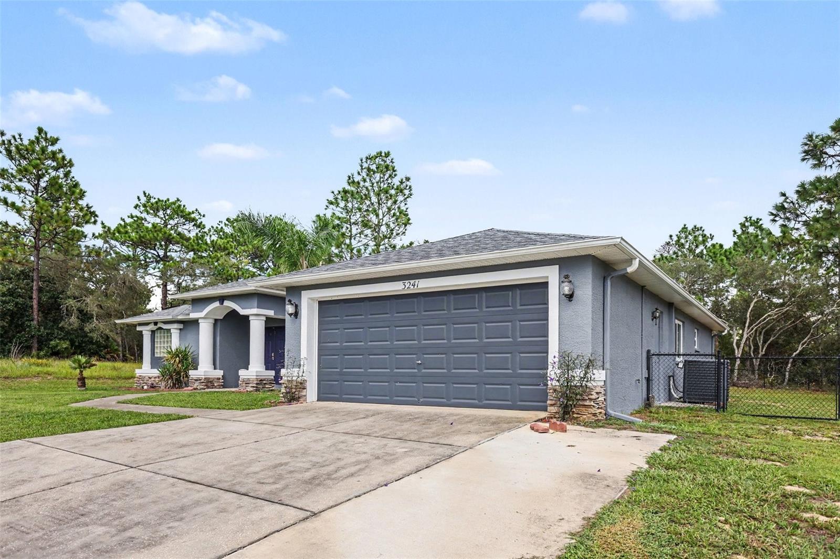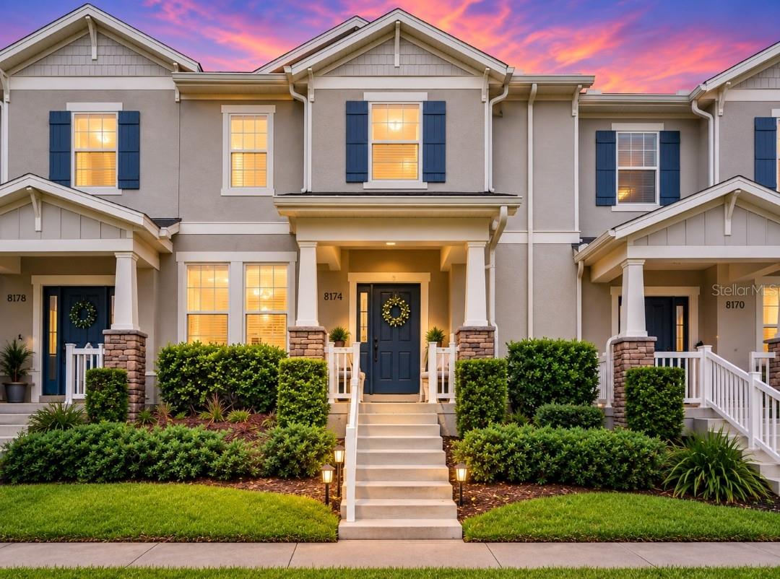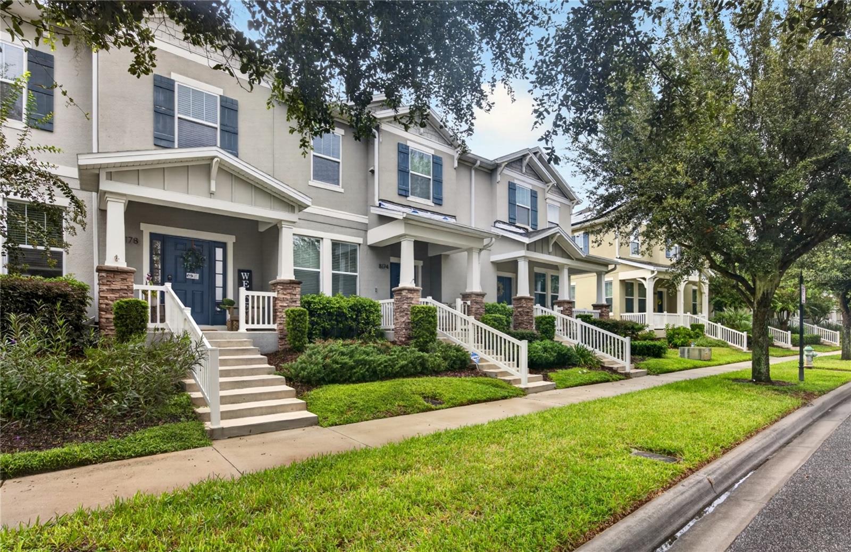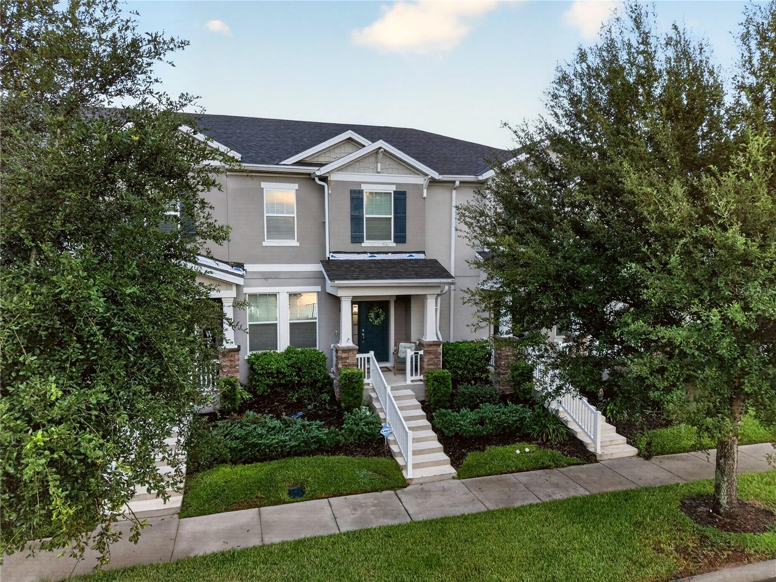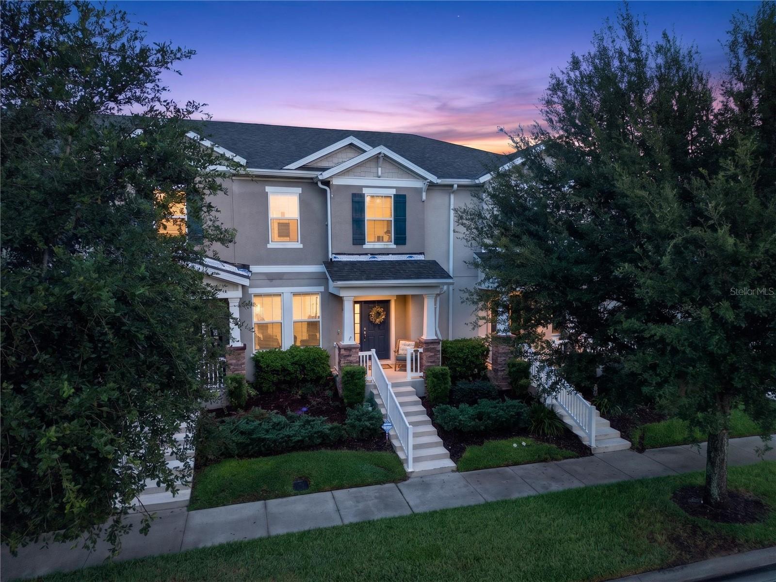
Courtesy of
- Listing Office: EXP REALTY LLC
- Status: Active
- MLS ID: MFRO6435179
Description
-
Description:
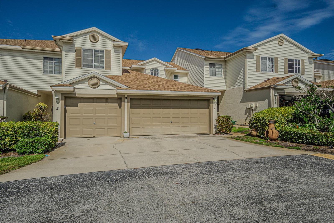
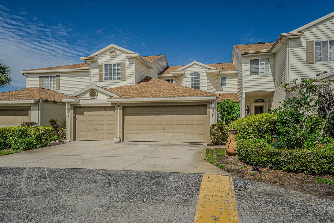
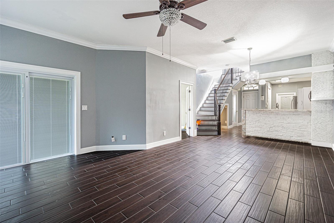
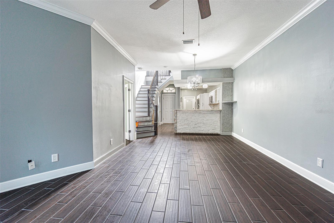
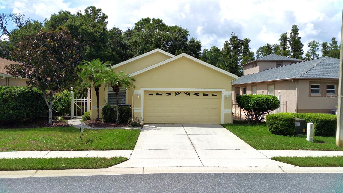
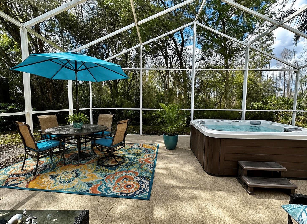
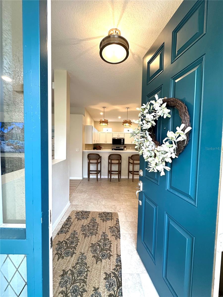
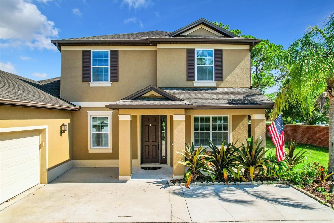
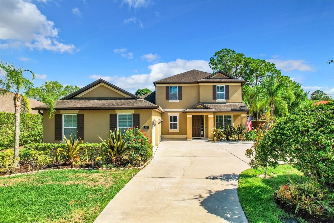
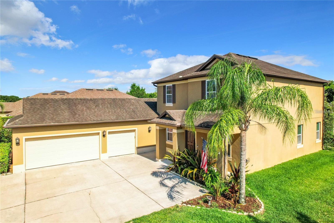
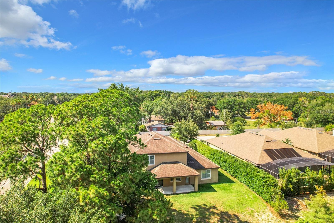
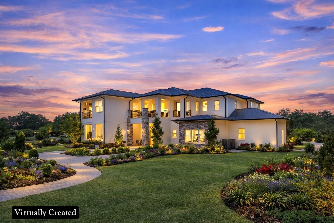
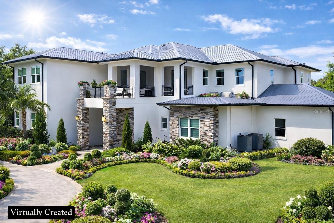
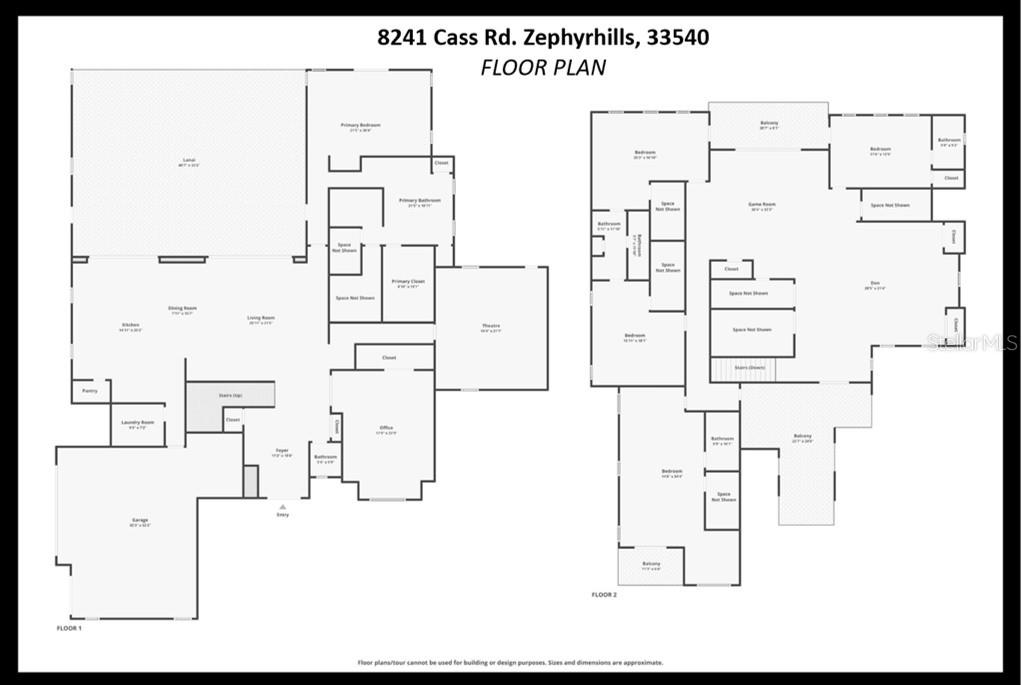
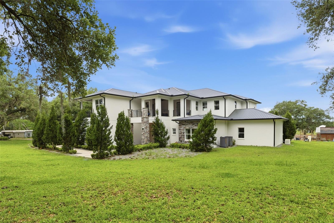
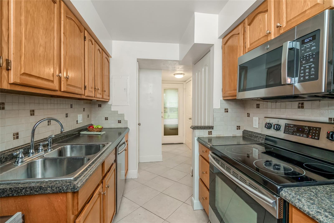
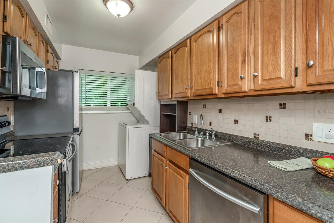
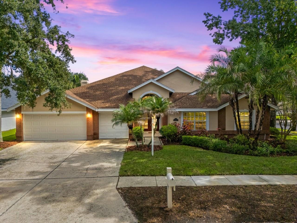
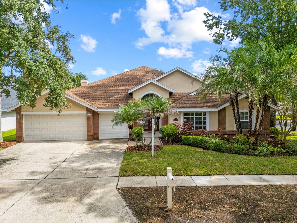
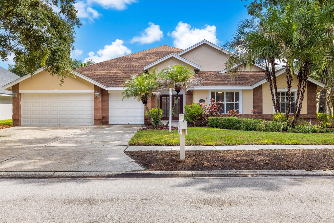
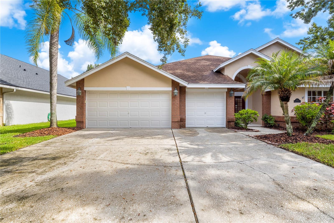
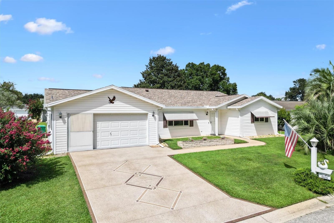
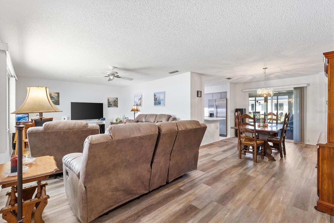
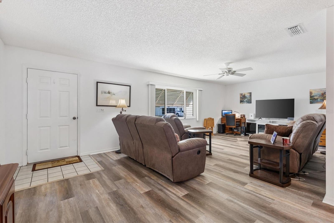
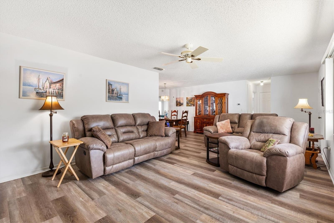
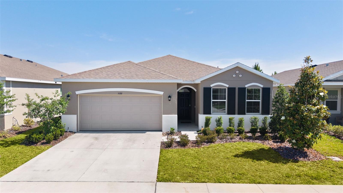
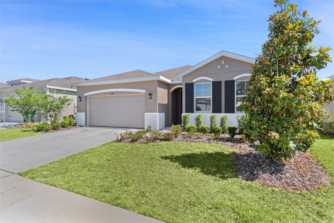
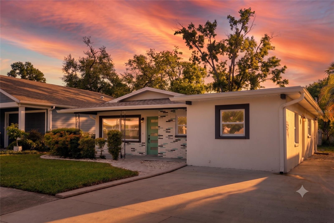
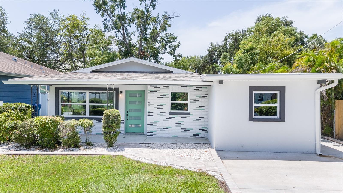
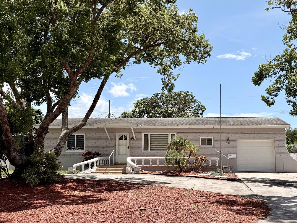
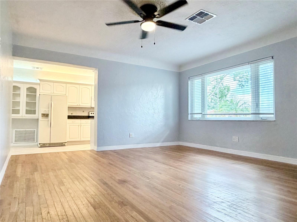
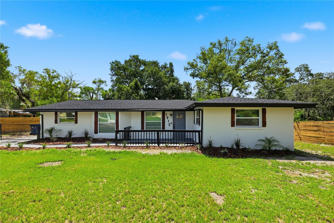
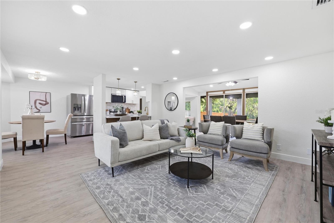
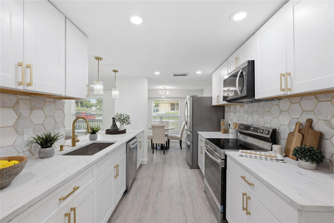
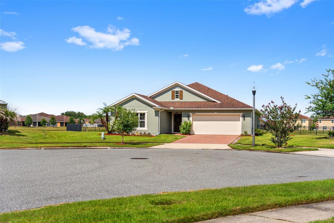
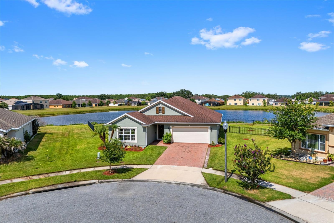
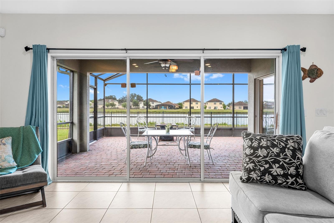
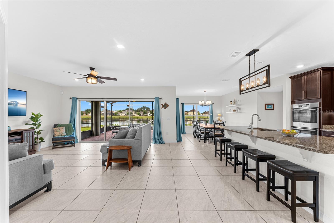
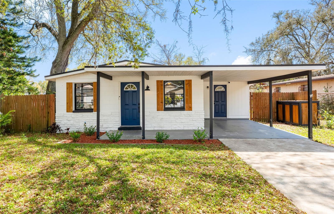
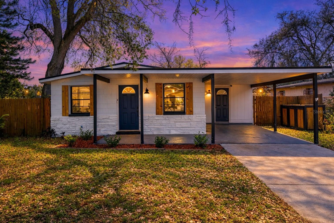
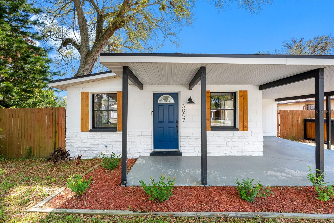
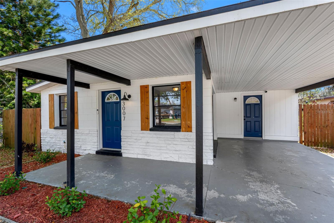
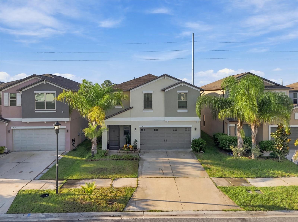
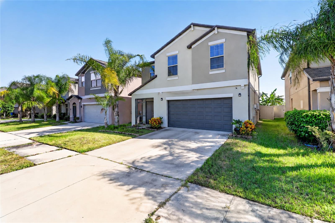
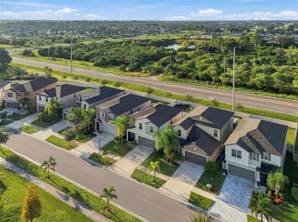
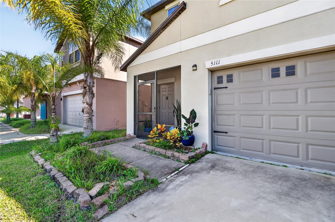
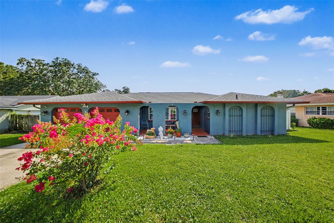
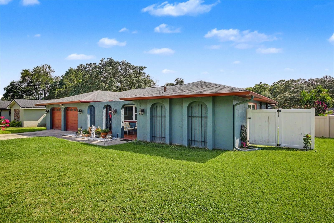
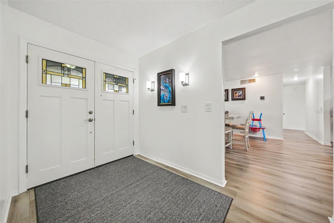
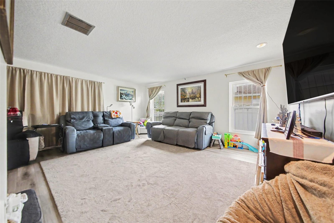
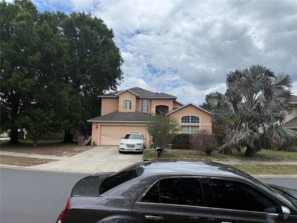
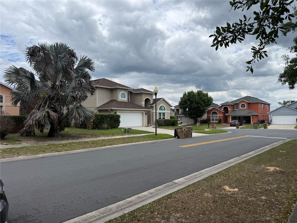
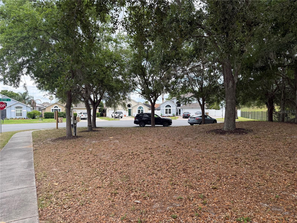
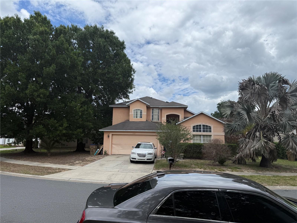
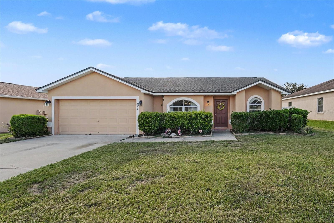
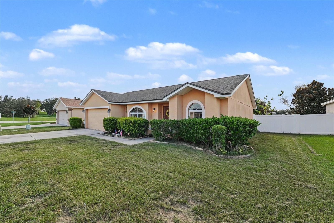
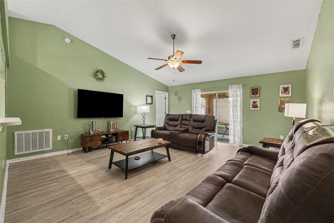
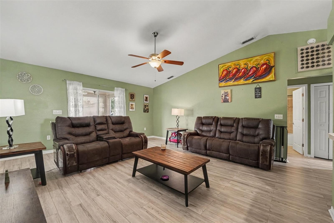
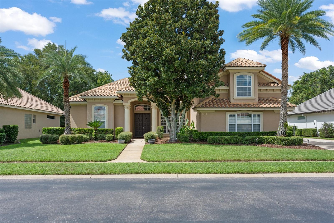
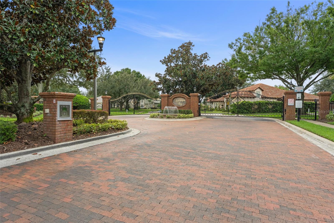
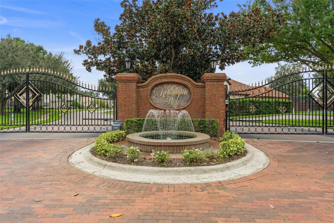
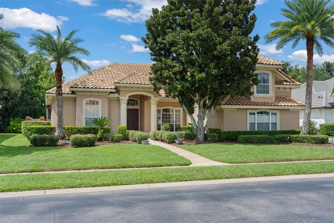
WELCOME TO SOUGHT AFTER GATED KENSINGTON PARK! With more than $156,000 in upgrades the owners have transformed this 4 bedrooms 3 bathroom residence into an exceptional luxury home designed for sophisticated Florida living. At the heart of the home is a spectacular $60,000+ kitchen transformation (2019), completely redesigned with walls opened for an effortless flow, a large center island, custom wood cabinetry with 42” cabinets and 15” stacked uppers, glass-front accents, pot filler, upgraded granite, Café six-burner gas cooktop, Café refrigerator, and a Café dishwasher, alongside a built-in KitchenAid oven and convection/microwave combo. The upgrades continue with a $20,000 renovated primary bath, $5,000 custom primary closet system, $30,000 in porcelain tile flooring throughout the downstairs, and custom built-ins framing a gas fireplace. All four sliding glass doors were replaced in 2023 ($18,000), and BOTH AC systems have been replaced in 2024 and 2026 ($20,000), delivering the kind of meaningful improvements rarely found in one home. An exceptional solar lease adds even more value, featuring TWO battery backup units and a fully transferable lease designed to provide significant energy savings and backup power capability. Additional solar details are available in the attachments. July 2026 Electric bill was only $292! Step outside and enjoy your private Florida retreat with a fully fenced (classic red-brick) backyard, a screened-in pool and lanai, and generous space for entertaining. A 3-car garage completes the home, while gated Kensington Park offers tennis courts, a playground, and an outstanding location near Orlando’s premier dining, shopping, entertainment, attractions, and major roadways. This is not simply a beautifully maintained home. It is a substantially renovated residence where the major investments have already been made. EXTENSIVELY UPGRADED. BEAUTIFULLY FINISHED. EXCEPTIONALLY MOVE-IN READY.
Show all description - Virtual Tour: https://my.matterport.com/show/?m=nkchj9ZaH3j
Video
- VirtualTourURLUnbranded: https://my.matterport.com/show/?m=nkchj9ZaH3j
Basics
- Bathrooms Half: 0
- Date added: Added 2 hours ago
- Category: Single Family Residence
- Type: Residential
- Bedrooms: 4
- Bathrooms: 3
- Half baths: 0
- Floors: 2
- Area, sq ft: 3092 sq ft
- Lot size, sq ft: 12150 sq ft
- Year built: 2001
- View: Pool
- SubdivisionName: KENSINGTON PARK
- GarageSpaces: 3
Location
- CountyOrParish: Orange
- City / Department: ORLANDO
Location Details
- Elementary School: Palm Lake Elem
- Middle Or Junior School: Chain of Lakes Middle
- High School: Olympia High
Property Features
- Interior Features: Built-in Features, Ceiling Fans(s), Eat-in Kitchen, Kitchen/Family Room Combo, Living Room/Dining Room Combo, Open Floorplan, Primary Bedroom Main Floor, Split Bedroom, Stone Counters, Thermostat, Tray Ceiling(s), Vaulted Ceiling(s), Walk-In Closet(s)
- Appliances: Dishwasher, Disposal, Microwave, Range, Refrigerator, Tankless Water Heater, Water Filtration System
- Flooring: Carpet, Tile
- Laundry Features: Inside, Laundry Room
- Patio And Porch Features: Covered, Front Porch, Rear Porch, Screened
- Pool Private YN: Yes
- Pool Features: In Ground, Screen Enclosure
- Spa YN: Yes
- Spa Features: In Ground
- Fireplace YN: Yes
- Fireplace Features: Living Room
- Parking Features: Driveway, Garage Faces Side
- Garage YN: Yes
- Attached Garage YN: Yes
- Garage Spaces: 3
- Pets Allowed: Breed Restrictions, Yes
- Exterior Features: Lighting, Rain Gutters, Sidewalk
- Fencing: Fenced, Masonry
- Roof: Tile
- Security Features: Gated Community, Security System, Smoke Detector(s)
- Vegetation: Trees/Landscaped
- View: Pool
- Water Source: Public
- Sewer: Public Sewer
- Cooling: Central Air
- Heating: Central, Electric
- Furnished: Unfurnished
Property Details
- Subdivision Name: KENSINGTON PARK
- Direction Faces: East
- Construction Materials: Block, Concrete, Stucco
Association Information
- Association YN: Yes
- Association Fee: 176.71
- Association Fee Frequency: Monthly
- Association Fee Includes: Management, Private Road, Recreational Facilities
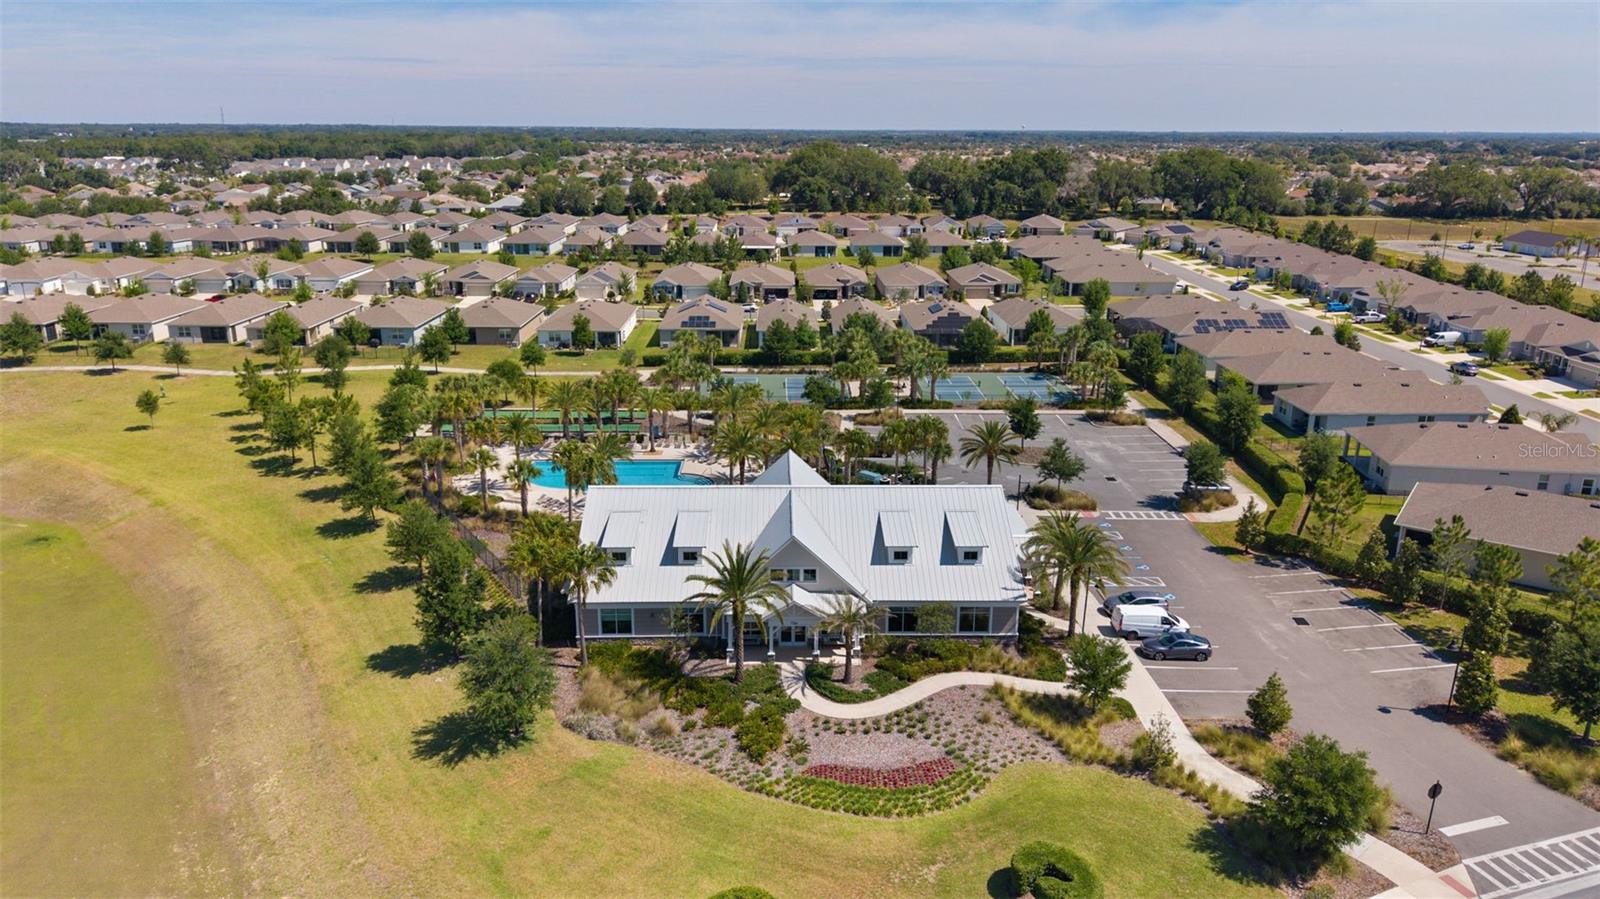
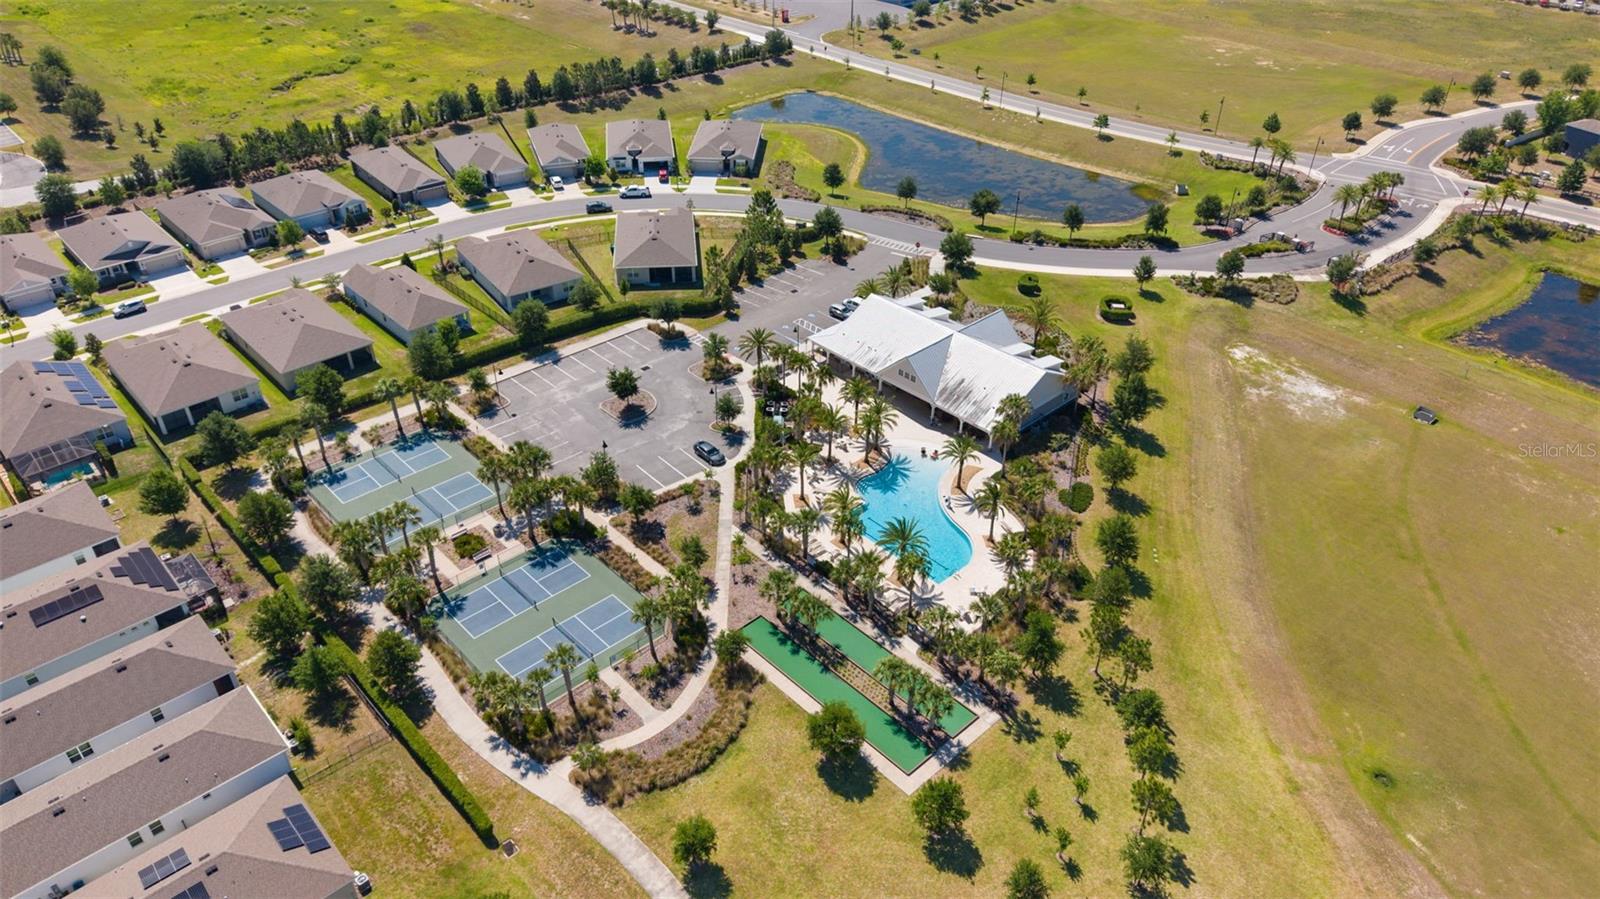
- Association Amenities: Basketball Court, Gated, Park, Playground, Recreation Facilities, Tennis Court(s)
- Community Features: Deed Restrictions, Gated Community - No Guard, Park, Playground, Sidewalks, Tennis Court(s)
Fees&Taxes
- Tax Year: 2025
- Tax Annual Amount: $9,737
Amenities & Features
- Waterfront available: No
- GarageYN: Yes
- AttachedGarageYN: Yes
- FireplaceYN: Yes
- PoolPrivateYN: Yes
- Cooling: Central Air
- Spa Features: In Ground
- Security Features: Gated Community, Security System, Smoke Detector(s)
- CommunityFeatures: Deed Restrictions, Gated Community - No Guard, Park, Playground, Sidewalks, Tennis Court(s)
- ExteriorFeatures: Lighting, Rain Gutters, Sidewalk
- PoolFeatures: In Ground, Screen Enclosure
- Utilities: Electricity Connected, Propane, Sewer Connected, Water Connected
- Features:
- Amenities: