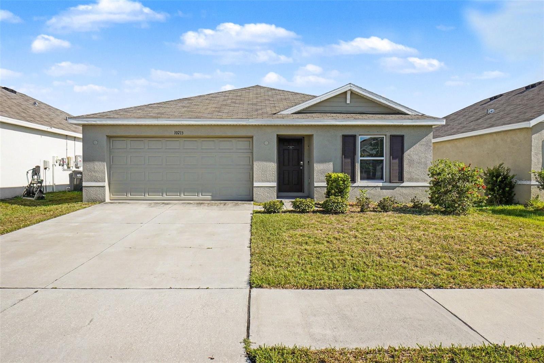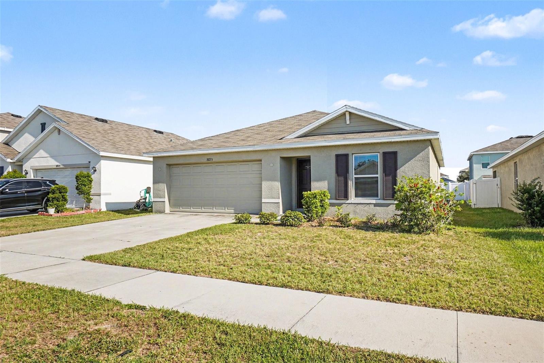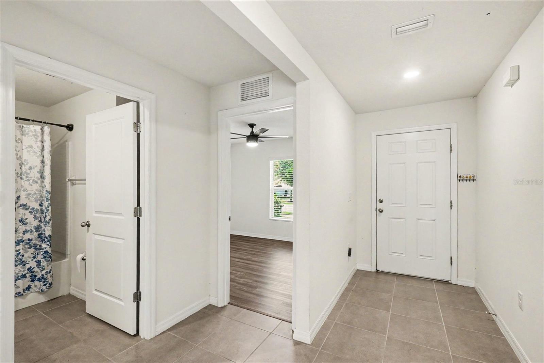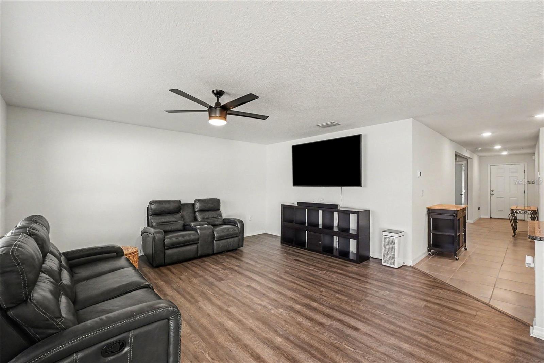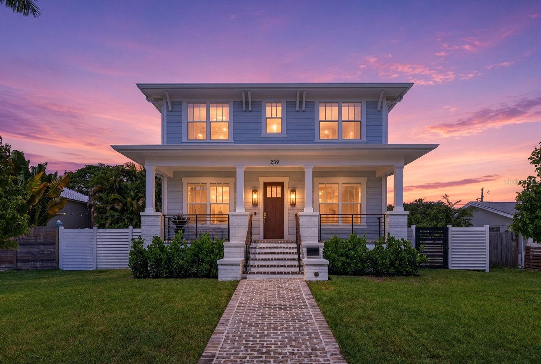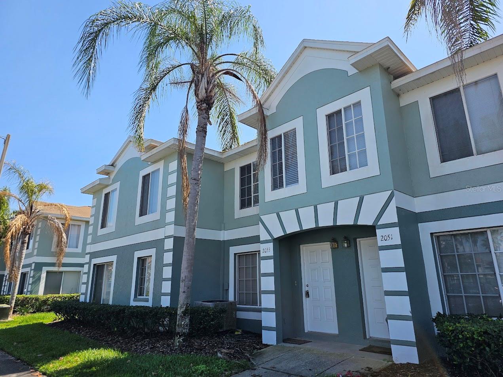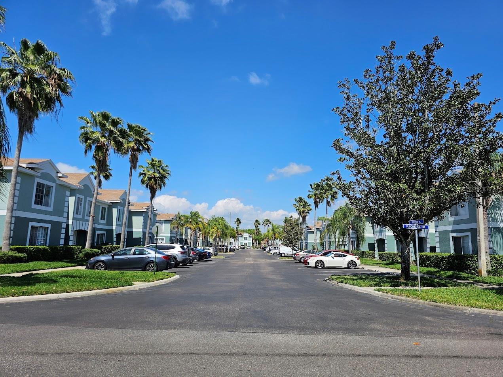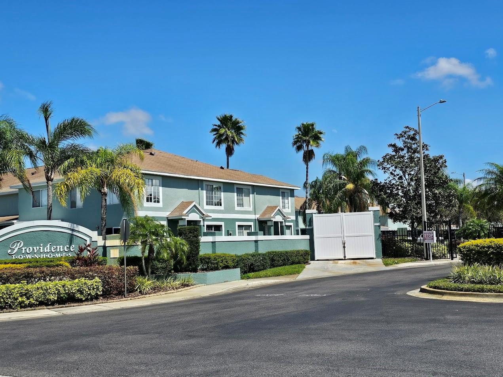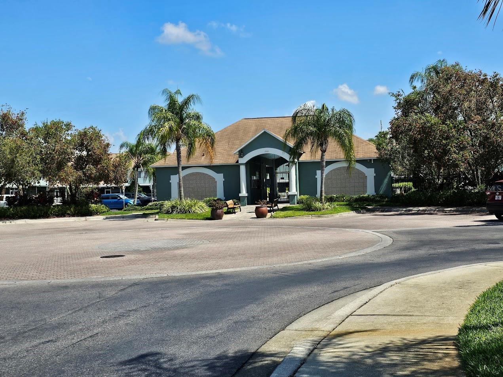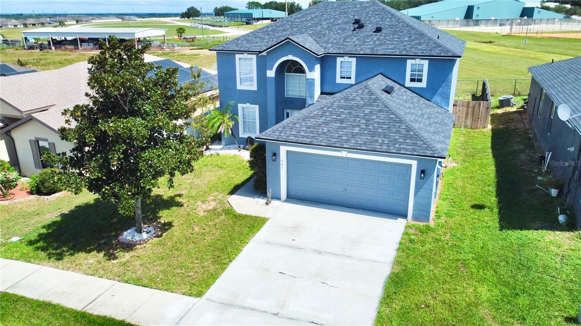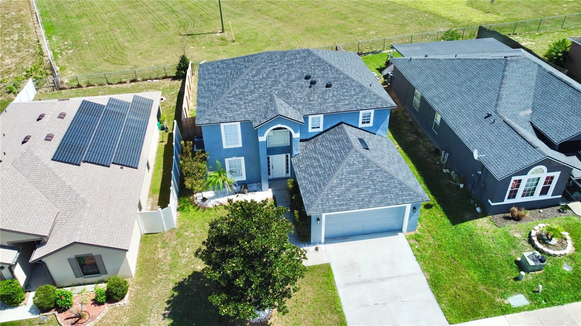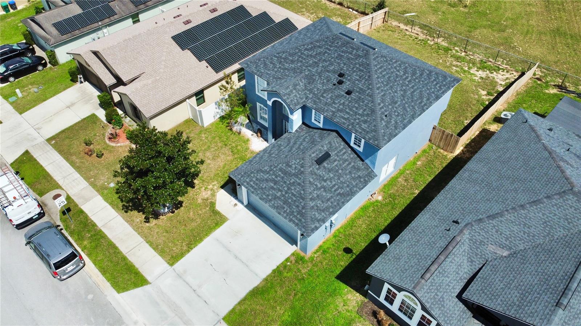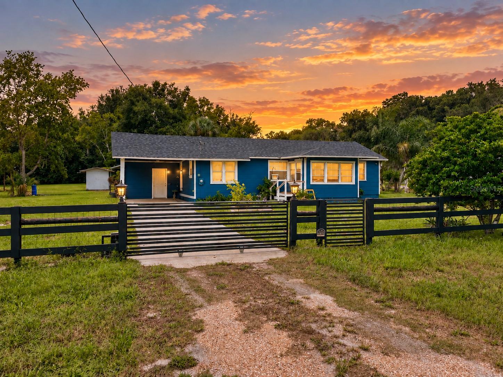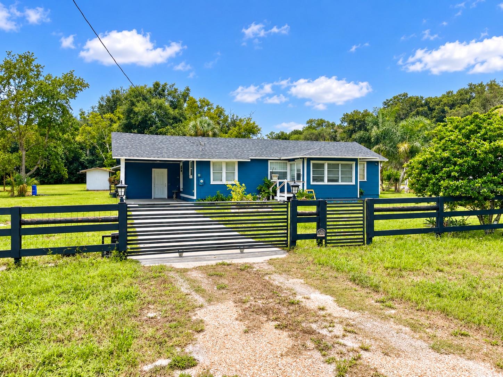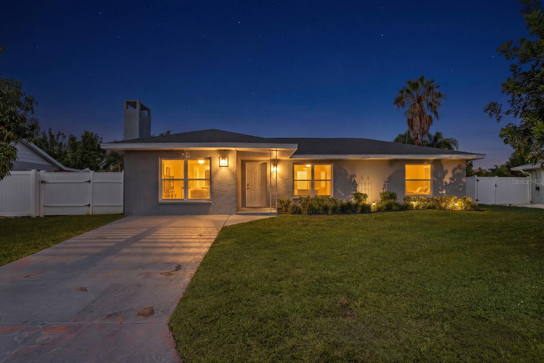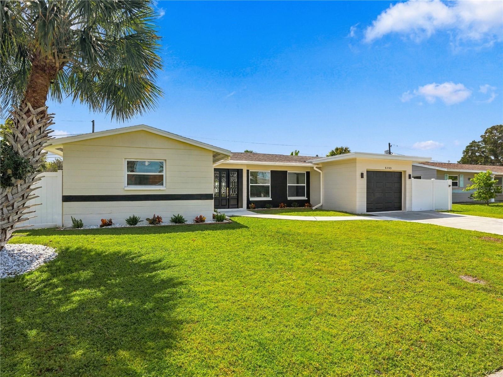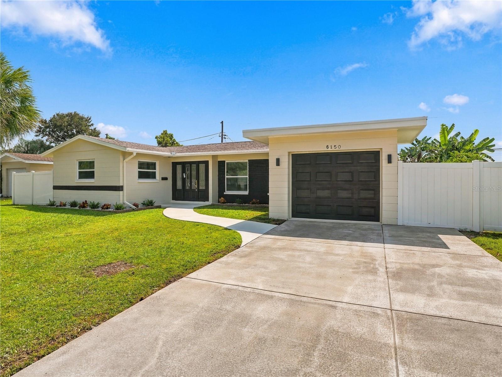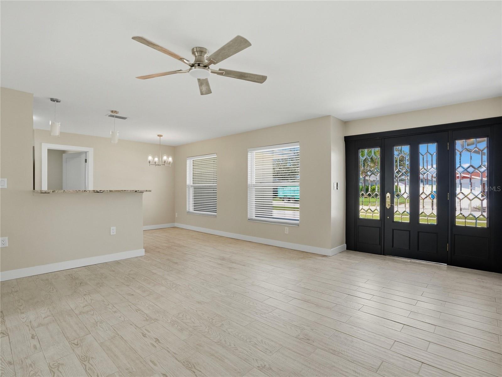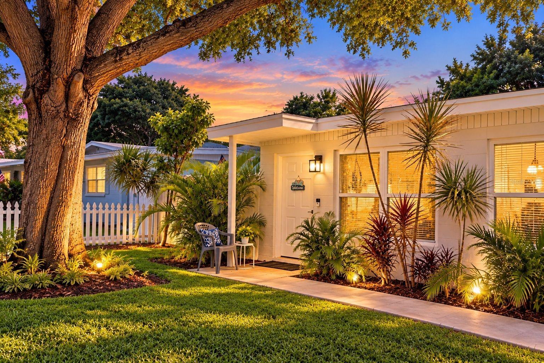
Courtesy of
- Listing Office: COMPASS FLORIDA LLC
- Status: Active
- MLS ID: MFRTB8526643
Description
-
Description:
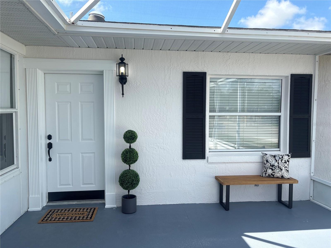
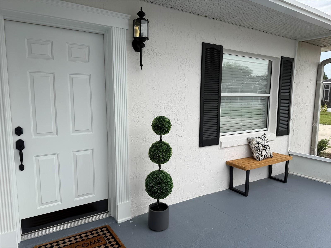
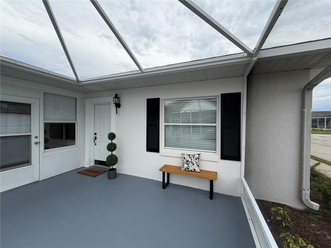
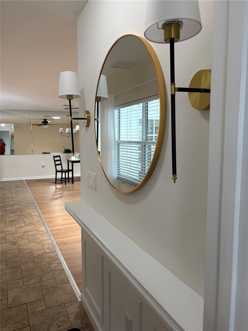
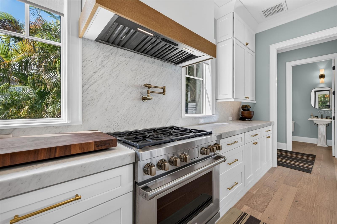
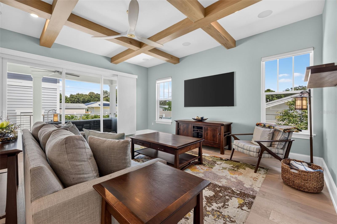
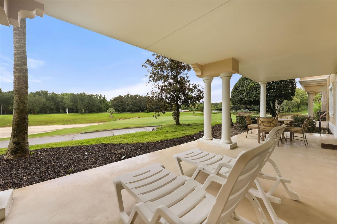
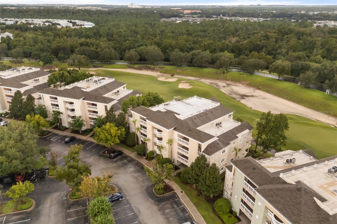
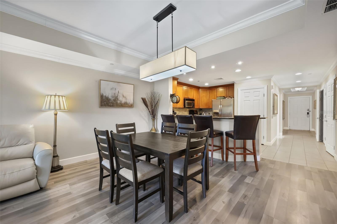
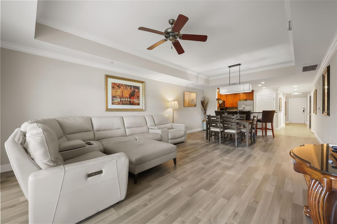
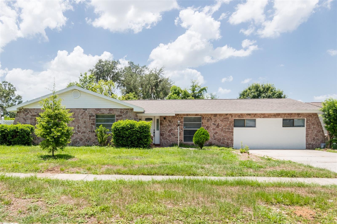
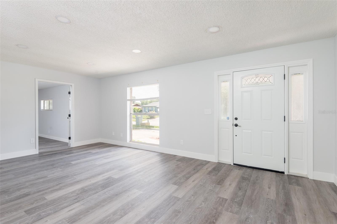
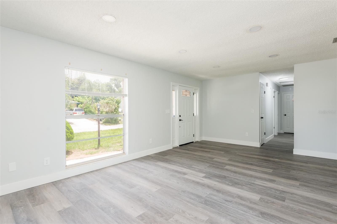
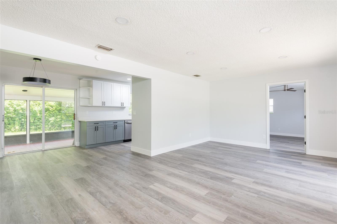
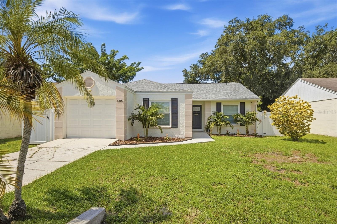
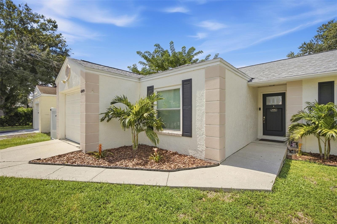
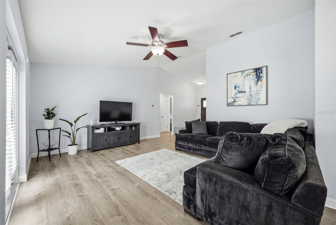
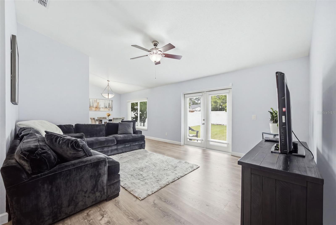
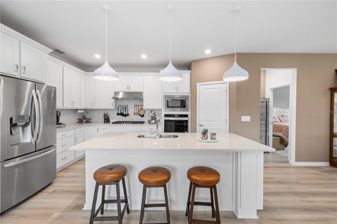
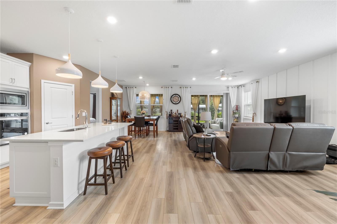
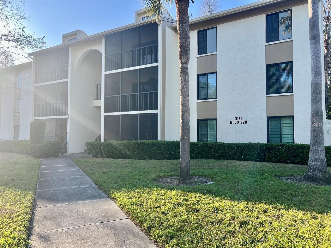
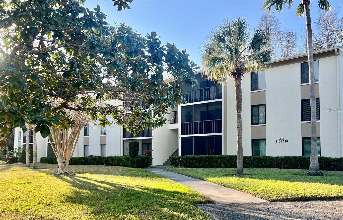
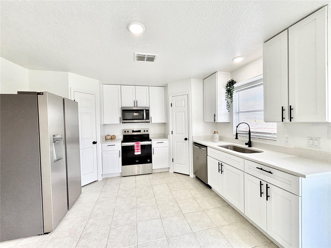
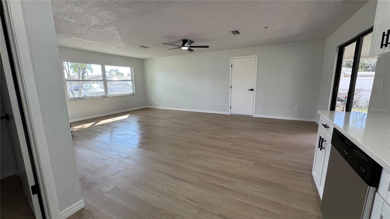
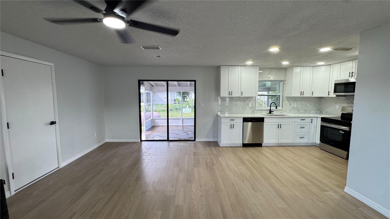
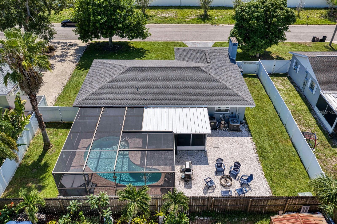
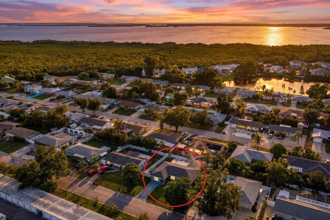
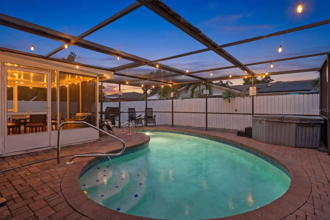
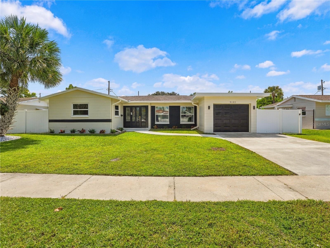
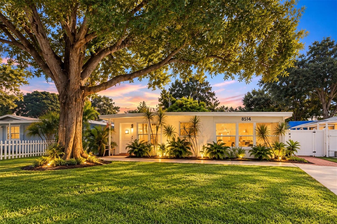
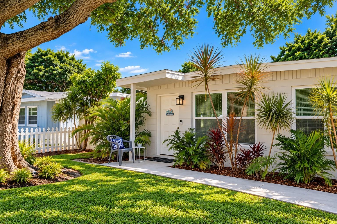
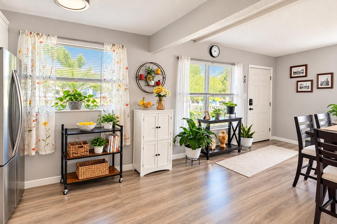
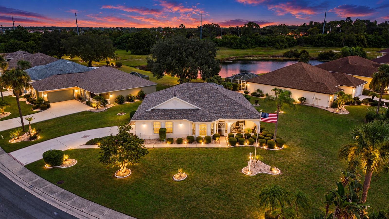
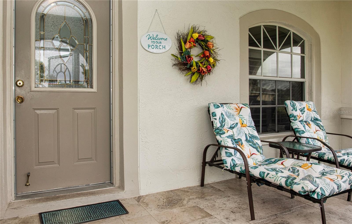
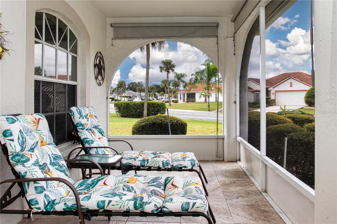
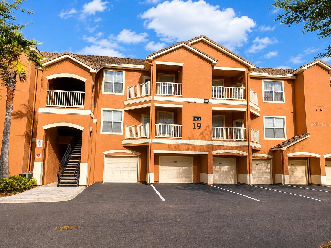
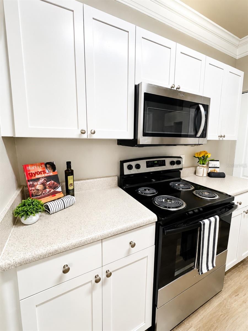
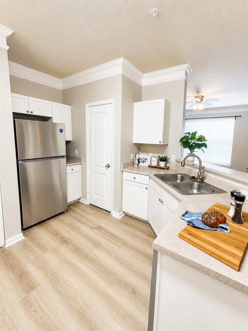
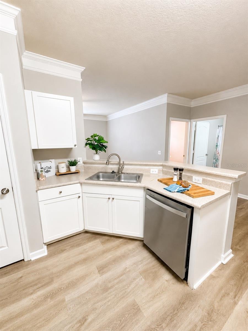
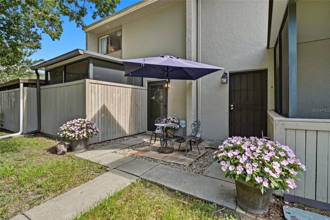
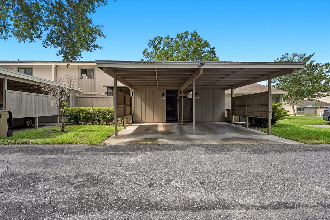
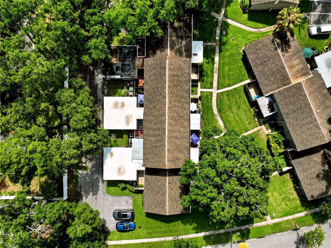
Welcome home to a beautifully updated two-story condo where thoughtful renovations, comfortable living spaces, and inviting outdoor areas come together to create a place that is easy to enjoy from the moment you arrive. With two bedrooms, one-and-a-half bathrooms, two screened and covered patios, and a dedicated carport space, this home offers a wonderful combination of convenience, privacy, and low-maintenance living. Step inside and discover a bright, welcoming main level designed for everyday comfort and easy entertaining. All of the home’s common living spaces are conveniently located on the first floor, creating a natural separation between the areas where you gather and the private bedrooms upstairs. New subflooring and luxury vinyl plank flooring flow throughout the home, with durable tile reserved for the bathrooms, giving the interior a fresh, cohesive look that is both stylish and practical. The recently remodeled kitchen serves as the heart of the home, offering an updated space for preparing everything from quick weekday meals to dinner with friends. Modern finishes, including quartz counters & a marble backsplash, as well as a refreshed design, bring a clean, contemporary feel to the space while complementing the comfortable atmosphere of the surrounding living areas. The main level also includes a beautifully remodeled half bathroom, adding convenience for both residents and guests. One of the standout features of this condo is the opportunity to enjoy Florida living from not one, but two screened and covered patios. These versatile outdoor spaces extend the living area beyond the interior of the home and provide comfortable places to enjoy your morning coffee, relax with a good book, unwind at the end of the day, or enjoy the fresh air while remaining protected from the elements. Upstairs, the home transitions into a peaceful and private retreat. Both bedrooms are located on the second floor, tucked away from the activity of the main living areas below. This thoughtful layout creates a comfortable sense of separation and privacy at the end of the day. The remodeled full bathroom is also conveniently located upstairs and features updated finishes that give the space a fresh, modern feel. With recently remodeled bathrooms and kitchen, new subflooring, updated LVP flooring, two screened and covered patios, and a dedicated carport space, much of the work has already been done. Whether you are looking for a full-time residence, a seasonal Florida getaway, or simply a home that offers a comfortable layout with less exterior maintenance, this condo is ready to welcome its next owner. Enjoy the ease of condo living without sacrificing the space and separation of a two-story floor plan. From the updated interior to the private upstairs bedrooms and inviting screened outdoor spaces, this home offers a comfortable setting for everyday life and relaxed Florida living. Schedule your private showing and come see everything this updated condo has to offer!
Show all description - Virtual Tour: https://www.propertypanorama.com/instaview/stellar/TB8526643
Video
- VirtualTourURLUnbranded: https://www.propertypanorama.com/instaview/stellar/TB8526643
Basics
- Bathrooms Half: 1
- Date added: Added 2 hours ago
- Category: Condominium
- Type: Residential
- Bedrooms: 2
- Bathrooms: 2
- Half baths: 1
- Floors: 2
- Area, sq ft: 1102 sq ft
- Lot size, sq ft: 478 sq ft
- Year built: 1980
- UnitNumber: 8003
- SubdivisionName: MEADOWOOD CONDO VILLAGE
Location
- CountyOrParish: Hillsborough
- City / Department: TAMPA
Location Details
- Elementary School: Folsom-HB
- Middle Or Junior School: Greco-HB
- High School: King-HB
Property Features
- Interior Features: Ceiling Fans(s), Crown Molding, Eat-in Kitchen, PrimaryBedroom Upstairs, Stone Counters, Thermostat
- Appliances: Dishwasher, Electric Water Heater, Microwave, Range, Refrigerator
- Flooring: Luxury Vinyl, Tile
- Laundry Features: Inside, Laundry Closet
- Parking Features: Covered
- Carport YN: Yes
- Carport Spaces: 1
- Pets Allowed: Yes
- Exterior Features: Lighting
- Roof: Shingle
- Water Source: Public
- Sewer: Public Sewer
- Cooling: Central Air
- Heating: Central, Electric
- Furnished: Unfurnished
Property Details
- Subdivision Name: MEADOWOOD CONDO VILLAGE
- Direction Faces: North
- Construction Materials: Block, Stucco
Association Information
- Association YN: Yes
- Association Fee: 560
- Association Fee Frequency: Monthly
- Association Fee Includes: Common Area Taxes, Pool, Insurance, Maintenance Structure, Maintenance Grounds, Recreational Facilities, Sewer, Trash, Water
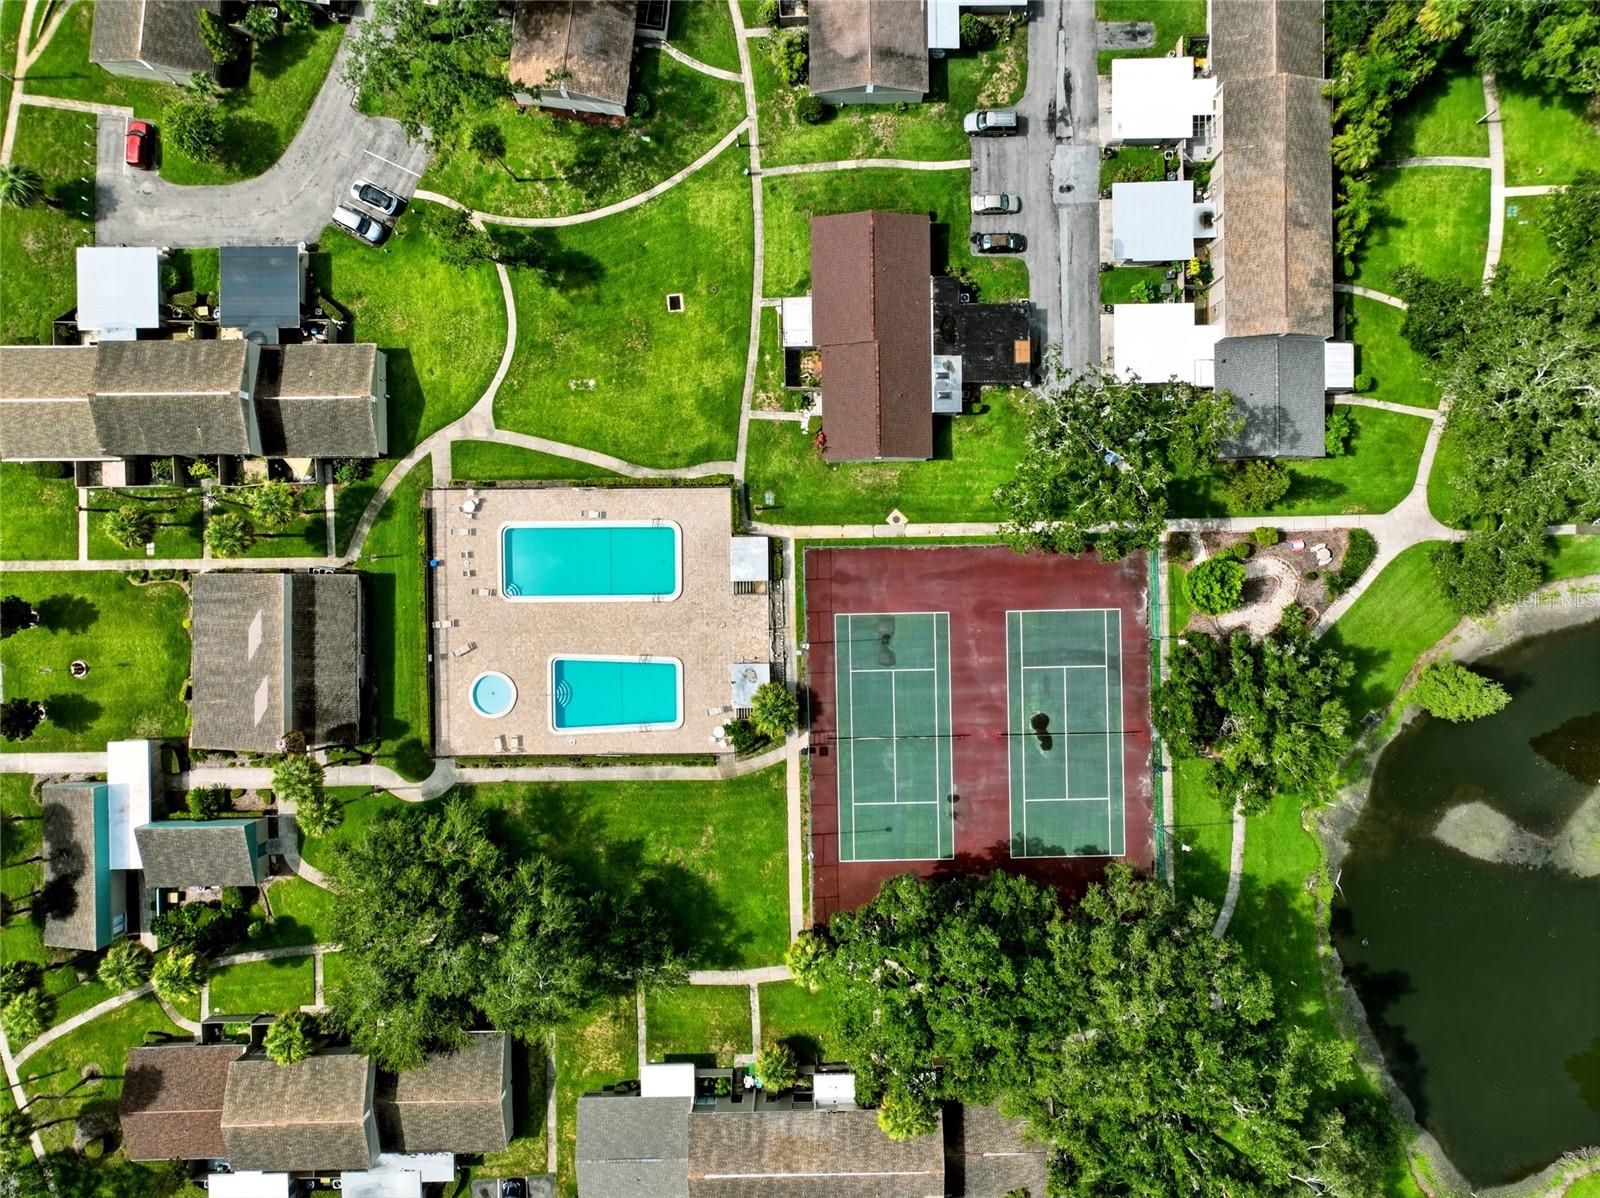
- Association Amenities: Pool, Recreation Facilities
- Community Features: Clubhouse, Deed Restrictions, Pool, Tennis Court(s)
Fees&Taxes
- Tax Year: 2025
- Tax Annual Amount: $882
Amenities & Features
- Waterfront available: No
- GarageYN: No
- AttachedGarageYN: No
- FireplaceYN: No
- PoolPrivateYN: No
- Cooling: Central Air
- CommunityFeatures: Clubhouse, Deed Restrictions, Pool, Tennis Court(s)
- ExteriorFeatures: Lighting
- Utilities: Public
- Features:
- Amenities: