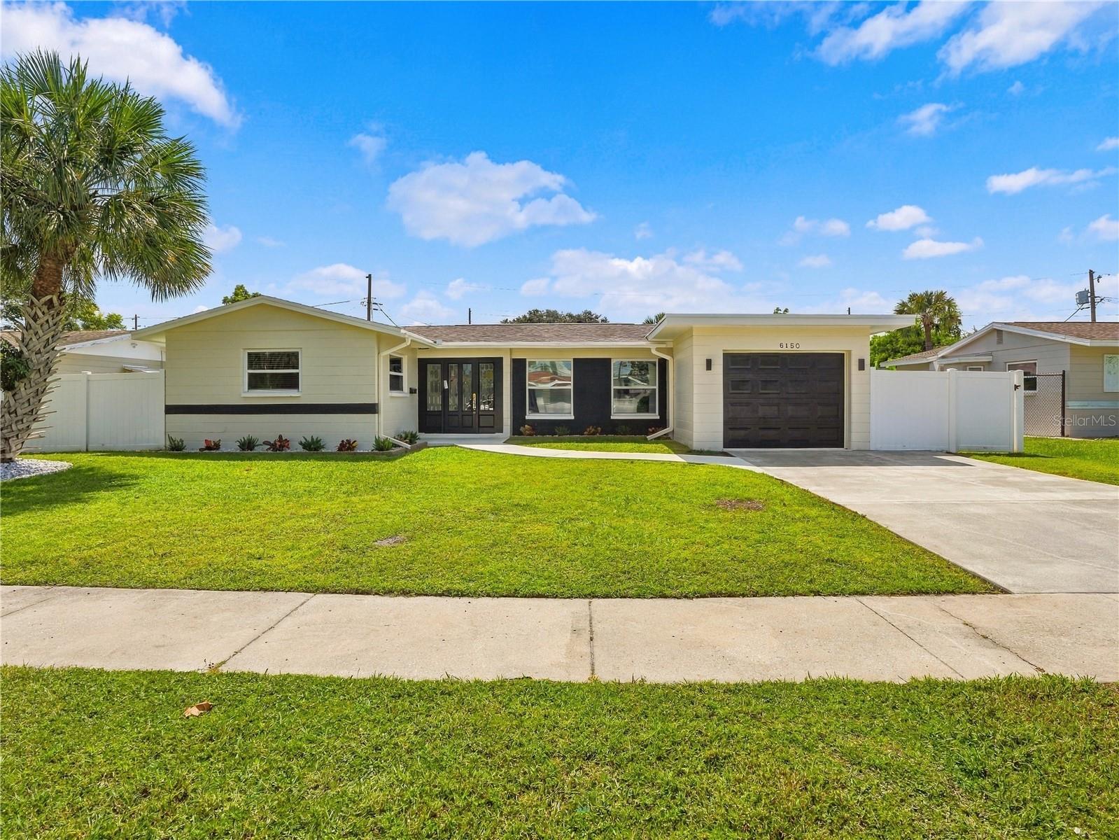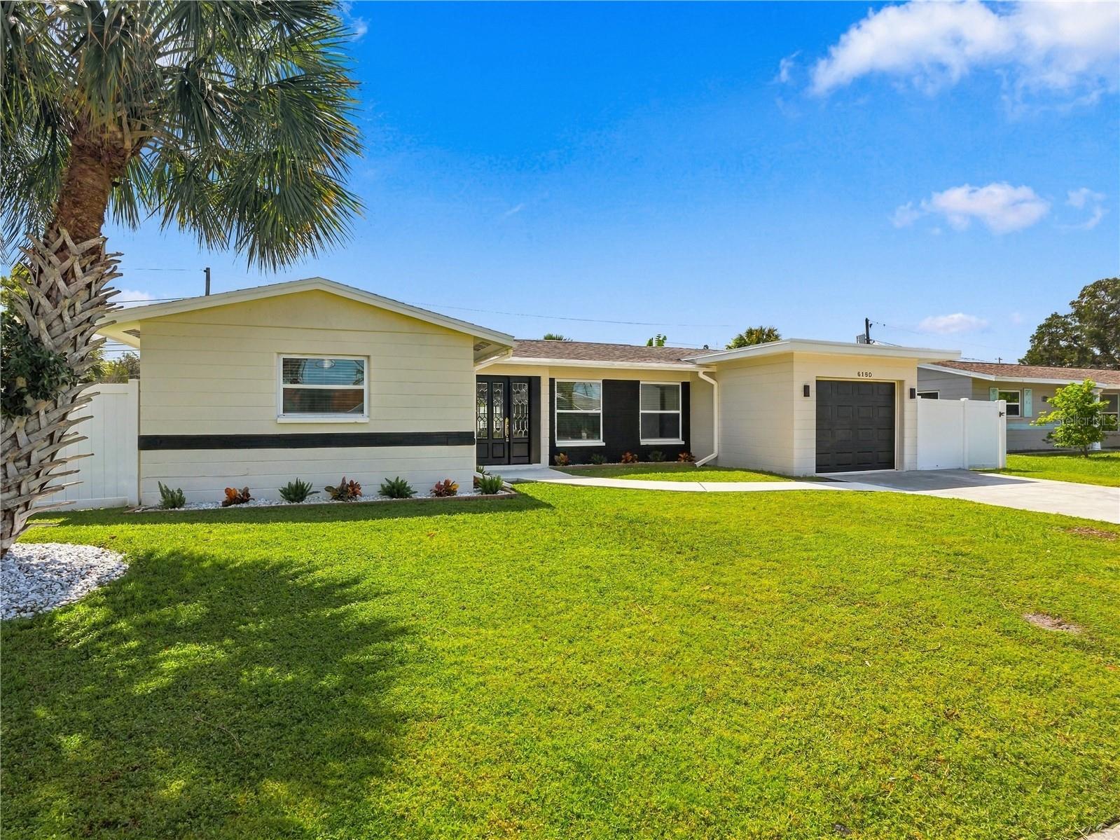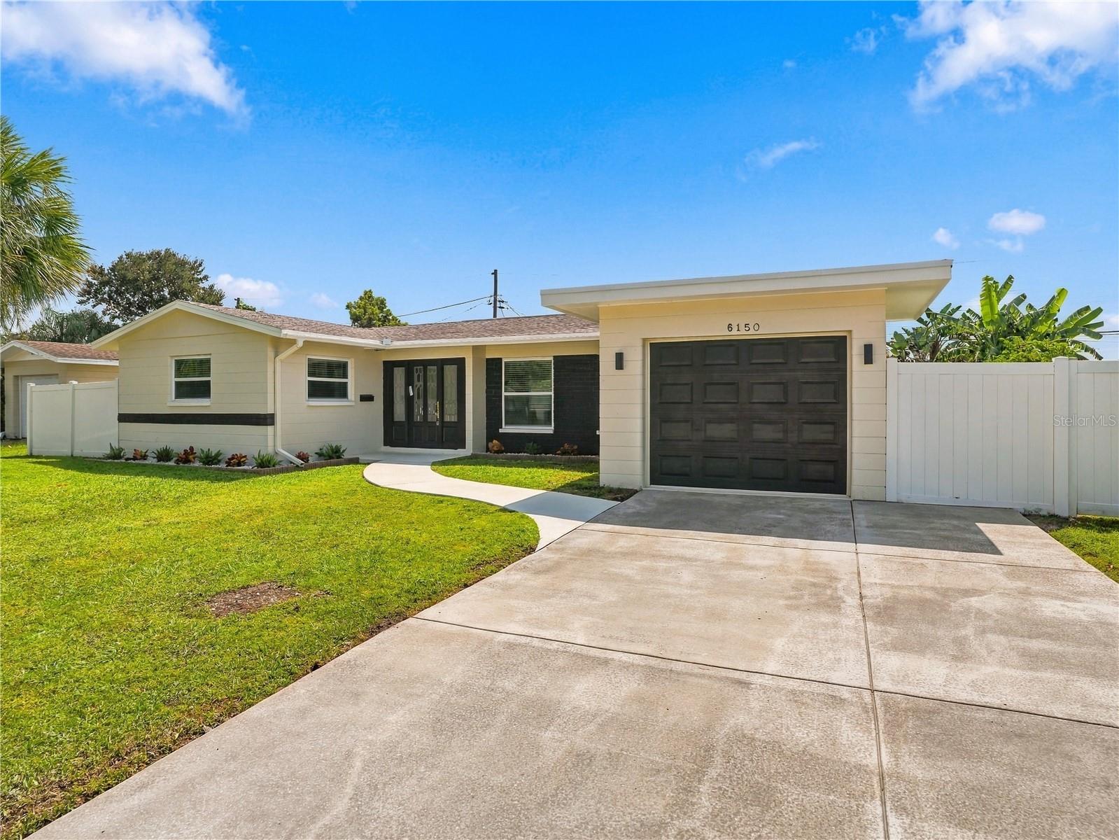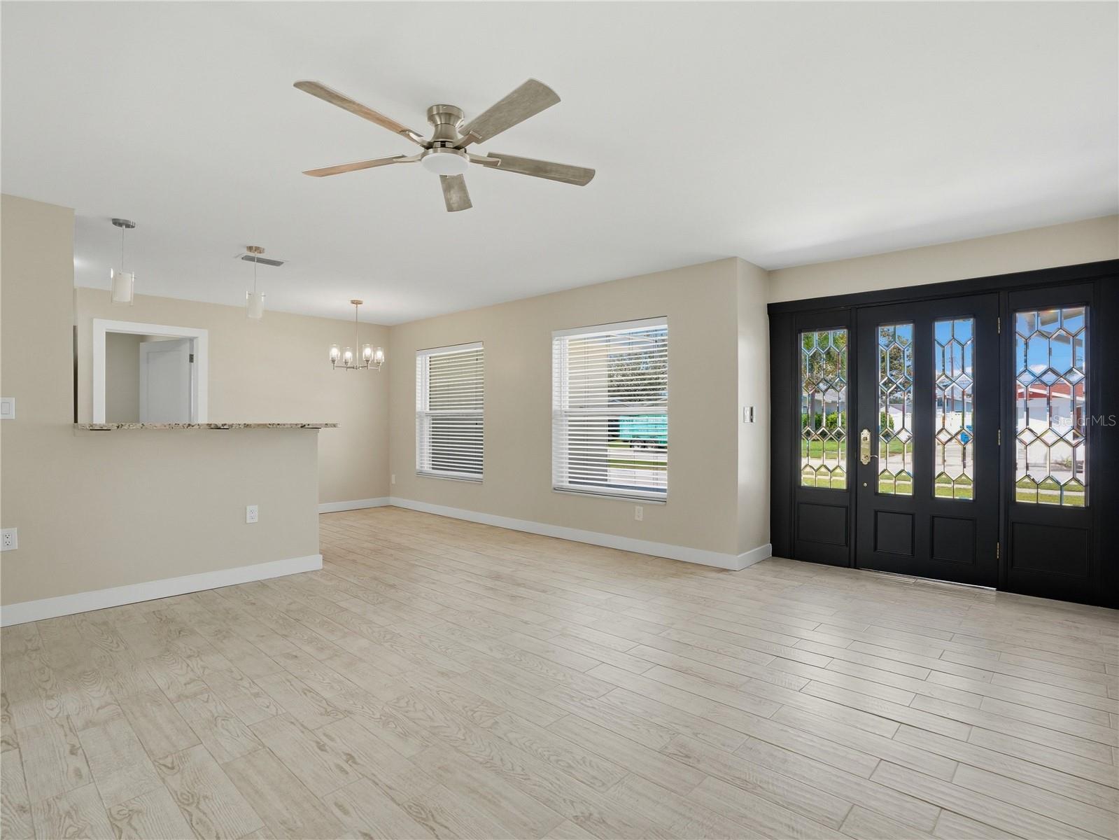
Courtesy of
- Listing Office: KELLER WILLIAMS REALTY- PALM HARBOR
- Status: Active
- MLS ID: MFRTB8549700
Description
-
Description:
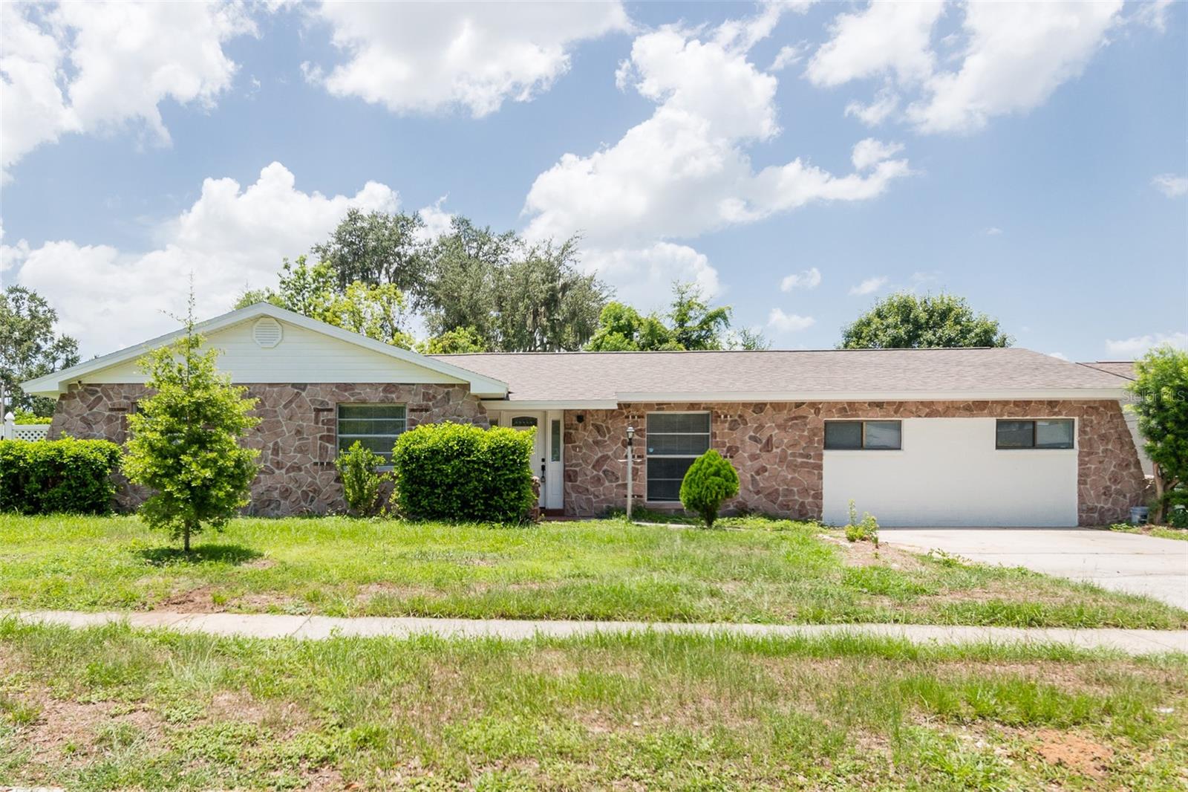
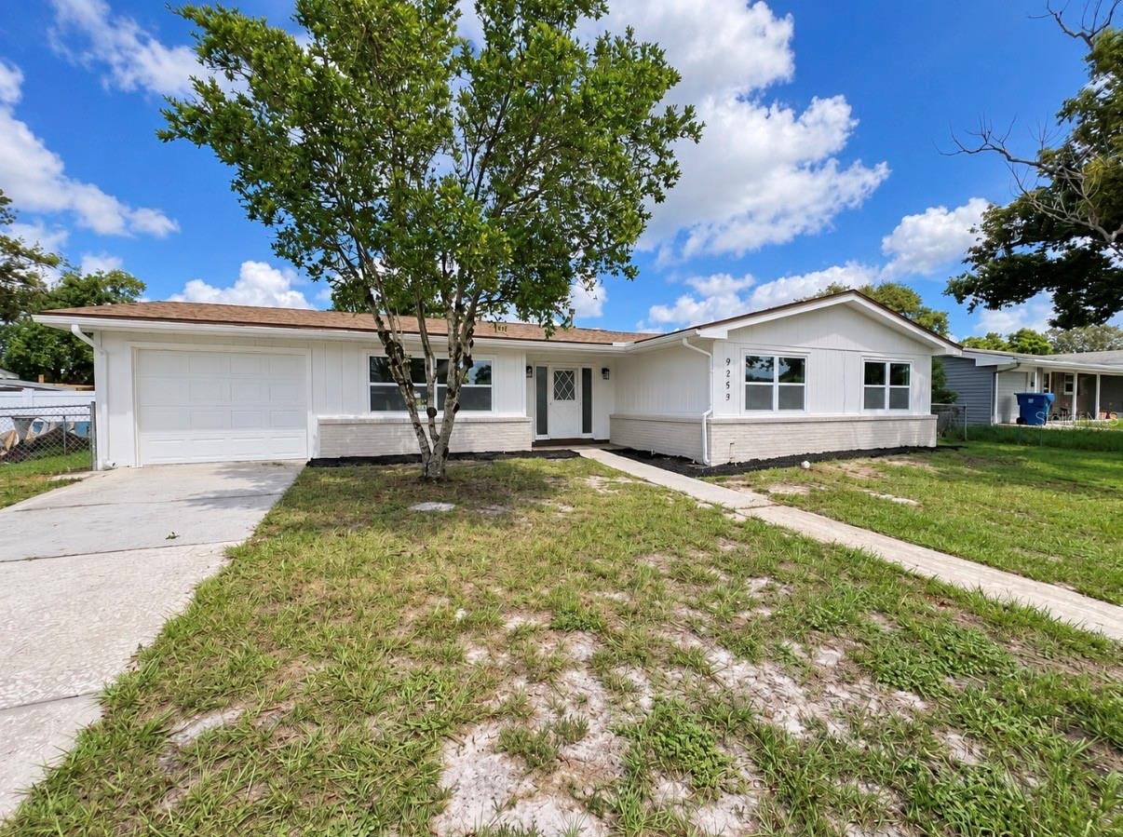
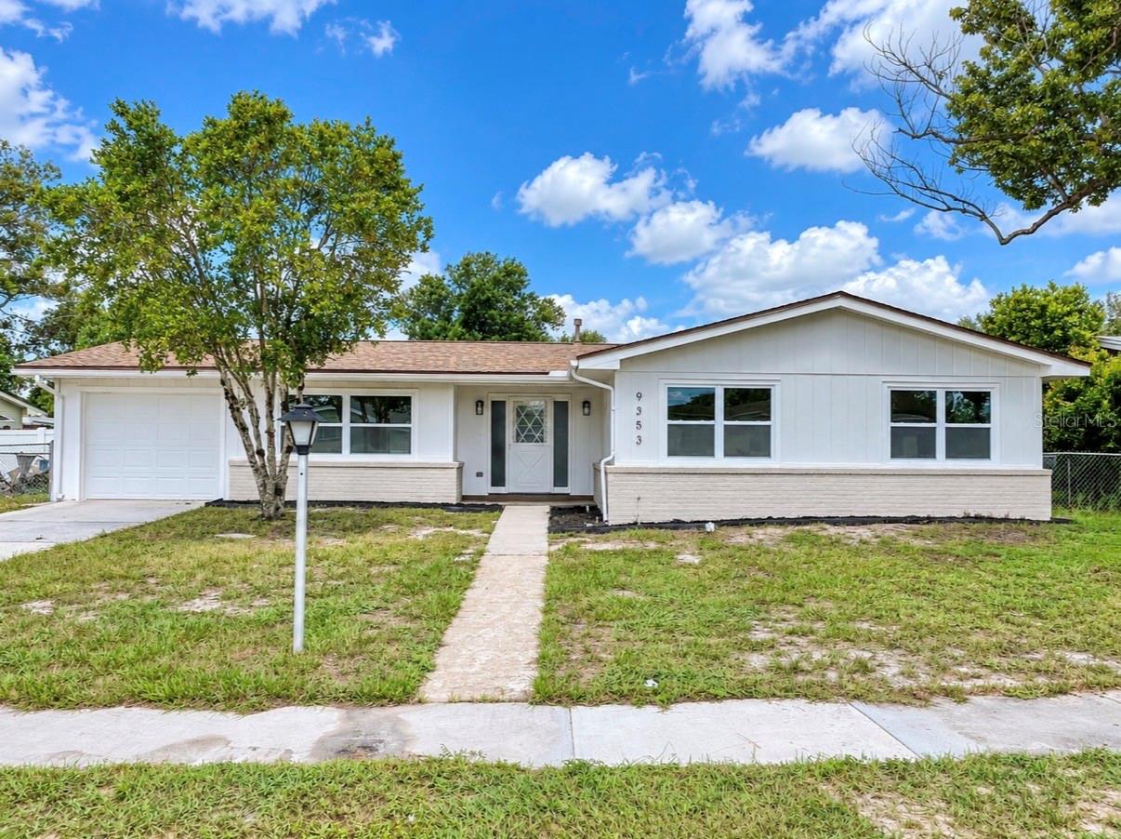
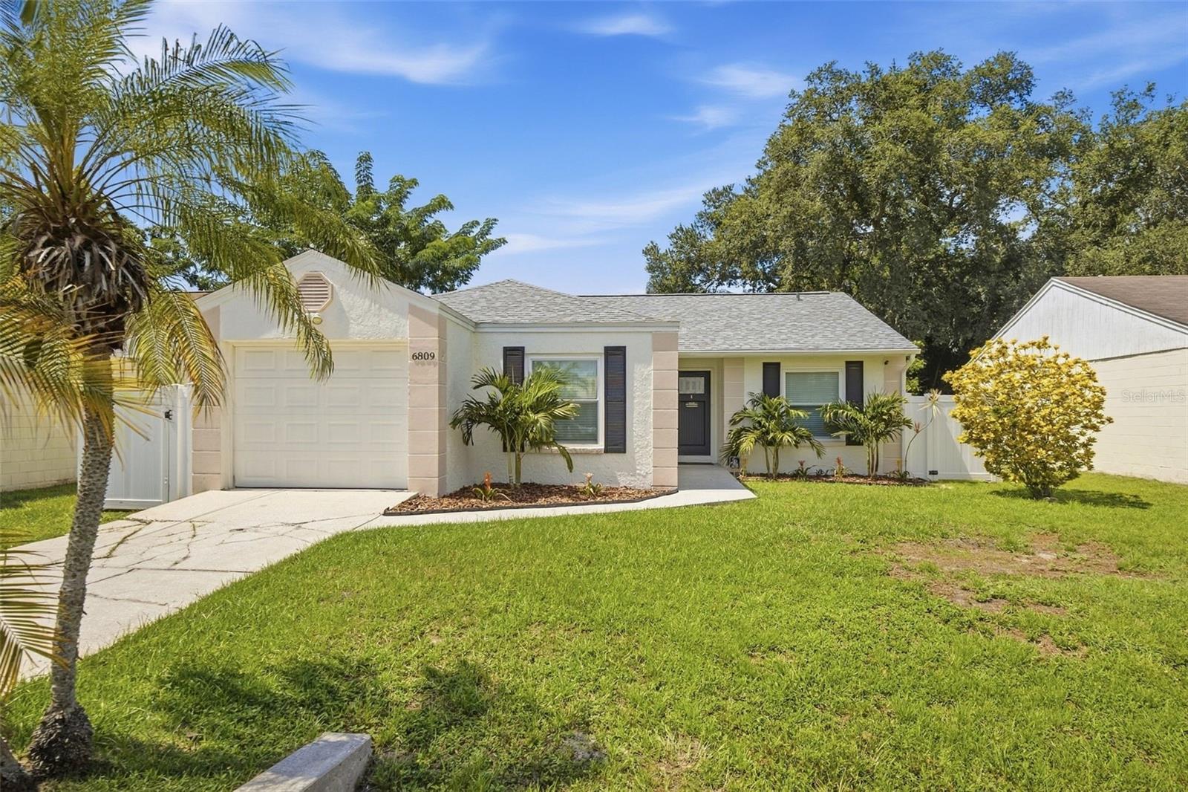
SOUTH TAMPA • HUGE LOT • 2026 ROOF • HURRICANE IMPACT WINDOWS • BLOCK CONSTRUCTION • PVC PLUMBING • GARAGE • NO HOA • NO CDD
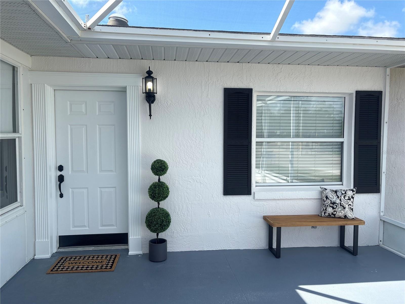
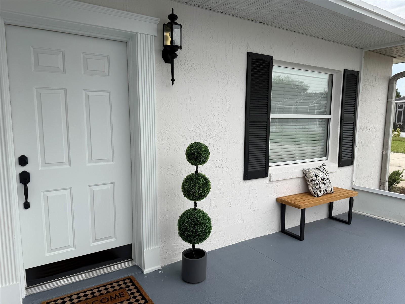
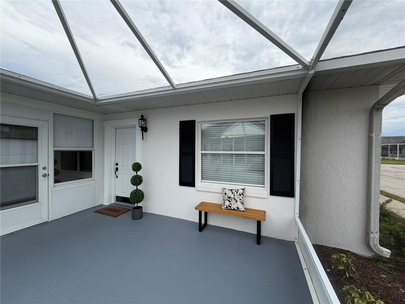
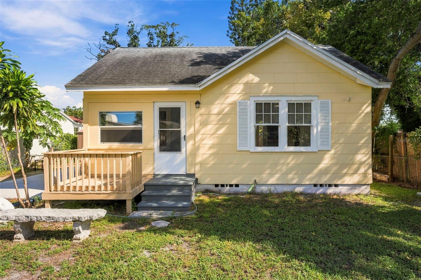
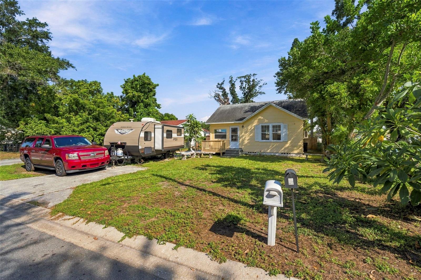
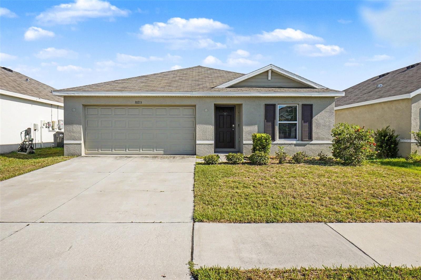
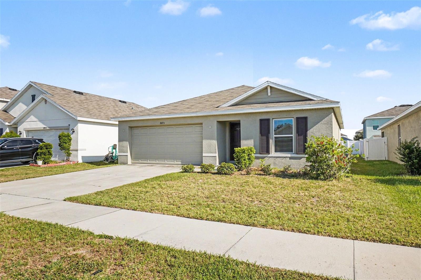
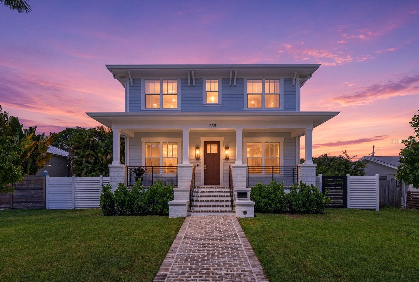
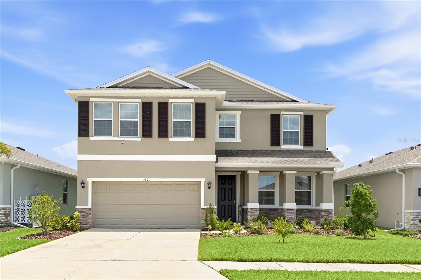
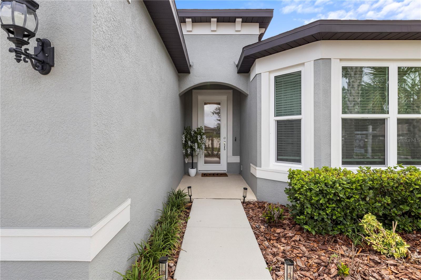
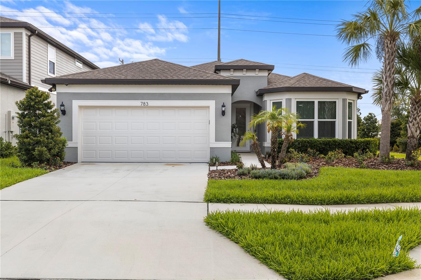
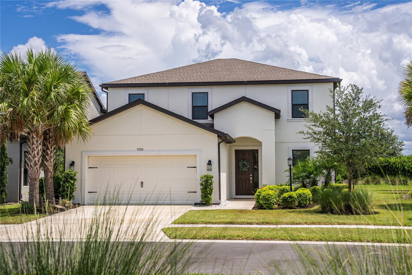
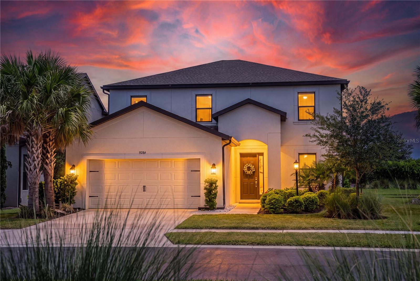
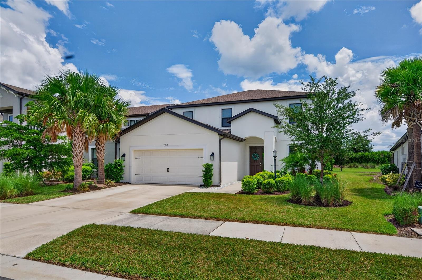
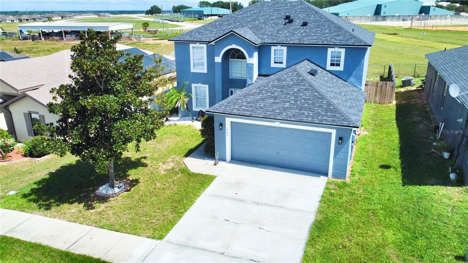
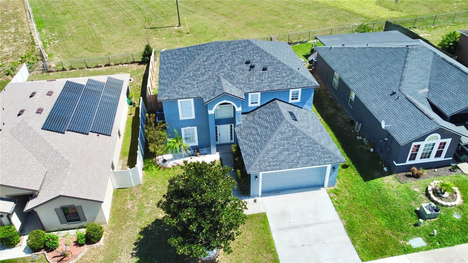
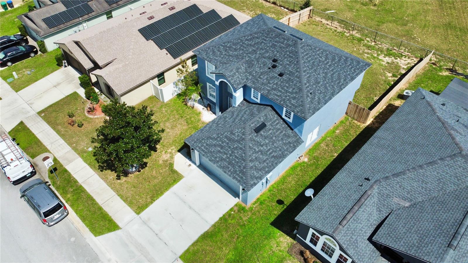
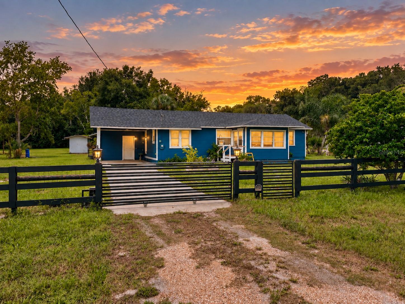
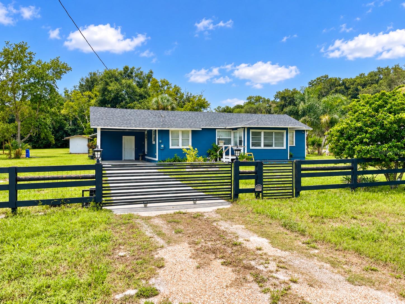
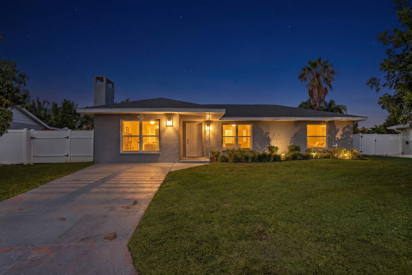
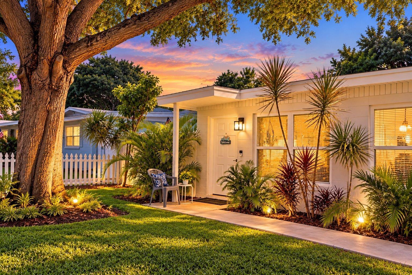
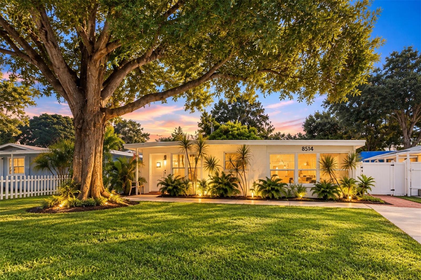
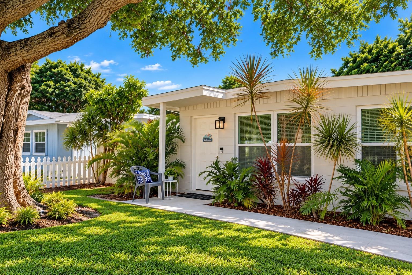
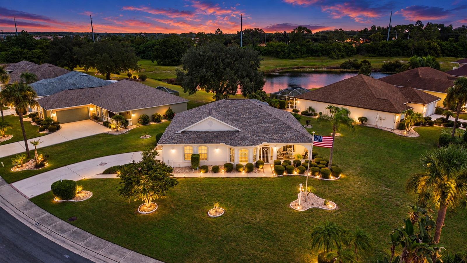
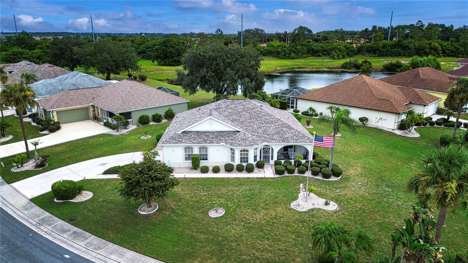
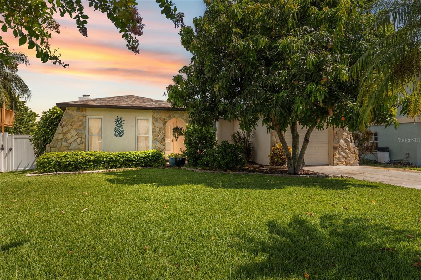
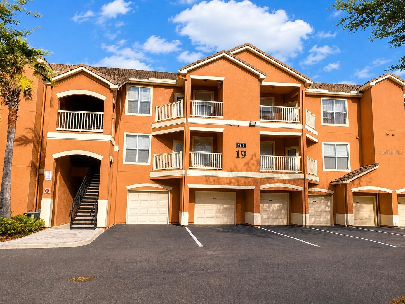
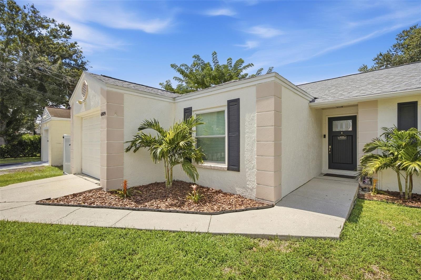
Welcome to 6809 S Sheridan Rd, a beautifully updated, impeccably maintained home offering the South Tampa lifestyle buyers love—with the major improvements already done.
Built with solid block construction, this move-in-ready home features a brand-new 2026 roof, hurricane impact windows throughout, and PVC plumbing, offering peace of mind from day one.
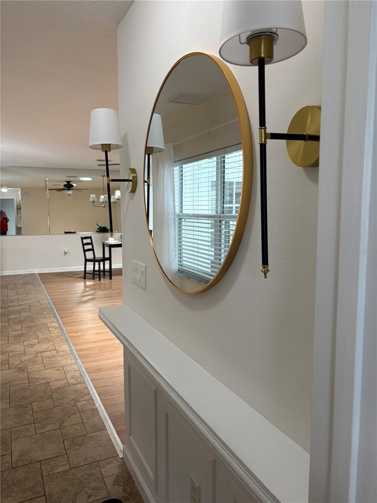
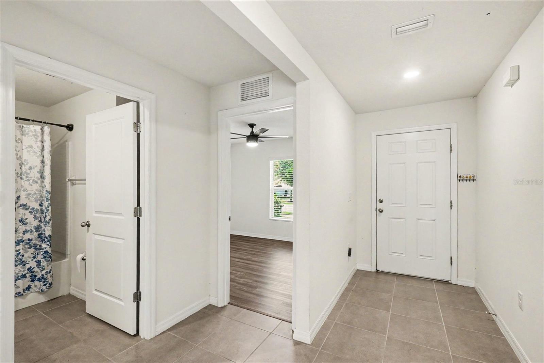
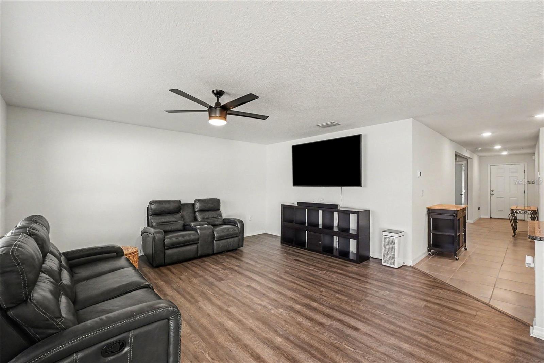
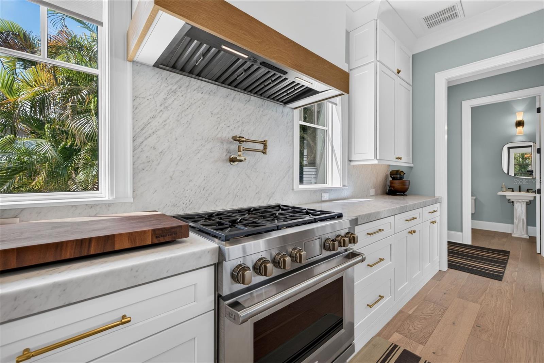
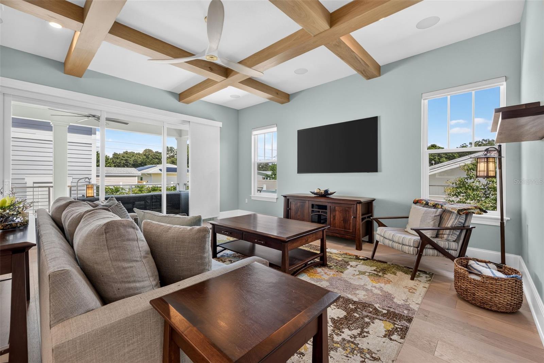
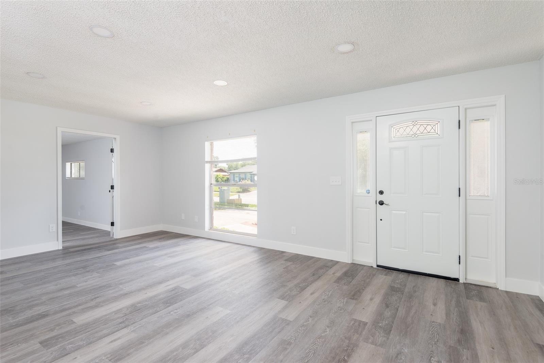
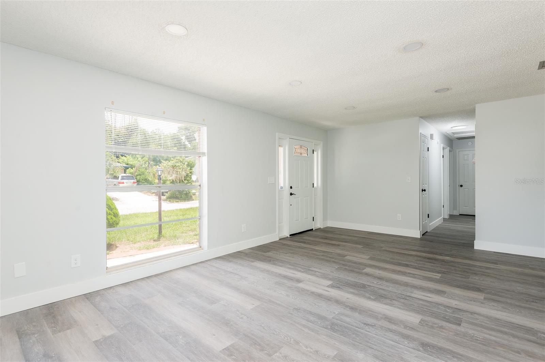
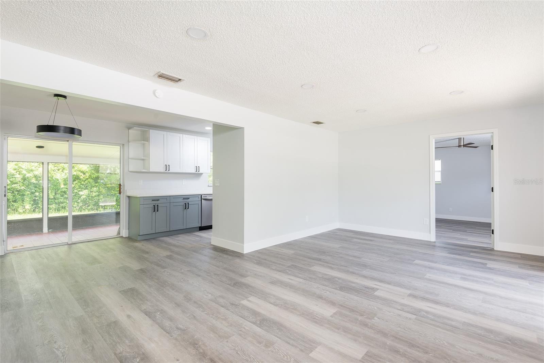
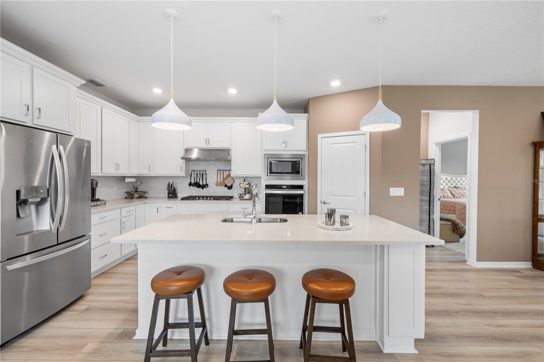
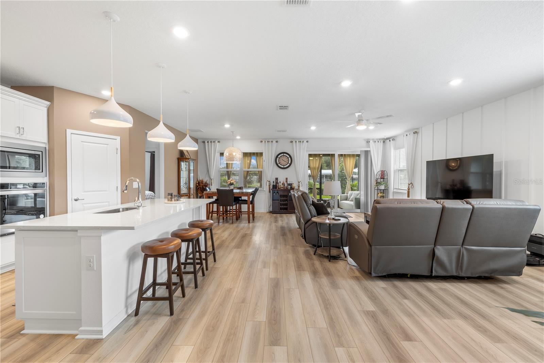
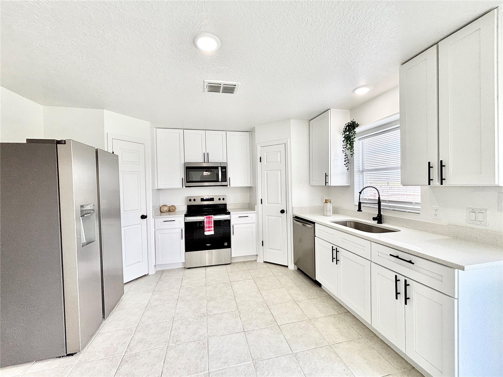
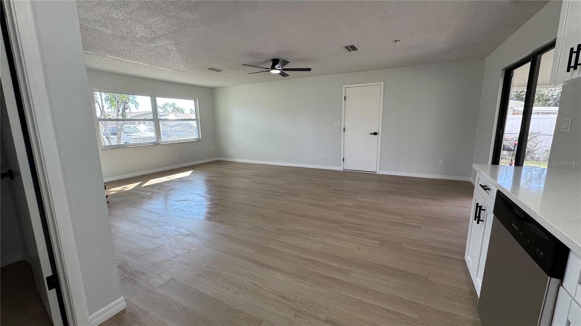
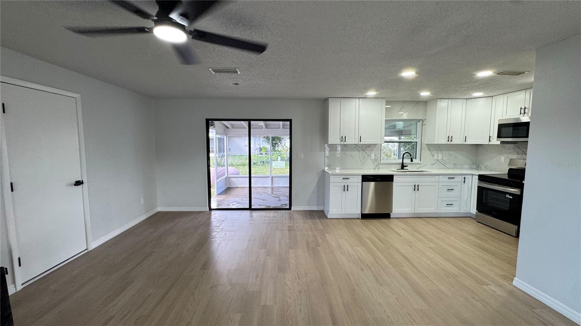
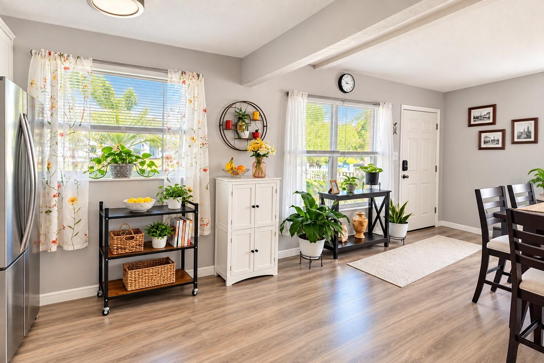
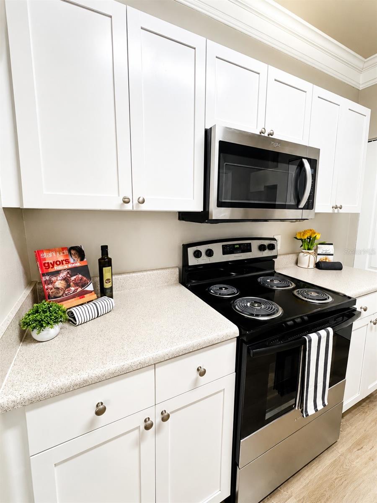
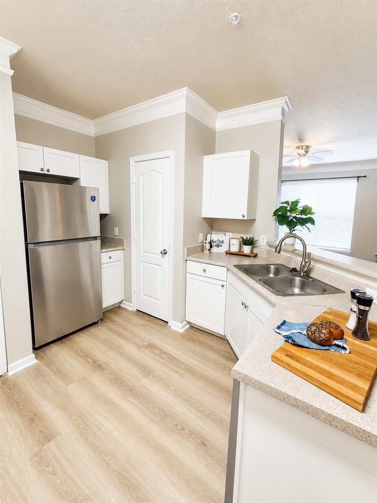
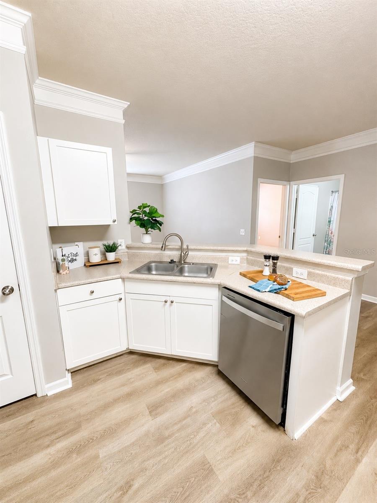
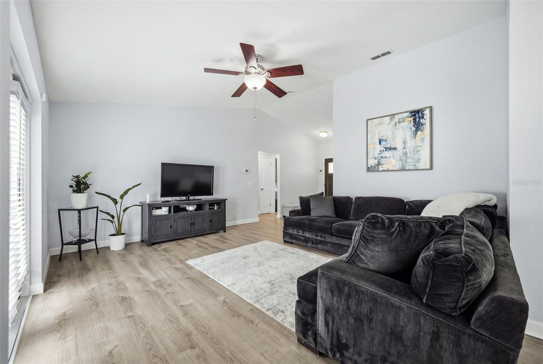
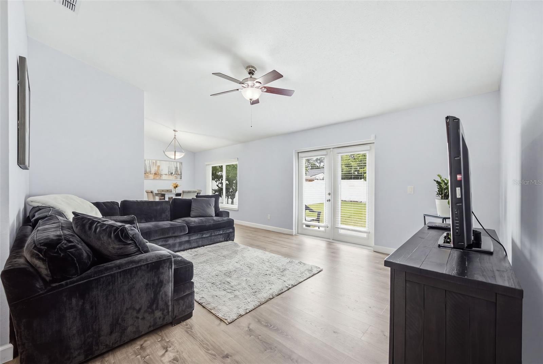
Inside, you’ll find a fresh, modern interior with luxury vinyl flooring throughout—no carpet! The gorgeous crisp white kitchen is truly the heart of the home, featuring quartz countertops, a sparkling tile backsplash, and a spacious island perfect for cooking, entertaining, gathering with family, or enjoying your morning coffee. Updated bathrooms and thoughtful improvements throughout make this a home you can simply move into and enjoy.
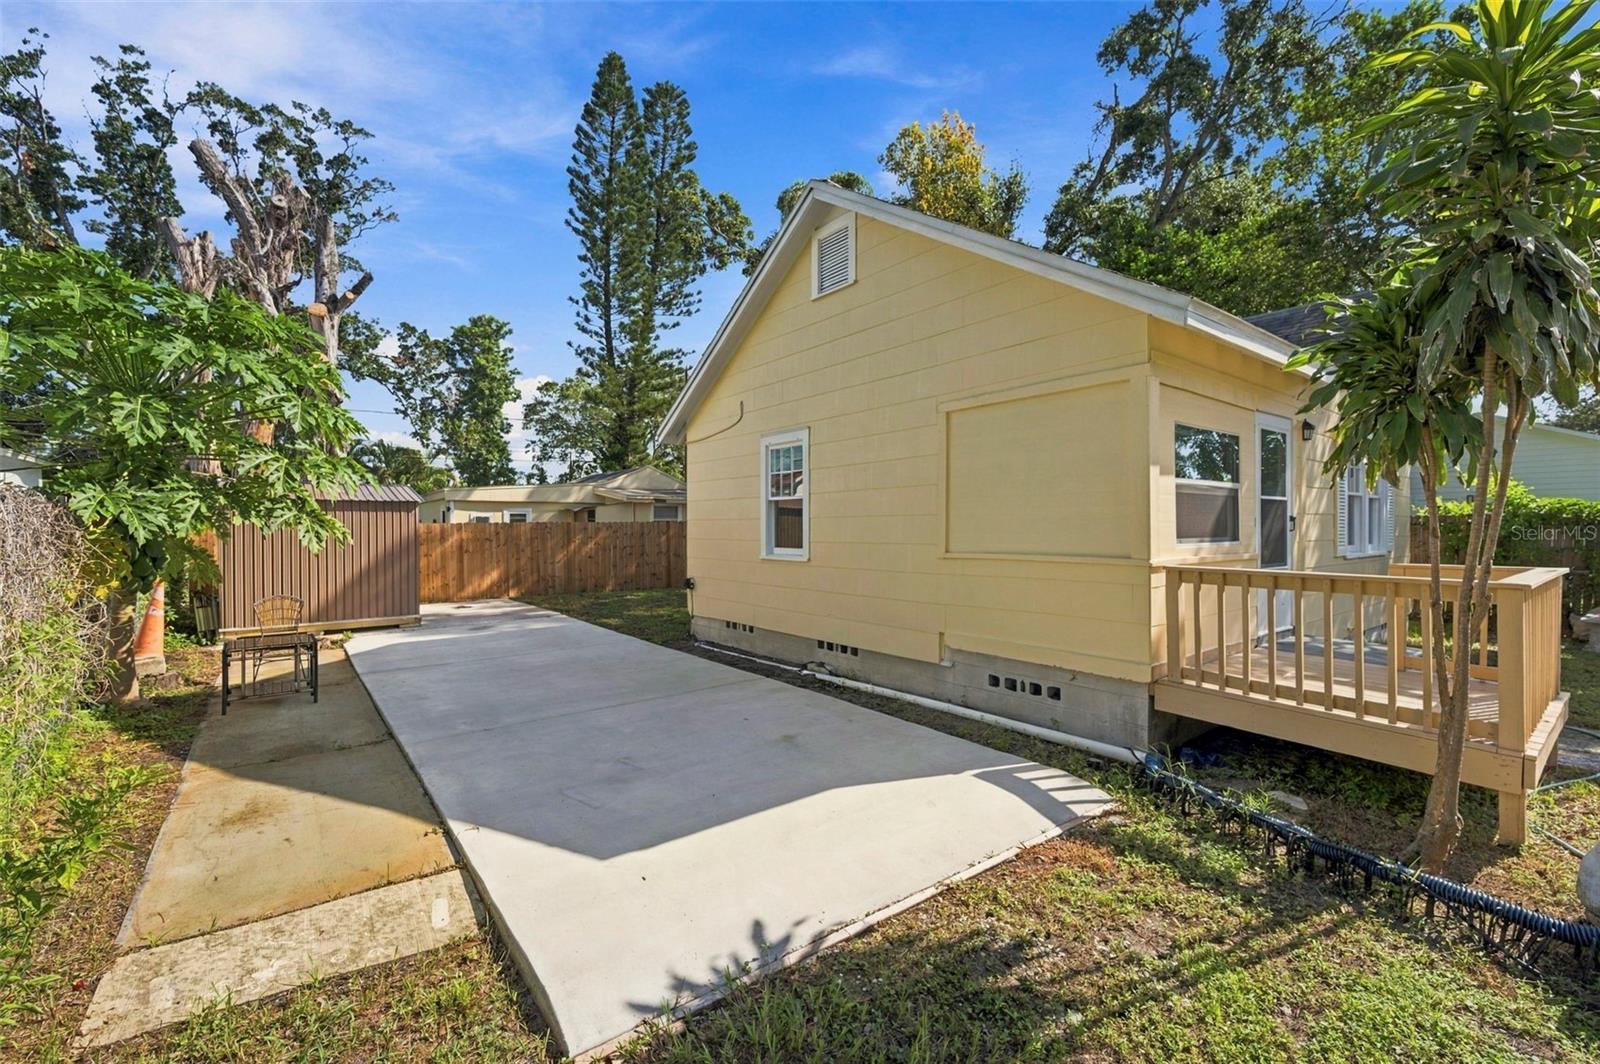
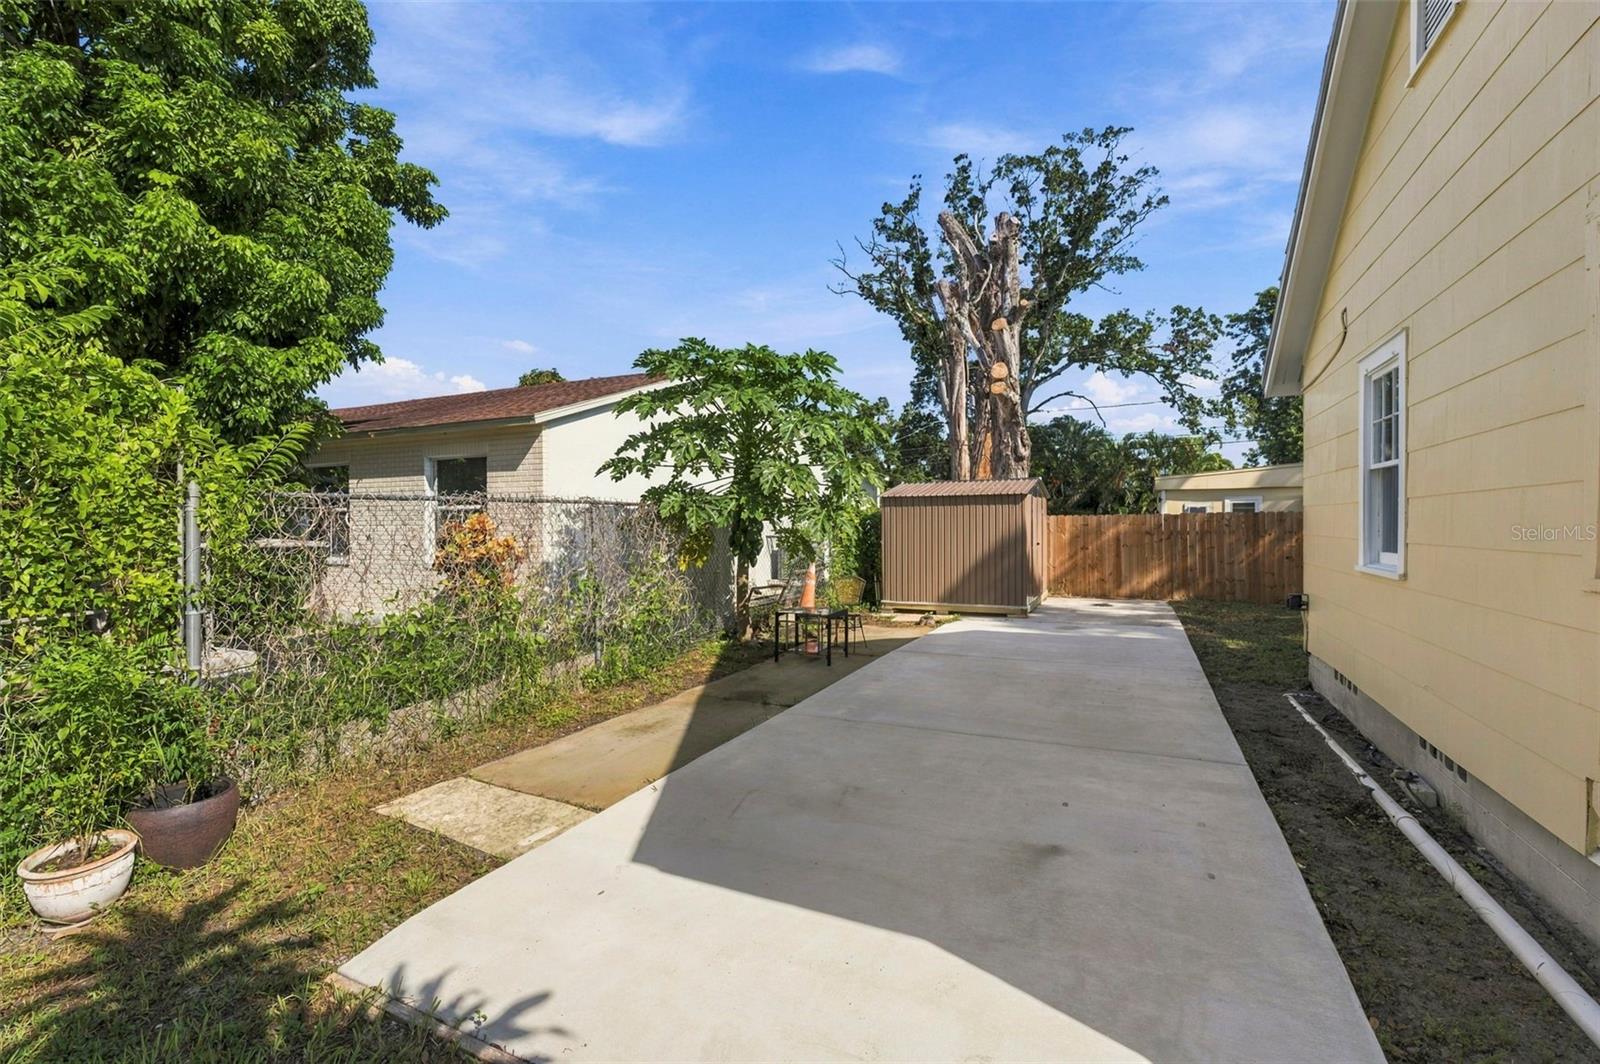
And then there’s the backyard.
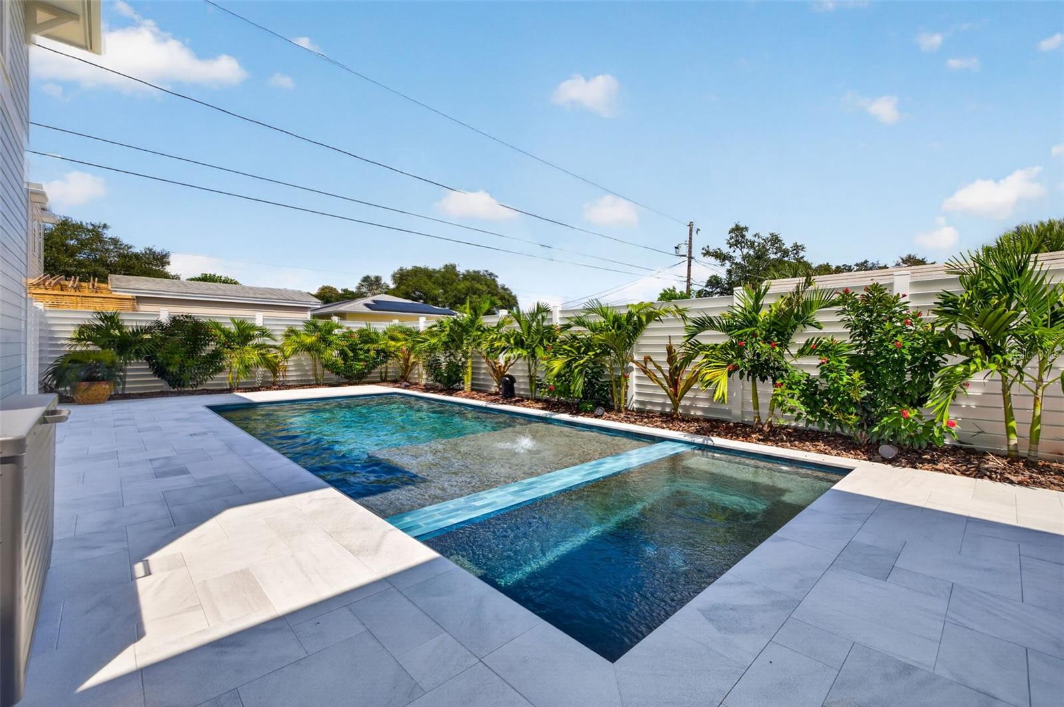
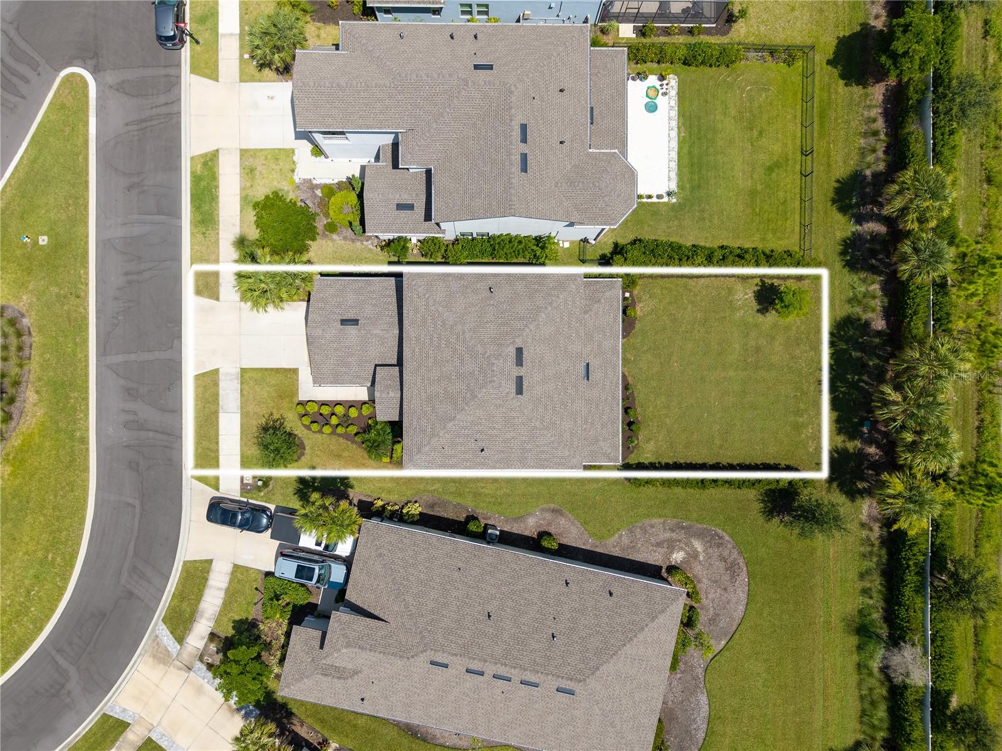
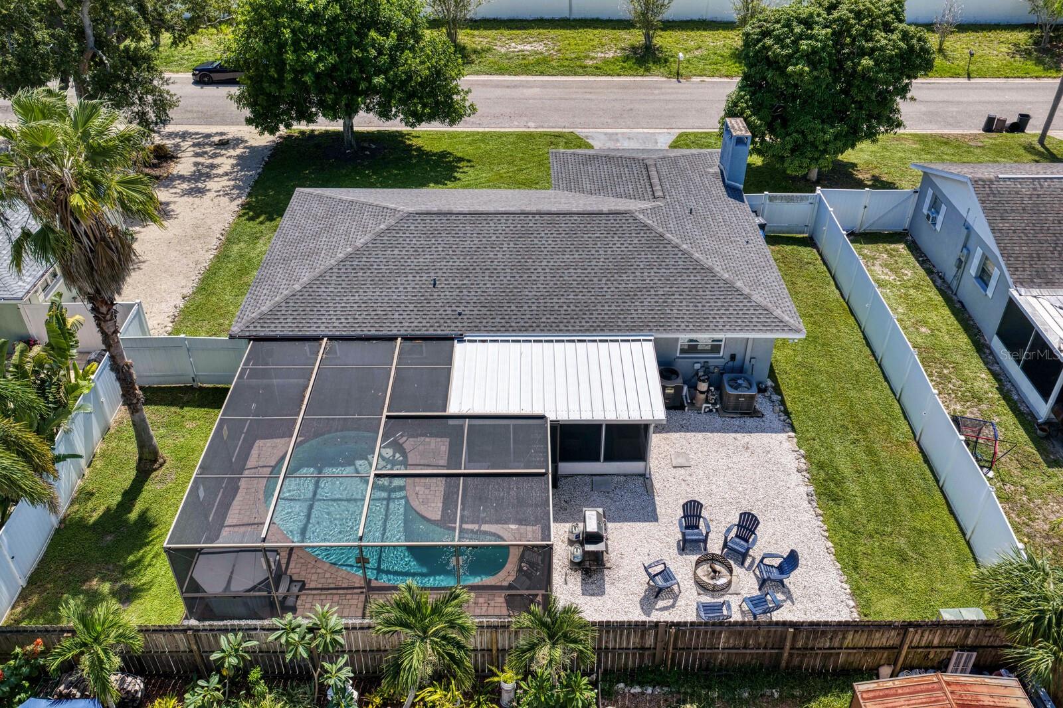
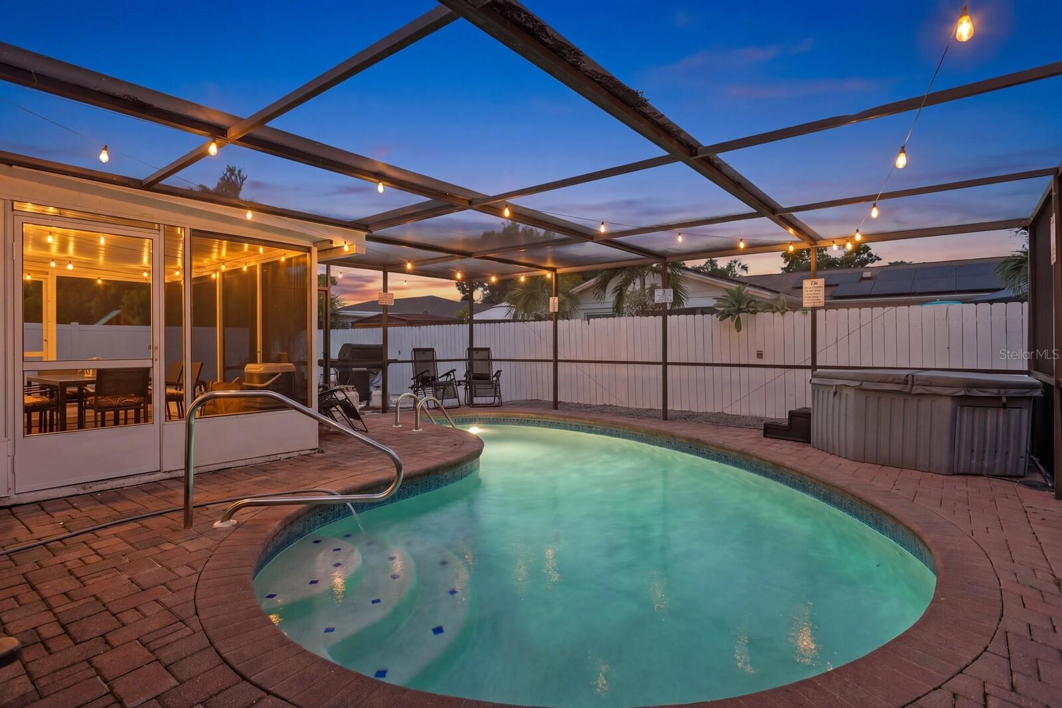
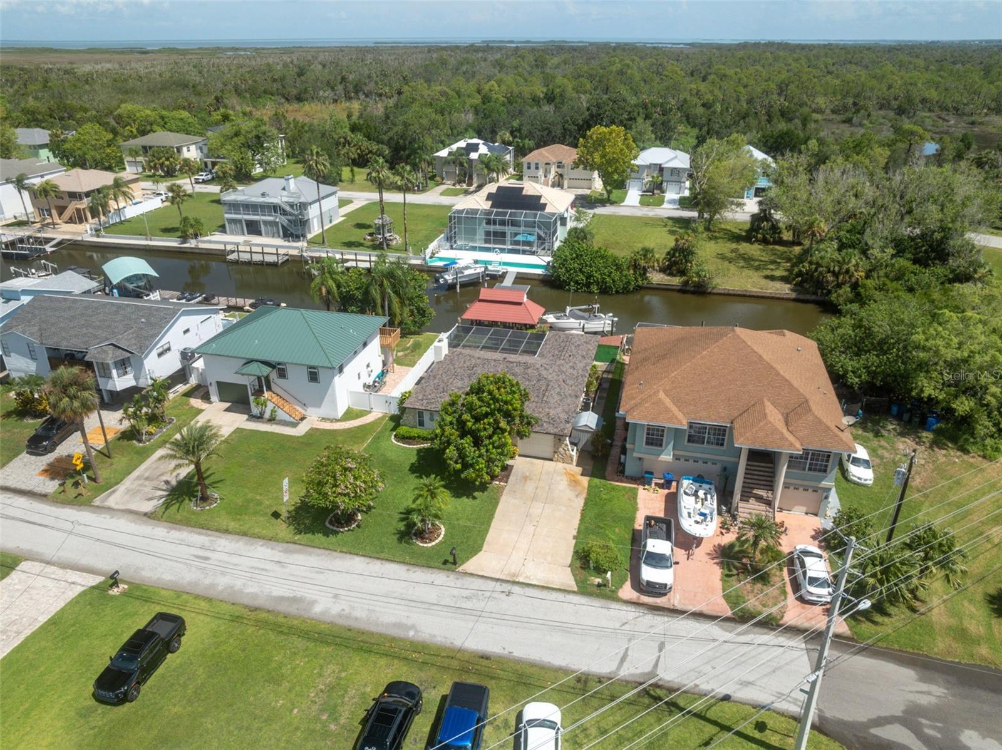
The huge lot completely enclosed with a white vinyl privacy fence gives you incredible flexibility to create your own private South Tampa retreat. Add a pool, firepit, playset, gazebo, outdoor kitchen, garden—or simply enjoy having plenty of room for kids and pets to run. There is space here to make it exactly what you want.
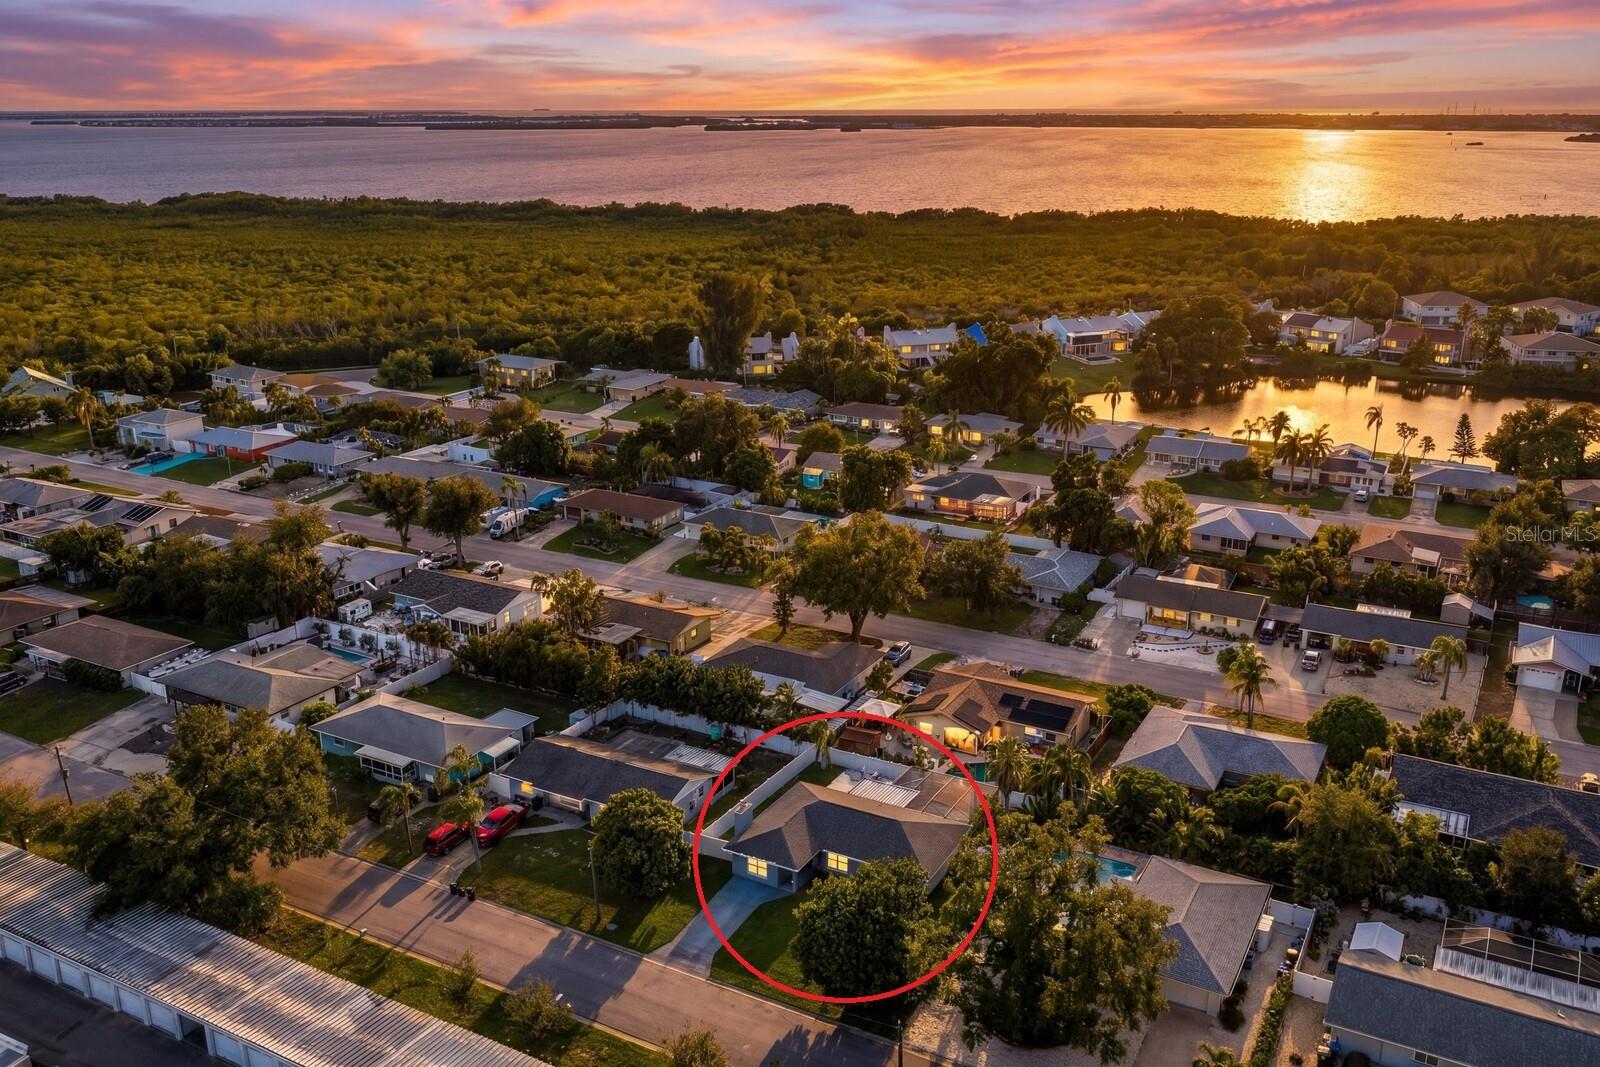
The location puts you minutes from Bayshore Boulevard and MacDill, approximately 10 minutes from Downtown Tampa, and close to the restaurants, shopping, parks, entertainment, and everyday conveniences that make South Tampa such a desirable place to call home.
Best of all, there’s NO HOA and NO CDD, giving you the freedom and flexibility that can be hard to find.
2026 ROOF • IMPACT WINDOWS • BLOCK CONSTRUCTION • PVC PLUMBING • UPDATED KITCHEN WITH QUARTZ COUNTERS • UPDATED BATHROOMS • NO CARPET • HUGE BACKYARD WITH VINYL PRIVACY FENCE & ROOM FOR A POOL • SOUTH TAMPA LOCATION
This isn’t a house waiting for someone to finish the work. The updates are done, the backyard is ready for your vision, and the location is hard to beat. All that’s missing is you.
Show all description - Virtual Tour: https://www.propertypanorama.com/instaview/stellar/TB8549700
Video
- VirtualTourURLUnbranded: https://www.propertypanorama.com/instaview/stellar/TB8549700
Basics
- Bathrooms Half: 0
- Date added: Added 1 hour ago
- Category: Single Family Residence
- Type: Residential
- Bedrooms: 3
- Bathrooms: 2
- Half baths: 0
- Floors: 1
- Area, sq ft: 1164 sq ft
- Lot size, sq ft: 6325 sq ft
- Year built: 1986
- SubdivisionName: TROPICAL PINES
- GarageSpaces: 1
Location
- CountyOrParish: Hillsborough
- City / Department: TAMPA
Property Features
- Interior Features: Ceiling Fans(s), Eat-in Kitchen, Kitchen/Family Room Combo, Open Floorplan, Primary Bedroom Main Floor, Solid Surface Counters, Split Bedroom, Stone Counters, Thermostat, Window Treatments
- Appliances: Dishwasher, Disposal, Dryer, Electric Water Heater, Microwave, Range, Refrigerator, Washer
- Flooring: Luxury Vinyl
- Laundry Features: In Garage
- Garage YN: Yes
- Attached Garage YN: Yes
- Garage Spaces: 1
- Exterior Features: Private Mailbox, Private Yard
- Fencing: Vinyl
- Roof: Shingle
- Window Features: Blinds, Double Pane Windows, Insulated Windows, Storm Window(s)
- Water Source: Public
- Sewer: Public Sewer
- Cooling: Central Air
- Heating: Electric
- Furnished: Unfurnished
Property Details
- Subdivision Name: TROPICAL PINES
- Direction Faces: East
- Construction Materials: Block
Fees&Taxes
- Tax Year: 2025
- Tax Annual Amount: $3,878
Amenities & Features
- Waterfront available: No
- GarageYN: Yes
- AttachedGarageYN: Yes
- FireplaceYN: No
- PoolPrivateYN: No
- Cooling: Central Air
- WindowFeatures: Blinds, Double Pane Windows, Insulated Windows, Storm Window(s)
- ExteriorFeatures: Private Mailbox, Private Yard
- Utilities: BB/HS Internet Available, Cable Available, Electricity Connected, Phone Available, Public, Sewer Connected, Water Connected
- Features:
- Amenities: