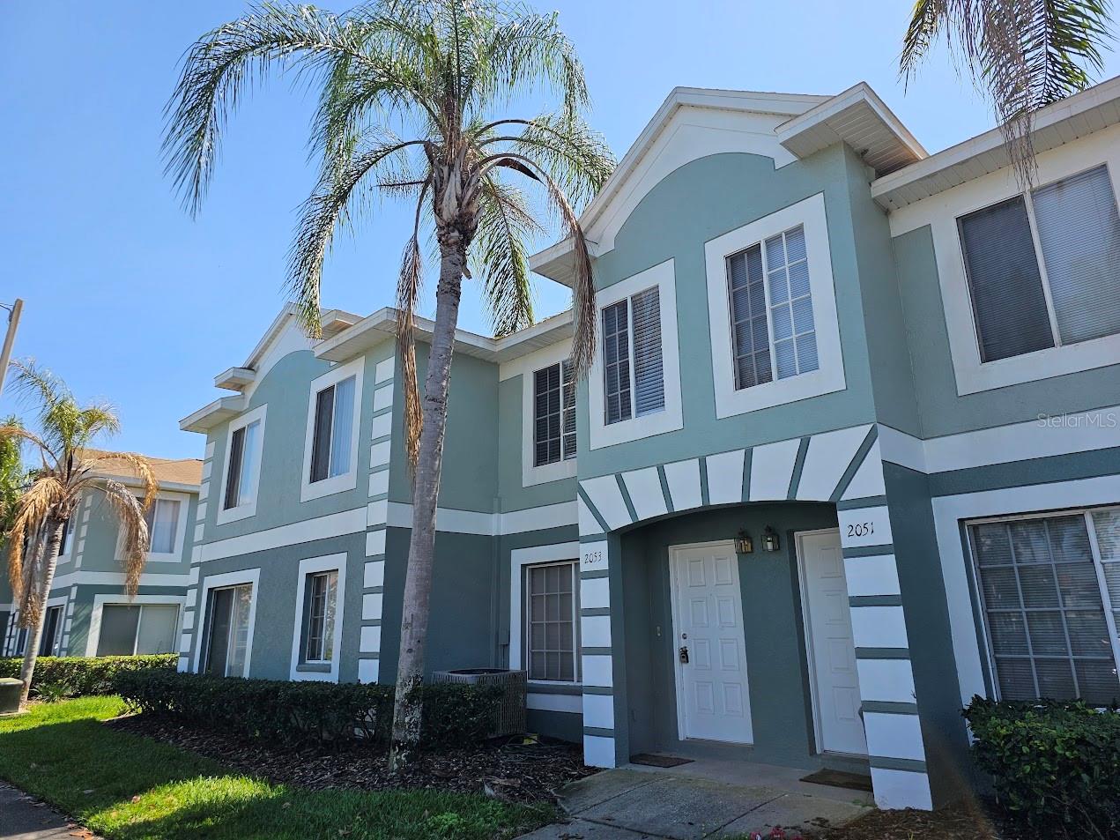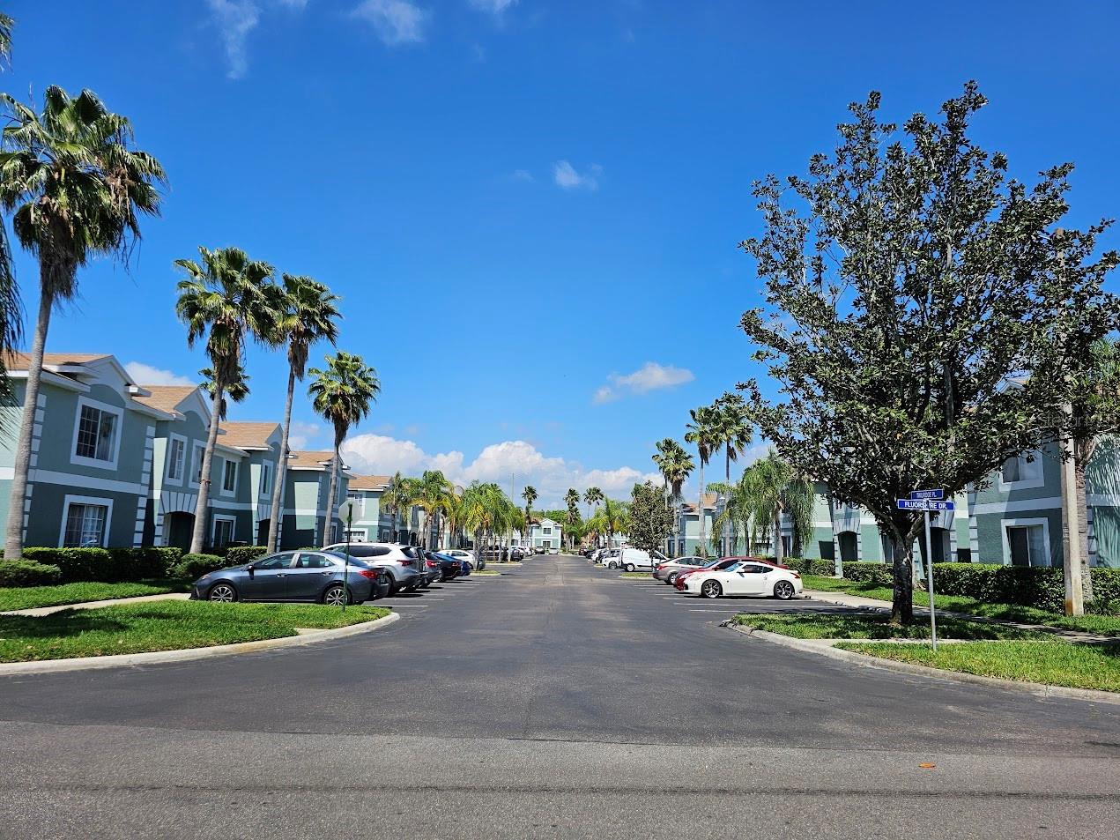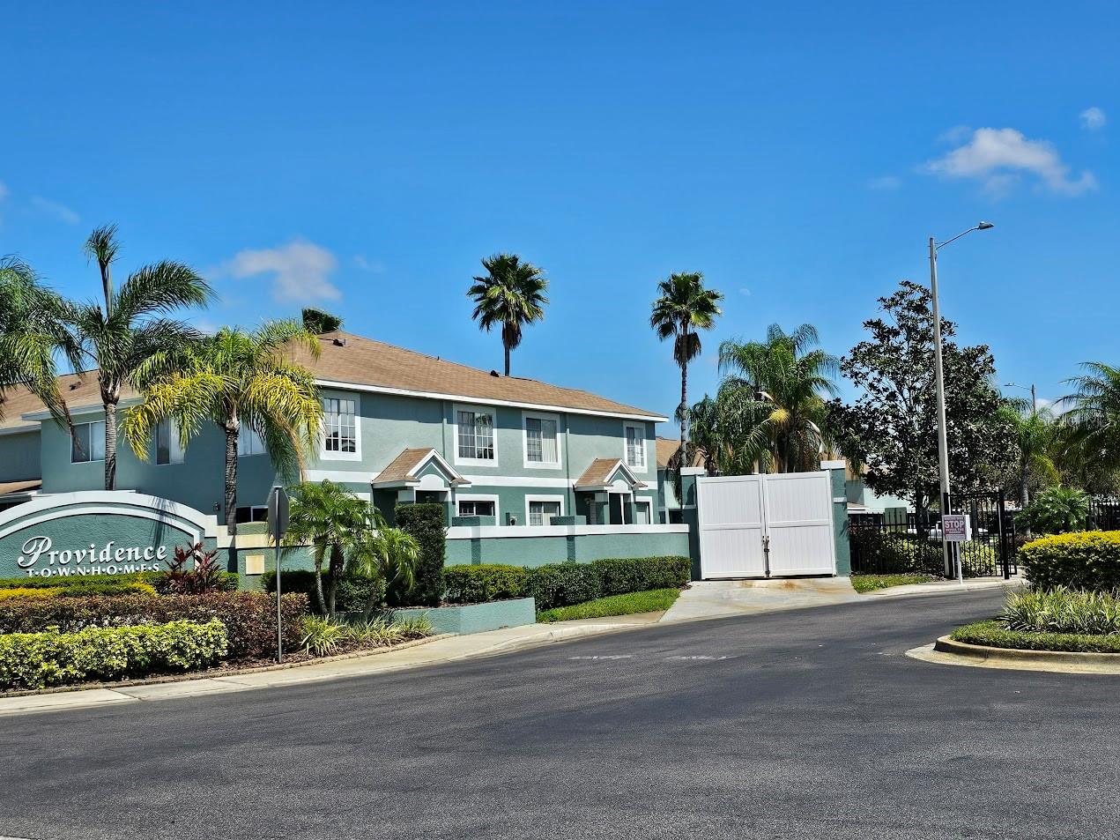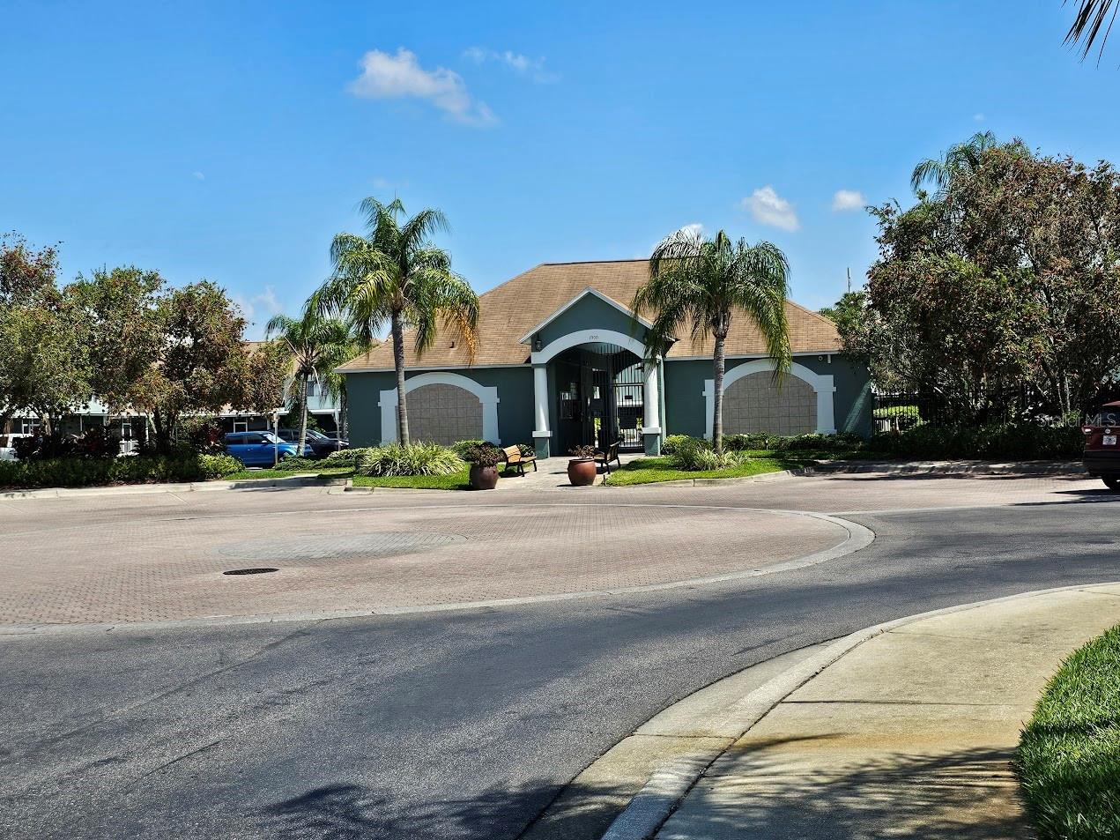
Courtesy of
- Listing Office: DALTON WADE INC
- Status: Active
- MLS ID: MFRTB8552495
Description
-
Description:
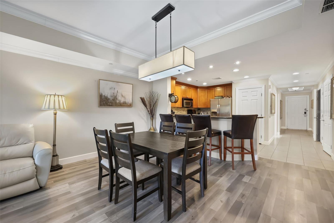
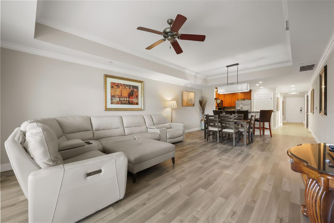
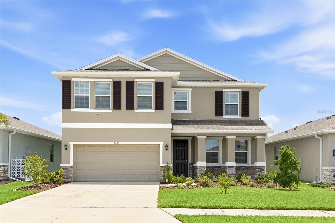
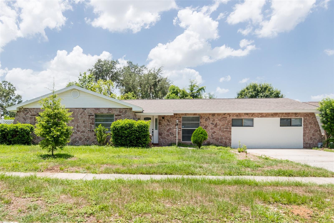
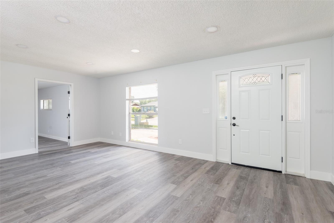
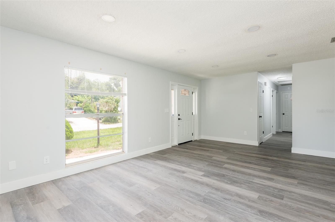
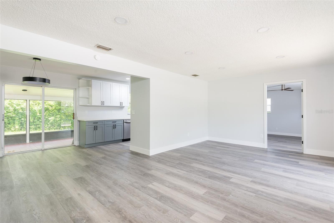
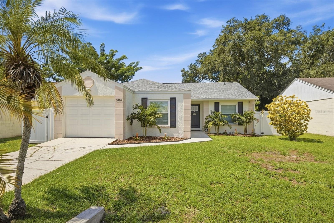
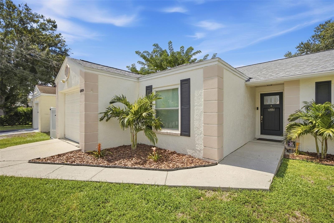
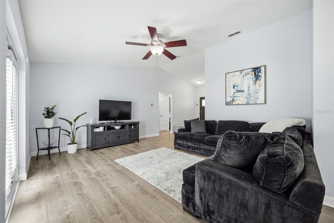
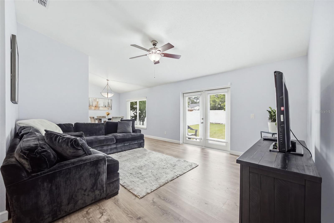
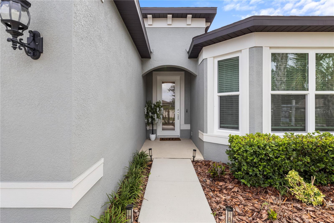
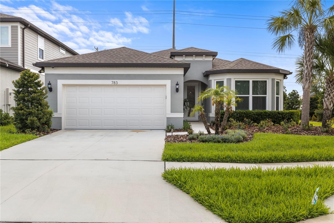
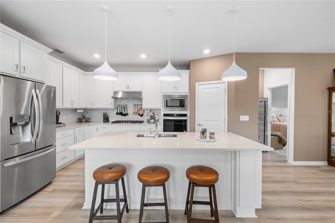
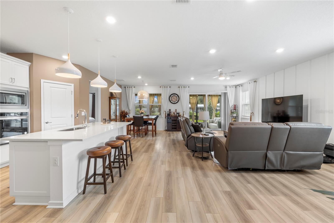
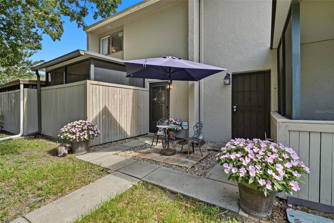
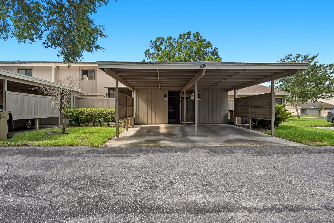
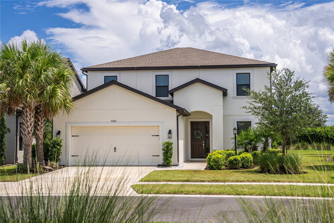
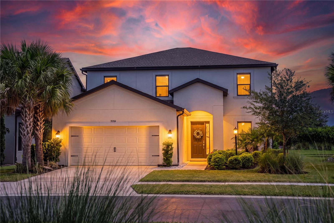
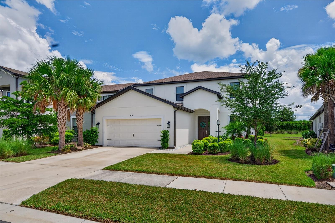
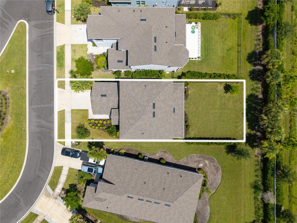
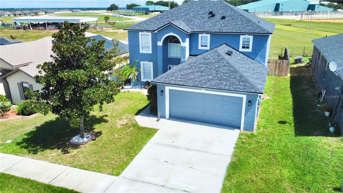
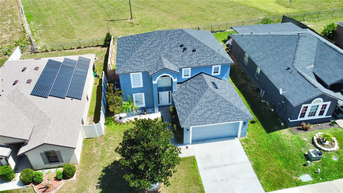
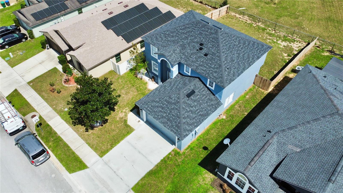
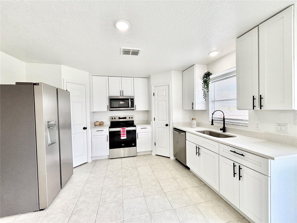
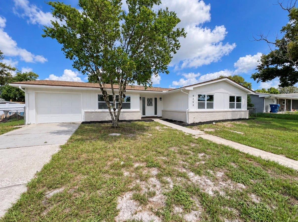
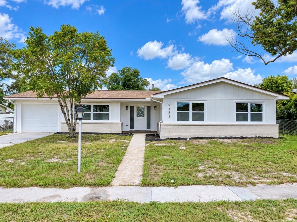
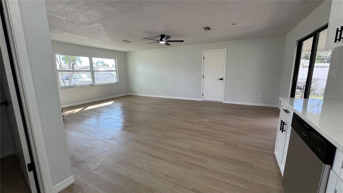
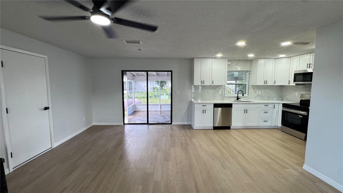
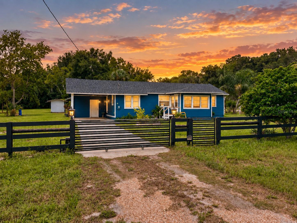
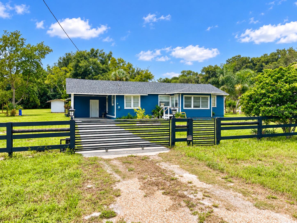
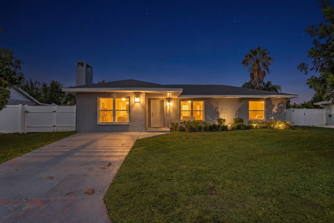
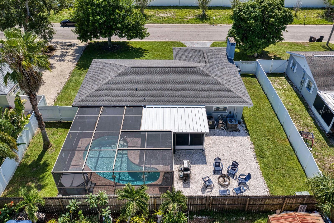
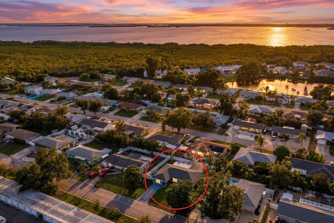
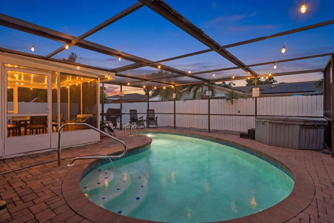
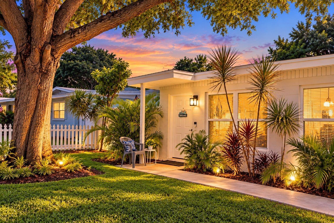
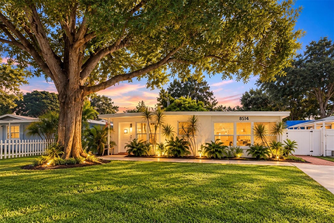
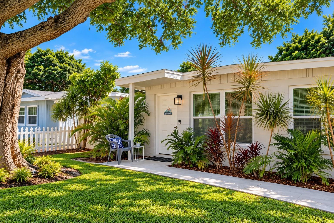
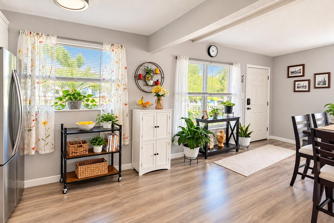
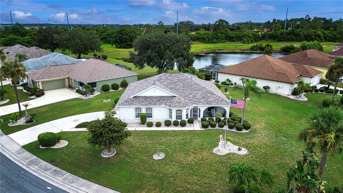
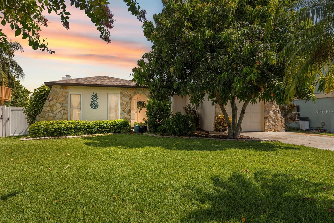
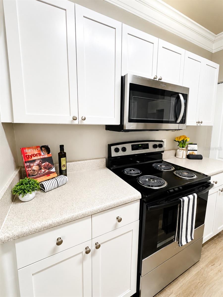
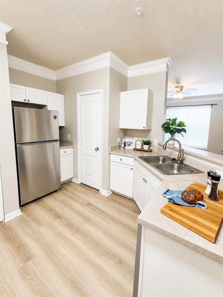
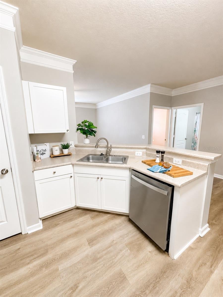
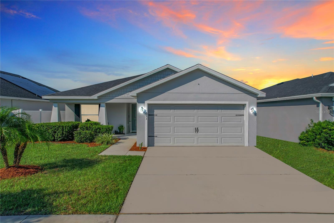
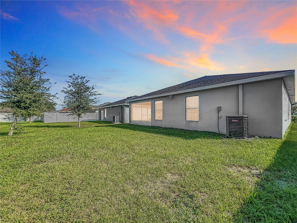
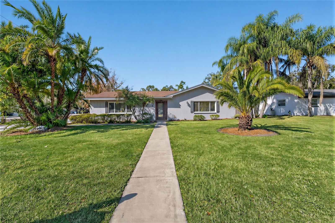
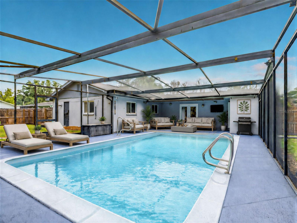
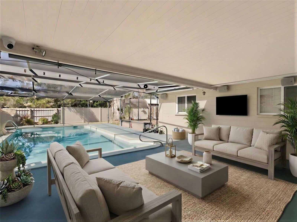
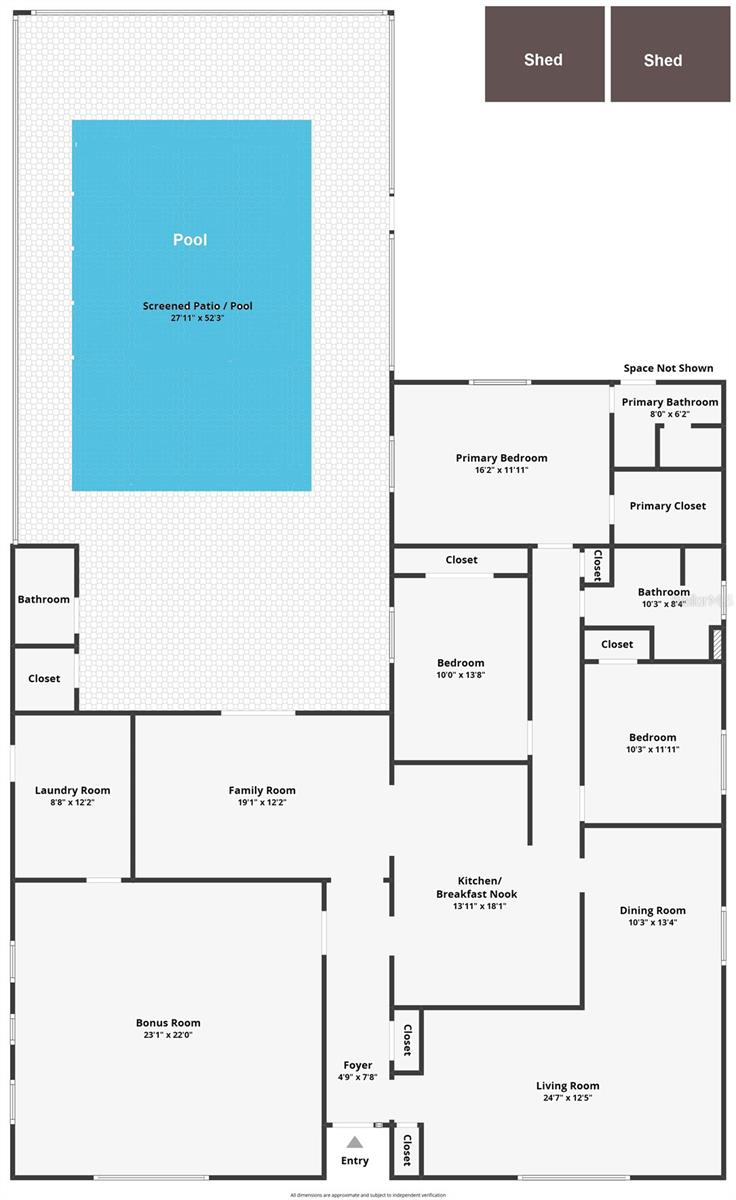
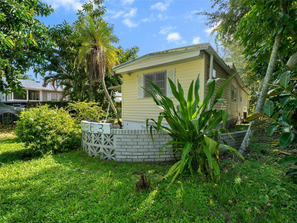
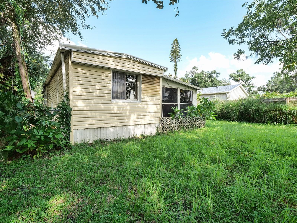
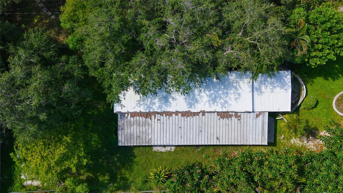
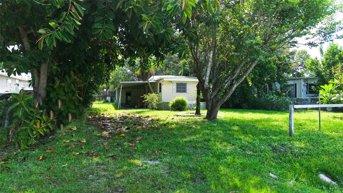
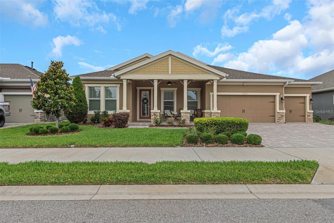
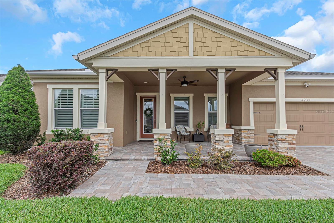
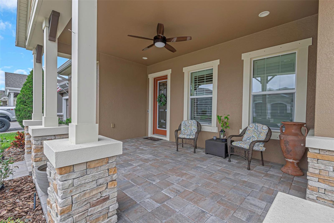
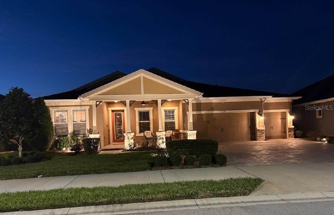
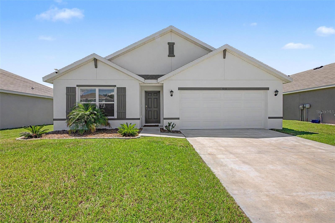
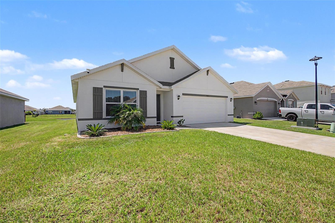
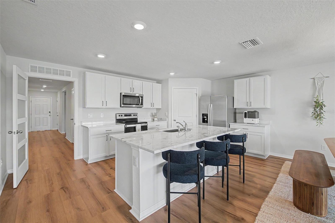
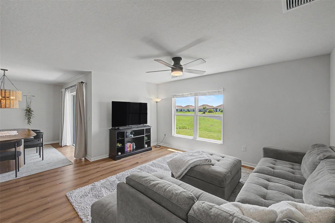
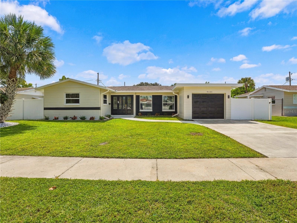
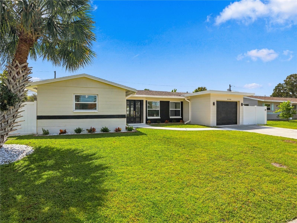
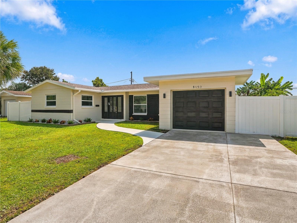
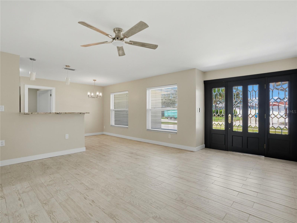
The space you want, the updates you don’t want to tackle, and a backyard with room to make it your own. Welcome to 6150 31st Avenue N. This tastefully remodeled 2-bedroom, 1-bath home offers 1,291 square feet of heated living space. Its open layout and large living area give you room to spread out, while the kitchen features real wood cabinets and stainless steel appliances. New flooring, doors, baseboards, lighting, and fixtures bring a fresh feel throughout. Outside, you’ll find new exterior paint, landscaping, and a new driveway. A substantial update that’s easy to appreciate the moment you pull up. The one-car garage adds practical storage, and the large fenced backyard gives you room for a dog to run or to create an outdoor living space of your own. The A/C was replaced in 2023, and the home did not flood during the 2024 hurricanes.
The work is done. Come see how much space this home offers inside and out.
Show all description - Virtual Tour: https://www.propertypanorama.com/instaview/stellar/TB8552495
Video
- VirtualTourURLUnbranded: https://www.propertypanorama.com/instaview/stellar/TB8552495
Basics
- Bathrooms Half: 0
- Date added: Added 2 hours ago
- Category: Single Family Residence
- Type: Residential
- Bedrooms: 2
- Bathrooms: 1
- Half baths: 0
- Floors: 1
- Area, sq ft: 1291 sq ft
- Lot size, sq ft: 7501 sq ft
- Year built: 1965
- SubdivisionName: SHERYL MANOR UNIT 2 1ST ADD
- GarageSpaces: 1
Location
- CountyOrParish: Pinellas
- City / Department: ST PETERSBURG
Location Details
- Elementary School: Westgate Elementary-PN
- Middle Or Junior School: Tyrone Middle-PN
- High School: Dixie Hollins High-PN
Property Features
- Interior Features: Ceiling Fans(s), Eat-in Kitchen, Open Floorplan, Primary Bedroom Main Floor, Solid Surface Counters, Solid Wood Cabinets, Thermostat
- Appliances: Dishwasher, Electric Water Heater, Microwave, Range, Refrigerator
- Flooring: Ceramic Tile, Luxury Vinyl
- Laundry Features: Inside
- Parking Features: Driveway, Garage Door Opener, Off Street, On Street
- Garage YN: Yes
- Attached Garage YN: Yes
- Garage Spaces: 1
- Pets Allowed: Yes
- Exterior Features: Private Mailbox, Sidewalk
- Fencing: Fenced, Vinyl
- Roof: Shingle
- Window Features: Blinds, Double Pane Windows
- Water Source: None
- Sewer: Public Sewer
- Cooling: Central Air
- Heating: Central
- Furnished: Unfurnished
Property Details
- Subdivision Name: SHERYL MANOR UNIT 2 1ST ADD
- Direction Faces: North
- Construction Materials: Block, Stucco, Vinyl Siding
Association Information
- Community Features: Street Lights
Fees&Taxes
- Tax Year: 2025
- Tax Annual Amount: $1,969
Amenities & Features
- Waterfront available: No
- GarageYN: Yes
- AttachedGarageYN: Yes
- FireplaceYN: No
- PoolPrivateYN: No
- Cooling: Central Air
- CommunityFeatures: Street Lights
- WindowFeatures: Blinds, Double Pane Windows
- ExteriorFeatures: Private Mailbox, Sidewalk
- Utilities: Cable Available, Cable Connected, Electricity Available, Electricity Connected, Sewer Available, Sewer Connected, Water Available, Water Connected
- Features:
- Amenities:
Building Details
- NewConstructionYN: No
- Heating: Central
- Exterior material: Block, Stucco, Vinyl Siding
- Roof: Shingle
- Parking: Driveway, Garage Door Opener, Off-street, On-street