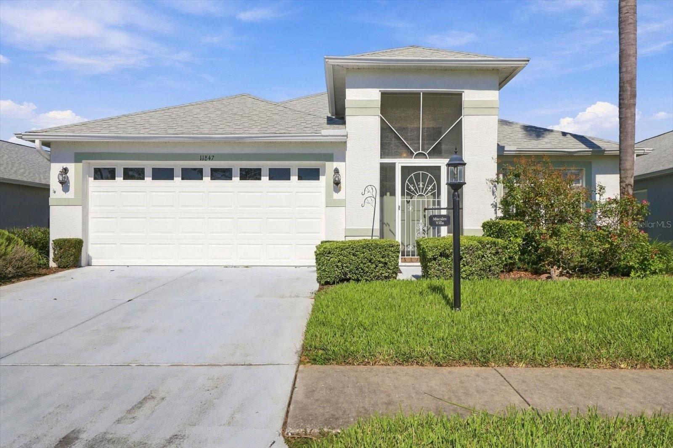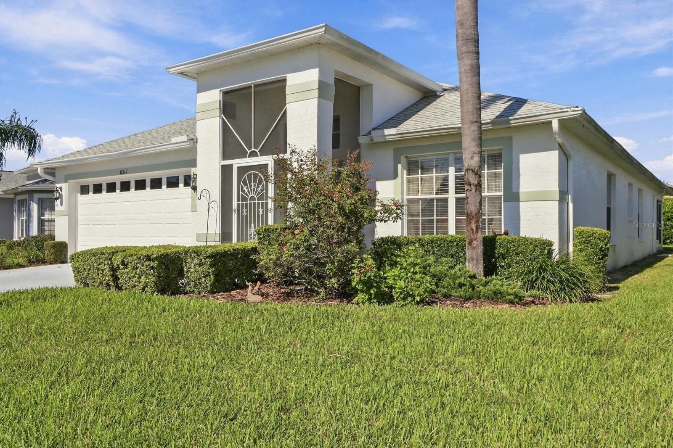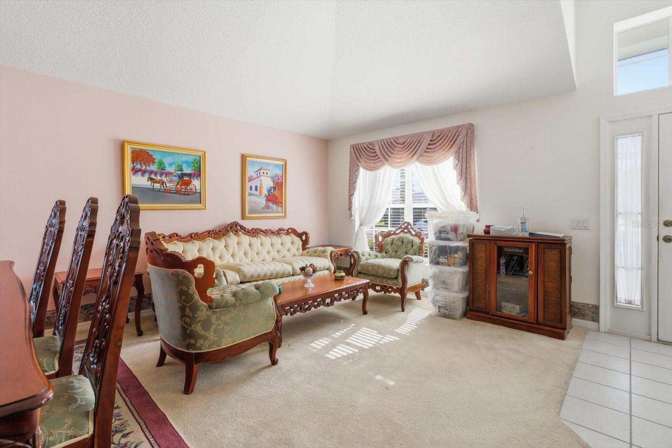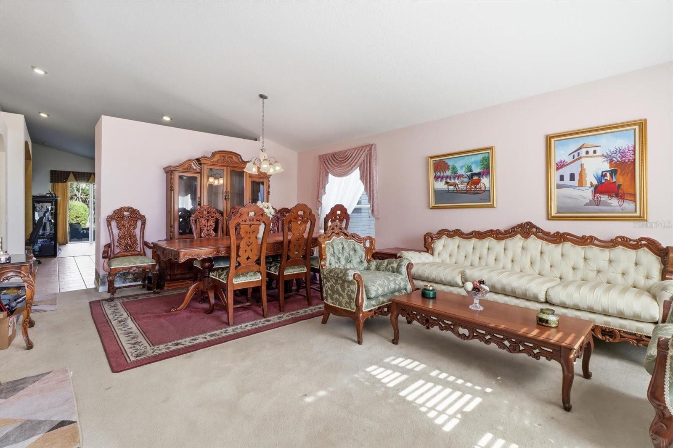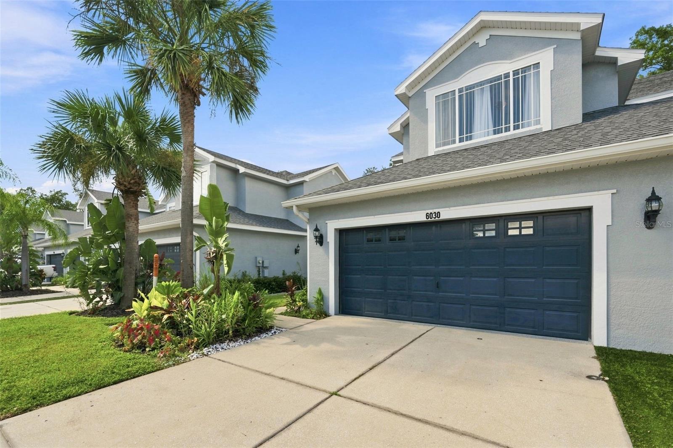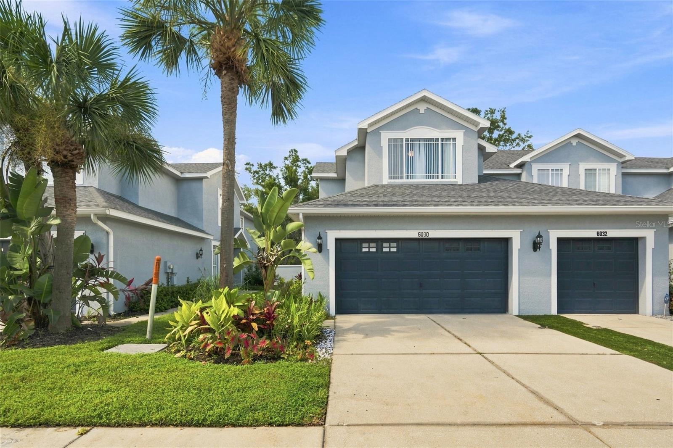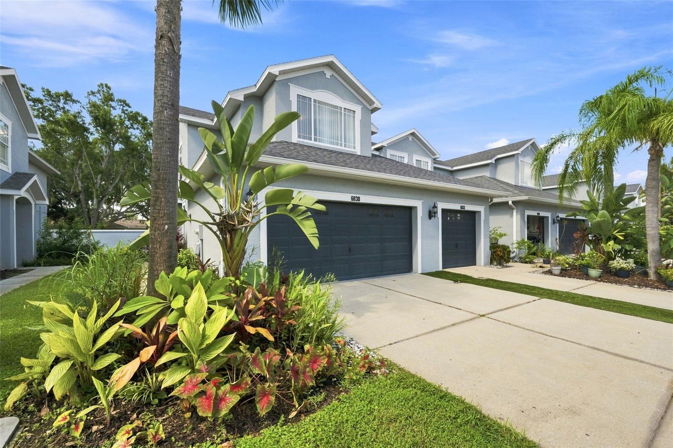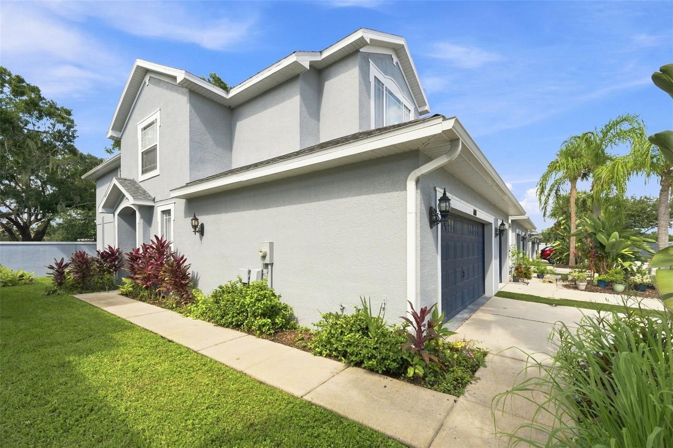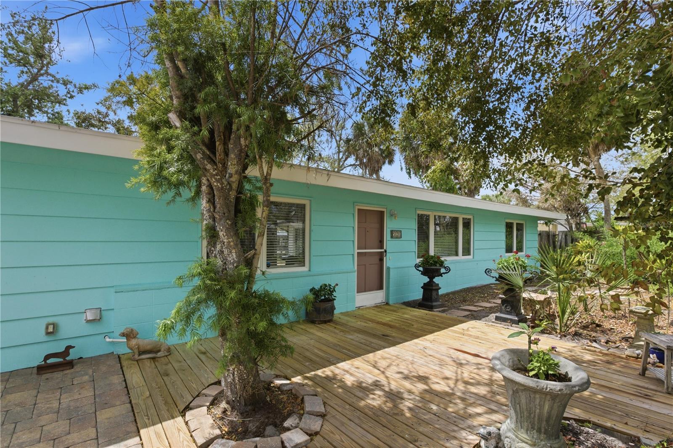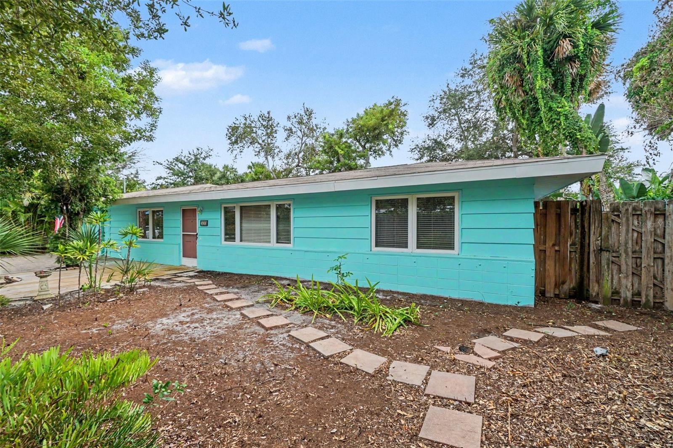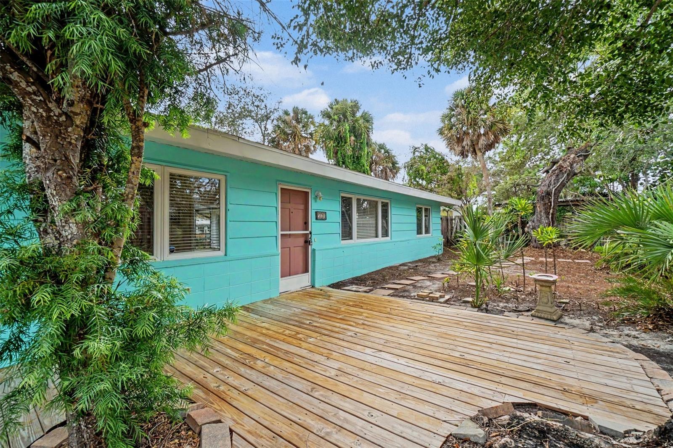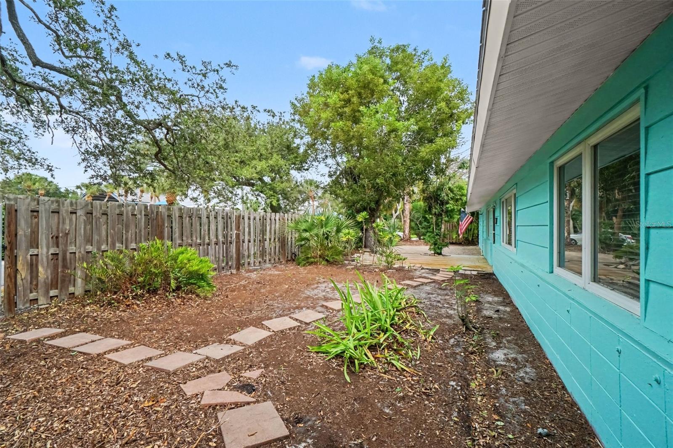
Courtesy of
- Listing Office: EXP REALTY LLC
- Status: Active
- MLS ID: MFRTB8564246
Description
-
Description:
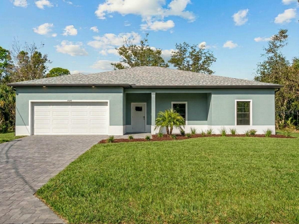
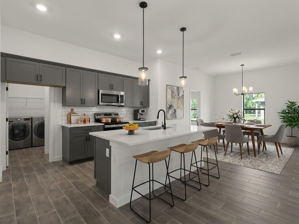
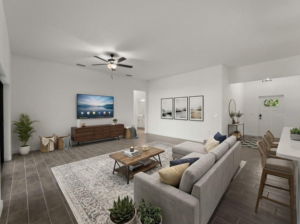
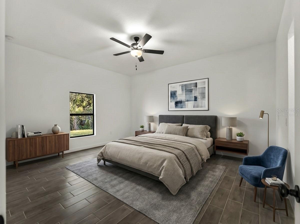
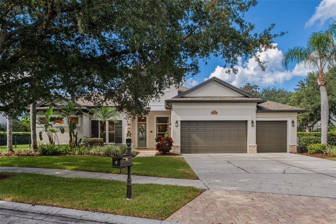
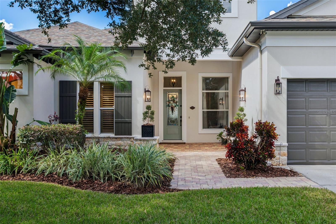
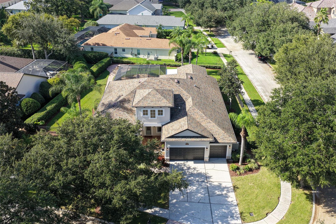
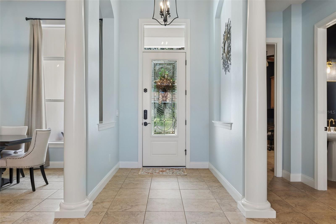
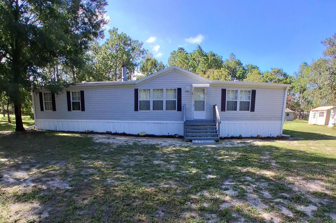
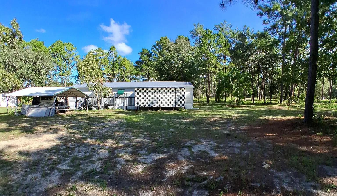
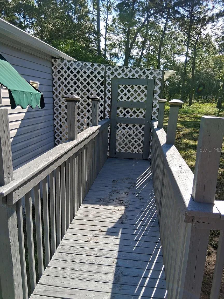
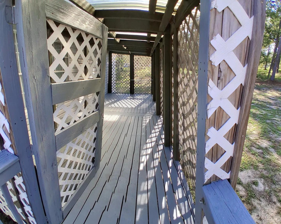
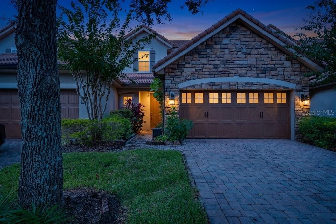
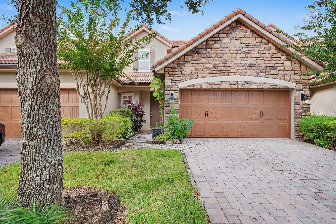
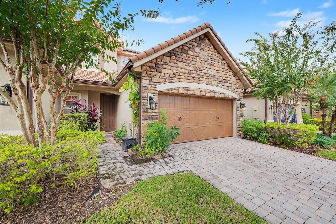
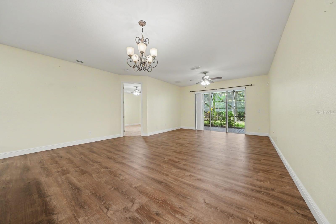
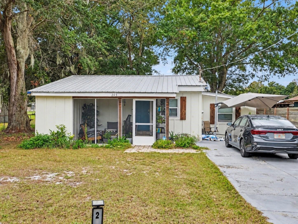
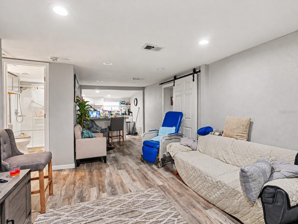
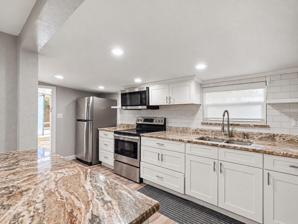
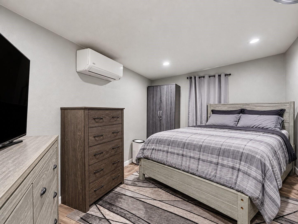
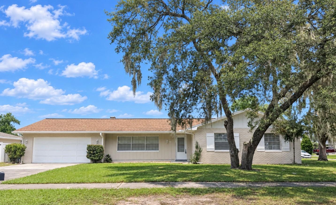
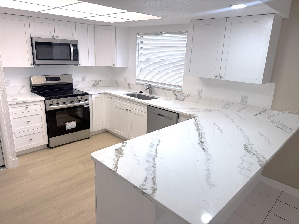
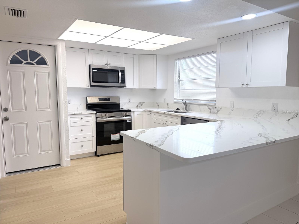
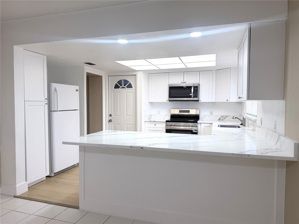
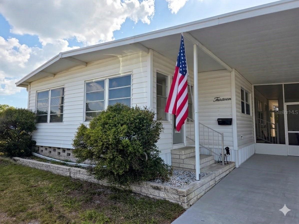
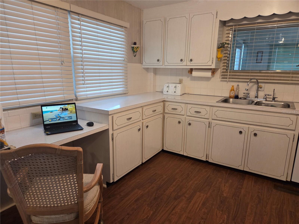
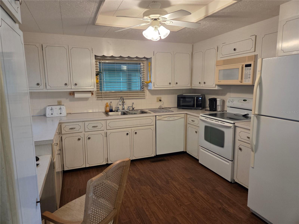
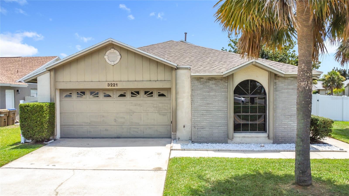
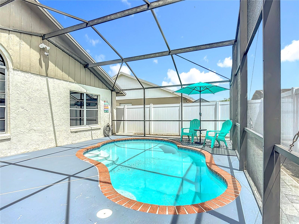
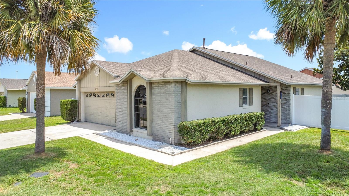
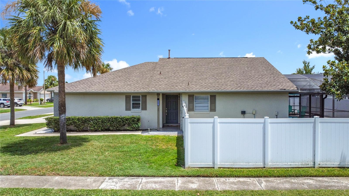
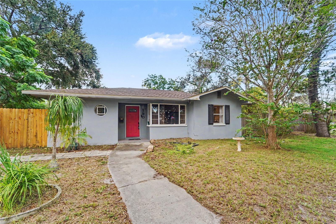
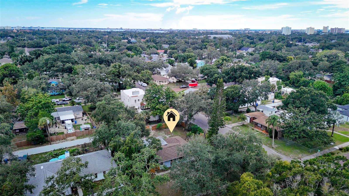
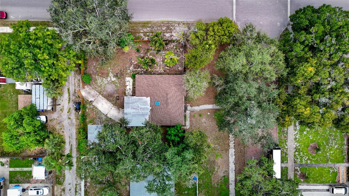
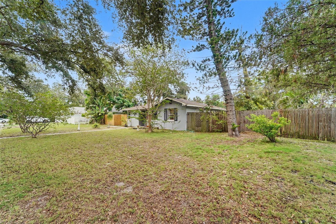
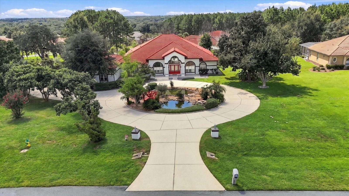
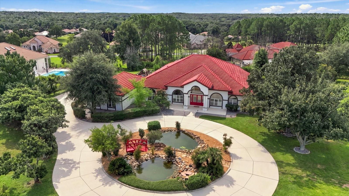
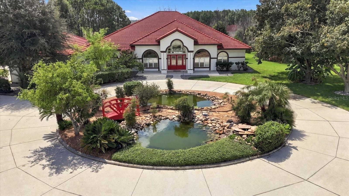
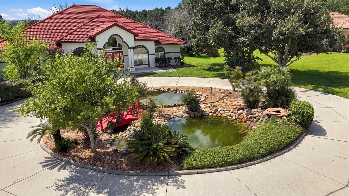
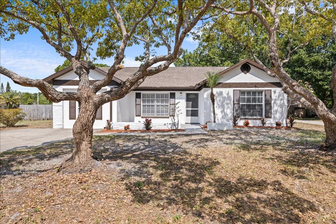
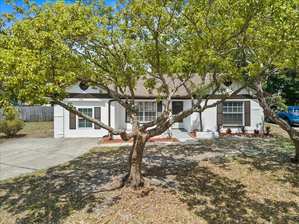
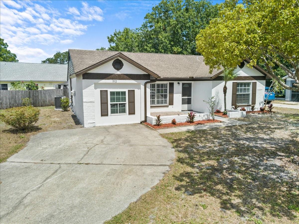
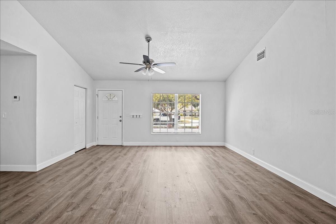
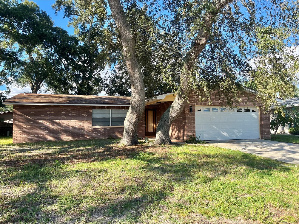
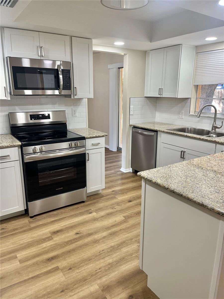
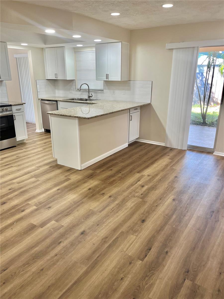
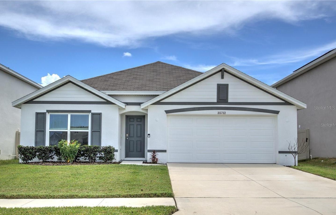
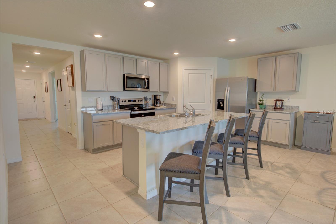
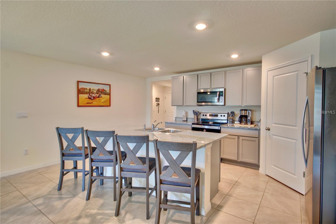
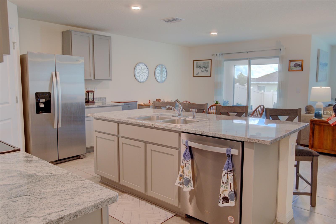
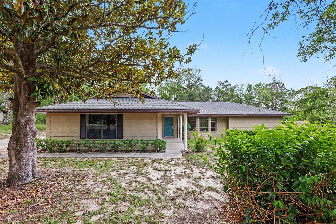
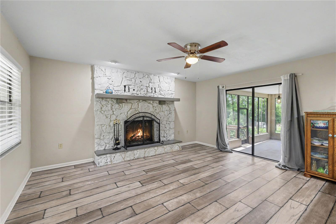
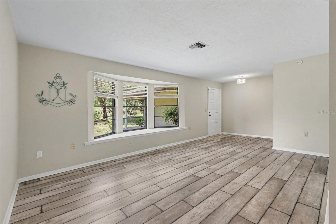
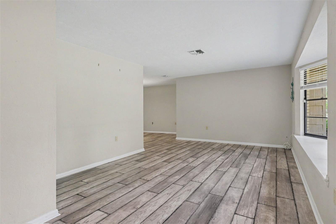
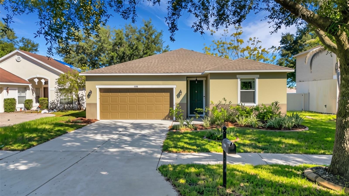
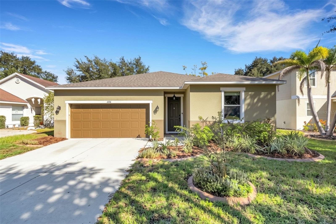
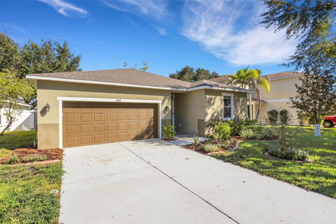
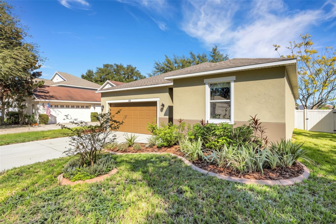
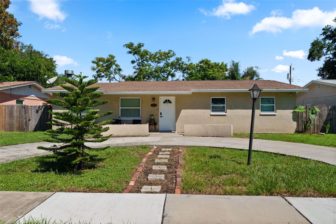
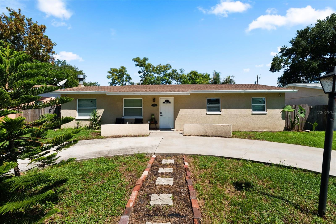
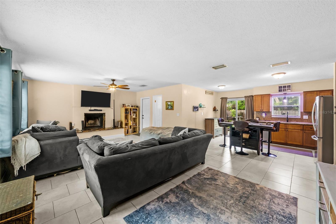
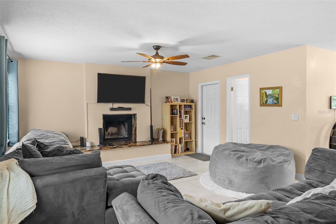
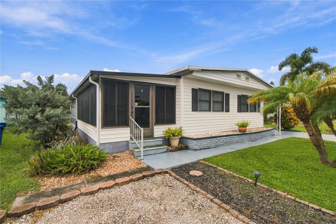
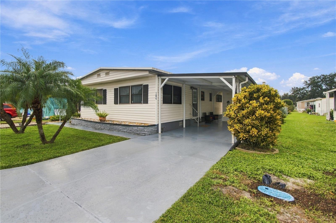
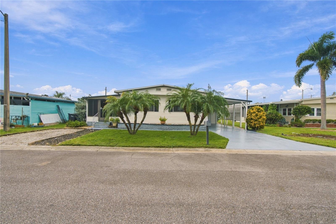
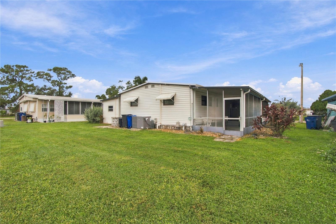
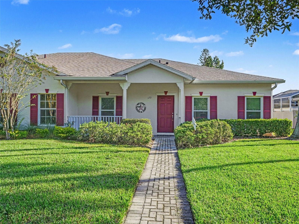
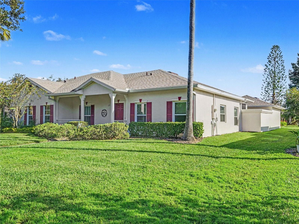
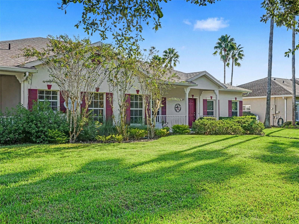
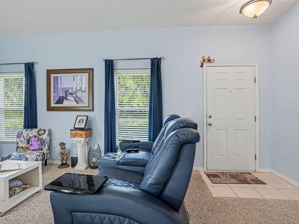
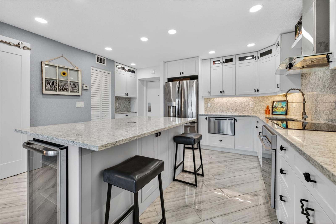
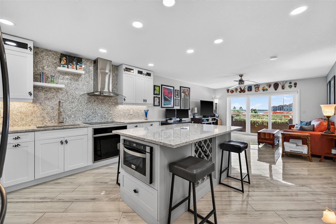
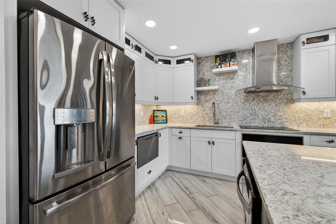
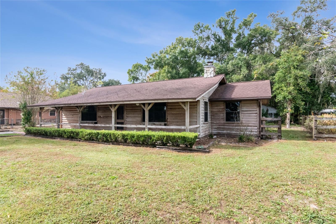
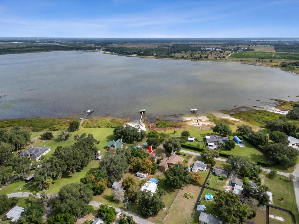
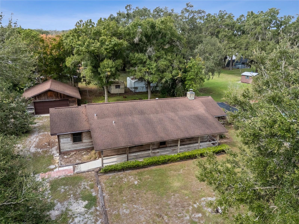
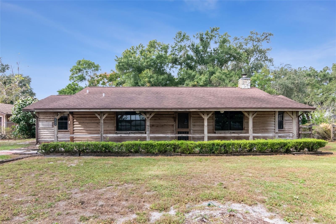
Lake views and a spacious detached garage highlight this home on a 0.33-acre lot framed by mature trees. Relax on the covered front porch or gather on the 420-square-foot screened back porch. The detached 24-by-24-foot, two-car garage provides 576 square feet for parking, storage, or hobbies. Inside warm cedar interiors, vaulted wood ceilings, and exposed beams are complemented by a floor-to-ceiling stone fireplace. The kitchen features wood cabinetry, generous counter space, and a breakfast bar connecting the living and dining spaces. The primary bedroom includes an adjoining bathroom and walk-in closet, while tile flooring and a dedicated laundry room add everyday convenience. With inviting outdoor spaces and distinctive wood detailing throughout, this home offers a rare combination of comfort, character, and room to make it your own. Book your showing today!
Show all description - Virtual Tour: https://www.propertypanorama.com/instaview/stellar/TB8564246
Video
- VirtualTourURLUnbranded: https://www.propertypanorama.com/instaview/stellar/TB8564246
Basics
- Bathrooms Half: 0
- Date added: Added 34 seconds ago
- Category: Single Family Residence
- Type: Residential
- Bedrooms: 3
- Bathrooms: 2
- Half baths: 0
- Area, sq ft: 1616 sq ft
- Lot size, sq ft: 14337 sq ft
- Year built: 1987
- View: Trees/Woods, Water
- SubdivisionName: WAVERLY MANOR TOWN UNIT NO 1
- GarageSpaces: 2
Location
- CountyOrParish: Polk
- City / Department: Waverly
Location Details
- Elementary School: Spook Hill Elem
- Middle Or Junior School: McLaughlin Academy Of Excellence
- High School: Mclaughlin Academy Of Excellence
Property Features
- Interior Features: Beamed Ceilings, Ceiling Fans(s), Vaulted Ceiling(s)
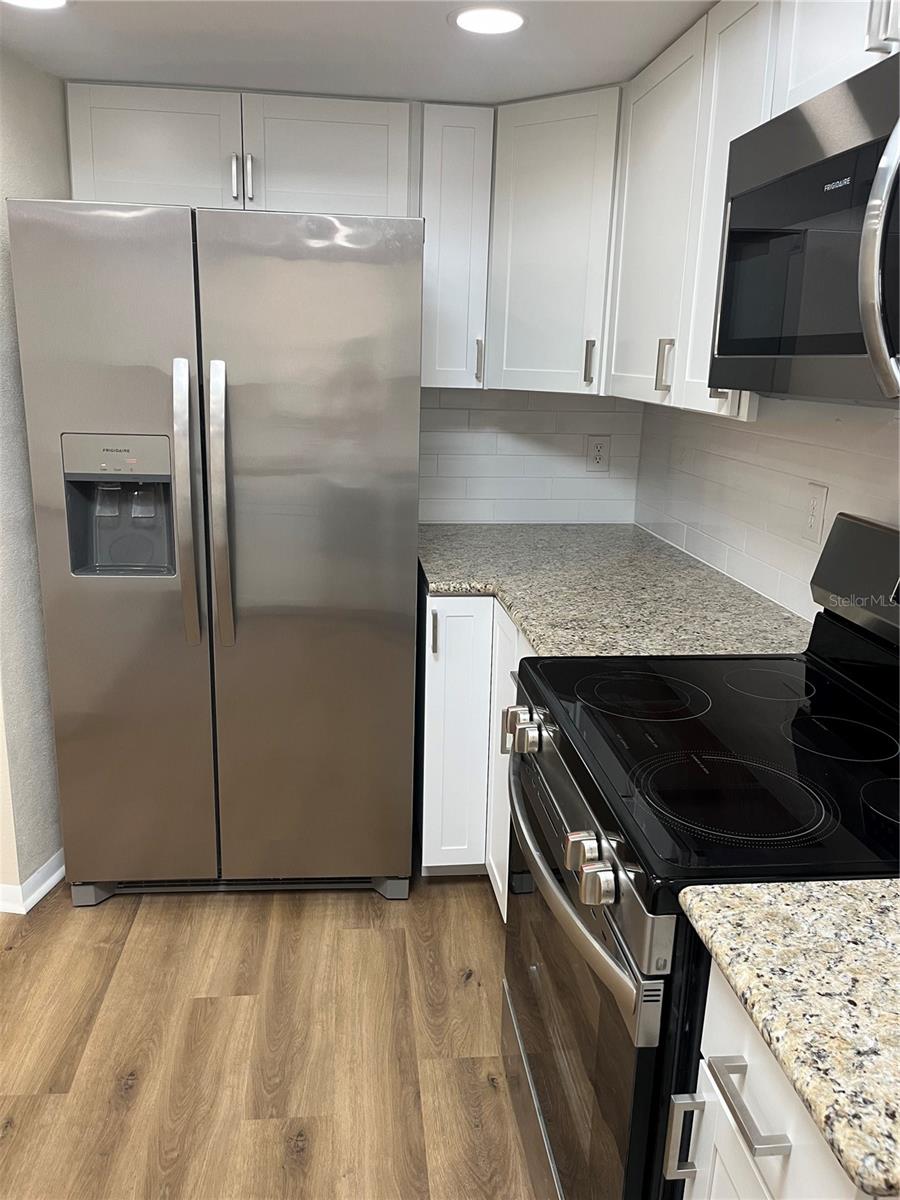
- Appliances: Microwave, Range
- Flooring: Tile
- Laundry Features: Electric Dryer Hookup, Inside, Laundry Room, Washer Hookup
- Patio And Porch Features: Covered, Front Porch, Patio, Porch, Screened
- Fireplace YN: Yes
- Fireplace Features: Living Room, Stone, Wood Burning
- Garage YN: Yes
- Garage Spaces: 2
- Carport Spaces: 0
- Exterior Features: None
- Roof: Shingle
- Vegetation: Mature Landscaping, Oak Trees, Trees/Landscaped
- View: Trees/Woods, Water
- Water Source: Public
- Sewer: Septic Tank
- Cooling: Central Air
- Heating: Central
- Furnished: Unfurnished
Property Details
- Subdivision Name: WAVERLY MANOR TOWN UNIT NO 1
- Direction Faces: East
- Construction Materials: Log, Frame, Wood Siding
Association Information
- Community Features: None
Fees&Taxes
- Tax Year: 2026
- Tax Annual Amount: $1,506
Amenities & Features
- Waterfront available: No
- GarageYN: Yes
- AttachedGarageYN: No
- FireplaceYN: Yes
- PoolPrivateYN: No
- Cooling: Central Air
- CommunityFeatures: None
- ExteriorFeatures: None
- Utilities: Electricity Connected
- Features:
- Amenities:
Building Details
- NewConstructionYN: No
- Heating: Central
- Exterior material: Frame, Log, Wood Siding
- Roof: Shingle