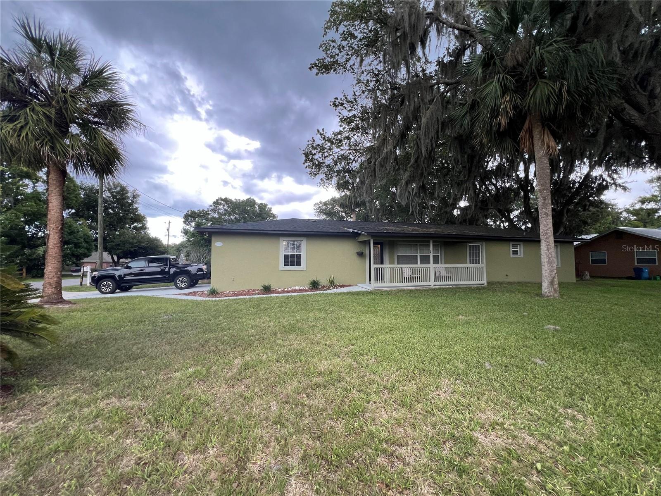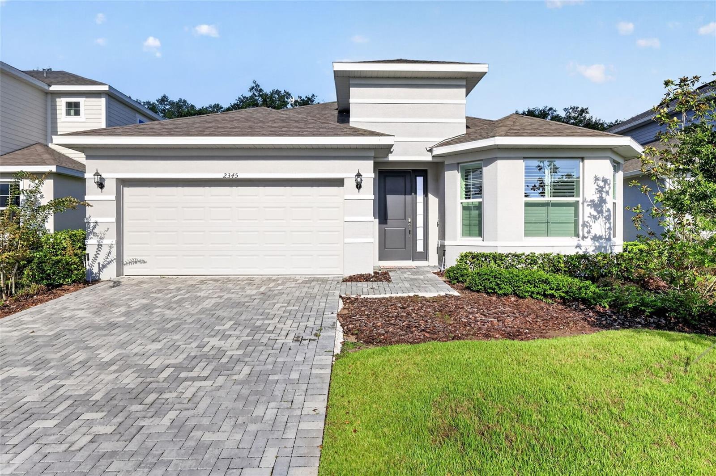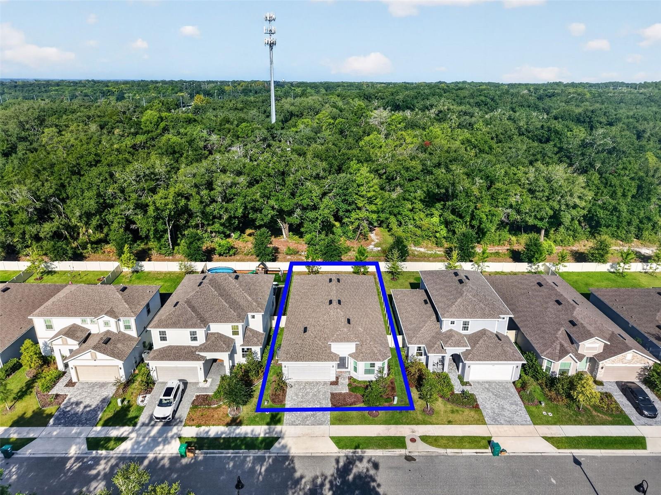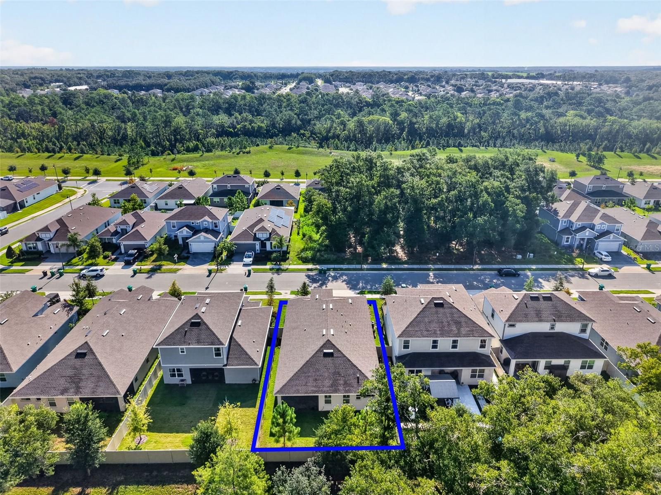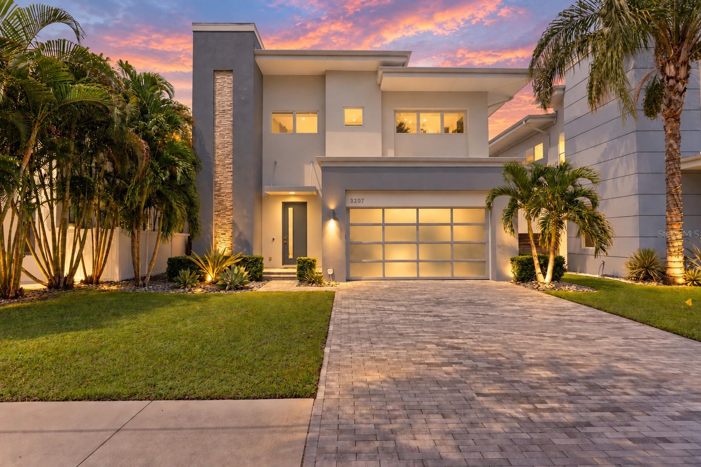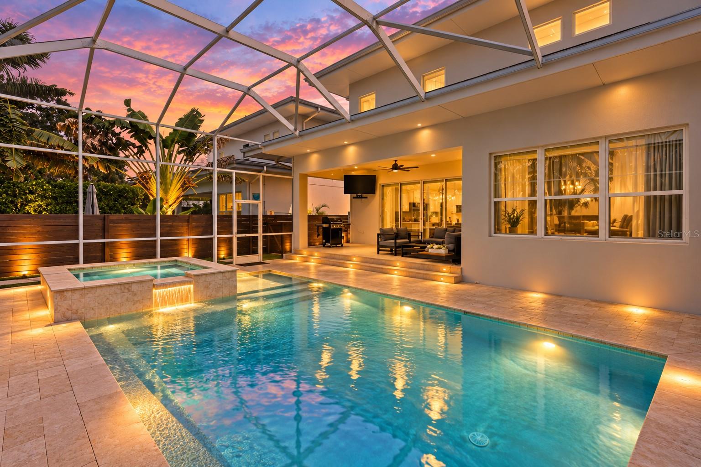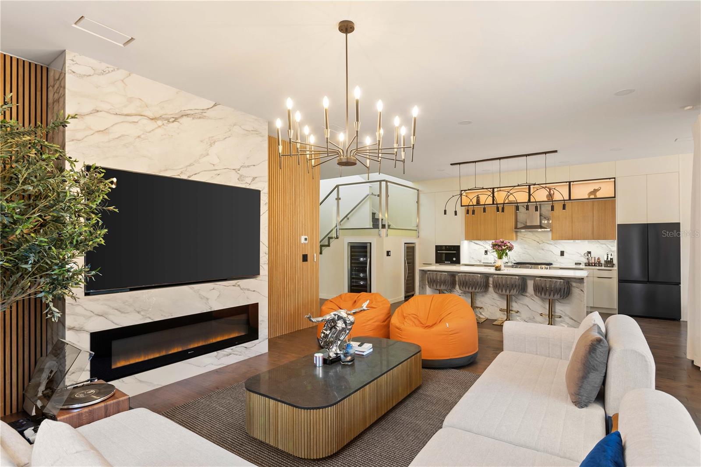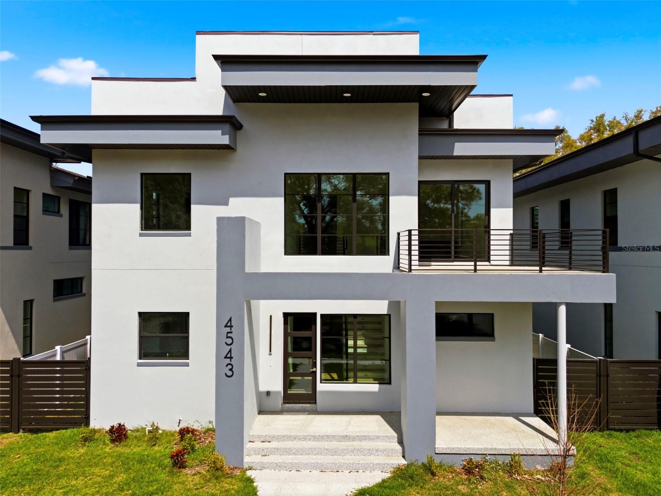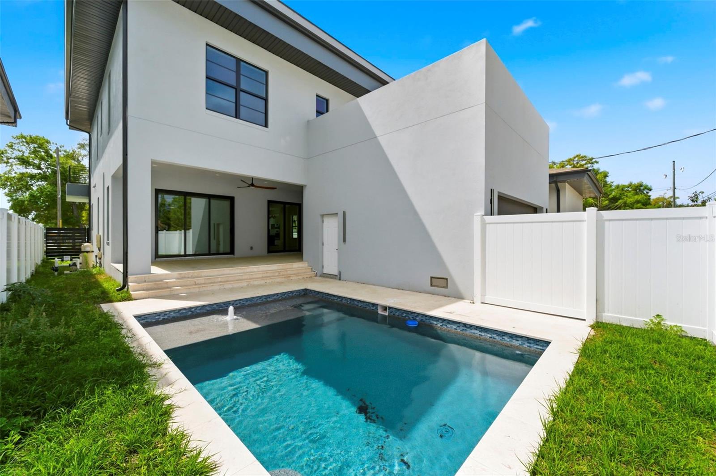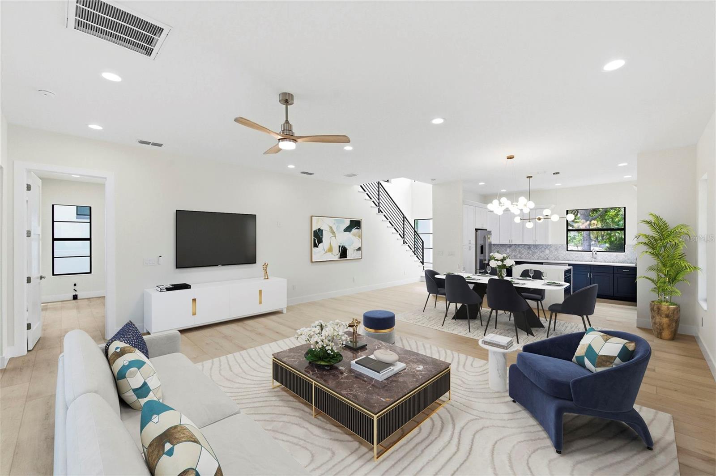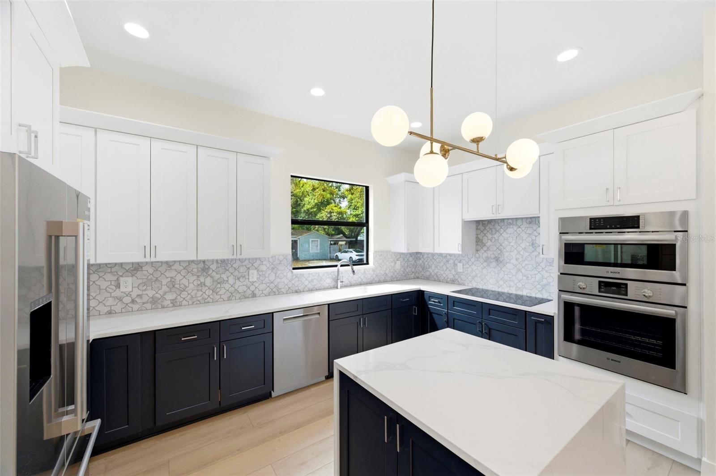
Courtesy of
- Listing Office: KELLER WILLIAMS ST PETE REALTY
- Status: Active
- MLS ID: MFRTB8529202
Description
-
Description:
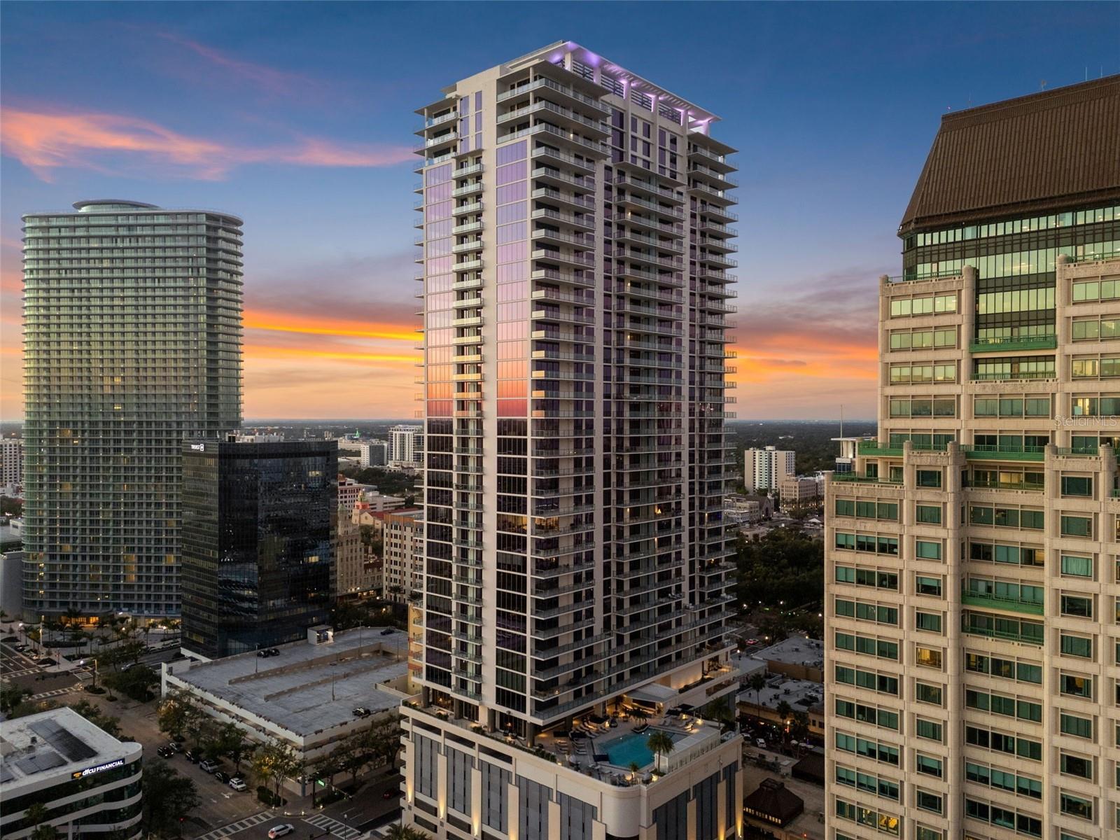
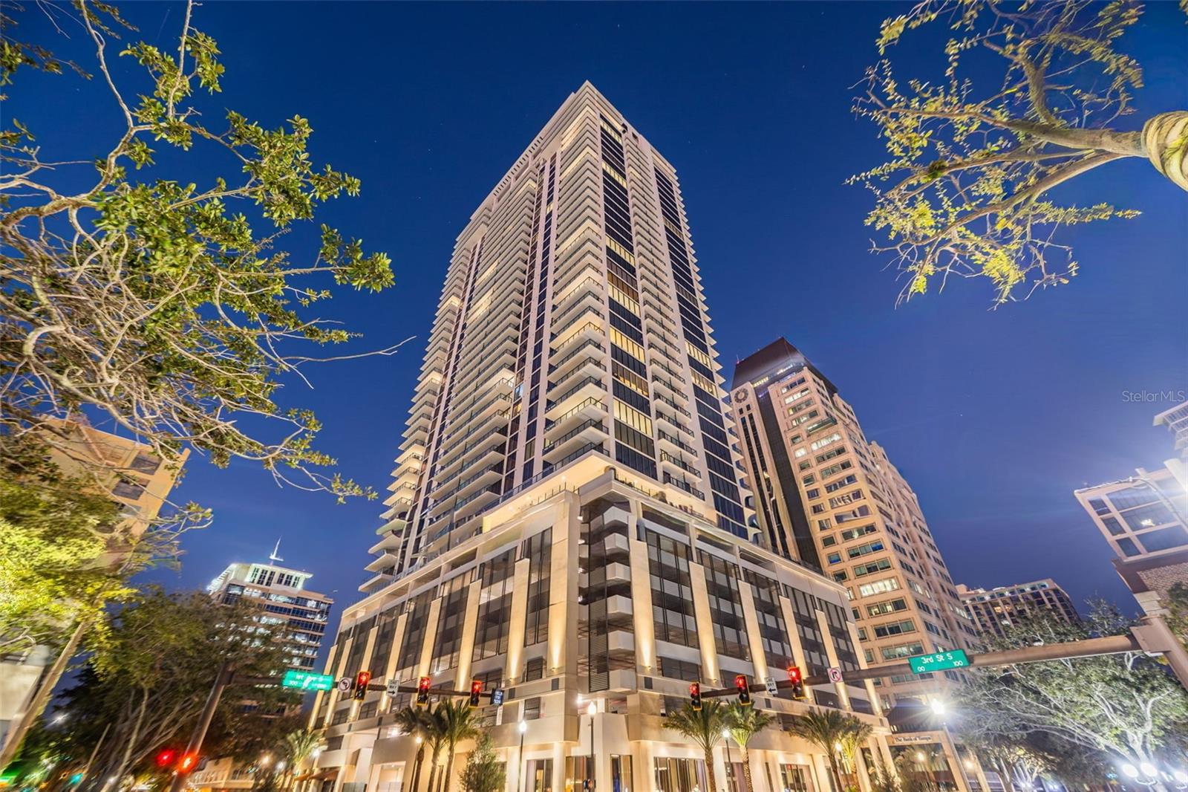
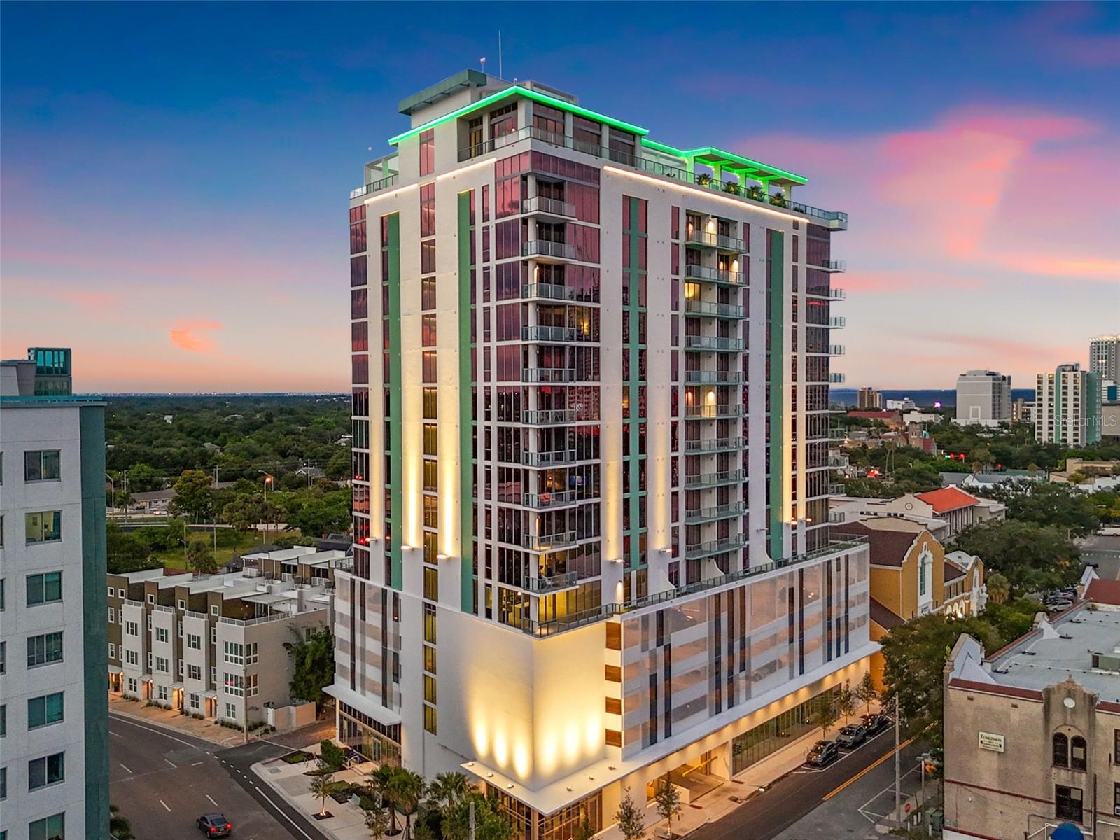
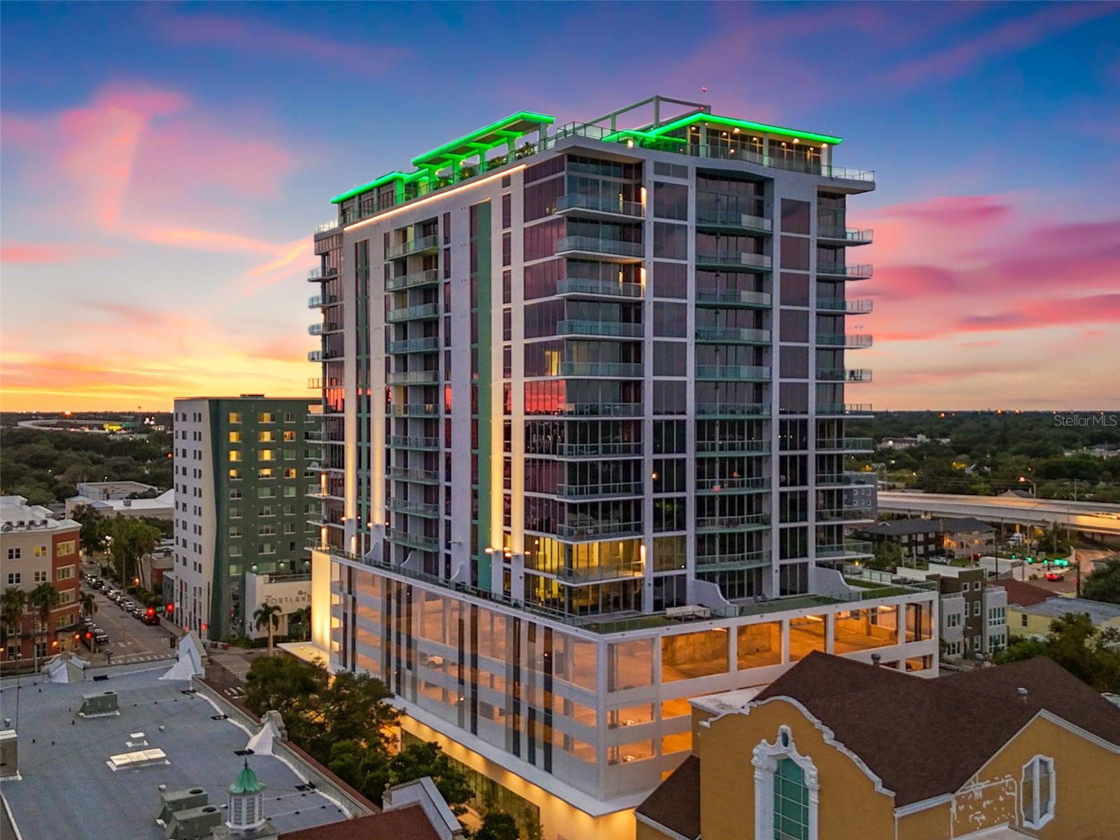
Experience elevated luxury living in the heart of Downtown St. Petersburg at REFLECTION St. Pete—the newest landmark on the city skyline. This exceptional new-construction condominium combines contemporary design, upscale finishes, and an unbeatable location.
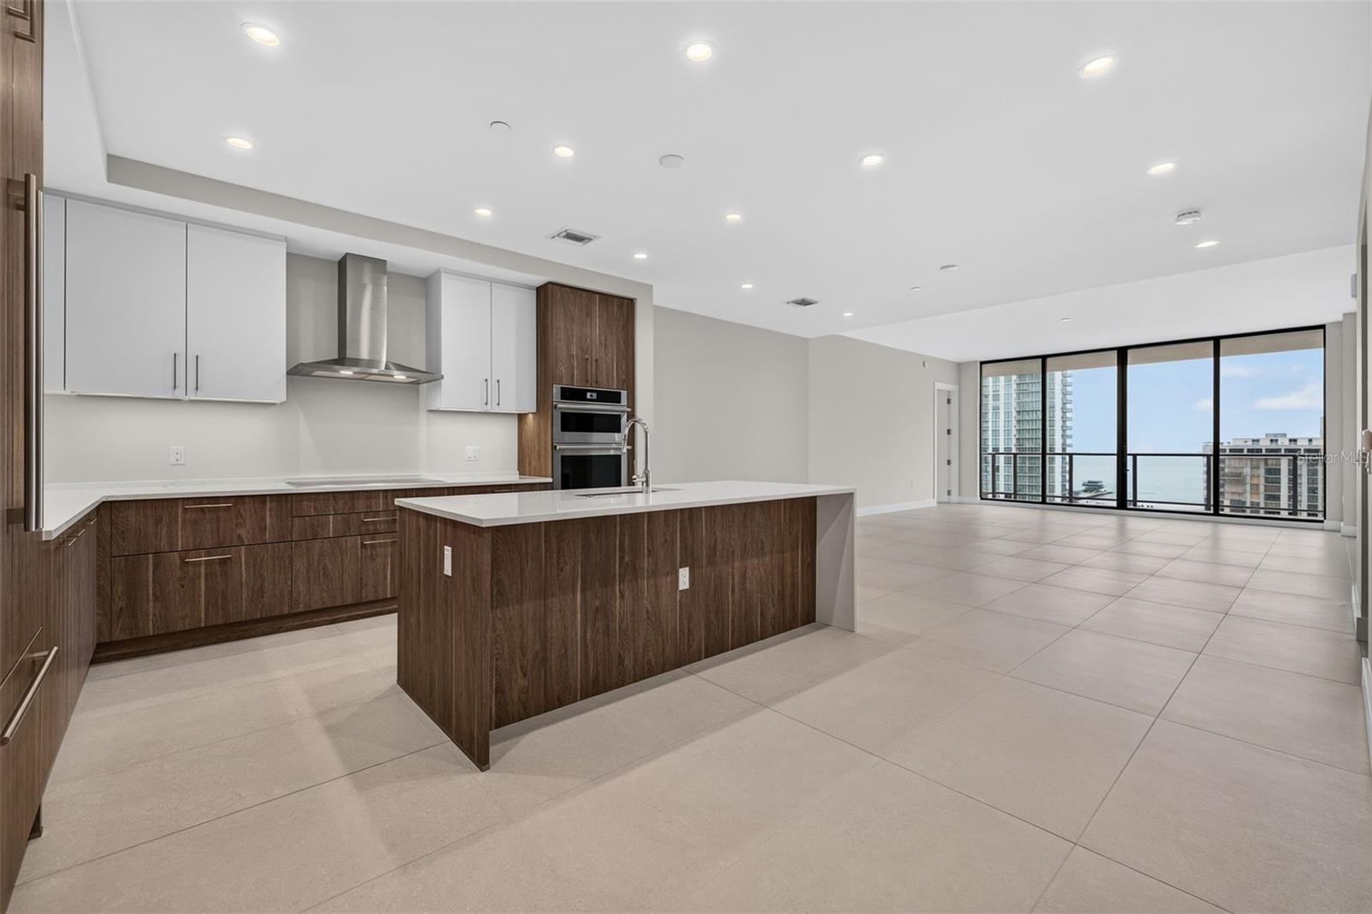
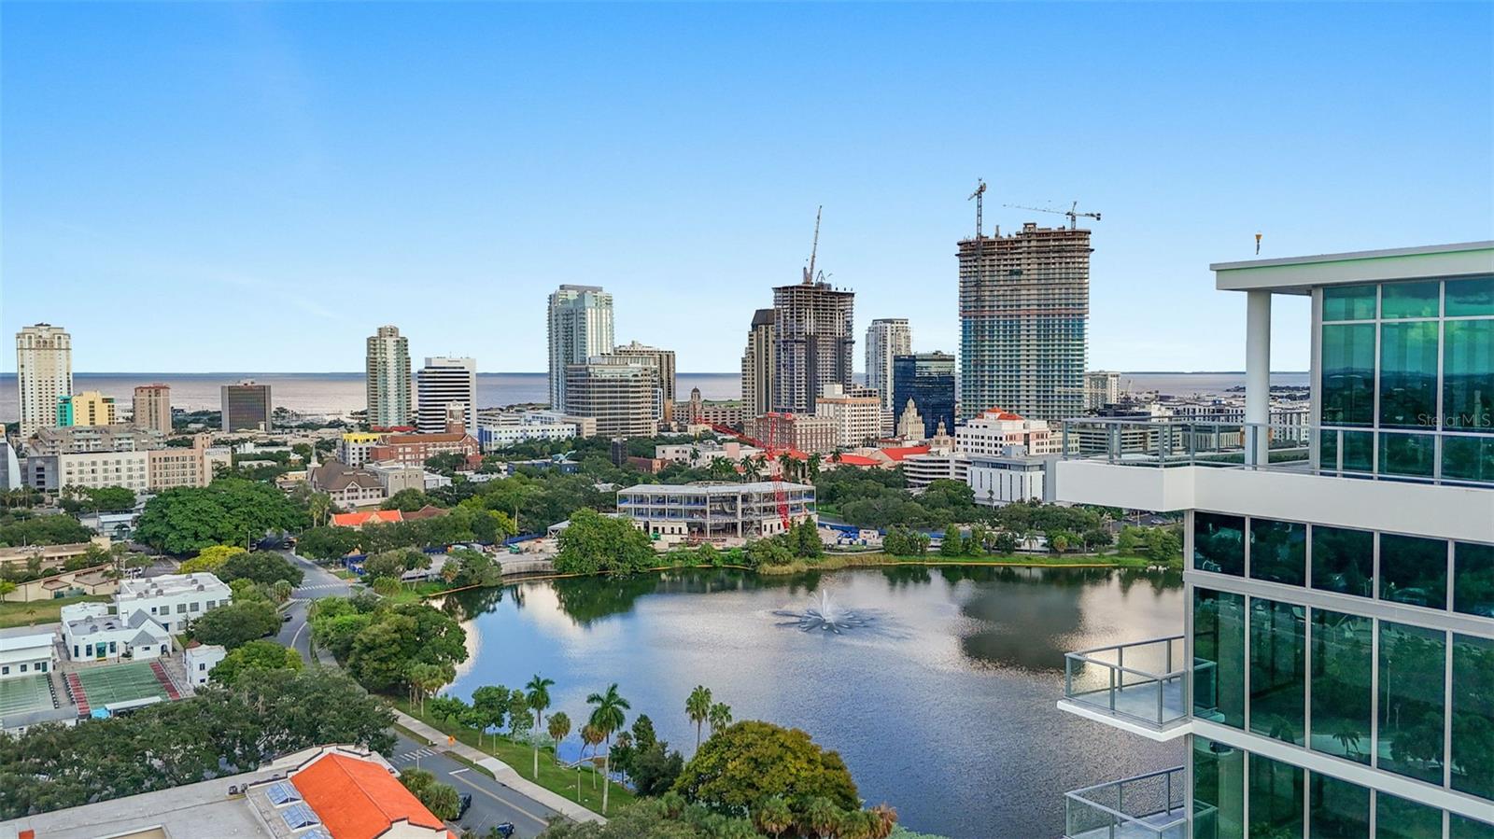
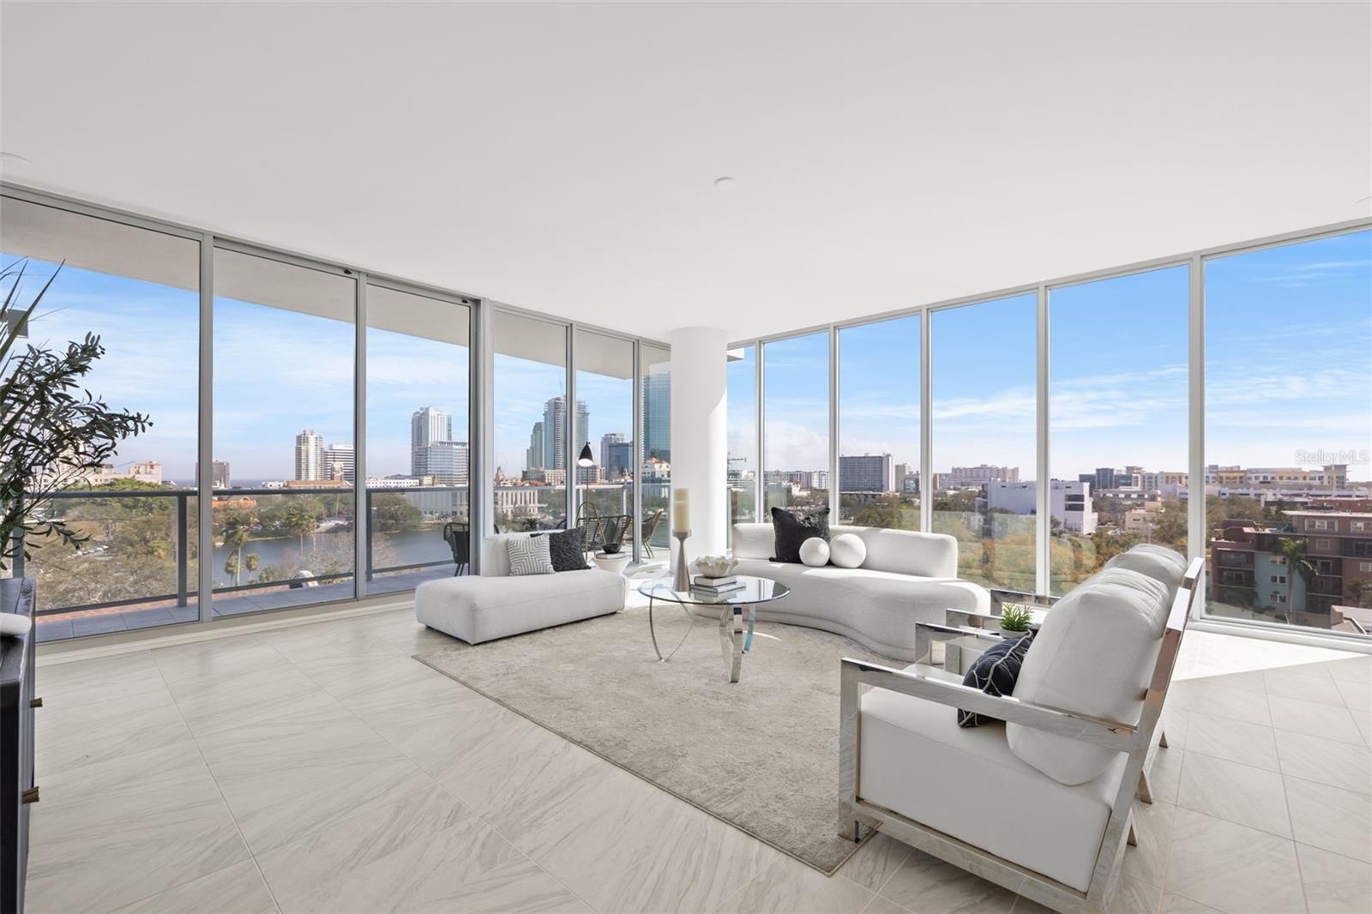
Situated on the 8th floor of the exclusive 88-residence tower, this Southeast corner home captures some of the most spectacular views in the building. Enjoy sweeping vistas of Mirror Lake, the downtown skyline, and Tampa Bay from expansive floor-to-ceiling glass walls that wrap the corner of the residence, filling the home with natural light and showcasing stunning sunrises every morning.
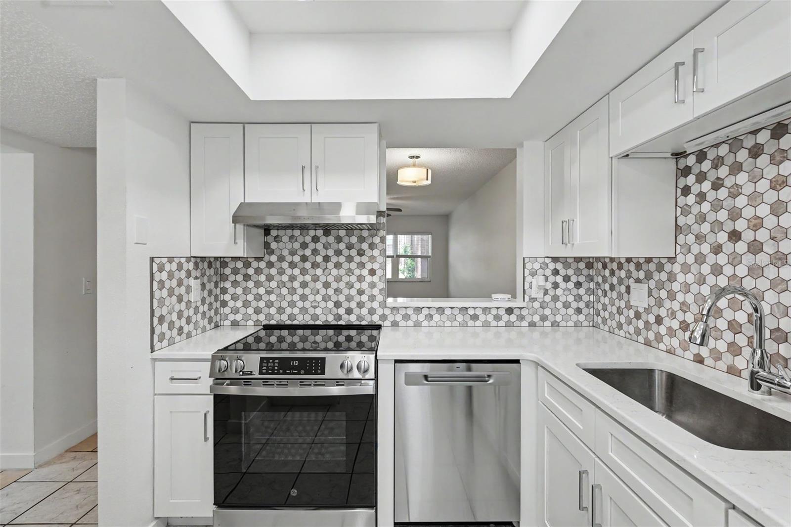
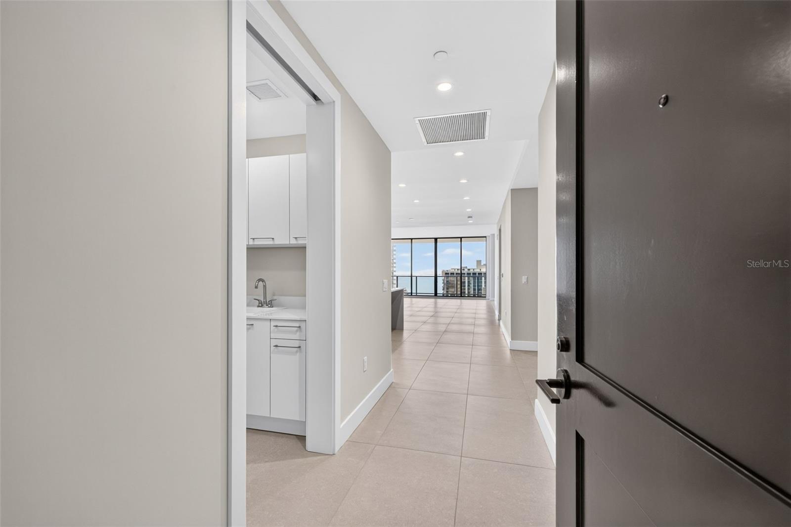
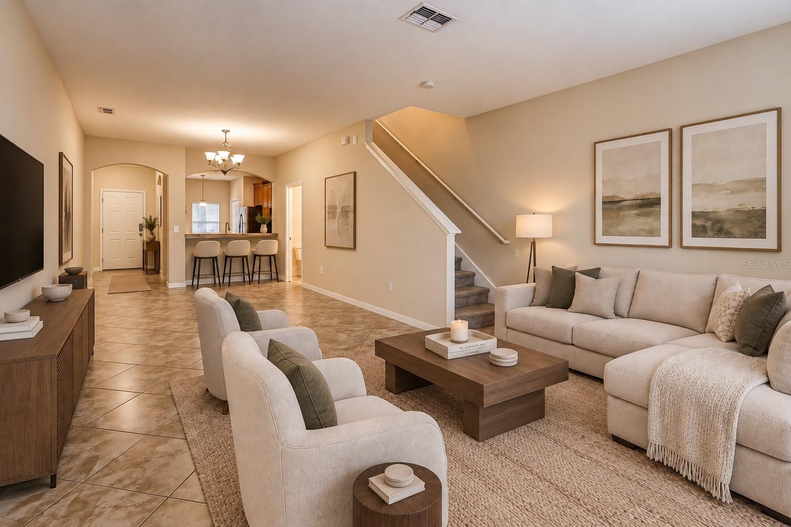
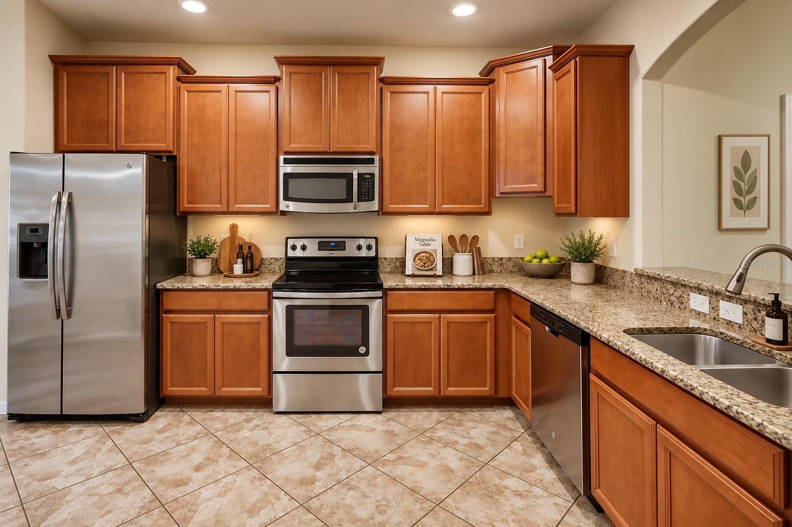
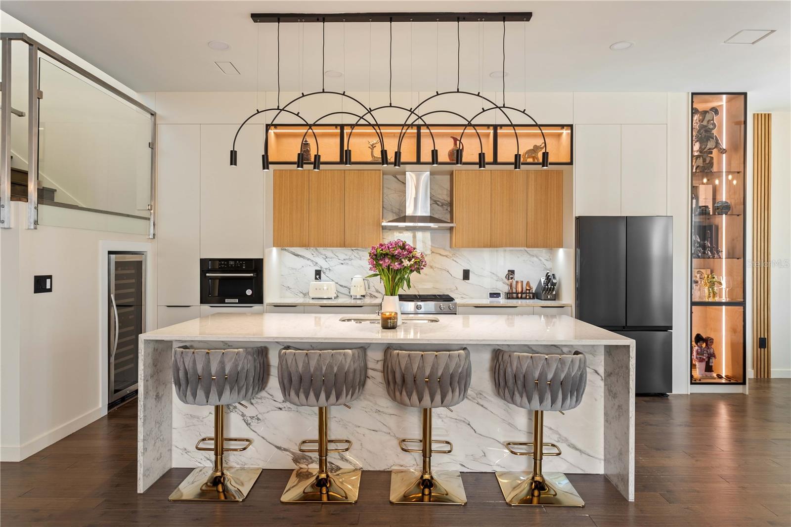
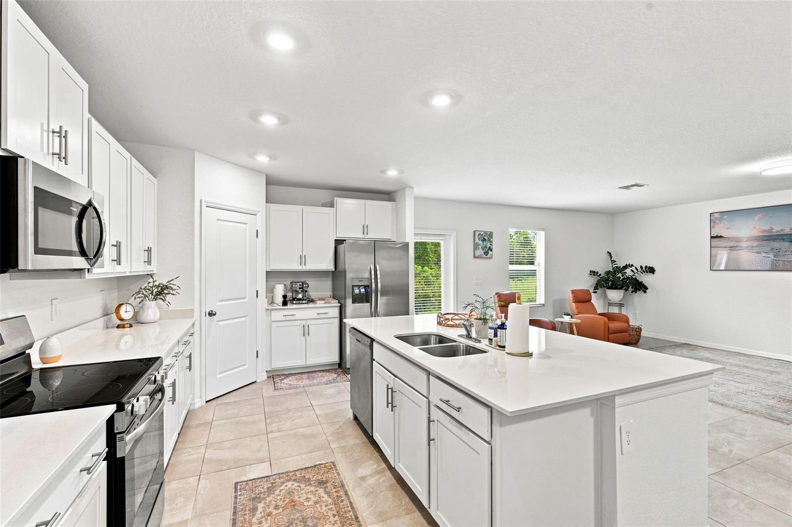
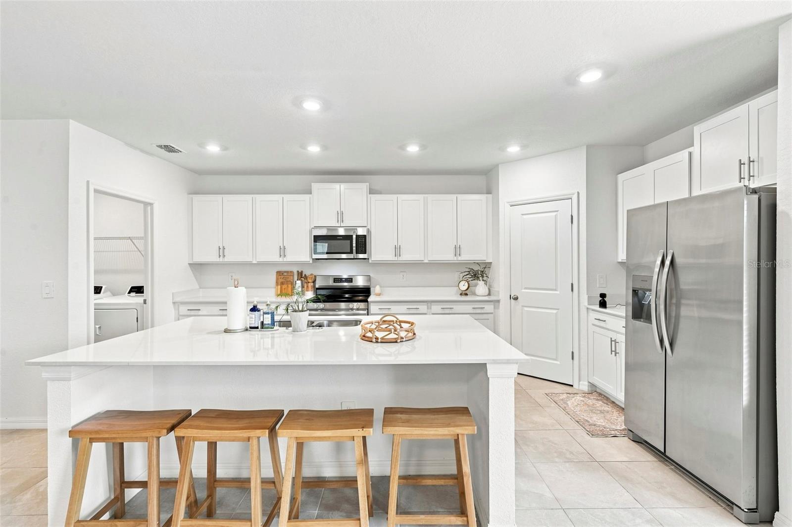
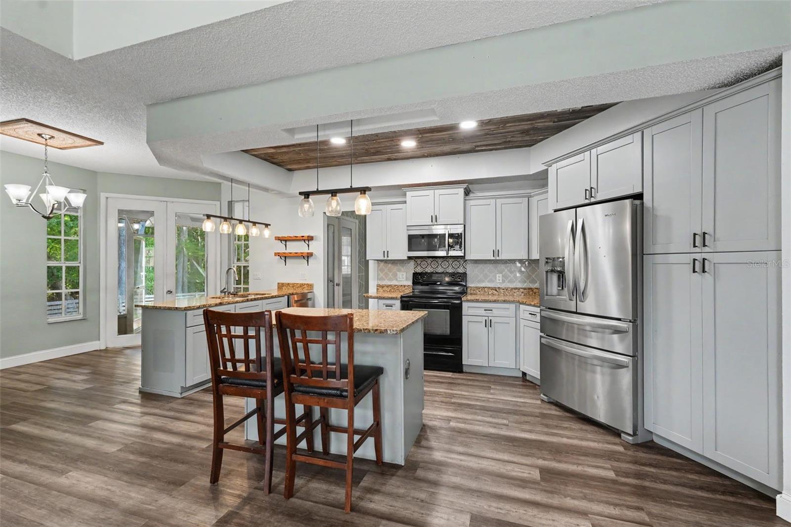
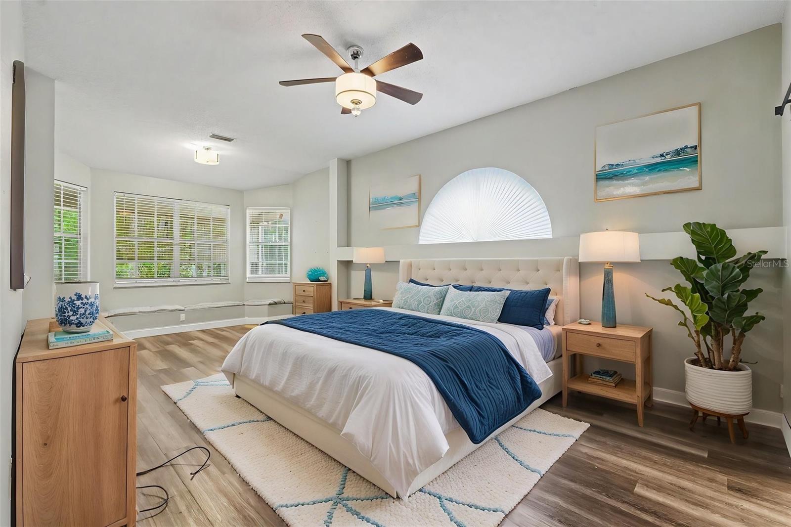
The spacious great room and chef-inspired kitchen create a seamless setting for entertaining and everyday living. The kitchen features sleek Italian cabinetry, premium Bosch stainless steel appliances, and an induction cooktop, blending vibrant style with exceptional functionality. The primary suite serves as a private retreat with breathtaking water and city views, a generous walk-in closet, and a spa-inspired en-suite bath. Additional bedrooms and the versatile den provide comfortable accommodations for guests, family, or a home office.
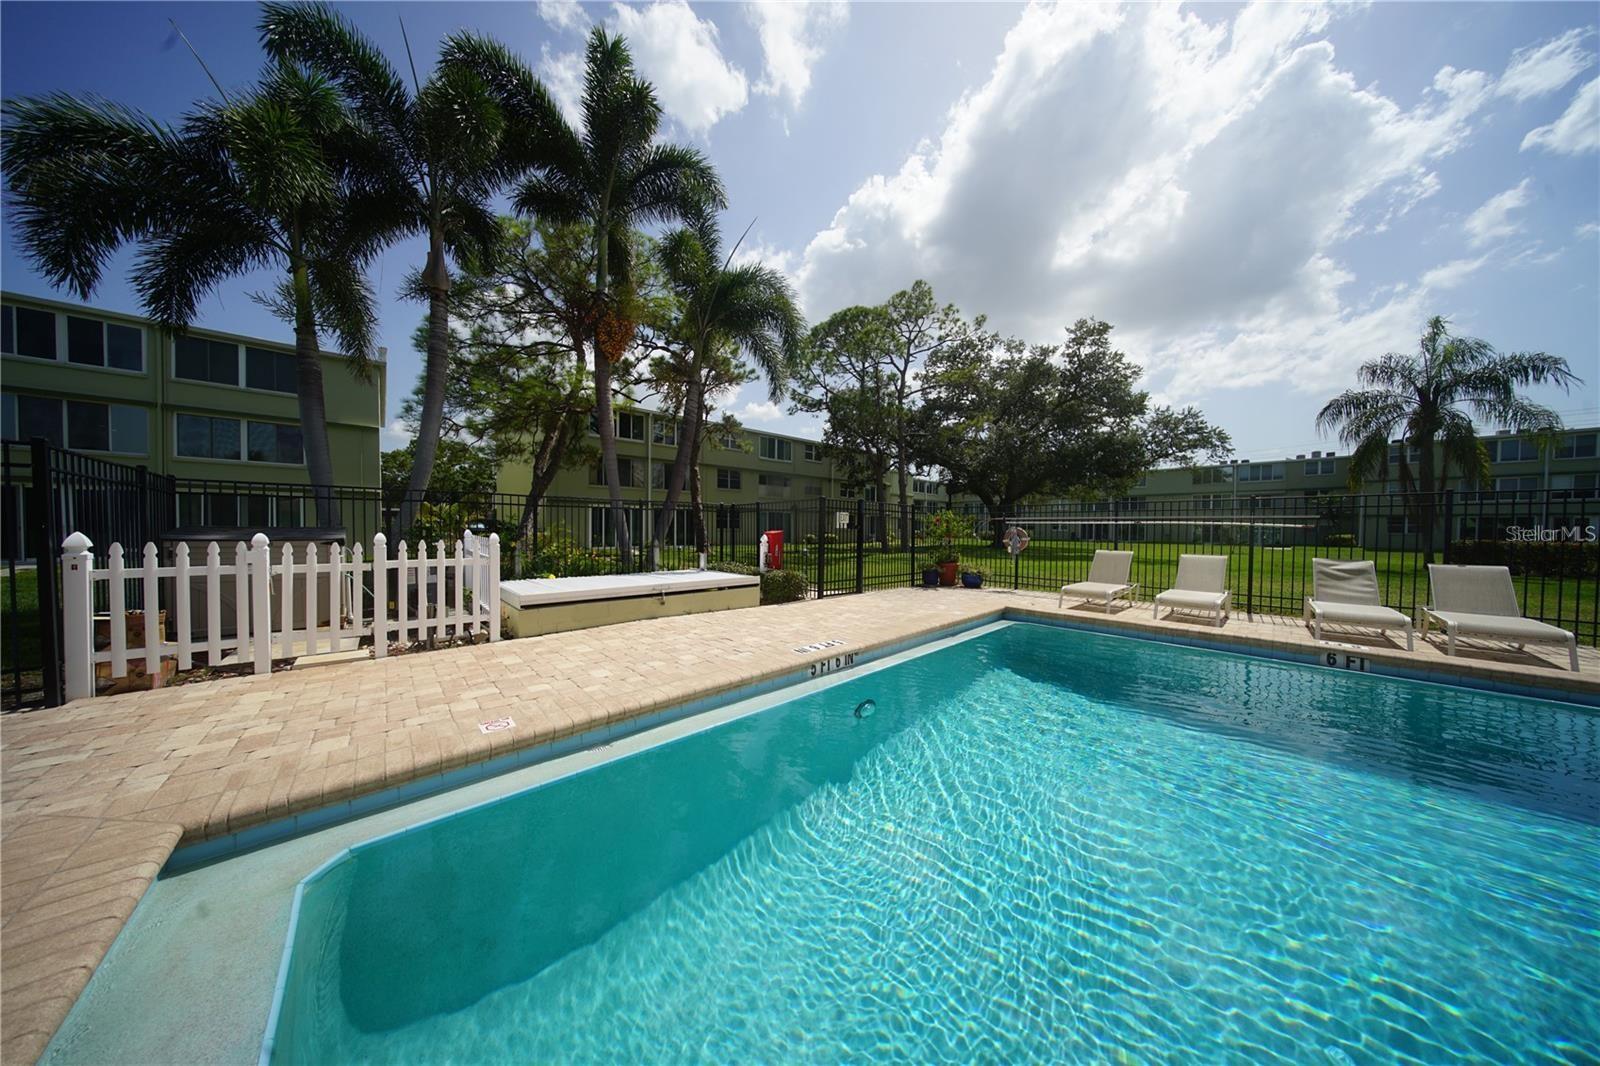
Beyond the residence itself, REFLECTION St. Pete offers an impressive collection of resort-style amenities, including a rooftop pool and spa with panoramic views, a sauna, a 2,000-square-foot fitness center, a stylish community room, and an outdoor bar perfect for gathering with friends. Residents also enjoy complimentary access to a private golf-cart shuttle service throughout downtown St. Pete.
This home includes two covered parking spaces—one EV-ready—as well as a private storage unit conveniently located on the same floor. Built with quality and resilience in mind, the building features hurricane-rated impact glass with UV protection, a backup generator, and a Reme-Halo medical-grade air purification system for enhanced comfort and peace of mind.Don’t miss the opportunity to own a remarkable residence at REFLECTION St. Pete, where luxury amenities, breathtaking views, and iconic urban living come together in one extraordinary address.
Show all description - Virtual Tour: https://www.propertypanorama.com/instaview/stellar/TB8529202
Video
- VirtualTourURLUnbranded: https://www.propertypanorama.com/instaview/stellar/TB8529202
Basics
- Bathrooms Half: 0
- Date added: Added 2 months ago
- Category: Condominium
- Type: Residential
- Bedrooms: 2
- Bathrooms: 2
- Half baths: 0
- Floors: 18
- Area, sq ft: 2297 sq ft
- Lot size, sq ft: 27100 sq ft
- Year built: 2024
- UnitNumber: 805
- View: City, Water
- SubdivisionName: REFLECTION ST PETE
- GarageSpaces: 2
Location
- CountyOrParish: Pinellas
- City / Department: ST PETERSBURG
Location Details
- Elementary School: North Shore Elementary-PN
- Middle Or Junior School: John Hopkins Middle-PN
- High School: St. Petersburg High-PN
Property Features
- Interior Features: Accessibility Features, Built-in Features, High Ceilings, Kitchen/Family Room Combo, Open Floorplan, Primary Bedroom Main Floor, Solid Surface Counters, Split Bedroom, Thermostat, Walk-In Closet(s)
- Appliances: Built-In Oven, Convection Oven, Cooktop, Dishwasher, Disposal, Dryer, Electric Water Heater, Exhaust Fan, Freezer, Ice Maker, Microwave, Range Hood, Refrigerator, Washer, Water Softener
- Flooring: Carpet, Tile
- Laundry Features: Inside, Laundry Room
- Pool Features: Heated, In Ground, Lap, Salt Water
- Spa YN: Yes
- Spa Features: Heated, In Ground
- Parking Features: Assigned, Covered, Electric Vehicle Charging Station(s), Portico
- Garage YN: Yes
- Attached Garage YN: Yes
- Garage Spaces: 2
- Pets Allowed: Breed Restrictions, Number Limit, Size Limit
- Exterior Features: Balcony, Lighting
- Roof: Concrete
- View: City, Water
- Water Source: Public
- Sewer: Public Sewer
- Cooling: Central Air
- Heating: Central, Electric
- Furnished: Unfurnished
Property Details
- Subdivision Name: REFLECTION ST PETE
- Direction Faces: Southeast
- New Construction YN: Yes
- Builder Name: KAST
- Builder Model: LAPIS
- Construction Materials: Block
Association Information
- Association YN: Yes
- Association Fee: 2044
- Association Fee Frequency: Monthly
- Association Fee Includes: Common Area Taxes, Pool, Escrow Reserves Fund, Insurance, Internet, Maintenance Structure, Maintenance Grounds, Maintenance, Management, Sewer, Trash, Water
- Association Amenities: Clubhouse, Elevators, Fitness Center, Gated, Maintenance, Pool, Sauna, Spa/Hot Tub, Wheelchair Access
- Community Features: Deed Restrictions, Fitness Center, Pool, Street Lights
Fees&Taxes
- Tax Year: 2025
- Tax Annual Amount: $19,639
- Tax Other Annual Assessment Amount: 0
Green Building Info
- Green Indoor Air Quality: Air Filters MERV 10+, HVAC UV/Elec. Filtration, No Smoking-Interior Buildg, Ventilation
Amenities & Features
- Waterfront available: No
- GarageYN: Yes
- AttachedGarageYN: Yes
- FireplaceYN: No
- PoolPrivateYN: No
- Cooling: Central Air
- Spa Features: Heated, In Ground
- CommunityFeatures: Deed Restrictions, Fitness Center, Pool, Street Lights
- ExteriorFeatures: Balcony, Lighting
- PoolFeatures: Heated, In Ground, Lap, Salt Water
- Utilities: BB/HS Internet Available, Cable Available, Public, Sewer Connected, Underground Utilities, Water Connected
- Features:
- Amenities: