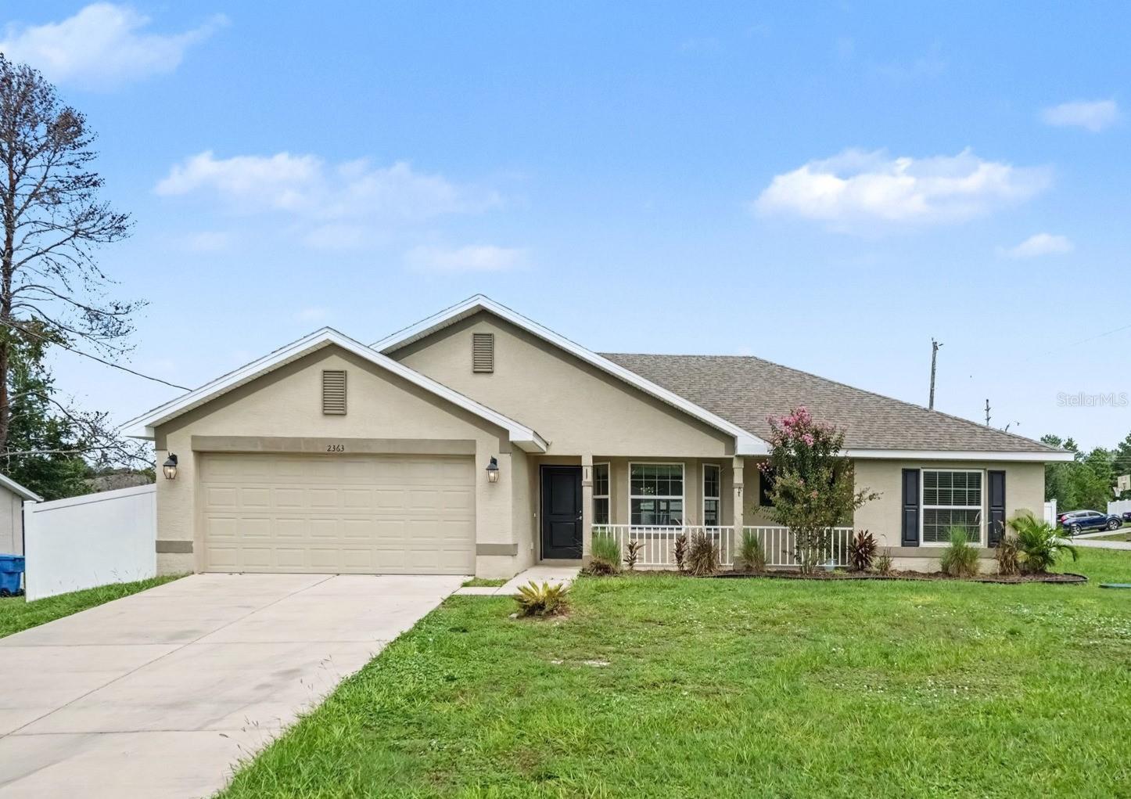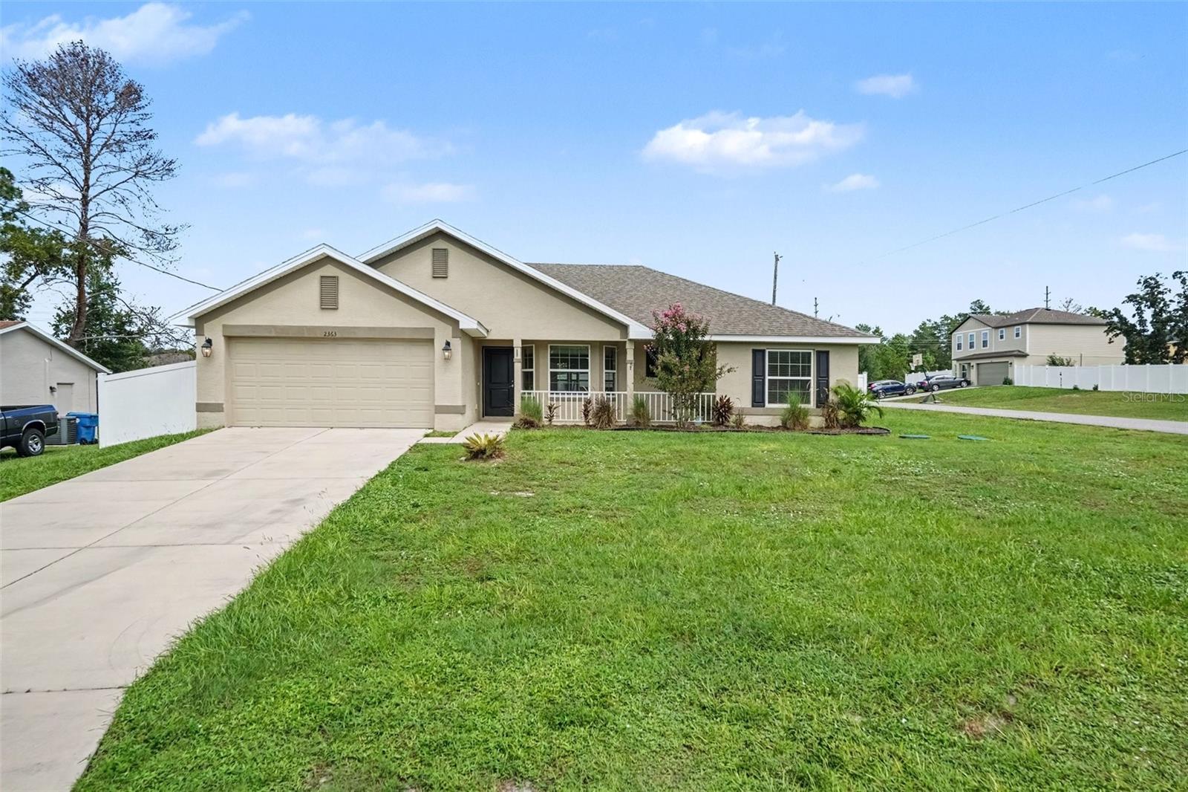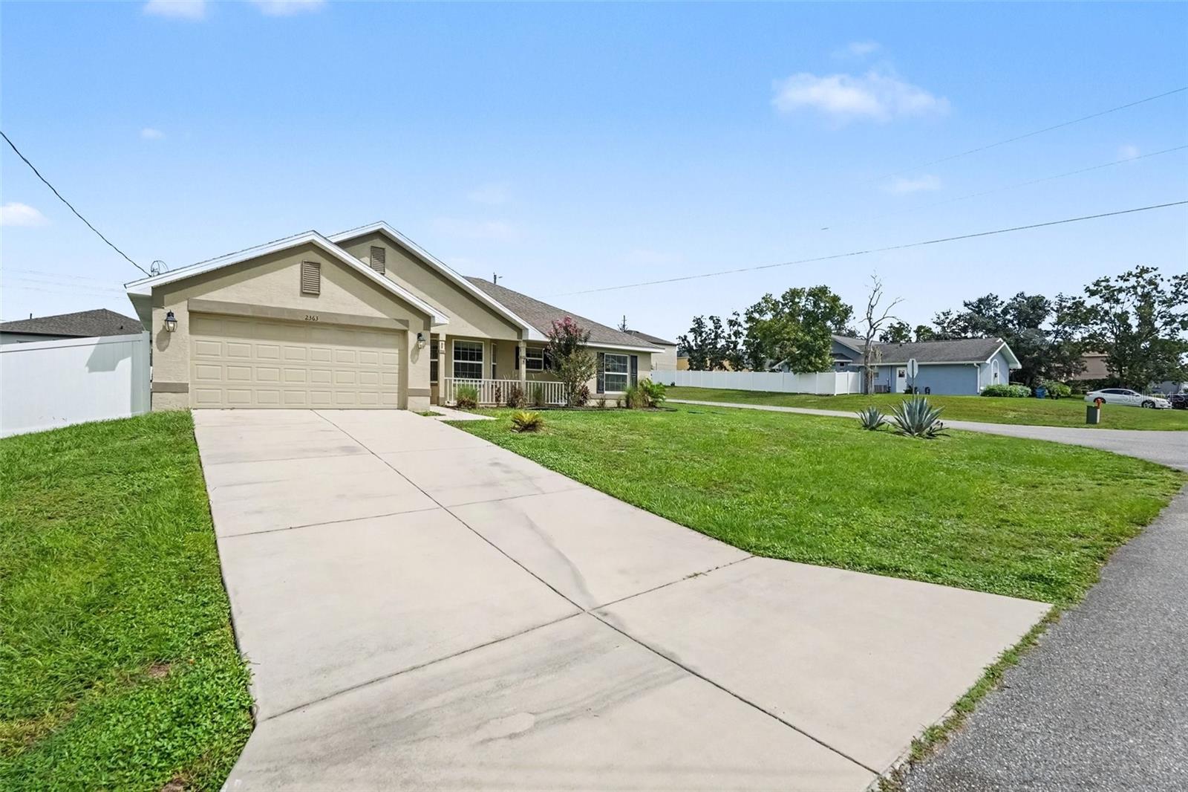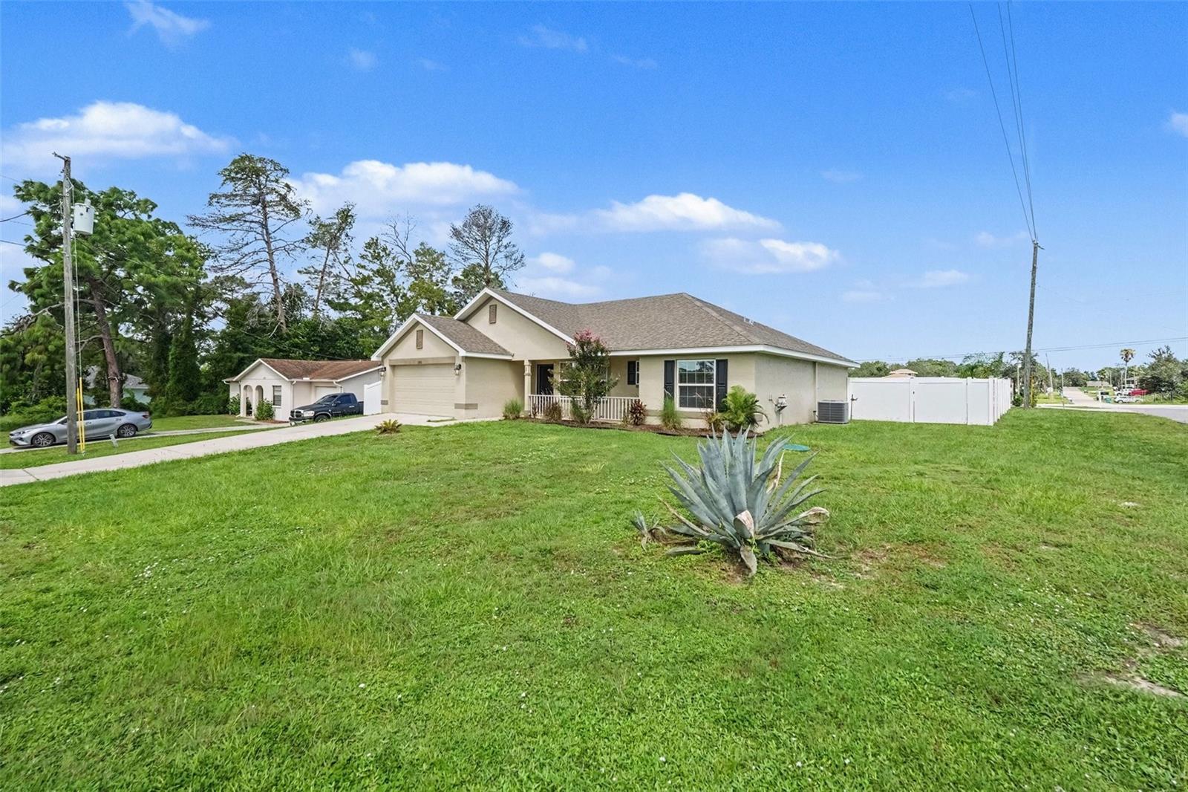
Courtesy of
- Listing Office: EXP REALTY LLC
- Status: Active
- MLS ID: MFRO6387395
Description
-
Description:
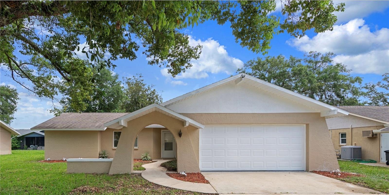
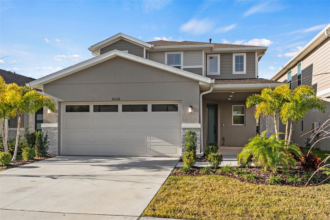
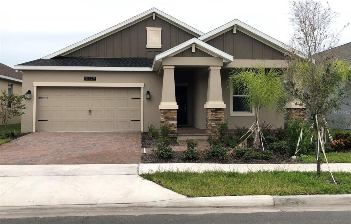
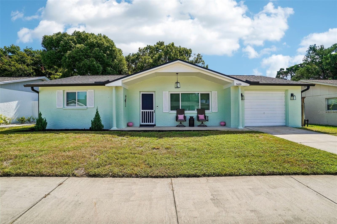
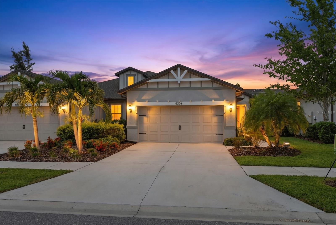
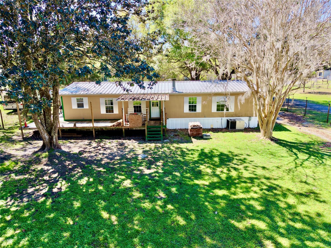
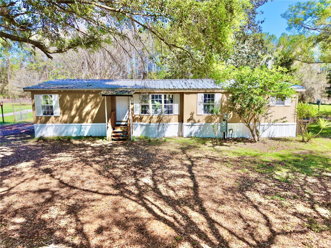
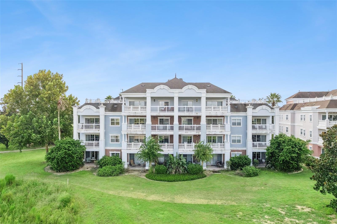
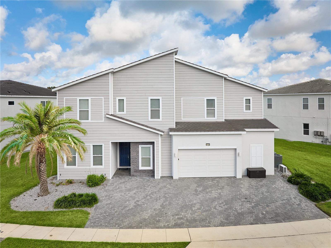
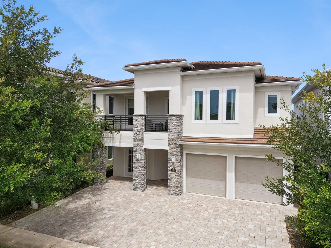
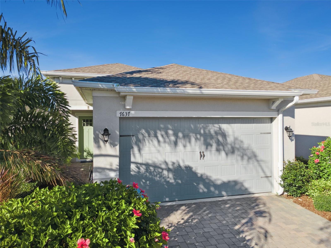
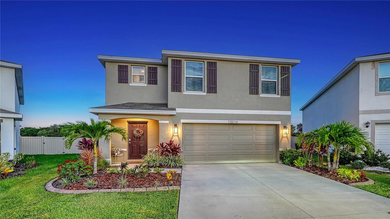
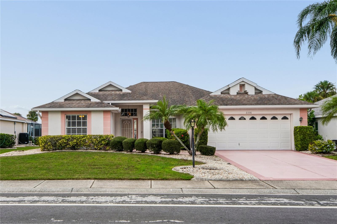
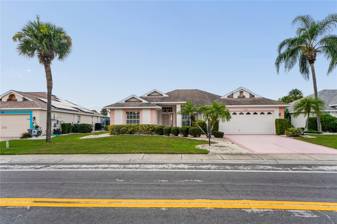
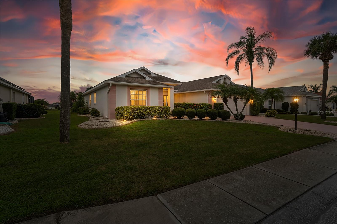
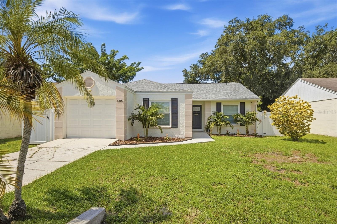
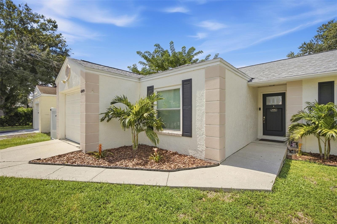
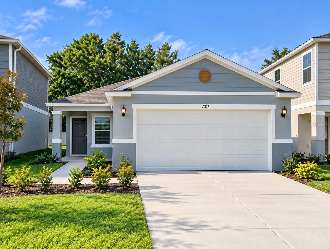
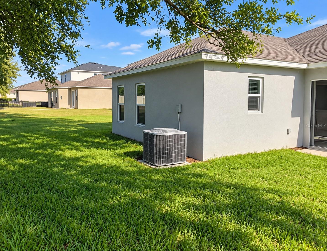
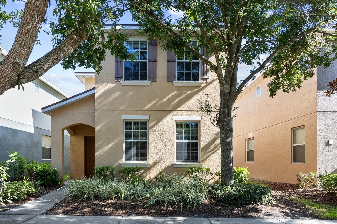
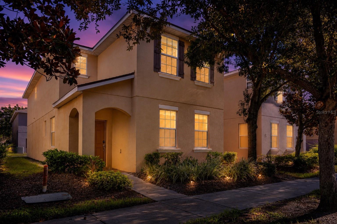
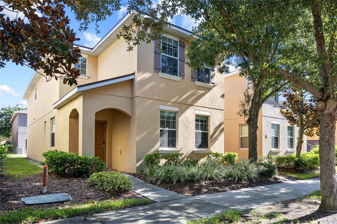
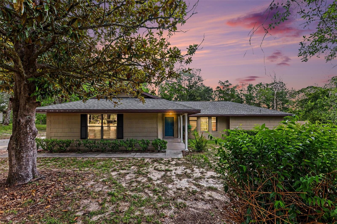
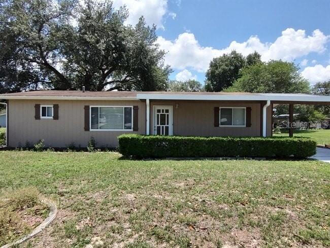
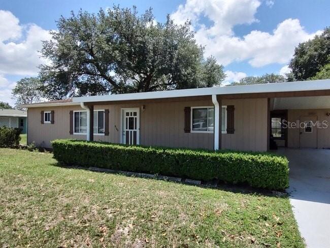
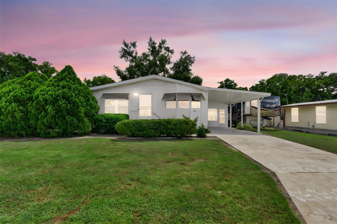
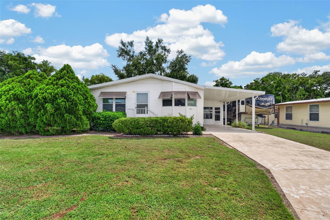
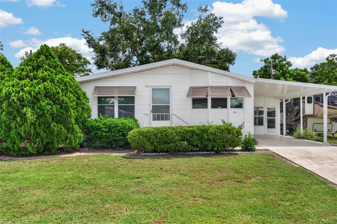
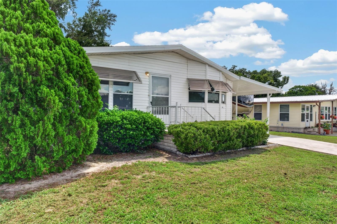
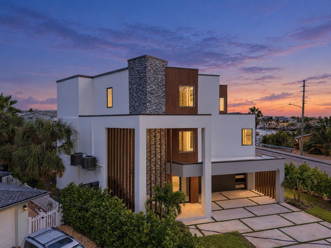
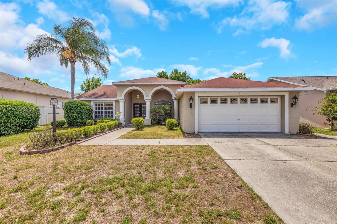
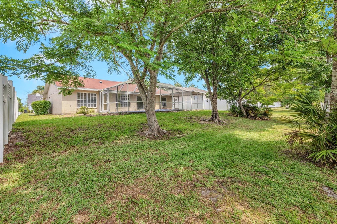
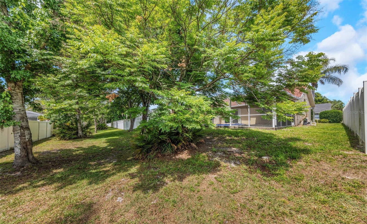
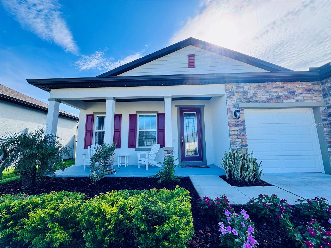
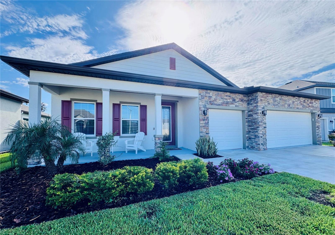
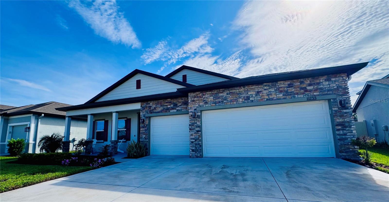
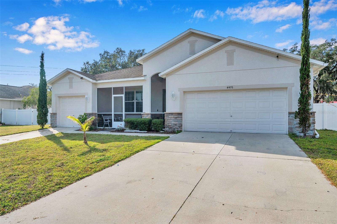
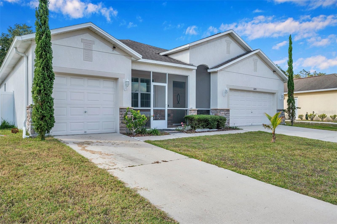
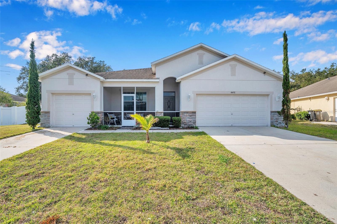
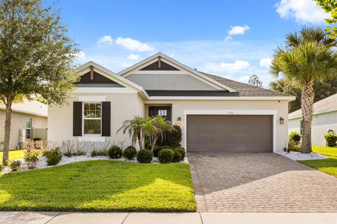
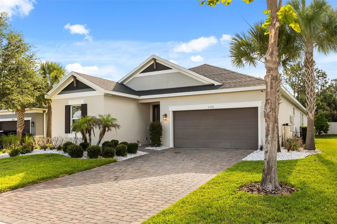
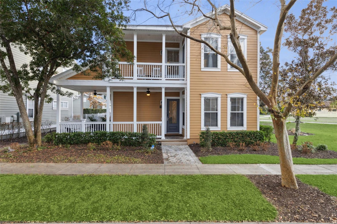
New Price Adjustment! EASY TO SHOW!! A beautiful Homestead property is on the market—don’t miss this opportunity! This updated, pristine, turn-key 4-bedroom, 4.5-bath pool home is perfectly positioned across from the first hole of the Tom Watson–designed golf course at Reunion Resort and sits on a spacious corner lot, offering rare privacy and extra outdoor space. Here are just some of the updates the Seller has done to the Home. New Roof in 8/2025, AC's replaced in 2022 with Air Purification System, Water Heater in Main House replaced 2021, In-Law Water Heater 2023, Pool Heater replaced 2025, Whole house Water Softener system.
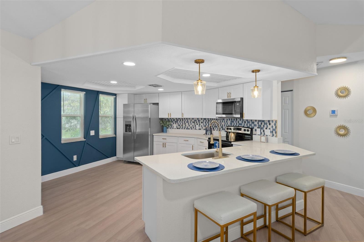
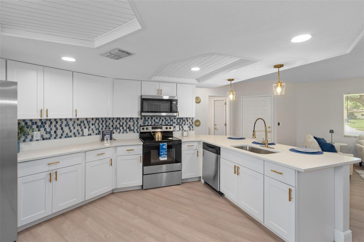
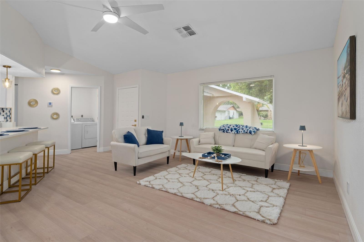
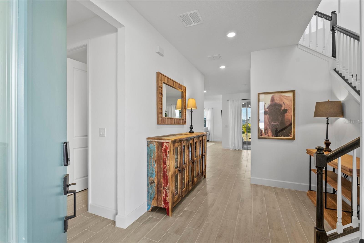
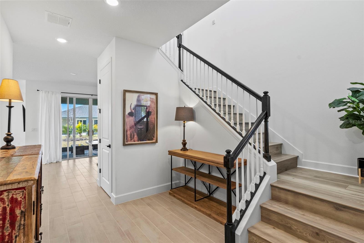
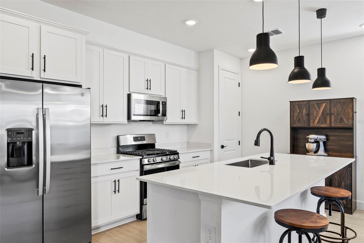
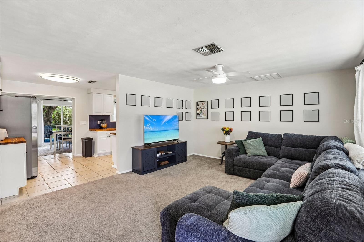
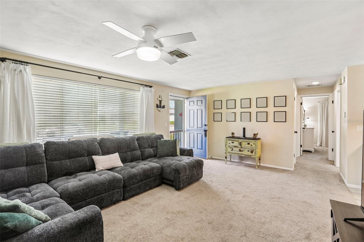
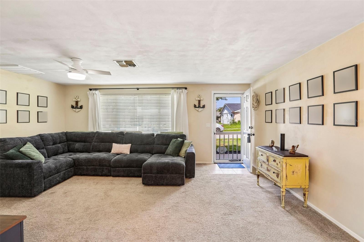
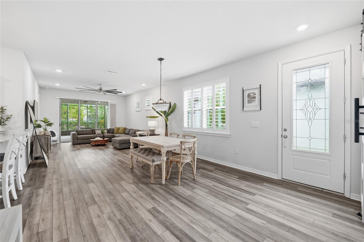
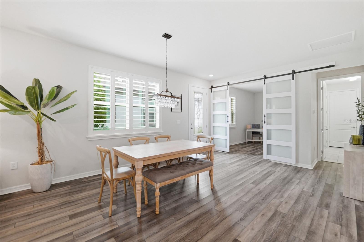
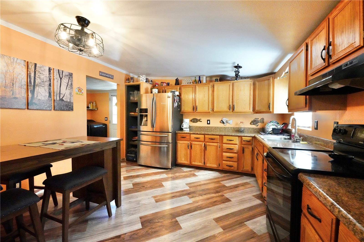
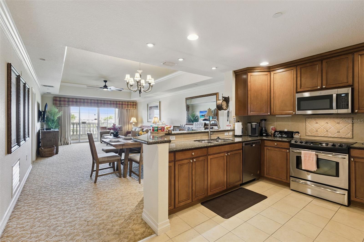
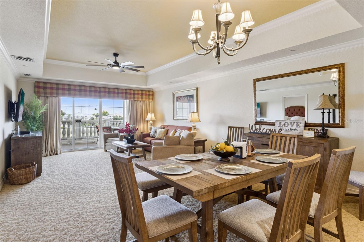
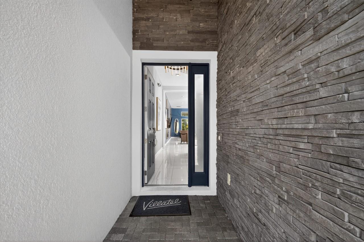
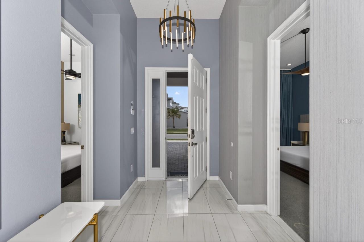
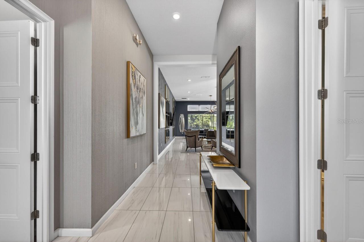
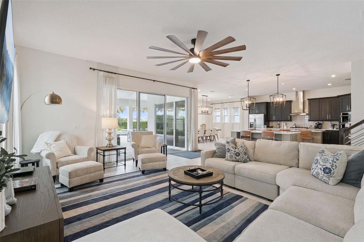
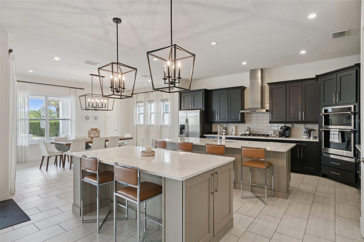
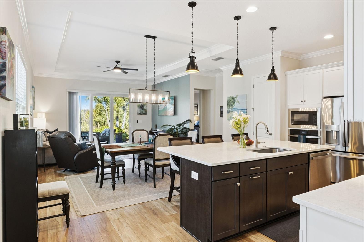
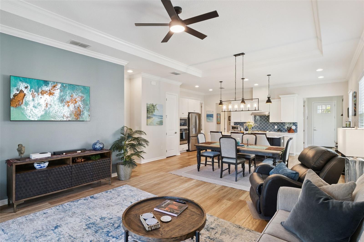
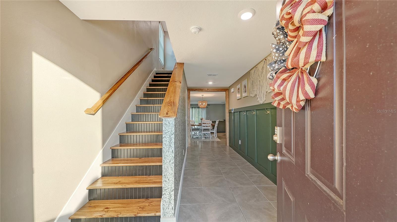
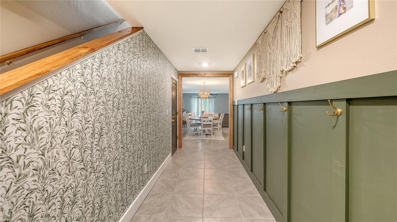
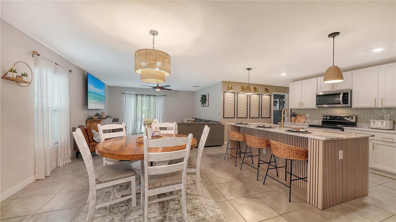
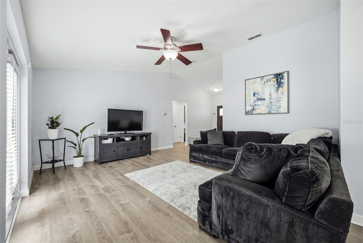
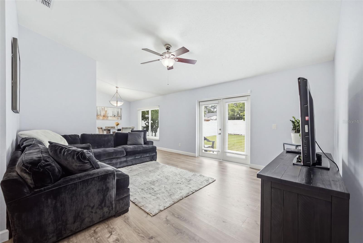
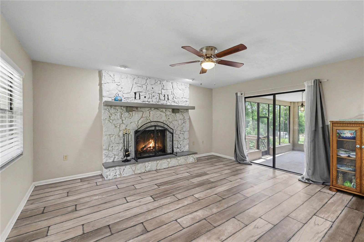
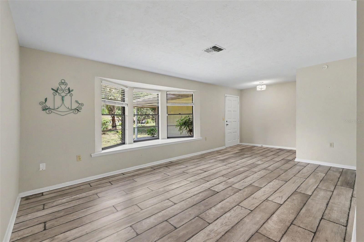
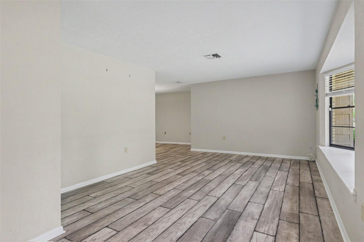
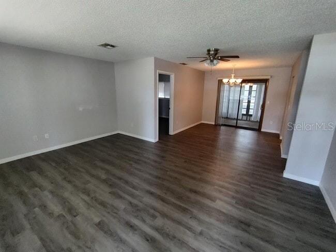
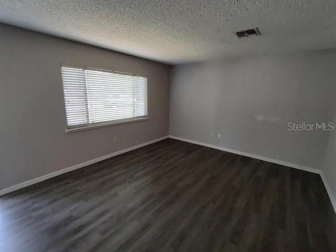
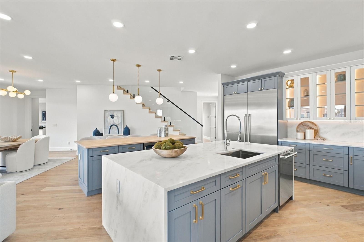
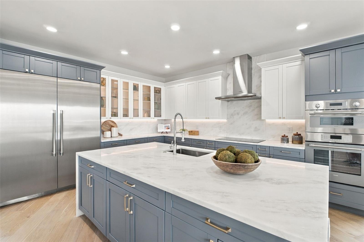
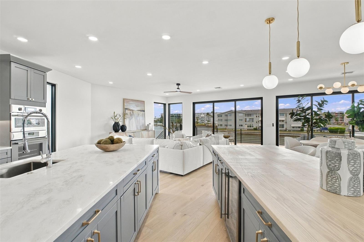
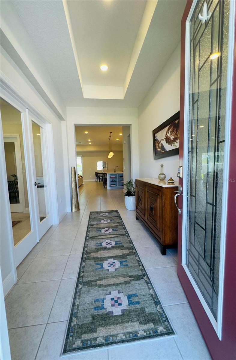
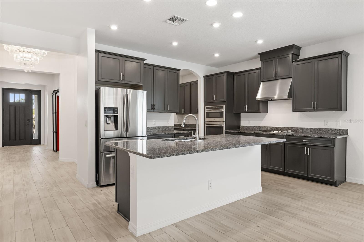
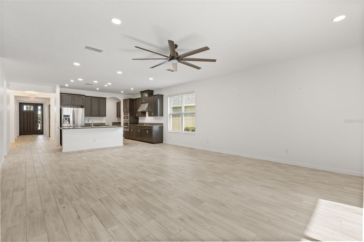
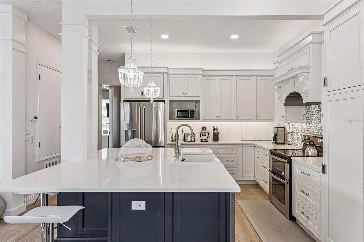
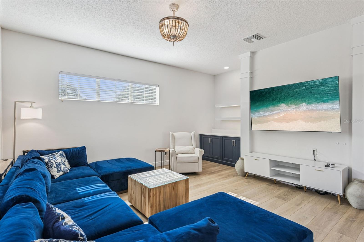
This fully furnished residence is beautifully decorated with a bright, contemporary feel and features an open, airy floor plan ideal for everyday living and entertaining. Recent upgrades shine throughout, including updated kitchen, Quartz Counter Tops, flooring, and bathrooms, highlighted by a stunning primary bath with an oversized walk-in closet. The redesigned kitchen opens seamlessly to the main living area, creating the perfect gathering space.
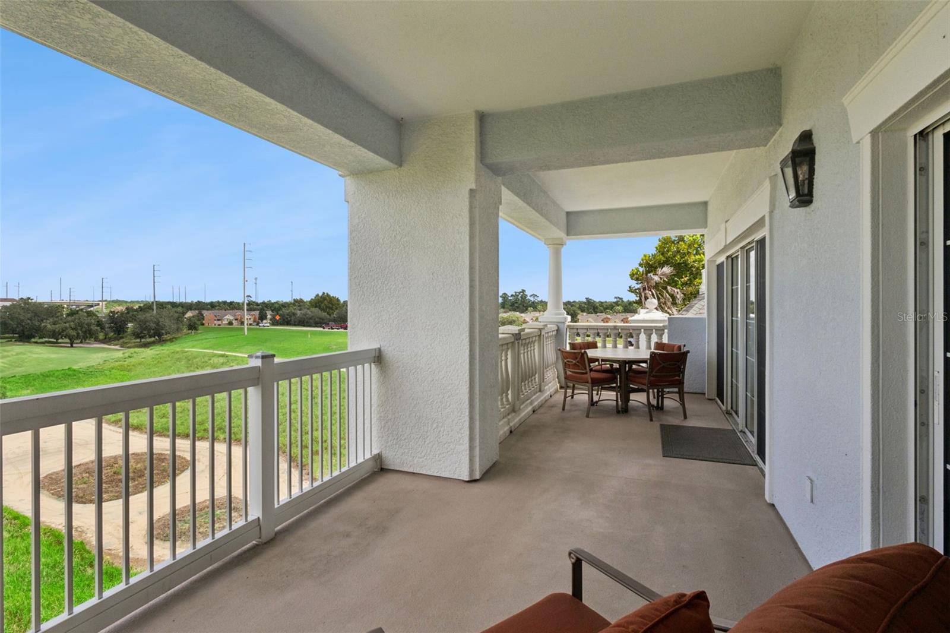
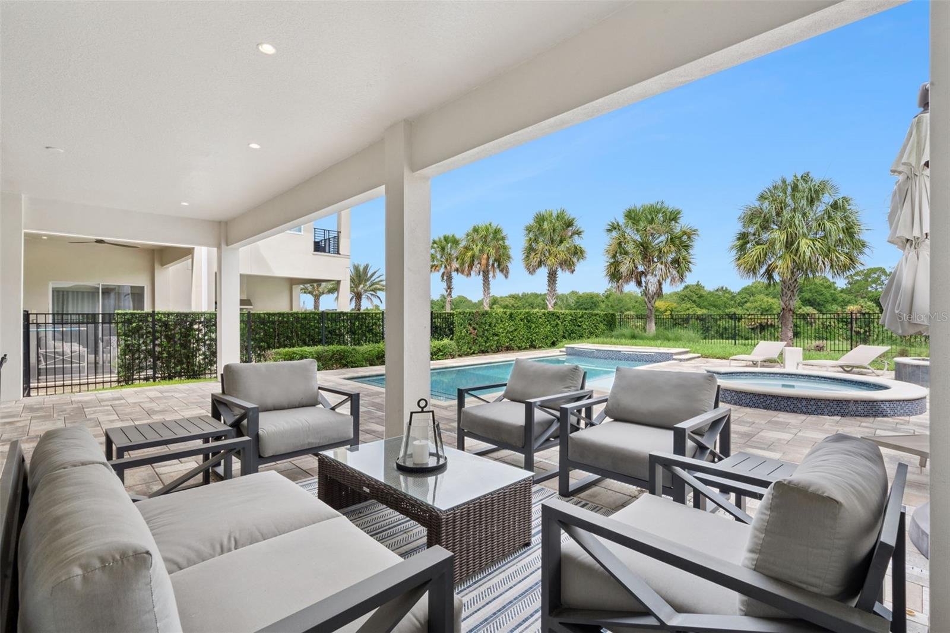
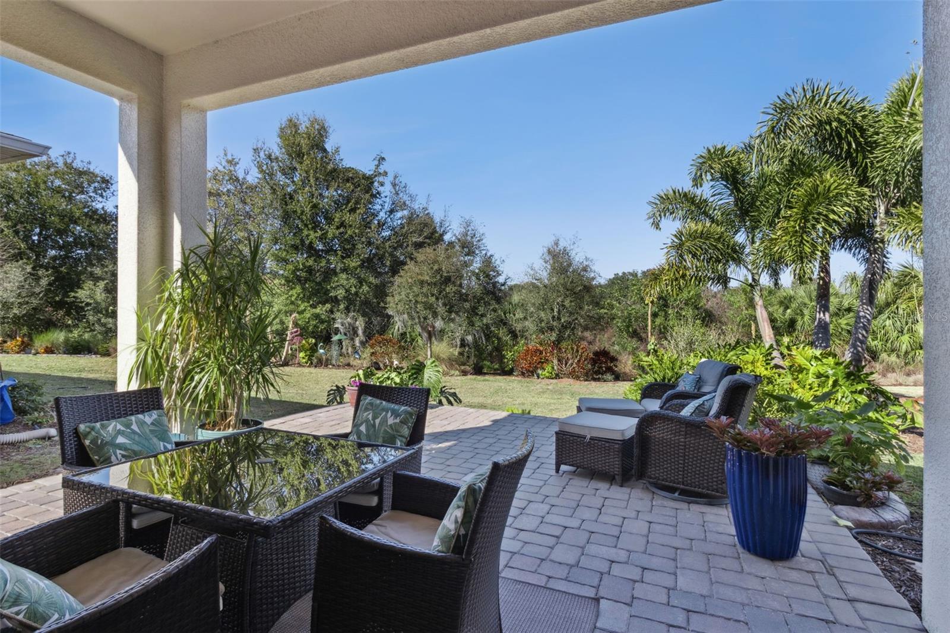
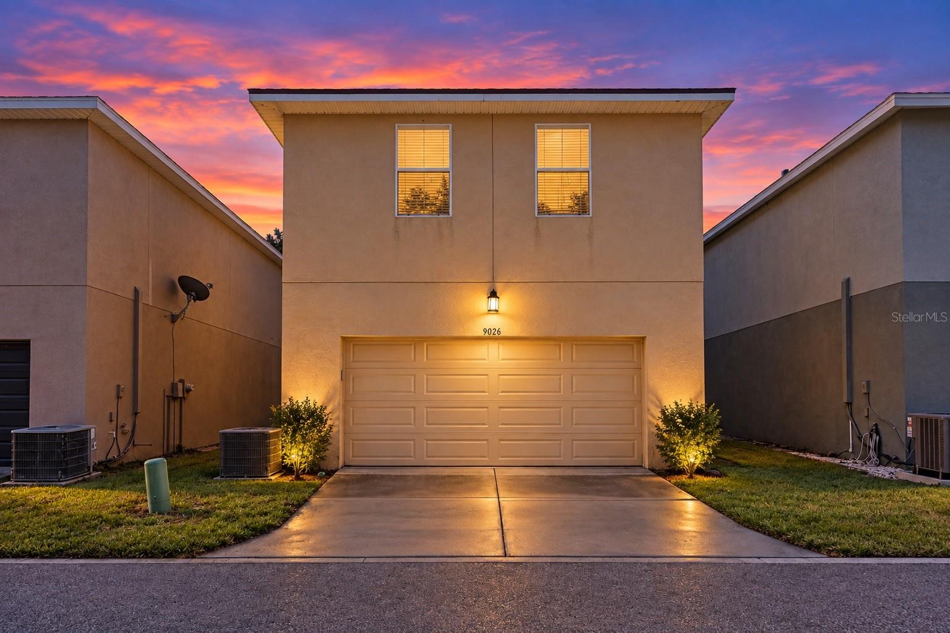
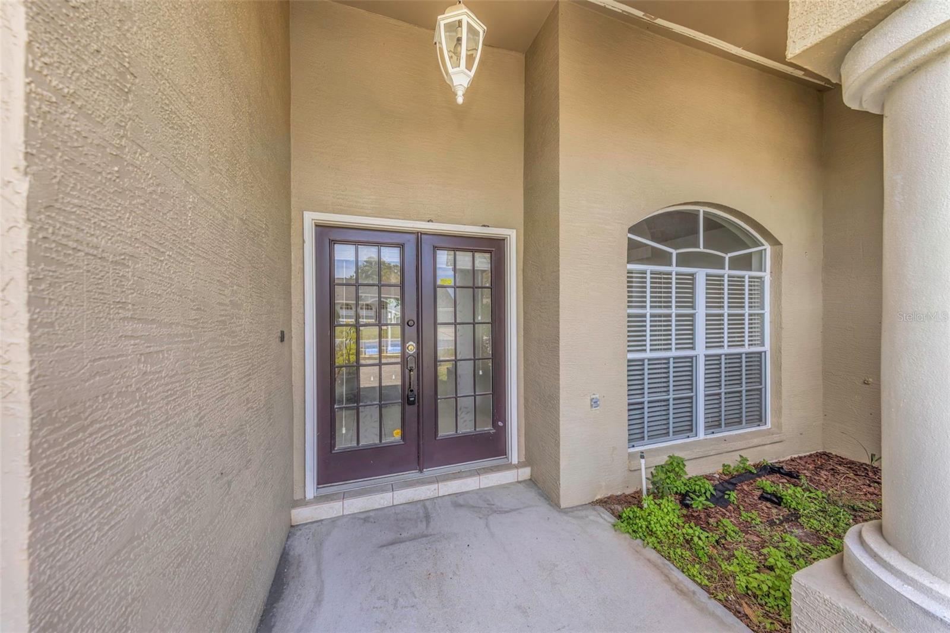
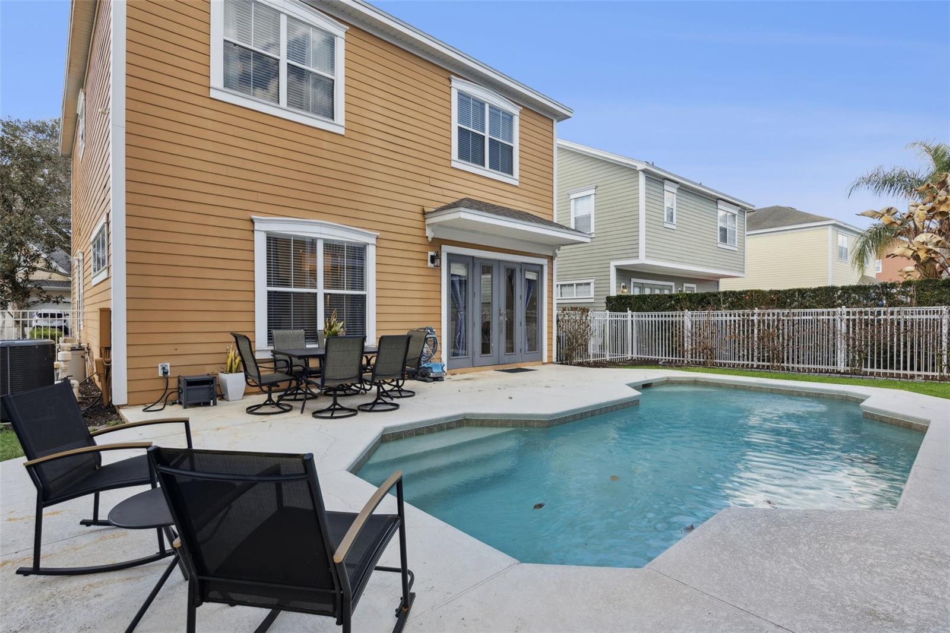
Step through elegant French doors to your private pool and sun deck, where you can relax and enjoy Florida’s sunshine year-round. The home also offers a convenient downstairs bedroom with dual vanities and a walk-in shower, ideal as a secondary primary suite. The fourth bedroom is a spacious in-law suite above the garage, complete with a full bath.
Whether you’re searching for a primary residence, second home, or vacation retreat, this property delivers true resort-style living. Enjoy five on-site dining options, from casual favorites like The Cove at Reunion Resort to fine dining at Eleven Rooftop Restaurant, plus access to 12 community pools and world-class amenities.
This is your chance to own a beautifully updated home in one of Central Florida’s premier resort communities—schedule your private showing today!
Show all description
While this property does not have a Transferrable Reunion Membership, you can still enjoy 11 other Community Pools, which include a play pool, a Lap Pool, a Fitness Center, Playgrounds, Dog Park and of course the 5 On-Site Resturants. - Virtual Tour: https://media.devoredesign.com/videos/019cb581-c1cd-72fe-83a3-2c9c1f282660?v=226
Video
Basics
- Bathrooms Half: 1
- Date added: Added 1 hour ago
- Category: Single Family Residence
- Type: Residential
- Bedrooms: 4
- Bathrooms: 5
- Half baths: 1
- Area, sq ft: 2653 sq ft
- Lot size, sq ft: 6960 sq ft
- Year built: 2004
- SubdivisionName: REUNION PH 01 PRCL 01 UNIT 03
- GarageSpaces: 2
Location
- CountyOrParish: Osceola
- City / Department: KISSIMMEE
Property Features
- Interior Features: Ceiling Fans(s), Kitchen/Family Room Combo, PrimaryBedroom Upstairs, Stone Counters, Walk-In Closet(s), Window Treatments
- Appliances: Dishwasher, Disposal, Dryer, Gas Water Heater, Microwave, Range, Range Hood, Refrigerator, Washer
- Flooring: Ceramic Tile, Laminate
- Laundry Features: Inside
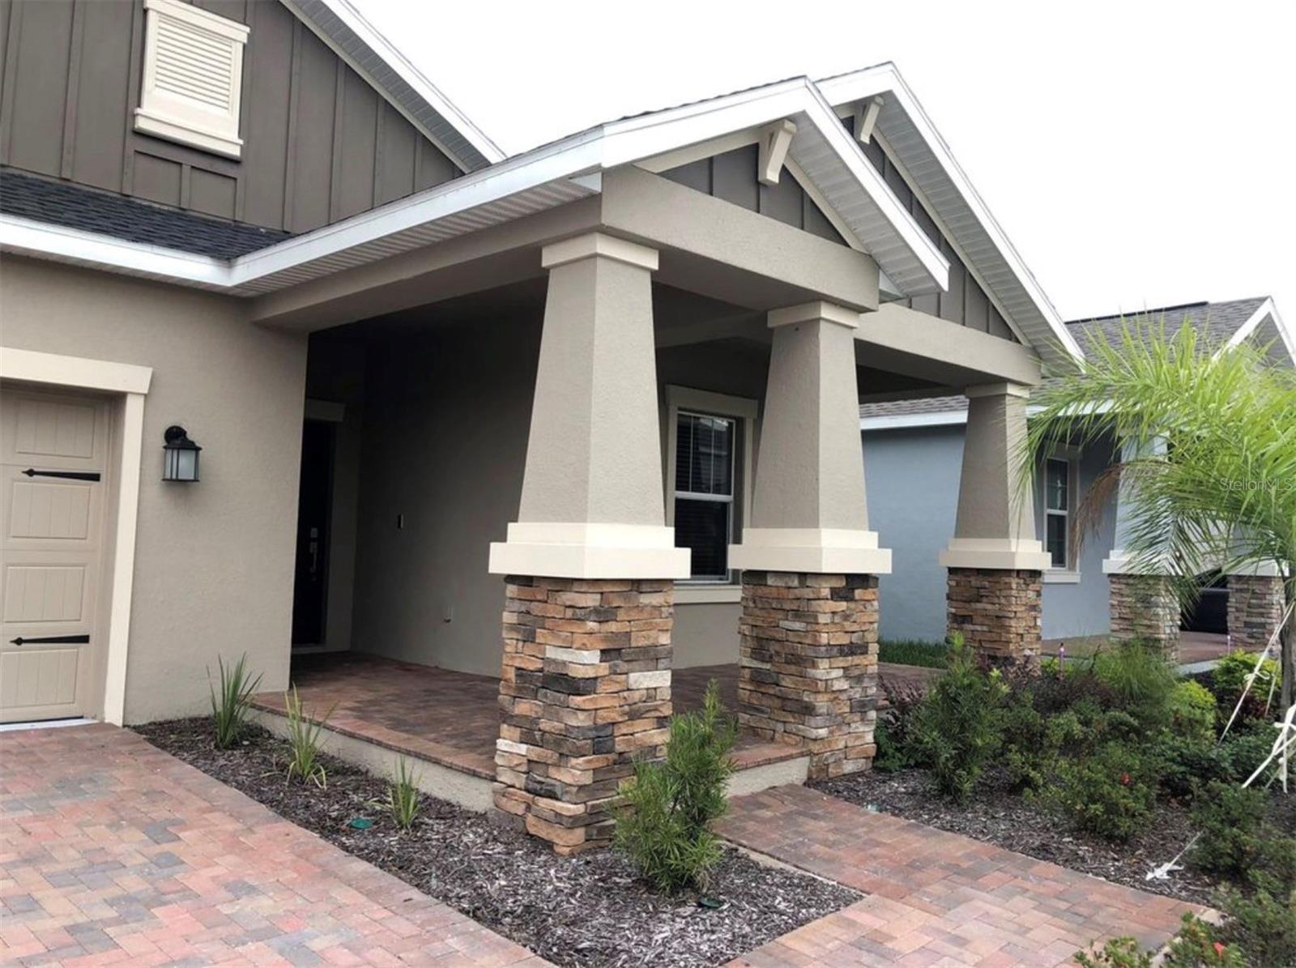
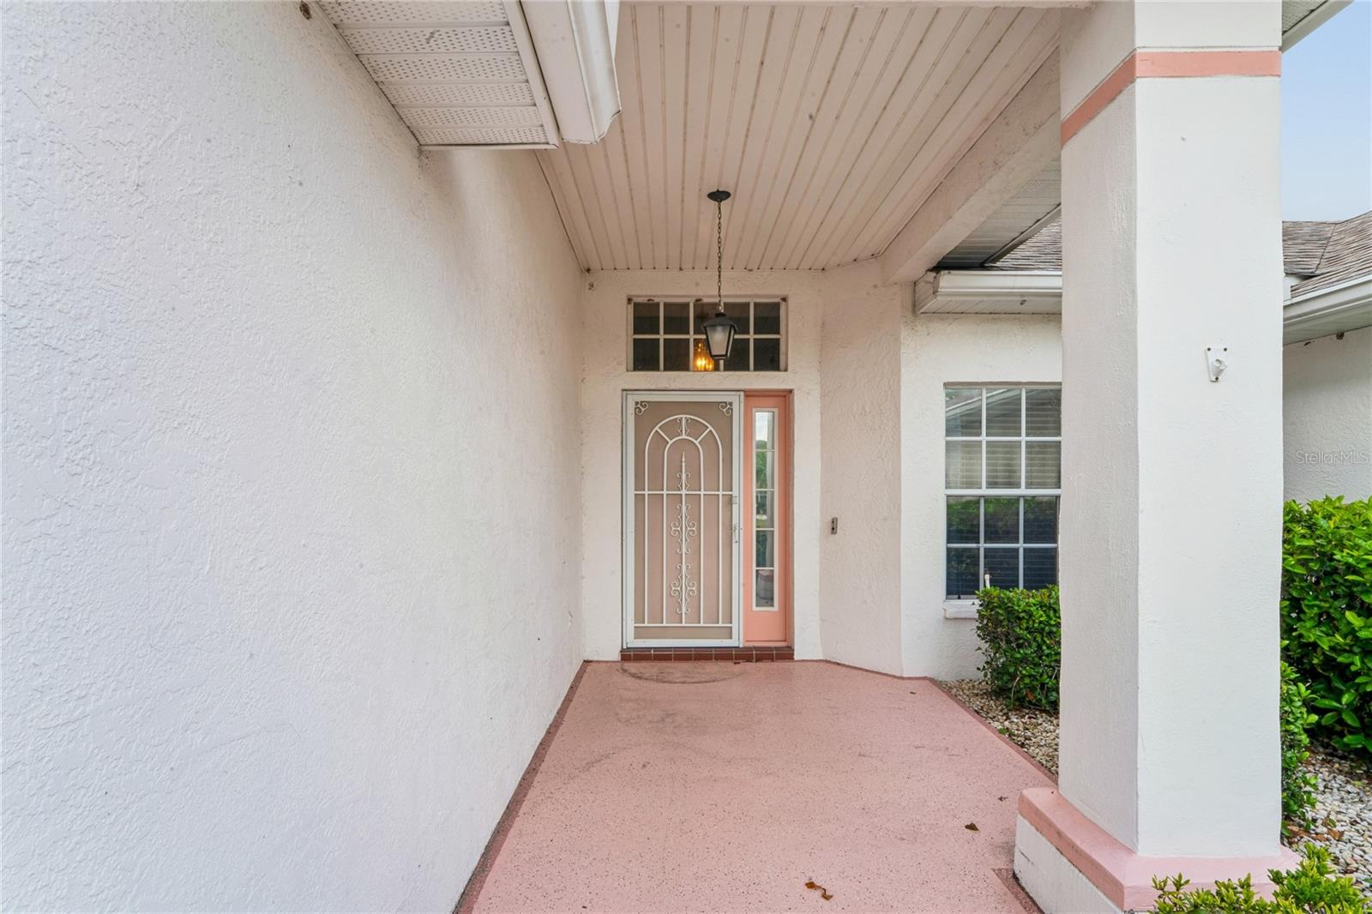
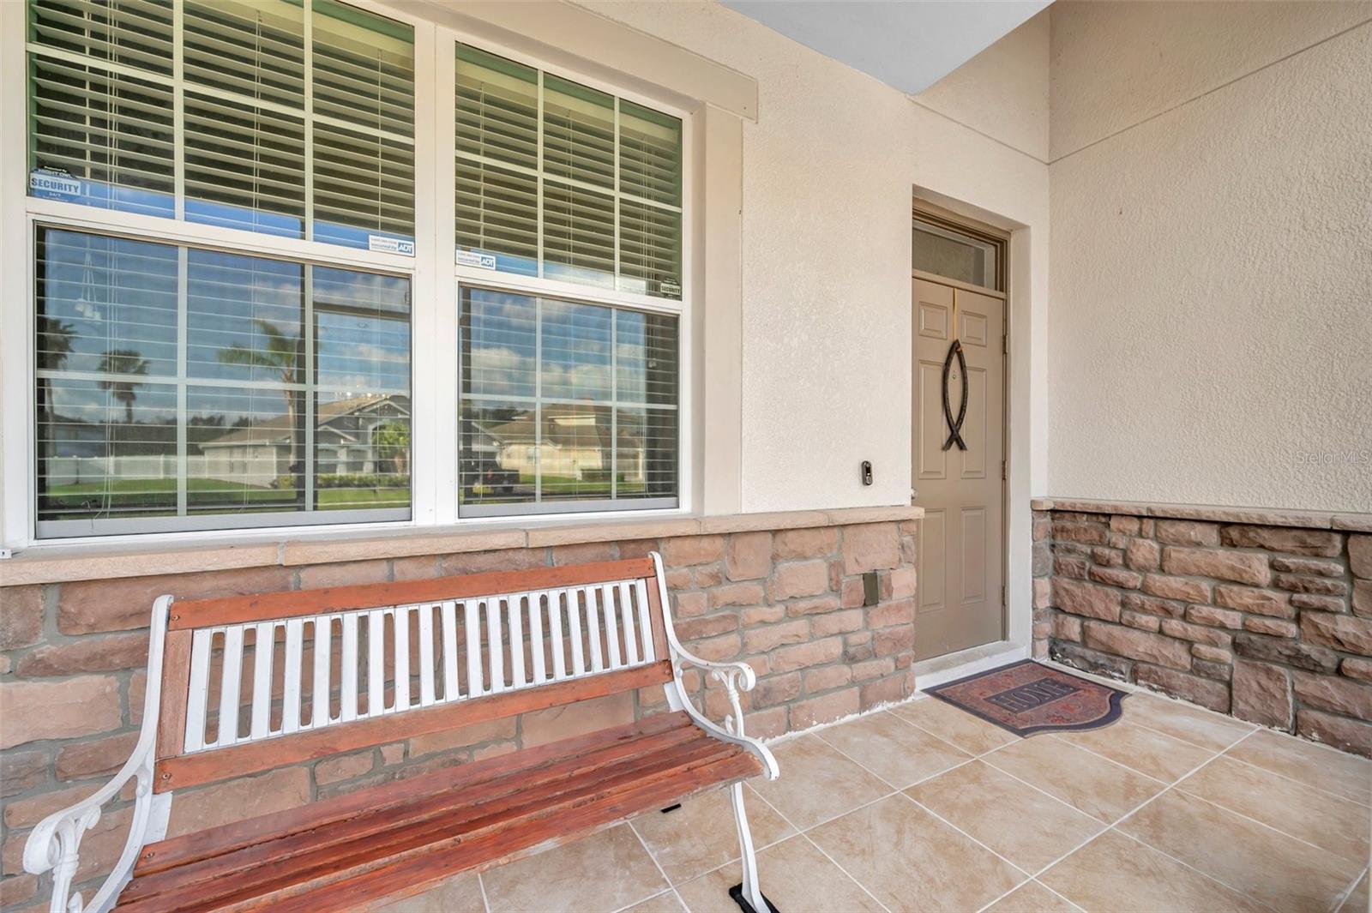
- Patio And Porch Features: Covered, Front Porch, Porch
- Pool Private YN: Yes
- Pool Features: Child Safety Fence, Heated, In Ground, Lighting
- Parking Features: Alley Access, Driveway, Garage Faces Rear
- Garage YN: Yes
- Garage Spaces: 2
- Pets Allowed: Yes
- Exterior Features: Balcony, Sidewalk
- Fencing: Other
- Roof: Shingle
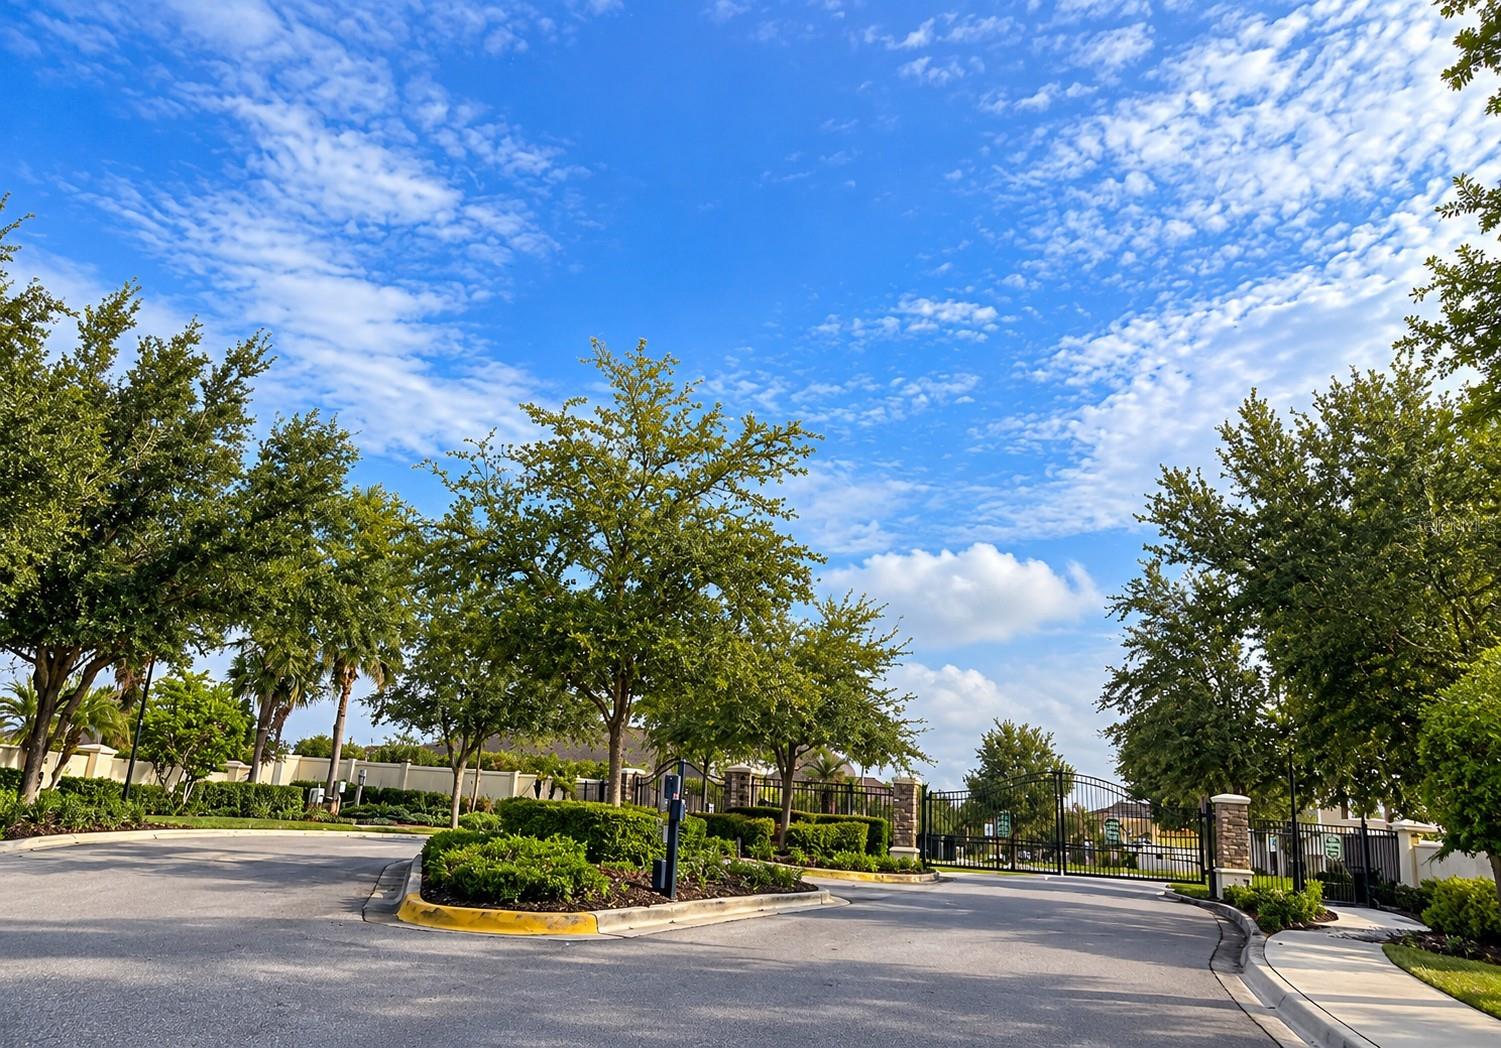
- Security Features: Gated Community, Smoke Detector(s)
- Window Features: Drapes, Rods, Shades
- Vegetation: Trees/Landscaped
- Water Source: Public
- Sewer: Public Sewer
- Cooling: Central Air
- Heating: Electric
- Furnished: Furnished
Property Details
- Subdivision Name: REUNION PH 01 PRCL 01 UNIT 03
- Direction Faces: West
- Construction Materials: Stucco
Association Information
- Association YN: Yes
- Association Fee: 620
- Association Fee Frequency: Monthly
- Association Fee Includes: Guard - 24 Hour, Cable TV, Internet, Maintenance Structure, Pest Control, Security, Trash
- Association Amenities: Fitness Center, Maintenance, Park, Playground, Pool, Recreation Facilities, Security
- Community Features: Clubhouse, Community Mailbox, Deed Restrictions, Dog Park, Fitness Center, Gated Community - Guard, Golf, Park, Playground, Pool, Restaurant, Sidewalks
Fees&Taxes
- Tax Year: 2025
- Tax Annual Amount: $9,590
- Tax Other Annual Assessment Amount: 2504
Amenities & Features
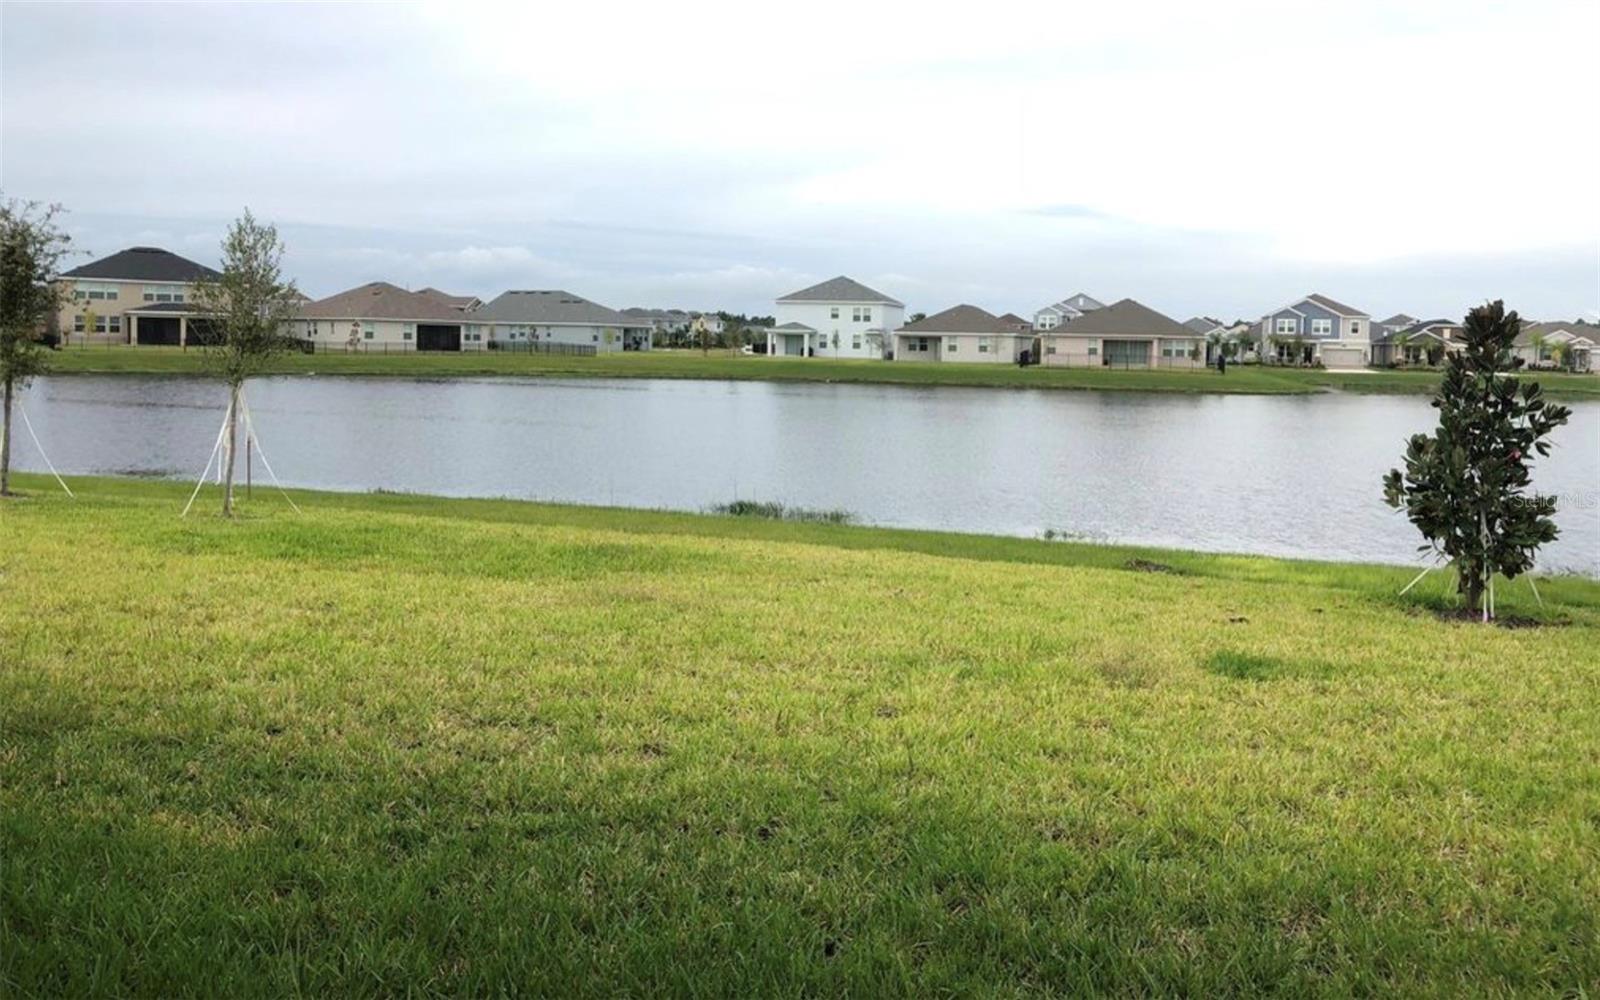
- Waterfront available: No
- GarageYN: Yes
- AttachedGarageYN: No
- FireplaceYN: No
- PoolPrivateYN: Yes
- Cooling: Central Air
- Security Features: Gated Community, Smoke Detector(s)
- CommunityFeatures: Clubhouse, Community Mailbox, Deed Restrictions, Dog Park, Fitness Center, Gated Community - Guard, Golf, Park, Playground, Pool, Restaurant, Sidewalks
- WindowFeatures: Drapes, Rods, Shades
- ExteriorFeatures: Balcony, Sidewalk
- PoolFeatures: Child Safety Fence, Heated, In Ground, Lighting
- Utilities: Cable Connected, Electricity Connected, Natural Gas Connected, Sewer Connected, Sprinkler Recycled, Water Connected
- Features:
- Amenities:
Building Details
- ArchitecturalStyle: Traditional
- NewConstructionYN: No
- Heating: Electric
- Exterior material: Stucco
- Roof: Shingle
- Parking: Alley Access, Driveway, Garage Faces Rear