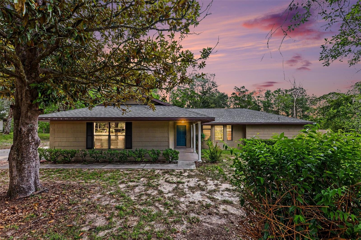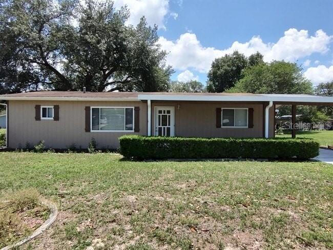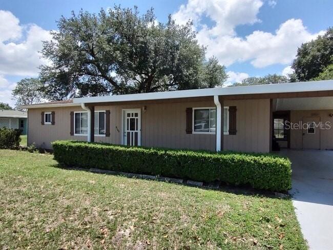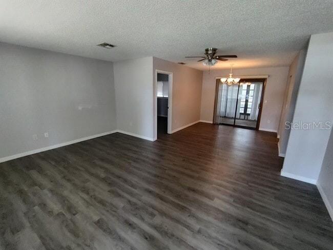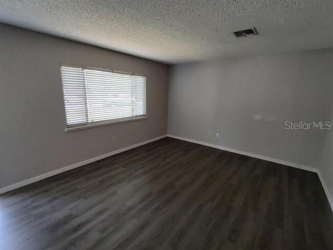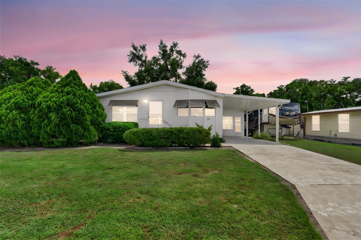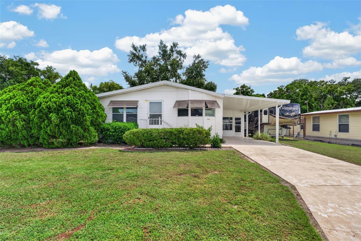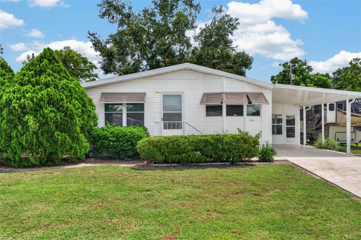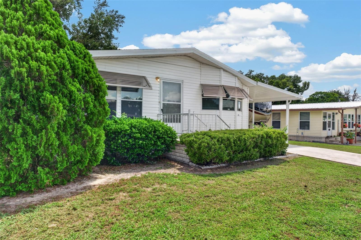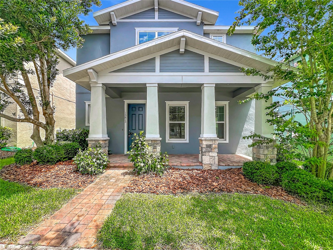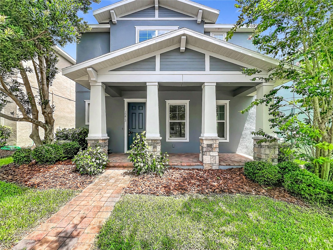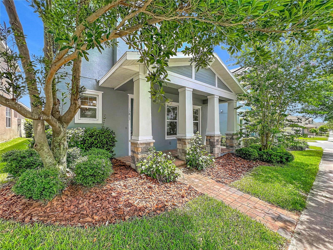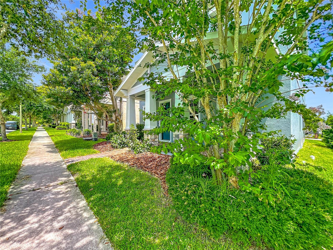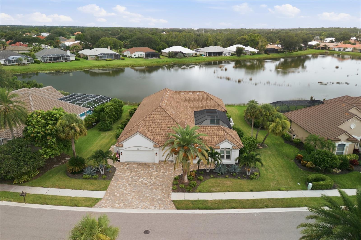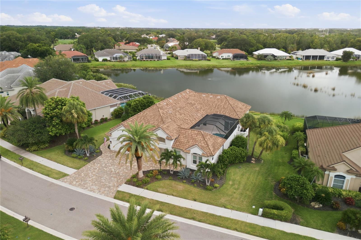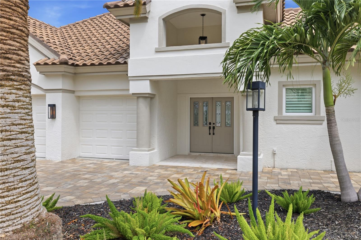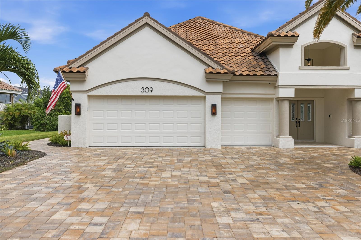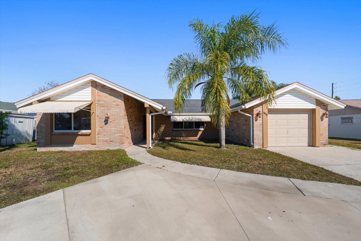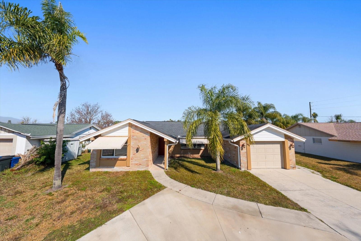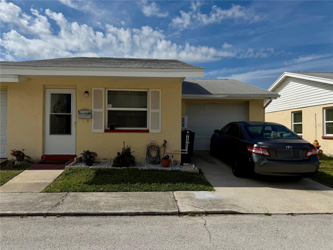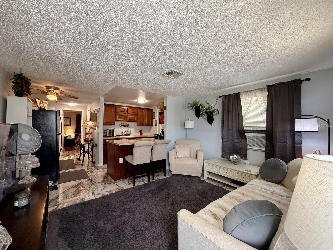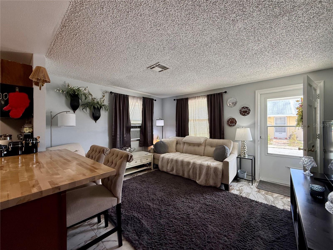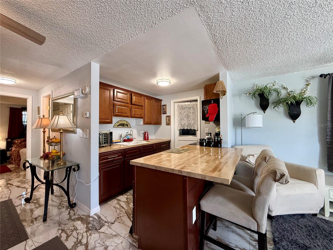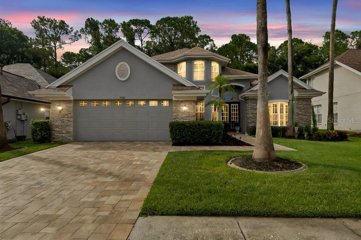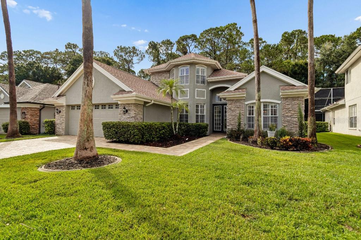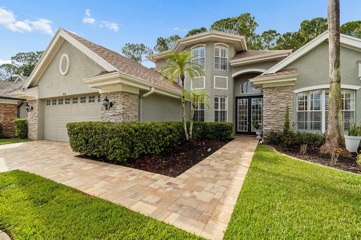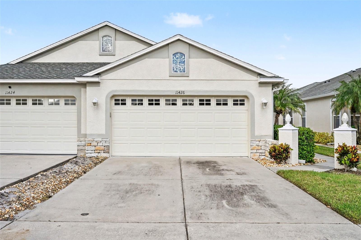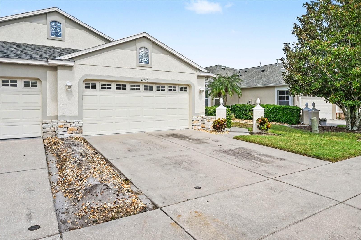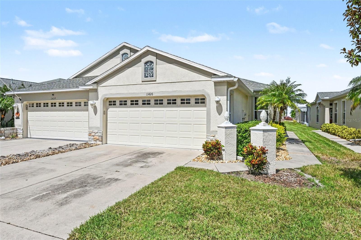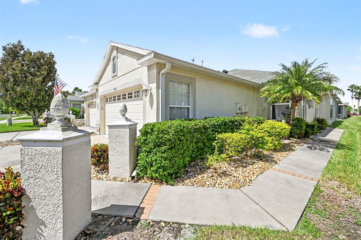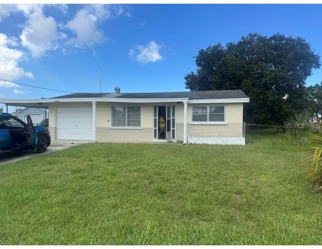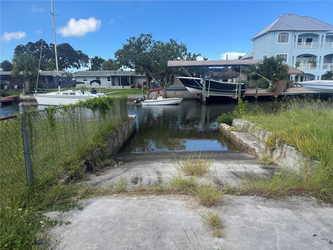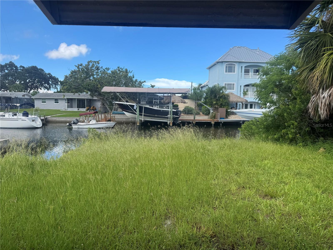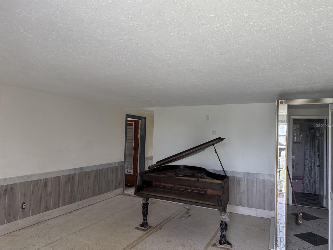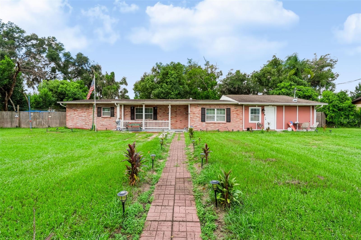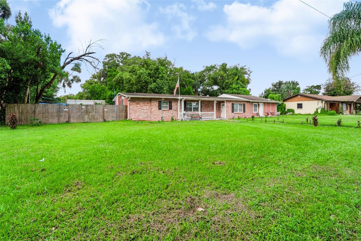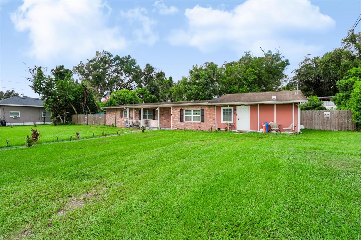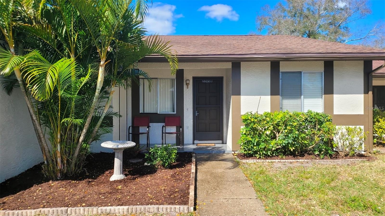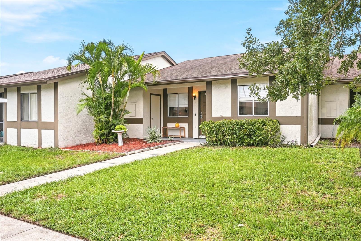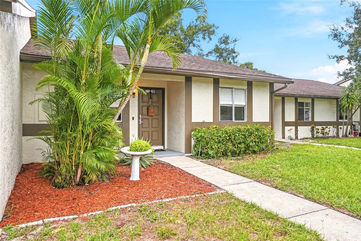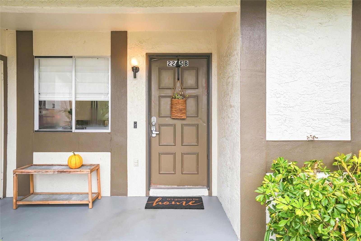
11753 JUNE BRIAR LOOP SAN ANTONIO FL 33576
Courtesy of
- Listing Office: BEYCOME OF FLORIDA LLC
- Status: Active
- MLS ID: MFRO6437818
Description
-
Description:
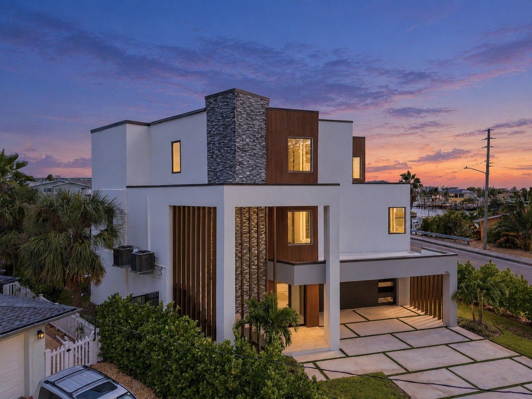
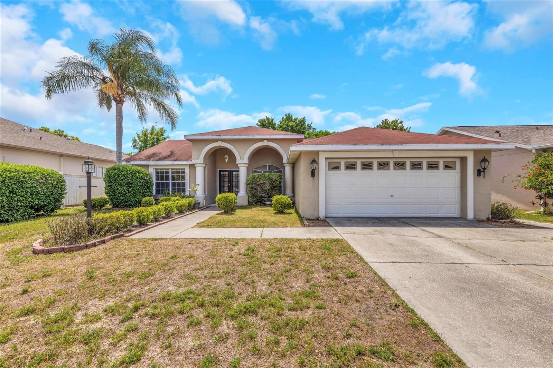
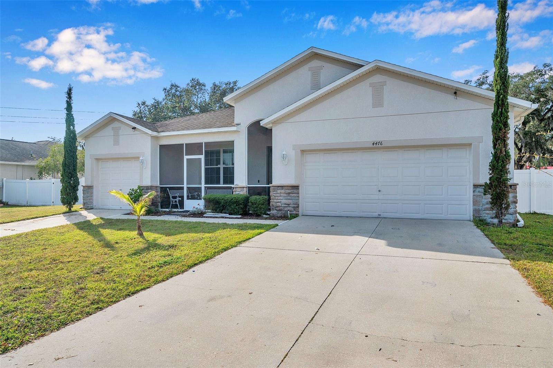
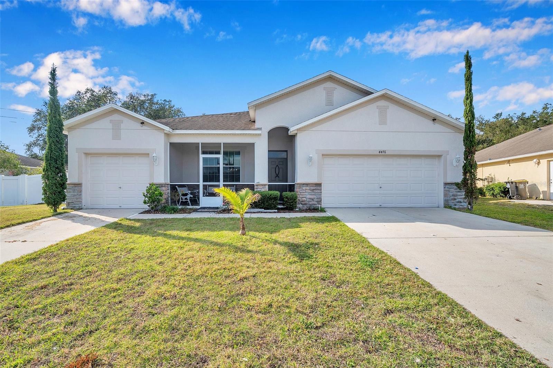
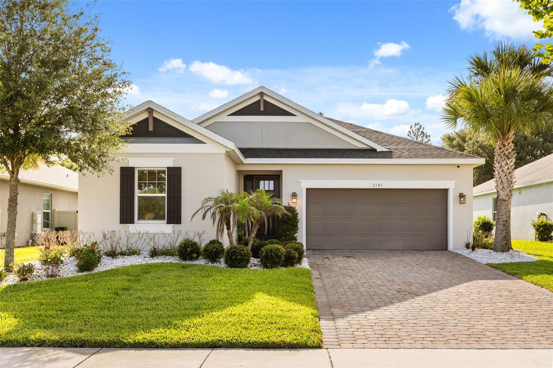
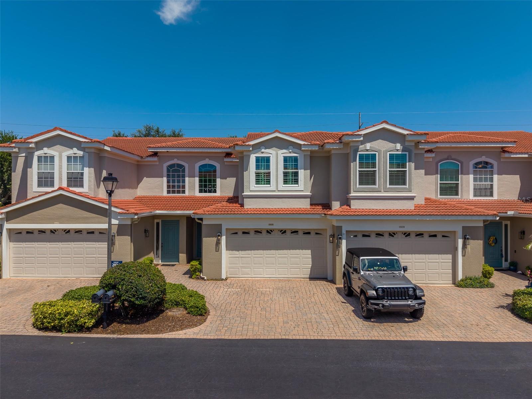
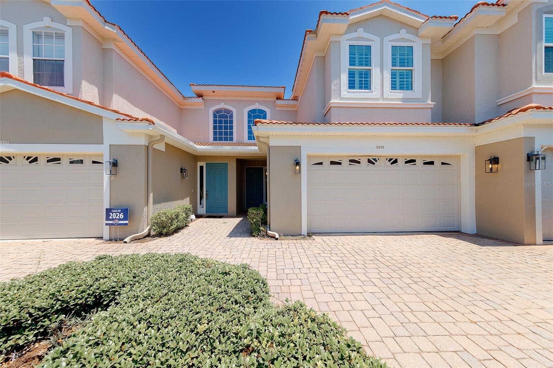
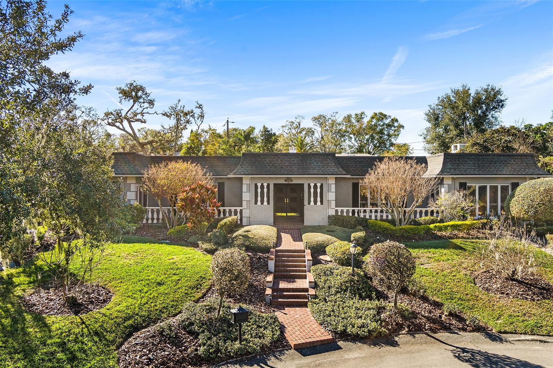
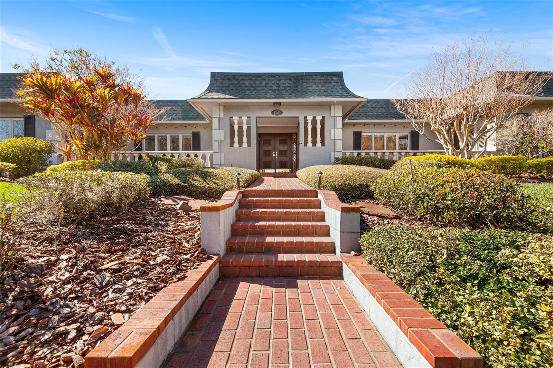
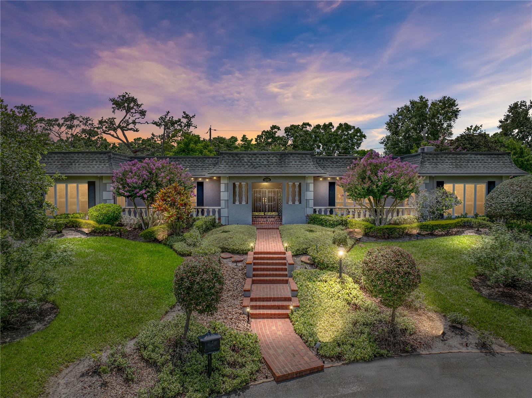
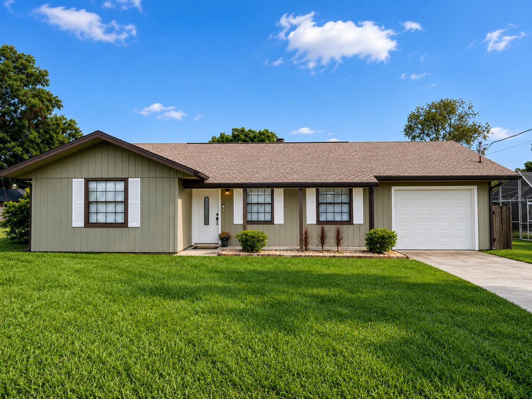
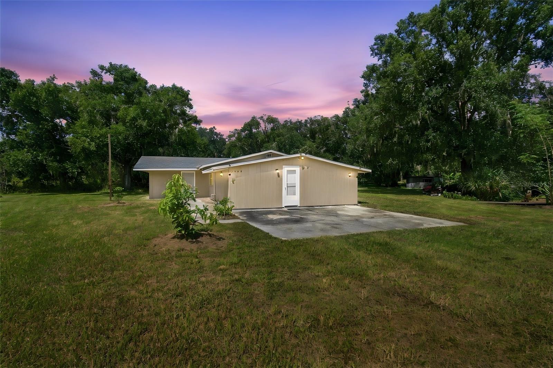
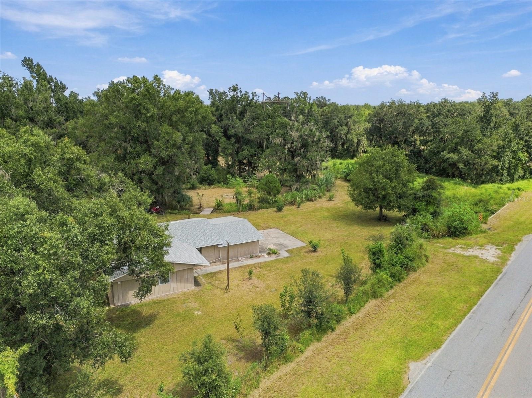
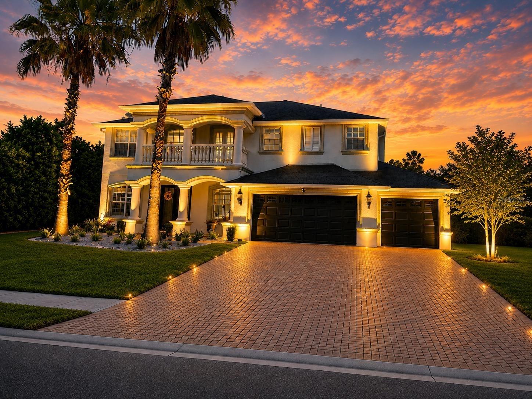
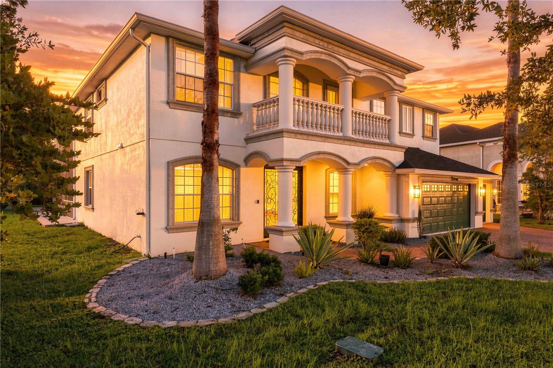
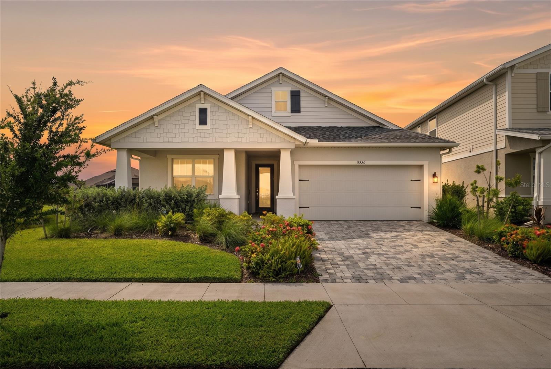
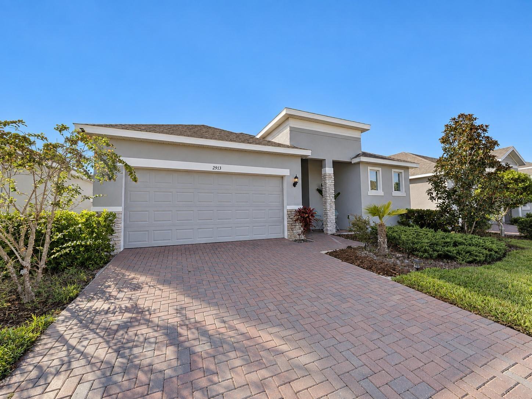
Beautifully Upgraded Home in Mirada — Premium Lot | 3 Bed + Den | 3 Bath | 3-Car Garage
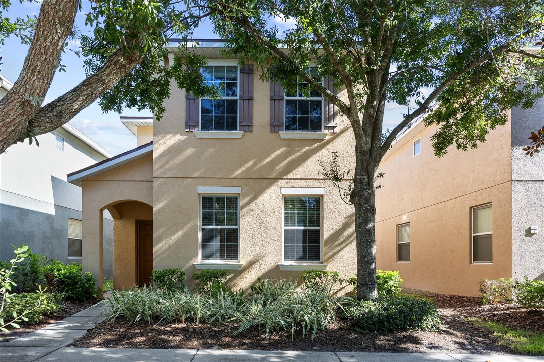
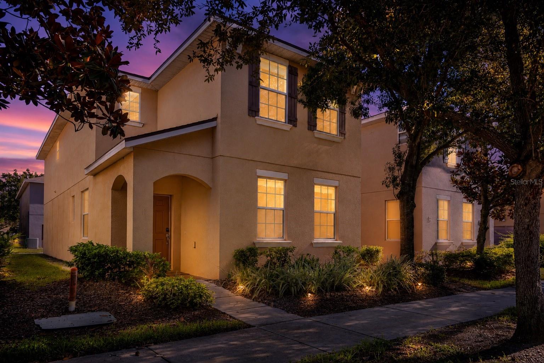
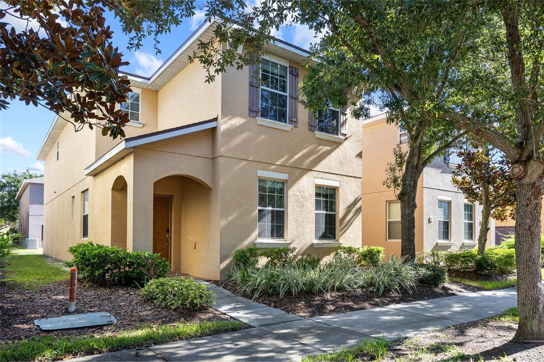
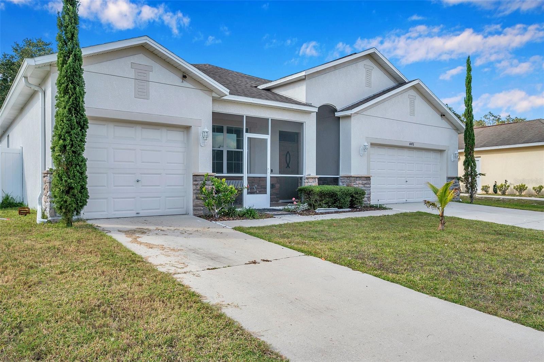
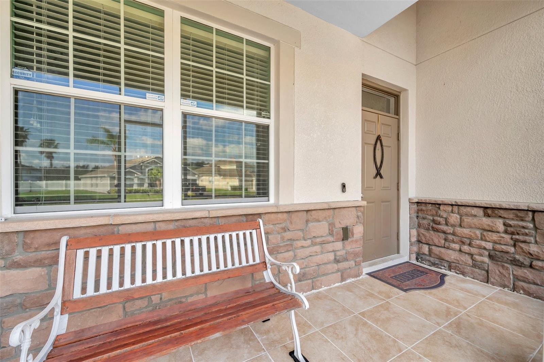
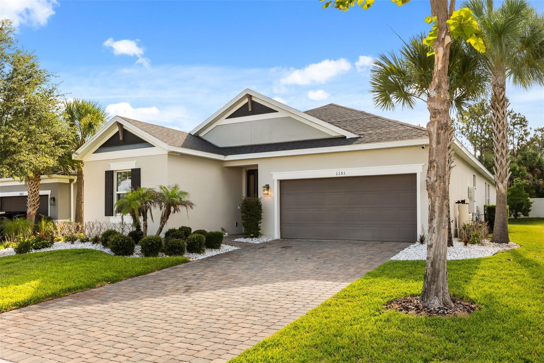
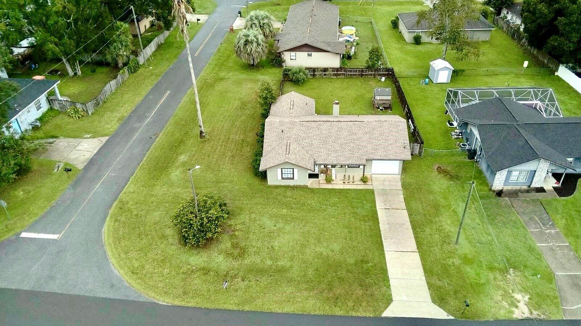
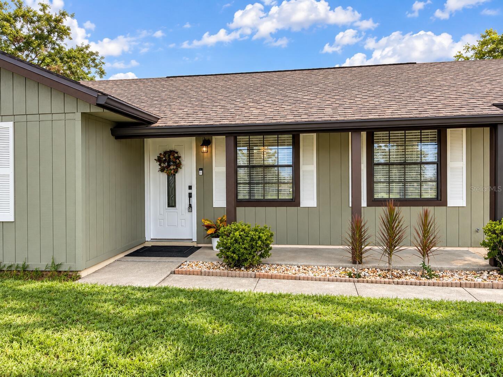
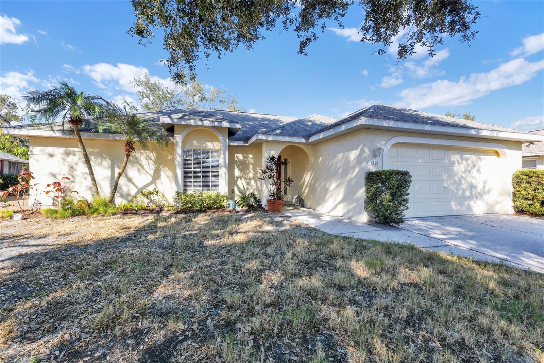
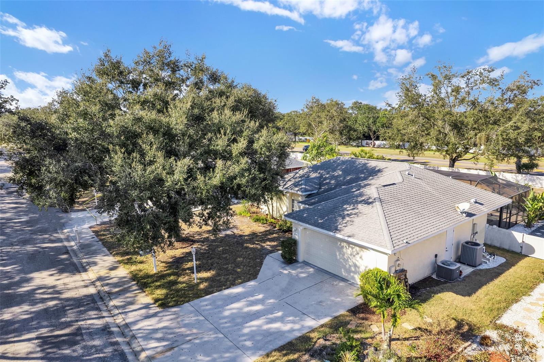
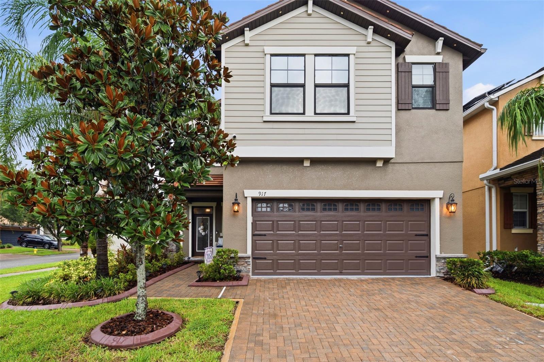
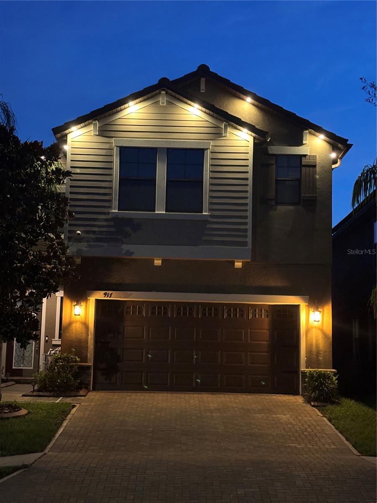
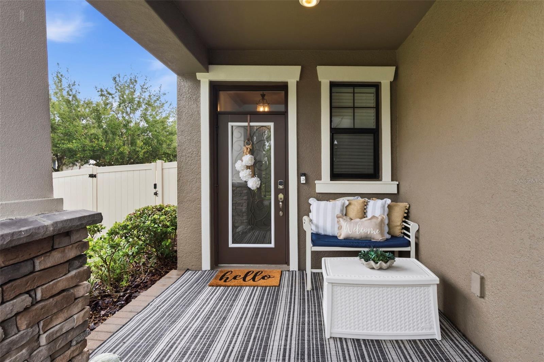
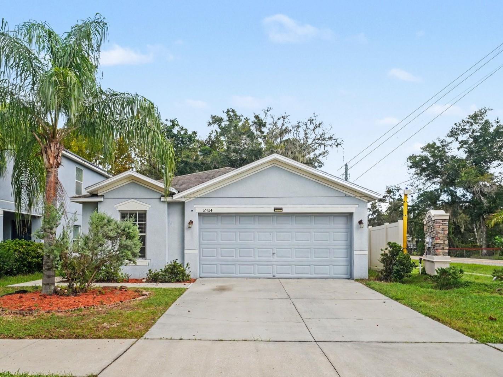
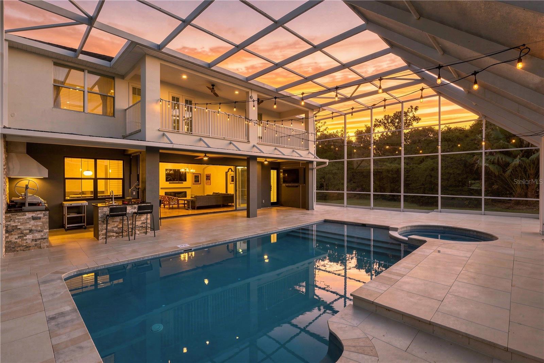
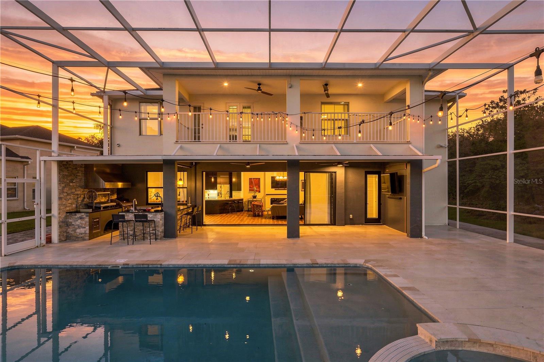
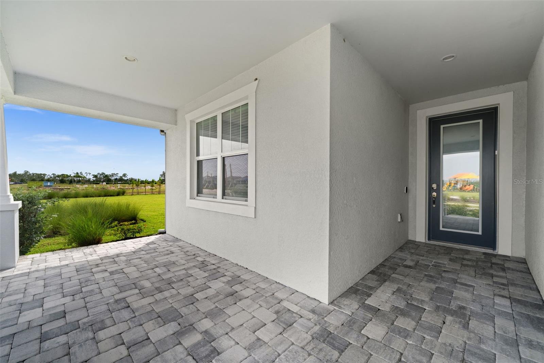
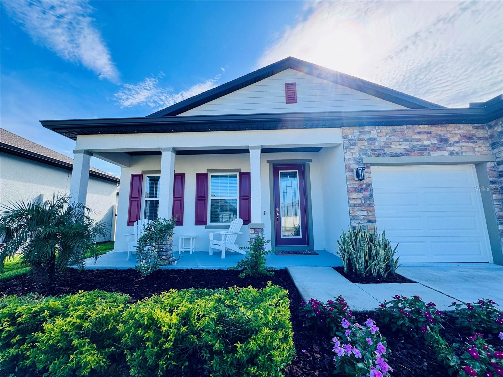
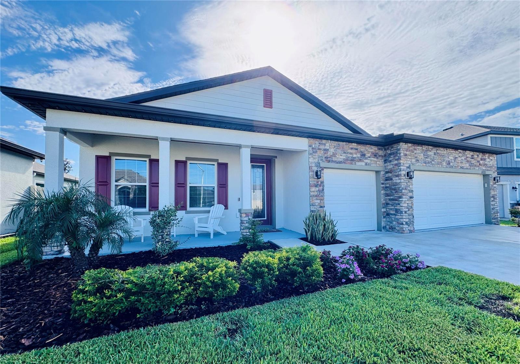
Welcome home to this beautifully upgraded home in the desirable Mirada community of San Antonio, Florida, situated on a premium homesite and offering an impressive combination of space, style, and functionality.
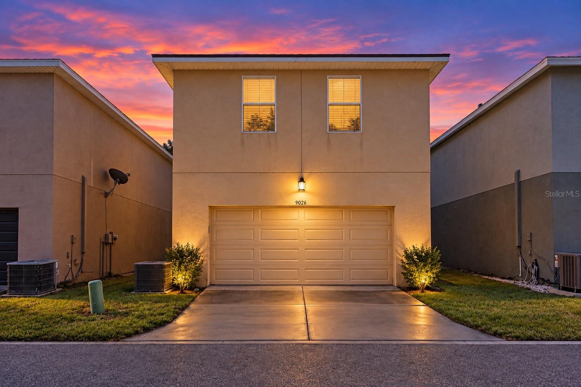
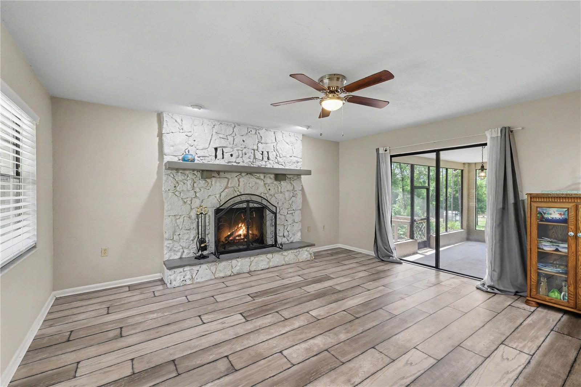
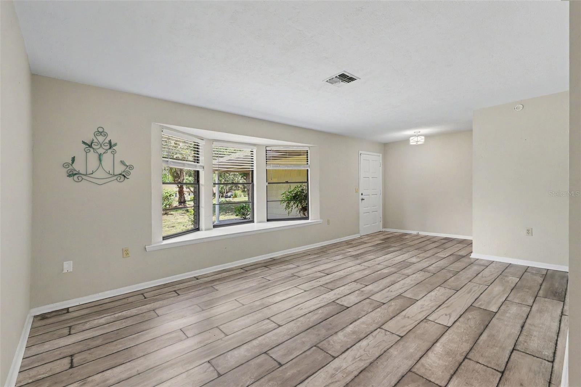
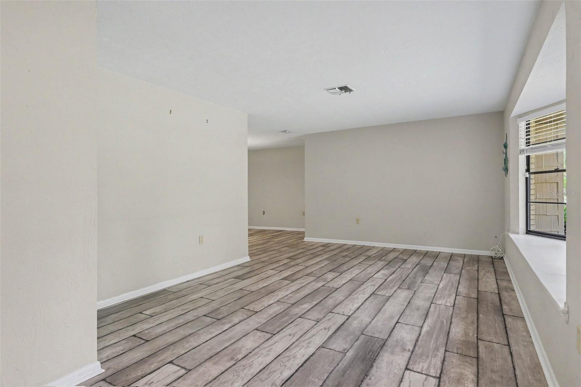
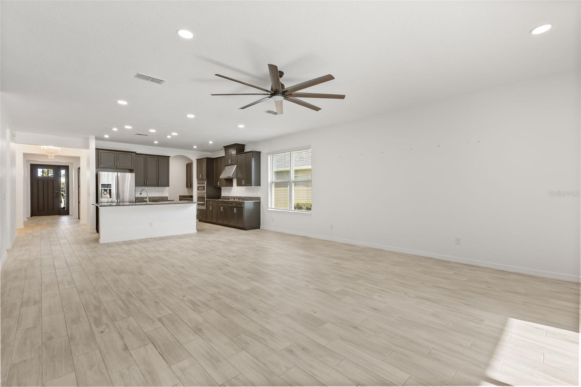
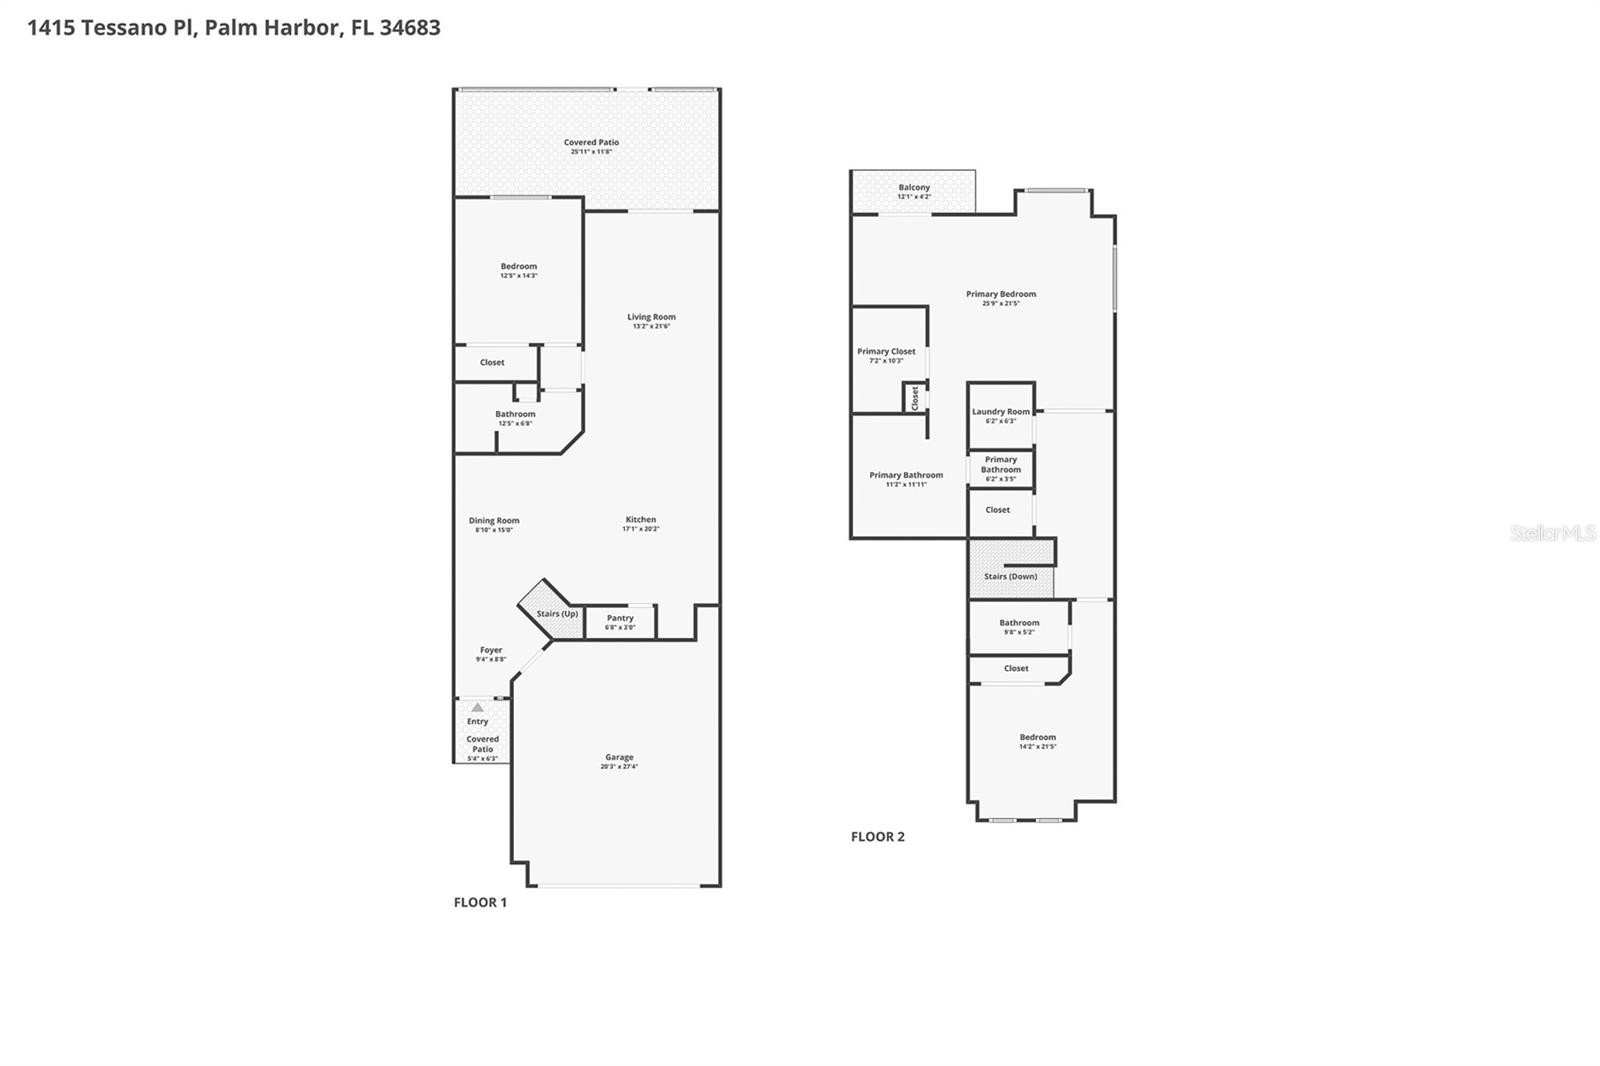
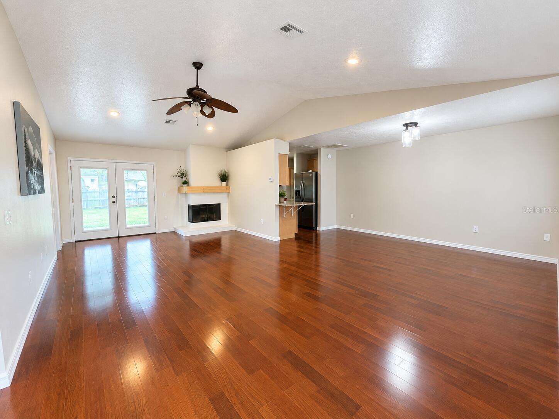
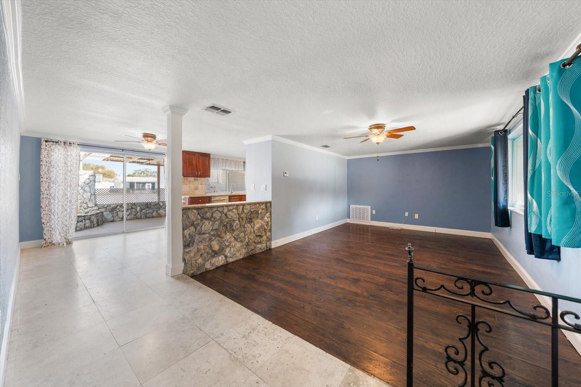
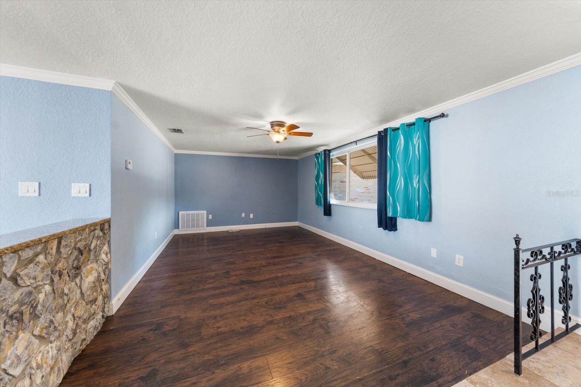
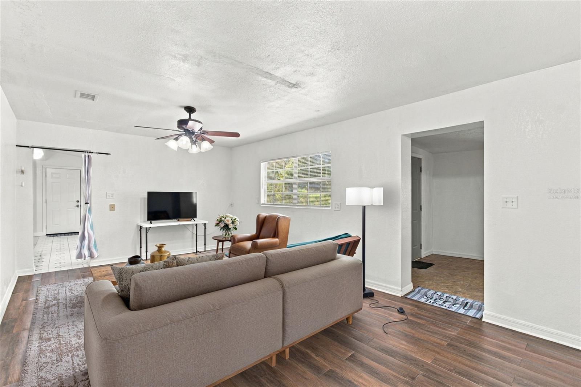
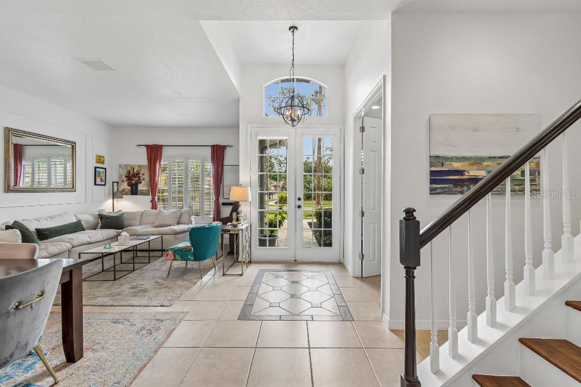
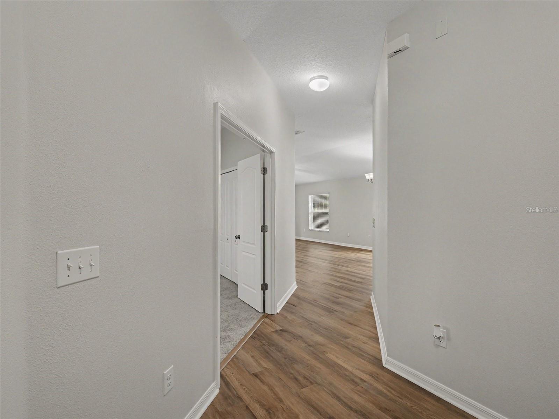
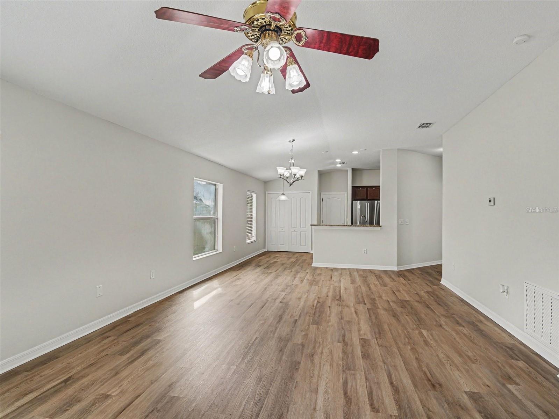
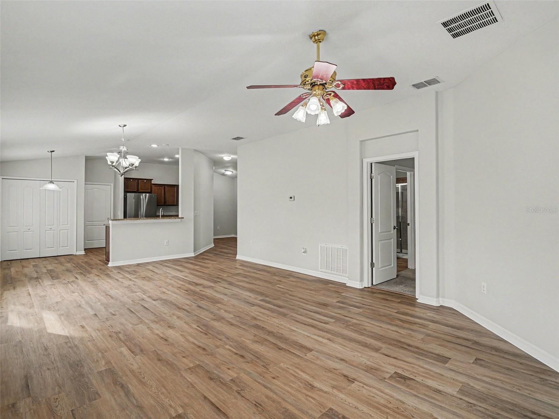
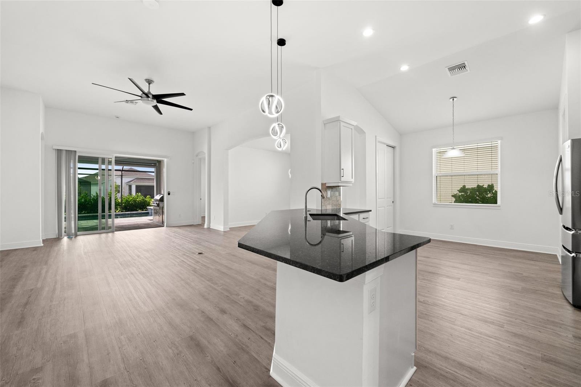
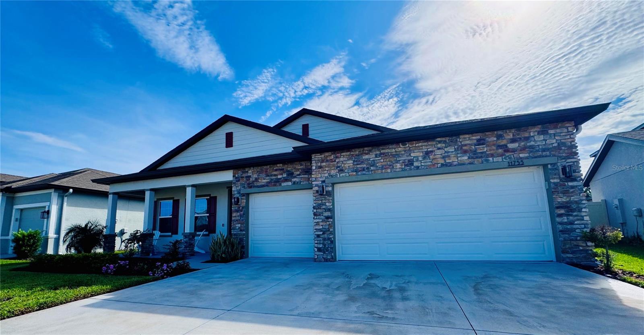
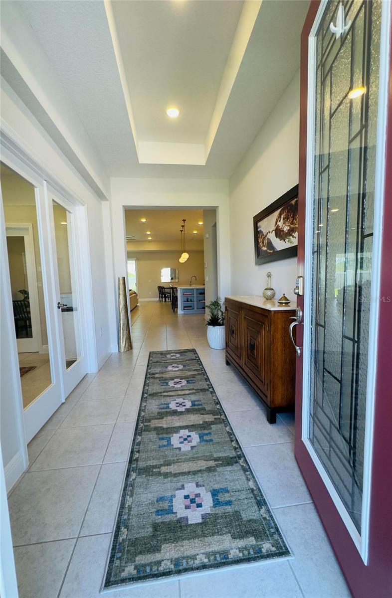
This thoughtfully designed 3-bedroom, 3-bath home with a den and 3-car garage features a terrific open floor plan with 9’4” volume ceilings, a spacious great room, and an additional in-law/guest suite — providing incredible flexibility for a family, guests, home office, or multigenerational living.
The home is loaded with upgrades, including:
Premium lot
3 bedrooms + den
3 full bathrooms
3-car garage
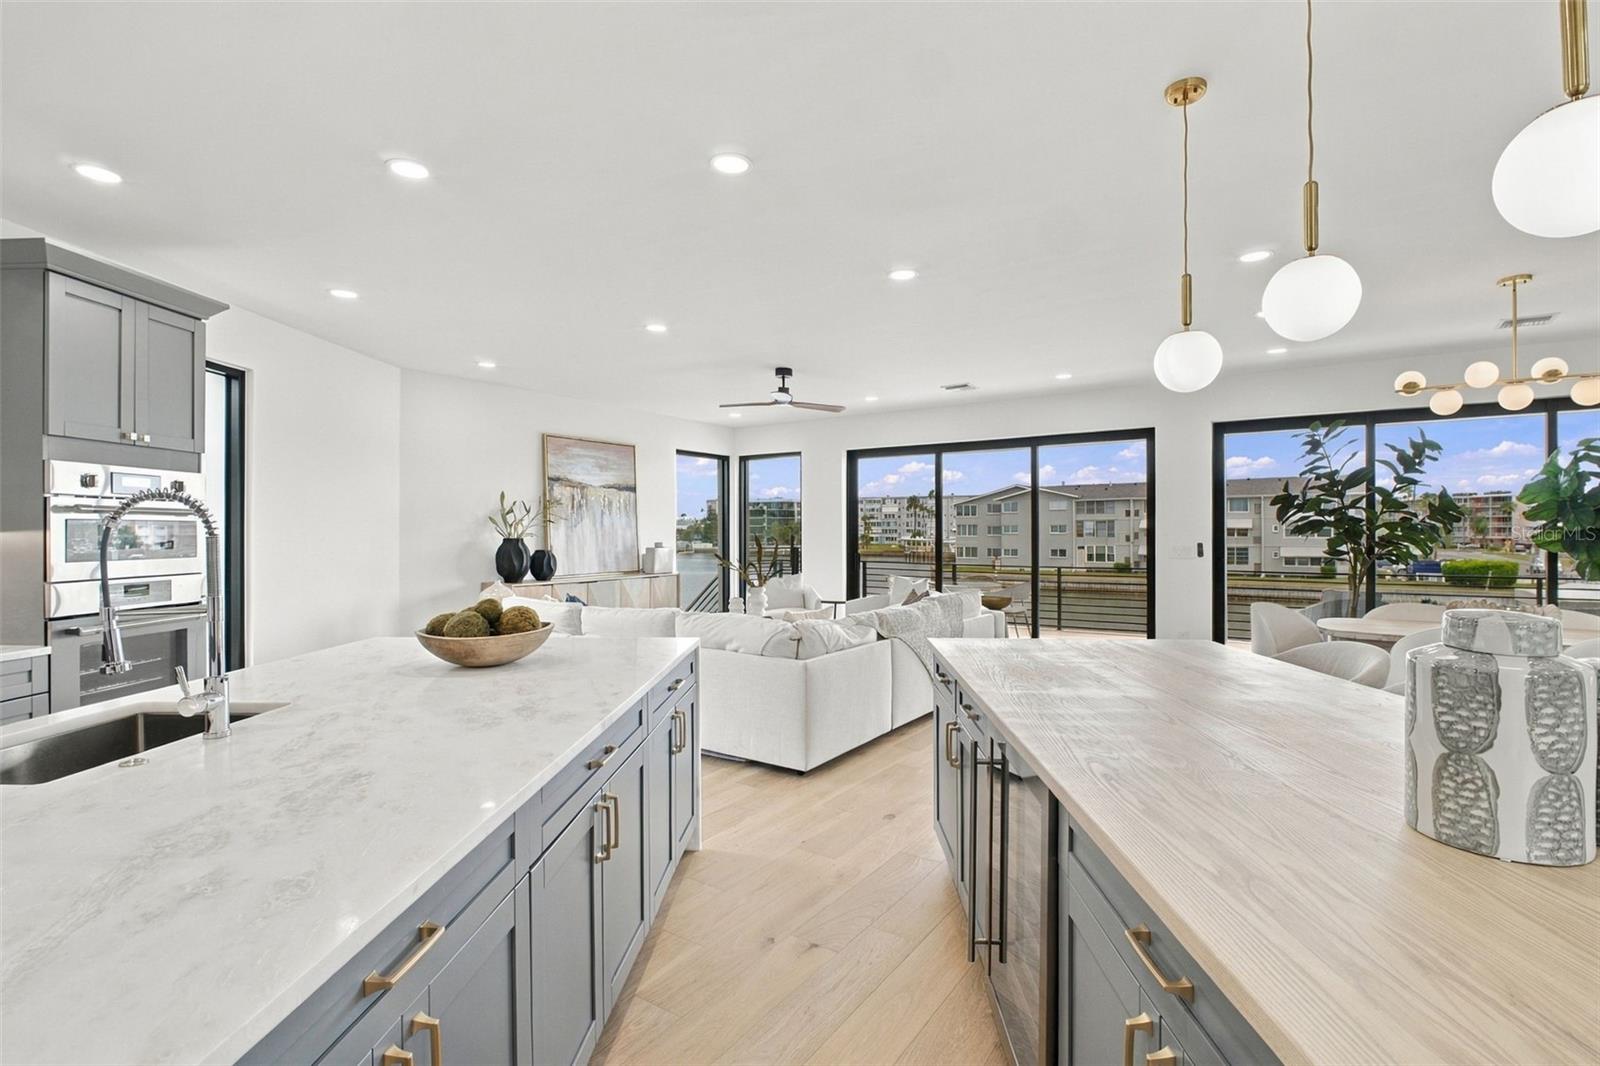
Spacious great room/open-concept living area
Flexible in-law/guest suite
Impressive 9’4” volume ceilings
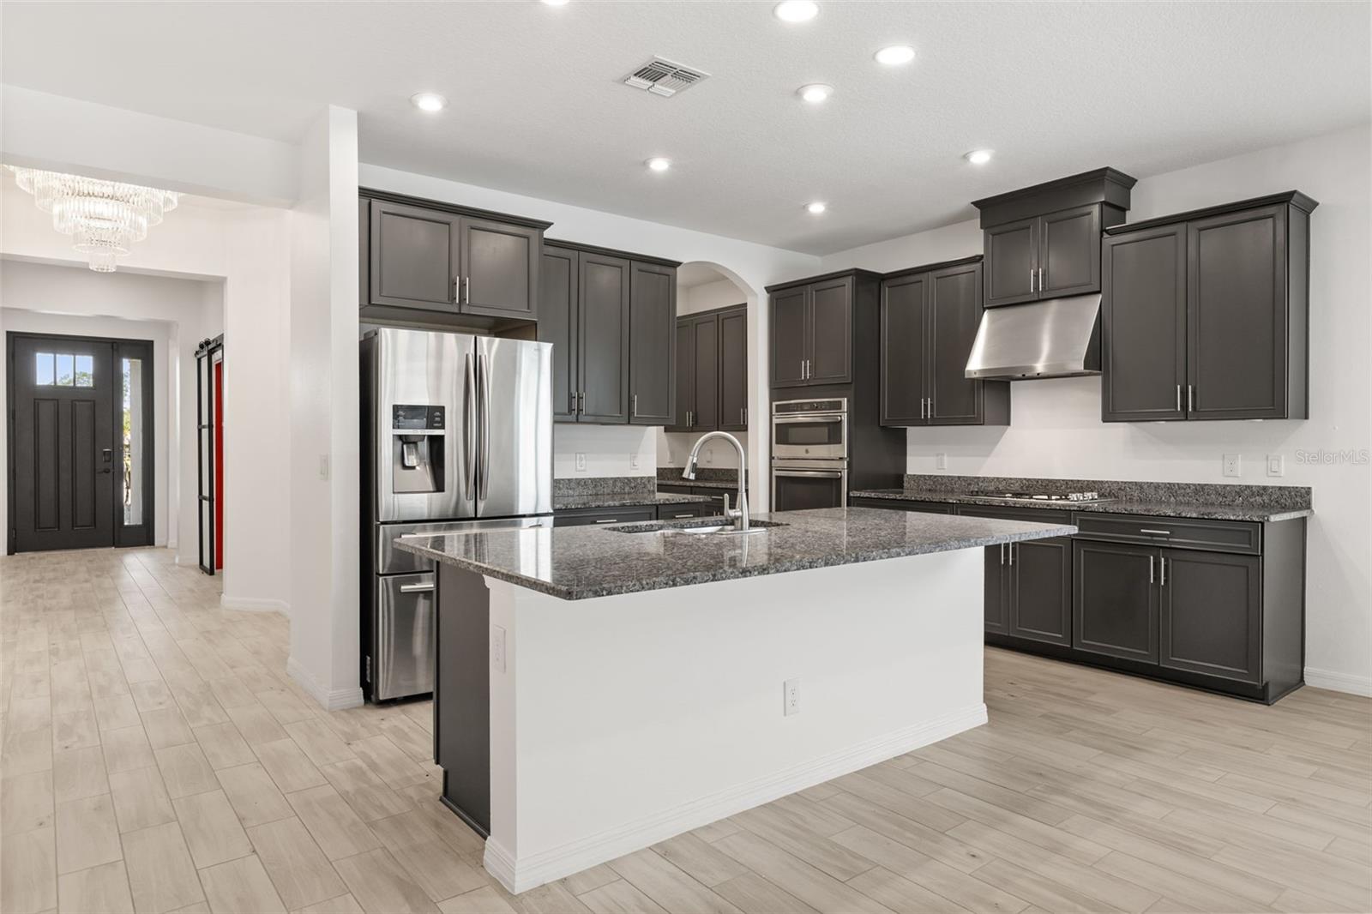
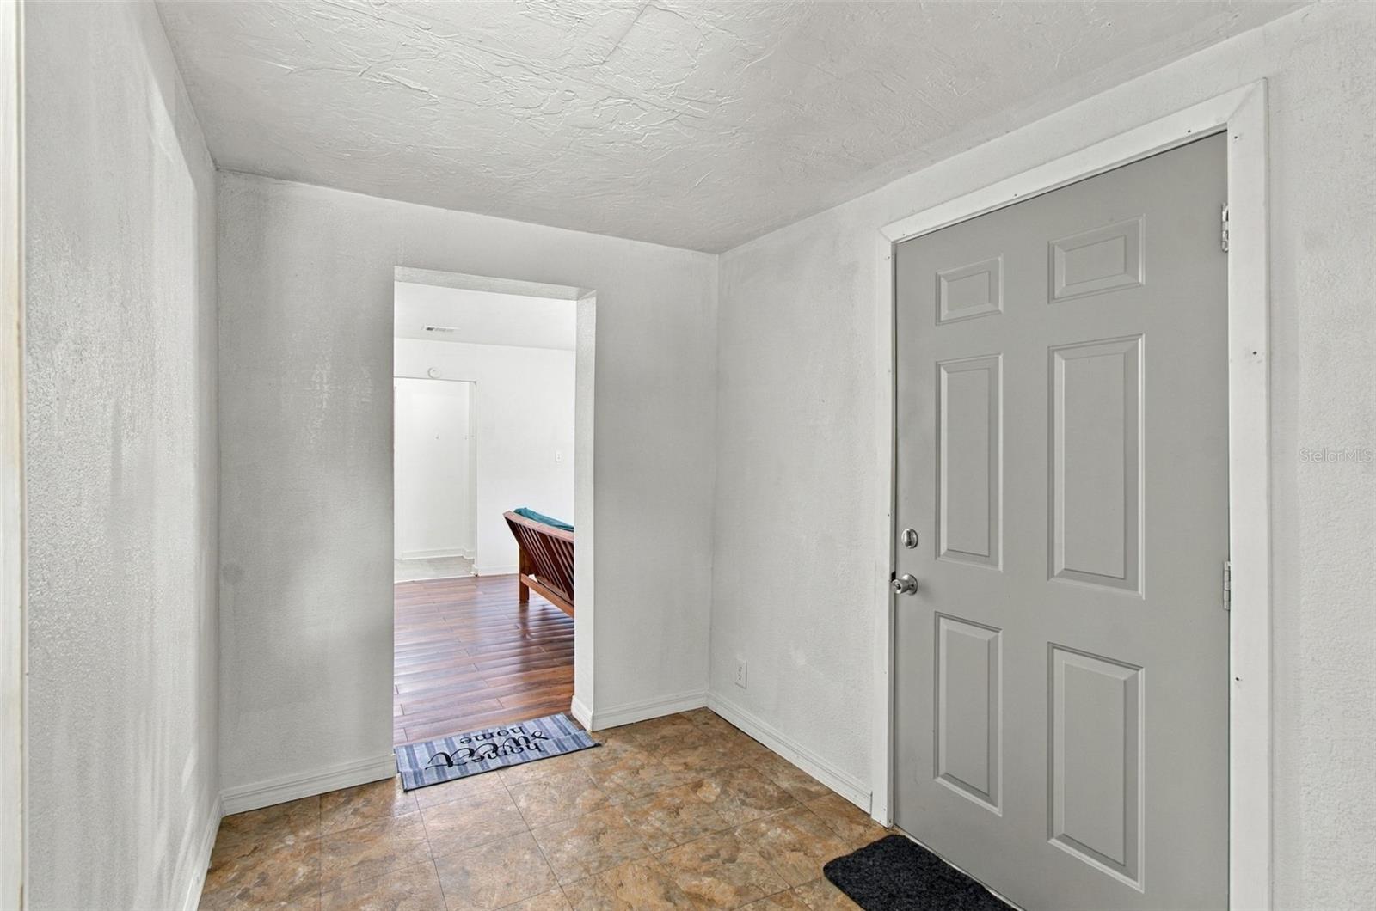
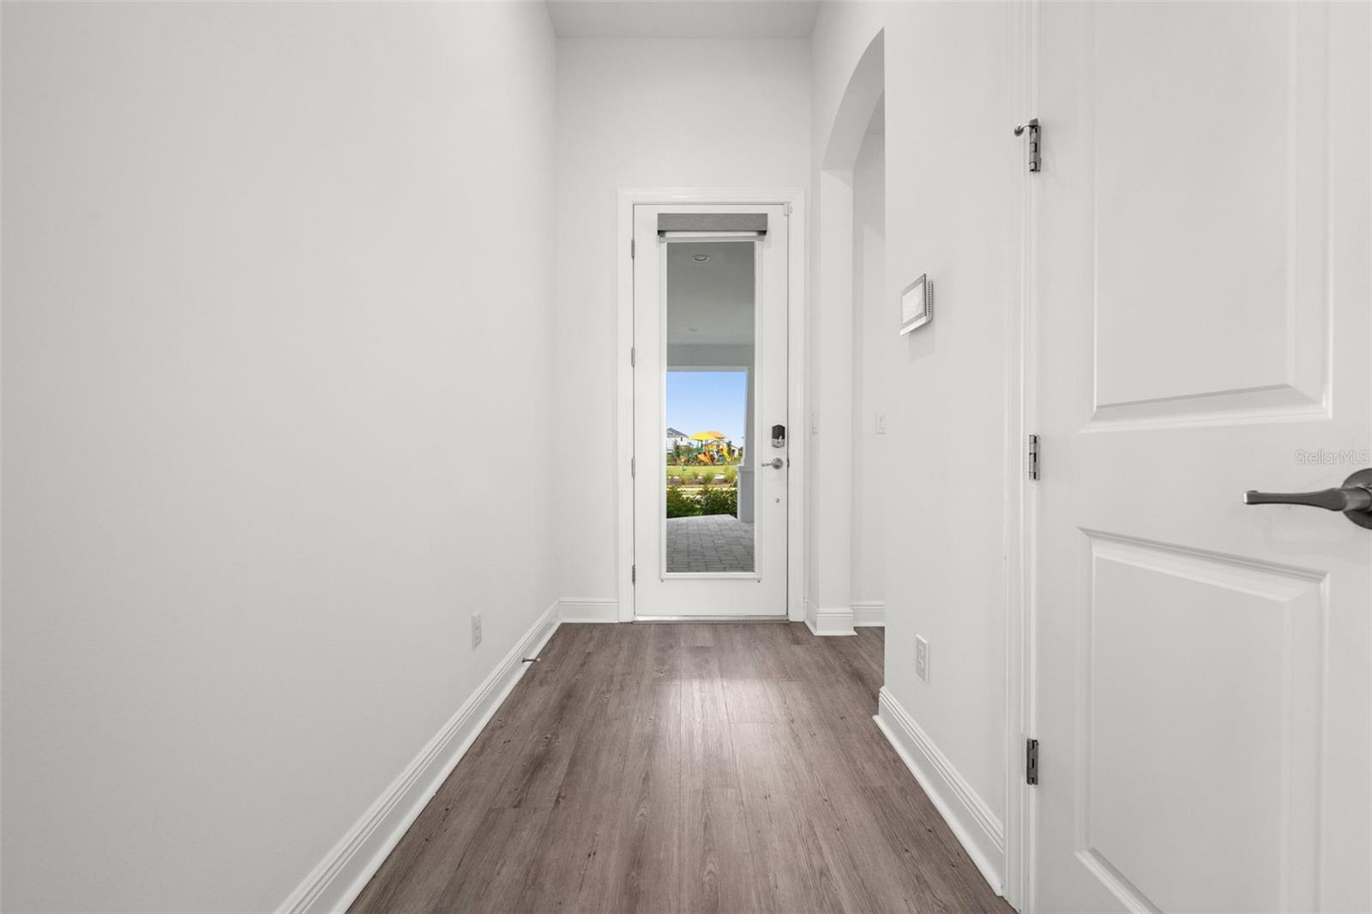
Beautiful tile flooring throughout — no carpet!
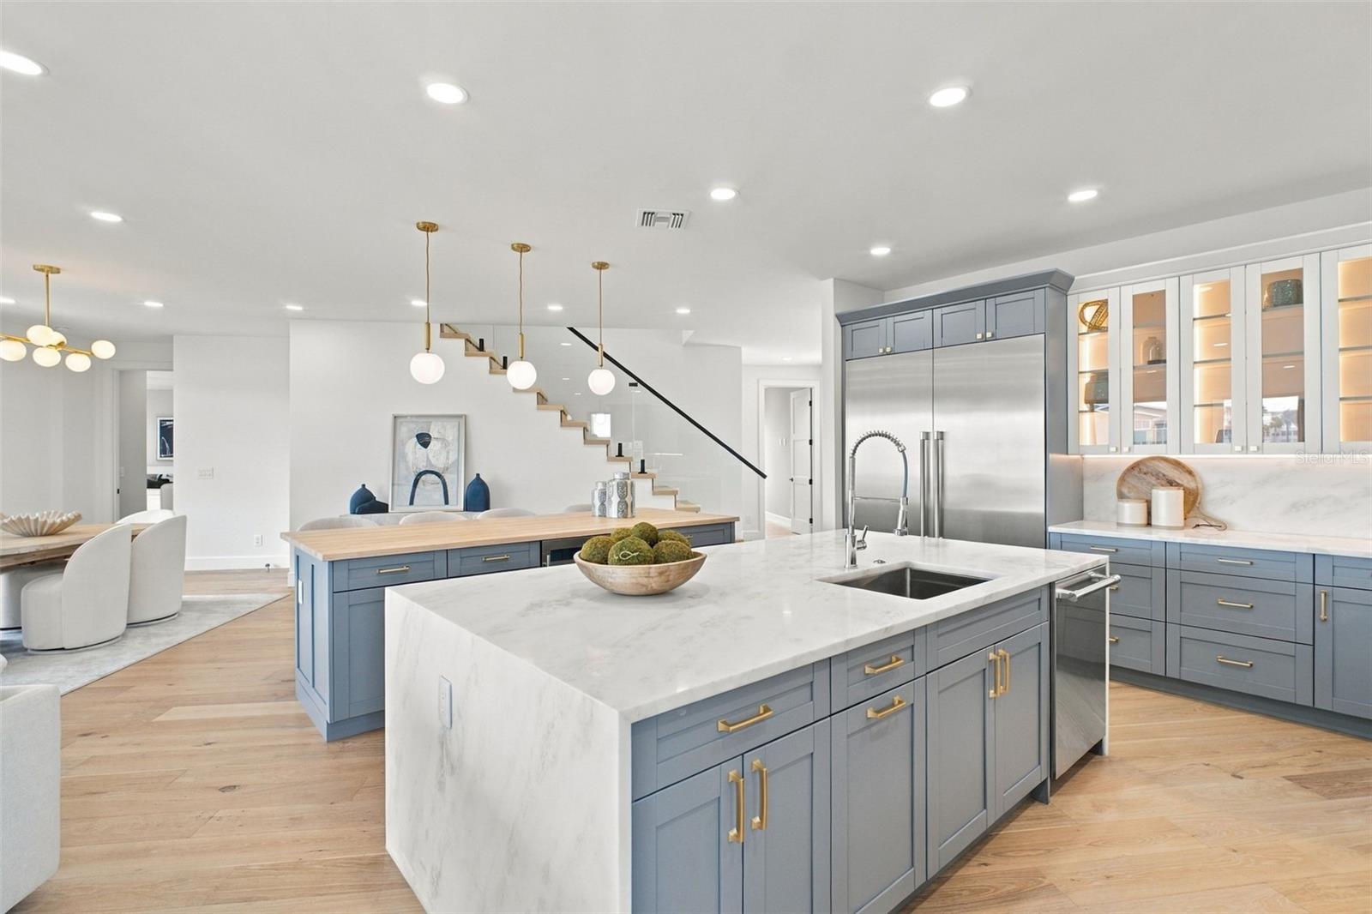
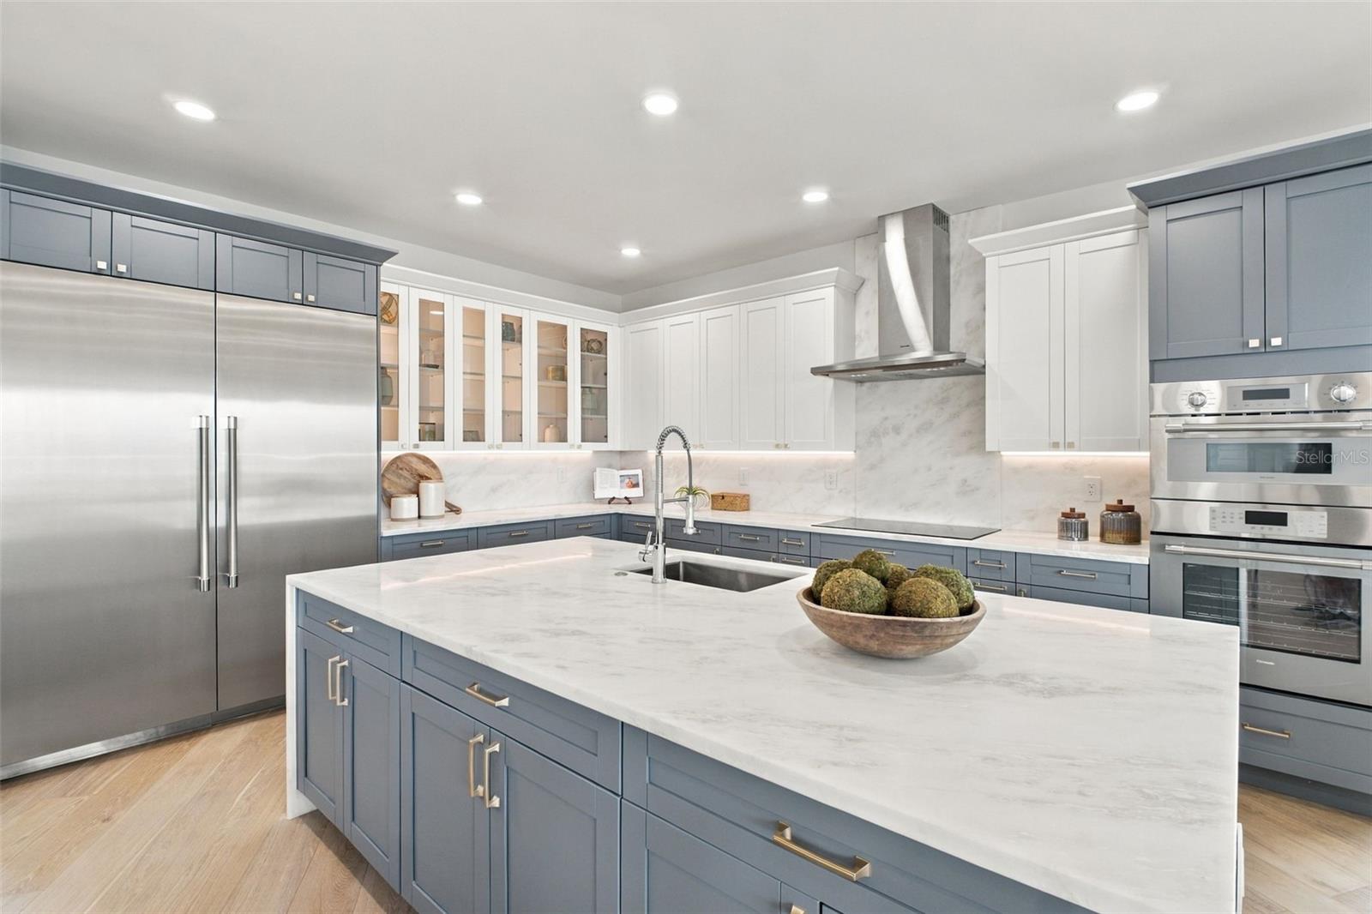
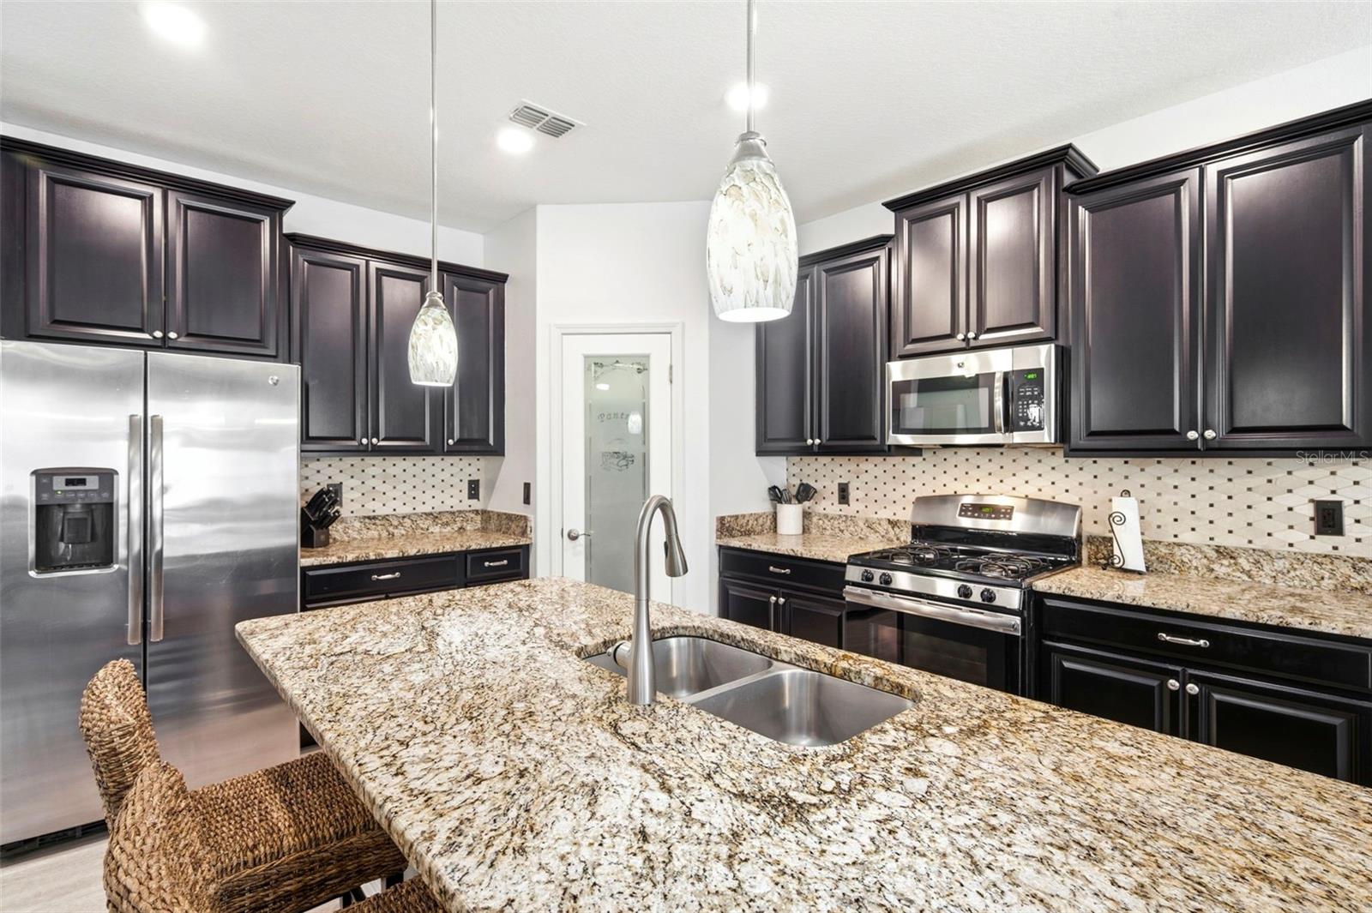
Upgraded kitchen cabinets and countertops
Crown molding
Upgraded and beautiful light fixtures
Window blinds included
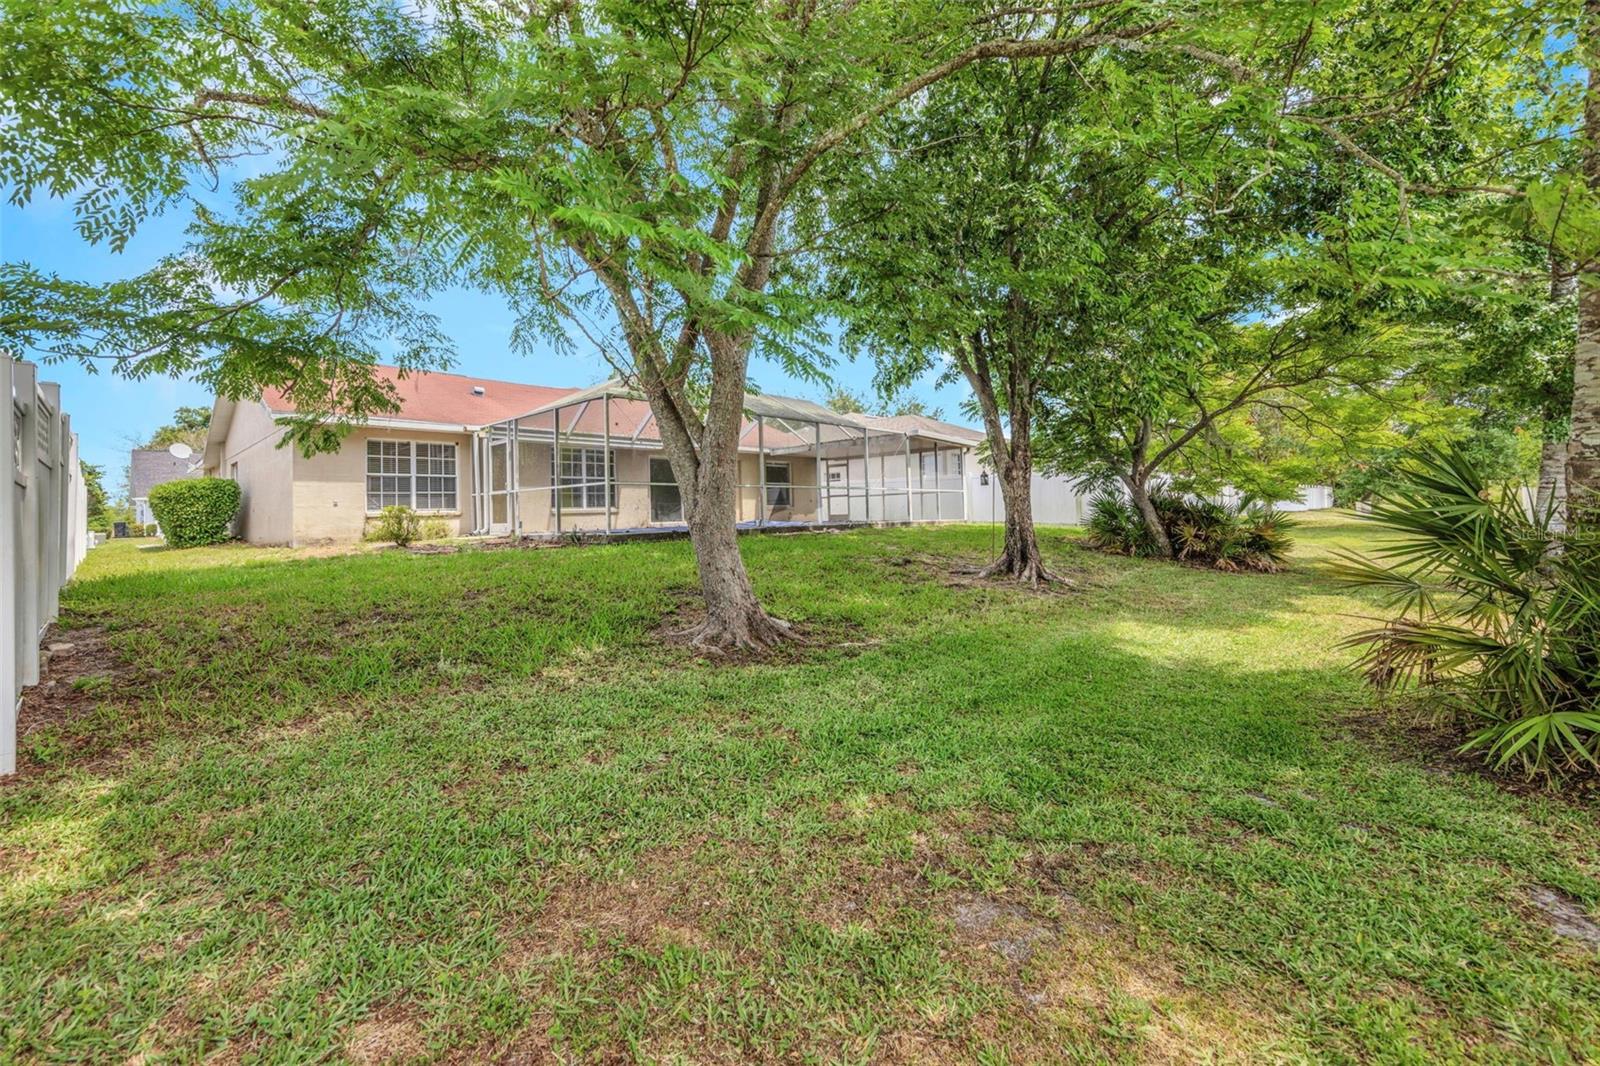
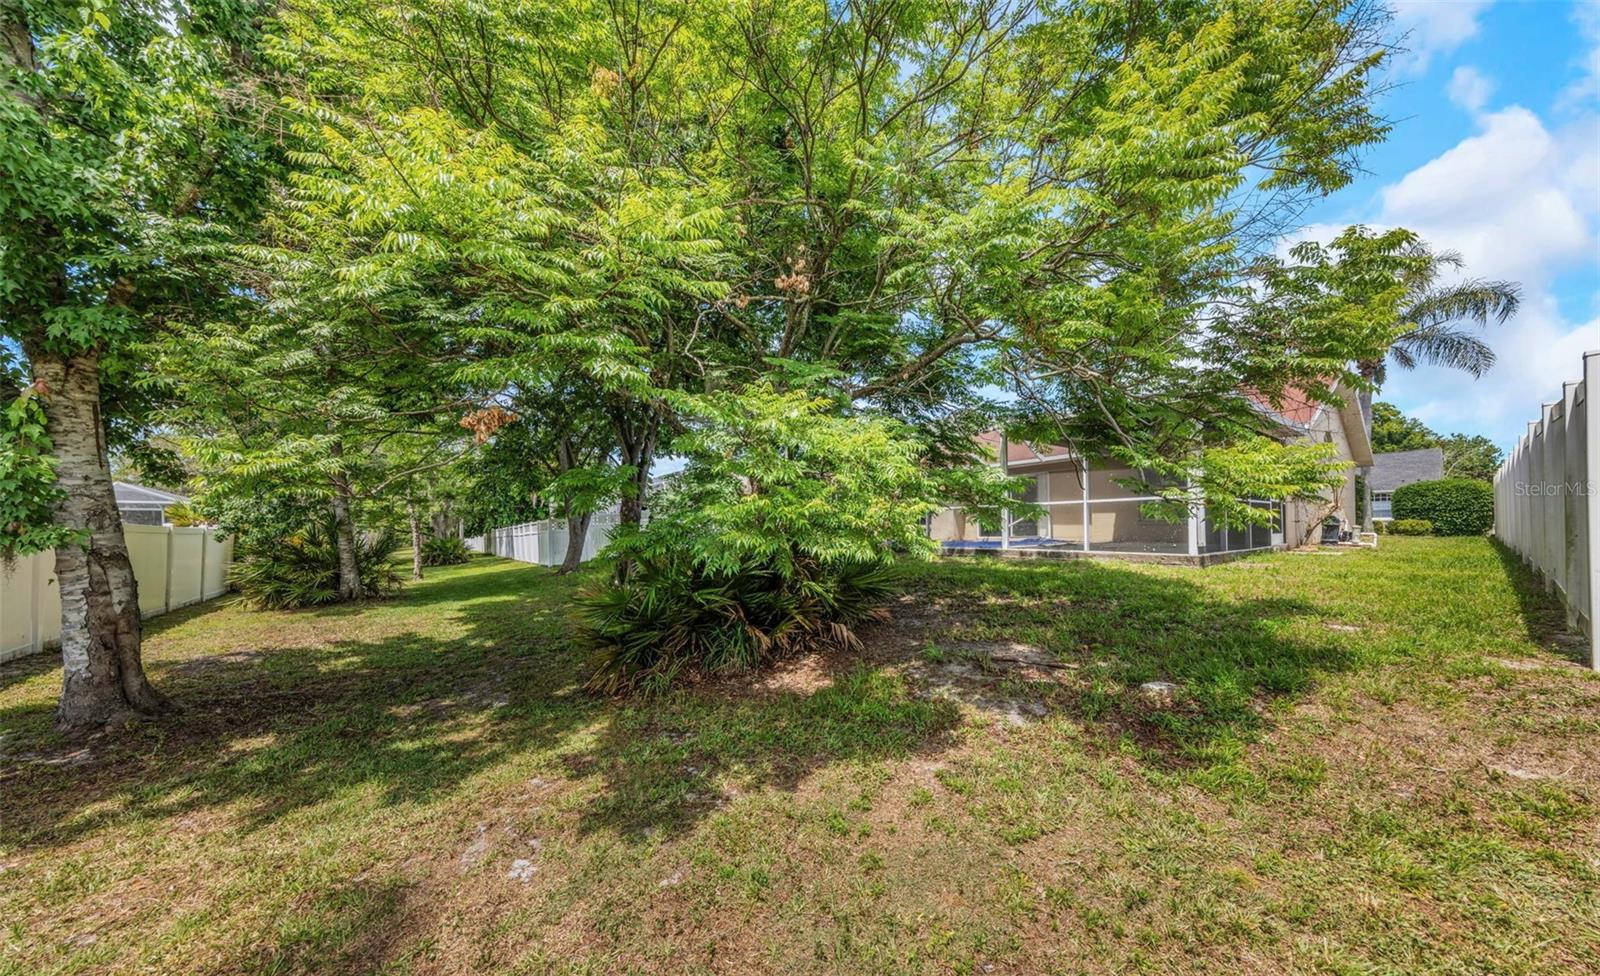
Fully fenced backyard
Numerous additional upgrades throughout the homeThe open layout makes entertaining easy, while the additional living space gives you room to spread out. The large great room is the heart of the home, and the flexible guest/in-law area is a particularly valuable feature that can easily adapt to your family’s needs.
Show all description
Basics
- Bathrooms Half: 0
- Date added: Added 41 minutes ago
- Category: Single Family Residence
- Type: Residential
- Bedrooms: 3
- Bathrooms: 3
- Half baths: 0
- Area, sq ft: 2472 sq ft
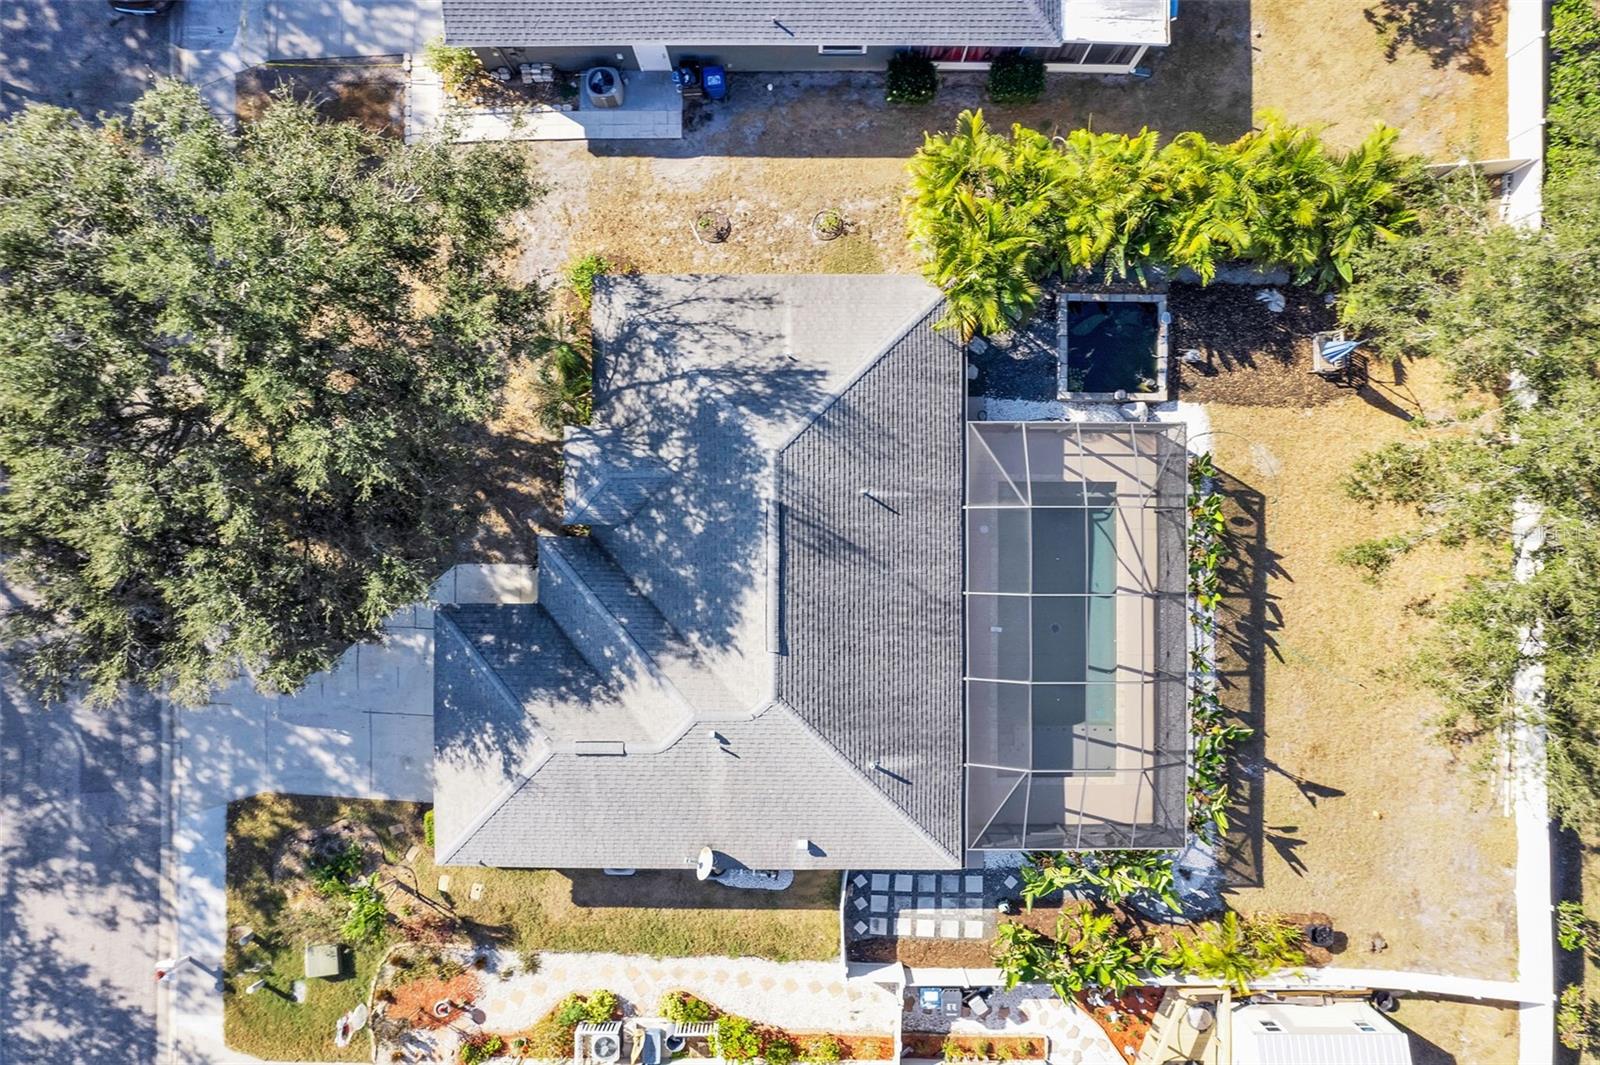
- Lot size, sq ft: 7405 sq ft
- Year built: 2023
- SubdivisionName: MIRADA
- GarageSpaces: 3
Location
- CountyOrParish: Pasco
- City / Department: SAN ANTONIO
Location Details
- Elementary School: San Antonio-PO
- Middle Or Junior School: Pasco Middle-PO
- High School: Pasco High-PO
Property Features
- Interior Features: Crown Molding, Eat-in Kitchen, Open Floorplan, Primary Bedroom Main Floor, Solid Surface Counters, Solid Wood Cabinets, Walk-In Closet(s)
- Appliances: Dishwasher, Disposal, Electric Water Heater, Microwave, Range, Refrigerator
- Flooring: Carpet, Ceramic Tile
- Laundry Features: Inside, Laundry Room
- Garage YN: Yes
- Attached Garage YN: Yes
- Garage Spaces: 3
- Pets Allowed: Yes
- Roof: Shingle
- Water Source: Public
- Sewer: Public Sewer
- Cooling: Central Air
- Heating: Central, Electric
- Furnished: Unfurnished
Property Details
- Subdivision Name: MIRADA
- Direction Faces: Southwest
- Construction Materials: Block, Stone, Stucco
Association Information
- Association YN: Yes
- Association Fee: 135
- Association Fee Frequency: Monthly
- Association Fee Includes: Cable TV, Internet
Fees&Taxes
- Tax Year: 2025
- Tax Annual Amount: $9,904
- Tax Other Annual Assessment Amount: 3423
Amenities & Features
- Waterfront available: No
- GarageYN: Yes
- AttachedGarageYN: Yes
- FireplaceYN: No
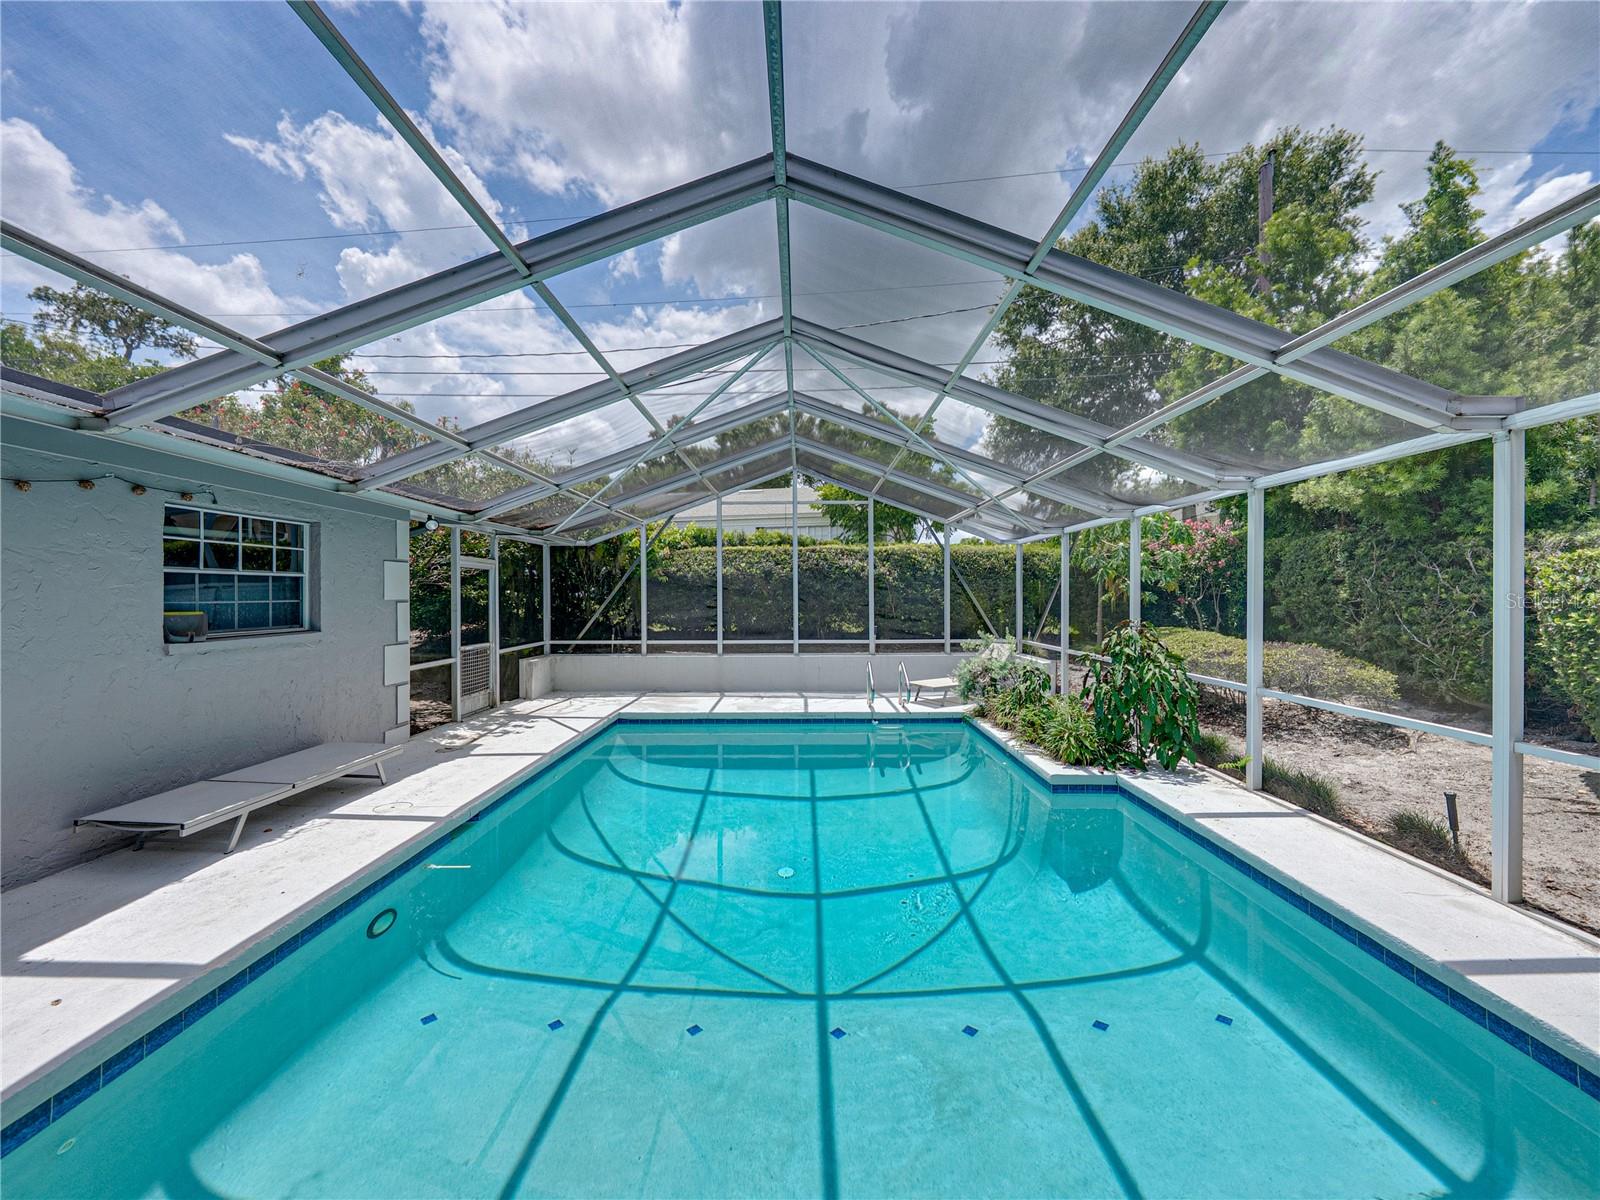
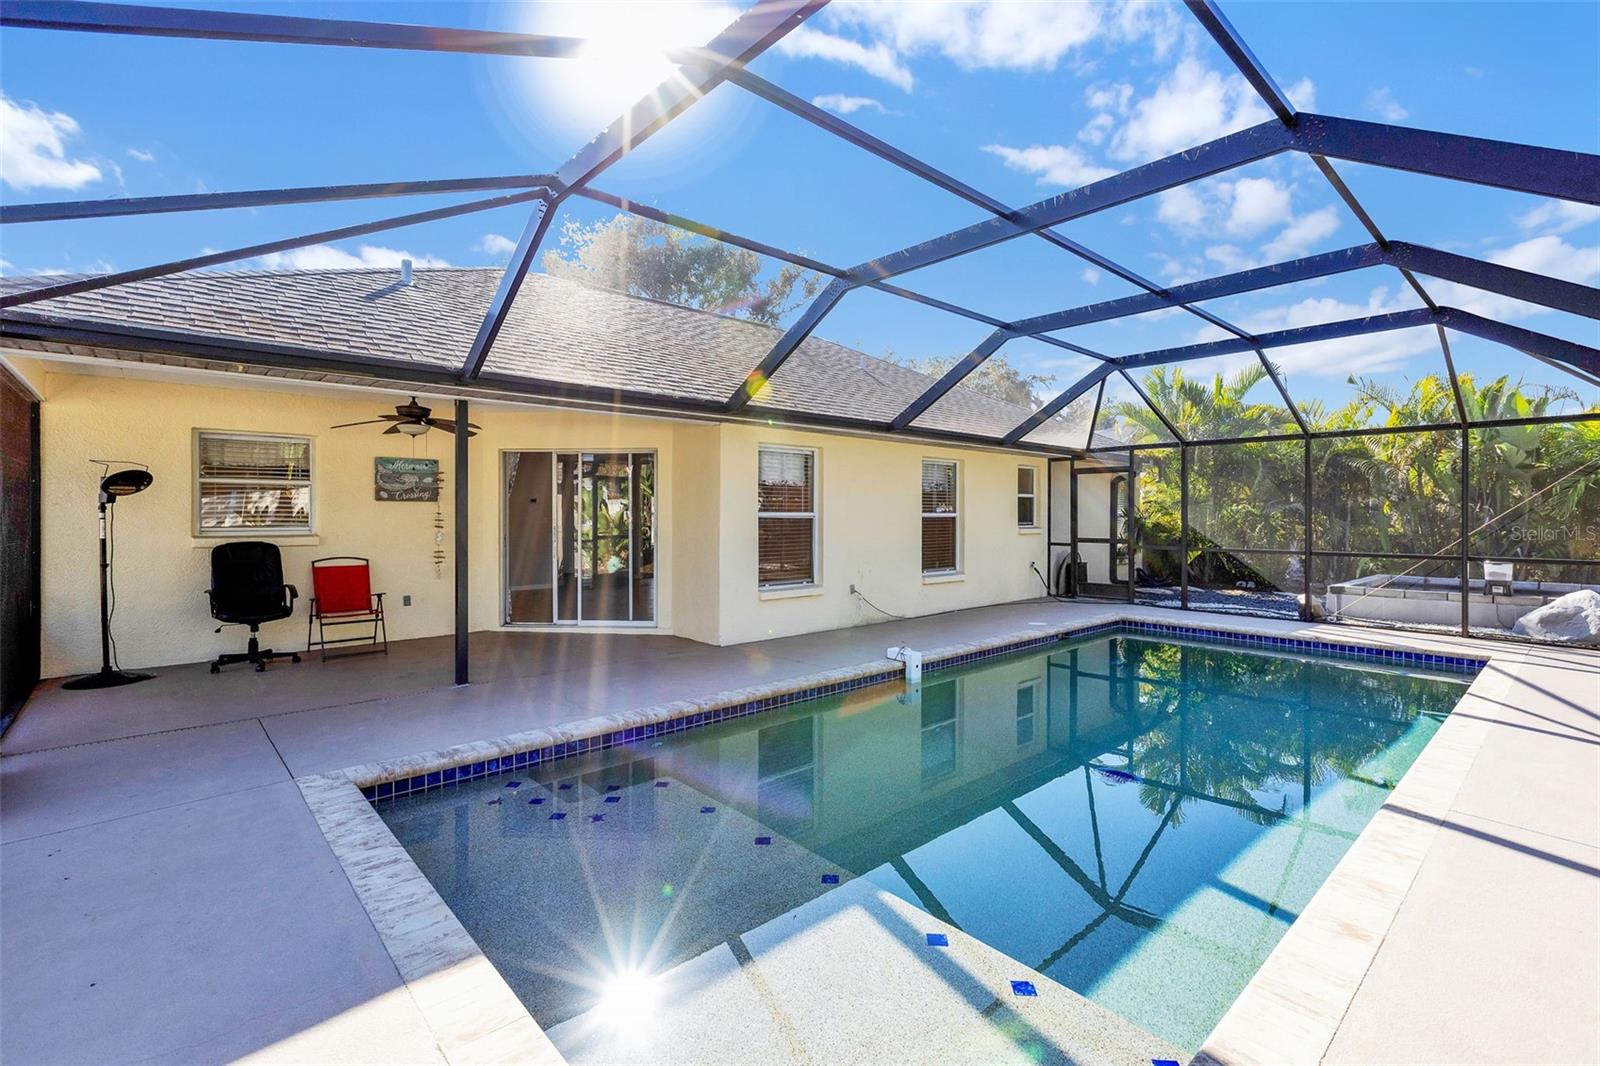
- PoolPrivateYN: No
- Cooling: Central Air
- Utilities: Cable Available, Electricity Connected, Public, Sewer Connected, Water Connected
- Features:
- Amenities: