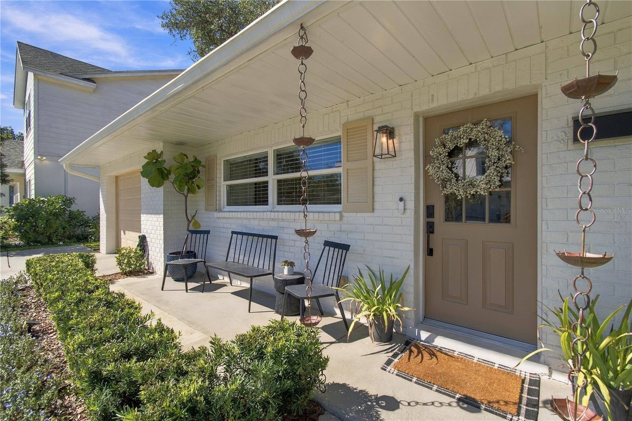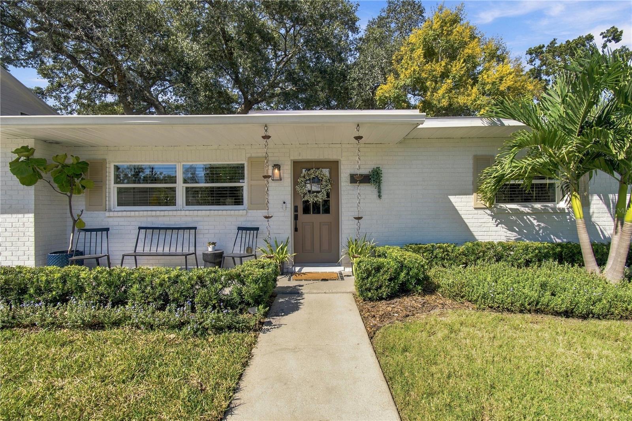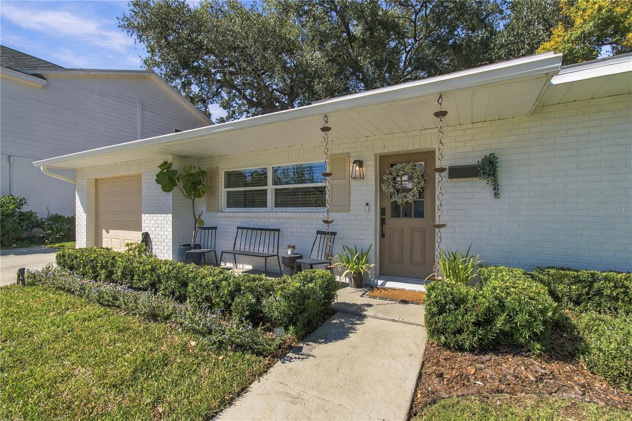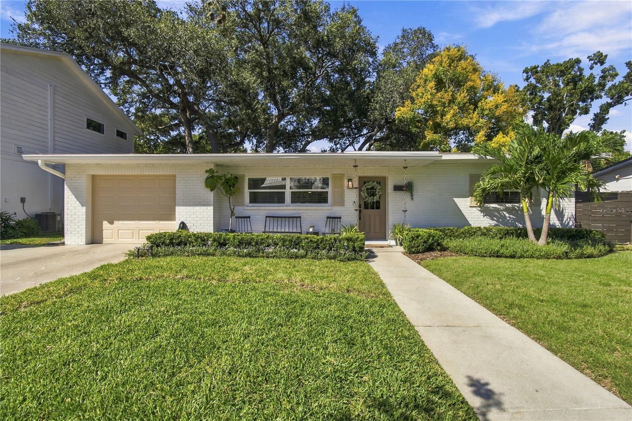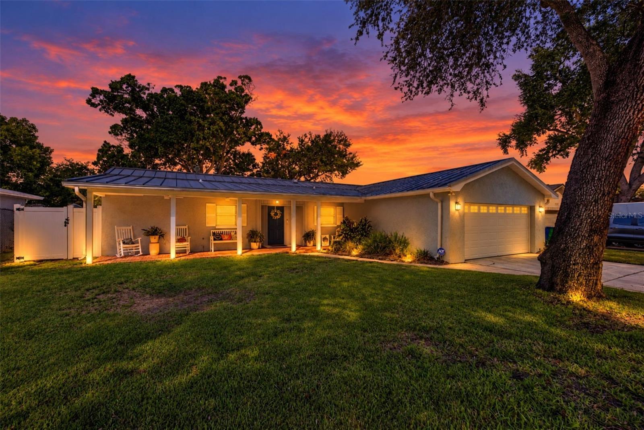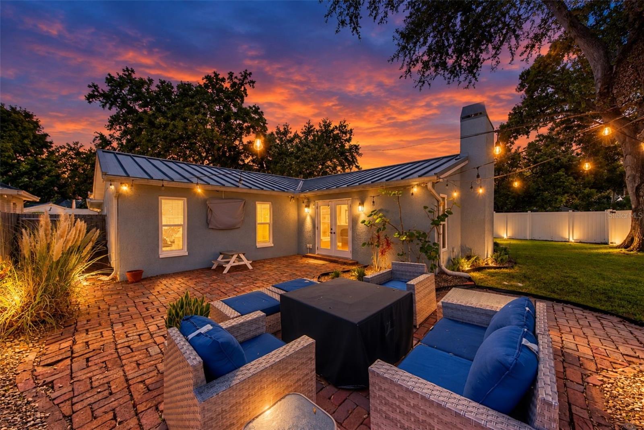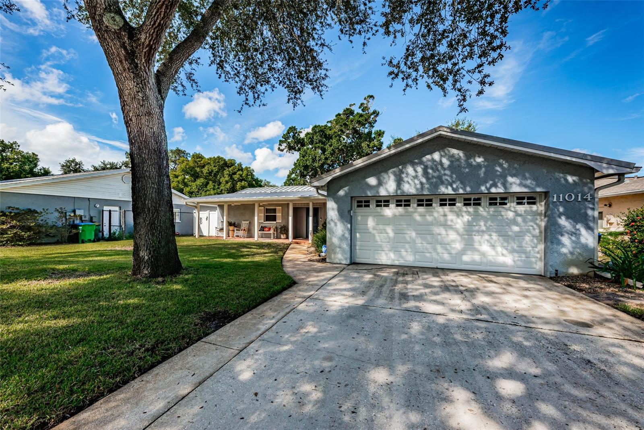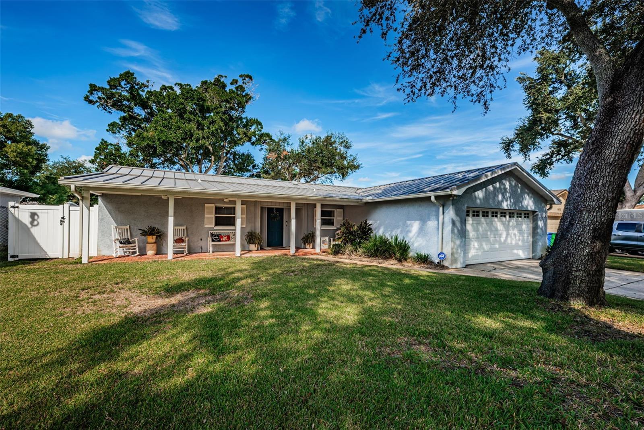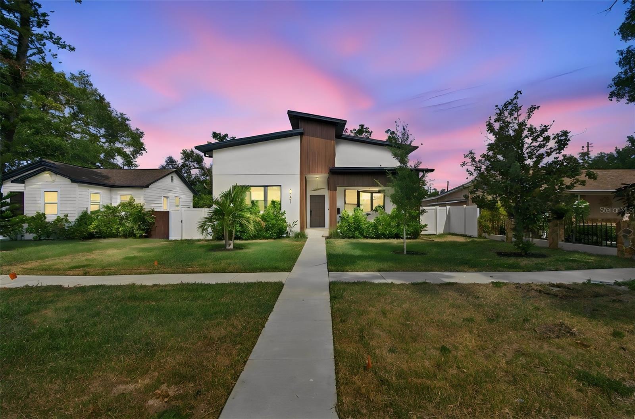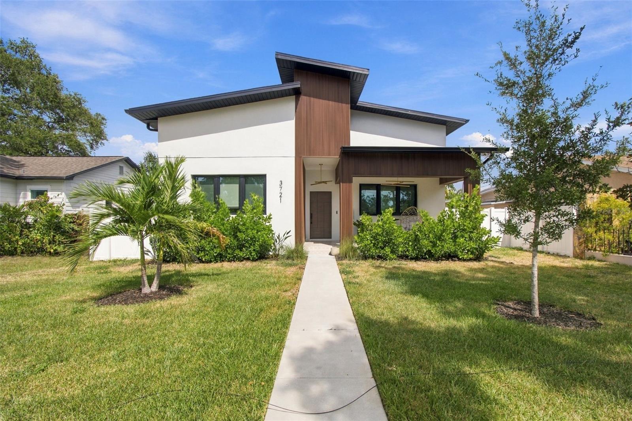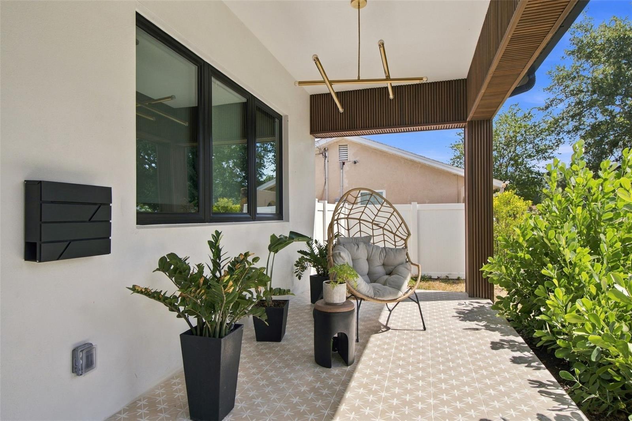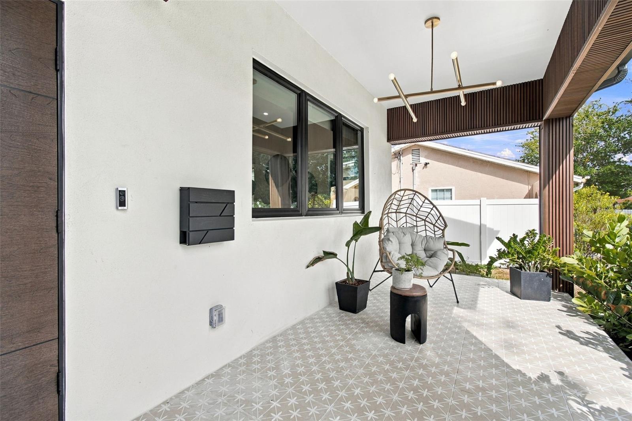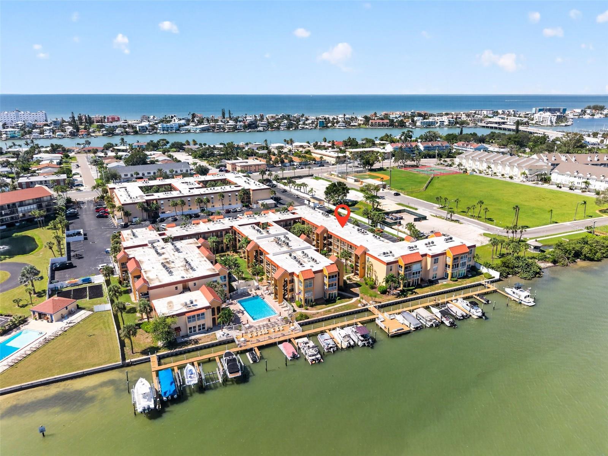
Courtesy of
- Listing Office: CHARLES RUTENBERG REALTY INC
- Status: Active
- MLS ID: MFRTB8555203
Description
-
Description:
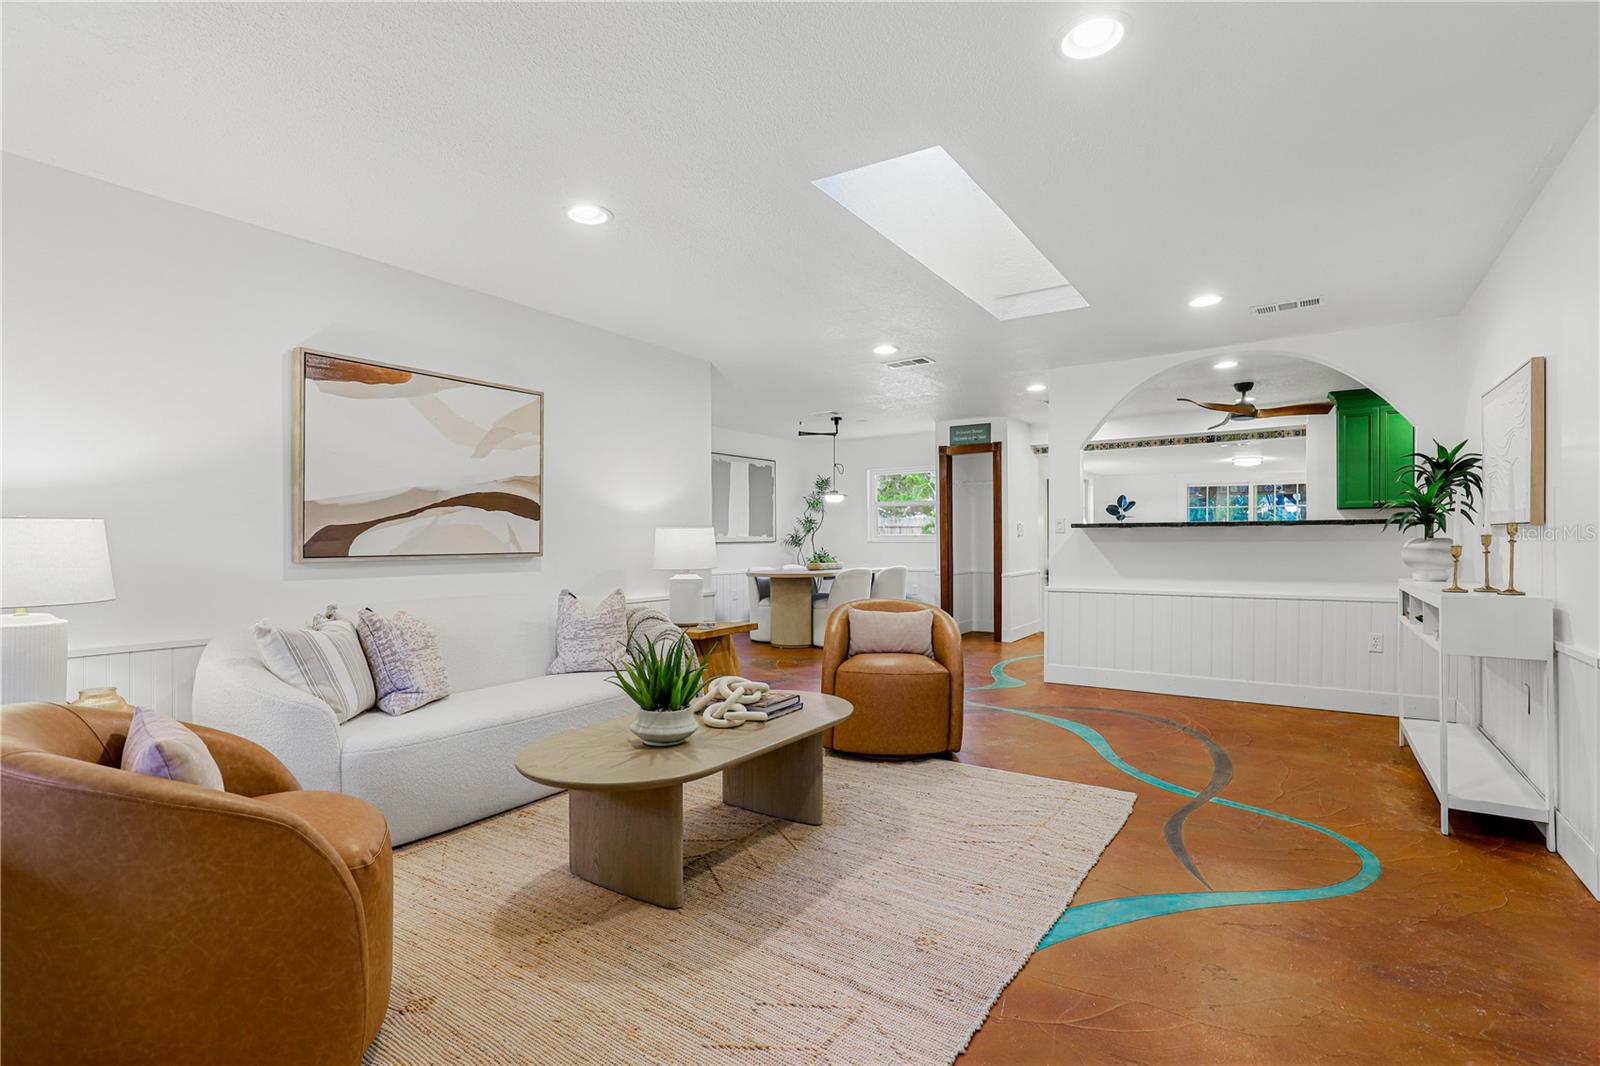
Virtually Staged. BACK ON THE MARKET WITH SERIOUS BUYER INCENTIVES! Seller is offering up to a $20,000 BUYER CREDIT with an acceptable offer, giving buyers the flexibility to use the incentive toward closing costs, an interest-rate buydown, prepaid expenses, or other allowable costs based on their needs. PLUS, qualified buyers using the preferred lender may receive an additional 1% interest-rate reduction for the first year! Previous buyer's financing fell through, and with relocation plans underway, the seller is motivated and ready to make a deal.
Show all description
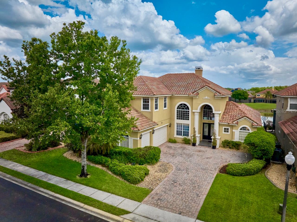
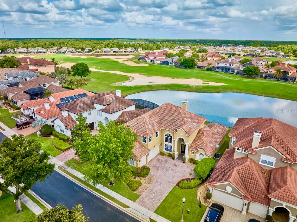
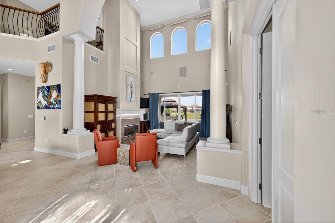
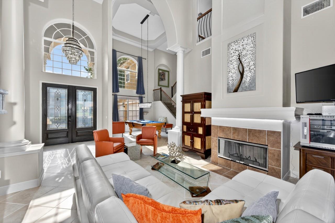
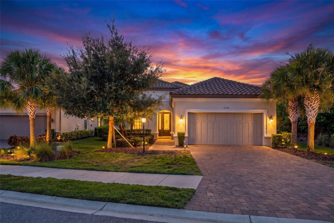
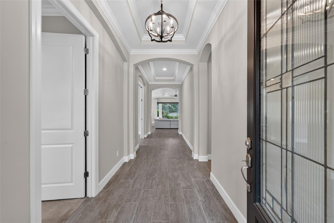
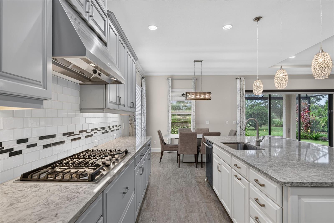
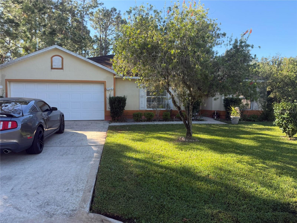
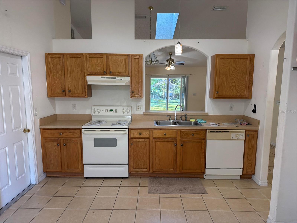
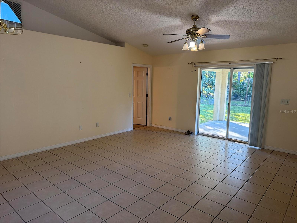
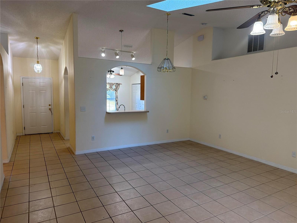
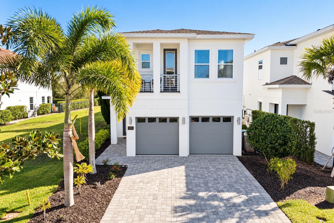
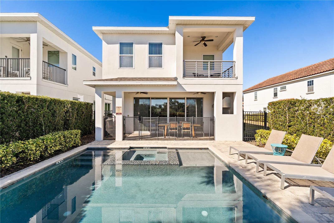
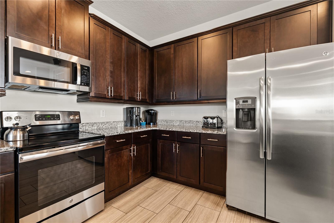
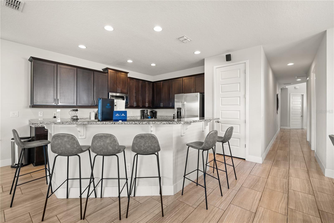
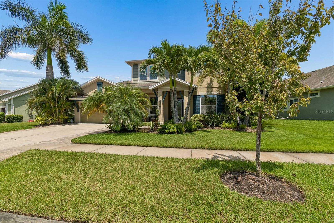
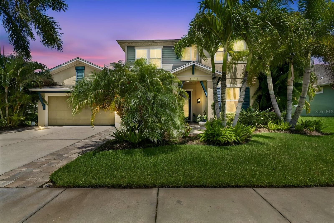
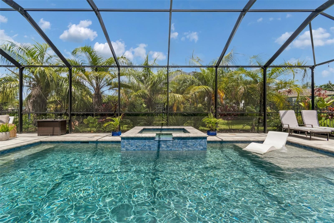
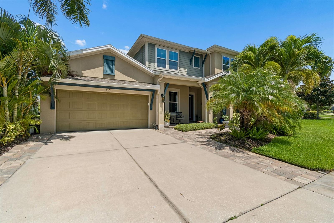
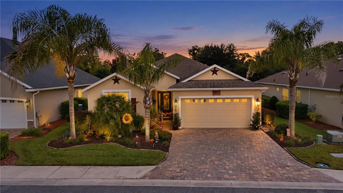
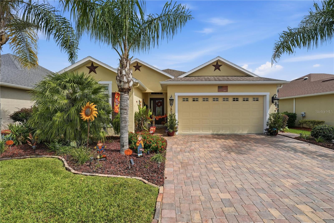
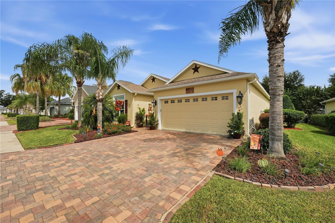
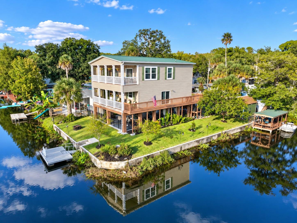
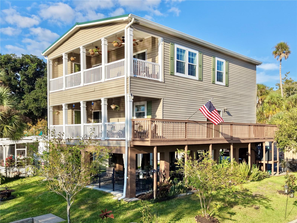
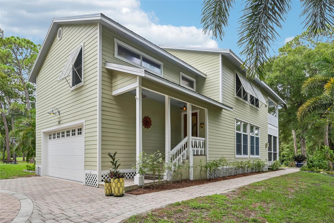
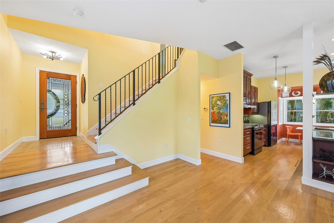
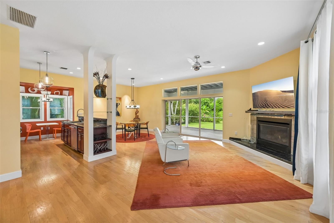
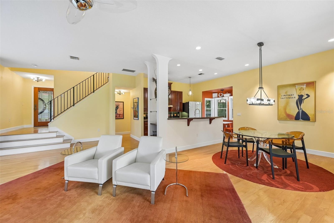
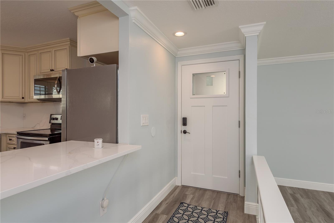
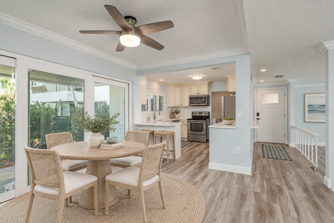
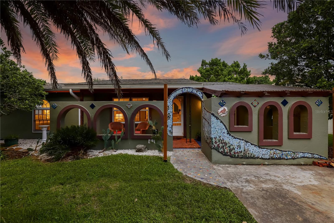
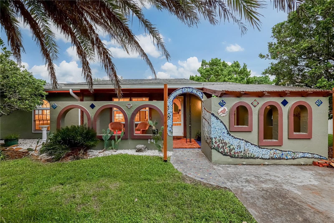
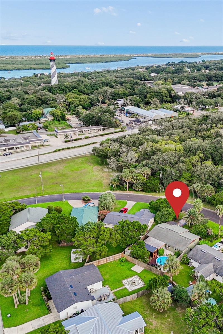
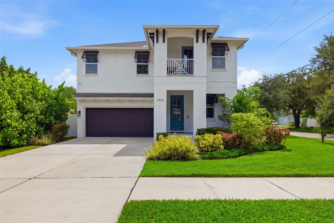
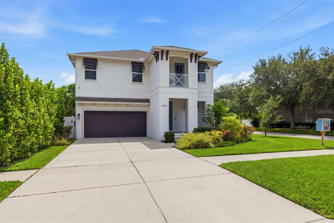
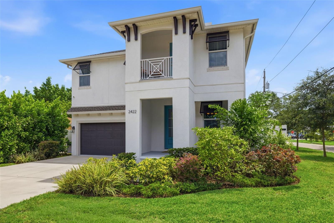
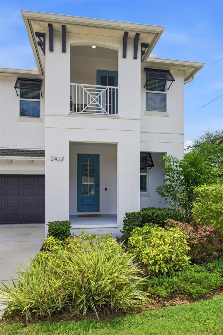
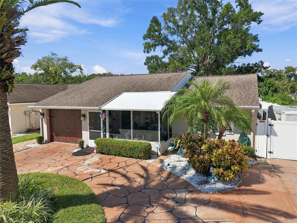
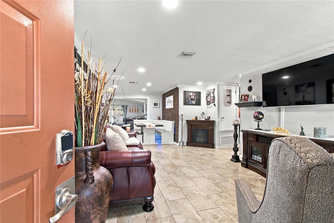
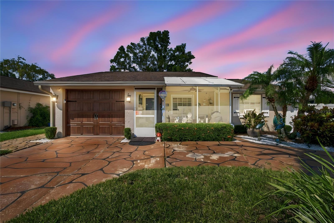
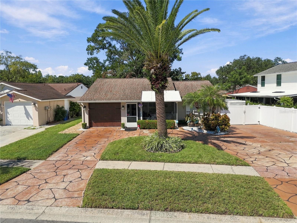
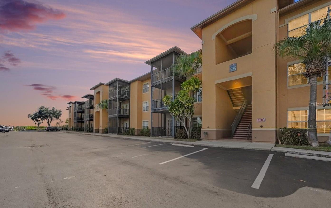
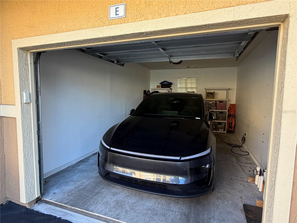
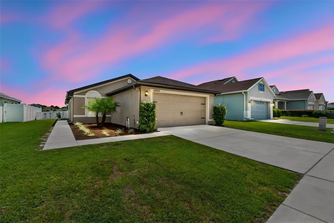
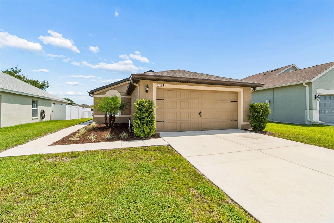
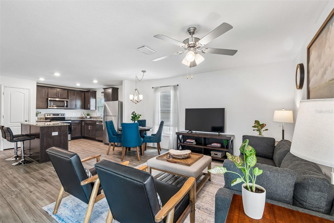
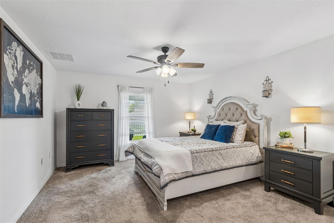
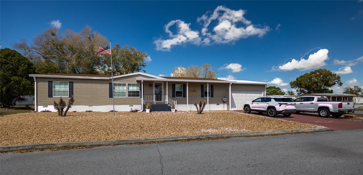
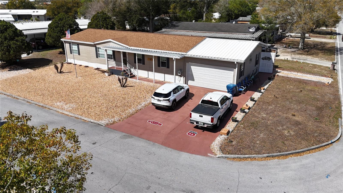
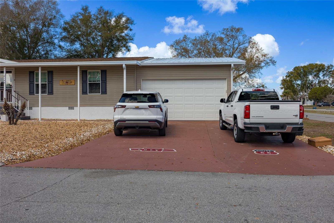
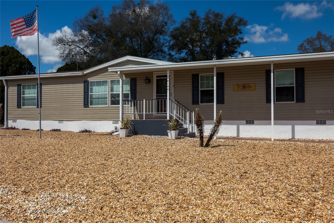
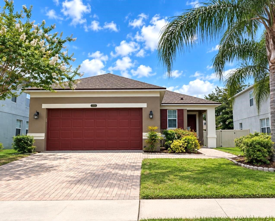
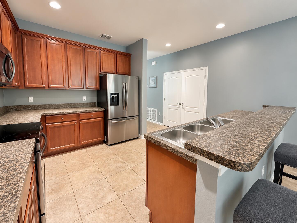
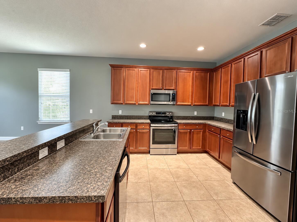
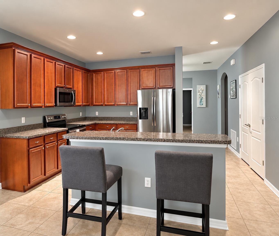
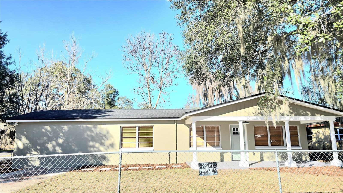
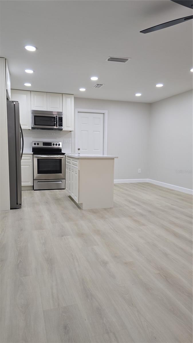
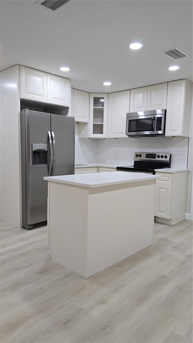
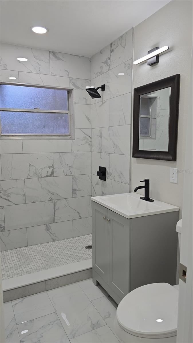
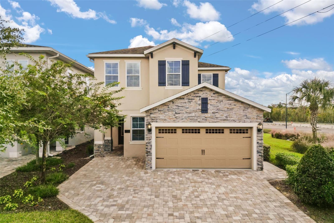
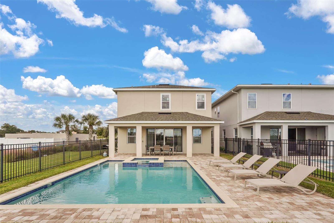
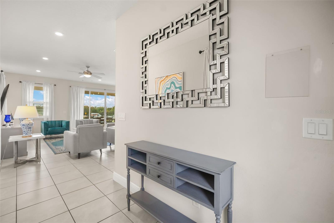
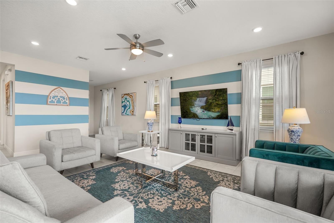
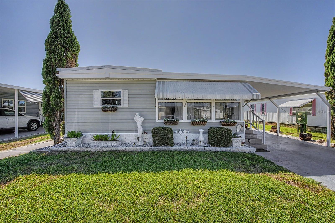
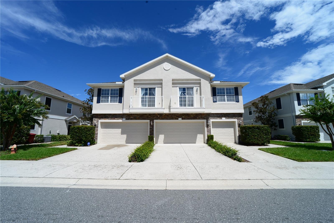
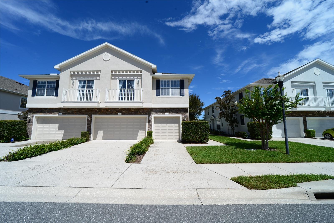
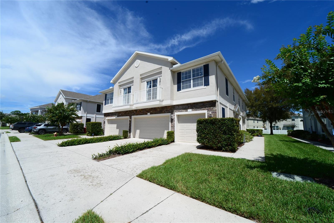
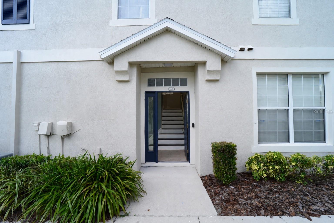
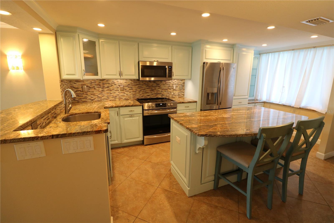
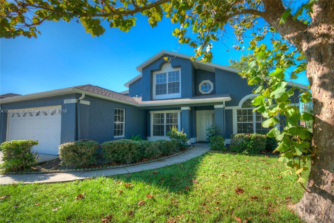
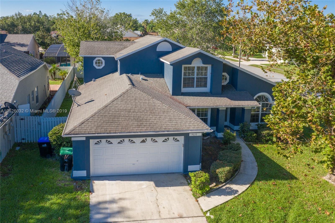
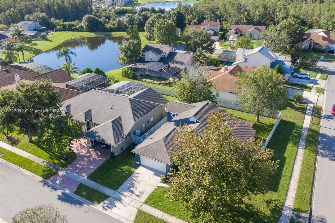
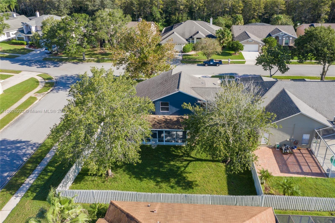
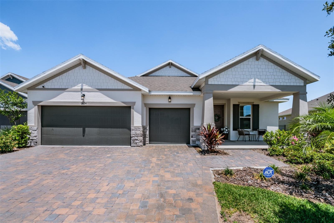
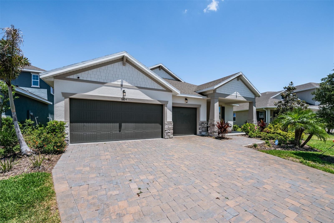
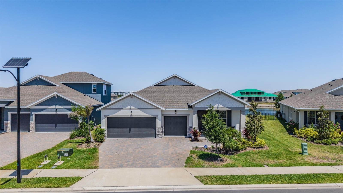
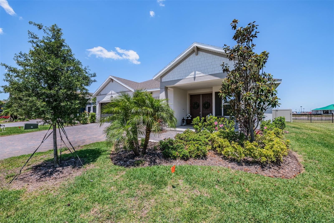
Priced at $589,000, this upgraded 4-bedroom, 3-bathroom home with a 3-car garage offers a spacious, functional layout designed for everyday living. Large bedrooms, a dedicated office, separate dining room, dual entryways, ceiling fans throughout, and oversized rear sliders create an open, comfortable home filled with natural light. The fourth bedroom offers added flexibility as a private family suite, guest retreat, or multigenerational living space. The upgraded kitchen anchors the main living space, while the primary suite features a custom walk-in closet and oversized dual shower. Additional upgrades include a whole-home water softener, reverse-osmosis system, epoxy-finished garage and lanai, screened lanai, fully fenced backyard, and peaceful water views with no rear neighbors.
And the lifestyle is just getting started. Seaire's main resort-style lagoon is opening soon and will offer private access for residents, with planned entertainment, community events, and more, all within walking distance of the home. Enjoy the feel of a Florida resort without ever leaving your neighborhood. Seaire also features larger homesites and a family-friendly atmosphere, while the home's energy-efficient design and service through Peace River Electric help keep utility costs affordable. A short drive to the interstate provides convenient access to Tampa, St. Petersburg, Sarasota, and the surrounding areas. **Flood zone concerns? Let's clear the waters!** Per the developer, all homesites have been elevated above designated flood elevations. Once construction is complete, the developer plans to submit a FEMA map revision (LOMR) to reflect the updated elevations. **Higher ground, greater peace of mind!**
Why wait on a builder? Get the new-construction lifestyle without the wait, plus the upgrades, established homesite, water view, 3-car garage, walkable lagoon lifestyle, and buyer incentives already in place. This one is ready now! - Virtual Tour: https://www.propertypanorama.com/instaview/stellar/TB8555203
Video
- VirtualTourURLUnbranded: https://www.propertypanorama.com/instaview/stellar/TB8555203
Basics
- Bathrooms Half: 0
- Date added: Added 55 minutes ago
- Category: Single Family Residence
- Type: Residential
- Bedrooms: 4
- Bathrooms: 3
- Half baths: 0
- Floors: 1
- Area, sq ft: 2720 sq ft
- Lot size, sq ft: 7802 sq ft
- Year built: 2024
- SubdivisionName: PARRISH LKS PH IIA1
- GarageSpaces: 3
Location
- CountyOrParish: Manatee
- City / Department: PALMETTO
Location Details
- Elementary School: Barbara A. Harvey Elementary
- Middle Or Junior School: Buffalo Creek Middle
- High School: Lakewood Ranch High
Property Features
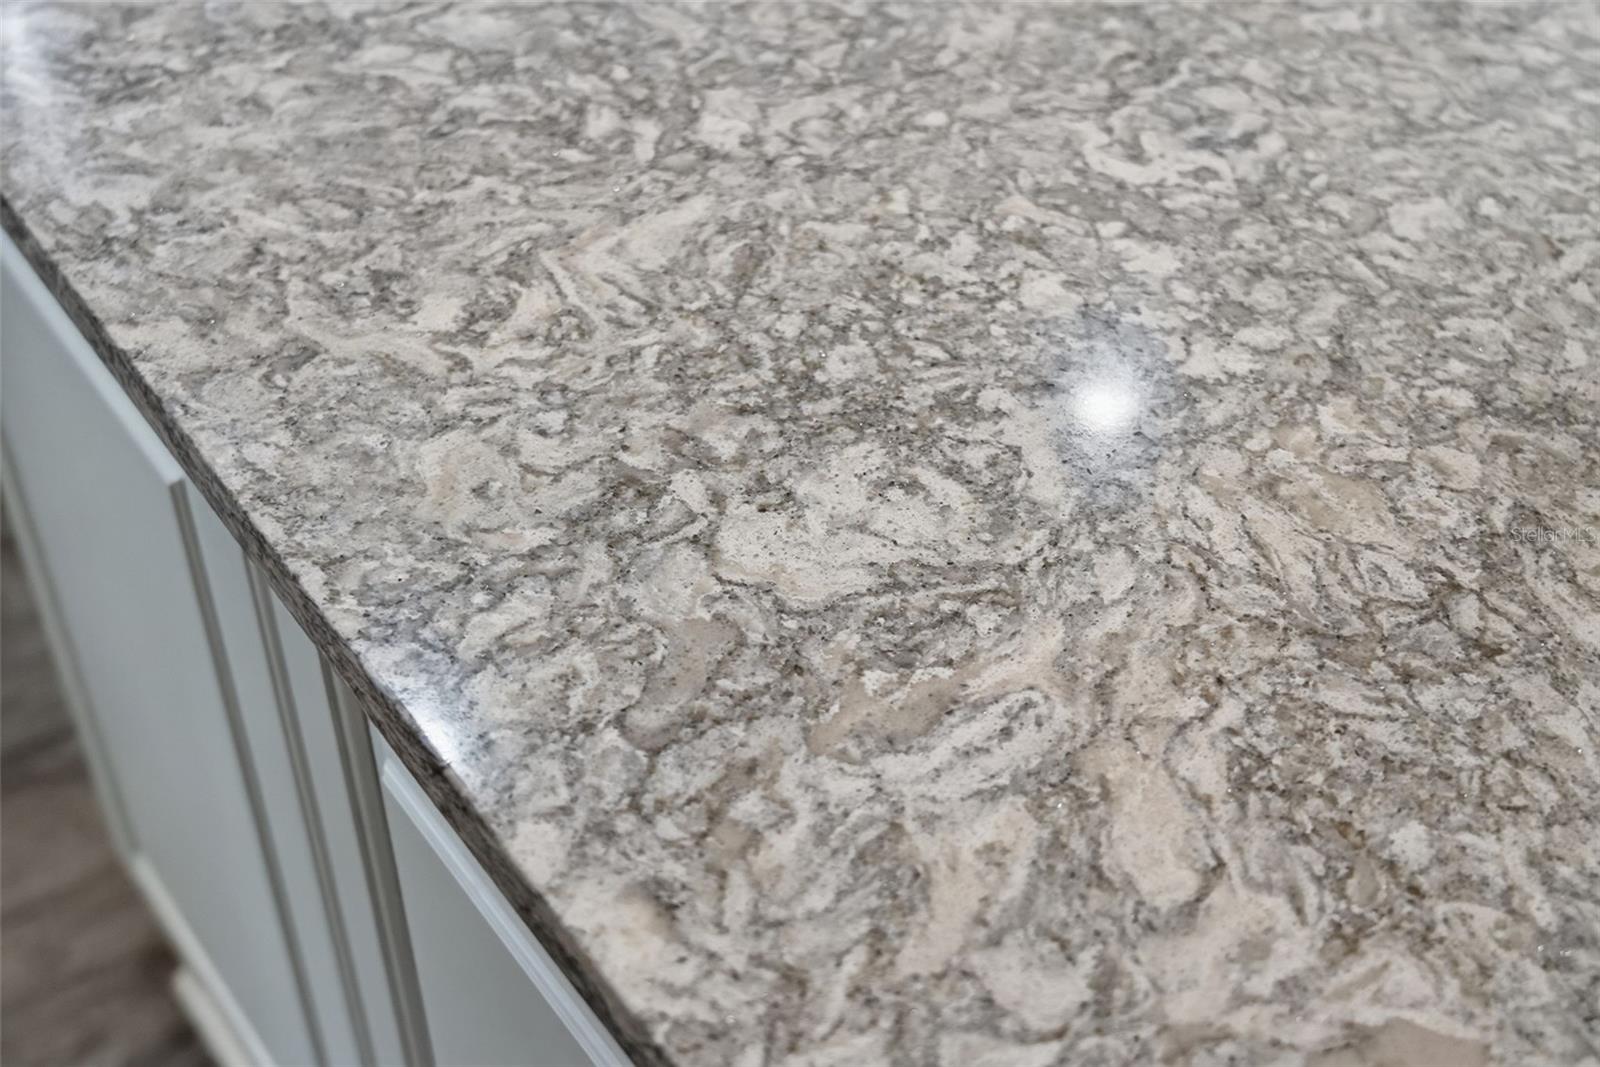
- Interior Features: Ceiling Fans(s), Kitchen/Family Room Combo, L Dining, Primary Bedroom Main Floor, Solid Wood Cabinets, Stone Counters, Thermostat, Walk-In Closet(s), Window Treatments
- Appliances: Built-In Oven, Convection Oven, Cooktop, Dishwasher, Disposal, Dryer, Electric Water Heater, Exhaust Fan, Freezer, Kitchen Reverse Osmosis System, Microwave, Range Hood, Refrigerator, Washer, Water Softener
- Flooring: Ceramic Tile
- Laundry Features: Laundry Room
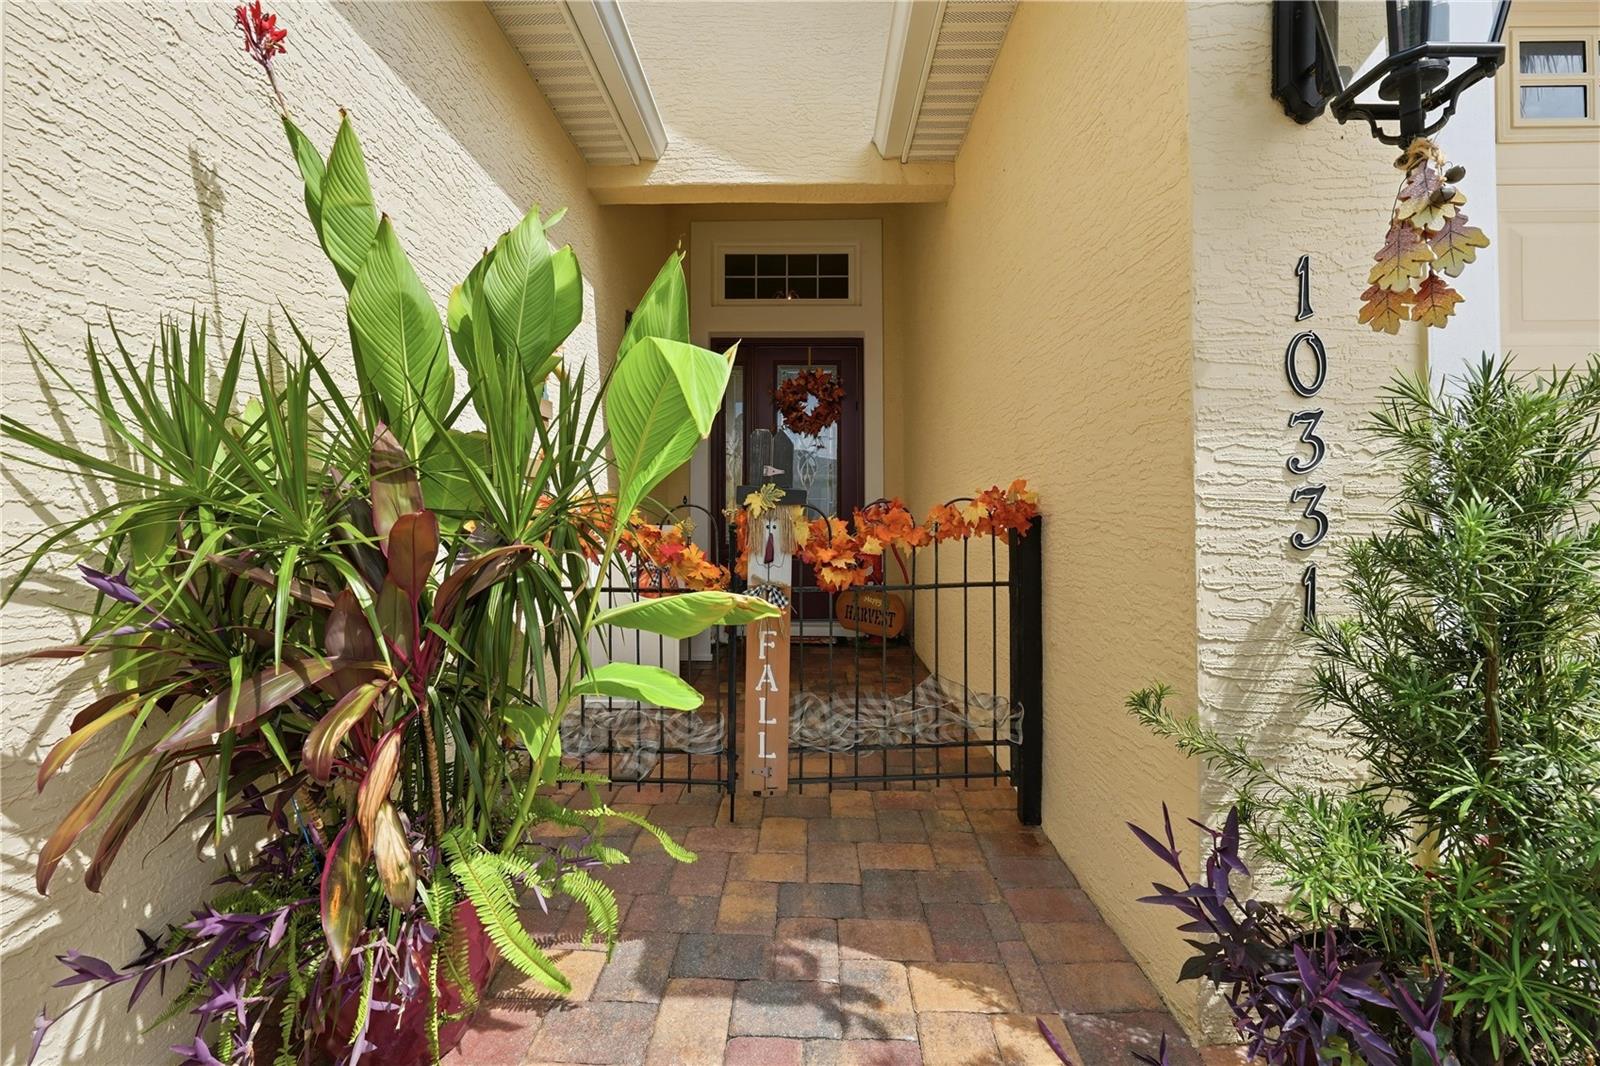
- Patio And Porch Features: Covered, Front Porch, Rear Porch, Screened
- Waterfront YN: Yes
- Waterfront Features: Lake Front
- Garage YN: Yes
- Attached Garage YN: Yes
- Garage Spaces: 3
- Pets Allowed: Yes
- Exterior Features: Hurricane Shutters, Lighting, Private Yard, Sprinkler Metered
- Fencing: Other, Vinyl
- Roof: Shingle
- Water Source: Public
- Sewer: Public Sewer
- Cooling: Central Air
- Heating: Central, Electric, Heat Pump
- Furnished: Unfurnished
Property Details
- Subdivision Name: PARRISH LKS PH IIA1
- Direction Faces: South
- Construction Materials: Block, Stucco
Association Information
- Association YN: Yes
- Association Fee: 300
- Association Fee Frequency: Quarterly
- Association Fee Includes: Internet
- Association Amenities: Pool, Recreation Facilities
- Community Features: Community Mailbox, Golf Carts OK, Irrigation-Reclaimed Water, Pool, Sidewalks
Fees&Taxes
- Tax Year: 2025
- Tax Annual Amount: $13,485
- Tax Other Annual Assessment Amount: 4586
Amenities & Features
- Waterfront available: Yes
- GarageYN: Yes
- AttachedGarageYN: Yes
- FireplaceYN: No
- PoolPrivateYN: No
- Cooling: Central Air
- CommunityFeatures: Community Mailbox, Golf Carts OK, Irrigation-Reclaimed Water, Pool, Sidewalks
- ExteriorFeatures: Hurricane Shutters, Lighting, Private Yard, Sprinkler Metered
- Utilities: BB/HS Internet Available, Fiber Optics
- Features:
- Amenities: