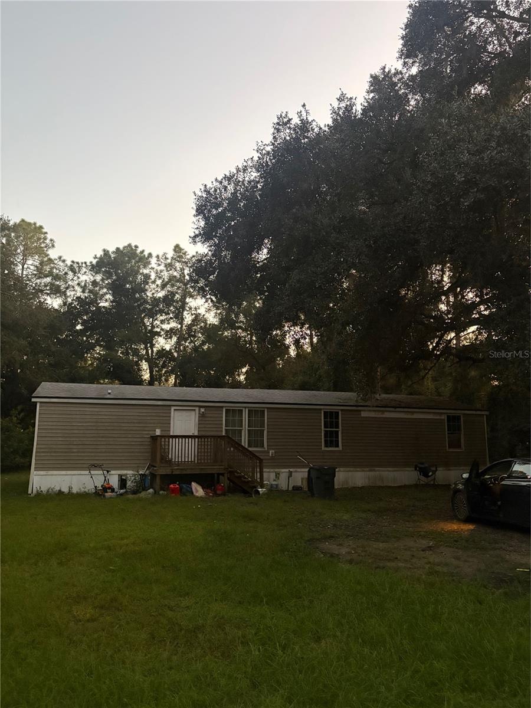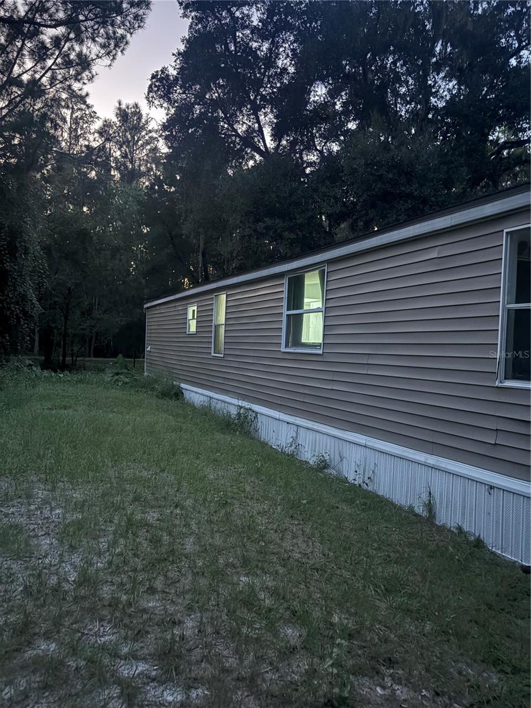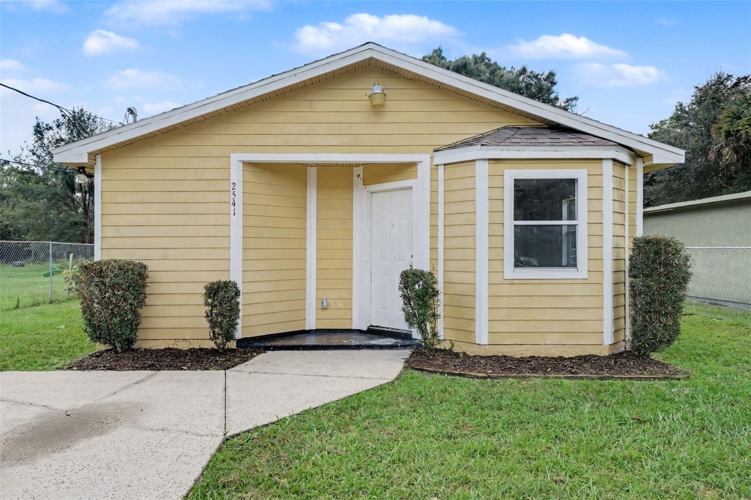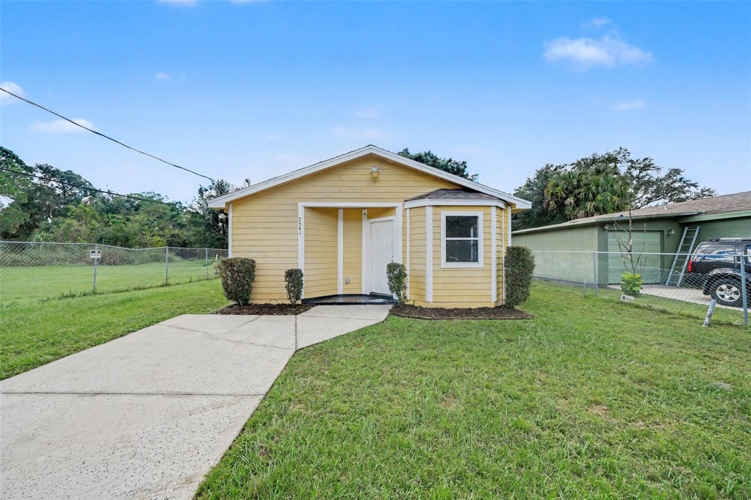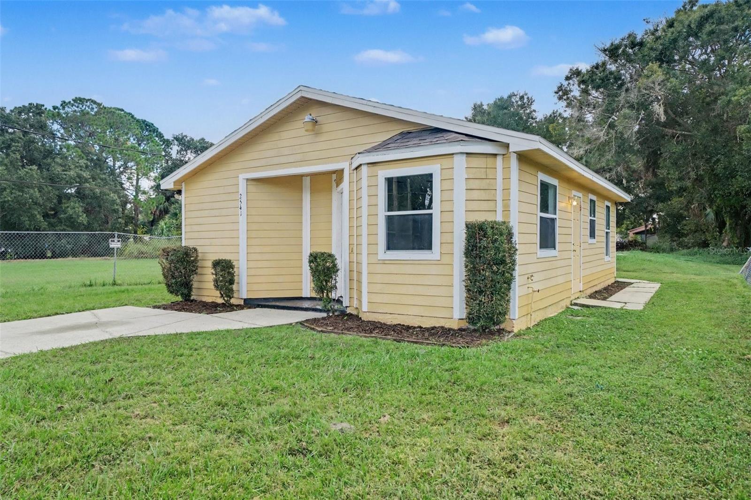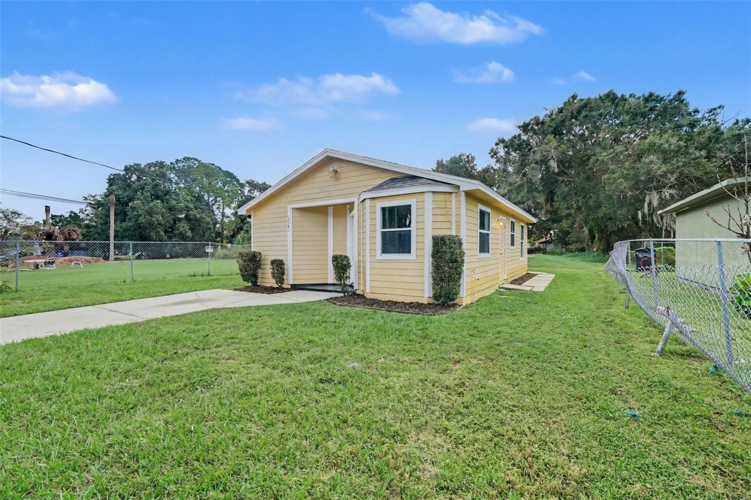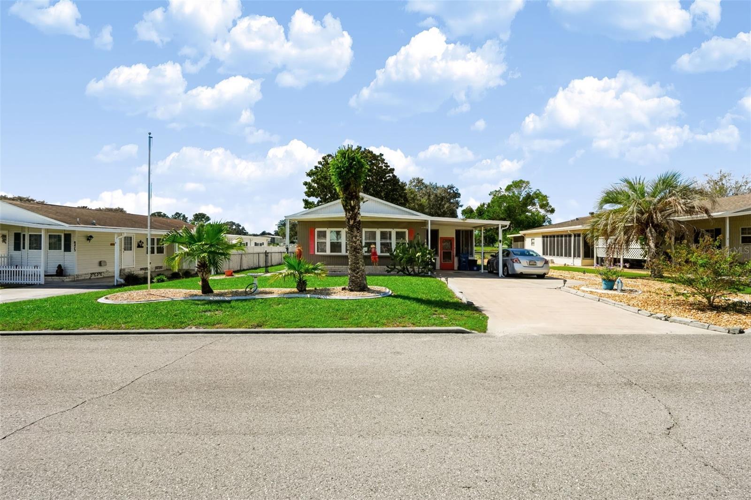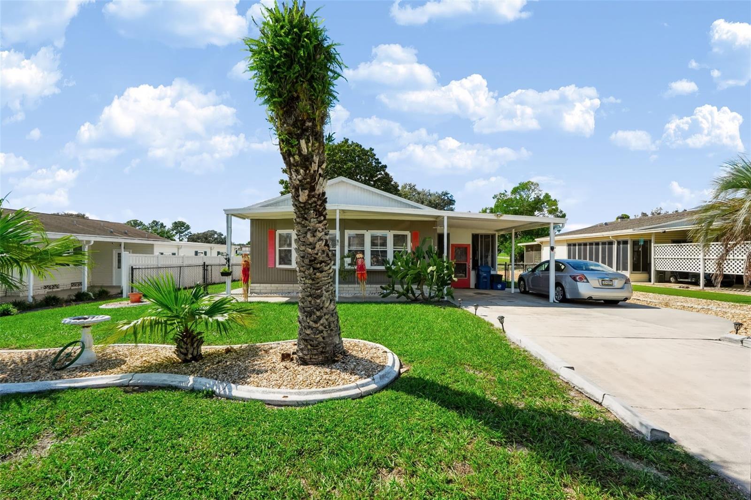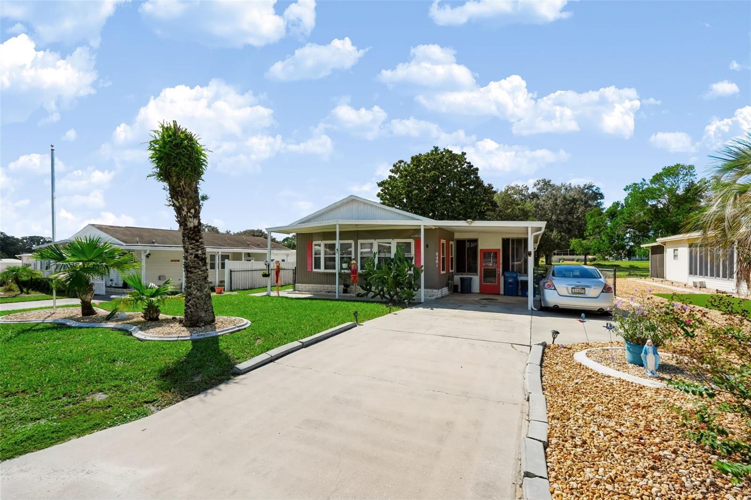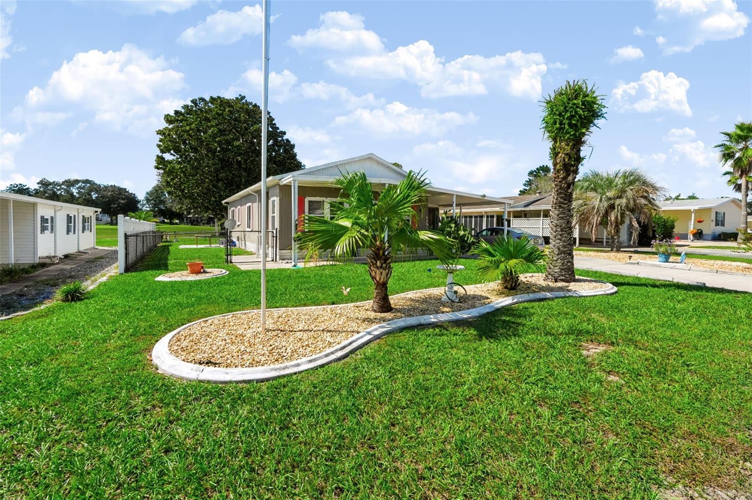
Courtesy of
- Listing Office: CHARLES RUTENBERG REALTY INC
- Status: Active
- MLS ID: MFRTB8546222
Description
-
Description:
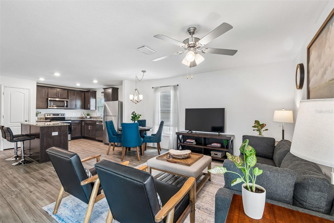
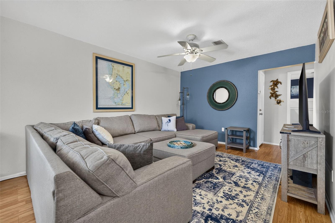
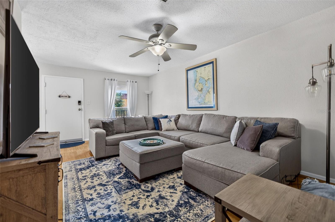
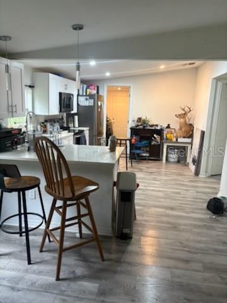
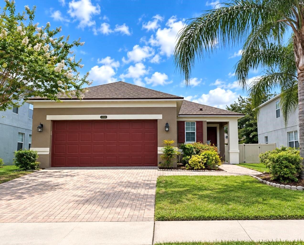
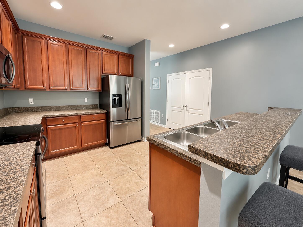
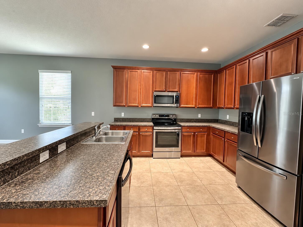
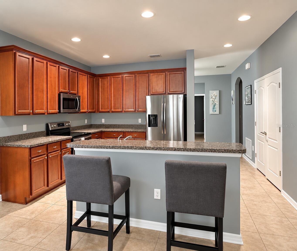
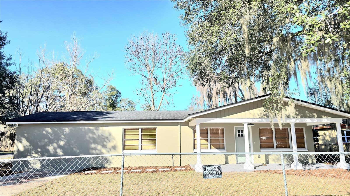
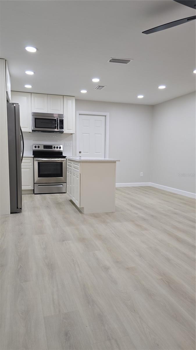
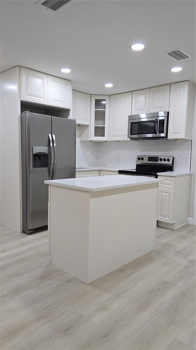
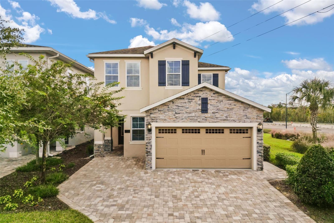
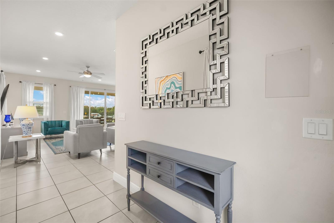
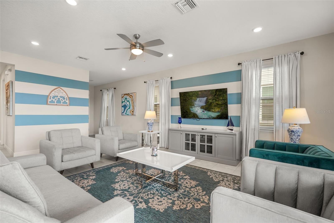
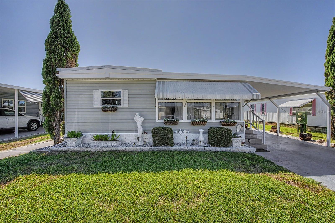
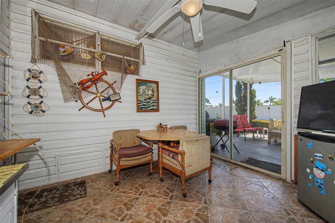
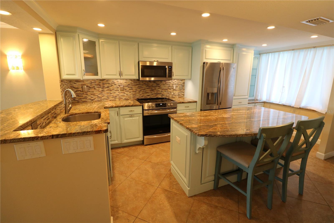
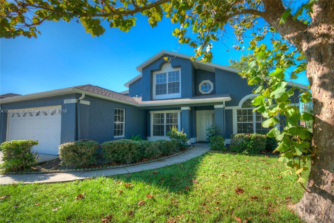
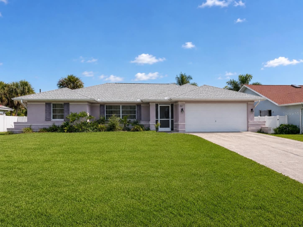
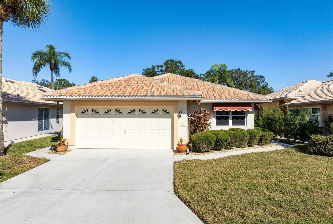
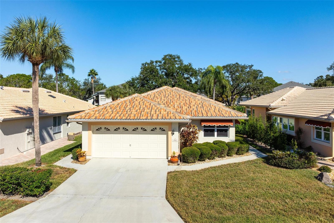
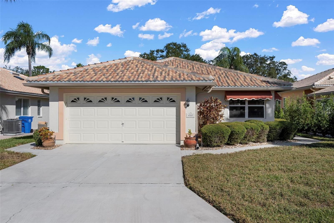
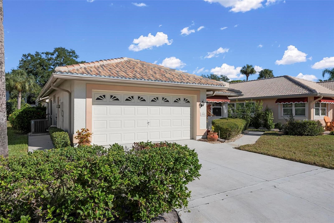
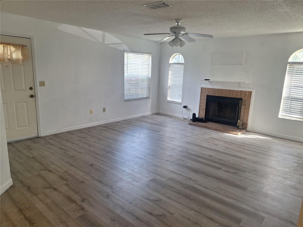
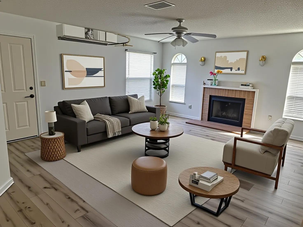
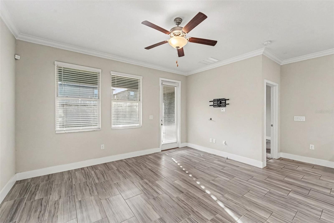
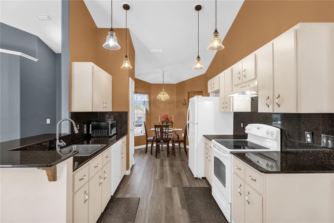
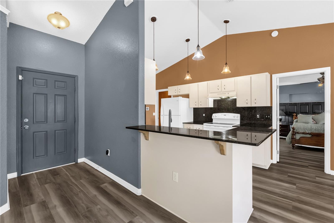
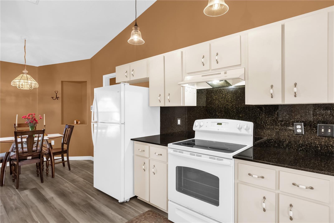
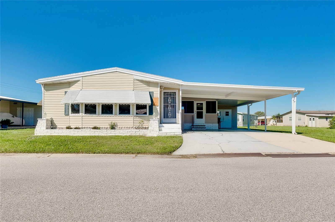
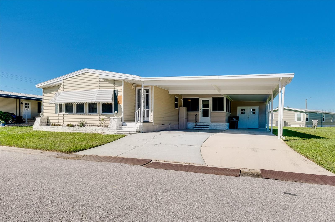
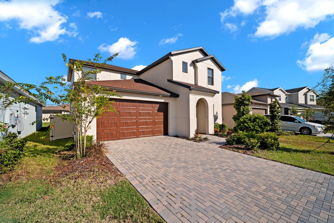
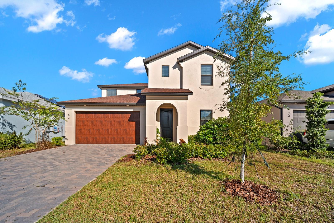
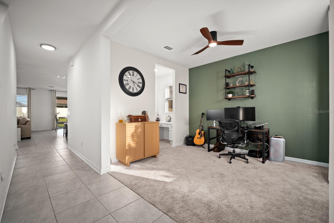
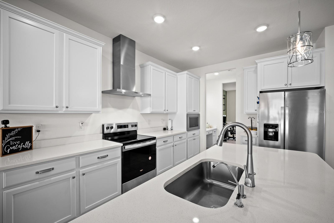
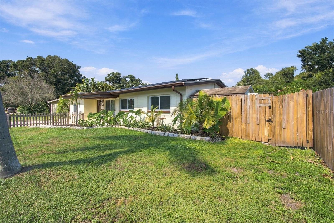
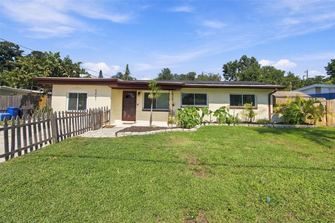
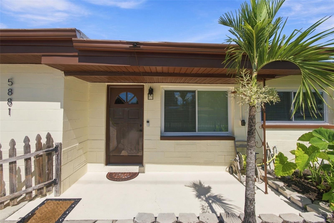
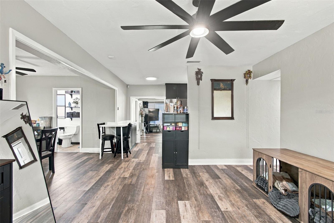
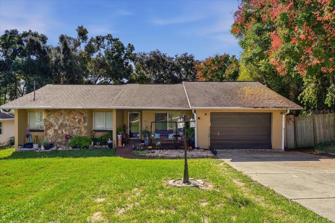
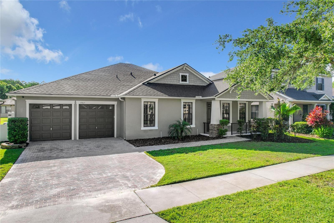
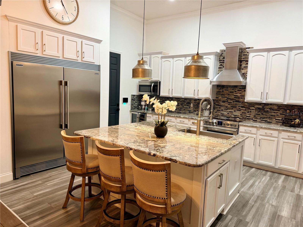
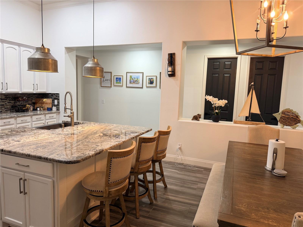
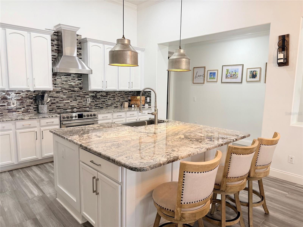
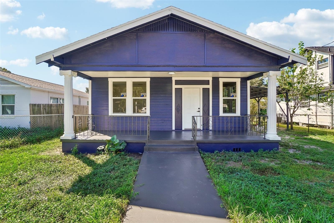
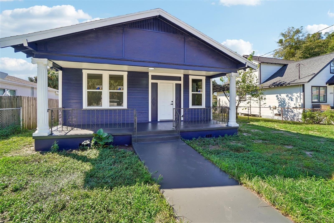
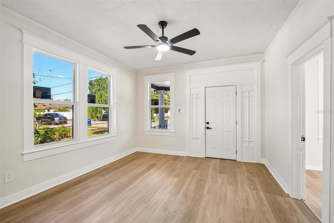
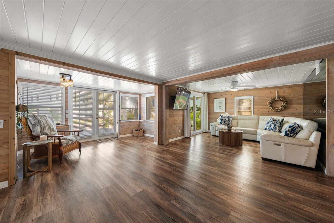
Step inside to a bright, functional split-bedroom layout designed for comfortable everyday living. The kitchen, dining, and living areas flow together naturally, while the living room gives the main living space a clean, updated look.
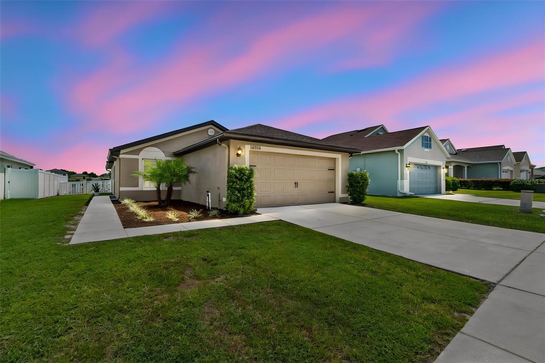
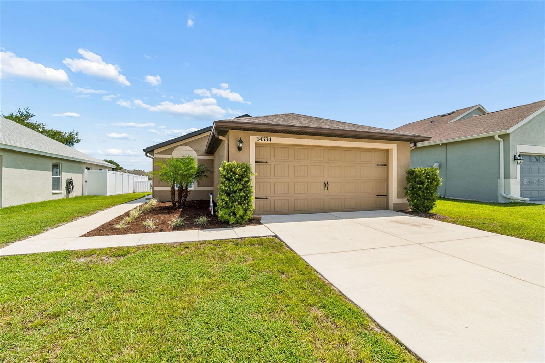
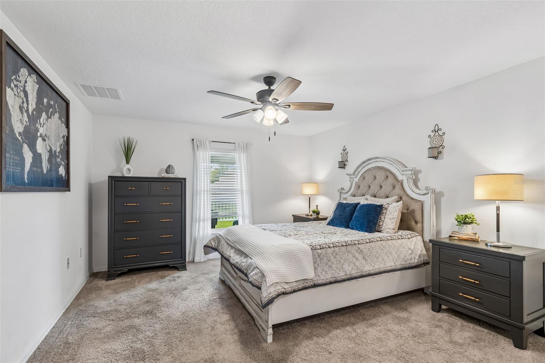
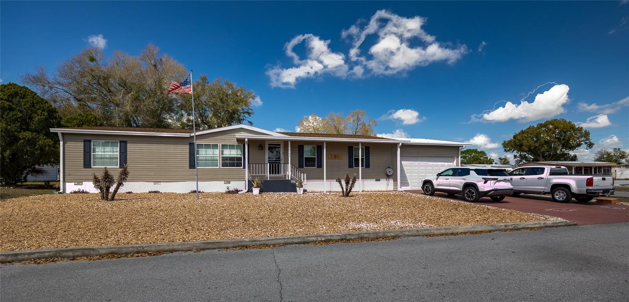
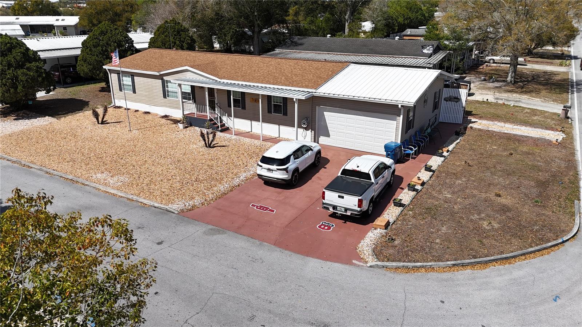
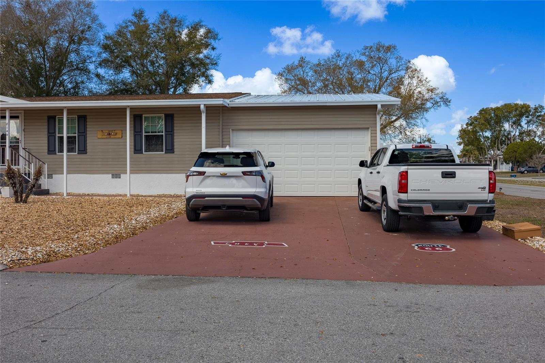
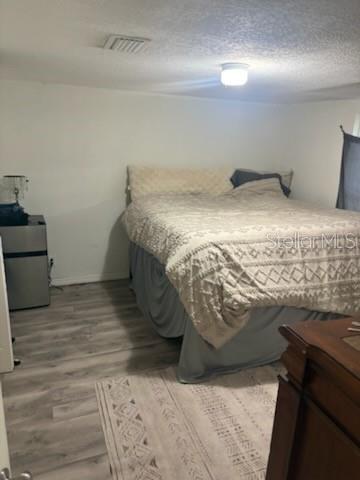
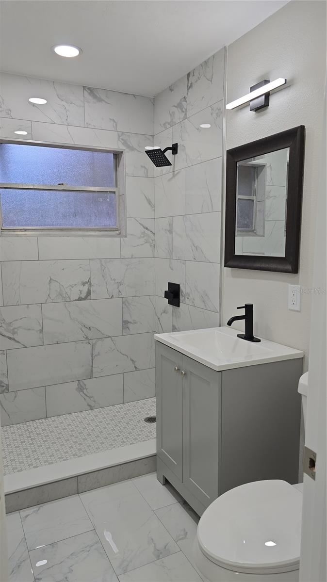
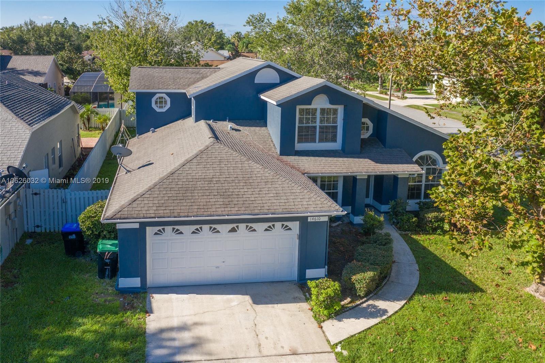
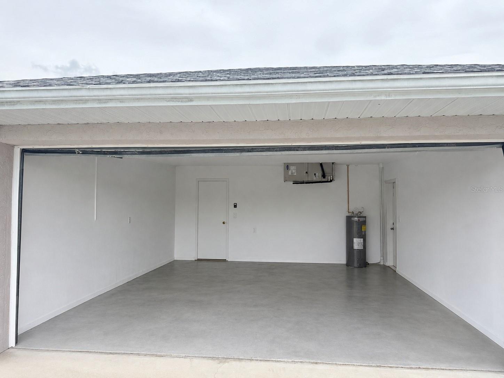
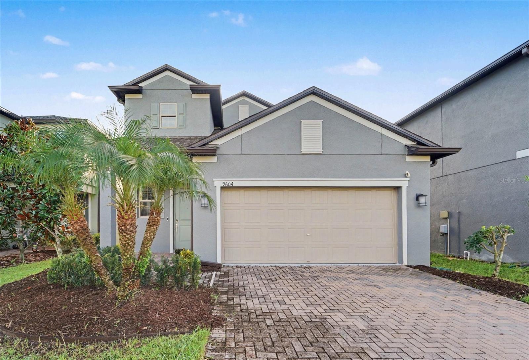
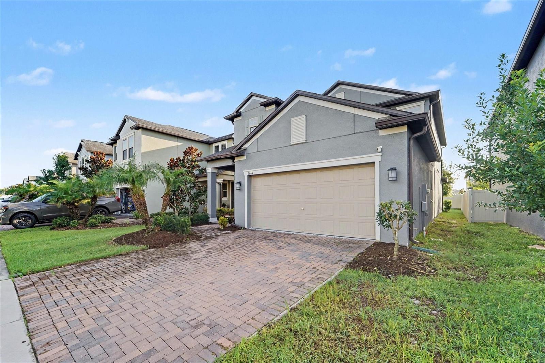
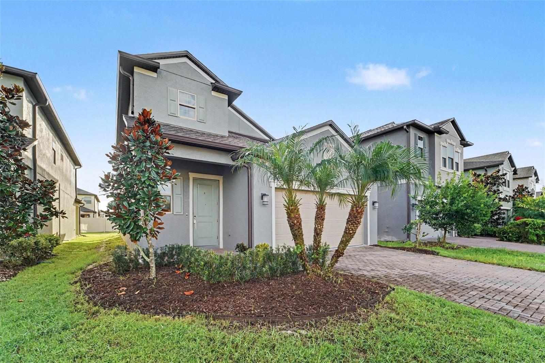
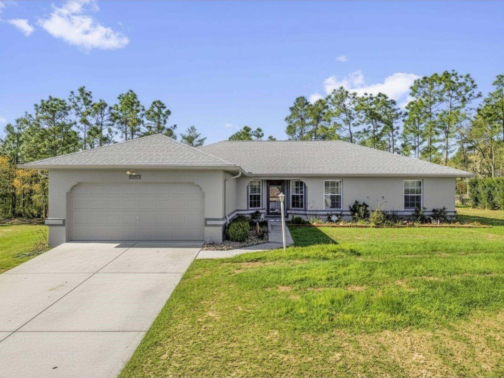
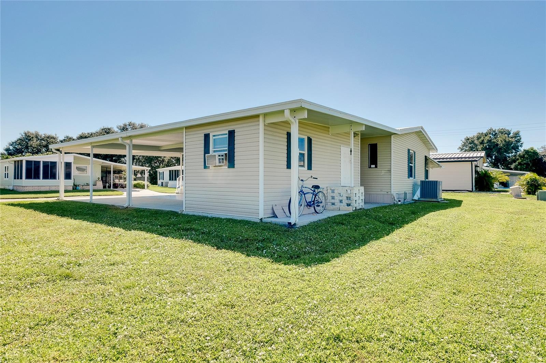
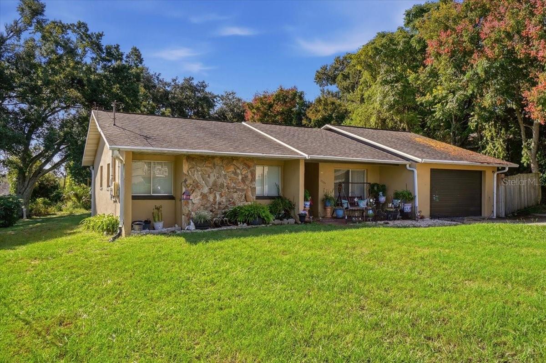
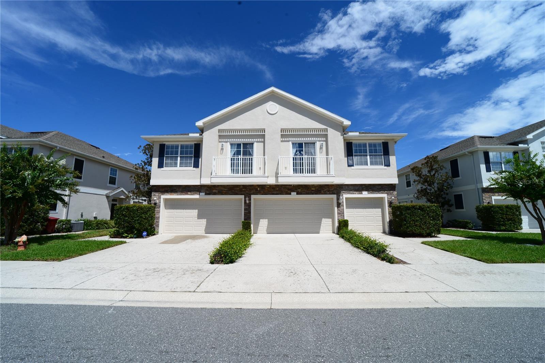
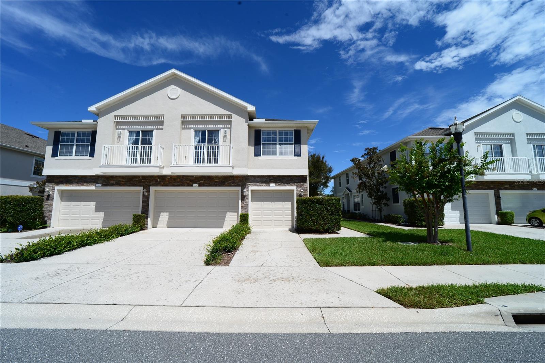
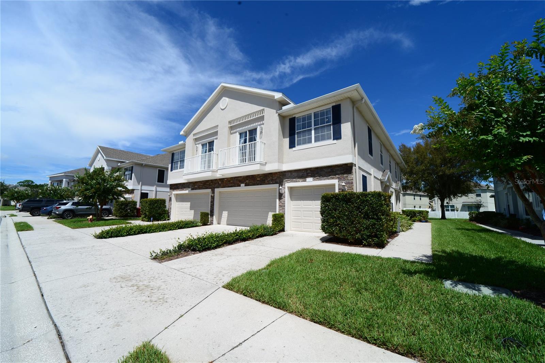
The primary suite features a walk-in closet, while the second bedroom and full bath are positioned separately for added privacy. An attached one-car garage provides convenient parking and additional storage.
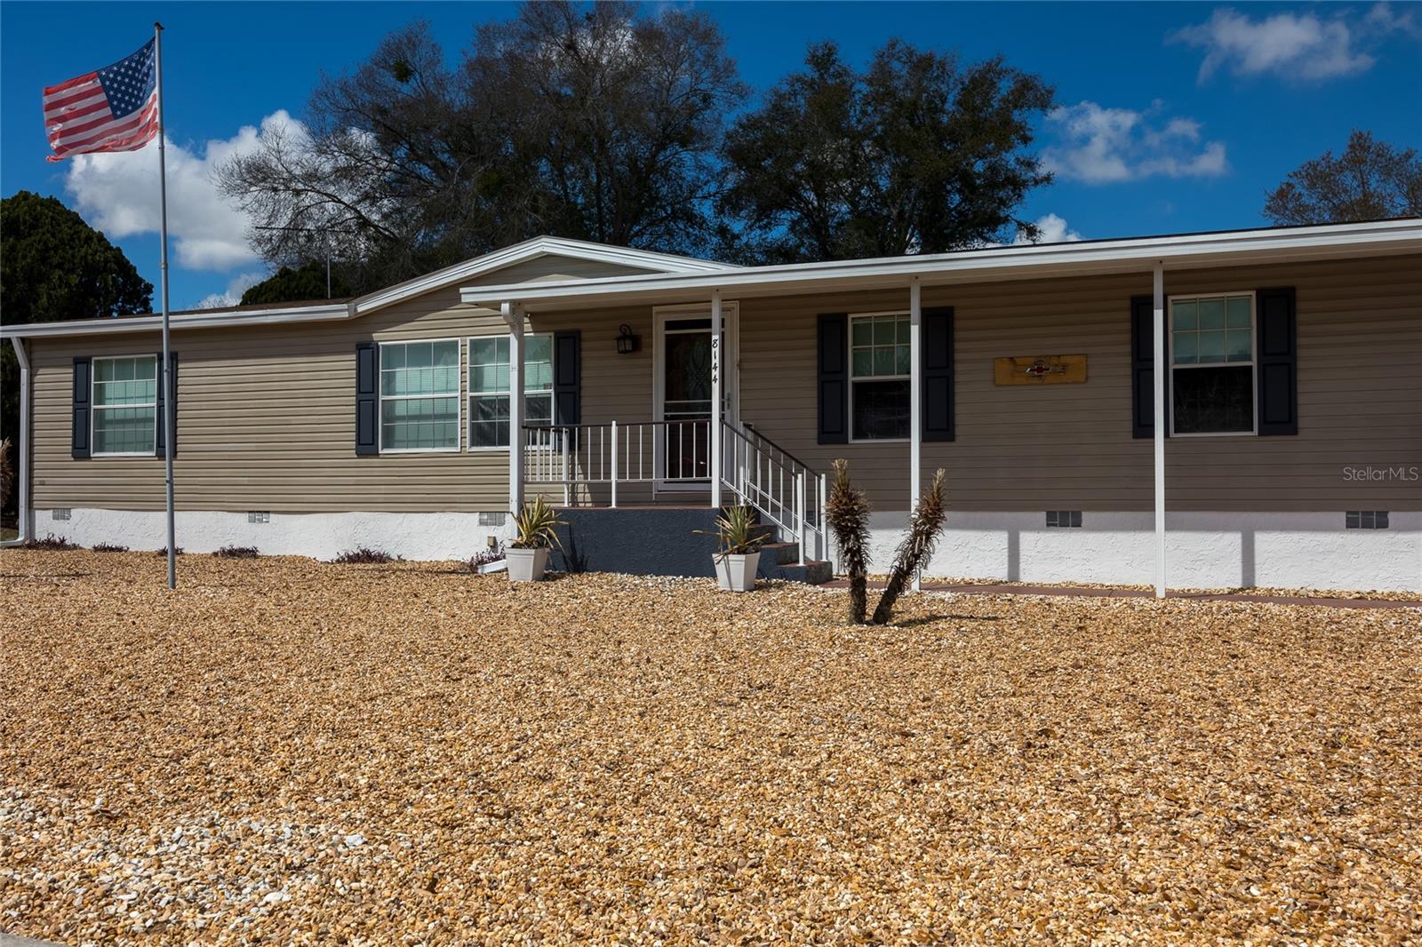
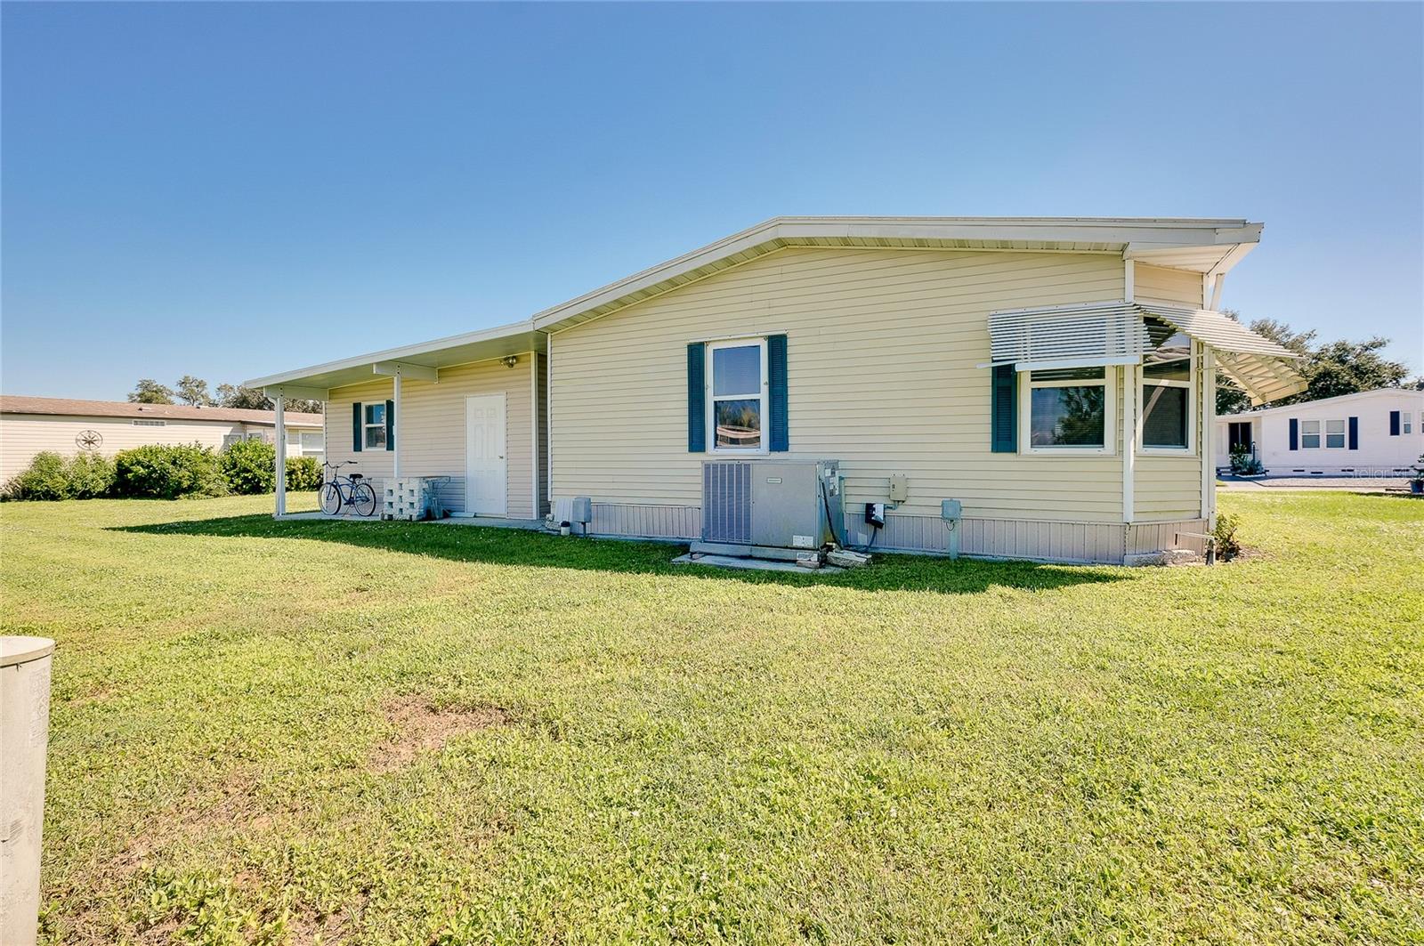
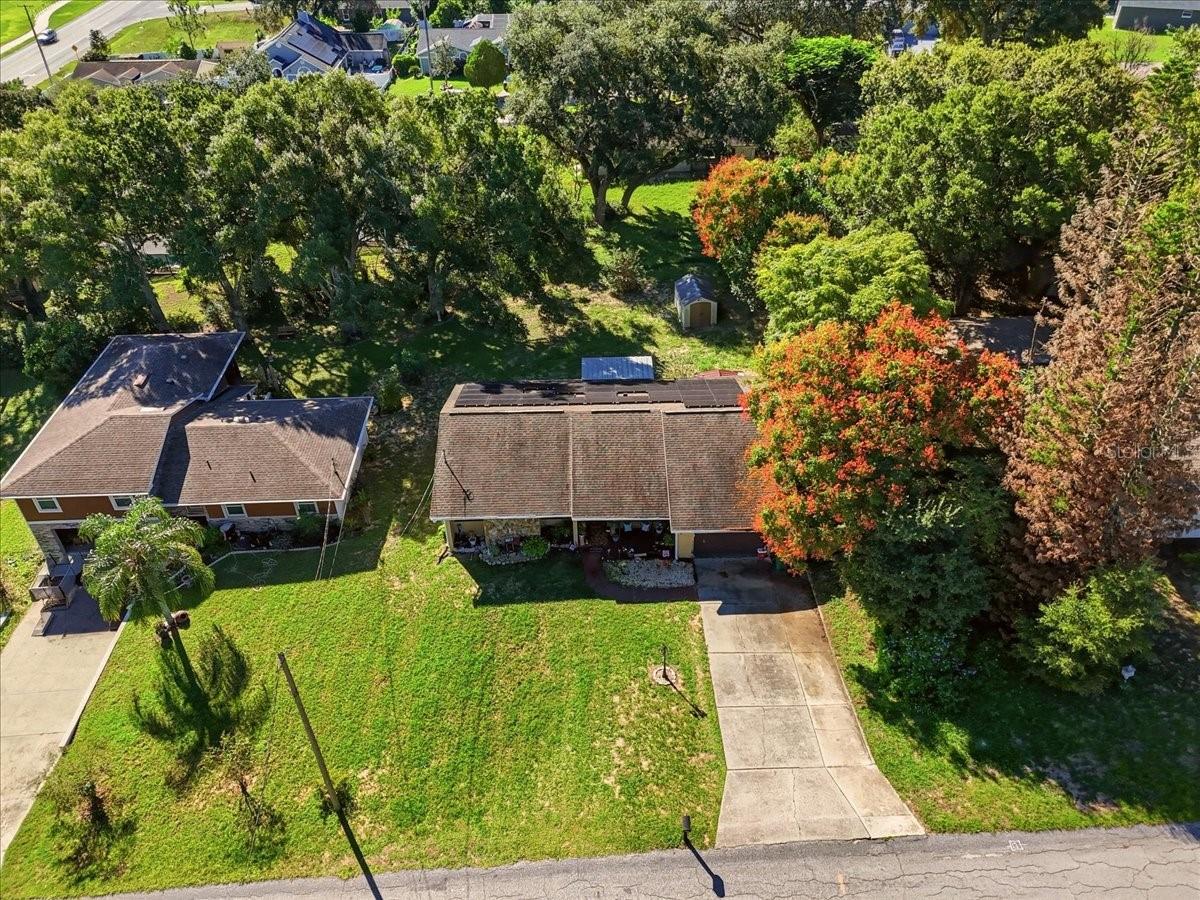
Several major updates have already been completed, including an HVAC replacement in 2022, luxury vinyl plank flooring in 2024, and a roof replacement in 2025, helping reduce some of the larger ownership concerns buyers often face when moving.
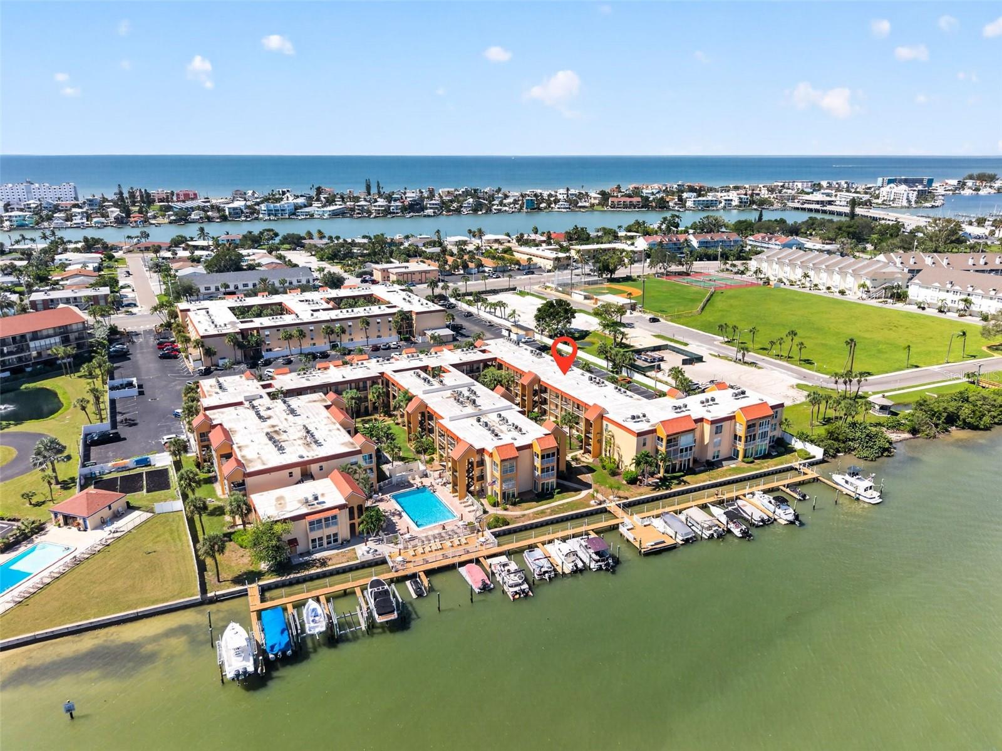
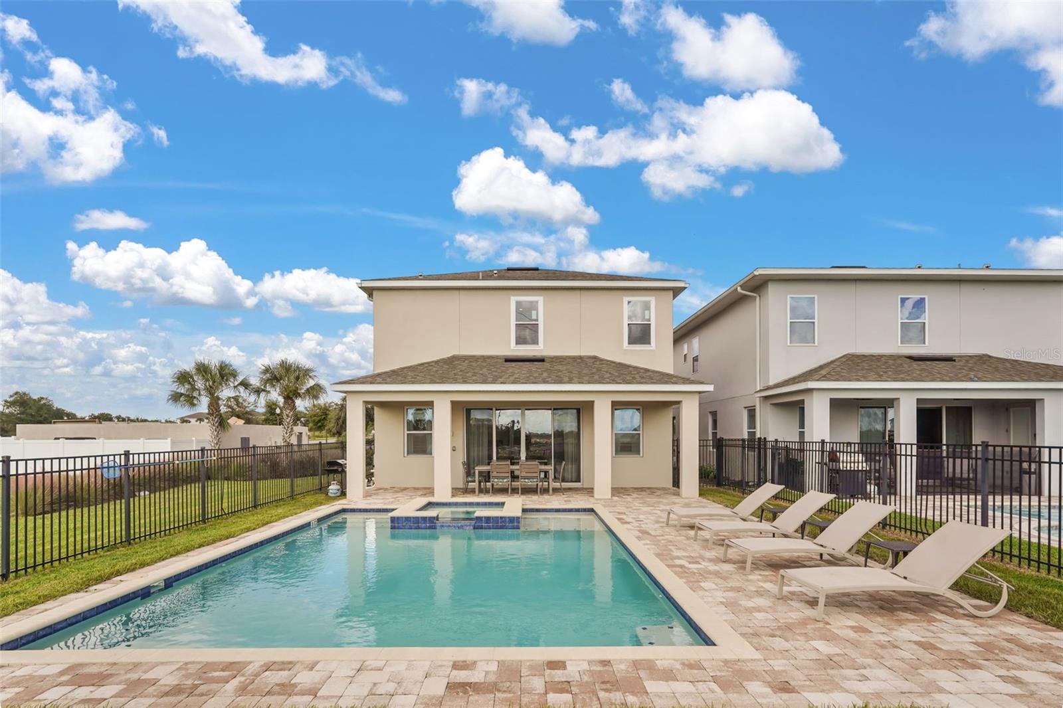
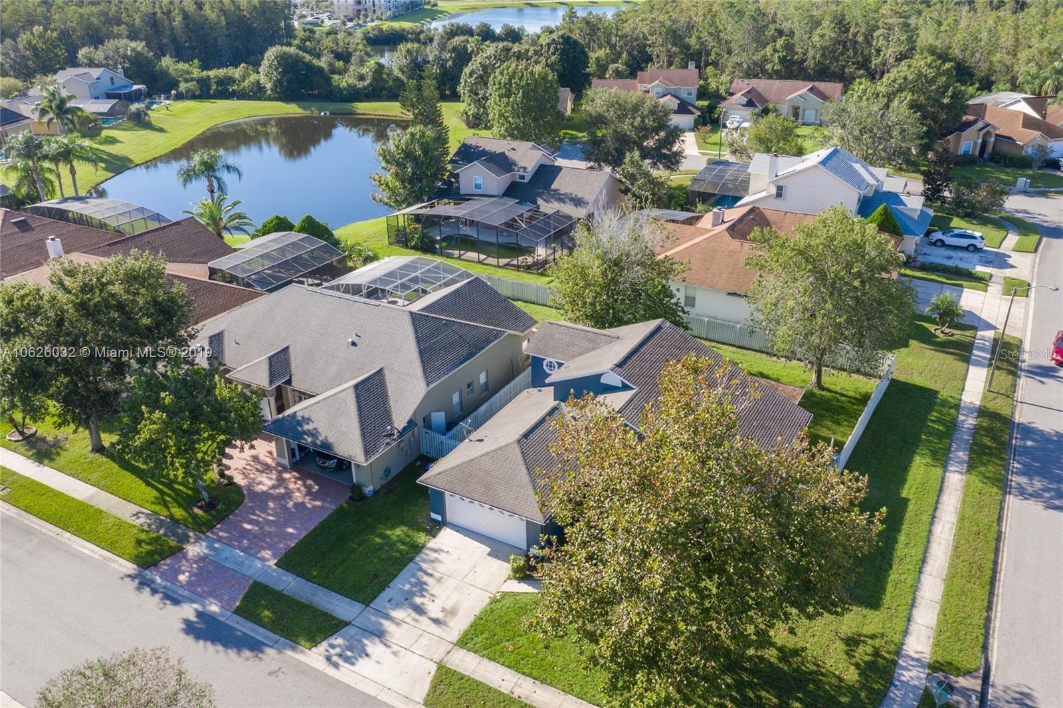
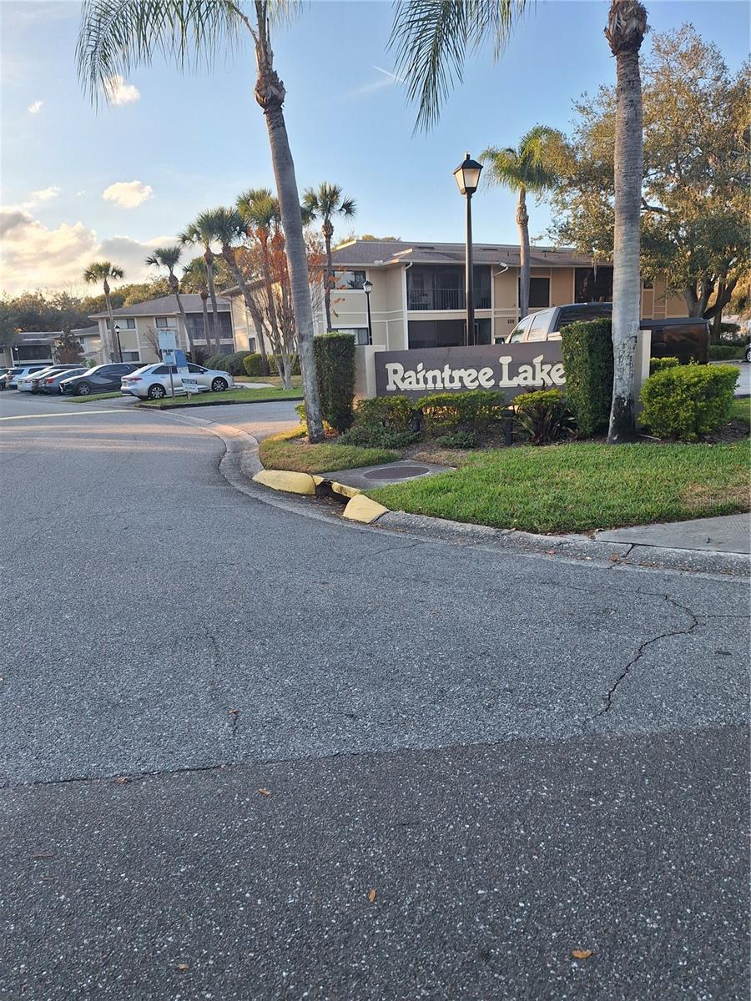
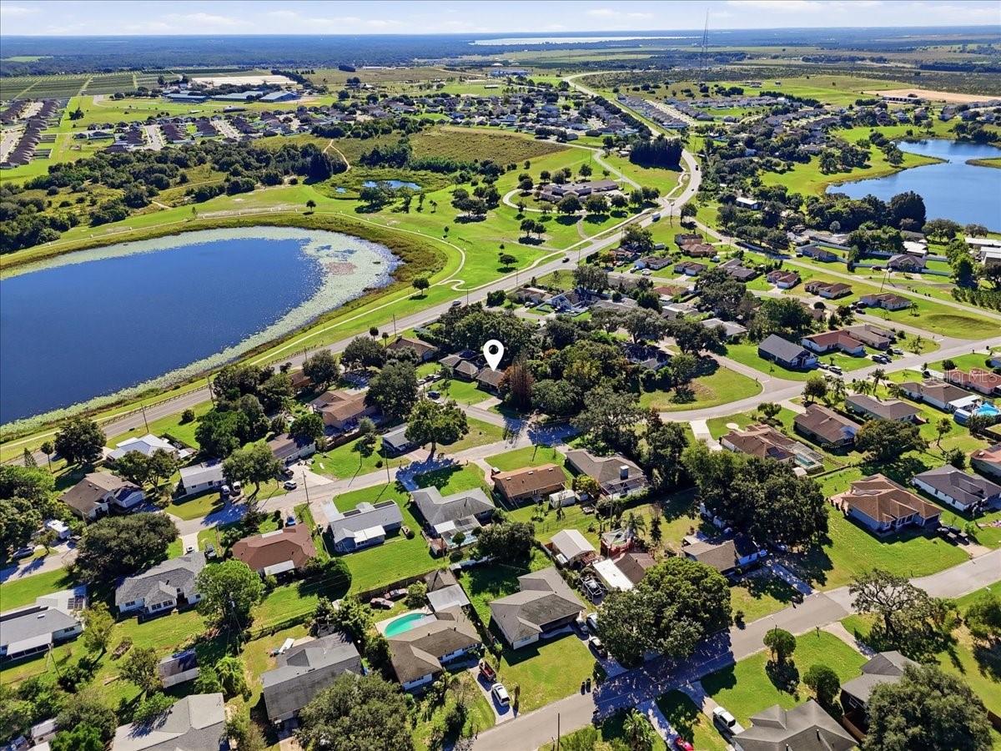
Walden Woods offers gated access along with a community pool, playground, basketball court, and maintained common areas. The location is convenient to shopping, dining, and everyday necessities, with quick access to I-4 and Highway 60 for commuting throughout Plant City and the greater Tampa Bay area.
If you are looking for a low-maintenance home with a practical layout, recent improvements, and a convenient location, you will feel right at home!
Show all description - Virtual Tour: https://www.propertypanorama.com/instaview/stellar/TB8546222
Video
- VirtualTourURLUnbranded: https://www.propertypanorama.com/instaview/stellar/TB8546222
Basics
- Bathrooms Half: 0
- Date added: Added 46 minutes ago
- Category: Townhouse
- Type: Residential
- Bedrooms: 2
- Bathrooms: 2
- Half baths: 0
- Floors: 2
- Area, sq ft: 1185 sq ft
- Lot size, sq ft: 1192 sq ft
- Year built: 2008
- SubdivisionName: WALDEN WOODS REP
- GarageSpaces: 1
Location
- CountyOrParish: Hillsborough
- City / Department: PLANT CITY
Location Details
- High School: Plant City-HB
Property Features
- Interior Features: Ceiling Fans(s), High Ceilings, Open Floorplan, Vaulted Ceiling(s), Walk-In Closet(s)
- Appliances: Dishwasher, Disposal, Dryer, Microwave, Range, Refrigerator, Washer
- Flooring: Carpet, Luxury Vinyl
- Laundry Features: Electric Dryer Hookup, Laundry Room, Washer Hookup
- Garage YN: Yes
- Attached Garage YN: Yes
- Garage Spaces: 1
- Pets Allowed: Breed Restrictions
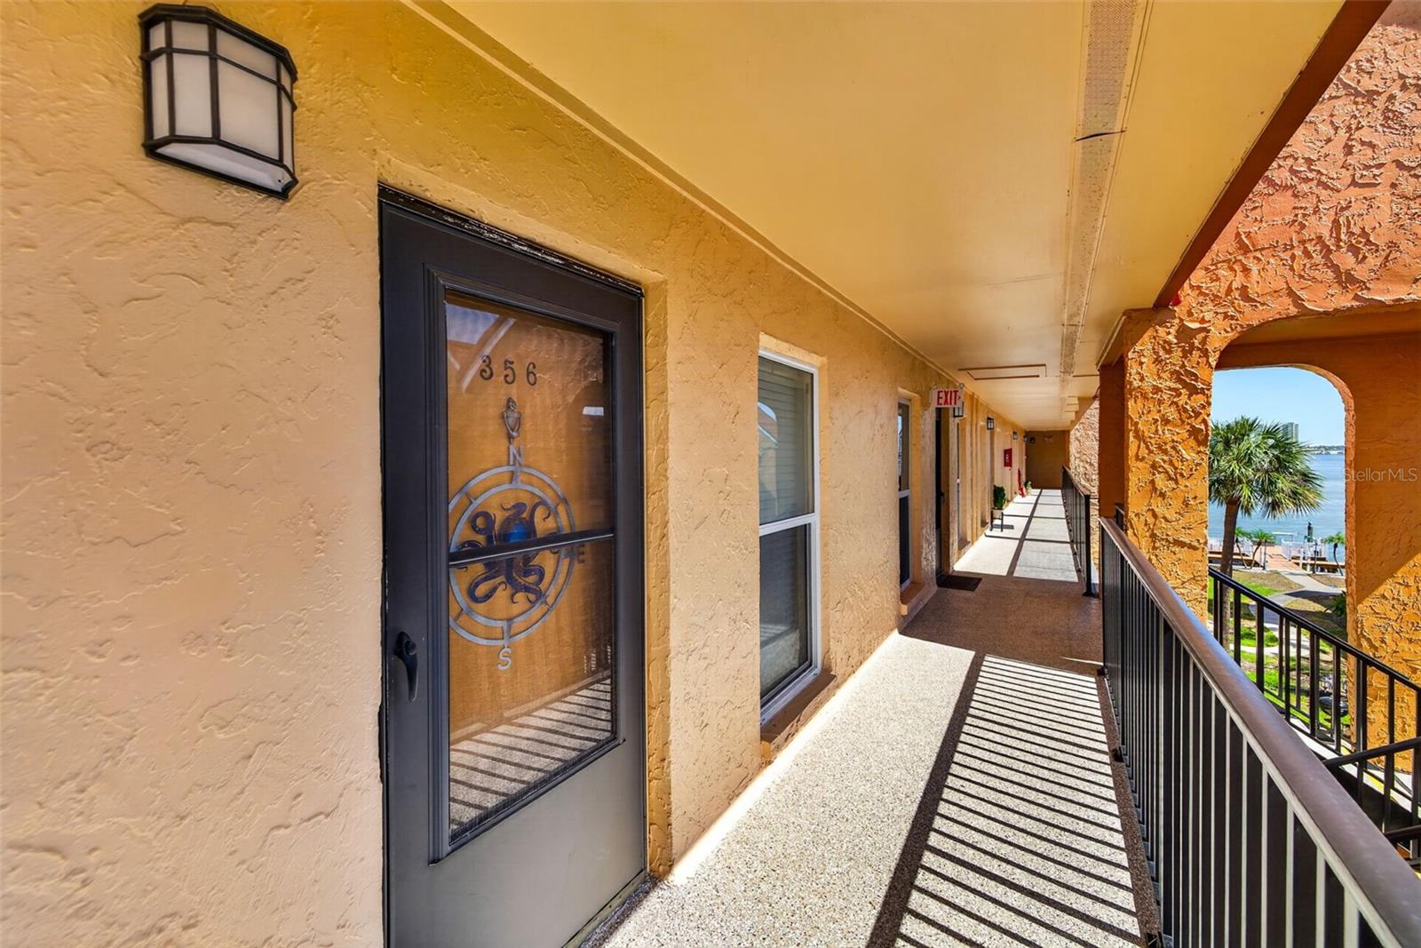
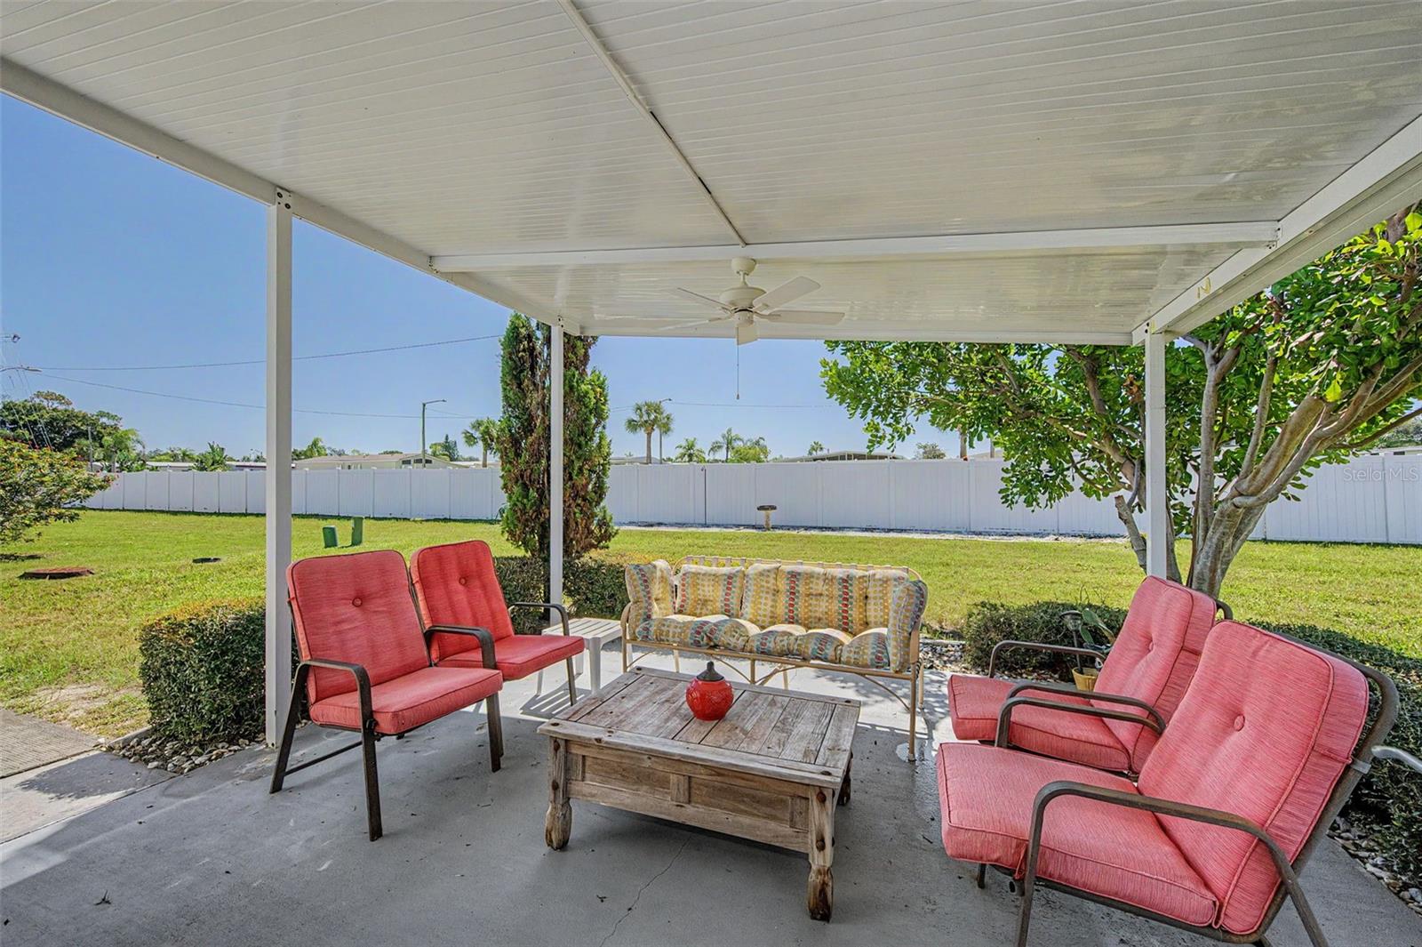
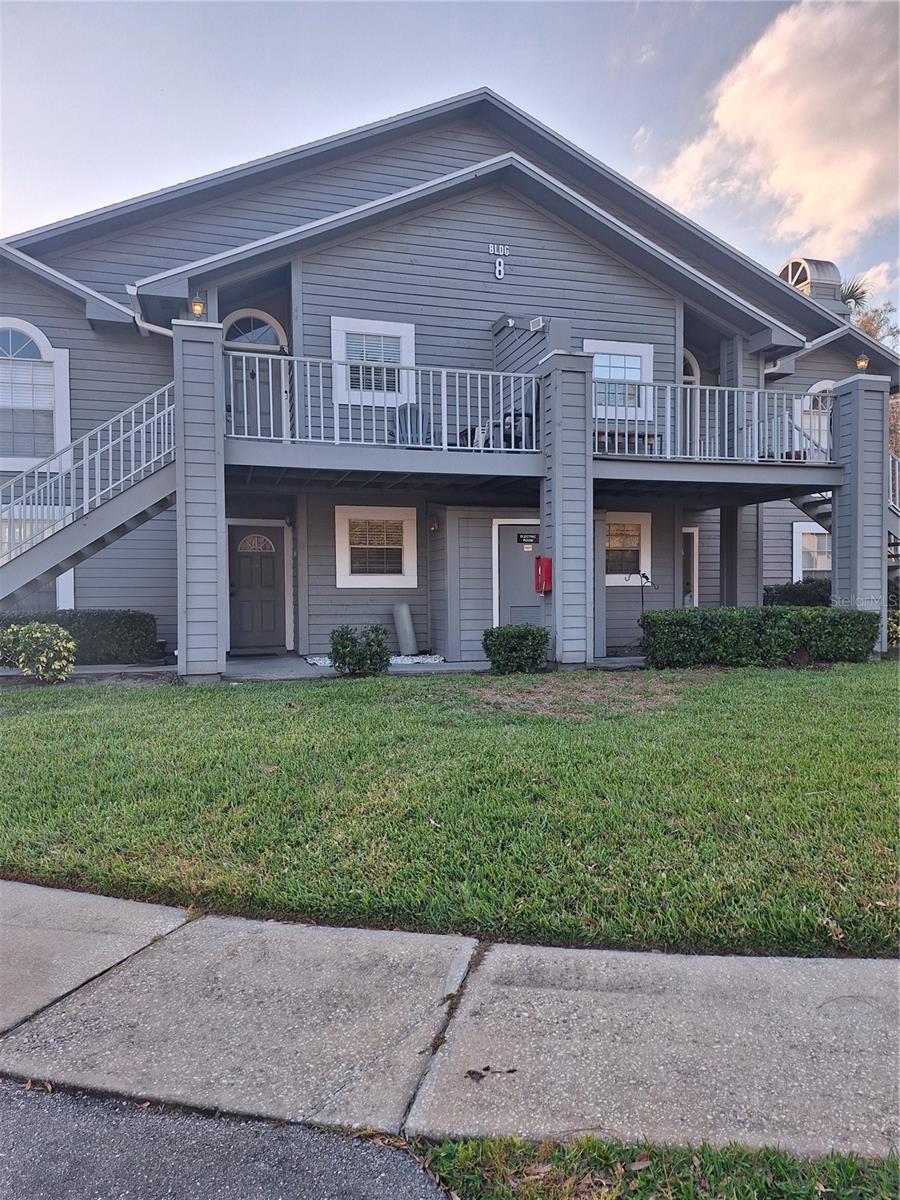
- Exterior Features: Balcony
- Roof: Shingle
- Security Features: Gated Community
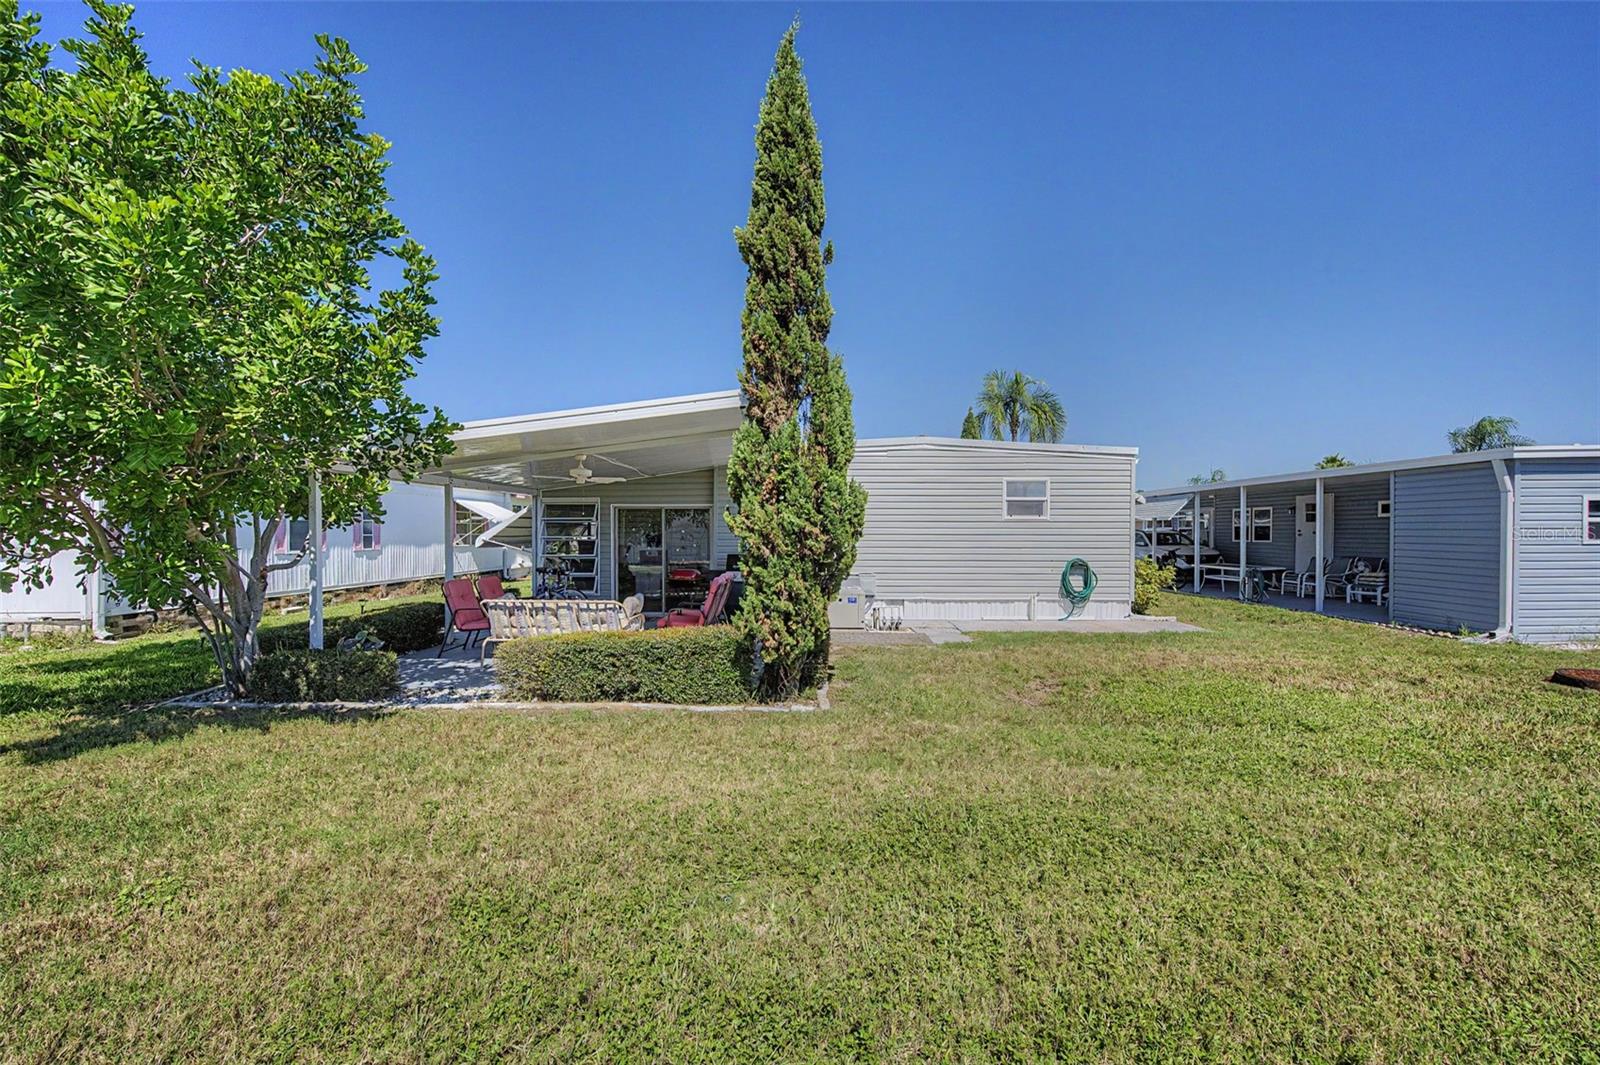
- Vegetation: Trees/Landscaped
- Water Source: Public
- Sewer: Public Sewer
- Cooling: Central Air
- Heating: Electric
- Furnished: Unfurnished
Property Details
- Subdivision Name: WALDEN WOODS REP
- Direction Faces: West
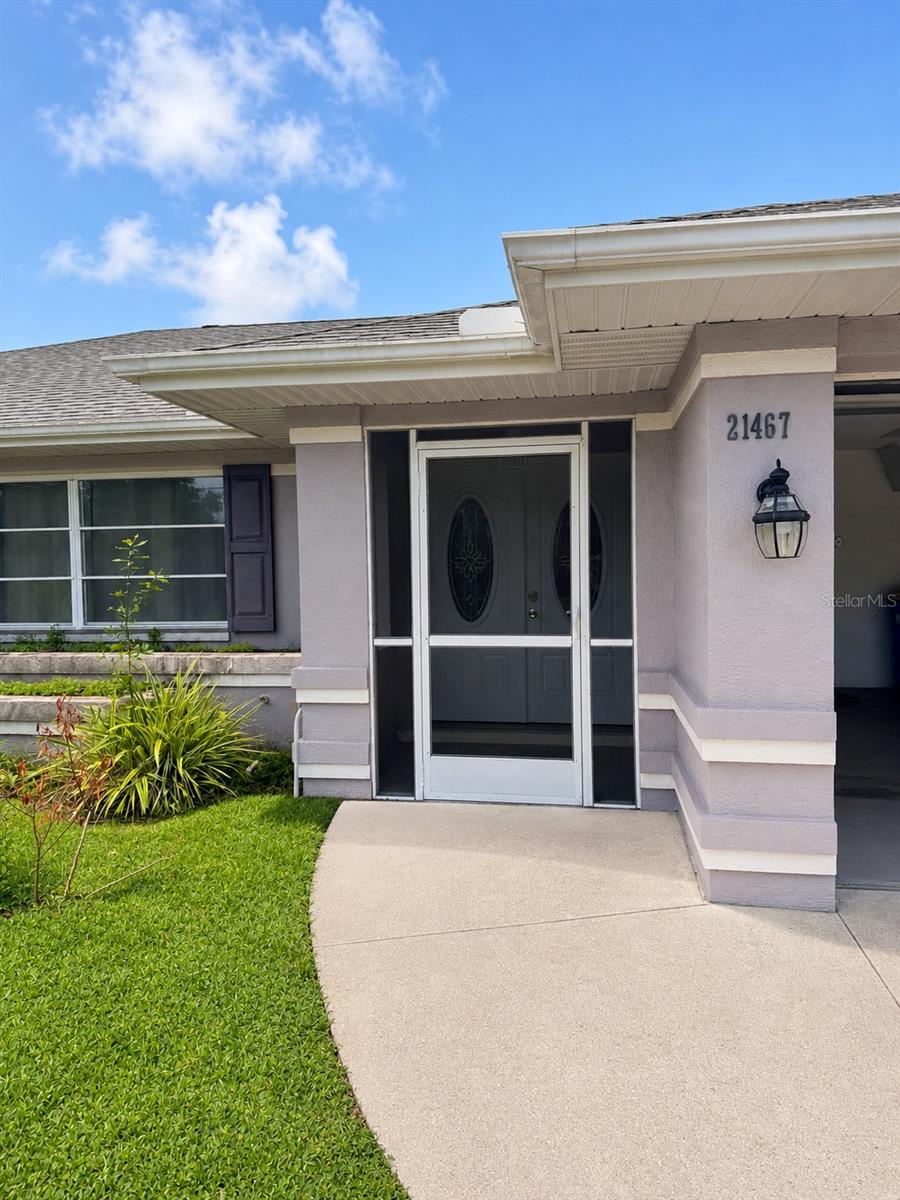
- Construction Materials: Stucco
Association Information
- Association YN: Yes
- Association Fee: 1099
- Association Fee Frequency: Quarterly
- Association Fee Includes: Pool, Maintenance Structure, Maintenance Grounds, Recreational Facilities, Sewer, Trash, Water
- Association Amenities: Basketball Court, Maintenance, Playground, Pool
- Community Features: Community Mailbox, Gated Community - No Guard, Playground, Pool, Sidewalks, Street Lights
Fees&Taxes
- Tax Year: 2025
- Tax Annual Amount: $2,348
Amenities & Features
- Waterfront available: No
- GarageYN: Yes
- AttachedGarageYN: Yes
- FireplaceYN: No
- PoolPrivateYN: No
- Cooling: Central Air
- Security Features: Gated Community
- CommunityFeatures: Community Mailbox, Gated Community - No Guard, Playground, Pool, Sidewalks, Street Lights
- ExteriorFeatures: Balcony
- Utilities: BB/HS Internet Available, Electricity Connected, Fiber Optics, Underground Utilities, Water Connected
- Features:
- Amenities: