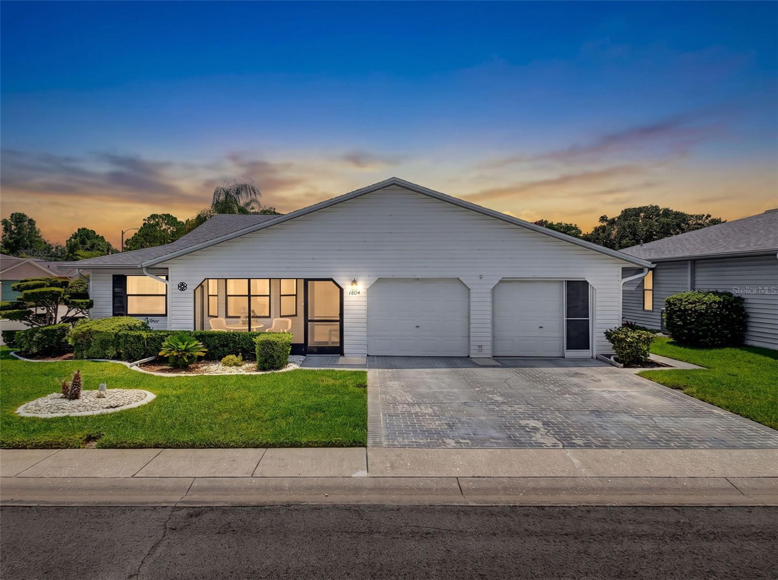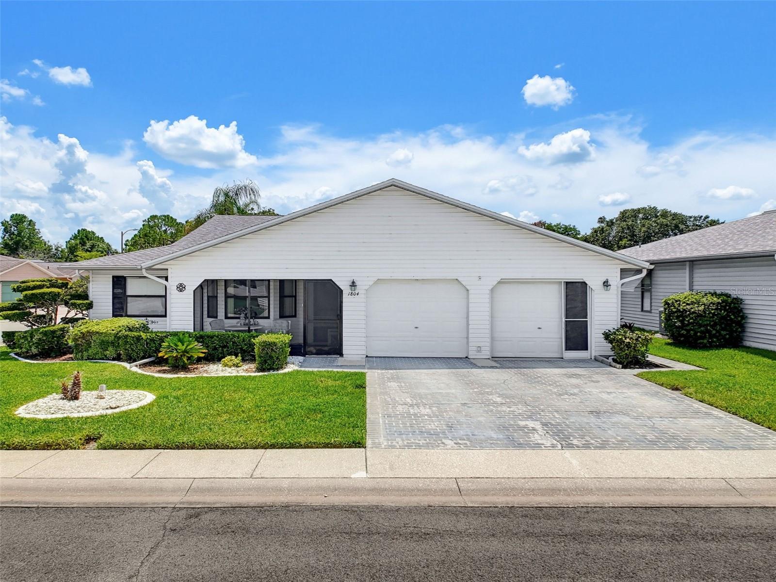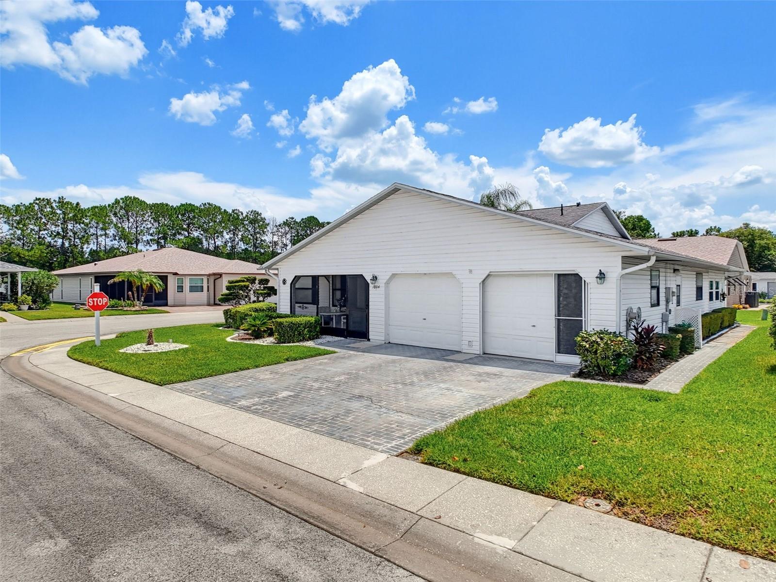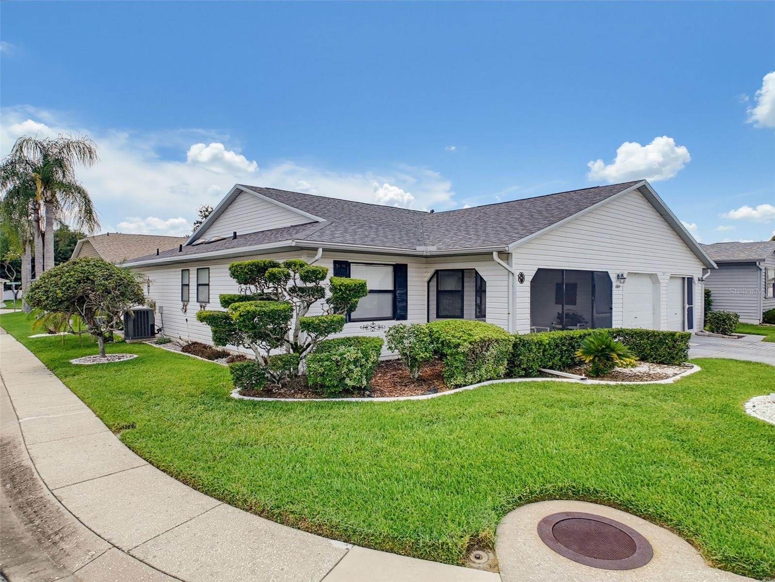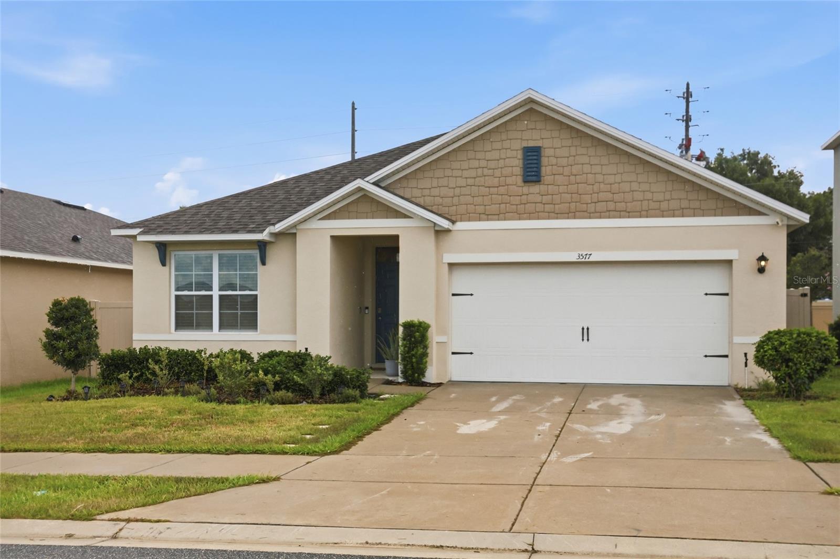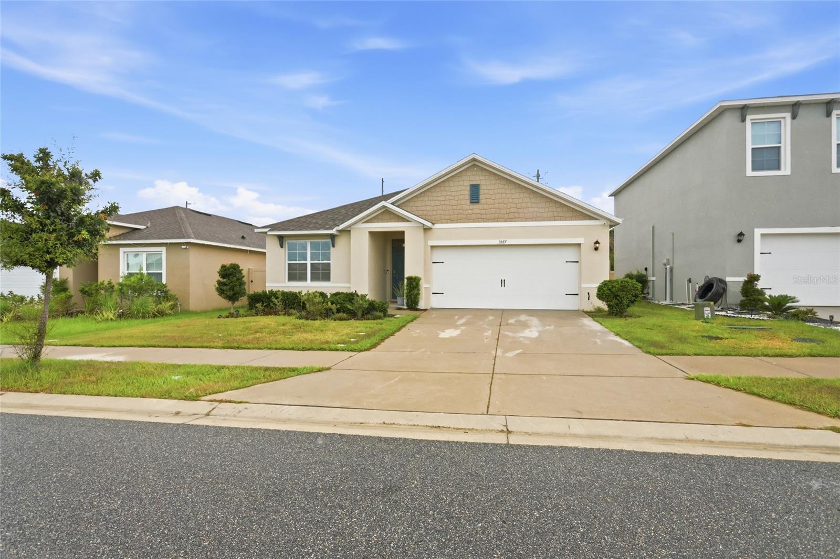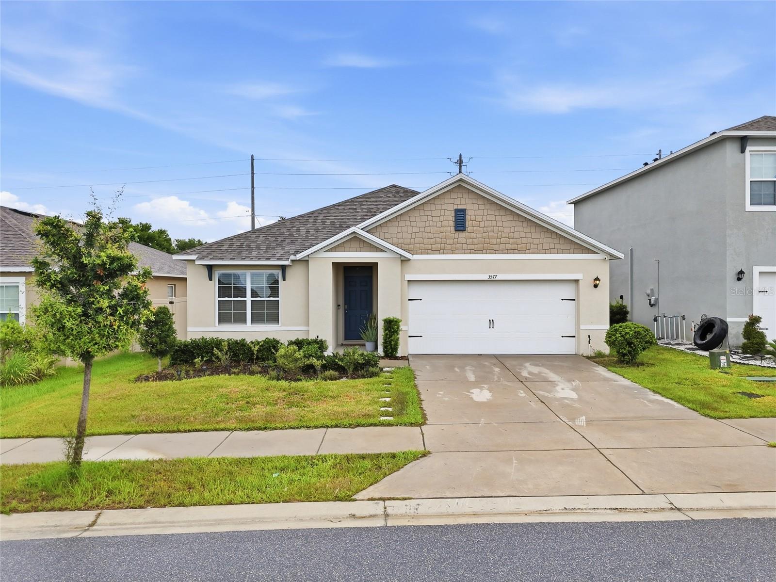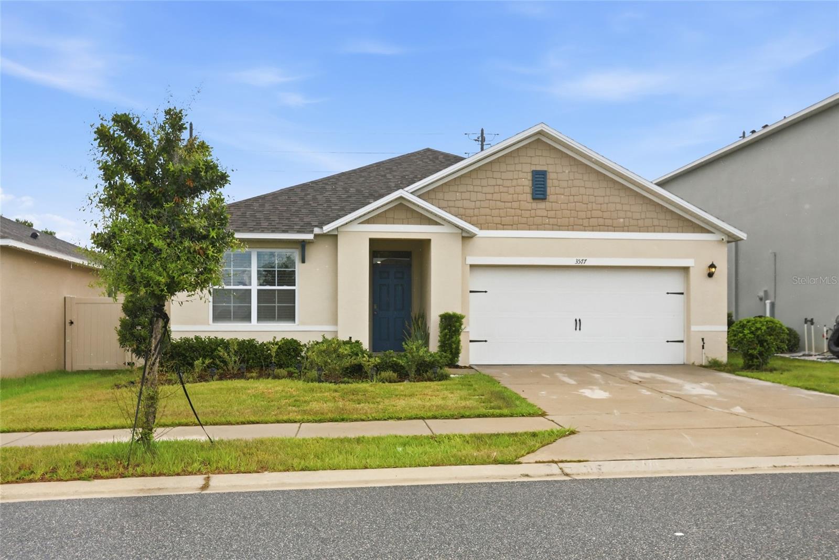
Courtesy of
- Listing Office: FUTURE HOME REALTY INC
- Status: Active
- MLS ID: MFRTB8538576
Description
-
Description:
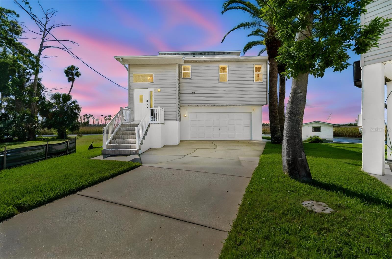
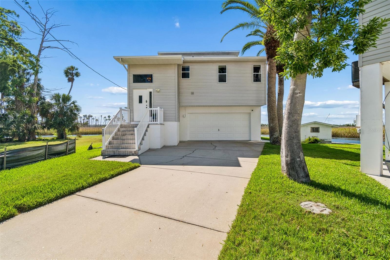
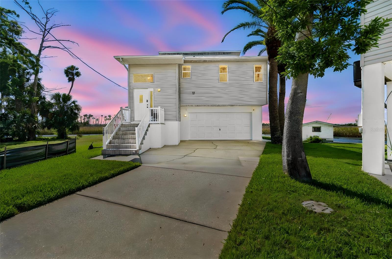
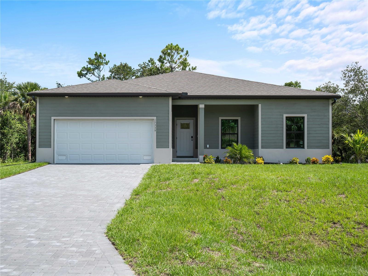
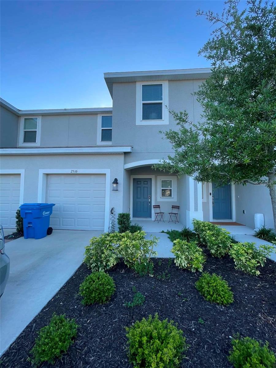
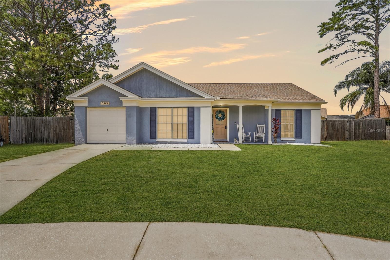
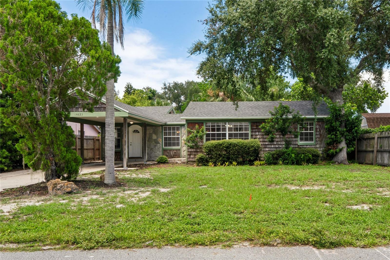
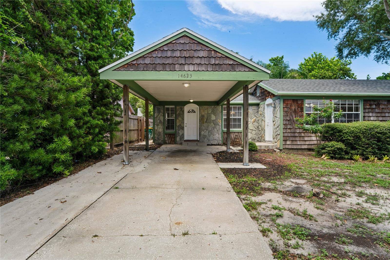
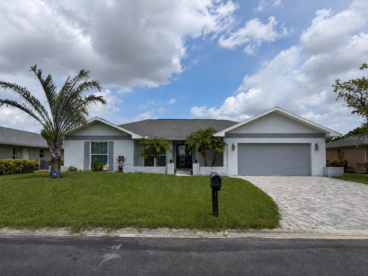
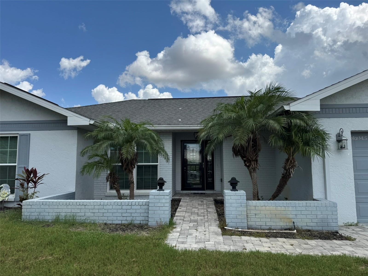
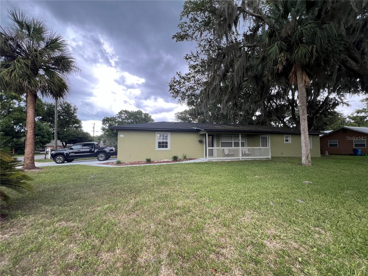
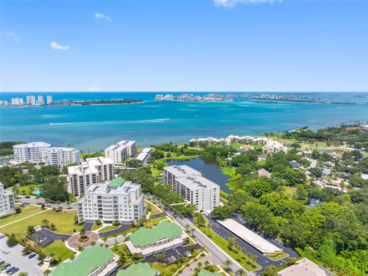
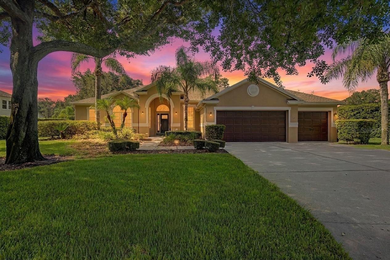
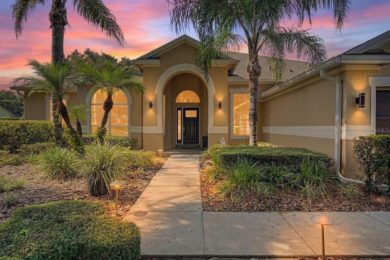
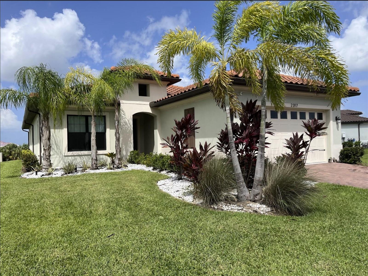
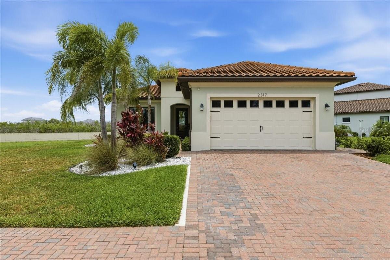
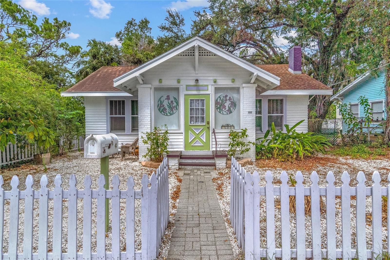
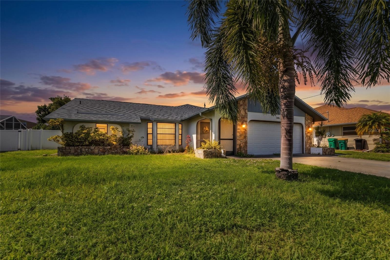
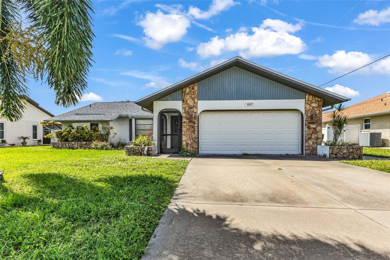
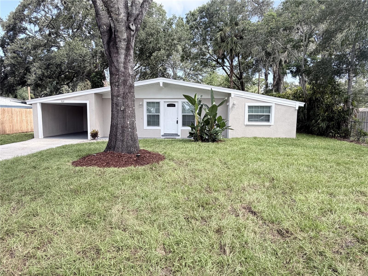
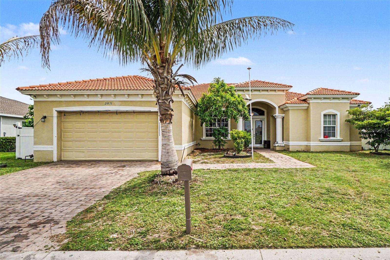
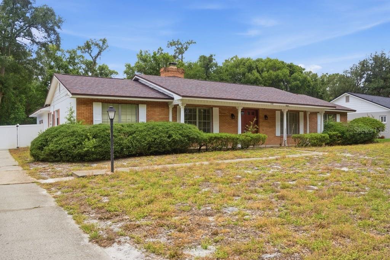
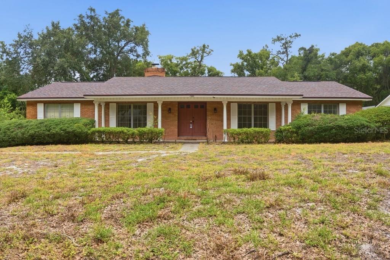
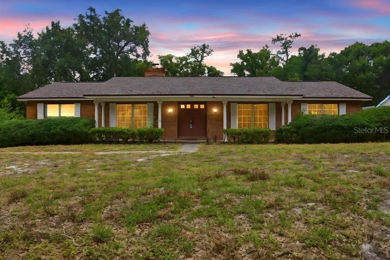
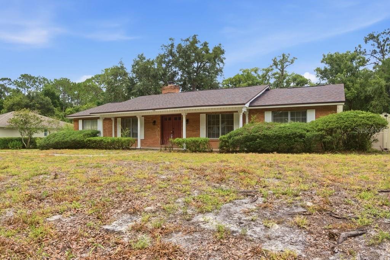
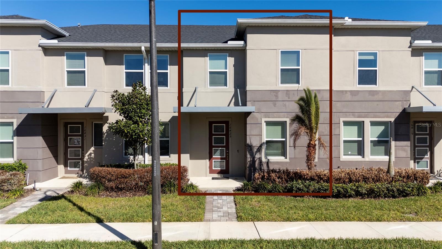
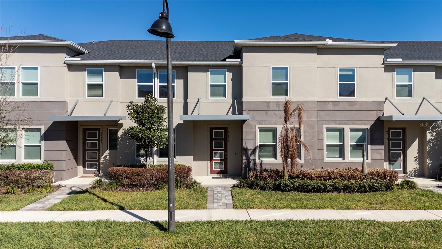
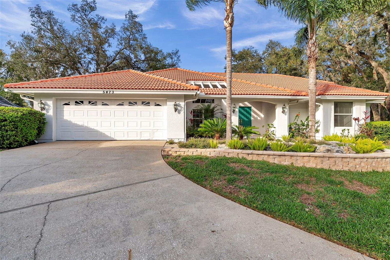
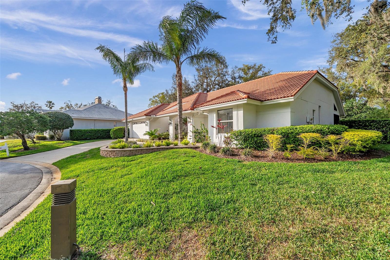
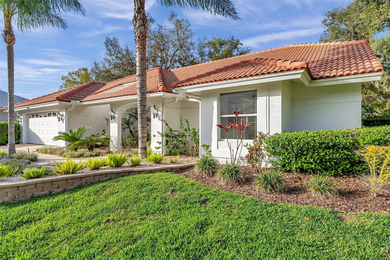
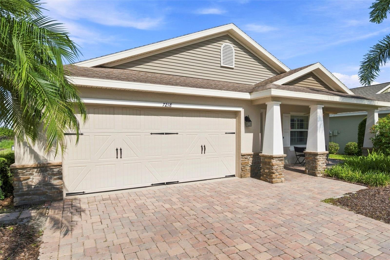
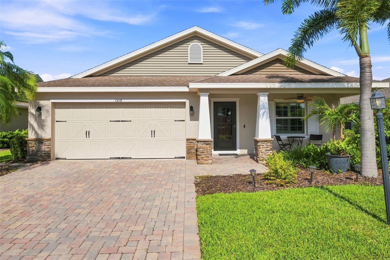
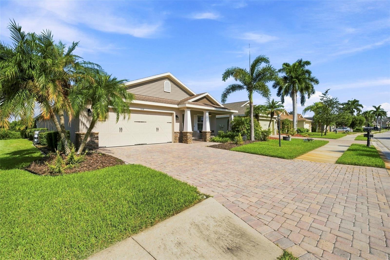
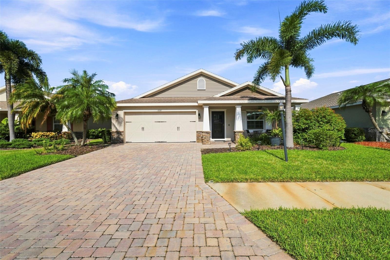
Virtually Staged. Welcome to this beautiful home, where Florida living meets comfort, privacy, and a beautiful waterfront setting — with a brand-new roof being installed!
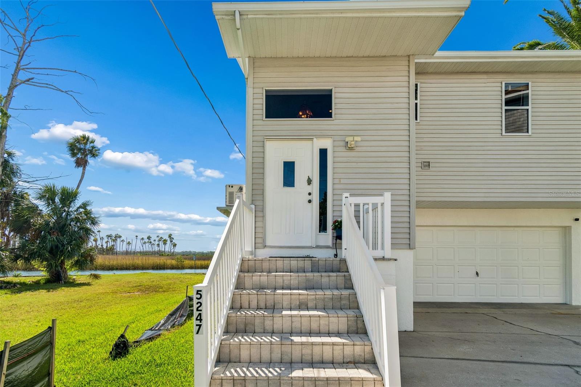
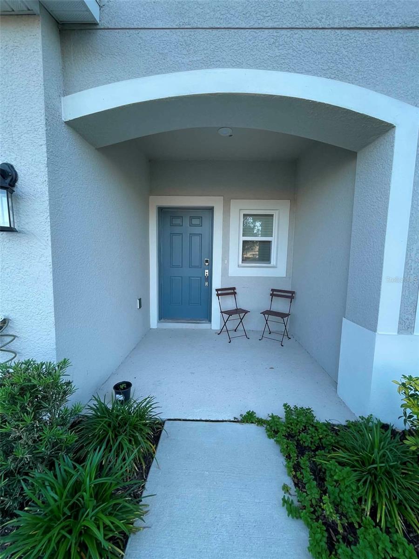
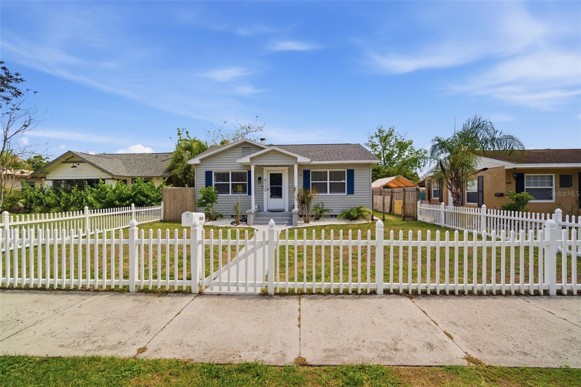
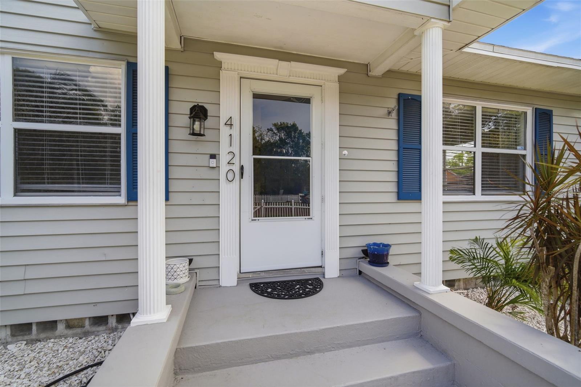
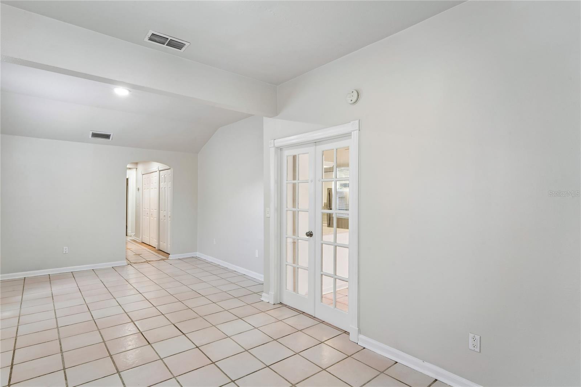
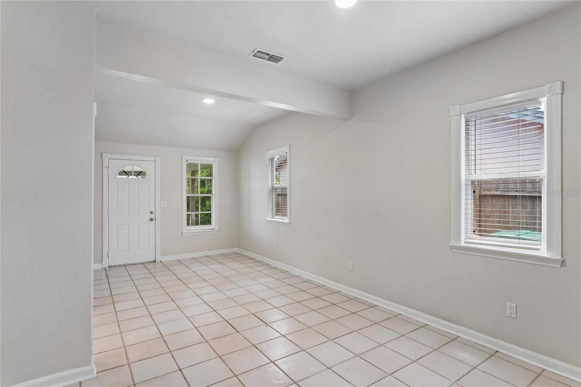
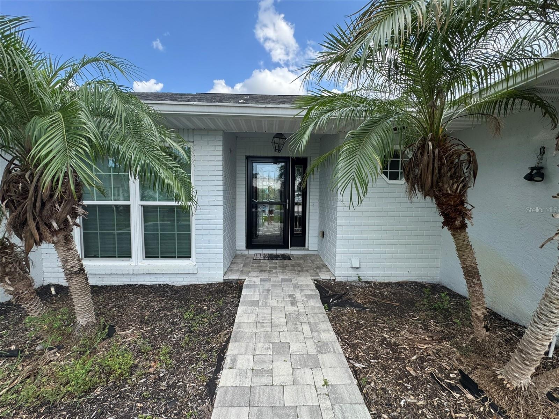
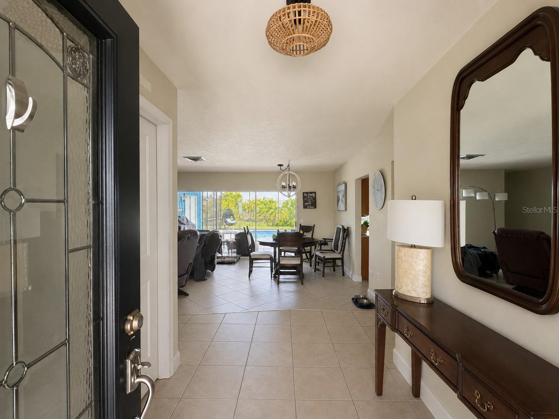
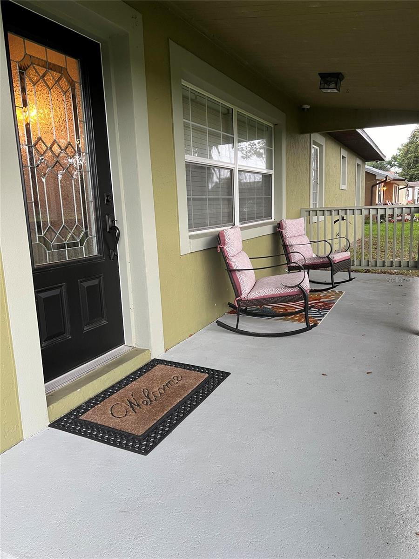
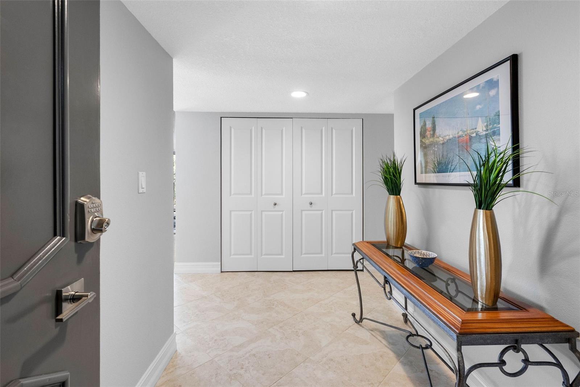
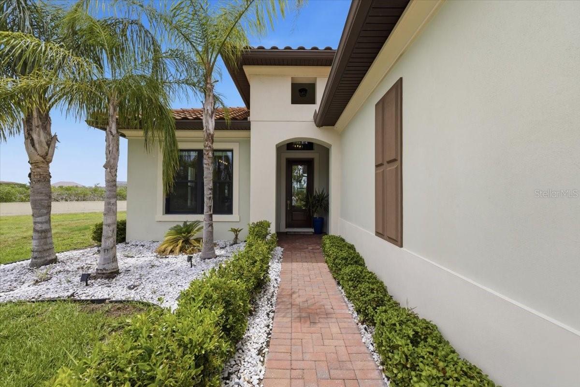
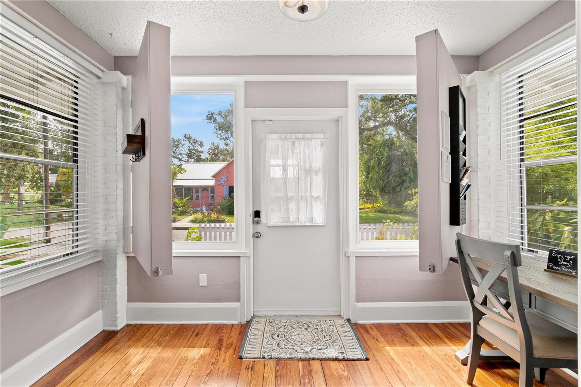
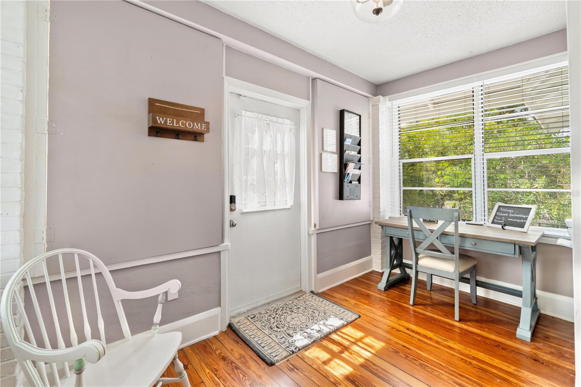
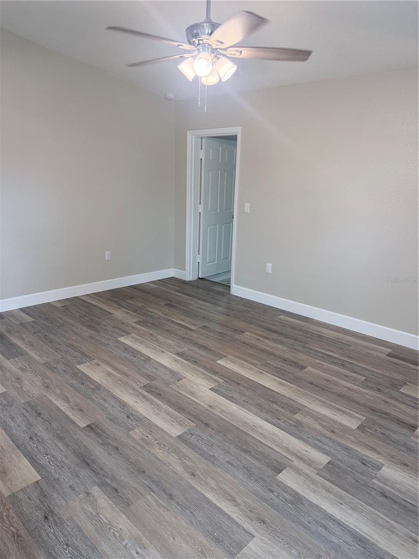
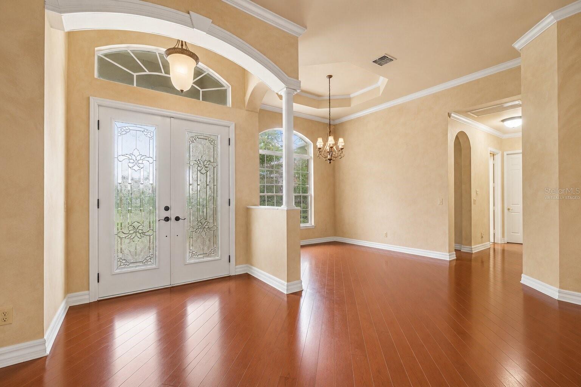
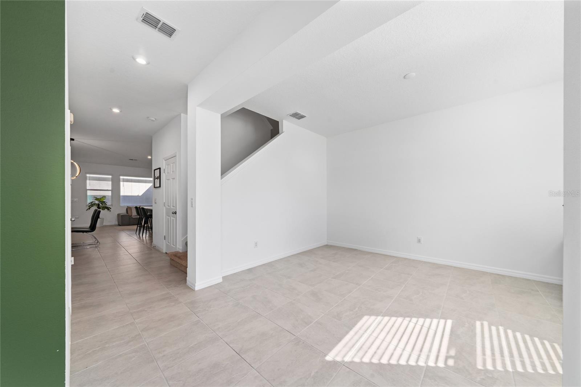
This 3-bedroom + office, 2-bath home with a 2-car garage offers a thoughtfully designed split floor plan and inviting indoor-outdoor living. From the moment you enter, warm hickory wood floors and a welcoming foyer set the tone for a home that feels both comfortable and refined.
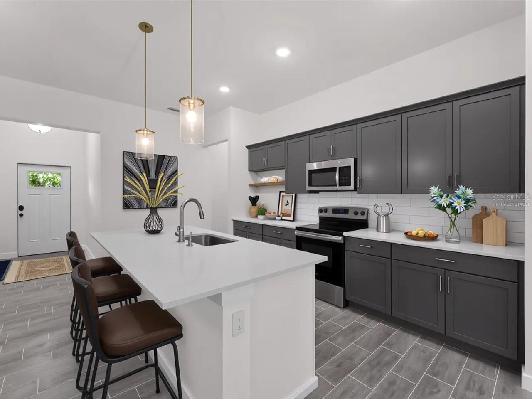
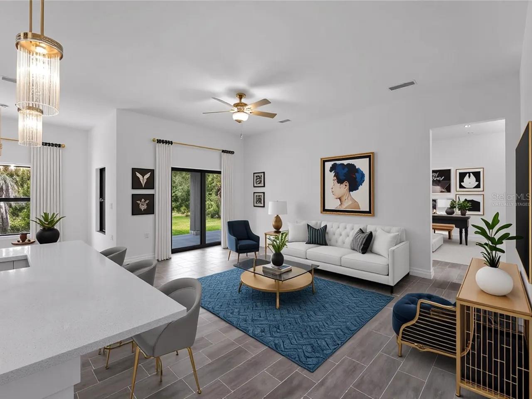
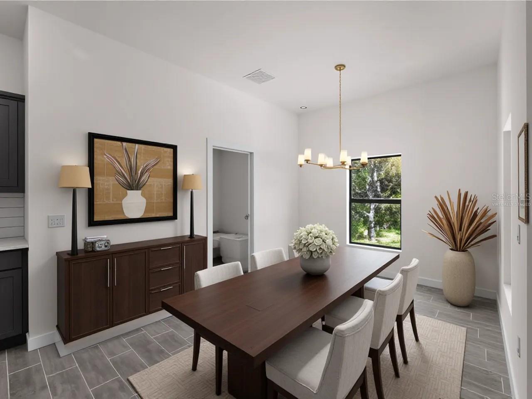
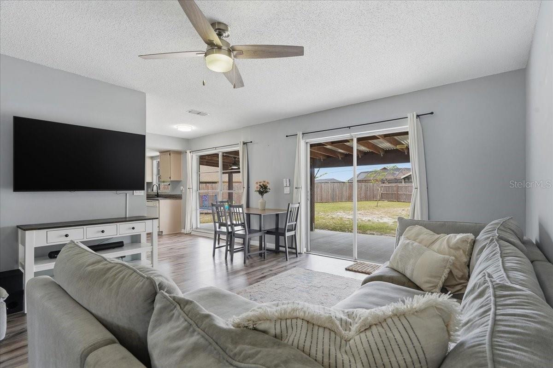
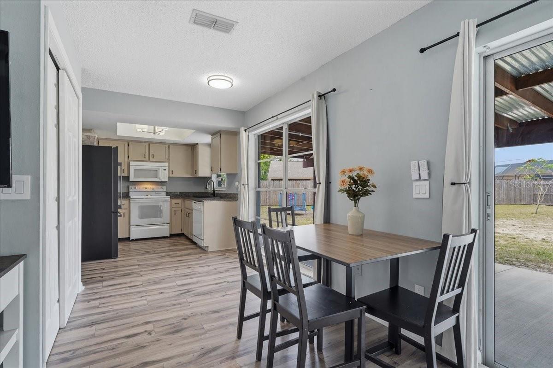
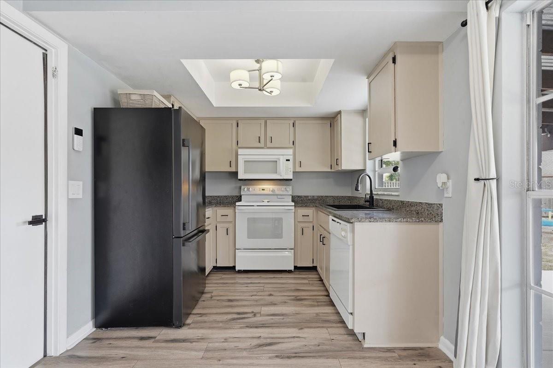
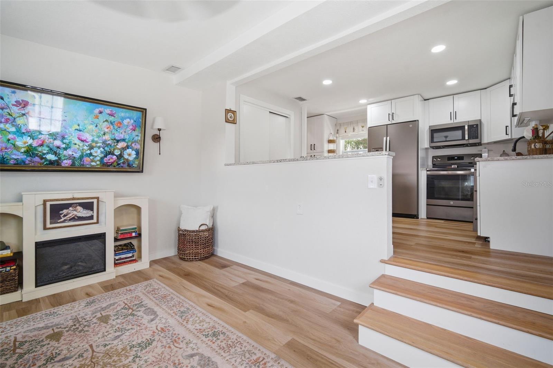
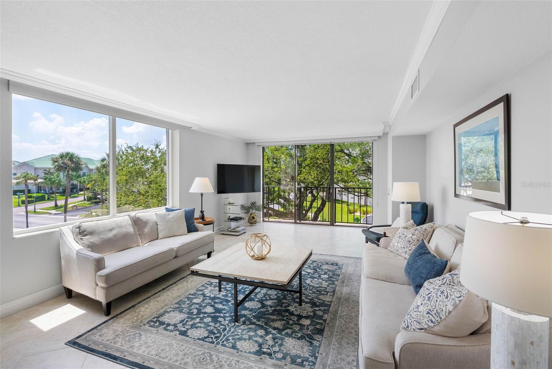
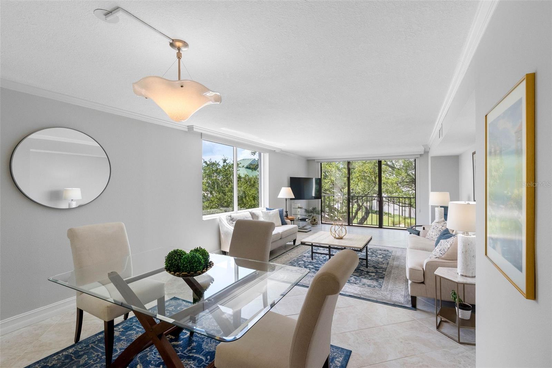
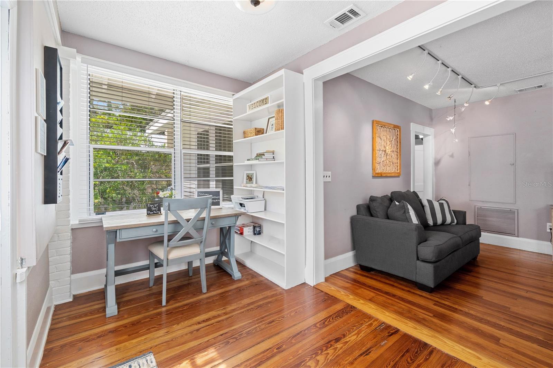
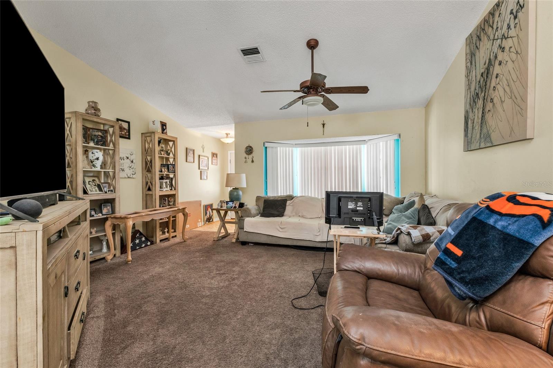
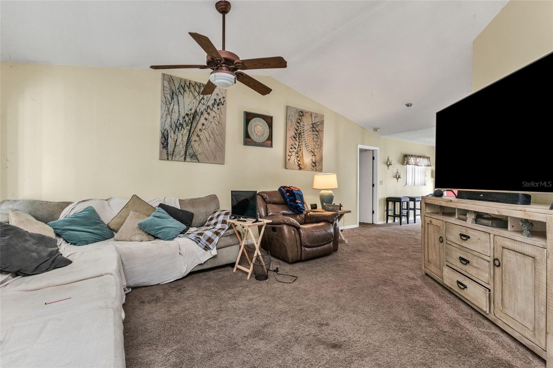
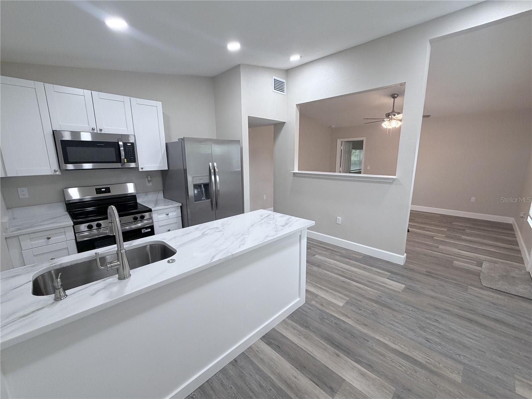
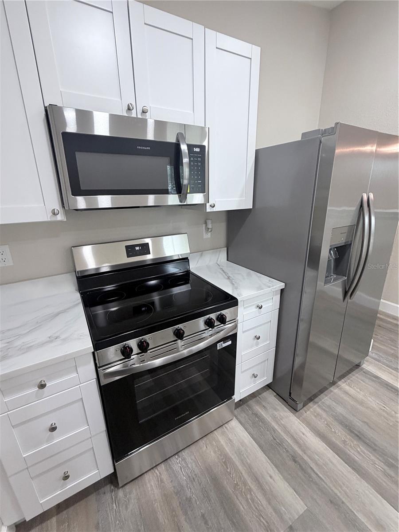
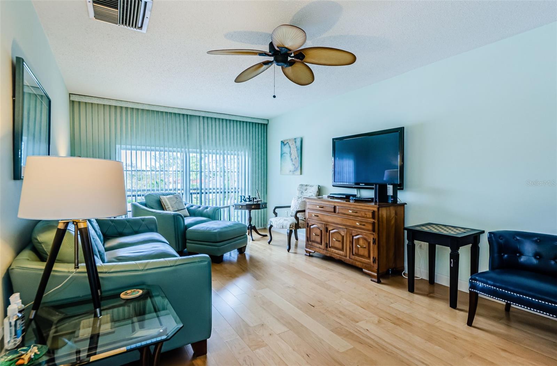
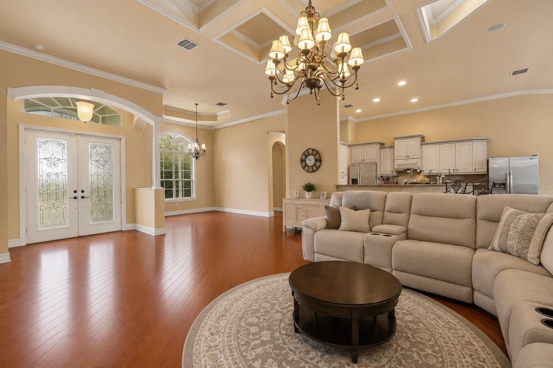
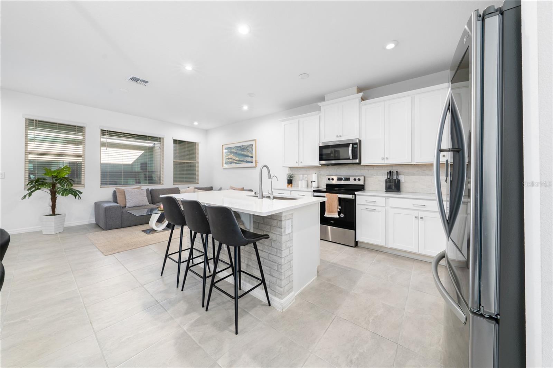
At the heart of the home, the eat-in kitchen features stainless steel appliances and flows easily into the dining and living areas—perfect for everyday living and entertaining. A dedicated office provides valuable flexibility for working from home, a study, or additional guest space.
The spacious primary suite is privately positioned and features a walk-in closet, dual vanities, and a large walk-in shower. Two additional bedrooms are located separately, creating a layout that works beautifully for family and guests.
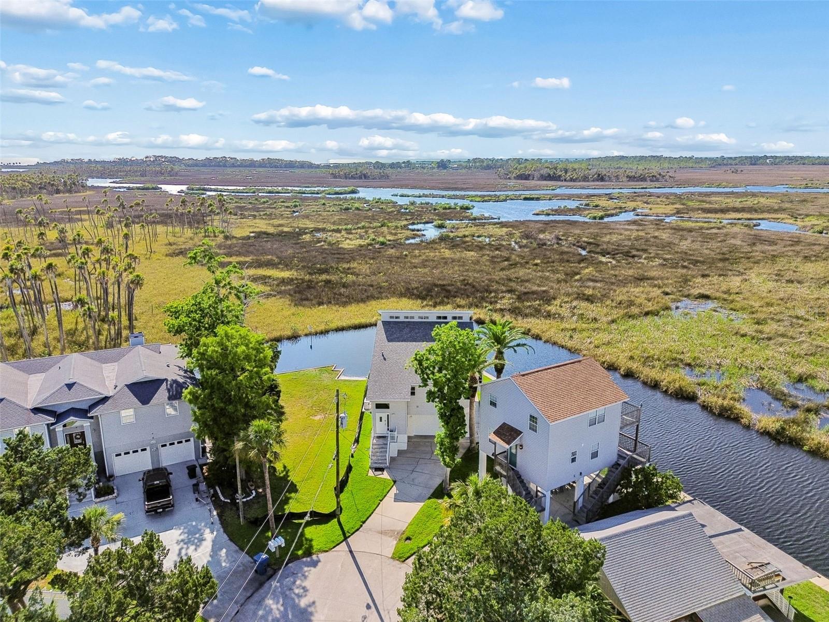
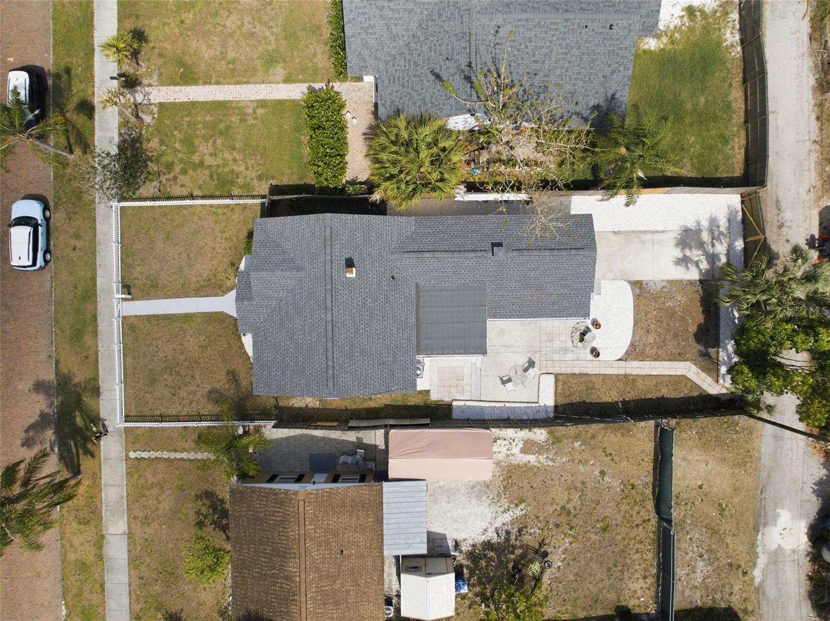
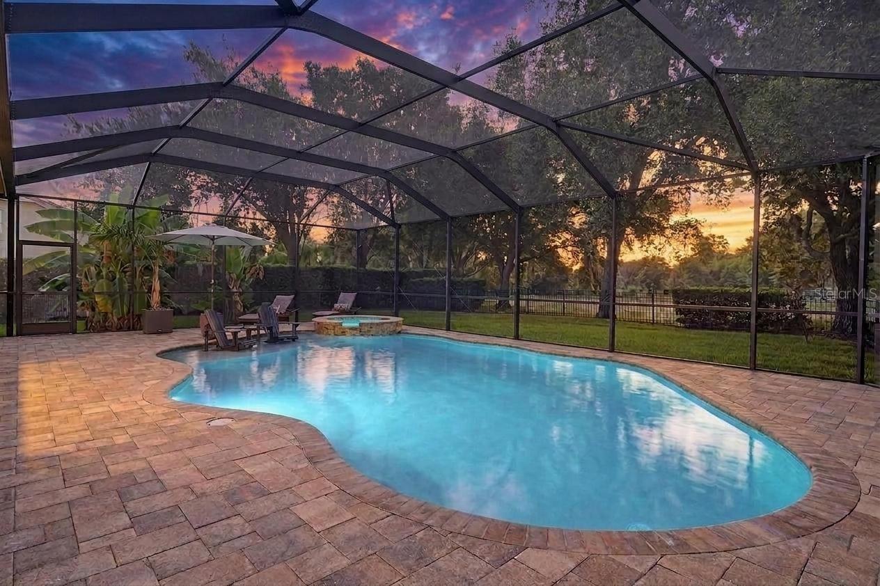
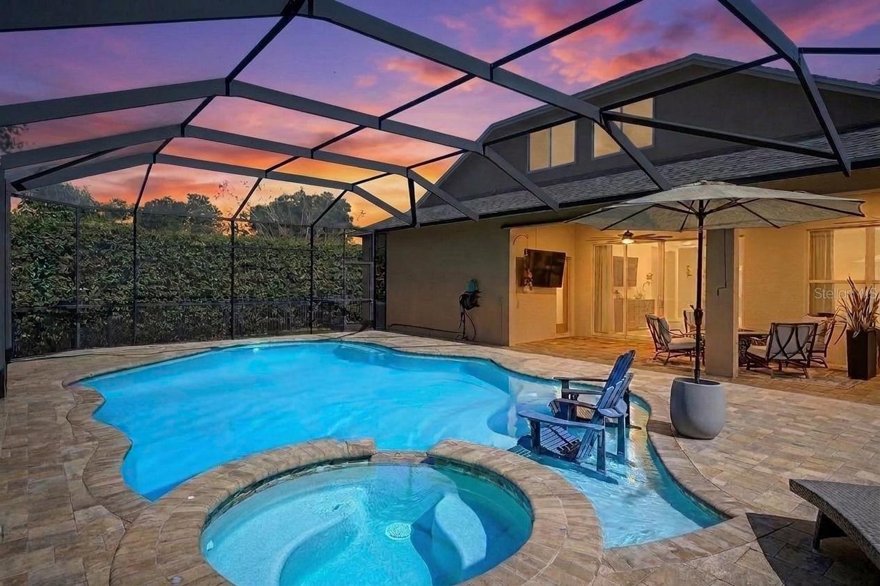
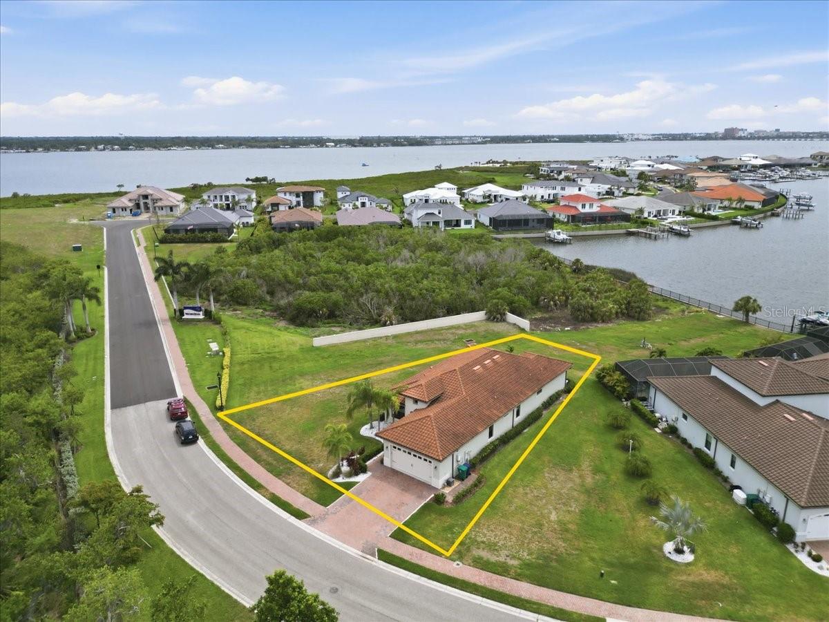
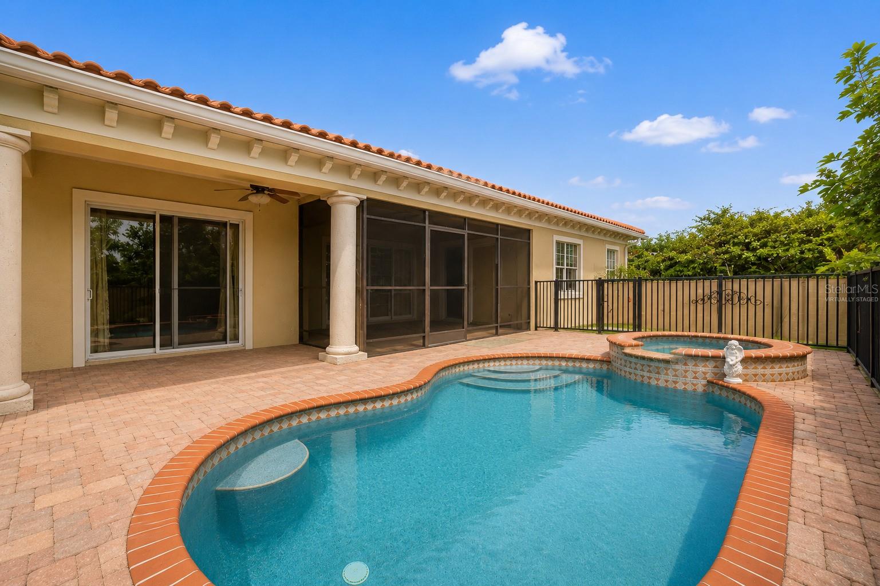
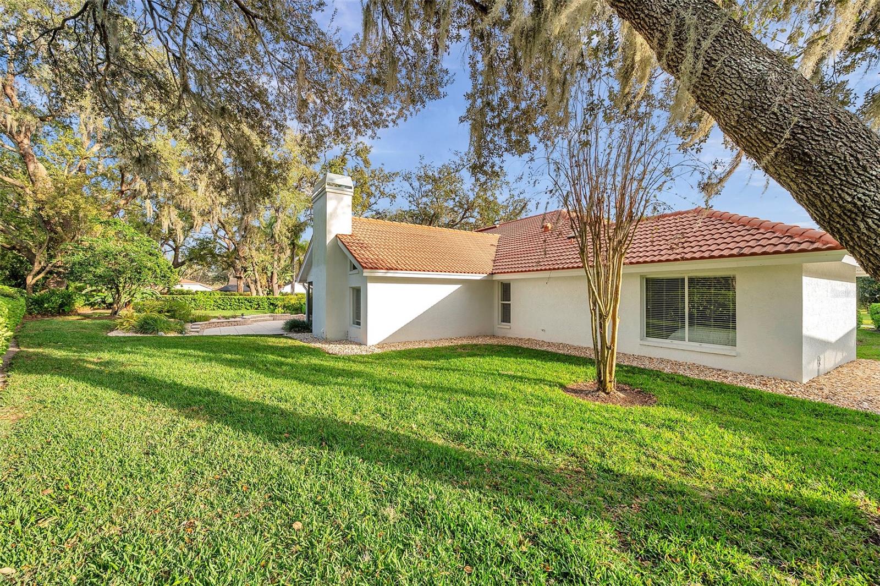
The real highlight is outside. Sliding glass doors open to a covered paver patio and screened pool area overlooking the lake. The large heated pool and spa create your own private Florida retreat—ideal for morning coffee by the water, afternoons in the pool, or relaxing evenings under the covered lanai.
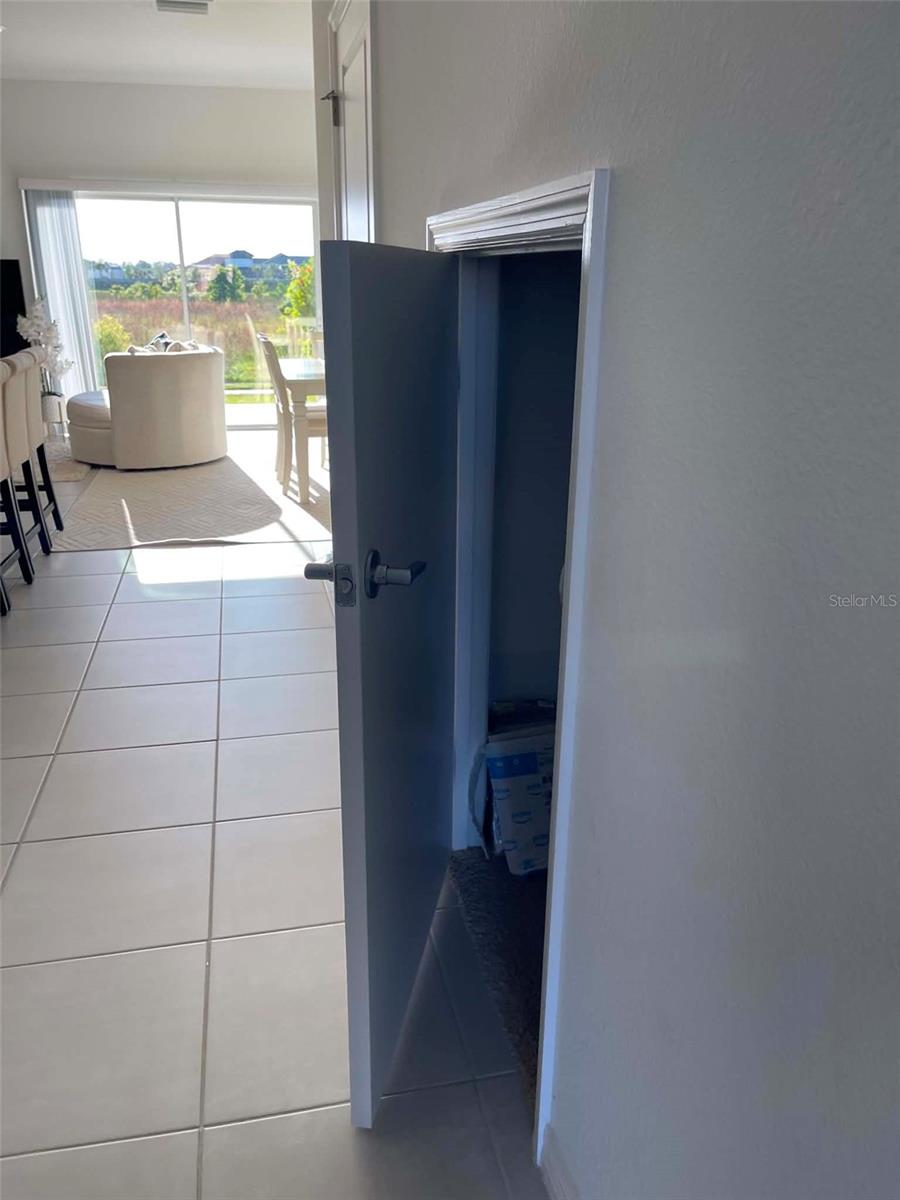
Additional features include an interior laundry room with storage and a UV system in the A/C. With a new roof being installed, this home offers an important update for its next owner.
Built in 2010 and conveniently located with easy access to I-75 and the University Parkway corridor, the home puts shopping, dining, entertainment, and everyday conveniences within easy reach.
New roof. Pool and spa. Lake views. Flexible floor plan. Florida living right outside your door.
Show all description - Virtual Tour: https://www.propertypanorama.com/instaview/stellar/TB8538576
Video
- VirtualTourURLUnbranded: https://www.propertypanorama.com/instaview/stellar/TB8538576
Basics
- Bathrooms Half: 0
- Date added: Added 1 hour ago
- Category: Single Family Residence
- Type: Residential
- Bedrooms: 3
- Bathrooms: 2
- Half baths: 0
- Area, sq ft: 1905 sq ft
- Lot size, sq ft: 6985 sq ft
- Year built: 2010
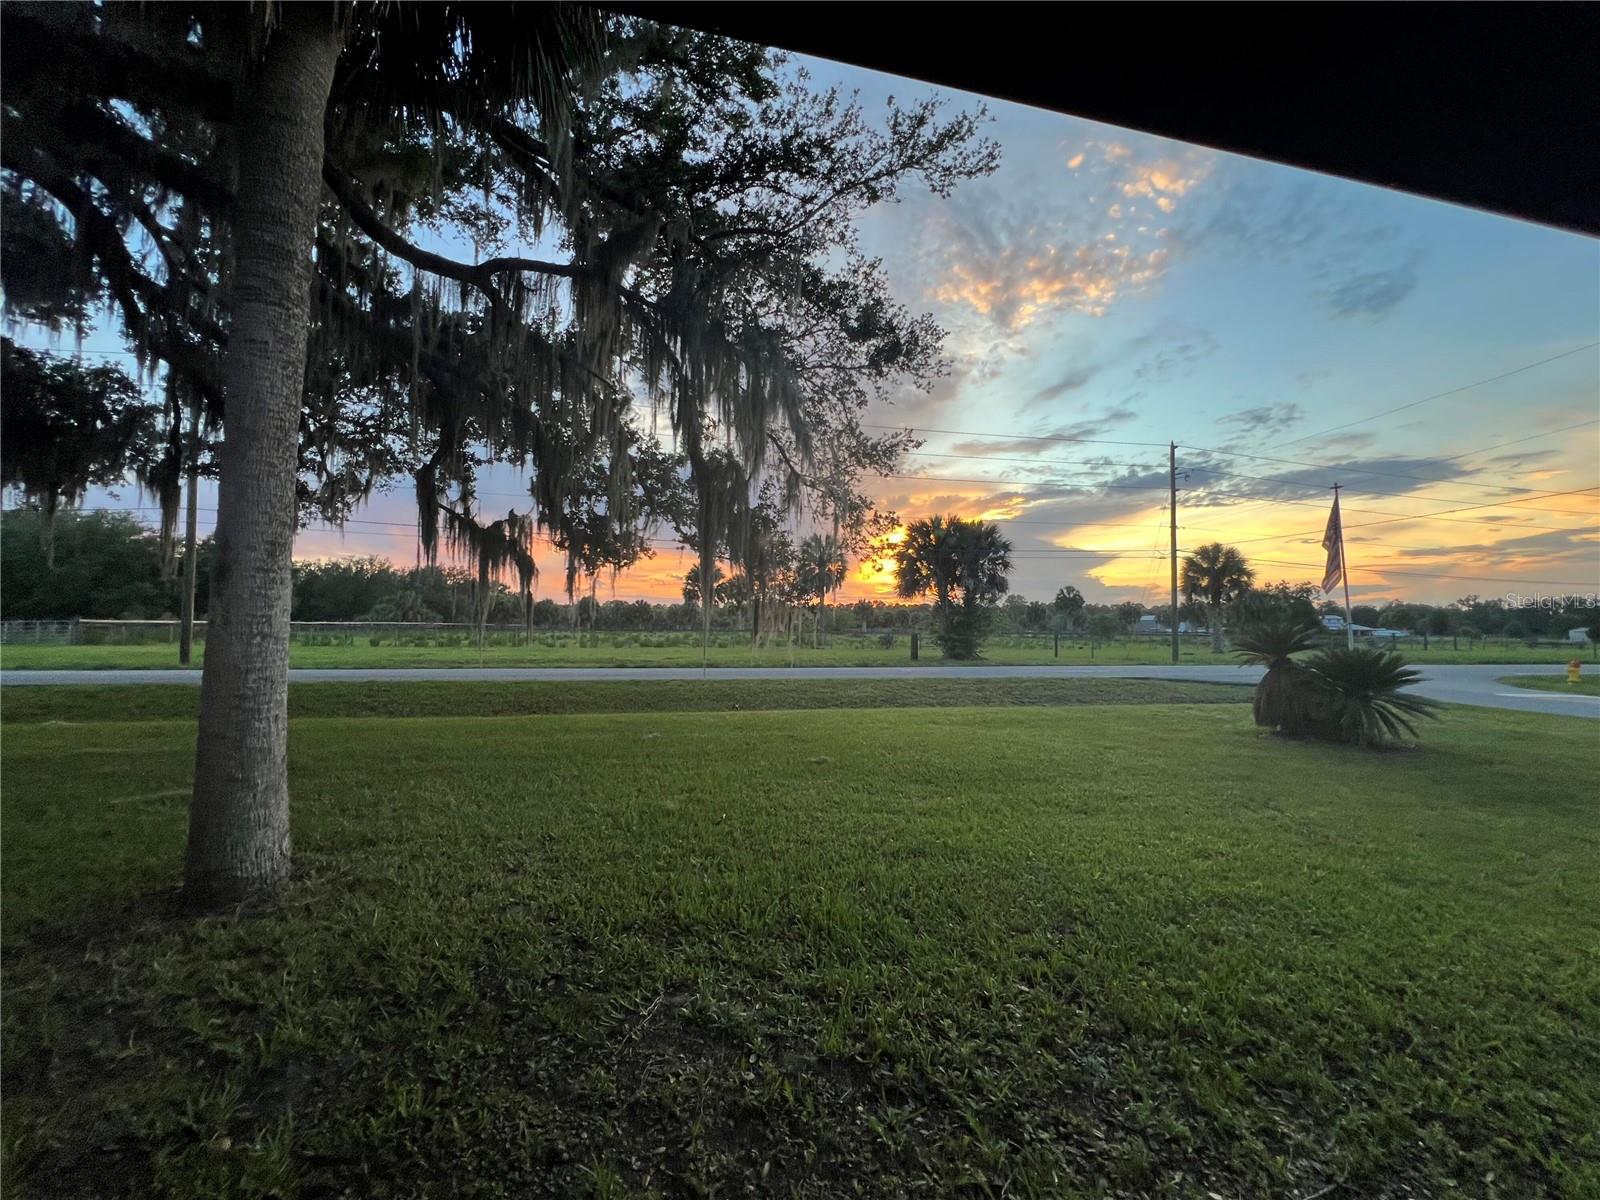
- View: Trees/Woods, Water
- SubdivisionName: COTTAGES AT BLU VISTA
- GarageSpaces: 2
Location
- CountyOrParish: Manatee
- City / Department: SARASOTA
Location Details
- Elementary School: Kinnan Elementary
- Middle Or Junior School: Sara Scott Harllee Middle
- High School: Southeast High
Property Features
- Interior Features: Ceiling Fans(s), Eat-in Kitchen, High Ceilings, Open Floorplan, Split Bedroom, Walk-In Closet(s)
- Appliances: Dishwasher, Disposal, Dryer, Electric Water Heater, Microwave, Range, Refrigerator, Washer
- Flooring: Carpet, Ceramic Tile, Wood
- Laundry Features: Inside, Laundry Room
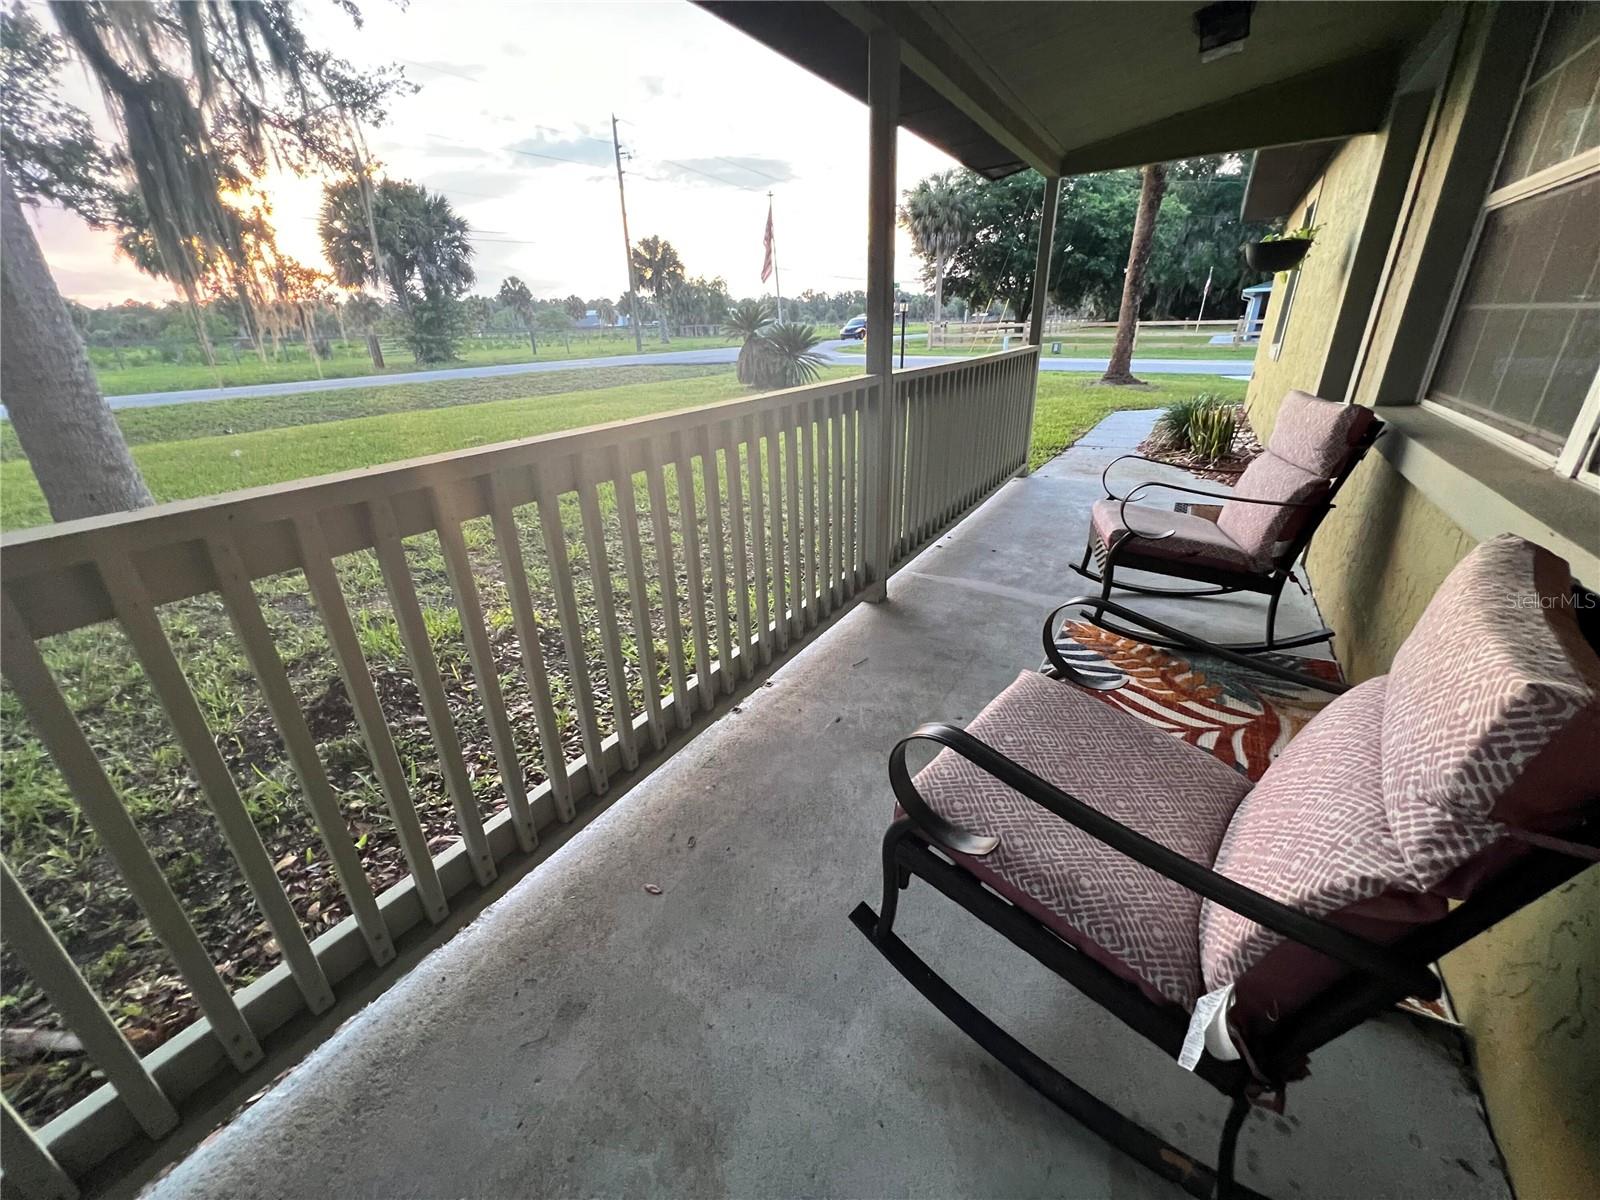
- Patio And Porch Features: Covered, Enclosed, Front Porch, Rear Porch
- Pool Private YN: Yes
- Pool Features: Gunite, Heated, In Ground
- Spa YN: Yes
- Spa Features: Heated, In Ground
- Waterfront YN: Yes
- Waterfront Features: Lake Front
- Parking Features: Driveway, Garage Door Opener
- Garage YN: Yes
- Attached Garage YN: Yes
- Garage Spaces: 2
- Pets Allowed: Yes
- Roof: Shingle
- Window Features: Blinds
- Vegetation: Mature Landscaping, Trees/Landscaped, Wooded
- View: Trees/Woods, Water
- Water Source: Public
- Sewer: Public Sewer
- Cooling: Central Air
- Heating: Central
- Furnished: Unfurnished
- Accessibility Features: Accessible Approach with Ramp, Accessible Bedroom, Accessible Closets, Accessible Common Area, Accessible Doors, Accessible Electrical and Environmental Controls, Accessible Entrance, Accessible Full Bath, Visitor Bathroom, Accessible Hallway(s), Accessible Kitchen, Accessible Kitchen Appliances, Accessible Central Living Area, Accessible Washer/Dryer, Central Living Area
Property Details
- Subdivision Name: COTTAGES AT BLU VISTA
- Direction Faces: East
- Construction Materials: Block, Stucco
Association Information
- Association YN: Yes
- Association Fee: 365
- Association Fee Frequency: Semi-Annually
- Association Fee Includes: Maintenance Grounds
- Community Features: Deed Restrictions, Playground
Fees&Taxes
- Tax Year: 2025
- Tax Annual Amount: $5,062
Green Building Info
- Green Indoor Air Quality: HVAC UV/Elec. Filtration
Amenities & Features
- Waterfront available: Yes
- GarageYN: Yes
- AttachedGarageYN: Yes
- FireplaceYN: No
- PoolPrivateYN: Yes
- Cooling: Central Air
- Spa Features: Heated, In Ground
- CommunityFeatures: Deed Restrictions, Playground
- WindowFeatures: Blinds
- PoolFeatures: Gunite, Heated, In Ground
- Utilities: Cable Connected, Electricity Connected, Sewer Connected
- Features:
- Amenities:
Building Details
- ArchitecturalStyle: Custom
- NewConstructionYN: No
- Heating: Central
- Exterior material: Block, Stucco
- Roof: Shingle
- Parking: Driveway, Garage Door Opener