Courtesy of
- Listing Office: FUTURE HOME REALTY INC
- Status: Active
- MLS ID: MFRTB8561290
Description
-
Description:
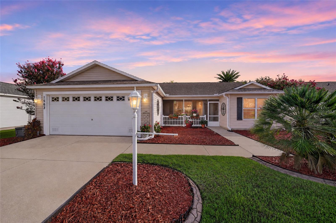
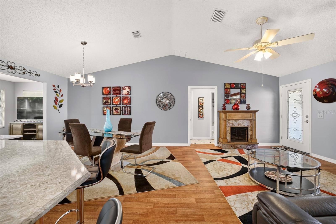
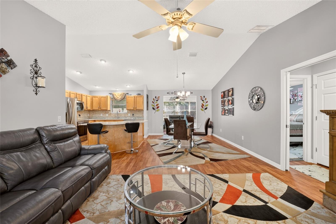
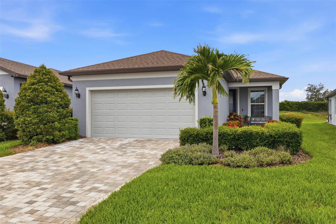
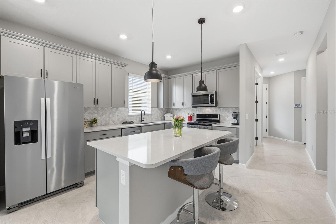
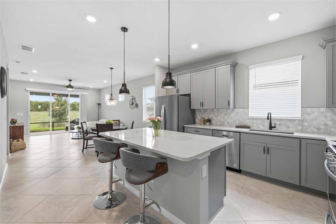
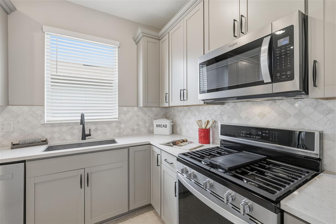
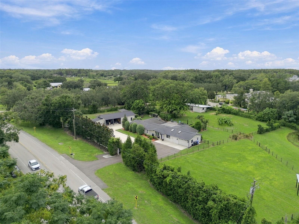
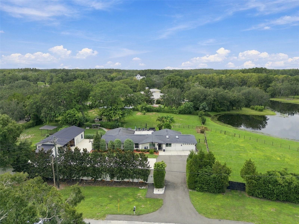
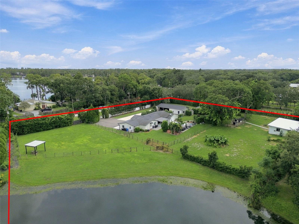
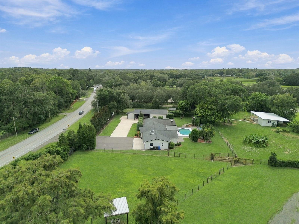
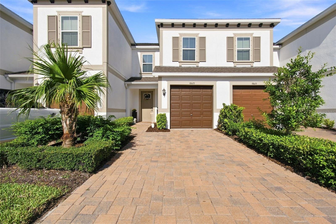
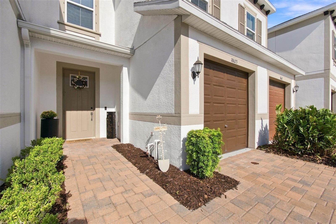
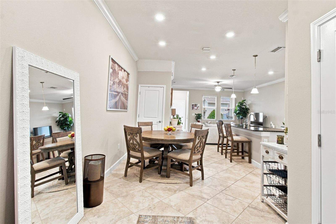
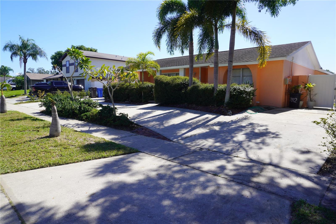
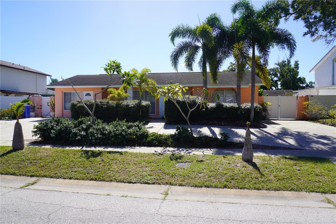
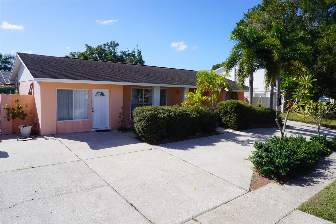
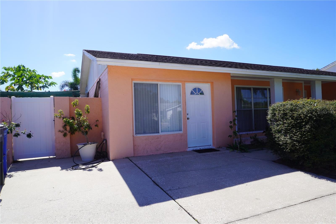
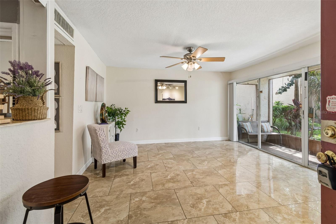
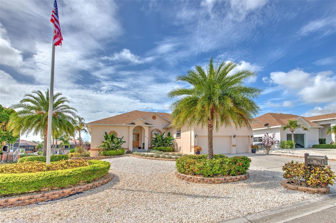
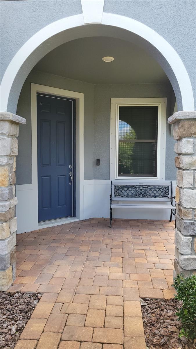
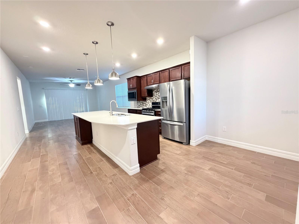
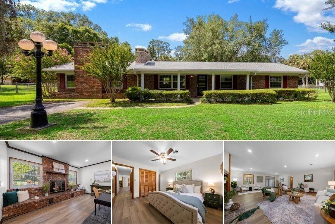
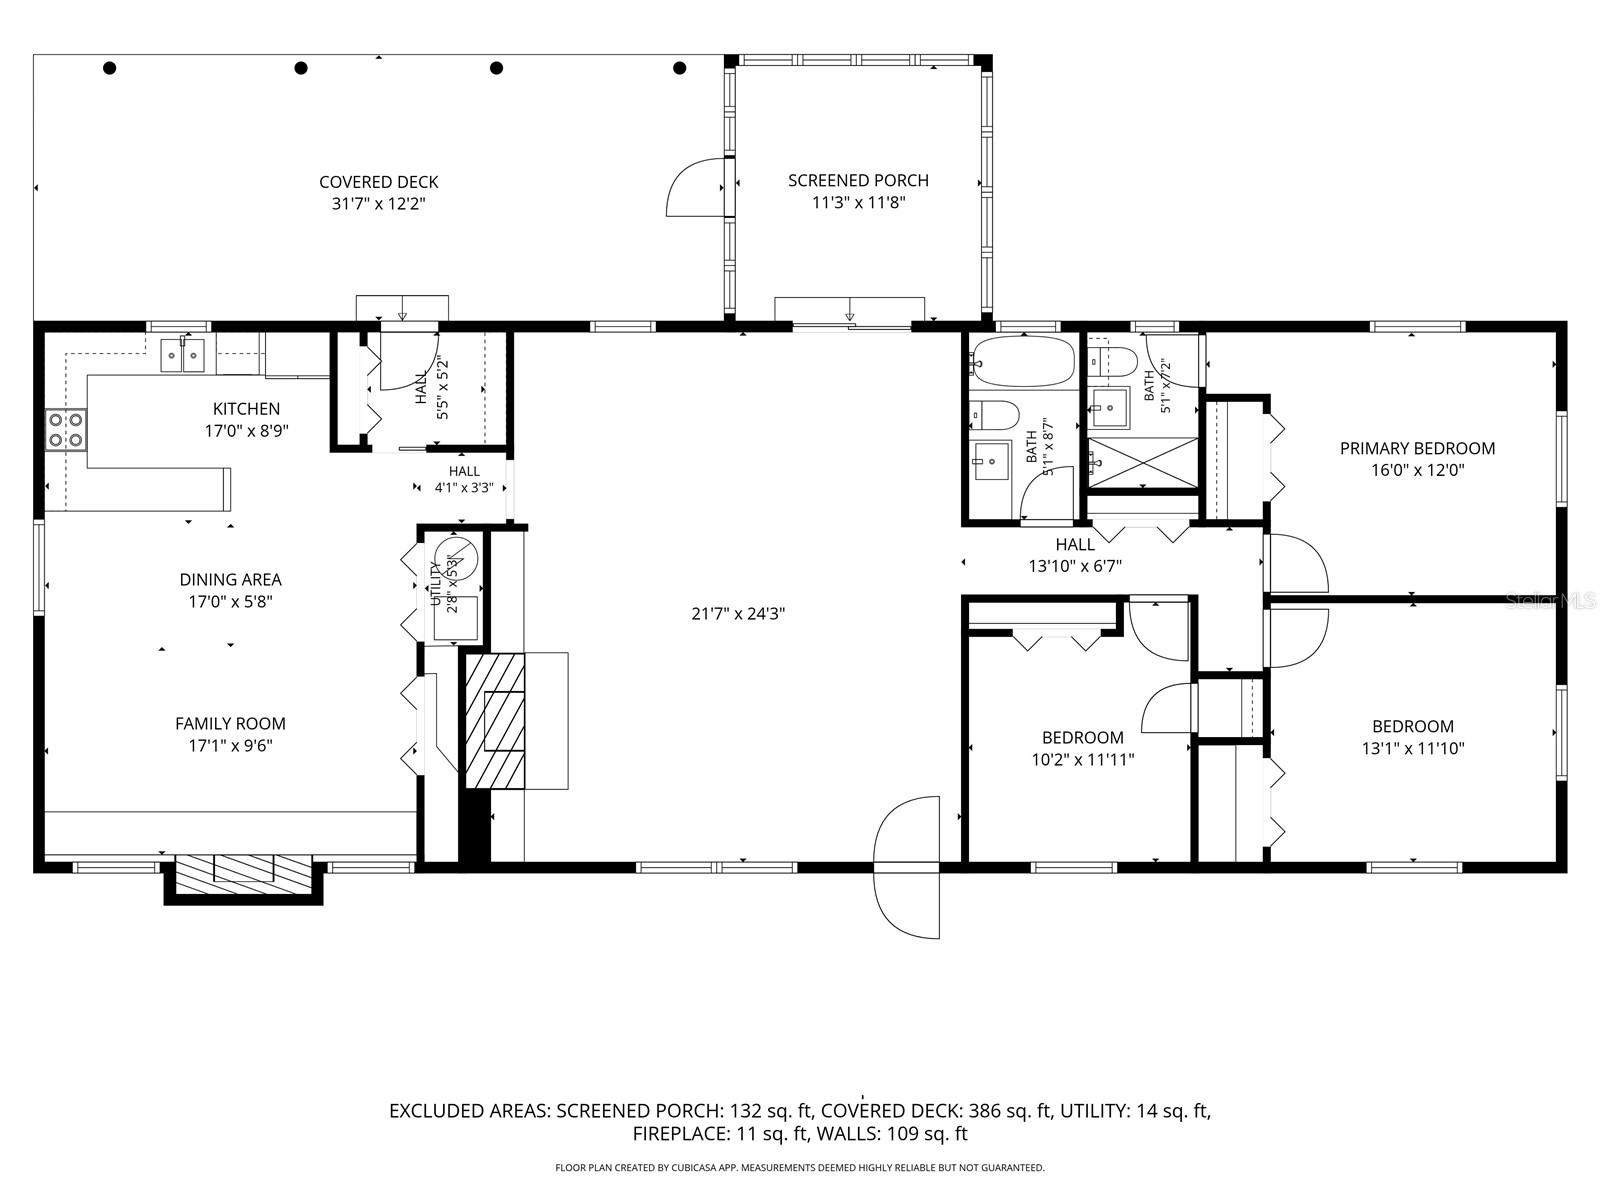
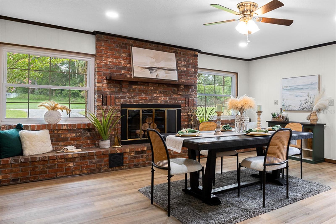
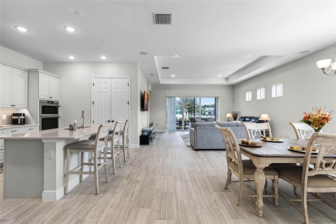
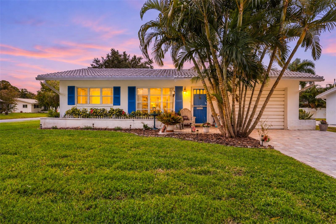
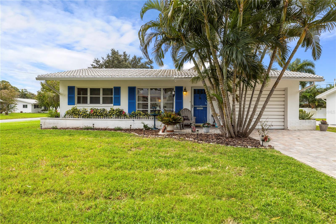
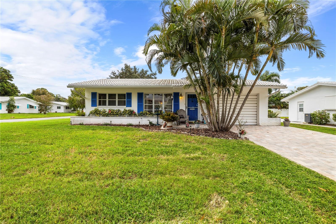
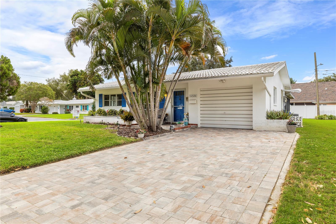
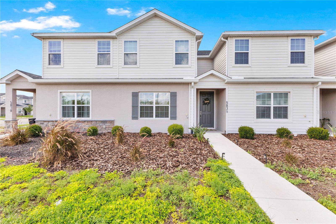
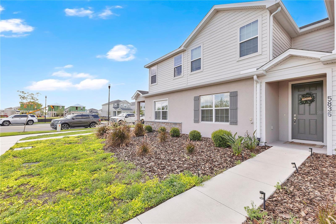
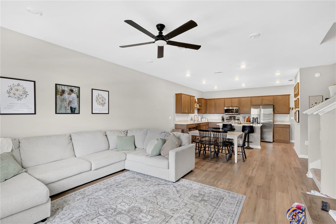
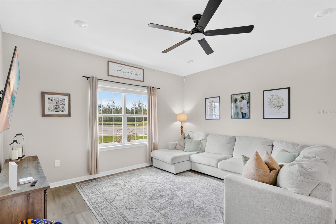
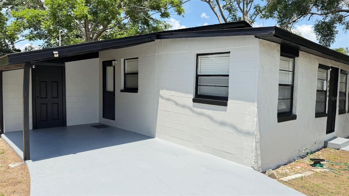
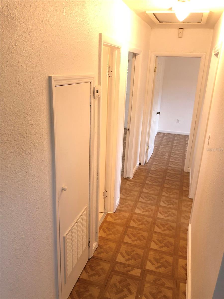
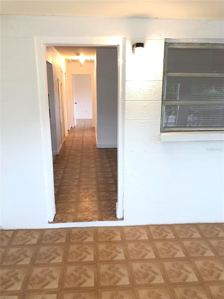
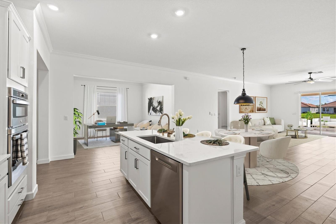
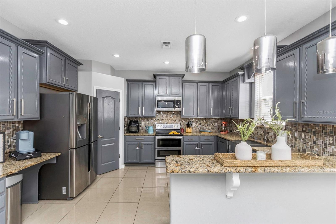
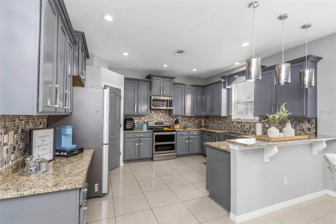
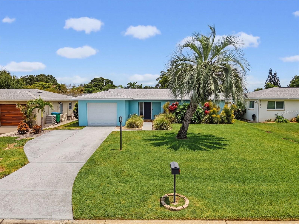
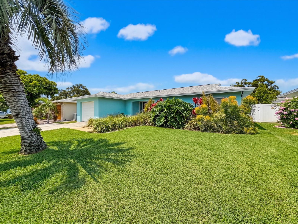
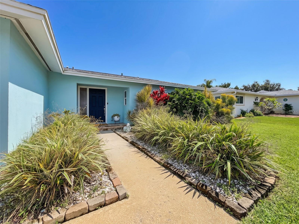
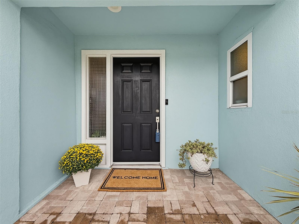
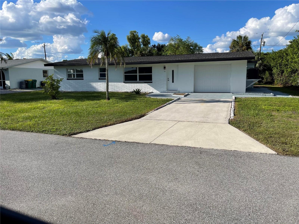
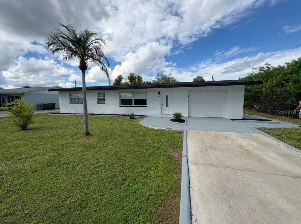
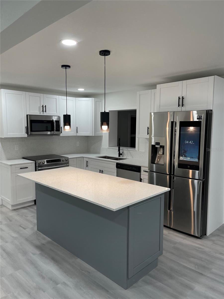
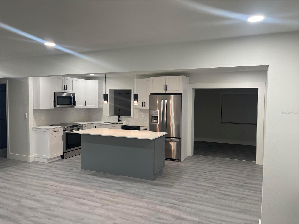
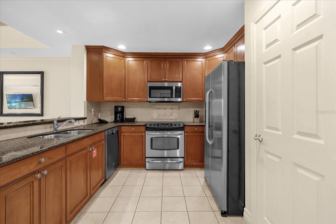
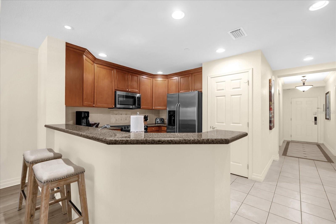
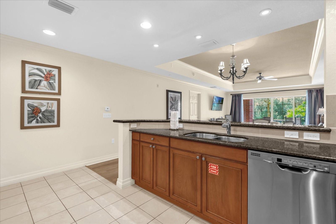
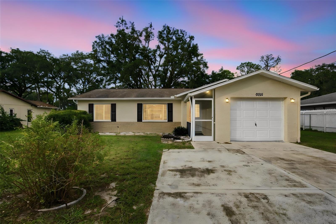
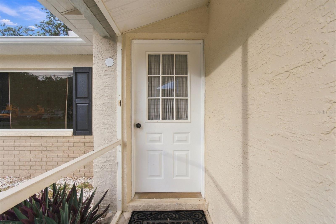
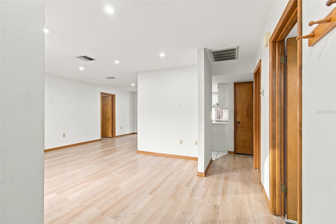
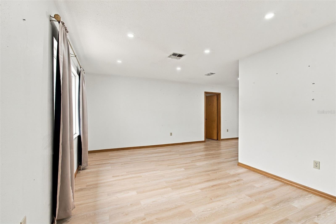
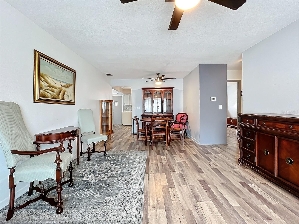
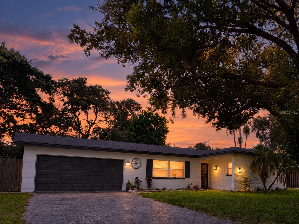
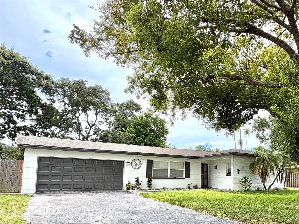
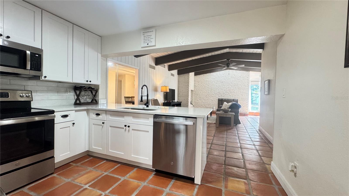
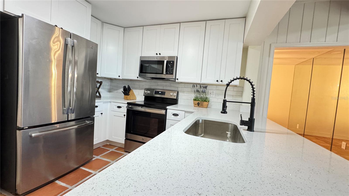
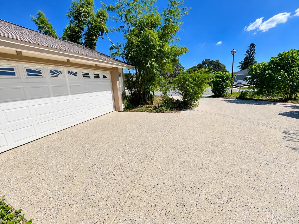
BEAUTIFUL WHEELCHAIR-Accessible Home nestled at the end of a large cul da sac lot!! This spacious home offers a comfortable and functional layout featuring an eat-in kitchen and living/dining room combination. The office can easily be used as a third bedroom, providing flexible living options. The primary suite and main bathroom are wheelchair accessible, offering convenience and ease of use with a roll in shower with grab bars, roll under sink, and ADA toilet.
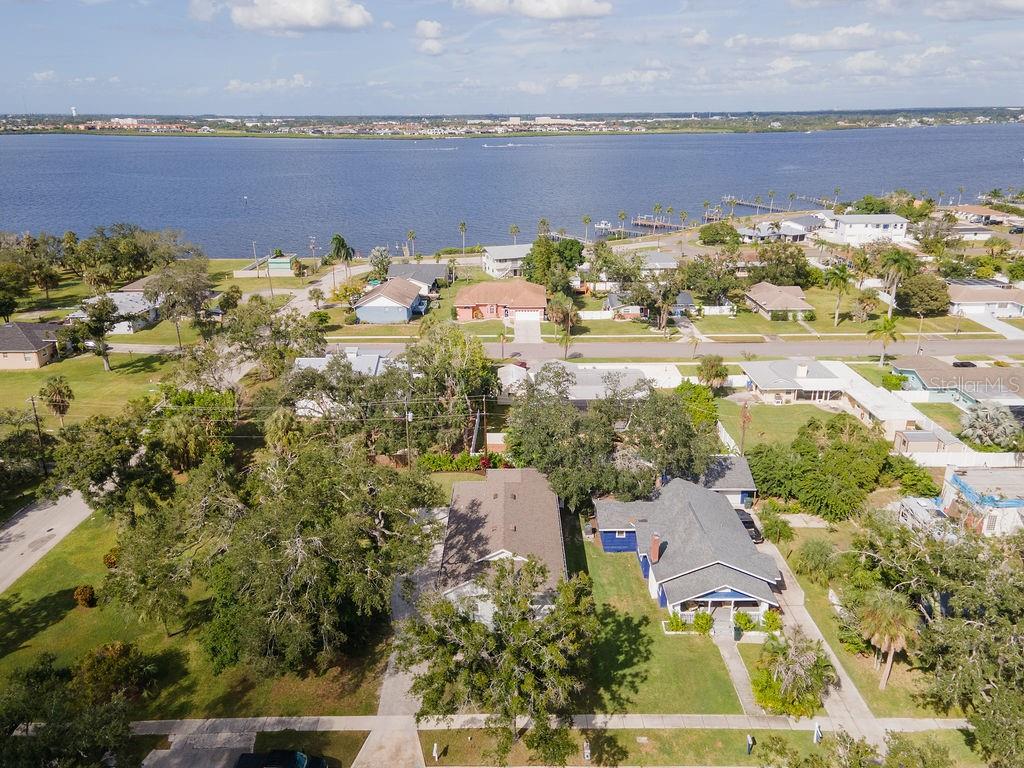
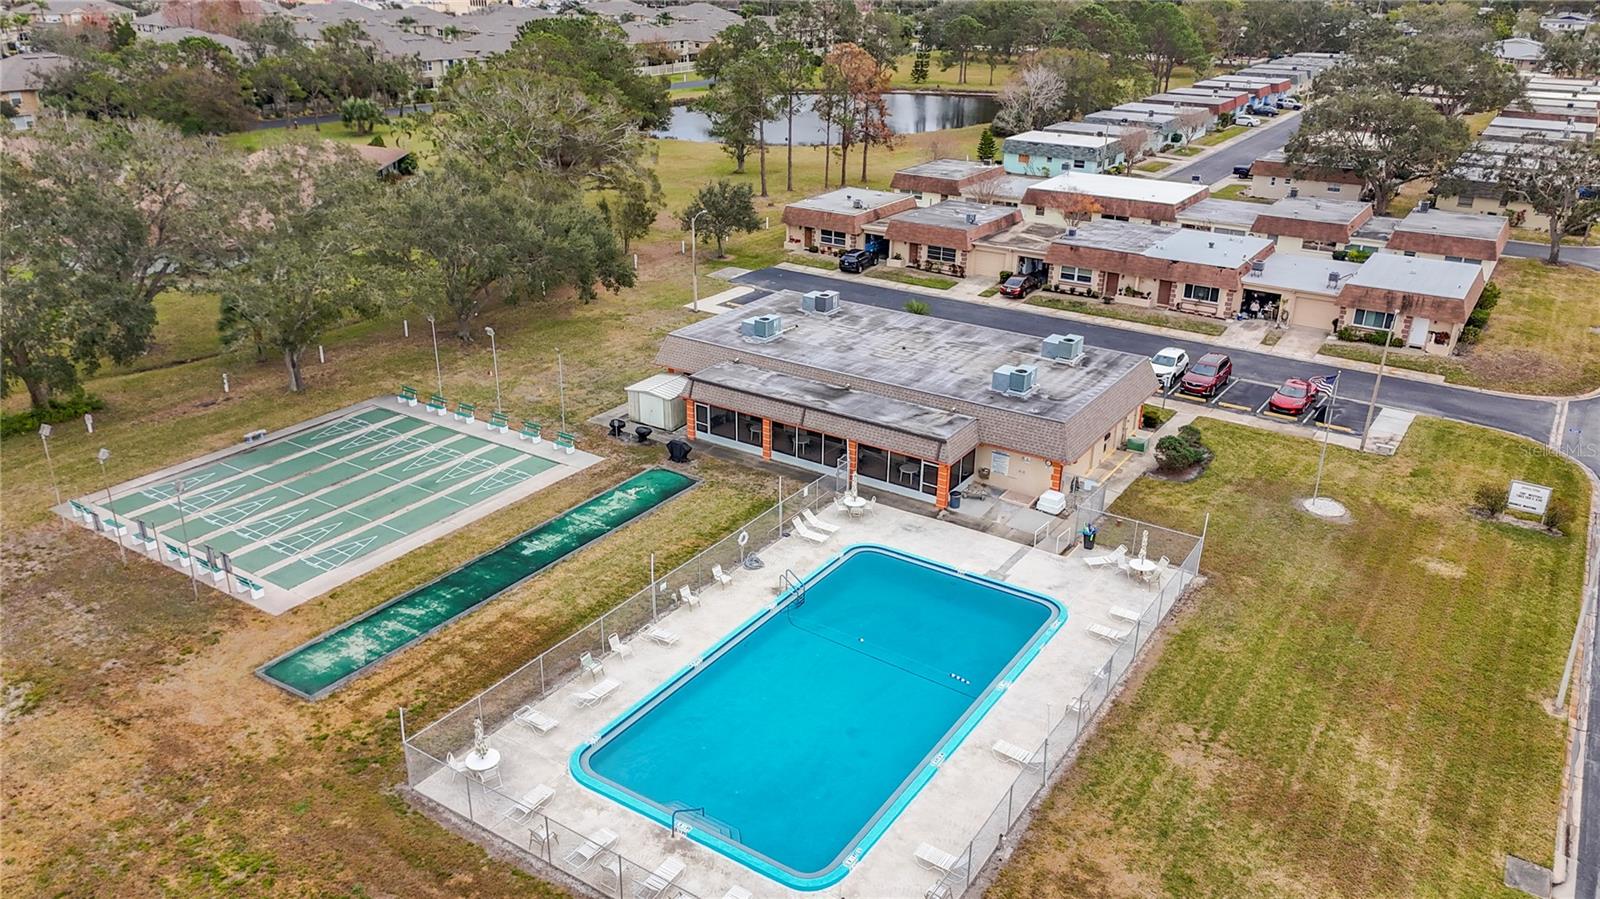
Situated only minutes from Hudson Beach, shopping centers, restaurants, and within an hour of travel time to Tampa and Tampa International Airport.
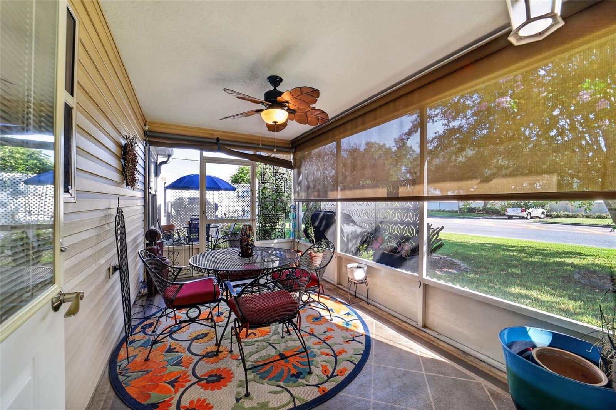
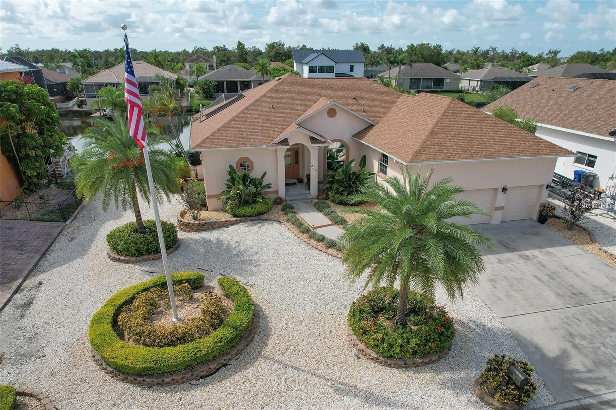
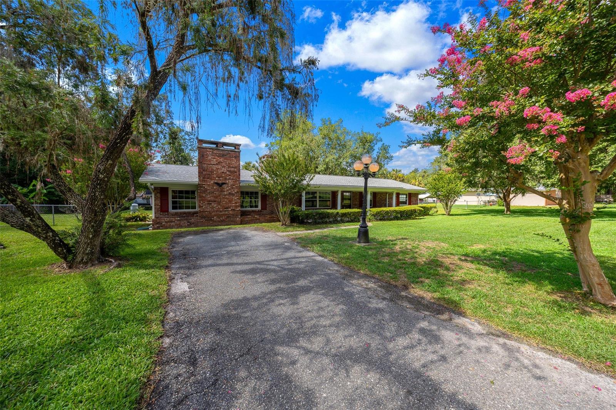
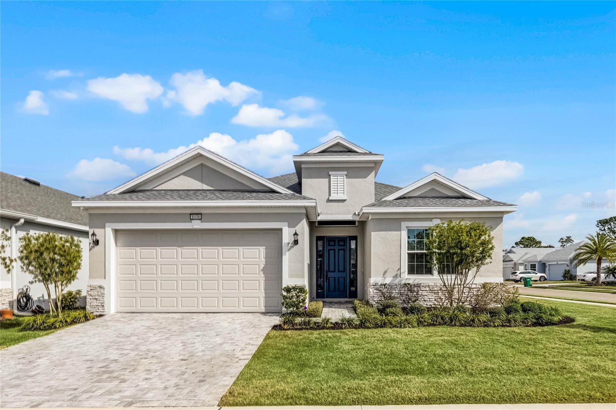
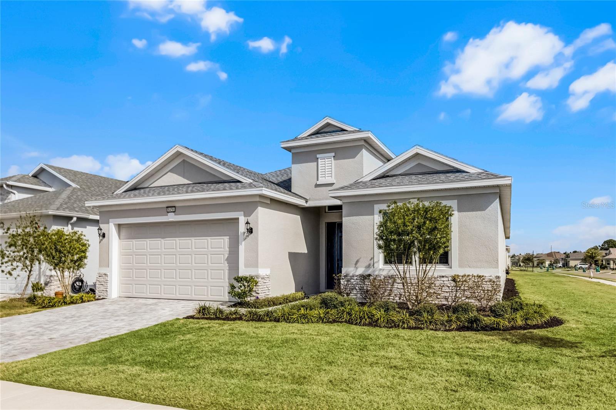
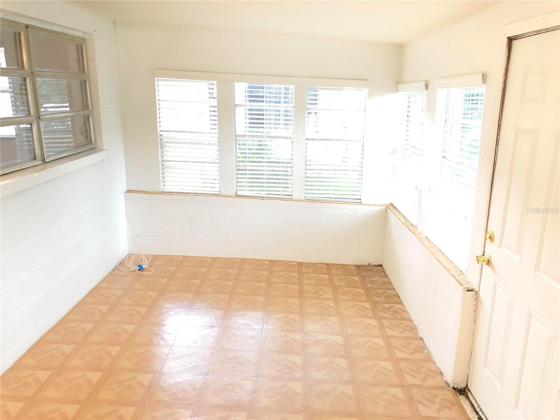
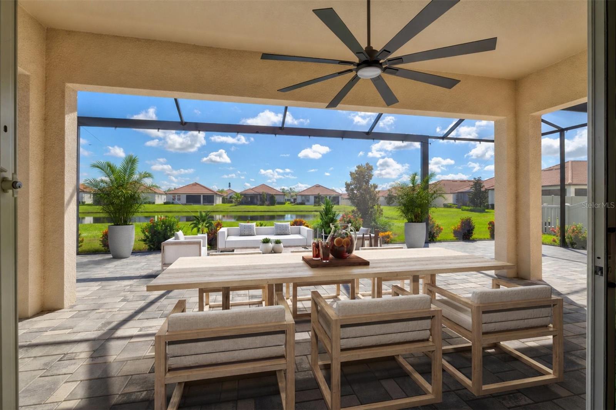
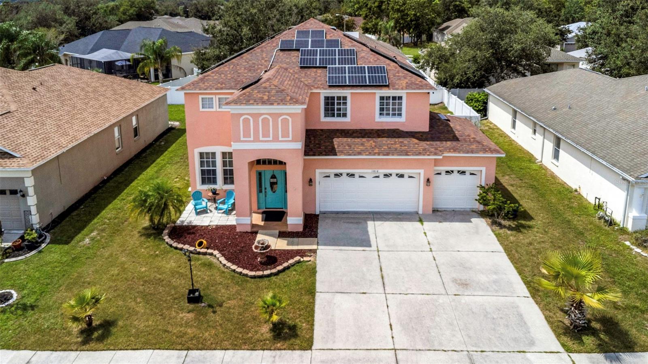
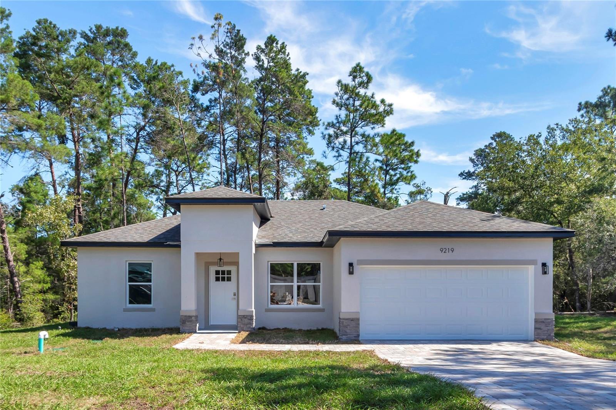
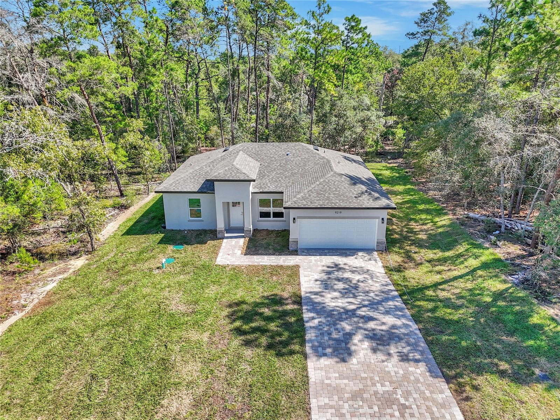
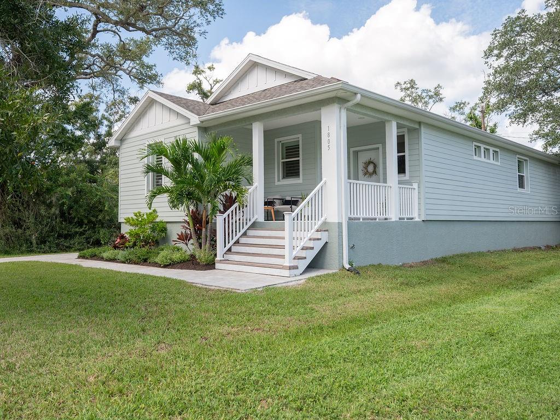
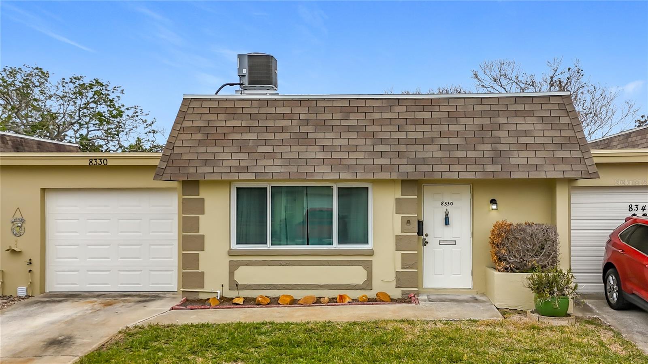
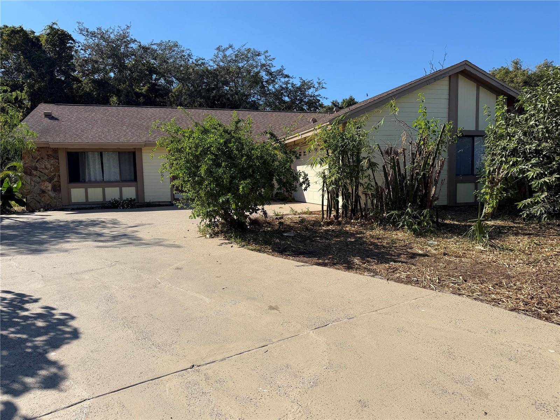
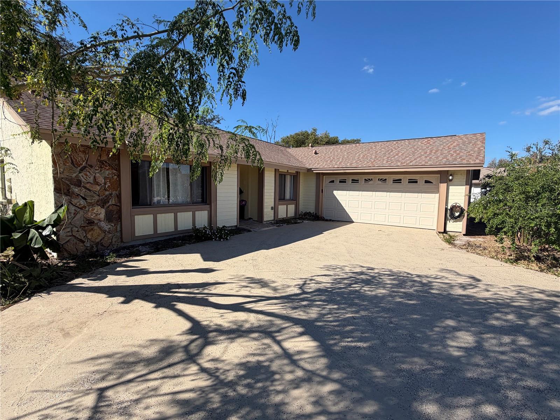
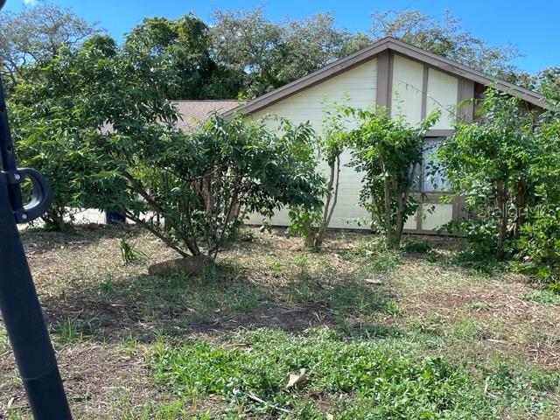
Major updates include a newer roof (2019), central A/C (2020), new electrical panel (2023), dishwasher and disposal (2021) and all new water valves. Enjoy the convenience of an indoor utility room, a screened-enclosed lanai with planting area. Garage has a finished floor for additional versatility and appeal. Situated on a beautiful cul da sac lot measuring over 1/4 acre with no rear neighbors, this property offers plenty of privacy and outdoor space. The side of the home provides ample room for BOAT or RV parking. A variety of fruit bearing plants on the property. A great opportunity for buyers seeking accessibility, space, privacy, and a convenient layout!!
Show all description - Virtual Tour: https://www.propertypanorama.com/instaview/stellar/TB8561290
Video
- VirtualTourURLUnbranded: https://www.propertypanorama.com/instaview/stellar/TB8561290
Basics
- Bathrooms Half: 0
- Date added: Added 16 minutes ago
- Category: Single Family Residence
- Type: Residential
- Bedrooms: 3
- Bathrooms: 2
- Half baths: 0
- Floors: 1
- Area, sq ft: 1486 sq ft
- Lot size, sq ft: 13330 sq ft
- Year built: 1980
- View: Trees/Woods
- SubdivisionName: WINDSOR MILL
- GarageSpaces: 2
Location
- CountyOrParish: Pasco
- City / Department: HUDSON
Location Details
- Elementary School: Hudson Primary Academy (K-3)
- Middle Or Junior School: Hudson Middle-PO
- High School: Fivay High-PO
Property Features
- Interior Features: Accessibility Features, Cathedral Ceiling(s), Ceiling Fans(s), Eat-in Kitchen, Kitchen/Family Room Combo, Living Room/Dining Room Combo
- Appliances: Dishwasher, Disposal, Range, Range Hood, Refrigerator
- Flooring: Laminate, Linoleum
- Laundry Features: Inside
- Patio And Porch Features: Rear Porch, Screened
- Garage YN: Yes
- Attached Garage YN: Yes
- Garage Spaces: 2
- Carport Spaces: 0
- Pets Allowed: Yes
- Exterior Features: Garden
- Roof: Shingle
- Window Features: Shades
- Vegetation: Bamboo, Fruit Trees
- View: Trees/Woods
- Water Source: Public
- Sewer: Public Sewer
- Cooling: Central Air
- Heating: Electric
- Furnished: Unfurnished
- Accessibility Features: Accessible Bedroom, Accessible Entrance, Accessible Full Bath, Accessible Kitchen, Customized Wheelchair Accessible
Property Details
- Subdivision Name: WINDSOR MILL
- Direction Faces: East
- Construction Materials: Block
Fees&Taxes
- Tax Year: 2025
- Tax Annual Amount: $6,217
Amenities & Features
- Waterfront available: No
- GarageYN: Yes
- AttachedGarageYN: Yes
- FireplaceYN: No
- PoolPrivateYN: No
- Cooling: Central Air
- WindowFeatures: Shades
- ExteriorFeatures: Garden
- Utilities: Cable Connected, Electricity Available
- Features:
- Amenities: