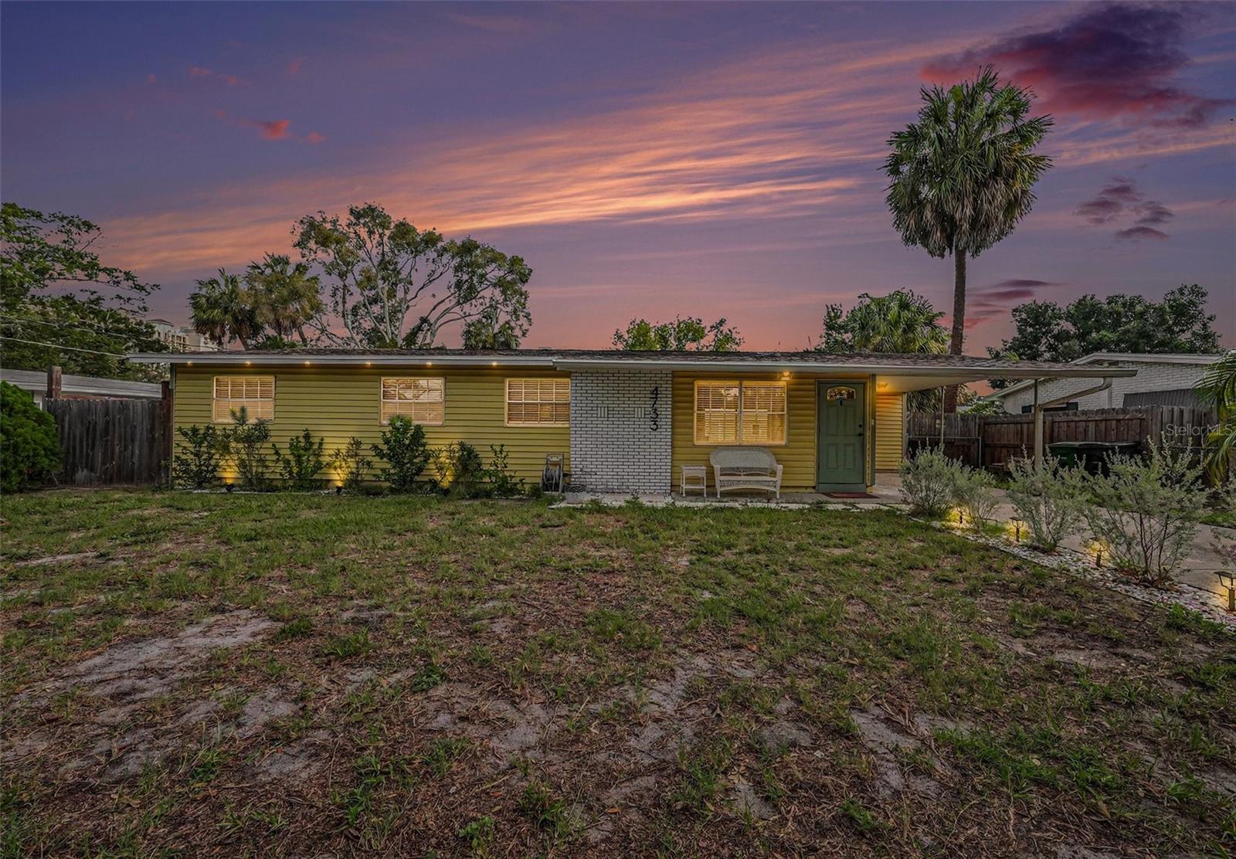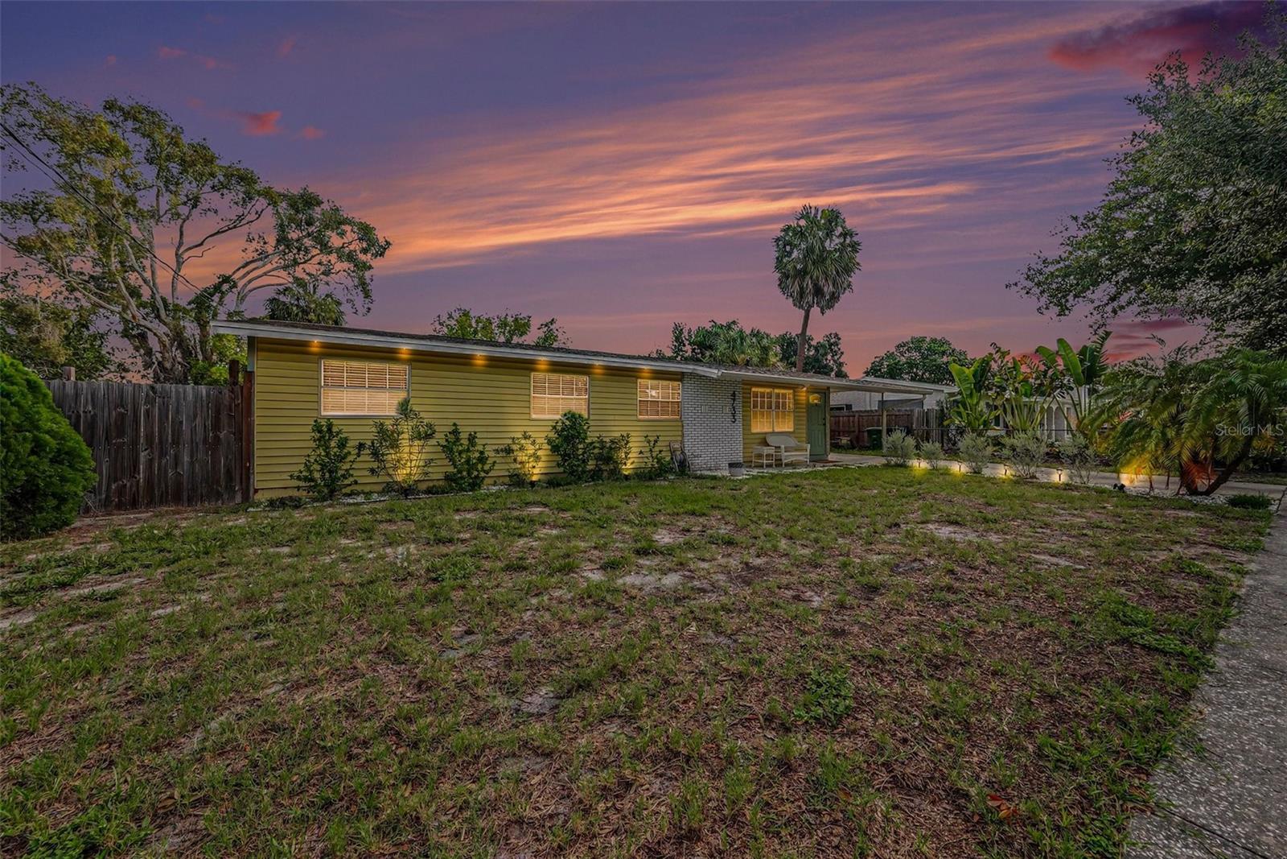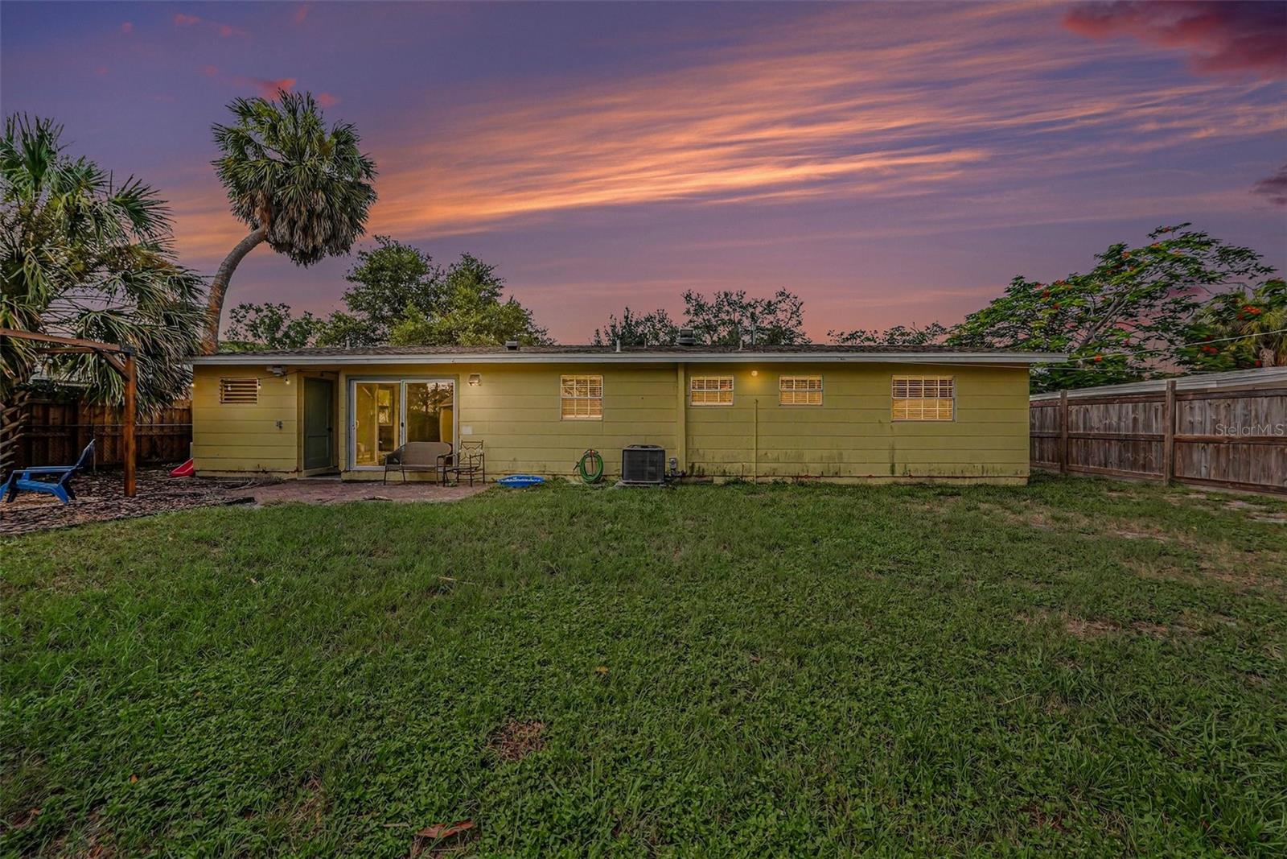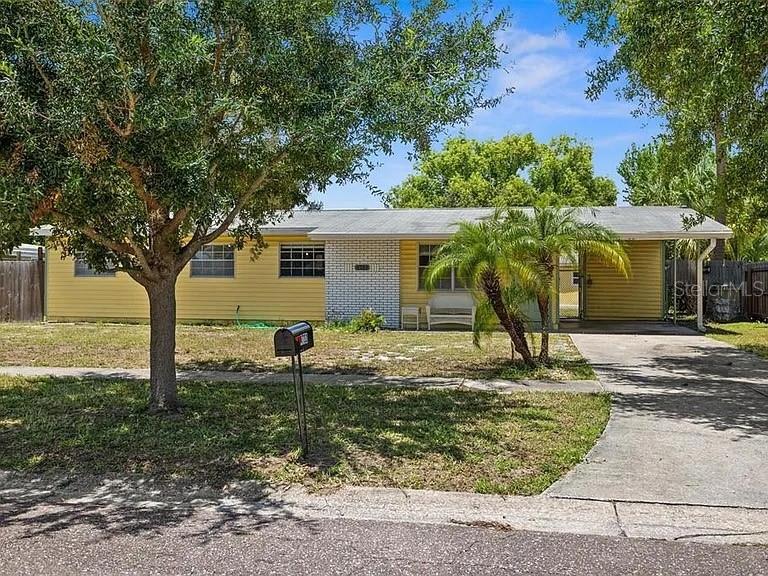
Courtesy of
- Listing Office: LPT REALTY, LLC
- Status: Active
- MLS ID: MFRS5152873
Description
-
Description:
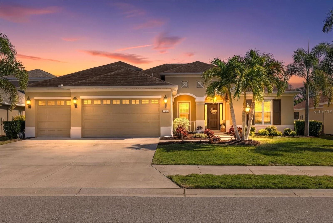
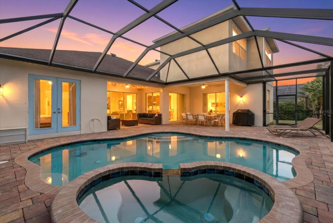
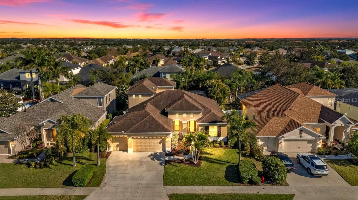
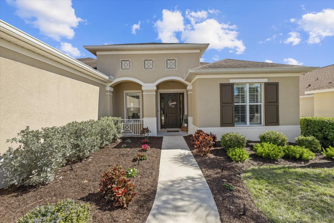
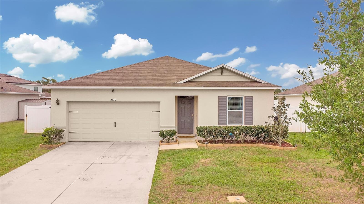
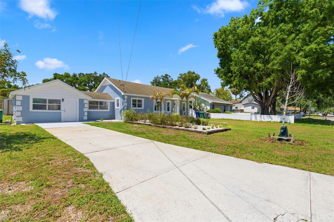
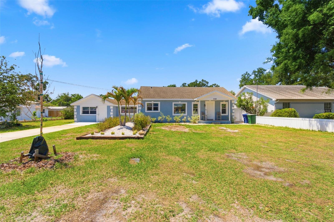
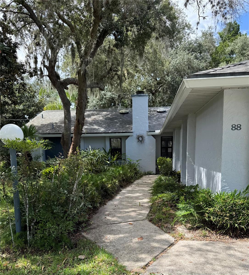
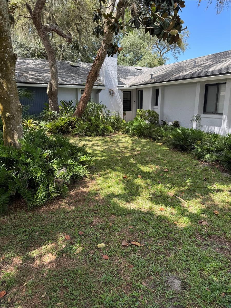
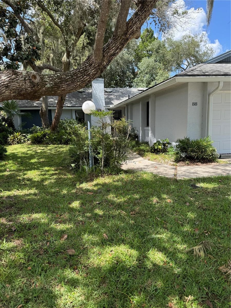
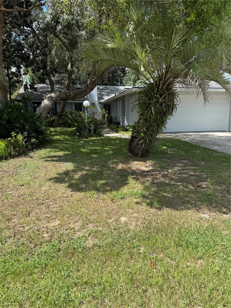
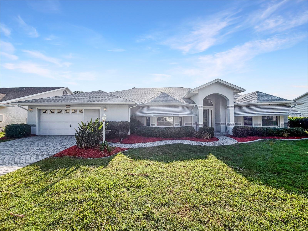
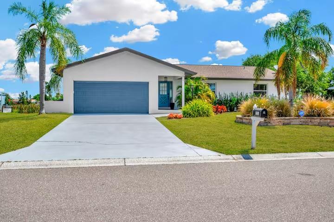
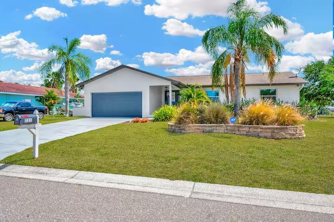
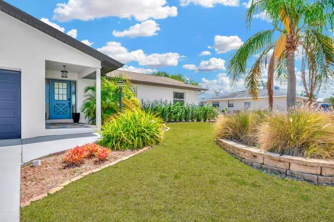
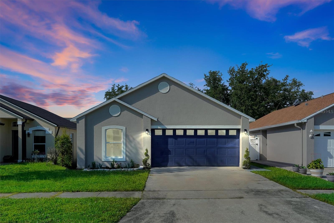
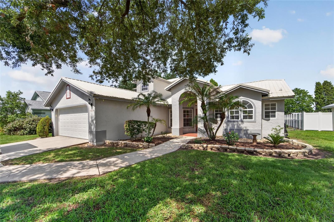
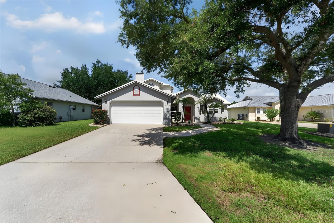
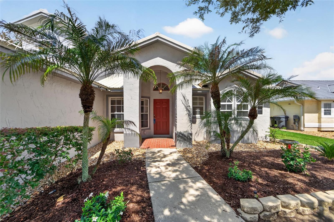
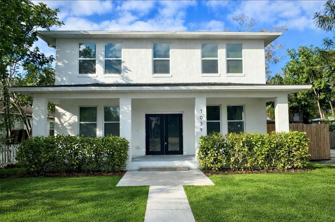
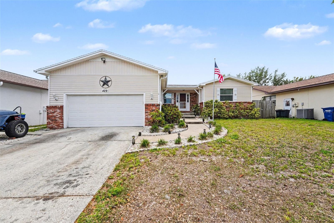
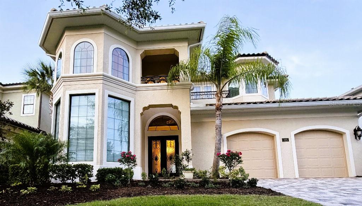
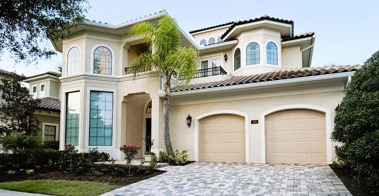
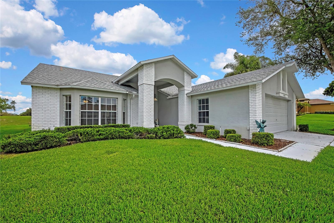
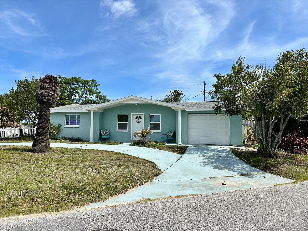
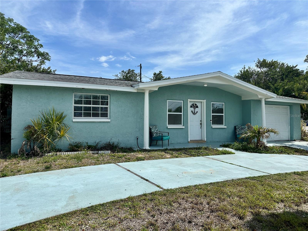
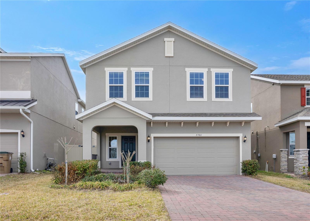
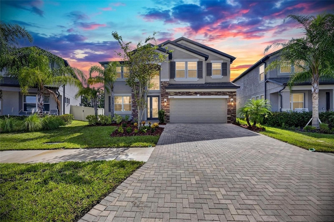
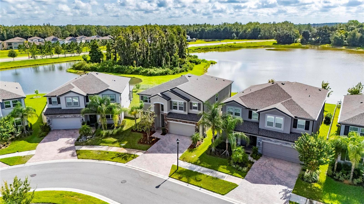
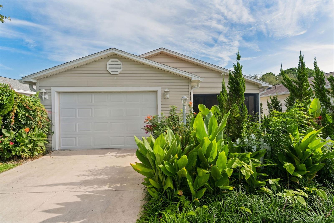
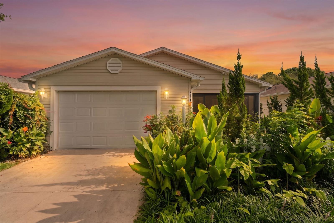
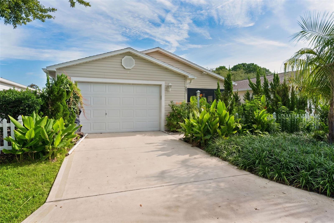
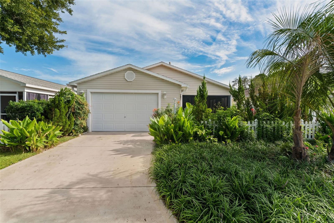
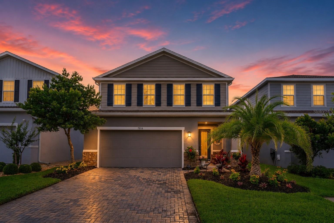
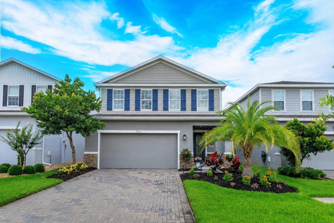
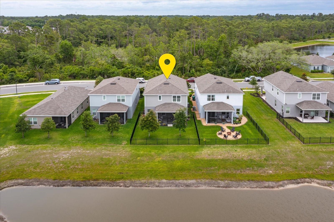
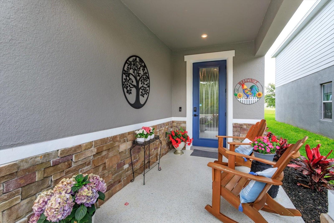
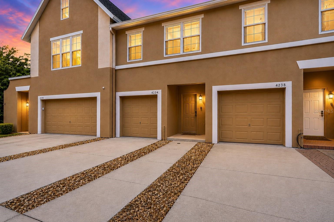
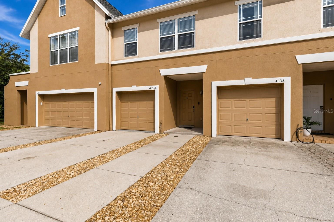
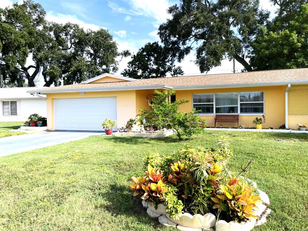
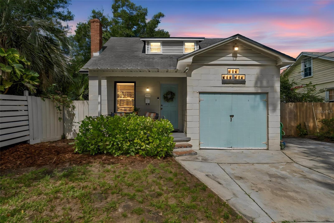
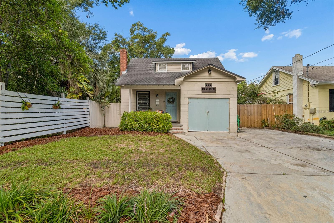
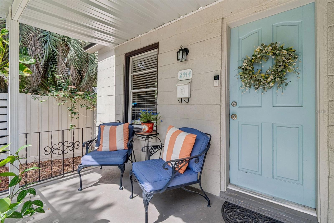
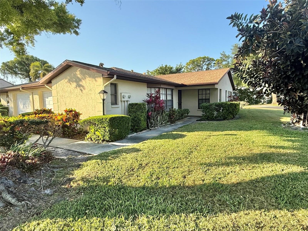
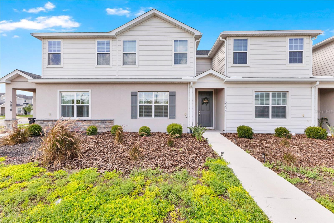
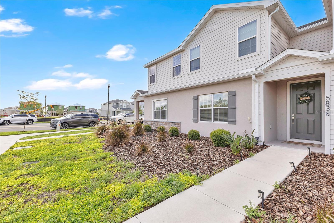
Welcome to this beautifully maintained 3-bedroom, 2.5-bath home with a spacious loft located in the highly desirable Crossings community in St. Cloud. Designed for comfort and modern living, this home offers an open layout, generous living spaces, and a warm, inviting atmosphere.
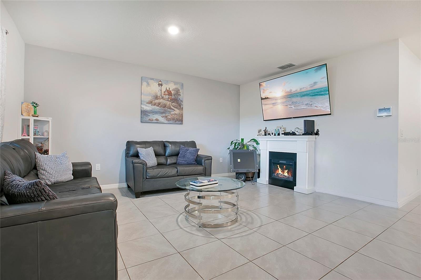
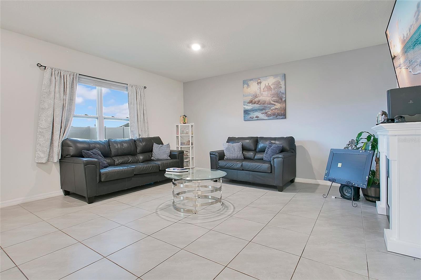
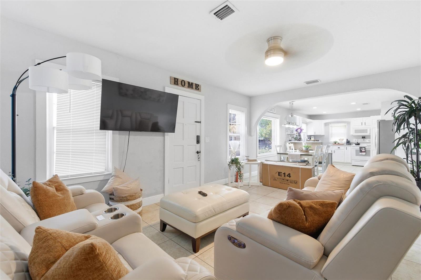
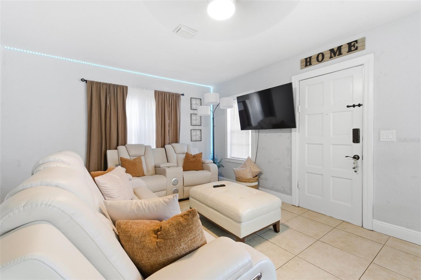
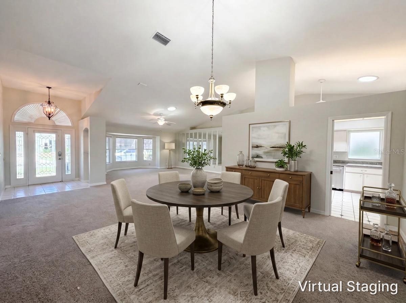
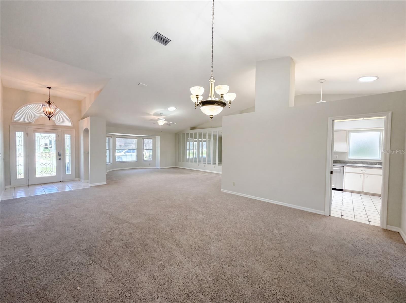
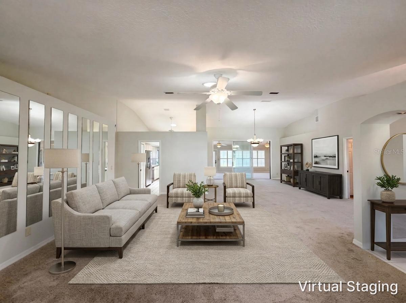
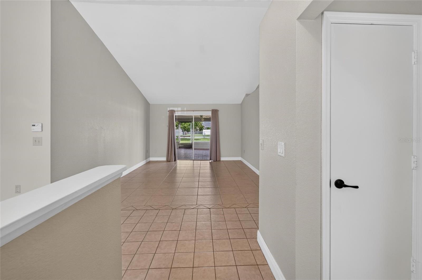
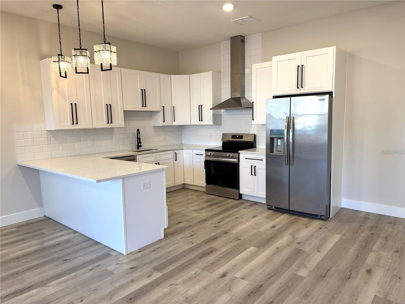
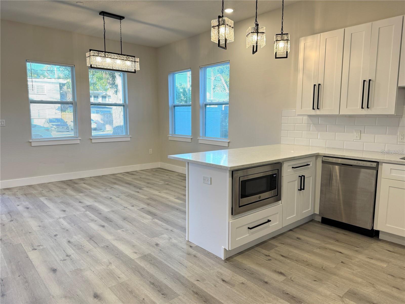
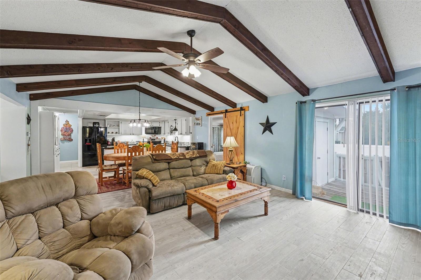
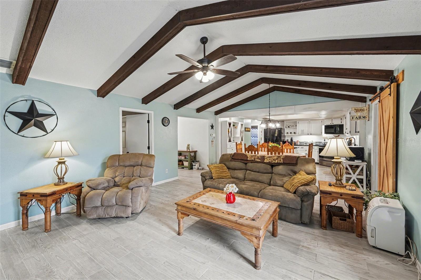
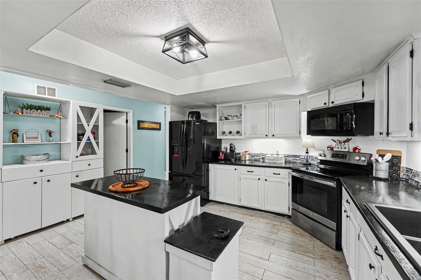
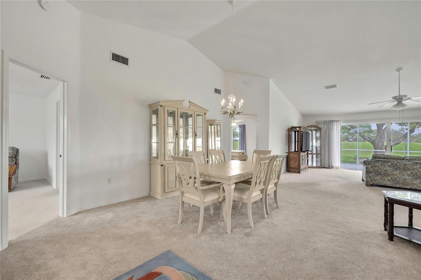
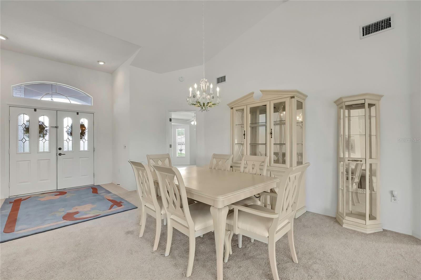
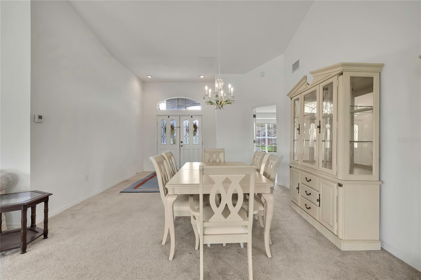
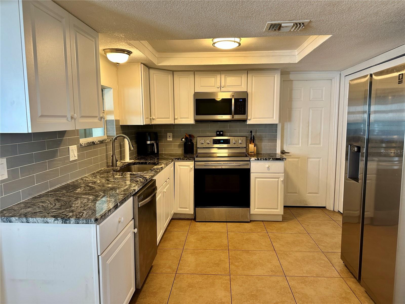
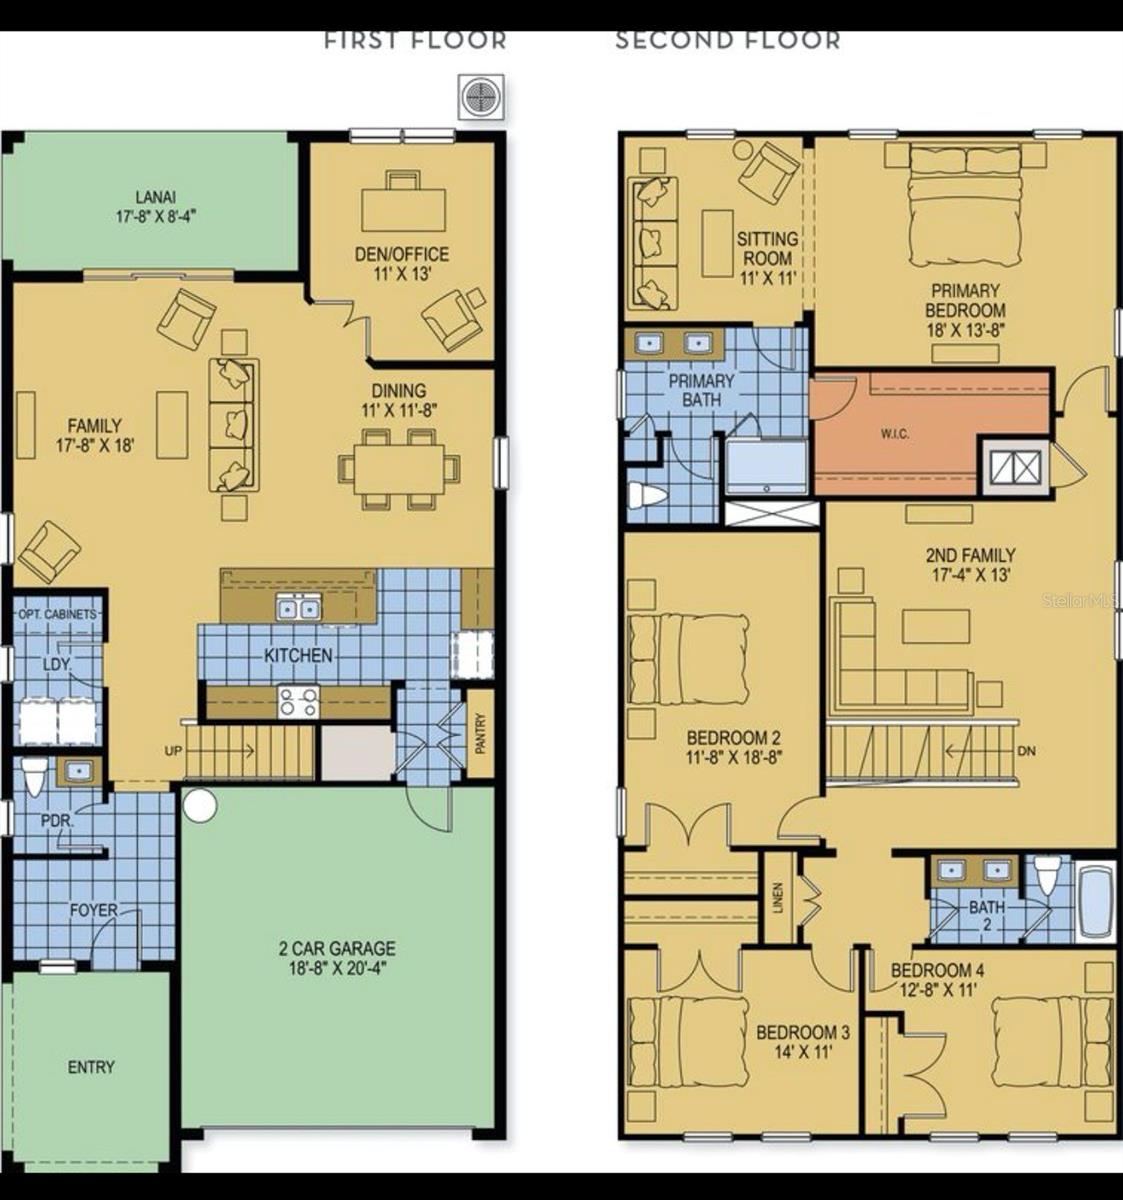
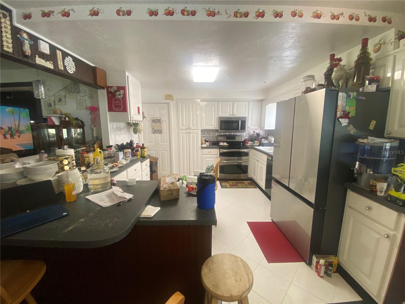
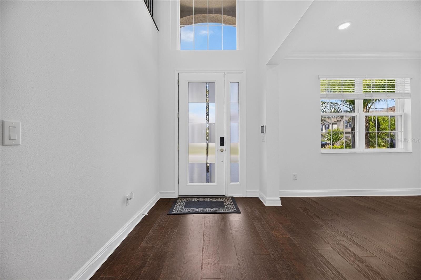
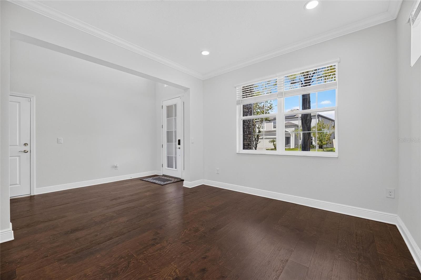
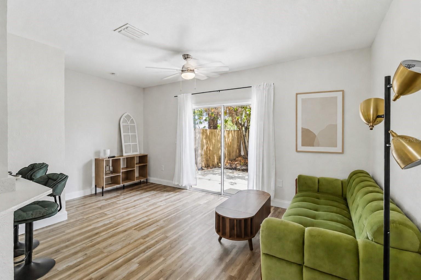
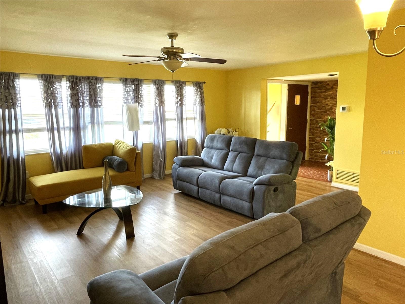
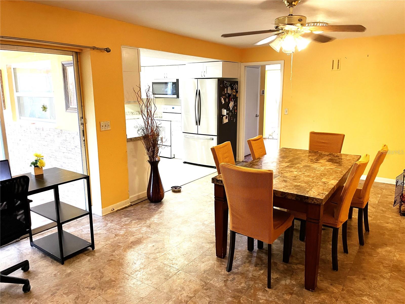
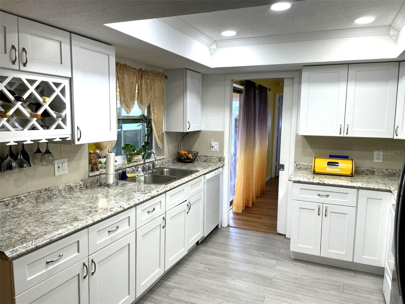
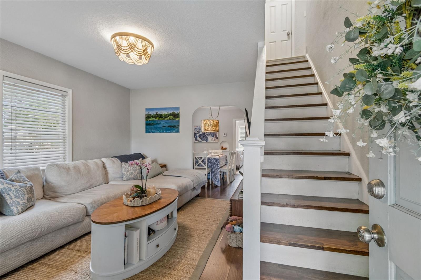
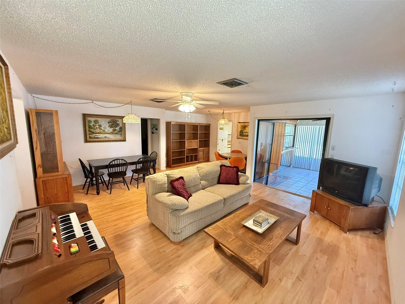
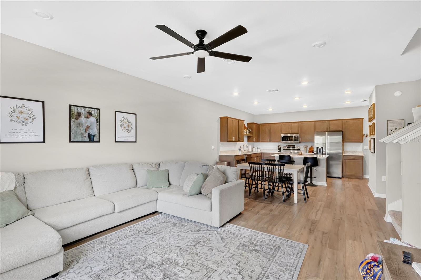
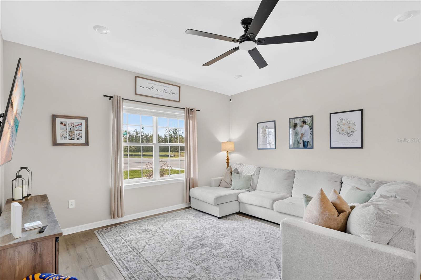
The main floor features a bright, open-concept living and dining area that flows seamlessly into the kitchen. The kitchen includes solid cabinetry, ample counter space, and a convenient breakfast bar—perfect for everyday meals and entertaining. A half bath on the first floor adds convenience for guests.
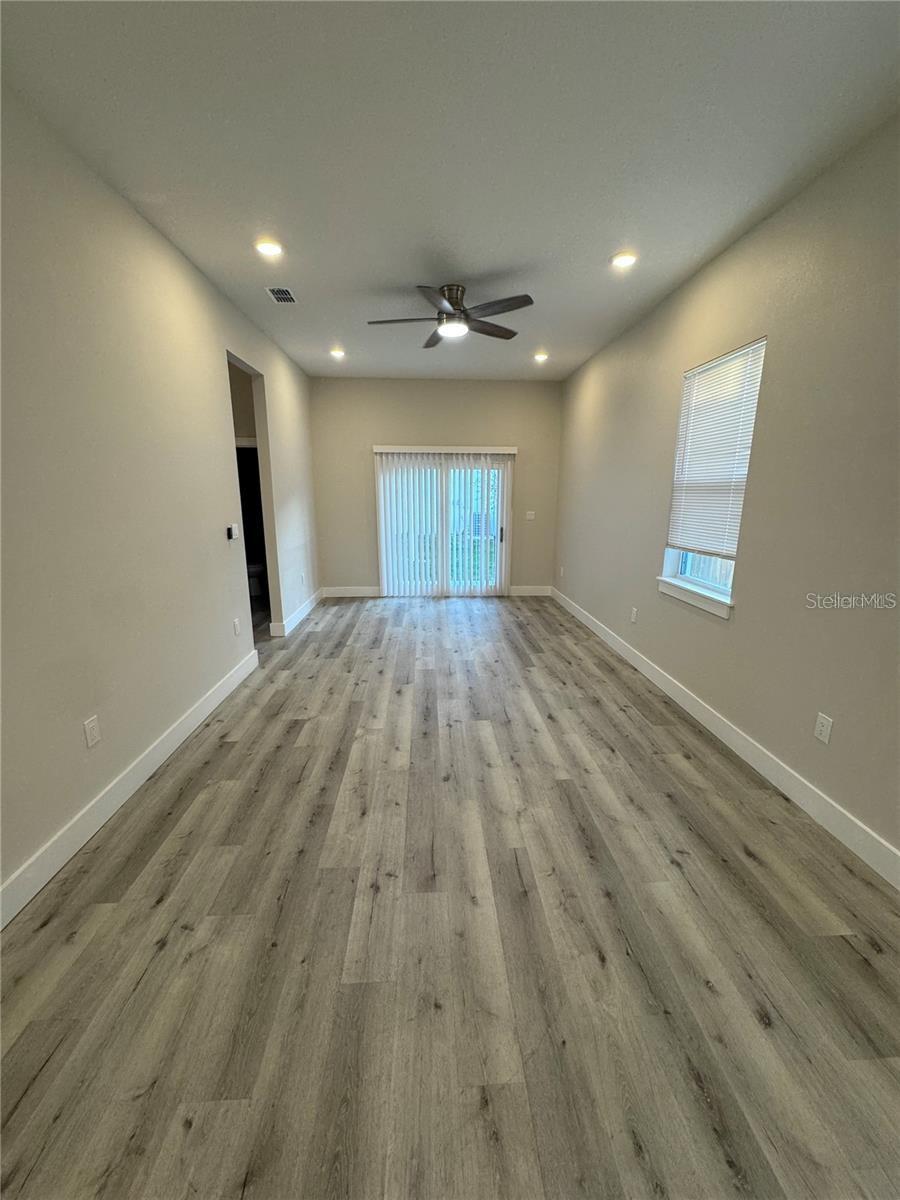
Upstairs, you’ll find all three bedrooms along with a versatile loft, ideal for a second living room, home office, playroom, or media space. The primary suite offers a walk-in closet and an en-suite bathroom with dual sinks and a step-in shower. Two additional bedrooms and a full bathroom provide comfort and flexibility for family or guests.
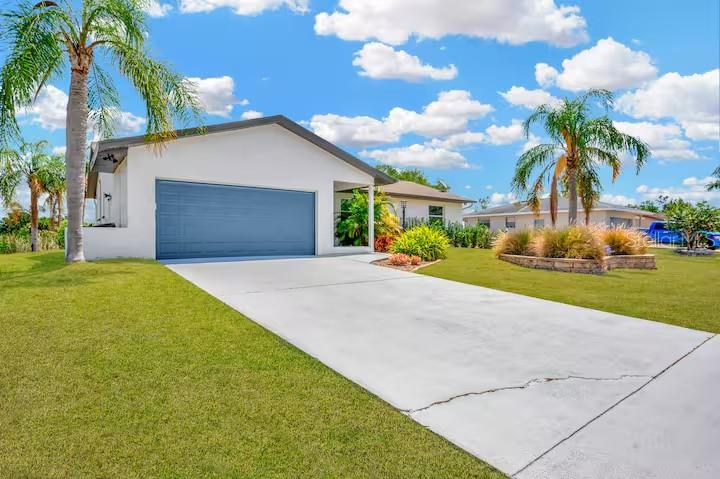
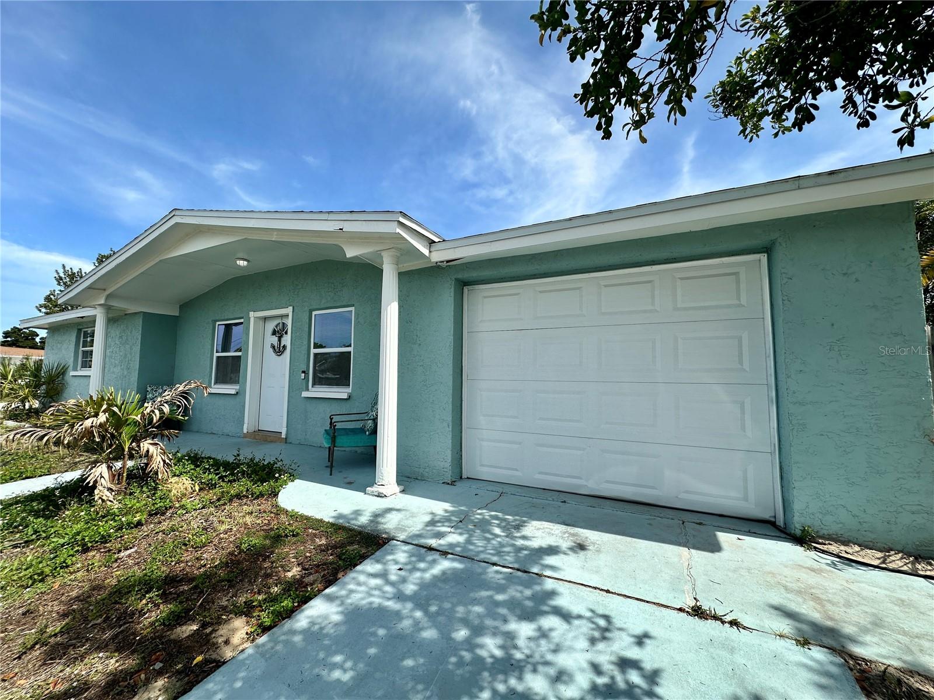
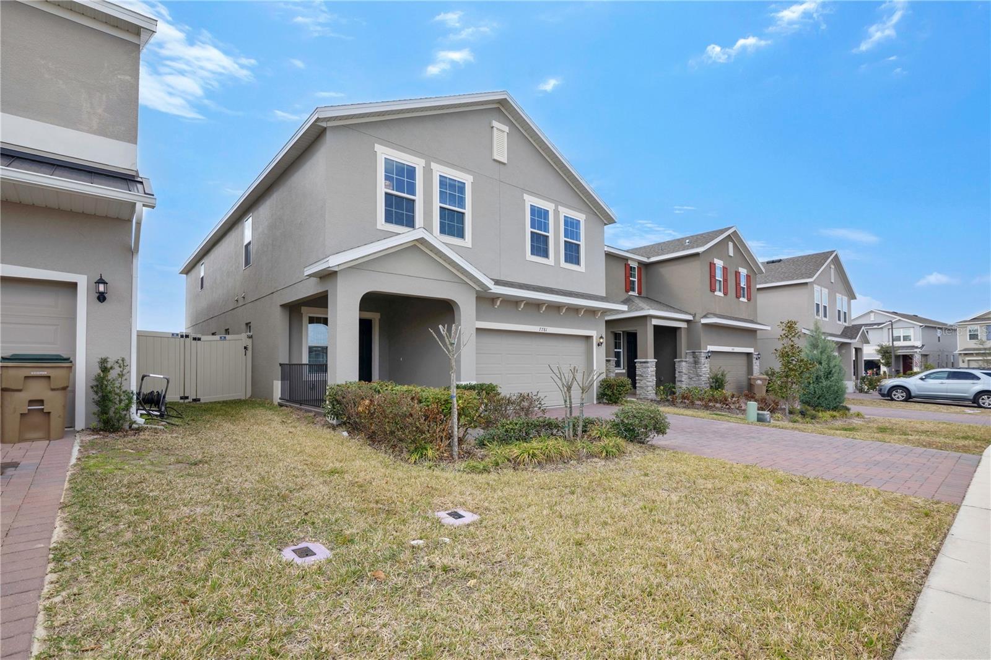
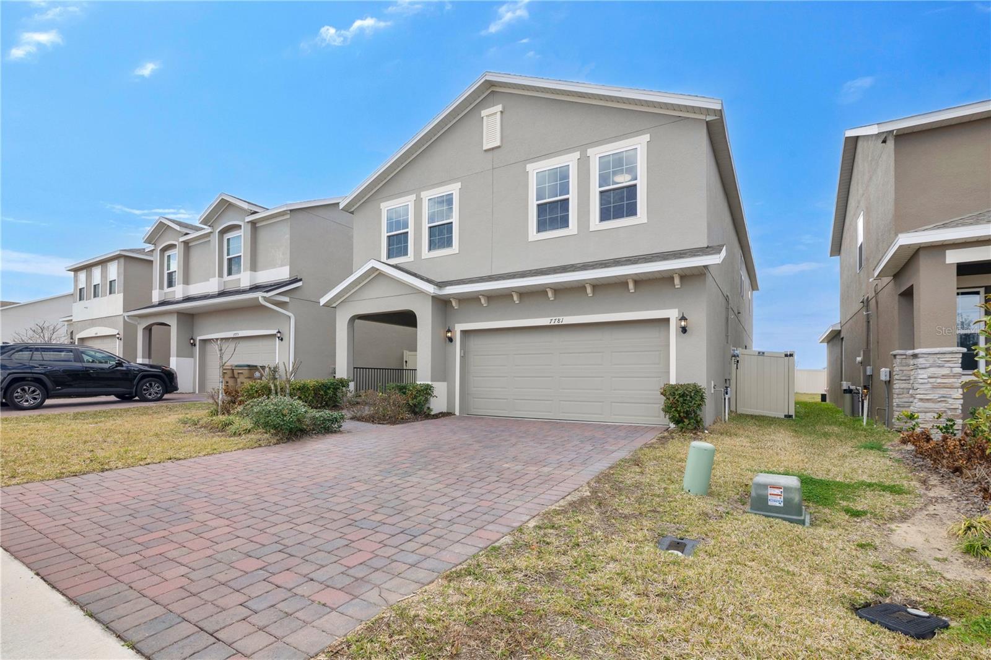
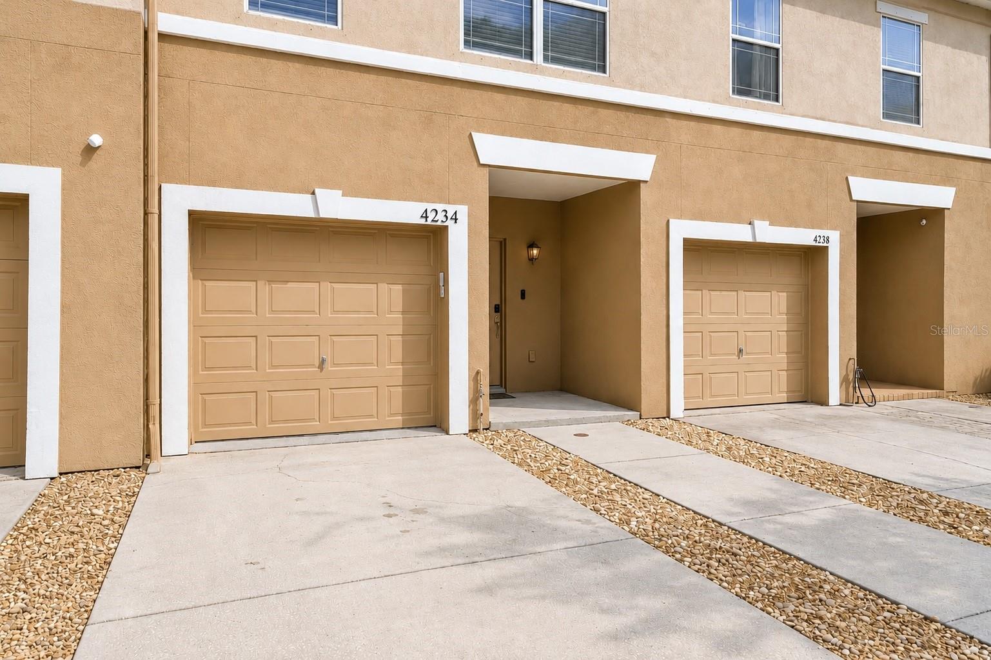
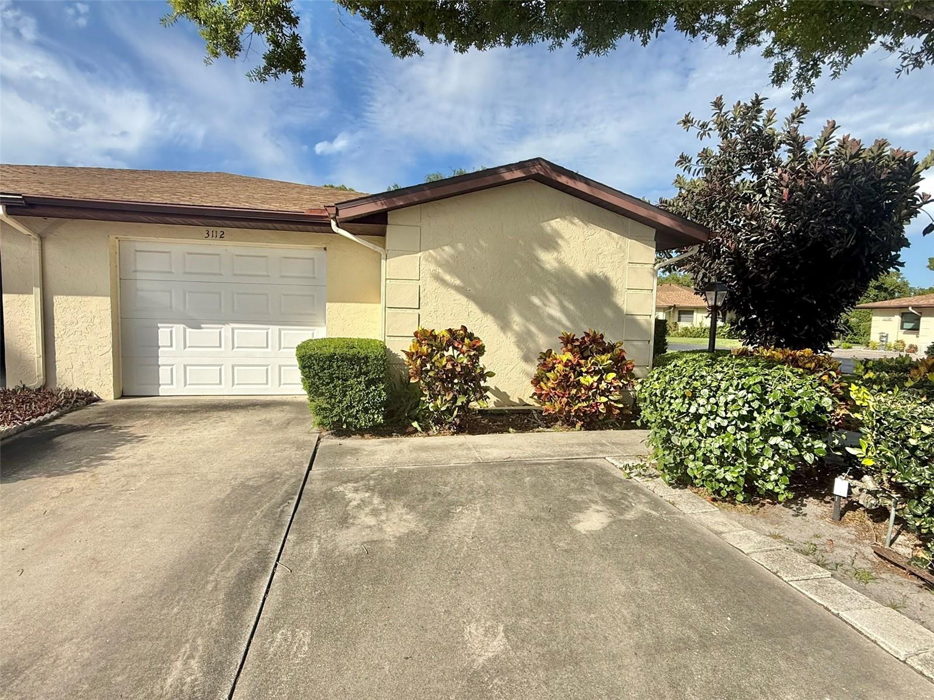
The home also includes a two-car garage and a well-designed driveway for additional parking.
Community Highlights:
• Beautifully maintained neighborhood
Show all description
• Walking paths and green spaces
• Convenient access to shopping, dining, schools, and major highways
• Short drive to Lake Nona, Medical City, and Orlando attractions - Virtual Tour: https://my.matterport.com/show/?m=oyShpg6RB7E&mls=1
Video
- VirtualTourURLUnbranded: https://my.matterport.com/show/?m=oyShpg6RB7E&mls=1
Basics
- Bathrooms Half: 1
- Date added: Added 1 hour ago
- Category: Townhouse
- Type: Residential
- Bedrooms: 3
- Bathrooms: 3
- Half baths: 1
- Area, sq ft: 1700 sq ft
- Lot size, sq ft: 2614 sq ft
- Year built: 2024
- SubdivisionName: CROSSINGS PH 1 REP
- GarageSpaces: 2
Location
- CountyOrParish: Osceola
- City / Department: ST CLOUD
Location Details
- Elementary School: Narcoossee Elementary
- Middle Or Junior School: Narcoossee Middle
- High School: Harmony High
Property Features
- Interior Features: Living Room/Dining Room Combo
- Appliances: Microwave, Range, Refrigerator
- Flooring: Laminate, Wood
- Laundry Features: Laundry Room
- Garage YN: Yes
- Attached Garage YN: Yes
- Garage Spaces: 2
- Pets Allowed: Yes
- Exterior Features: Sprinkler Metered
- Roof: Shingle
- Water Source: Public
- Sewer: Public Sewer
- Cooling: Central Air
- Heating: Central
- Furnished: Unfurnished
Property Details
- Subdivision Name: CROSSINGS PH 1 REP
- Direction Faces: North
- Construction Materials: Block, Concrete
Association Information
- Association YN: Yes
- Association Fee: 271.25
- Association Fee Frequency: Quarterly
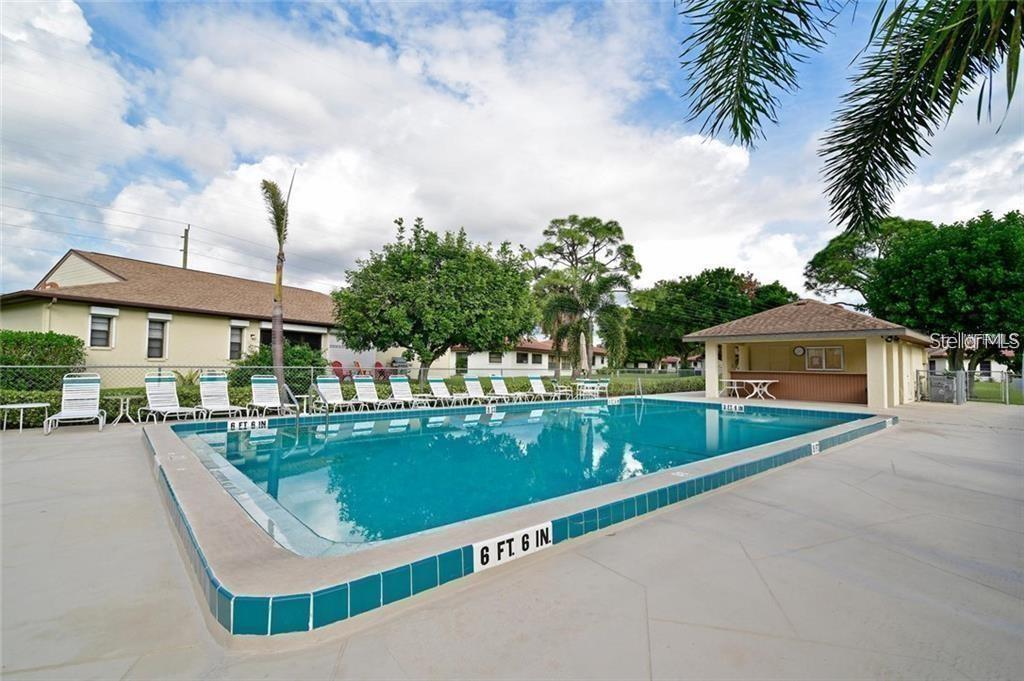
- Association Fee Includes: Pool, Maintenance Grounds
- Community Features: Playground, Pool, Sidewalks
Fees&Taxes
- Tax Year: 2025
- Tax Annual Amount: $5,676
- Tax Other Annual Assessment Amount: 1657
Amenities & Features
- Waterfront available: No
- GarageYN: Yes
- AttachedGarageYN: Yes
- FireplaceYN: No
- PoolPrivateYN: No
- Cooling: Central Air
- CommunityFeatures: Playground, Pool, Sidewalks
- ExteriorFeatures: Sprinkler Metered
- Utilities: Electricity Available, Phone Available
- Features:
- Amenities: