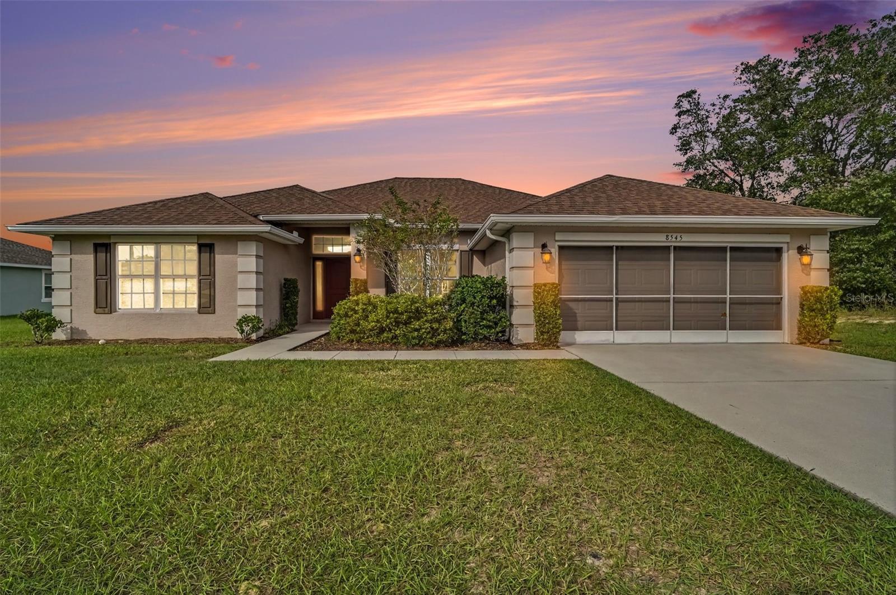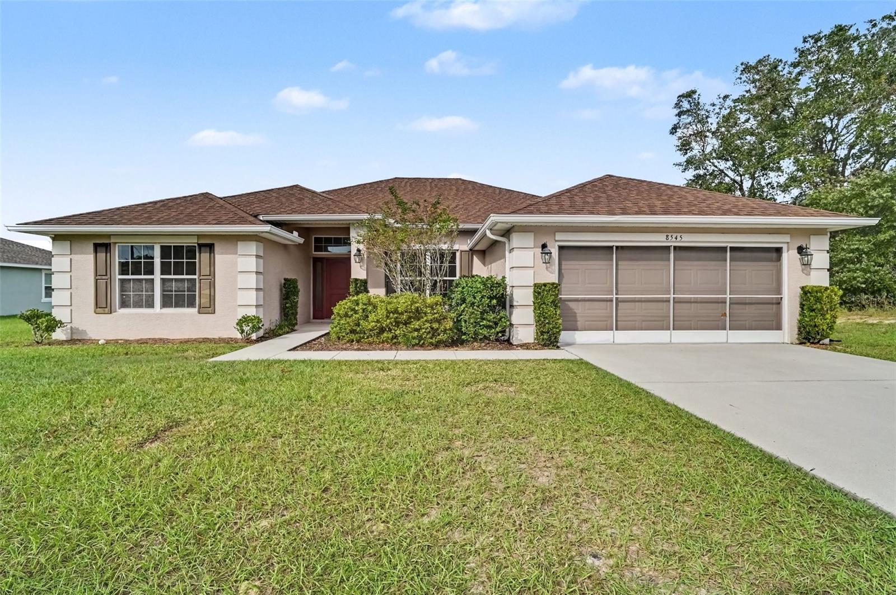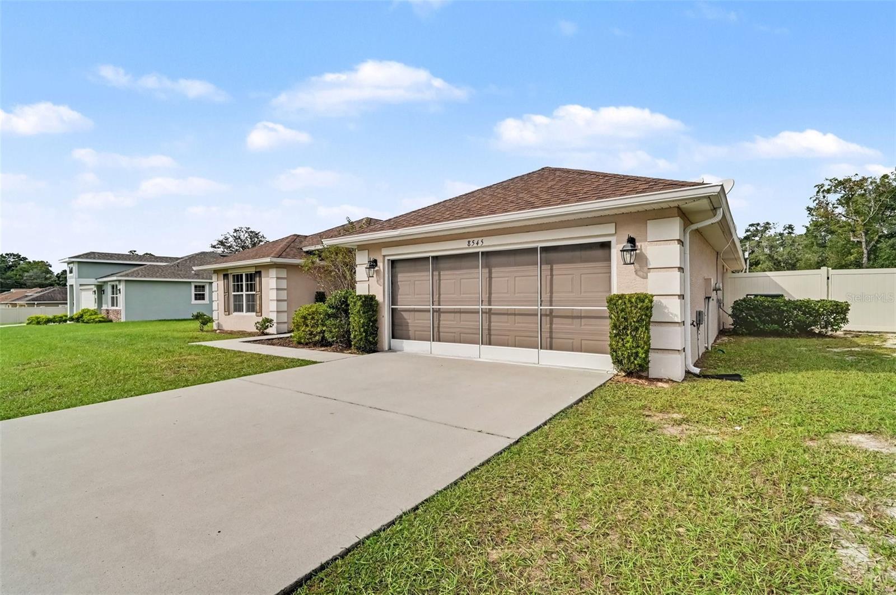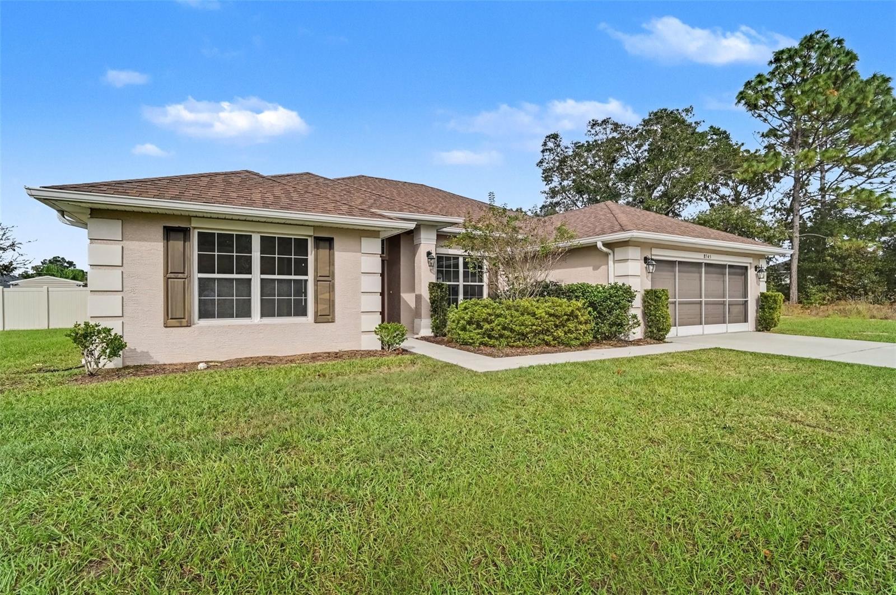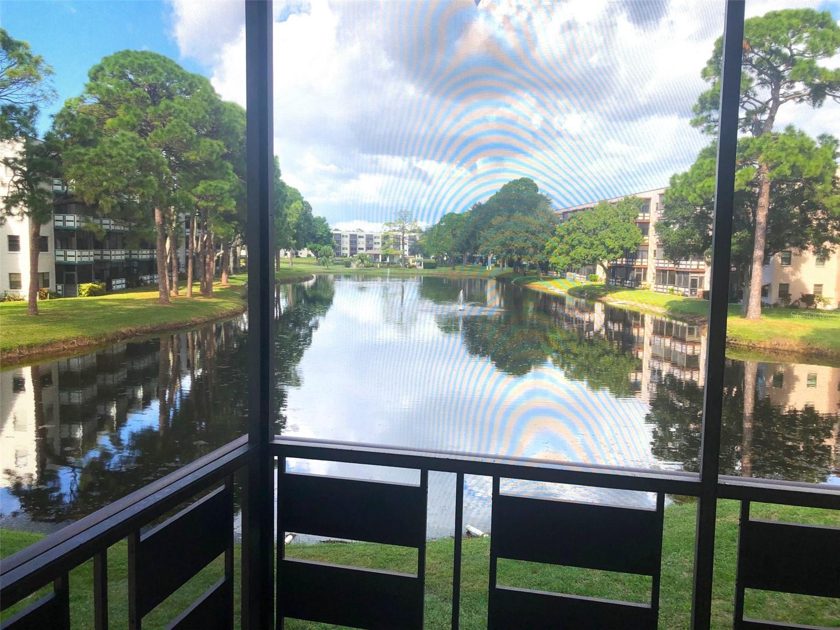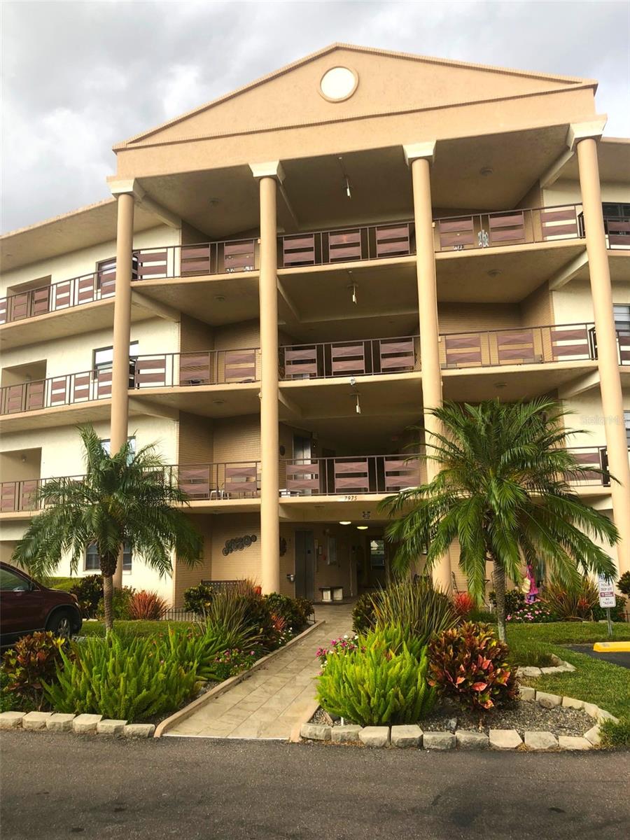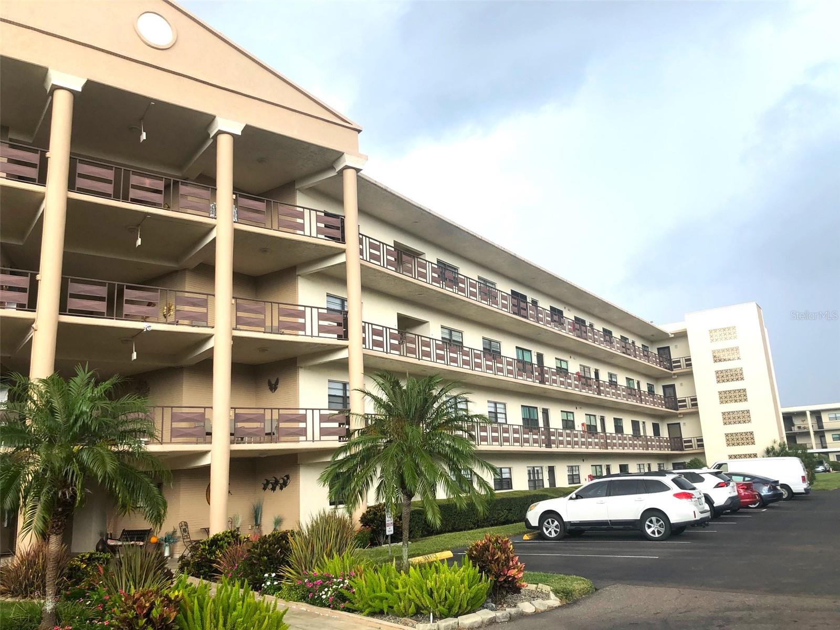
Courtesy of
- Listing Office: EXP REALTY LLC
- Status: Active
- MLS ID: MFRA4712165
Description
-
Description:
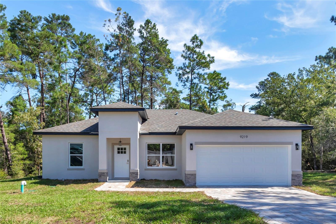
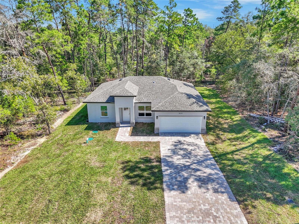
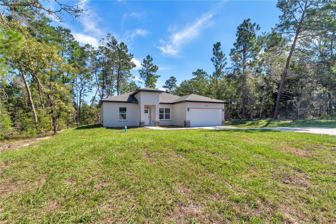
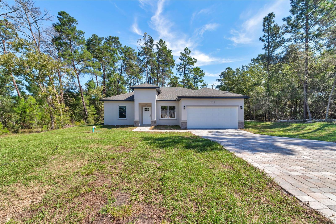
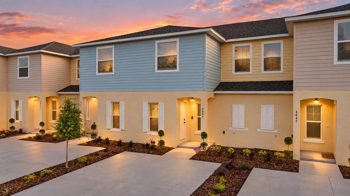
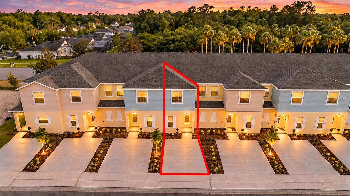
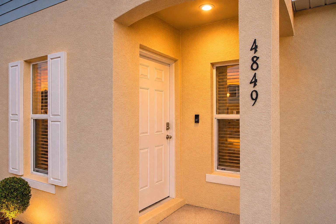
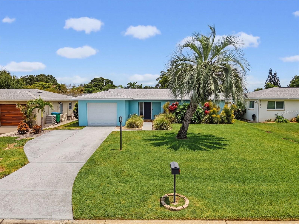
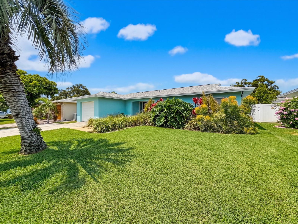
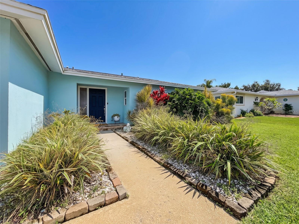
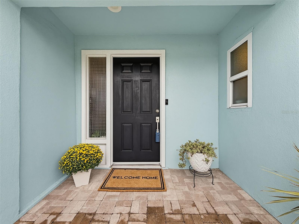
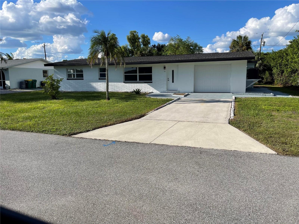
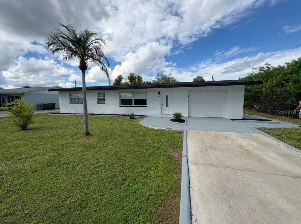
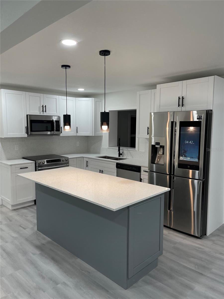
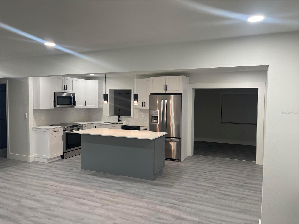
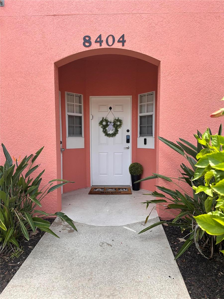
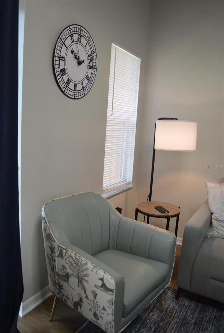
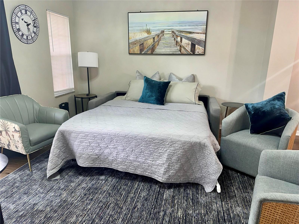
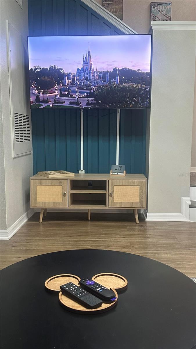
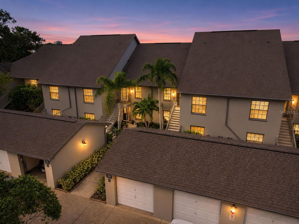
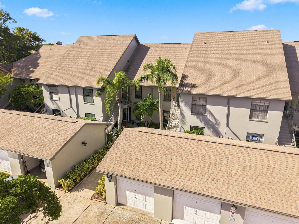
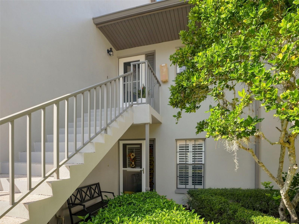
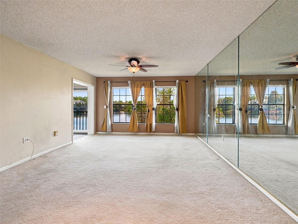
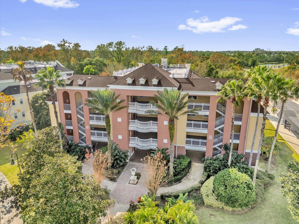
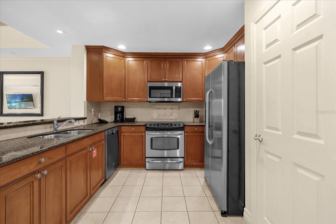
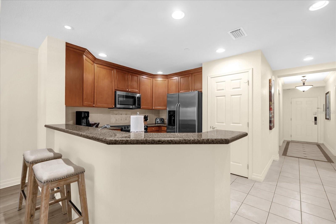
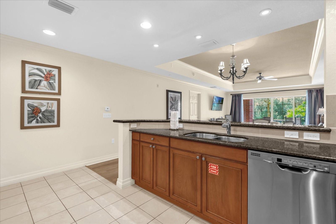
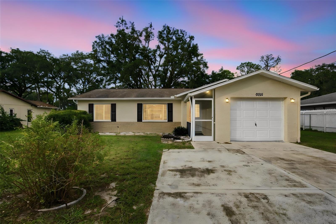
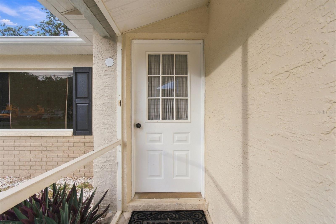
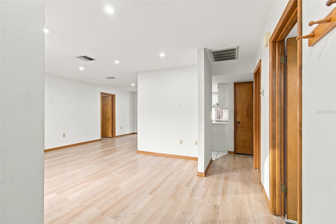
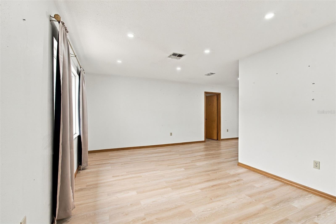
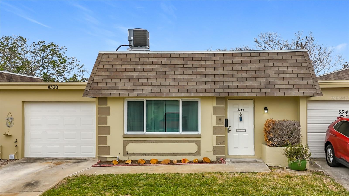
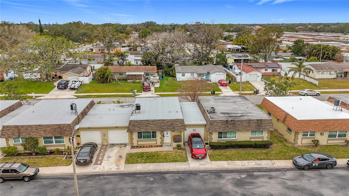
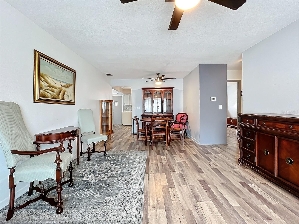
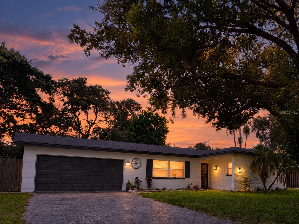
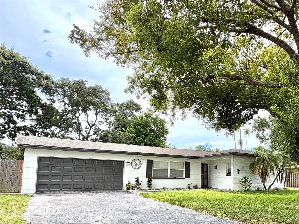
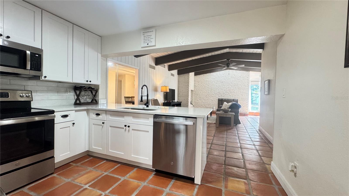
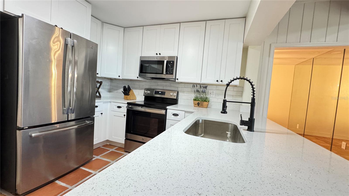
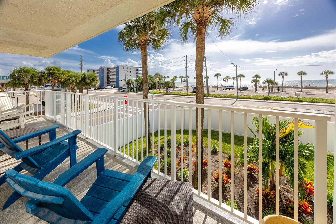
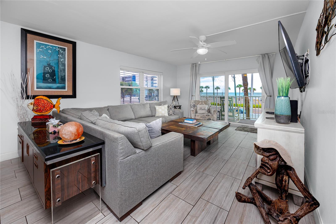
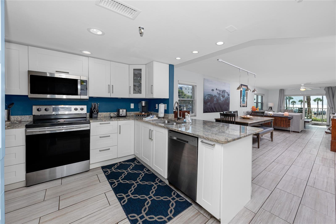
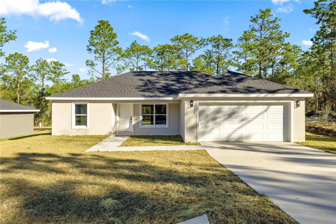
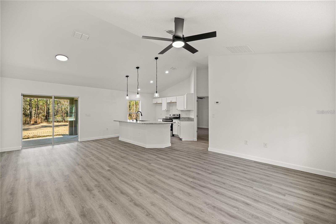
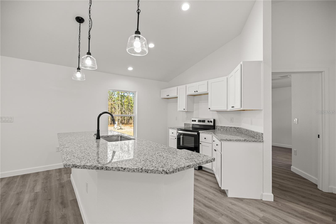
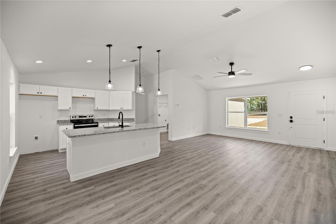
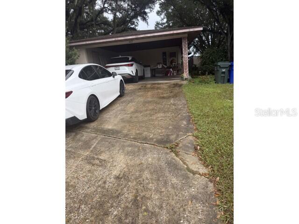
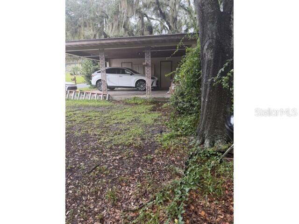
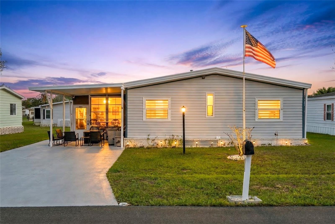
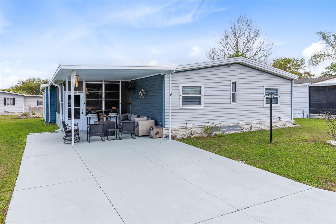
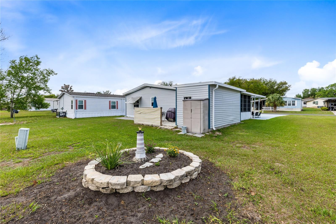
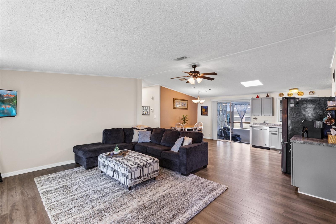
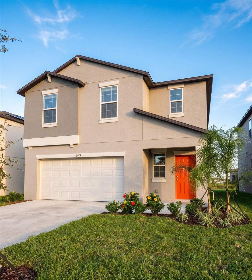
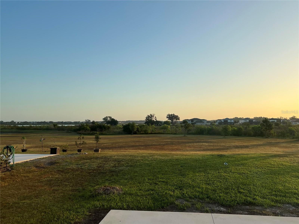
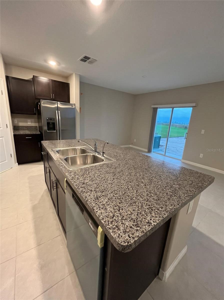
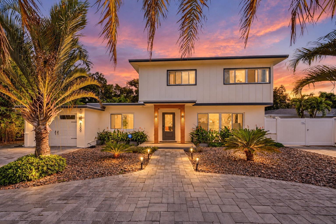
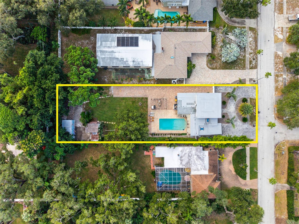
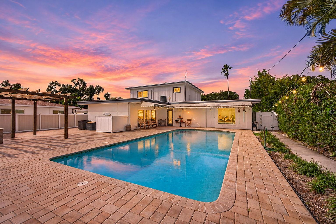
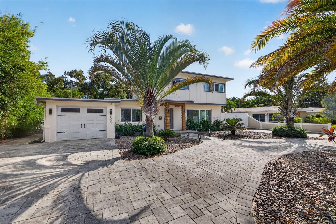
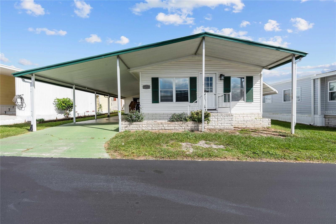
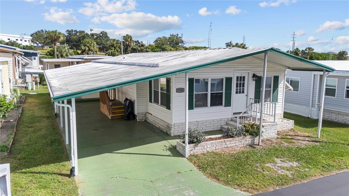
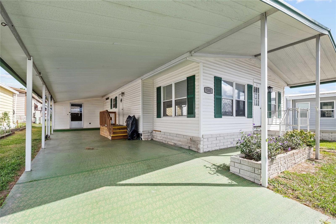
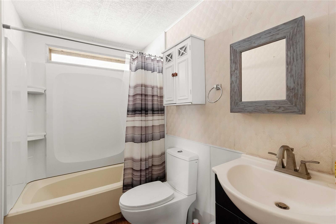
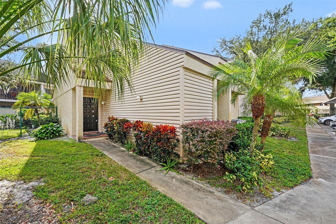
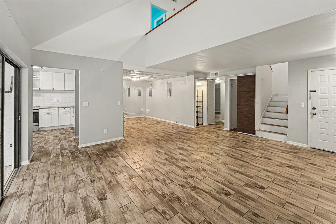
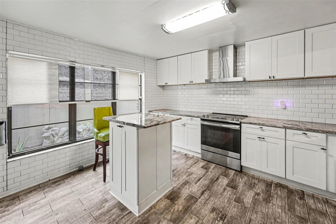
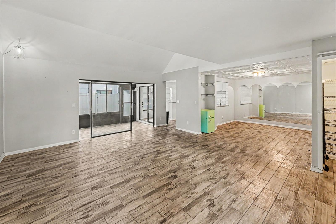
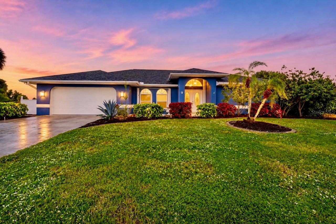
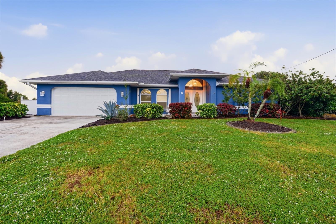
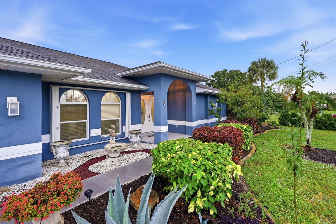
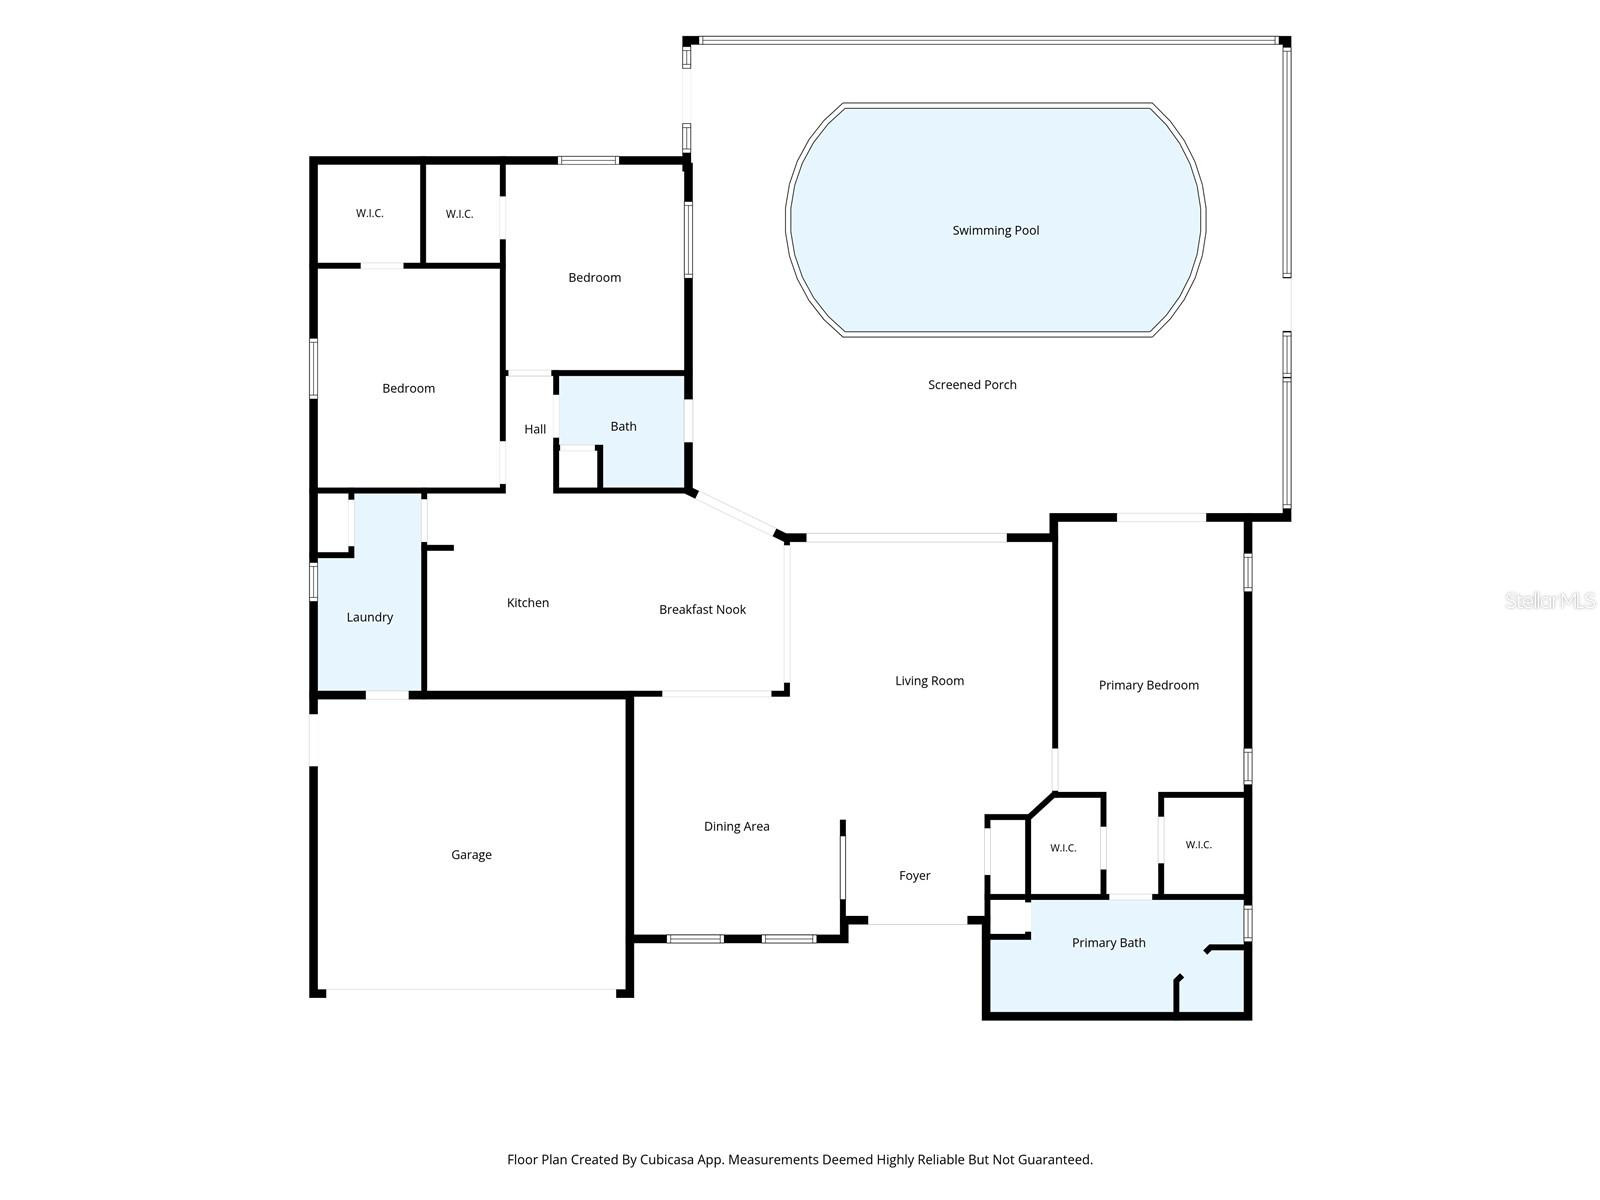
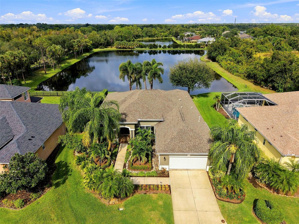
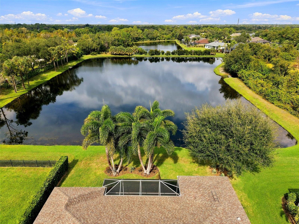
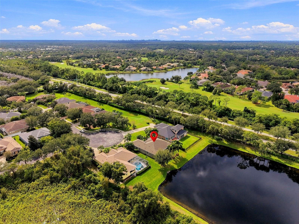
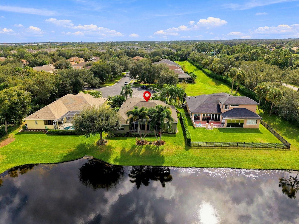
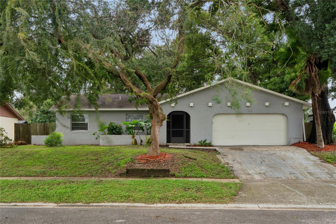
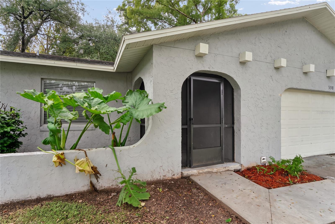
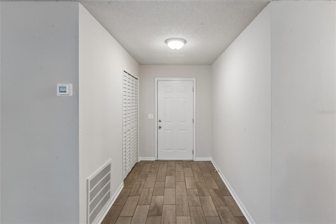
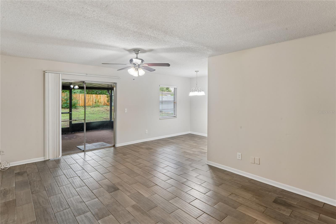
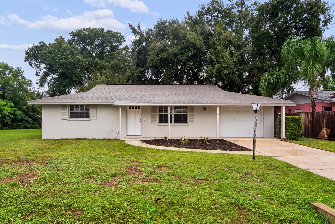
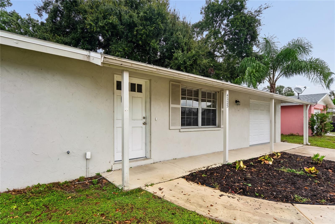
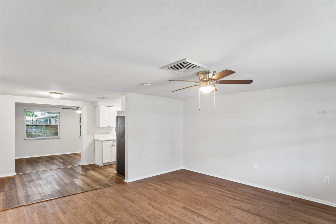
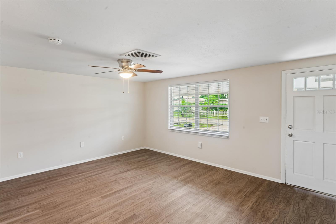
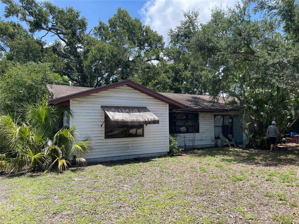
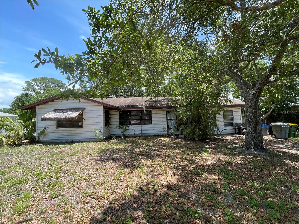
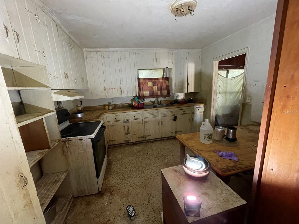
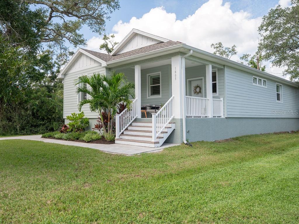
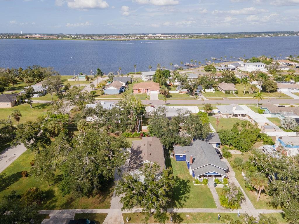
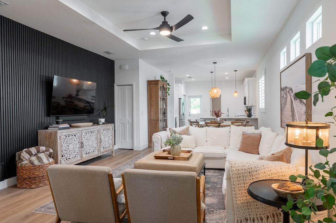
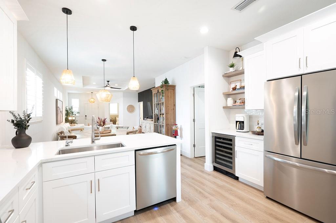
Year-end buyers, take note: this elevated 2022 build stayed high and dry through Hurricanes Helene and Milton, with no flooding or water intrusion per seller, and it’s ready to work for you before December 31. Just a short stroll from the Manatee River and 10 miles (25 minutes) to Anna Maria Island, it offers 3 bedrooms, 2 baths and a flex room with French door that sleeps a fourth guest or works as an office. The open plan is made for groups: tray ceilings, transom windows, plantation shutters and luxury vinyl plank throughout. The kitchen features white shaker cabinetry, quartz counters, stainless appliances, a wine fridge, coffee bar and breakfast-bar seating, open to dining for eight. The primary suite has a frameless glass walk-in shower and private water closet. A mudroom drop zone and keyless smart lock make turnovers easy. Outside: covered front and back porches, a gazebo lounge in the fenced backyard, paver driveway and tropical landscaping. Want to add a pool? Design plans are available. Elevation certificate available. Minutes to downtown Bradenton and the Riverwalk, with Anna Maria Island an easy drive away. Furniture negotiable.
Show all description - Virtual Tour: https://www.zillow.com/view-imx/6157c2e4-3257-498b-96ca-fbb4e5b10612?setAttribution=mls&wl=true&initialViewType=pano&utm_source=dashboard
Video
Basics
- Bathrooms Half: 0
- Date added: Added 22 minutes ago
- Category: Single Family Residence
- Type: Residential
- Bedrooms: 3
- Bathrooms: 2
- Half baths: 0
- Floors: 1
- Area, sq ft: 1697 sq ft
- Lot size, sq ft: 7275 sq ft
- Year built: 2022
- SubdivisionName: AHRENDT
- GarageSpaces: 0
Location
- CountyOrParish: Manatee
- City / Department: BRADENTON
Location Details
- High School: Manatee High
Property Features
- Interior Features: Carbon Monoxide Detector(s), Ceiling Fans(s), Coffered Ceiling(s), Eat-in Kitchen, High Ceilings, Kitchen/Family Room Combo, Living Room/Dining Room Combo, Open Floorplan, Primary Bedroom Main Floor, Solid Surface Counters, Solid Wood Cabinets, Split Bedroom, Thermostat, Walk-In Closet(s), Window Treatments
- Appliances: Built-In Oven, Cooktop, Dishwasher, Disposal, Electric Cooktop, Electric Water Heater, Exhaust Fan, Microwave, Refrigerator, Wine Refrigerator
- Flooring: Ceramic Tile, Luxury Vinyl
- Laundry Features: Laundry Room
- Patio And Porch Features: Covered, Front Porch, Patio, Rear Porch
- Garage Spaces: 0
- Carport Spaces: 0
- Pets Allowed: Cats OK, Dogs OK
- Fencing: Vinyl, Wood
- Roof: Shingle
- Window Features: Carbon Mono/Detector, Shutters
- Vegetation: Mature Landscaping
- Water Source: Public
- Sewer: Public Sewer
- Cooling: Central Air
- Heating: Central, Electric, Exhaust Fan
- Furnished: Negotiable
Property Details
- Subdivision Name: AHRENDT
- Direction Faces: South
- Construction Materials: Block, Stucco
Association Information
- Community Features: Street Lights
Fees&Taxes
- Tax Year: 2025
- Tax Annual Amount: $6,694
Amenities & Features
- Waterfront available: No
- GarageYN: No
- AttachedGarageYN: No
- FireplaceYN: No
- PoolPrivateYN: No
- Cooling: Central Air
- CommunityFeatures: Street Lights
- WindowFeatures: Carbon Mono/Detector, Shutters
- Utilities: BB/HS Internet Available, Cable Available, Electricity Available, Electricity Connected, Fiber Optics, Fire Hydrant, Public, Sewer Available, Sewer Connected, Underground Utilities, Water Available, Water Connected
- Features:
- Amenities: