Courtesy of
- Listing Office: EXP REALTY LLC
- Status: Active
- MLS ID: MFRL4961094
Description
-
Description:
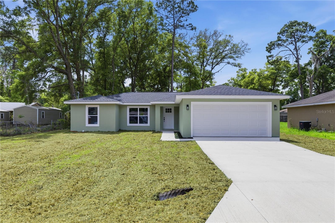
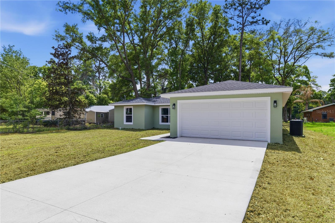
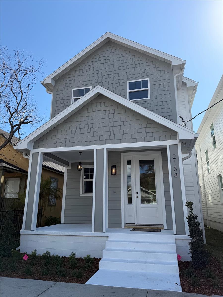
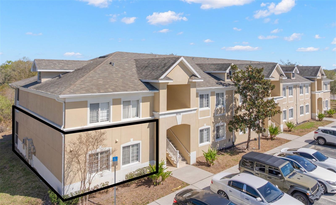
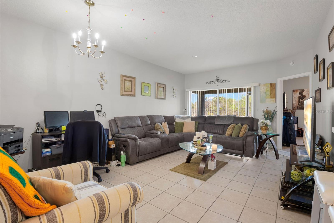
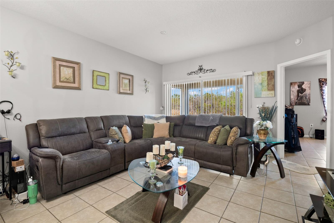
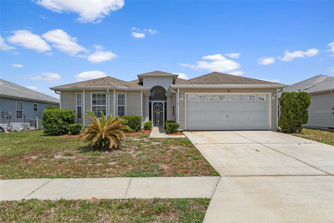
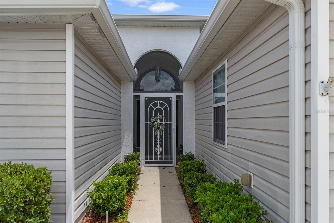
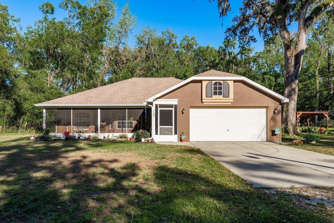
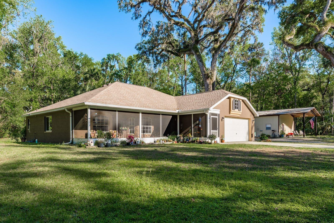
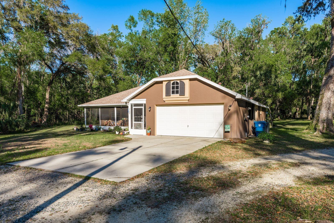
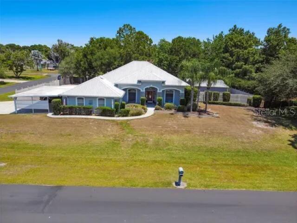
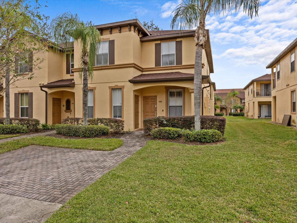
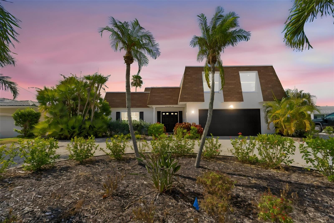
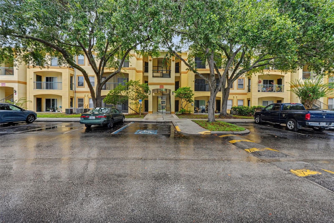
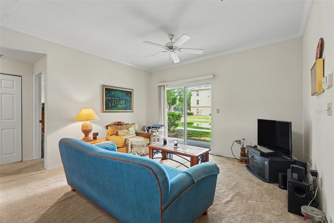
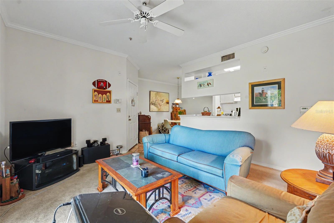
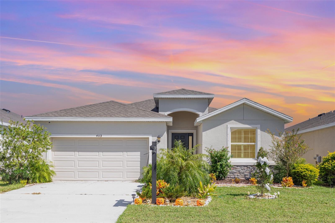
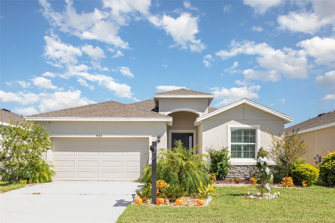
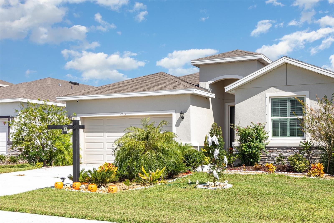
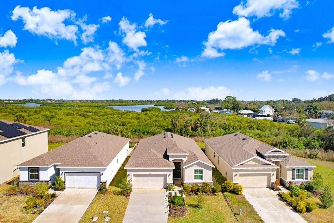
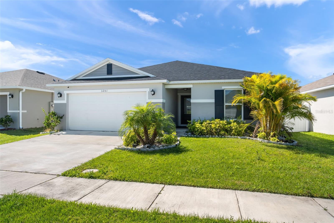
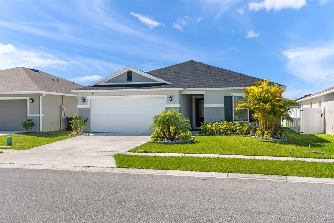
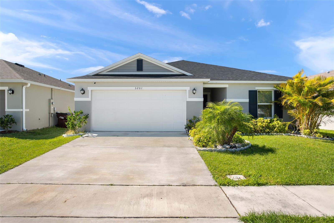
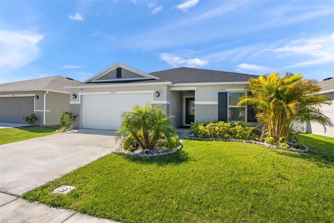
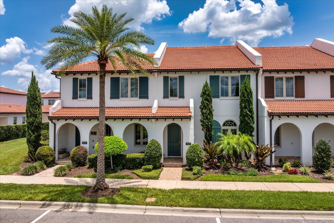
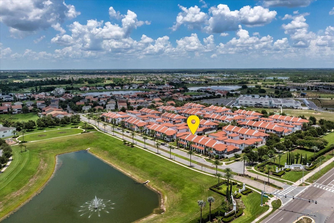
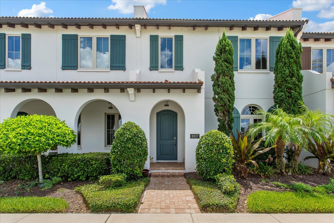
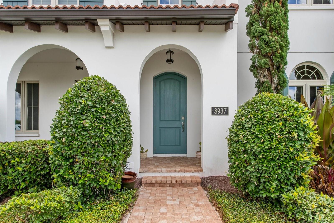
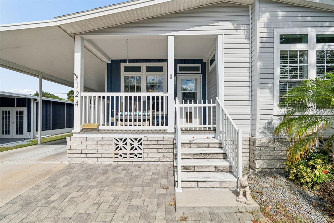
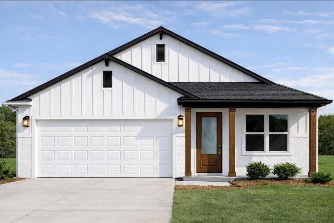
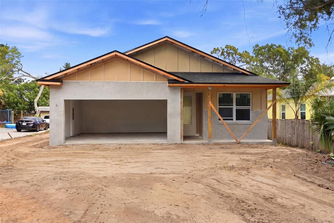
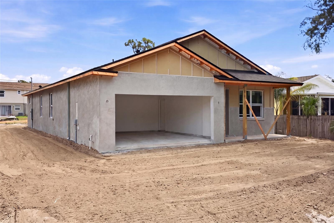
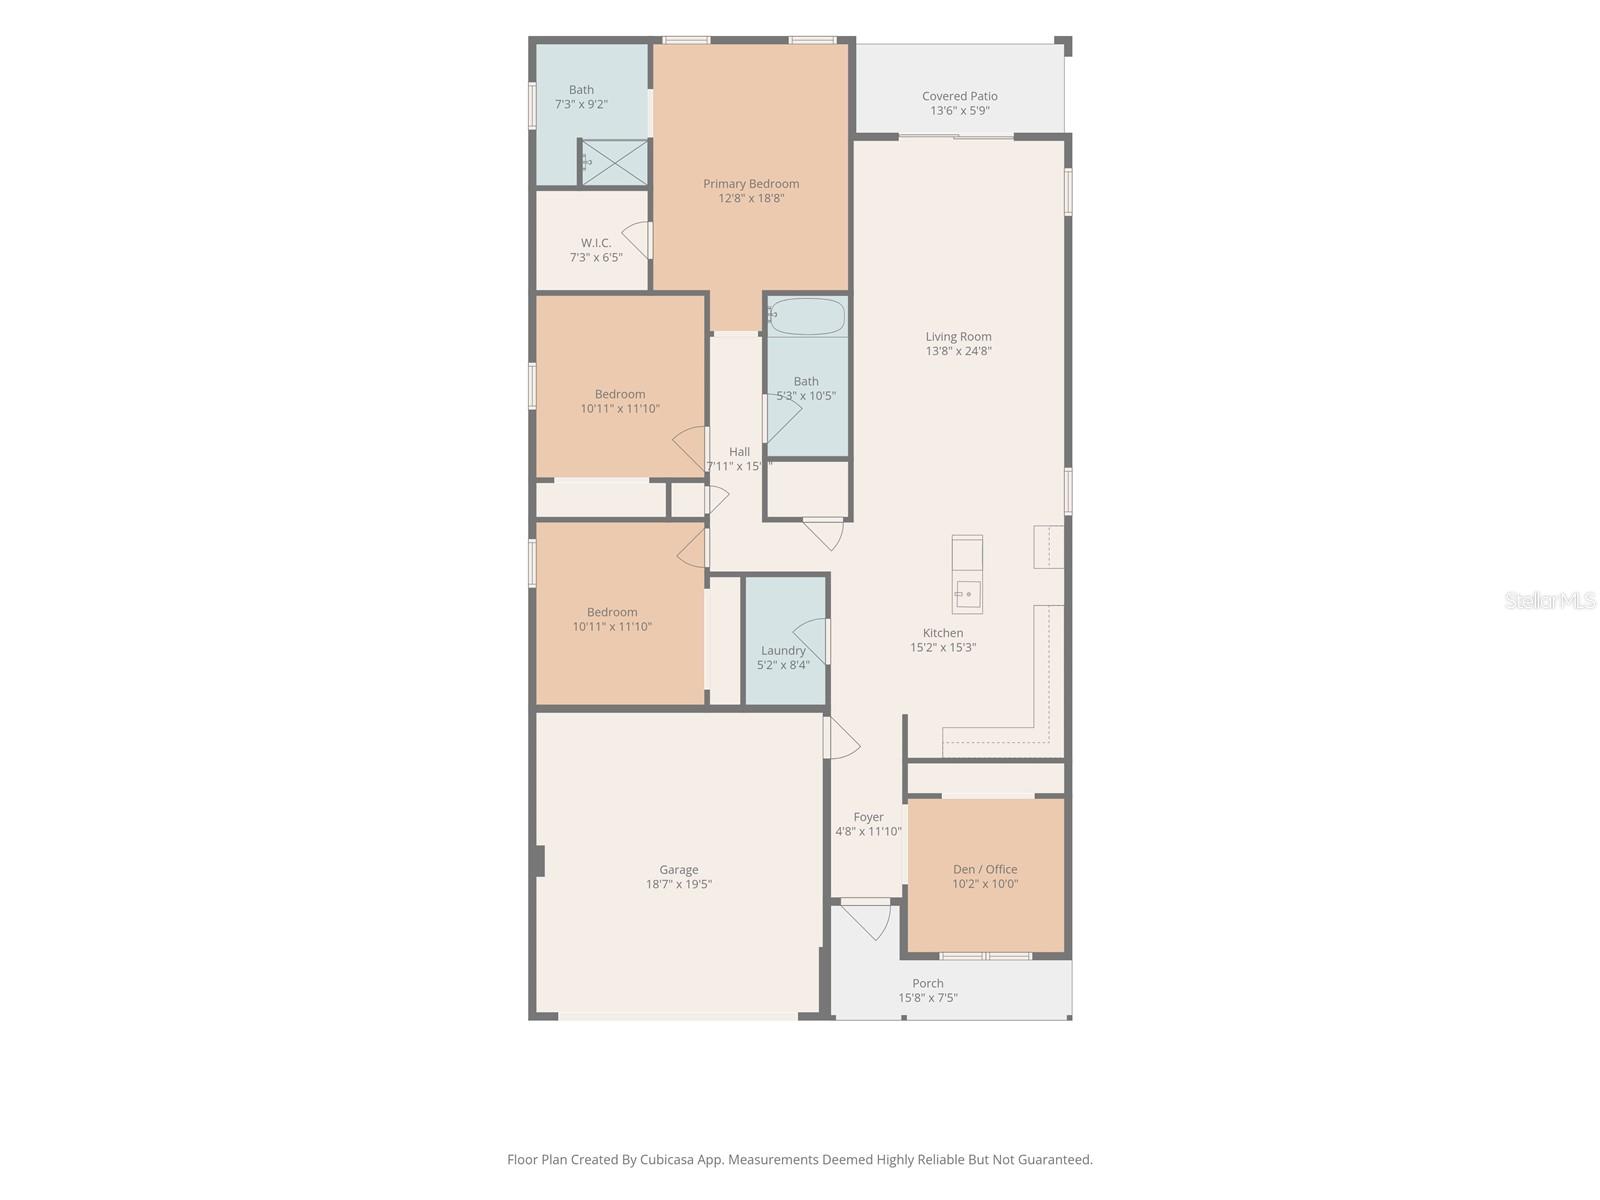
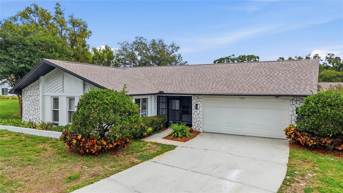
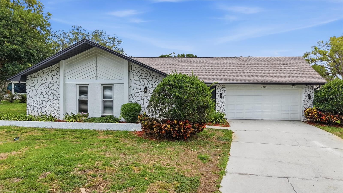
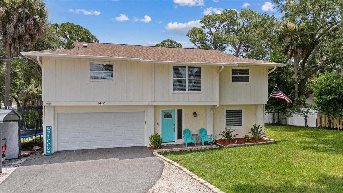
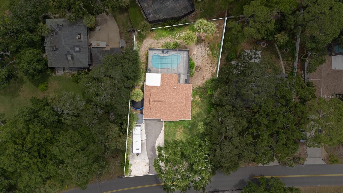
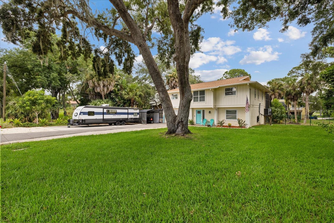
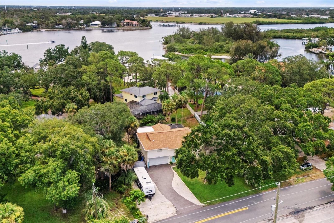
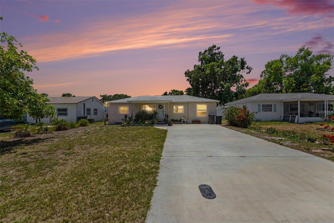
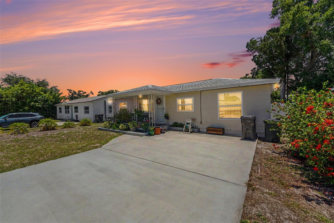
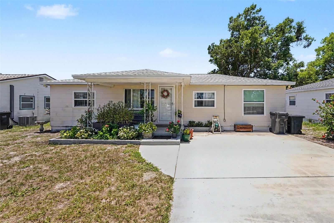
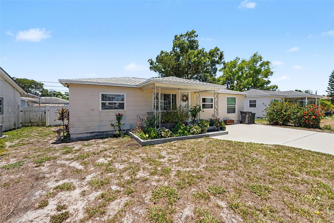
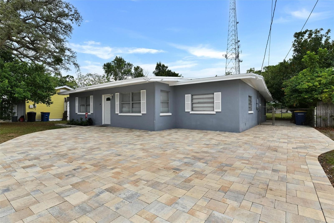
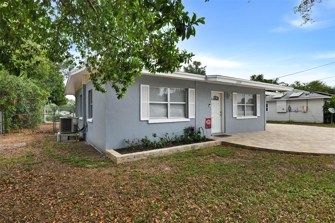
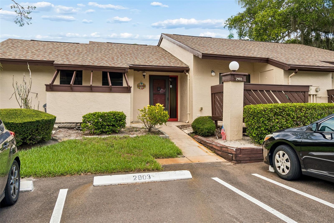
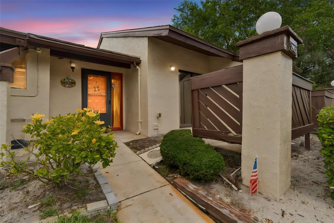
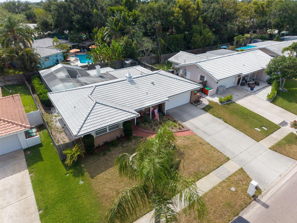
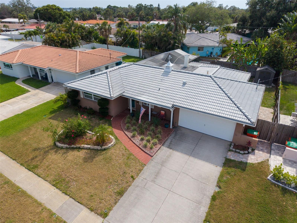
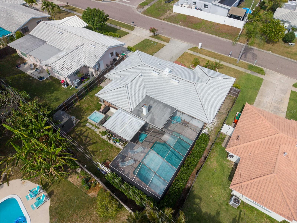
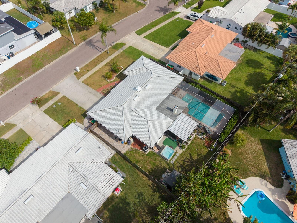
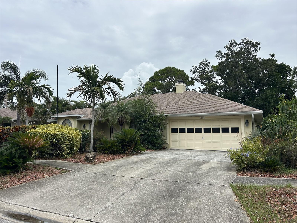
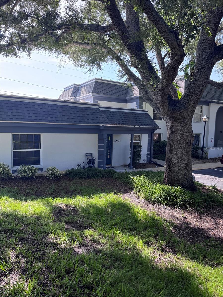
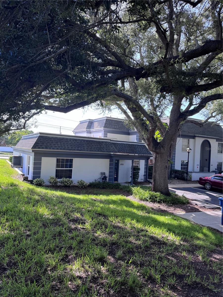
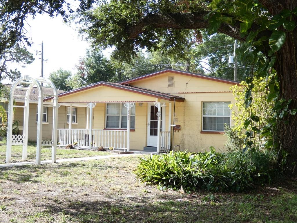
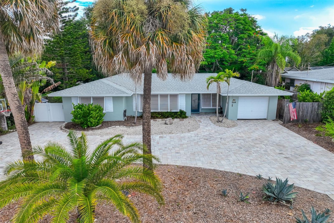
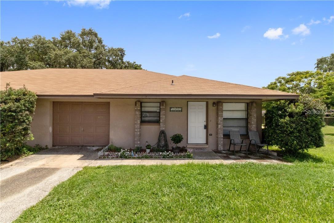
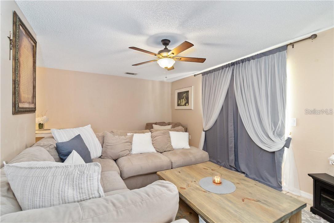
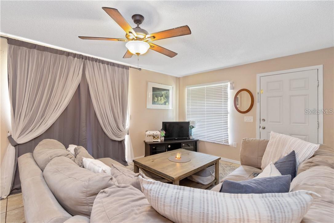
Conveniently located in South Lakeland’s Highland Gardens, this well-maintained 1/2 duplex offers comfortable and easy living. Featuring 3 bedrooms, 2 bathrooms, and 1,223 square feet of living space, this home is designed with low-maintenance living in mind.
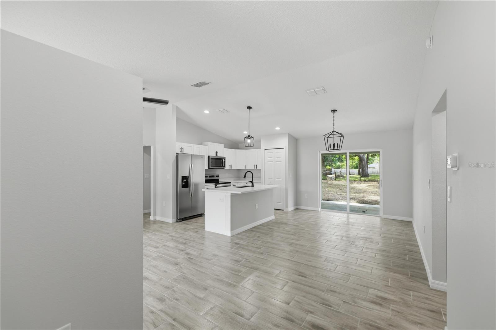
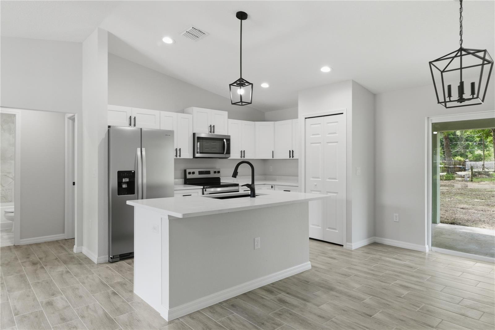
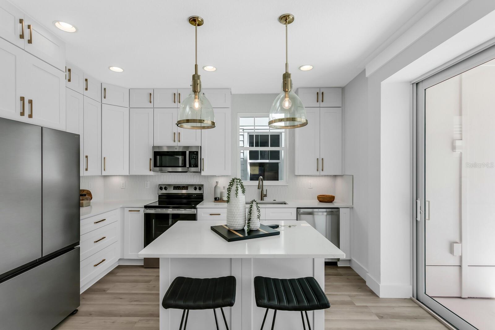
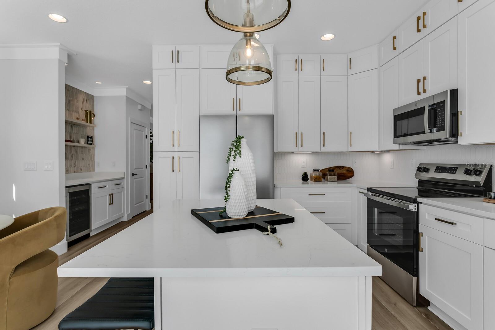
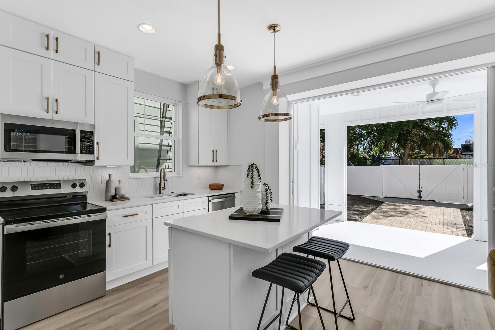
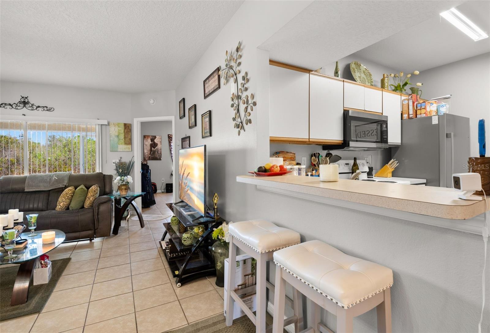
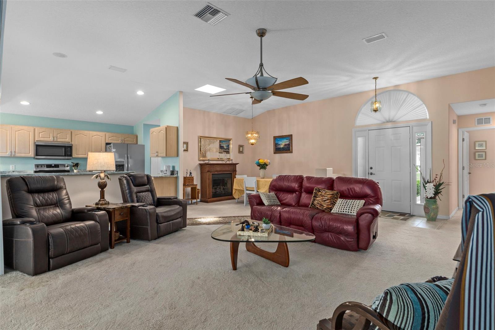
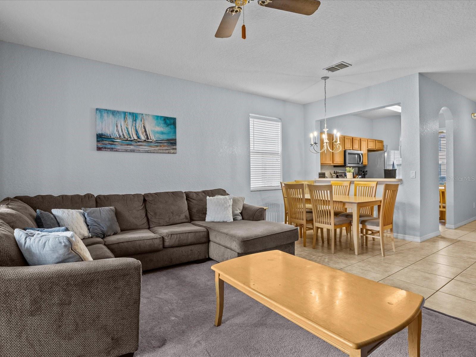
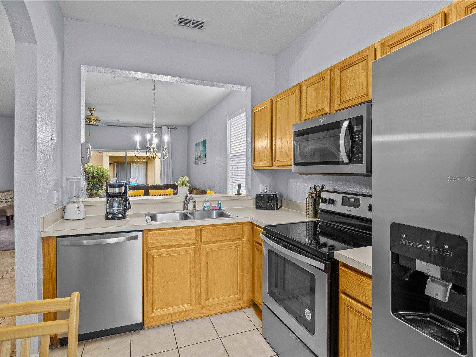
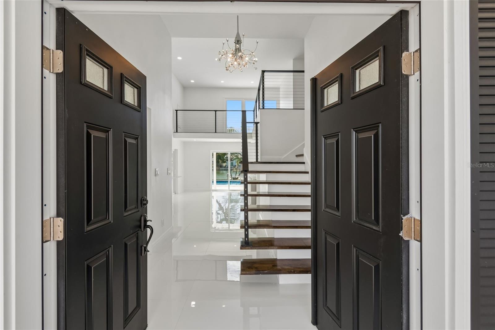
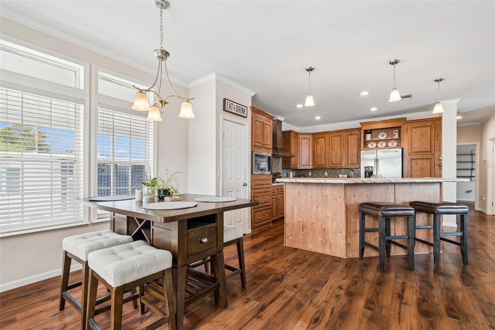
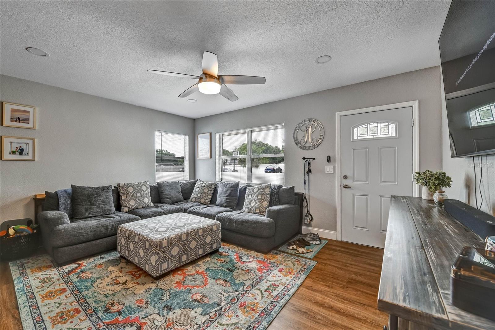
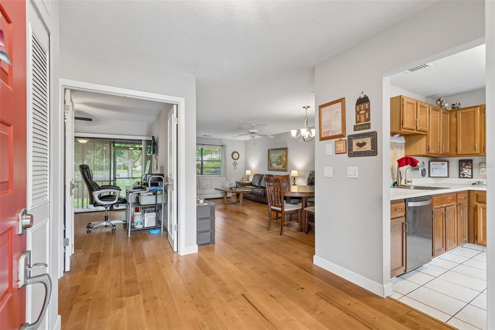
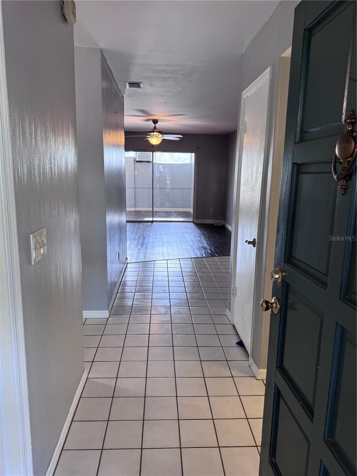
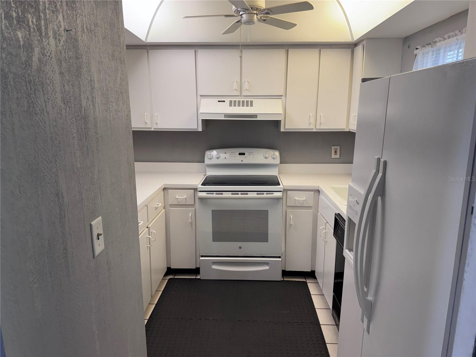
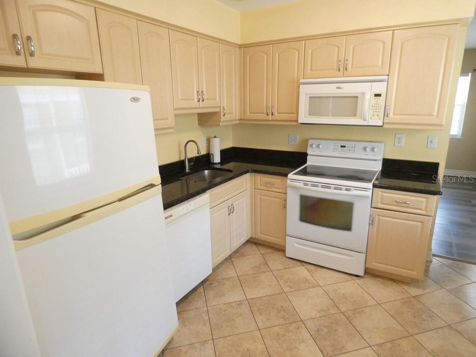
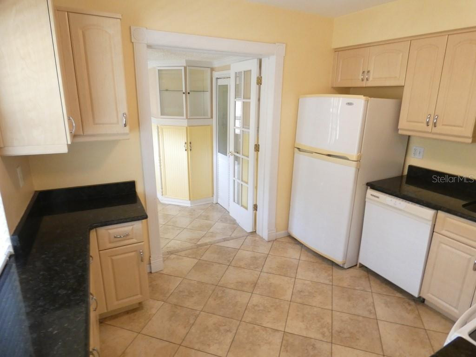
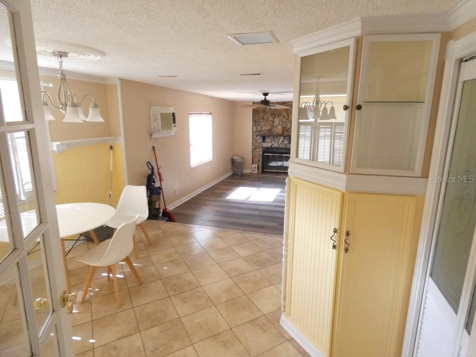
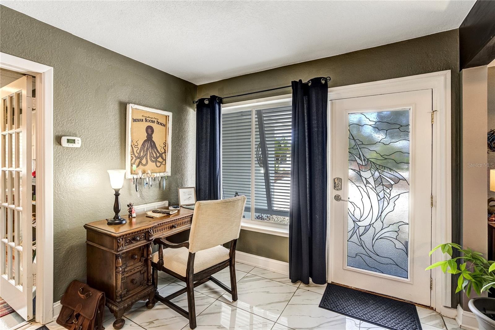
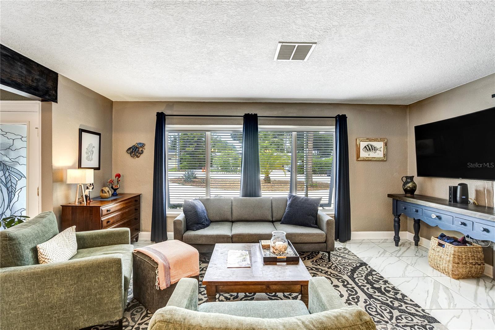
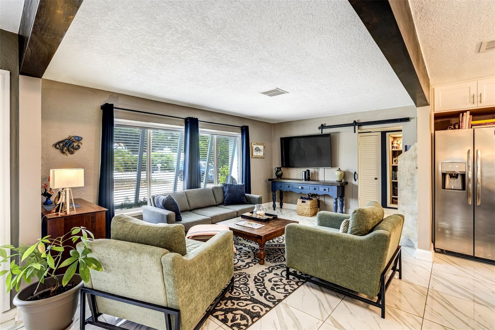
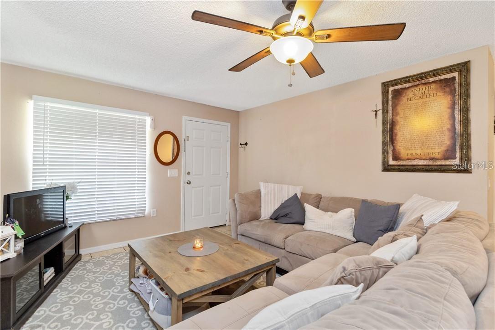
Beautiful ceramic tile runs throughout the main living areas, with luxury vinyl flooring in the bedrooms for added comfort and durability. The kitchen includes dual sinks and a convenient closet pantry, providing both functionality and storage.
Updates include a newer water heater and a roof approximately 8 years old, offering added peace of mind. Ideally situated near schools, shopping, and recreational areas, with quick access to the Polk Parkway for an easy commute.
Show all description - Virtual Tour: https://www.propertypanorama.com/instaview/stellar/L4961094
Video
- VirtualTourURLUnbranded: https://www.propertypanorama.com/instaview/stellar/L4961094
Basics
- Bathrooms Half: 0
- Date added: Added 1 hour ago
- Category: Half Duplex
- Type: Residential
- Bedrooms: 3
- Bathrooms: 2
- Half baths: 0
- Area, sq ft: 1223 sq ft
- Lot size, sq ft: 6747 sq ft
- Year built: 1986
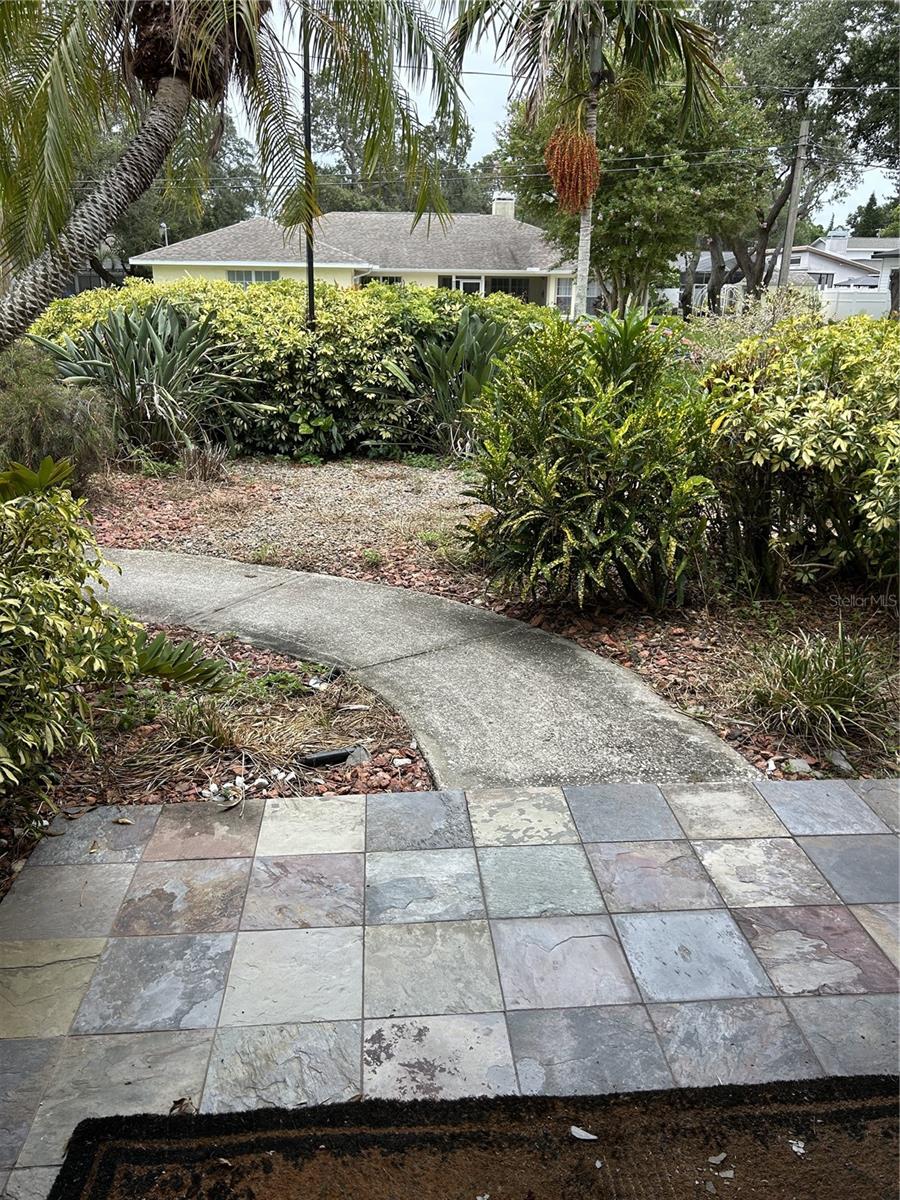
- View: Trees/Woods
- SubdivisionName: HIGHLAND GARDENS
- GarageSpaces: 1
Location
- CountyOrParish: Polk
- City / Department: LAKELAND
Location Details
- Elementary School: Scott Lake Elem
- Middle Or Junior School: Lakeland Highlands Middl
- High School: George Jenkins High
Property Features
- Interior Features: Ceiling Fans(s), Eat-in Kitchen
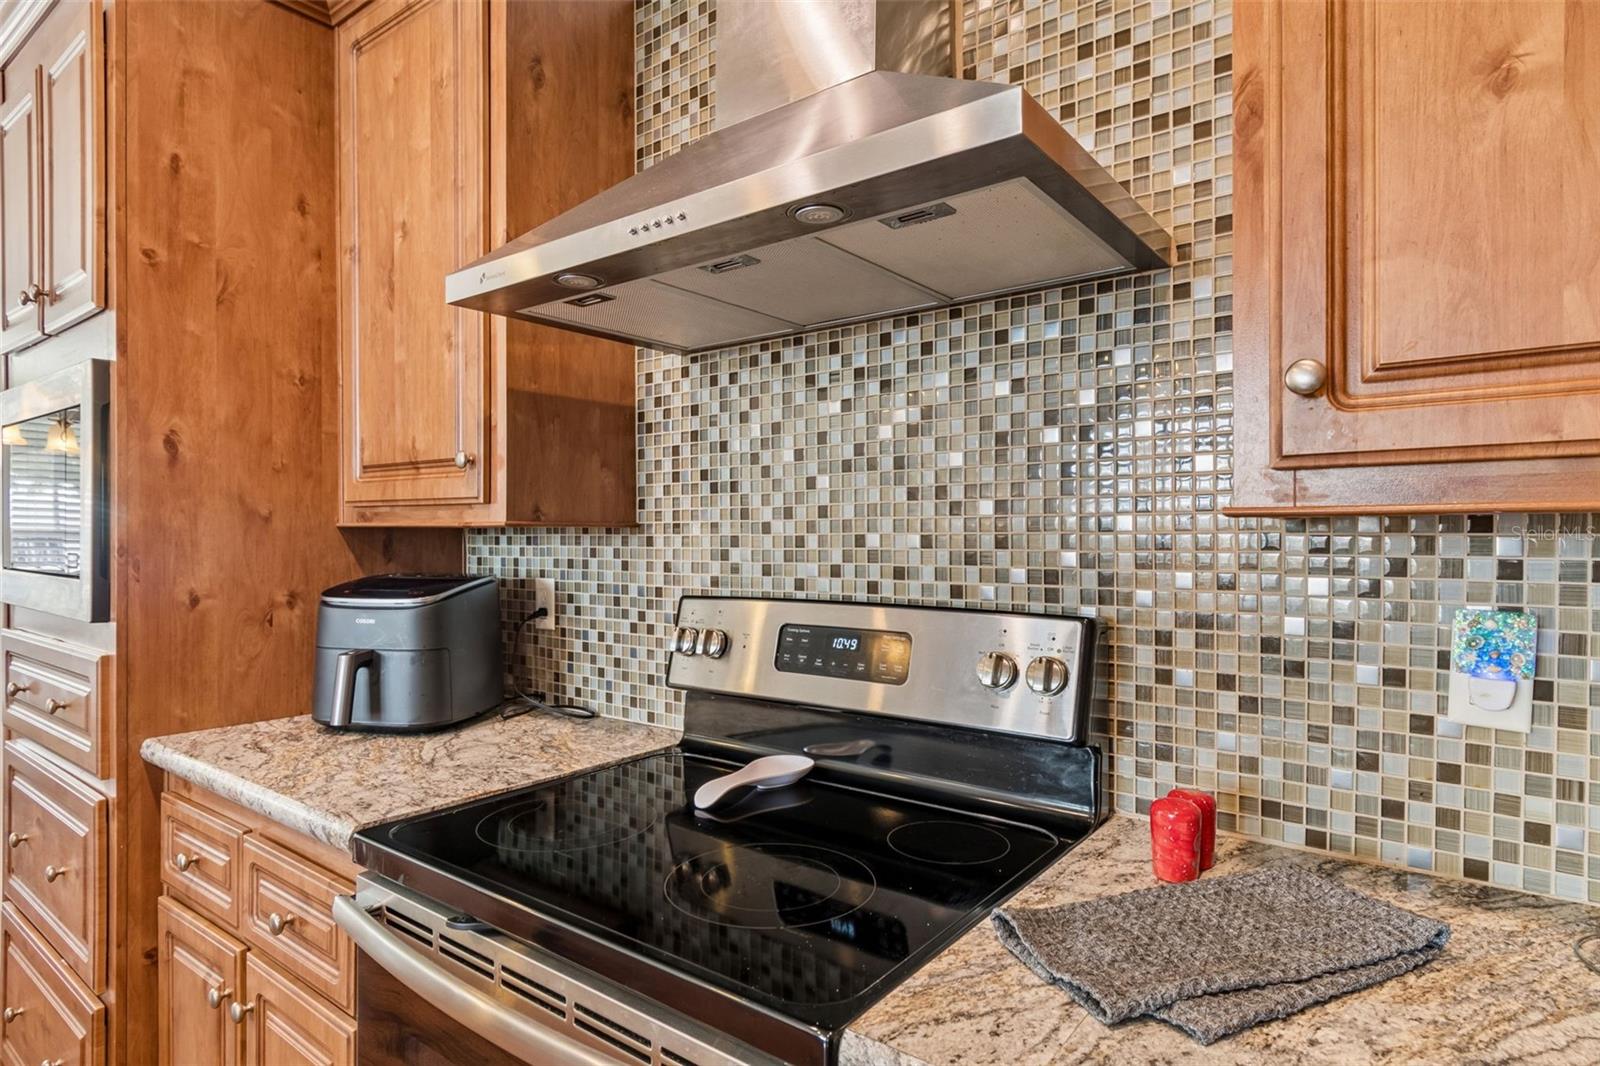
- Appliances: Dishwasher, Disposal, Range, Range Hood, Refrigerator
- Flooring: Ceramic Tile, Laminate
- Laundry Features: Electric Dryer Hookup, In Garage, Washer Hookup
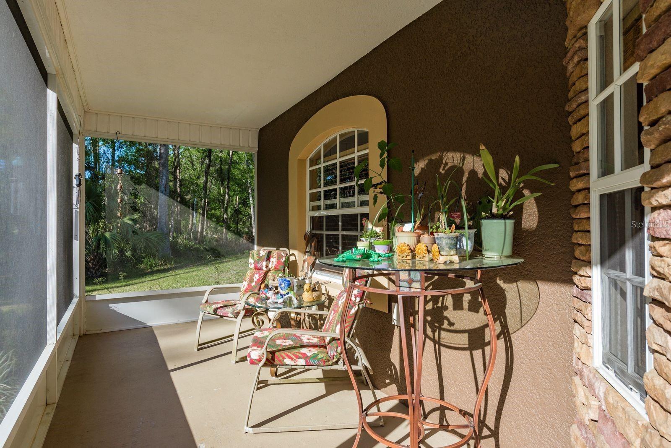
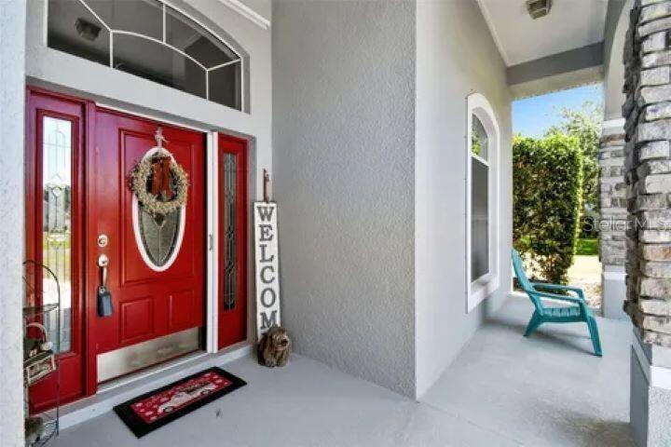
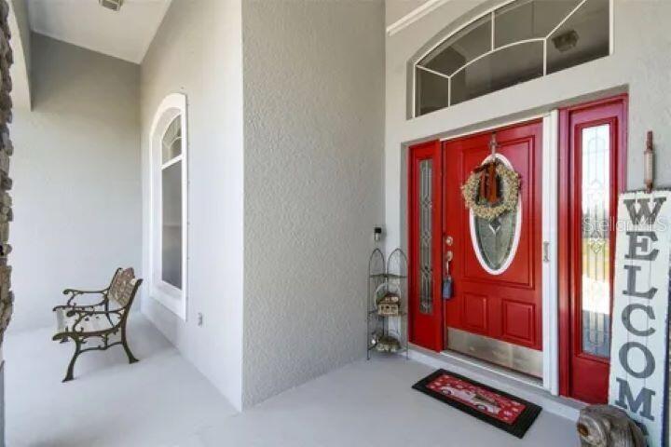
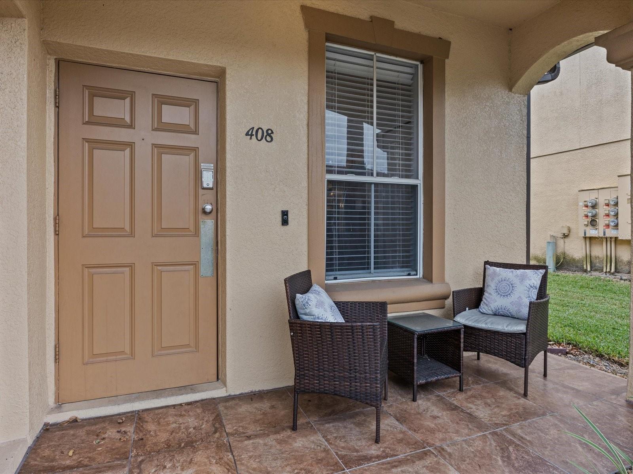
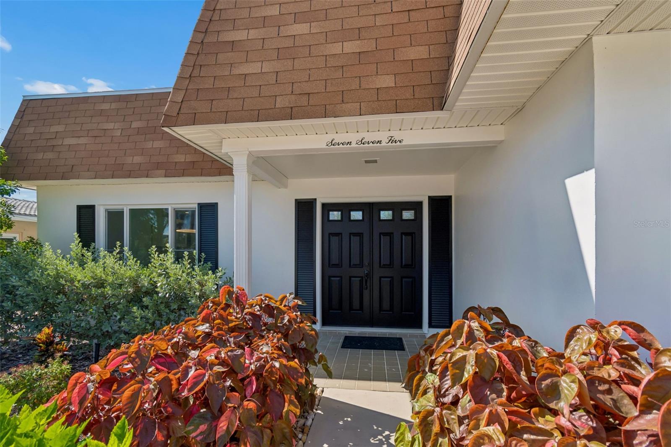
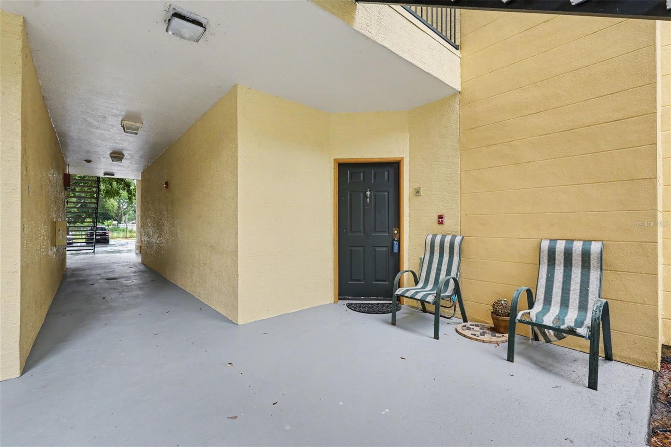
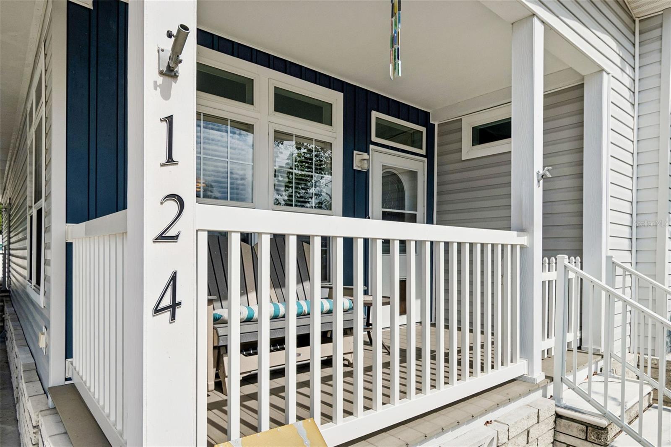
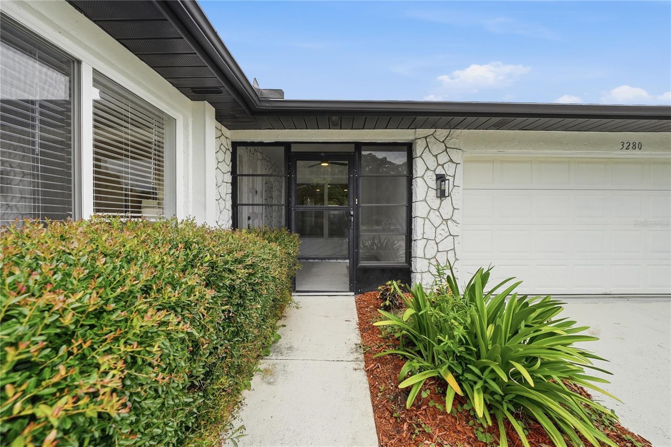
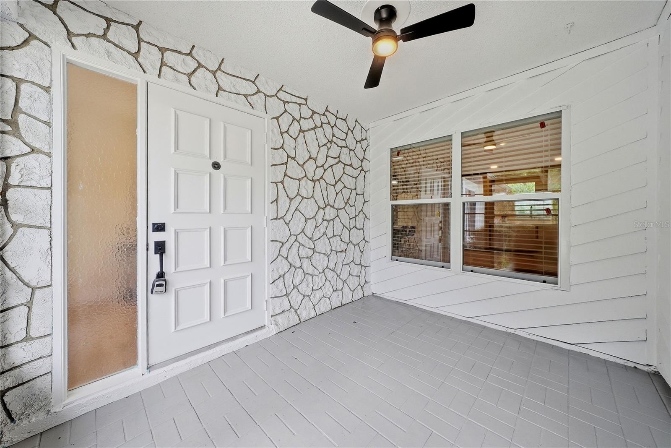
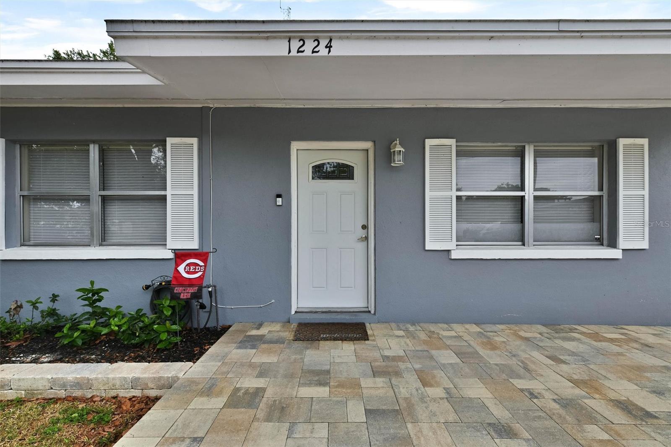
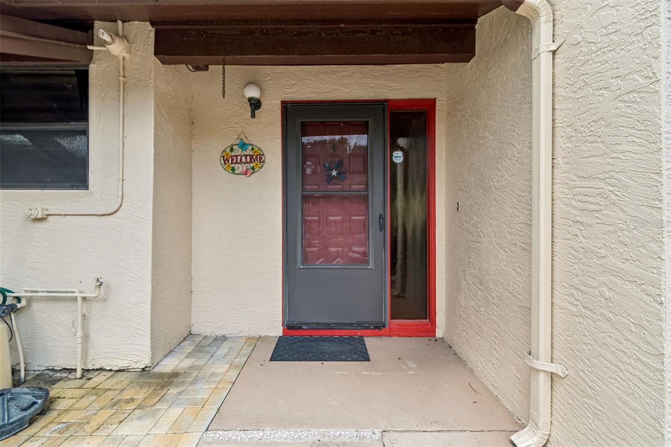
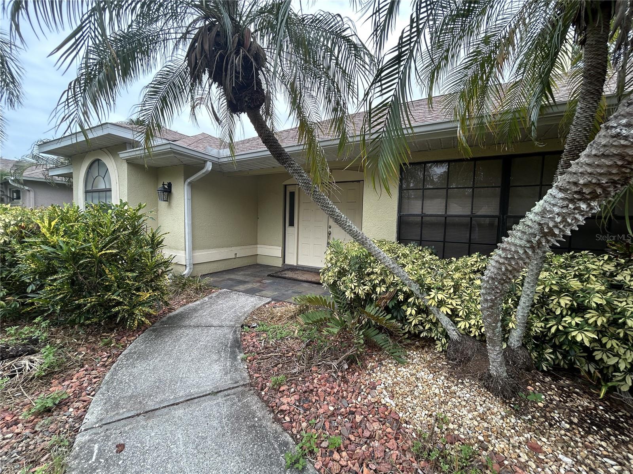
- Patio And Porch Features: Front Porch
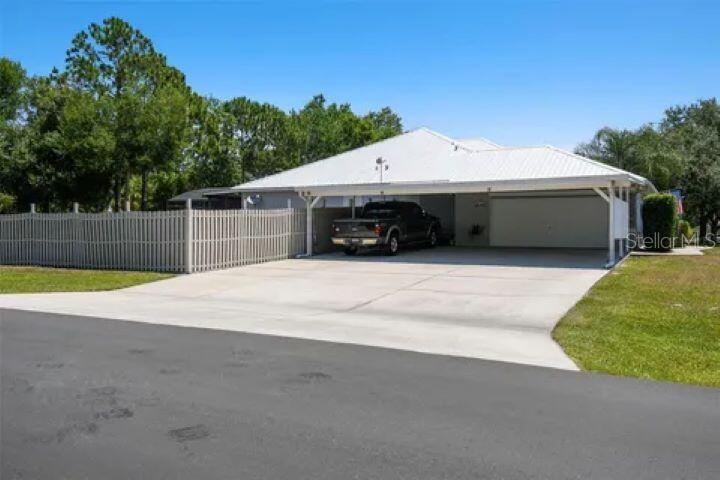
- Parking Features: Driveway, Garage Door Opener
- Garage YN: Yes
- Attached Garage YN: Yes
- Garage Spaces: 1
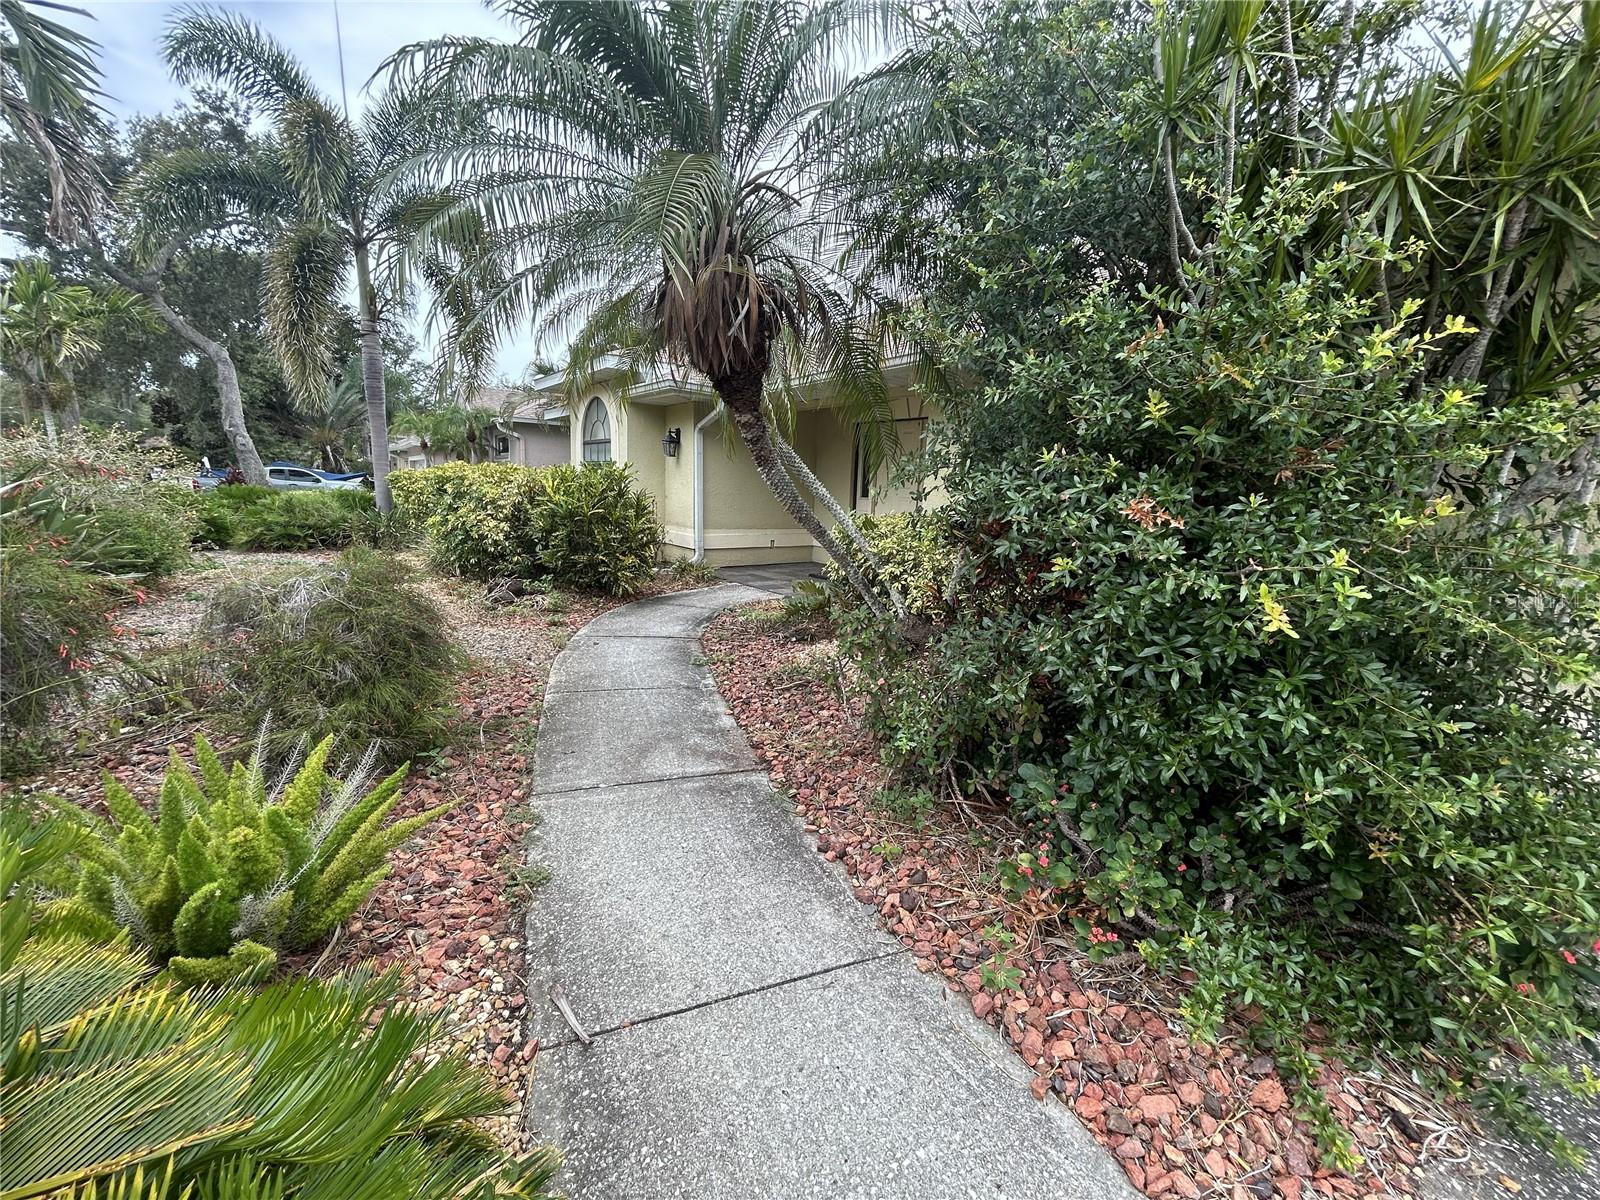
- Exterior Features: Lighting, Sidewalk, Sliding Doors
- Roof: Shingle
- Security Features: Smoke Detector(s)
- Window Features: Blinds
- Vegetation: Oak Trees
- View: Trees/Woods
- Water Source: Public
- Sewer: Septic Tank
- Cooling: Central Air
- Heating: Central, Electric
- Furnished: Unfurnished
Property Details
- Subdivision Name: HIGHLAND GARDENS
- Direction Faces: North
- Construction Materials: Block, Stucco
Fees&Taxes
- Tax Year: 2025
- Tax Annual Amount: $2,745
Amenities & Features
- Waterfront available: No
- GarageYN: Yes
- AttachedGarageYN: Yes
- FireplaceYN: No
- PoolPrivateYN: No
- Cooling: Central Air
- Security Features: Smoke Detector(s)
- WindowFeatures: Blinds
- ExteriorFeatures: Lighting, Sidewalk, Sliding Doors
- Utilities: BB/HS Internet Available, Cable Available, Electricity Connected, Fire Hydrant, Public, Water Available
- Features:
- Amenities:
Building Details
- ArchitecturalStyle: Ranch
- NewConstructionYN: No
- Heating: Central, Electric
- Exterior material: Block, Stucco
- Roof: Shingle
- Parking: Driveway, Garage Door Opener
Ask an Agent About This Home or Request Showing
This Residential style property is located in LAKELAND is currently Half Duplex and has been listed on REALTOR CANDIS CARMICHAEL. This property is listed at $199,900. It has 3 beds bedrooms, 2 baths bathrooms, and is 1223 sq ft. The property was built in 1986 year.
Properties displayed may be listed or sold by various participants in the MLS. Listings courtesy of Stellar MLS as distributed by MLS GRID. IDX information is provided exclusively for personal, non-commercial use. It may not be used for any purpose other than to identify prospective properties consumers may be interested in purchasing. The data is deemed reliable but is not guaranteed by broker or MLS GRID. Based on information submitted to the MLS GRID as of July 25, 2026. All data is obtained from various sources and may not have been verified by broker or MLS GRID. Supplied Open House information is subject to change without notice. All information should be independently reviewed and verified for accuracy. Properties may or may not be listed by the office/agent presenting the information.