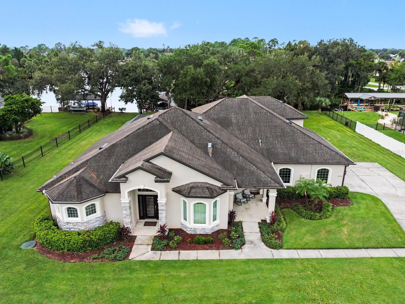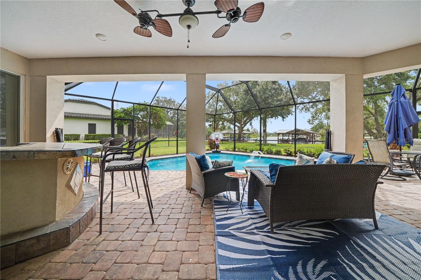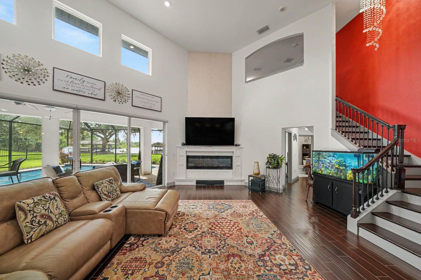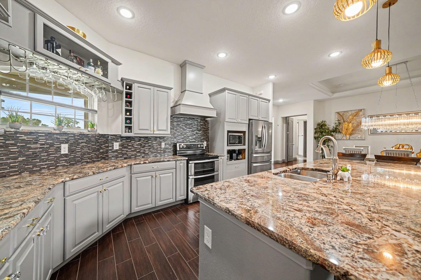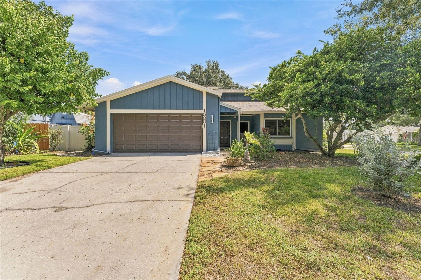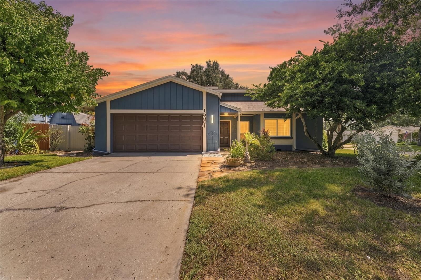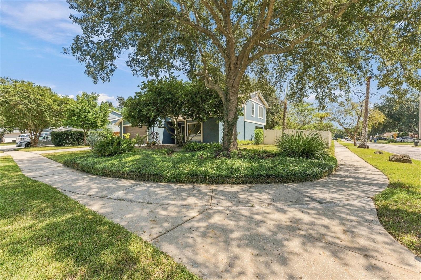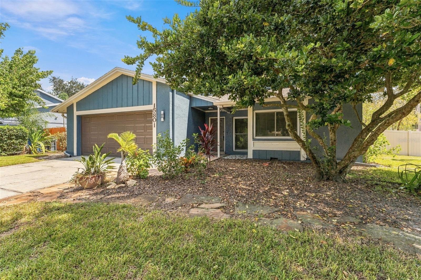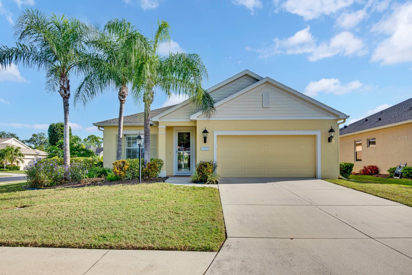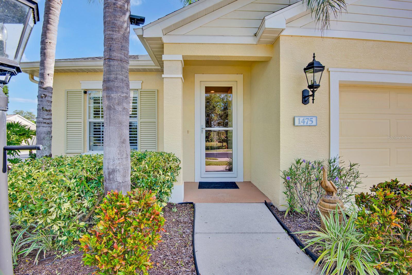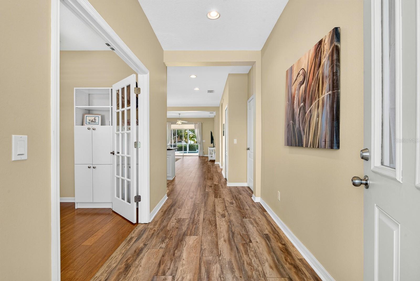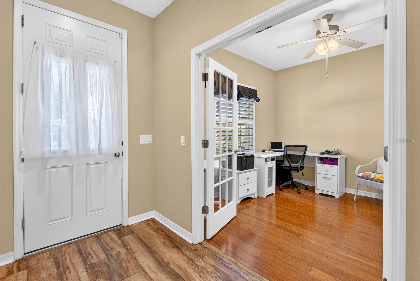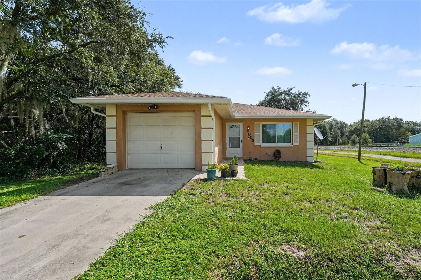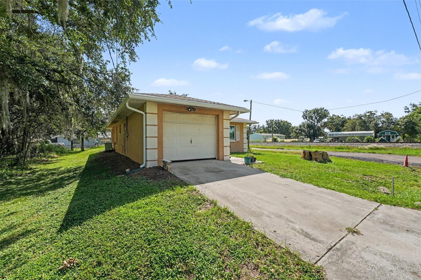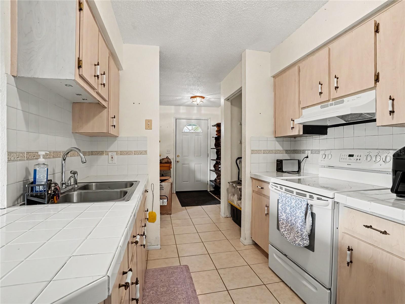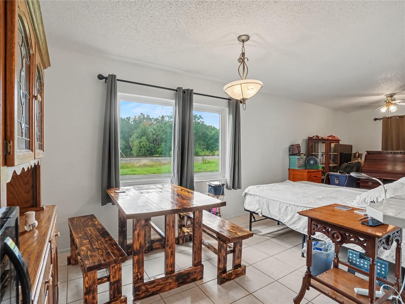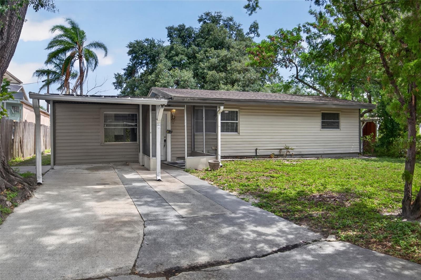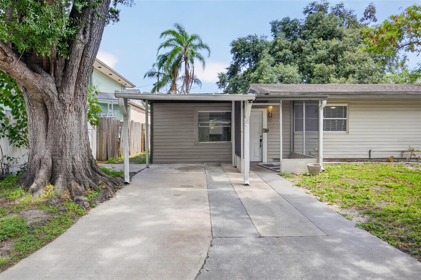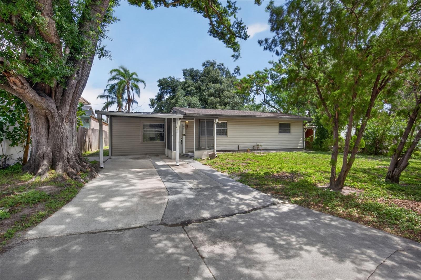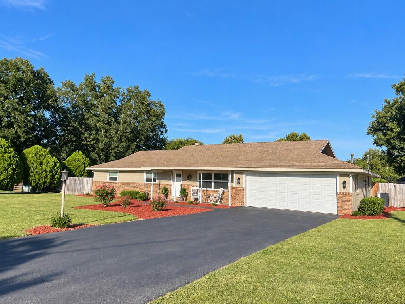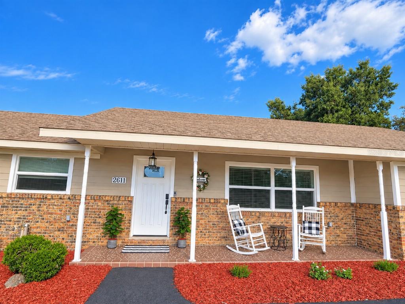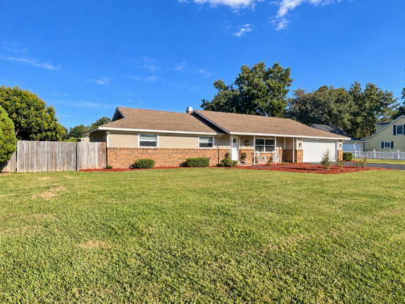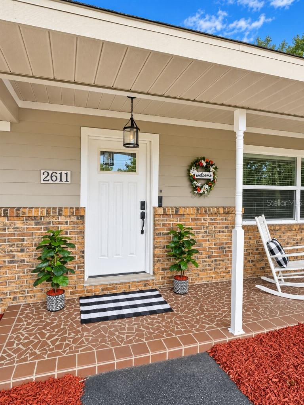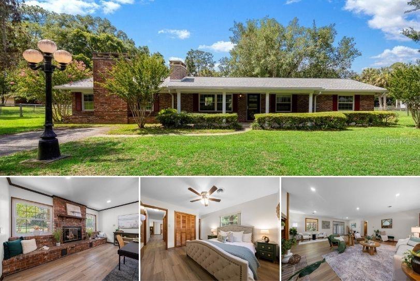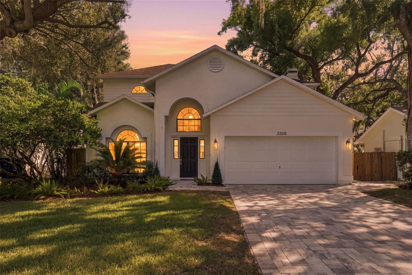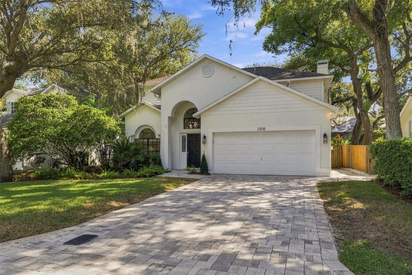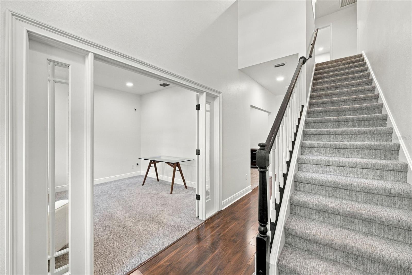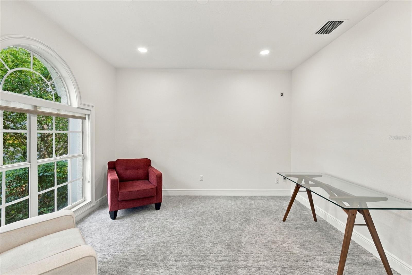
Courtesy of
- Listing Office: COMPASS FLORIDA LLC
- Status: Active
- MLS ID: MFRTB8527480
Description
-
Description:
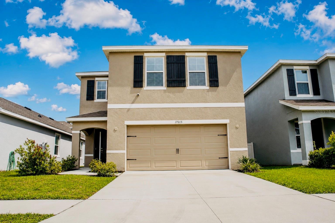
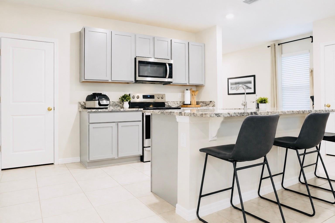
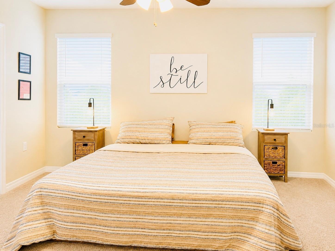
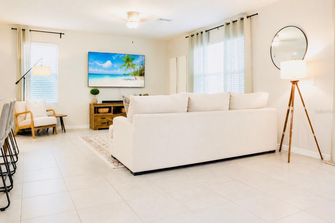
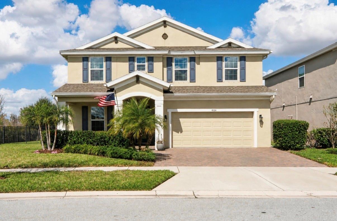
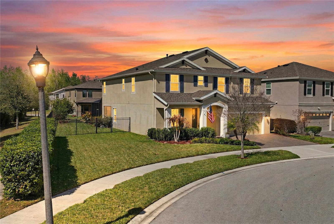
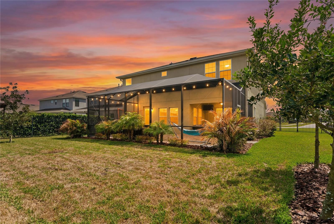
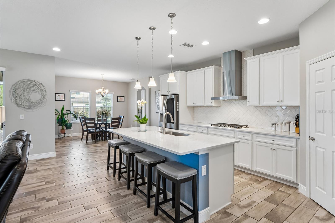
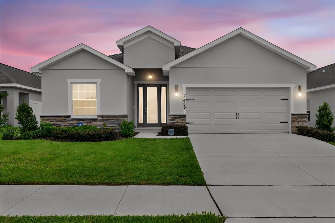
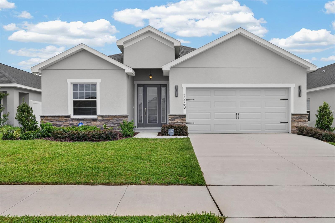
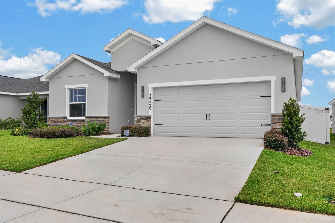
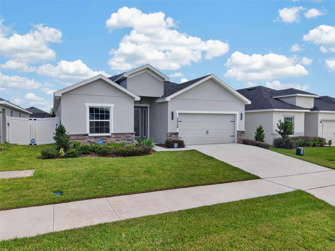
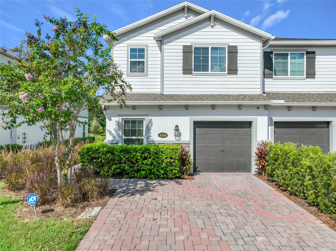
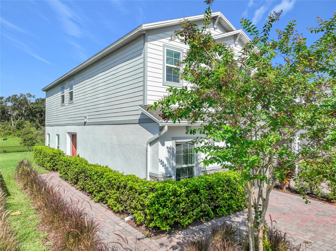
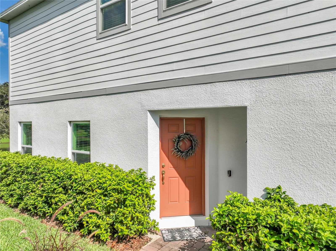
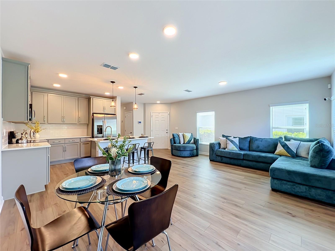
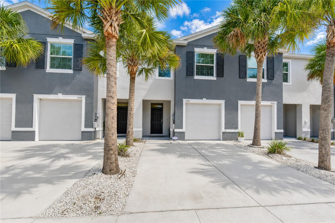
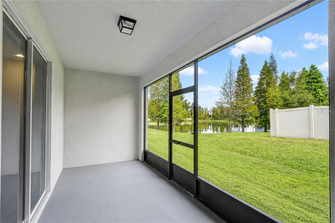
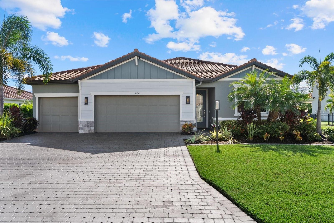
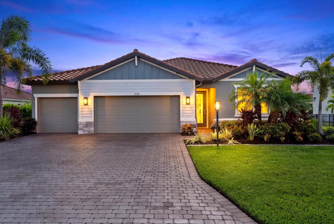
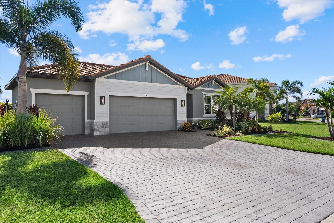
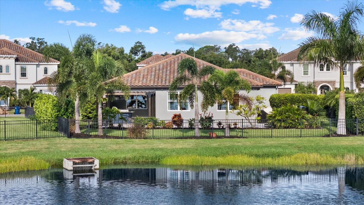
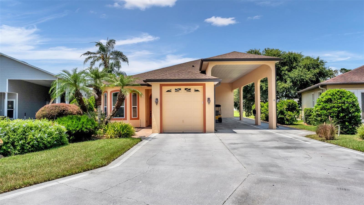
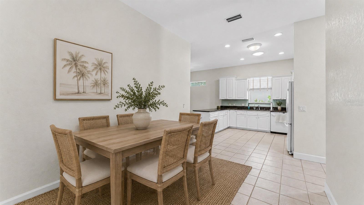
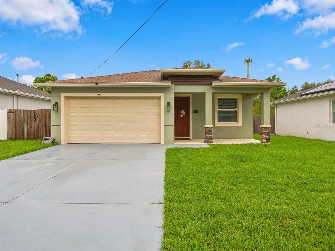
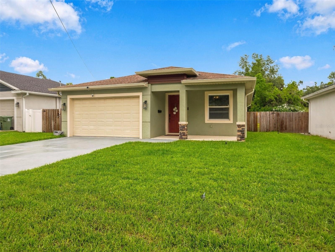
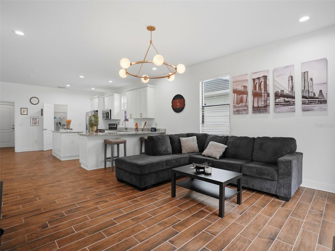
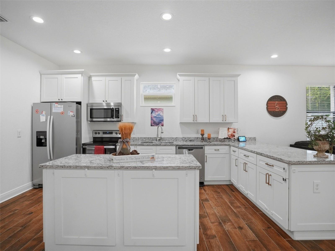
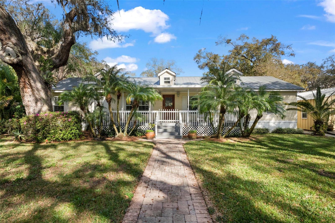
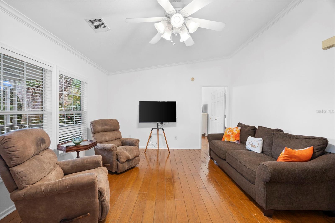
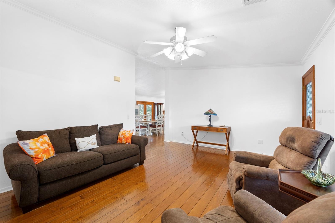
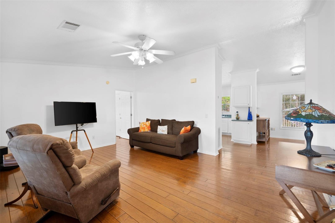
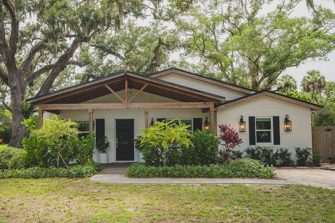
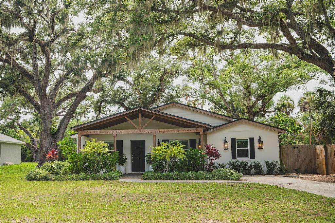
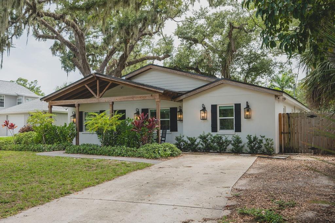
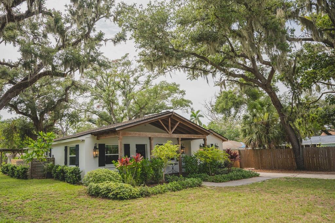
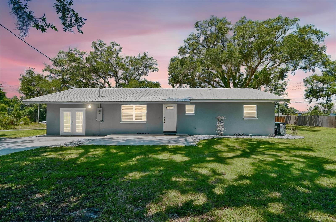
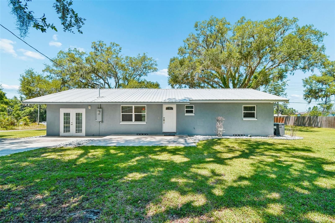
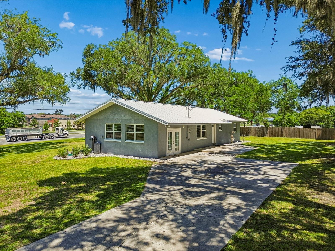
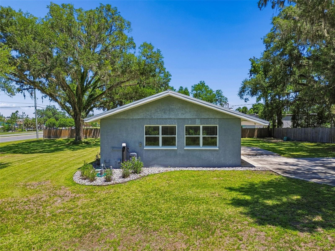
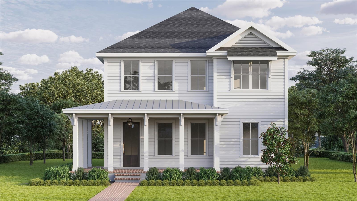
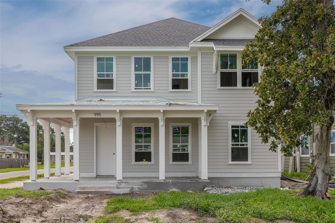
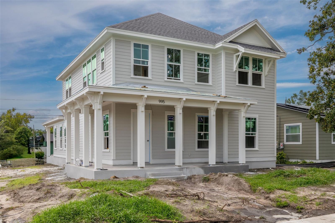
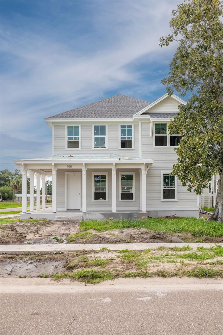
Under Construction. Under Construction. Introducing 995 48th Ave N, the Athens Farmhouse by Canopy Builders, set on a corner lot in Euclid Heights, one of St. Pete's most established neighborhoods. With walkable, tree-lined streets, a central location, and a non-flood zone designation, this 50 x 127 lot offers the kind of placement that's becoming increasingly rare here. A wraparound front porch sets the tone from the street, anchored by a statement front door and Canopy's signature gas pendant. Inside, 10-foot ceilings on the main level and 9-foot ceilings upstairs give the home a consistently open, airy feel, carried through by 8-foot interior doors throughout. This home offers 2,974 square feet across two levels with four bedrooms, a loft, a dedicated study, three full bathrooms, a powder bath, and a pool bath. The kitchen is the heart of the main level, designed by Canopy's in-house design team with contrasting light and dark cabinetry, soapstone accents, and warm brass hardware. Just off the kitchen, the butler's pantry earns its footprint: custom cabinetry, a wine fridge, and dedicated prep space that makes hosting feel effortless. A pool bath and dedicated laundry room are positioned nearby. Off the foyer, the private study provides a quiet space for focused work or a home office, with a powder bath adding everyday convenience. The primary suite is privately positioned on the main floor. The en-suite bath features dual vanities, marble finishes, gold hardware, a soaking tub, a walk-in shower, and a private water closet, with a generous walk-in closet completing the retreat. Upstairs, the loft opens into a flexible second living area, with a small study nook tucked in for reading or focused work. Two secondary bedrooms with walk-in closets share a bath with separate vanities; the third upstairs bedroom has its own en suite, ideal for guests or multigenerational living. Outside, the corner lot is pool-ready with pool drawings available for buyers ready to complete the vision. A fully equipped outdoor kitchen rounds out the backyard entertaining space.
Show all description
The home is built to specification with Hardie Board plank siding, impact-resistant windows, a tankless gas water heater, engineered hardwood flooring throughout, and dual digital thermostats for independent climate control on both levels.
Every finish has been curated by Canopy's in-house design team. Buyers are welcome to schedule a meeting to walk through the design selections and explore the vision behind each choice. Targeted for completion in February 2027. - Virtual Tour: https://www.propertypanorama.com/instaview/stellar/TB8527480
Video
- VirtualTourURLUnbranded: https://www.propertypanorama.com/instaview/stellar/TB8527480
Basics
- Bathrooms Half: 2
- Date added: Added 3 months ago
- Category: Single Family Residence
- Type: Residential
- Bedrooms: 4
- Bathrooms: 5
- Half baths: 2
- Floors: 2
- Area, sq ft: 2974 sq ft
- Lot size, sq ft: 6351 sq ft
- Year built: 2027
- SubdivisionName: RAVENSWOOD
- GarageSpaces: 2
Location
- CountyOrParish: Pinellas
- City / Department: ST PETERSBURG
Property Features
- Interior Features: Crown Molding, Eat-in Kitchen, High Ceilings, In Wall Pest System, Living Room/Dining Room Combo, Open Floorplan, Primary Bedroom Main Floor, Solid Surface Counters, Solid Wood Cabinets, Stone Counters, Thermostat, Walk-In Closet(s)
- Appliances: Dishwasher, Disposal, Exhaust Fan, Gas Water Heater, Microwave, Range, Range Hood, Refrigerator, Tankless Water Heater, Wine Refrigerator
- Flooring: Hardwood, Tile
- Laundry Features: Inside, Laundry Room
- Garage YN: Yes
- Attached Garage YN: Yes
- Garage Spaces: 2
- Pets Allowed: Yes
- Exterior Features: French Doors, Lighting, Outdoor Grill, Outdoor Kitchen, Rain Gutters, Sidewalk
- Roof: Metal, Shingle
- Water Source: Public
- Sewer: Public Sewer
- Cooling: Central Air
- Heating: Central
- Furnished: Unfurnished
Property Details
- Subdivision Name: RAVENSWOOD
- Direction Faces: South
- New Construction YN: Yes
- Builder Name: Canopy Builders
- Builder Model: Athens Farmhouse
- Construction Materials: HardiPlank Type, Frame
Fees&Taxes
- Tax Year: 2025
- Tax Annual Amount: $2,139
Amenities & Features
- Waterfront available: No
- GarageYN: Yes
- AttachedGarageYN: Yes
- FireplaceYN: No
- PoolPrivateYN: No
- Cooling: Central Air
- ExteriorFeatures: French Doors, Lighting, Outdoor Grill, Outdoor Kitchen, Rain Gutters, Sidewalk
- Utilities: Public
- Features:
- Amenities:
Building Details
- NewConstructionYN: Yes
- Heating: Central
- Exterior material: Frame, HardiPlank Type
- Roof: Metal, Shingle