Courtesy of
- Listing Office: LPT REALTY, LLC
- Status: Active
- MLS ID: MFRS5153453
Description
-
Description:
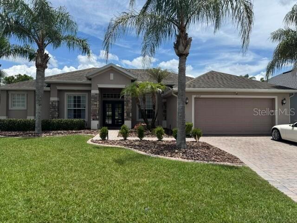
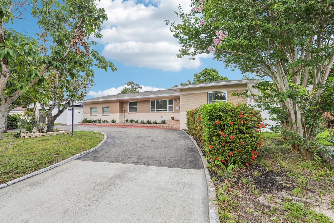
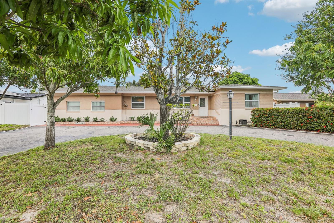
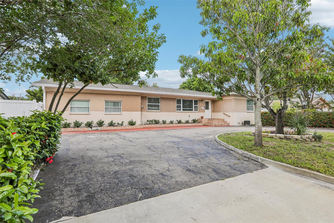
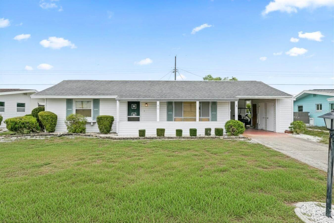
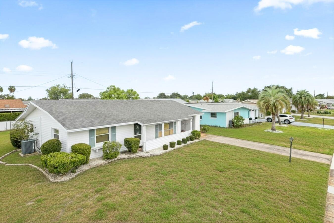
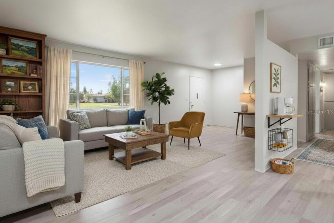
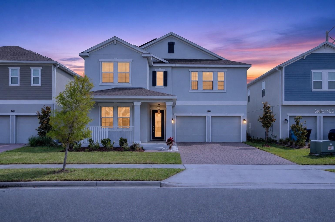
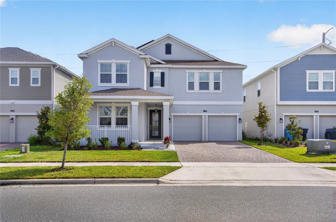
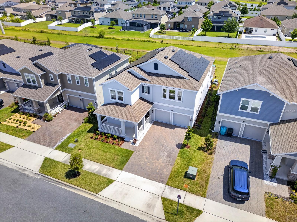
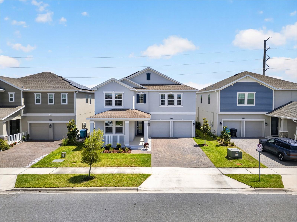
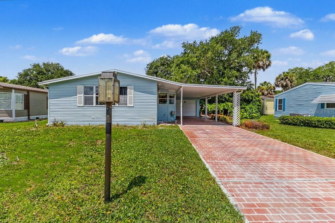
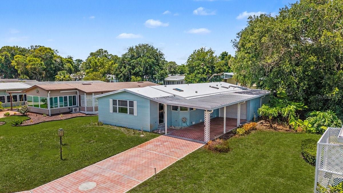
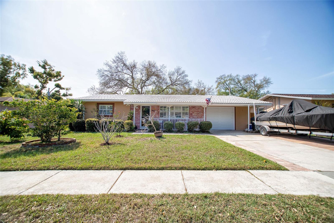
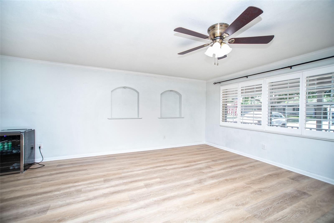
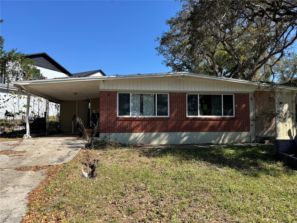
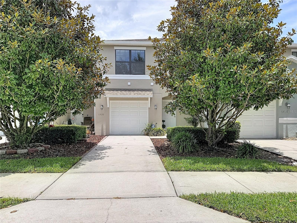
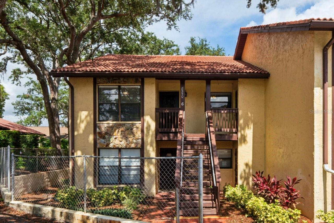
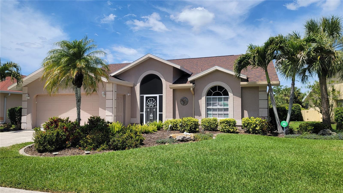
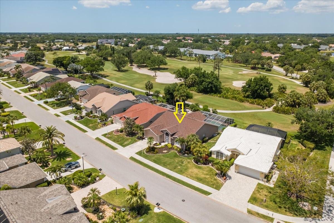
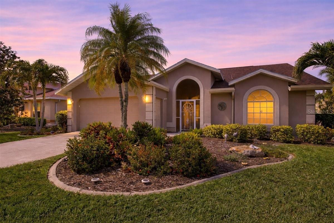
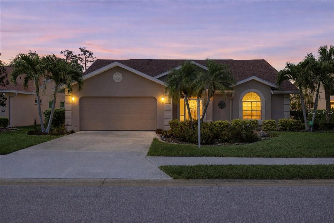
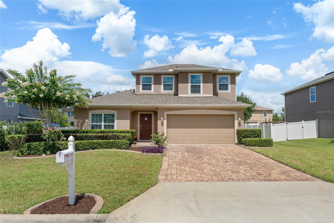
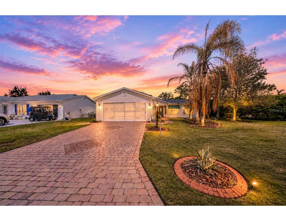
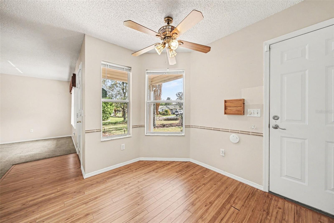
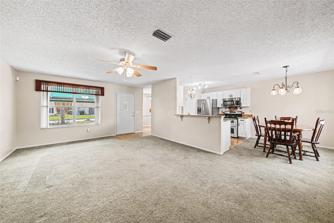
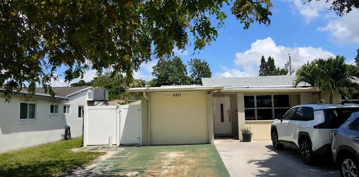
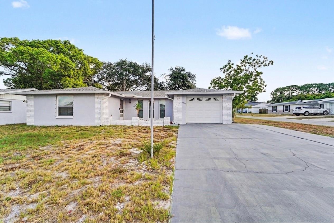
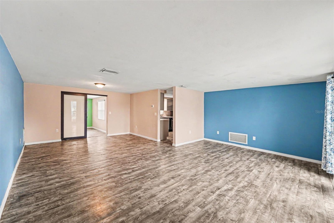
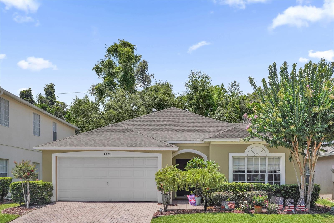
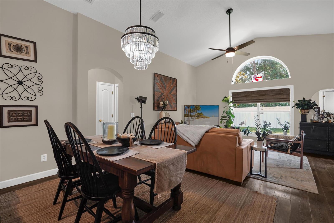
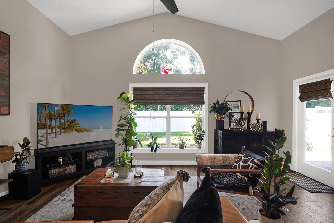
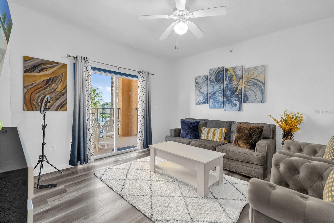
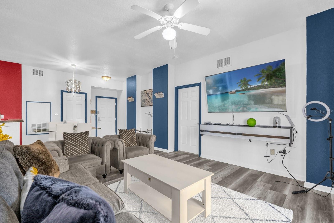
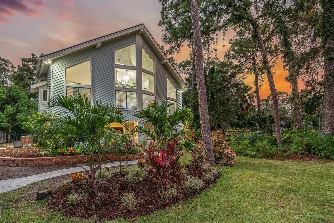
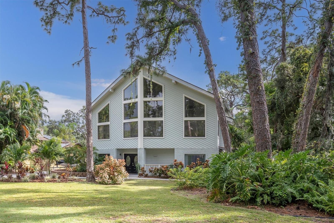
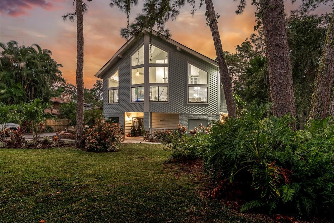
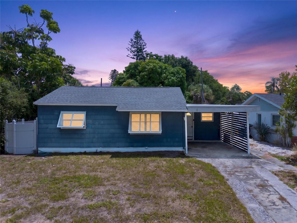
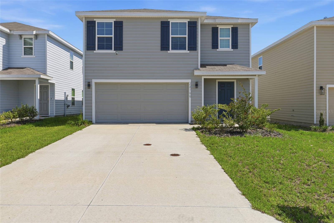
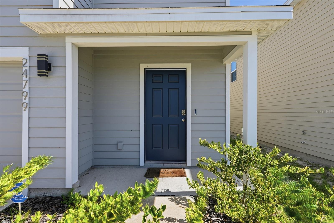
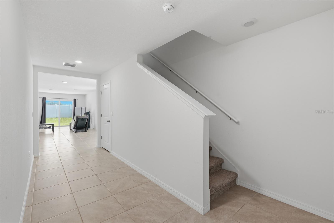
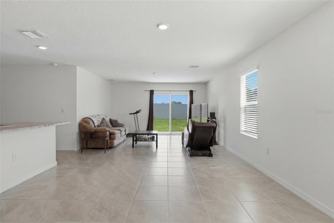
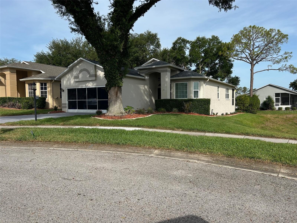
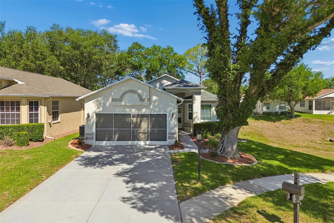
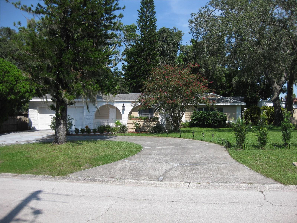
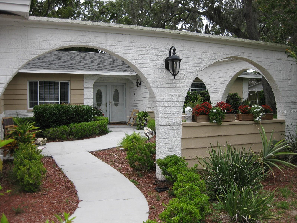
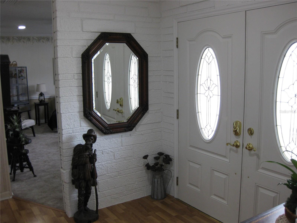
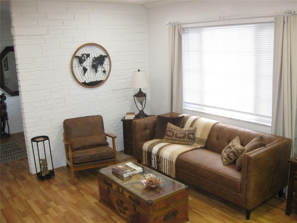
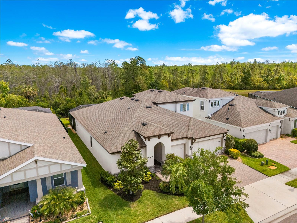
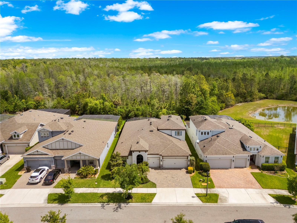
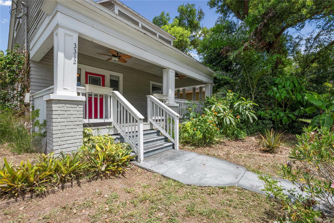
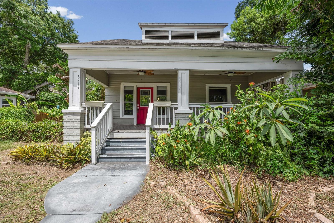
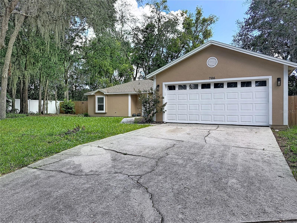
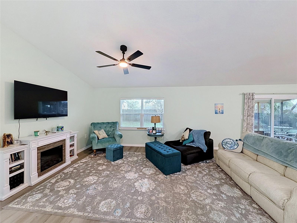
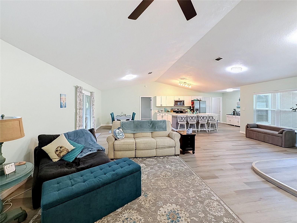
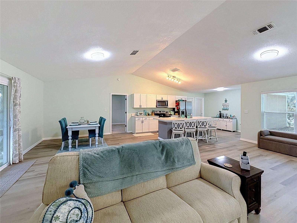
Welcome to 706 Old Creek Ct in beautiful Sanford, FL! This recently renovated 3-bedroom, 2-bathroom home with a 2-car garage perfectly blends the charm of a quiet neighborhood setting with the ultimate convenience of nearby attractions and essential services.
Show all description
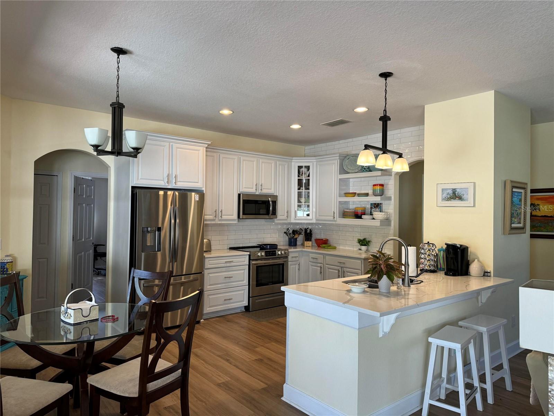
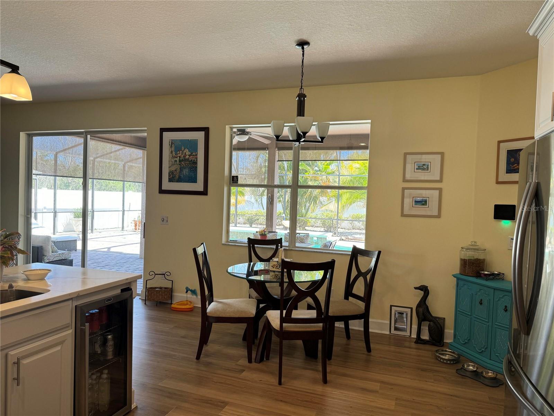
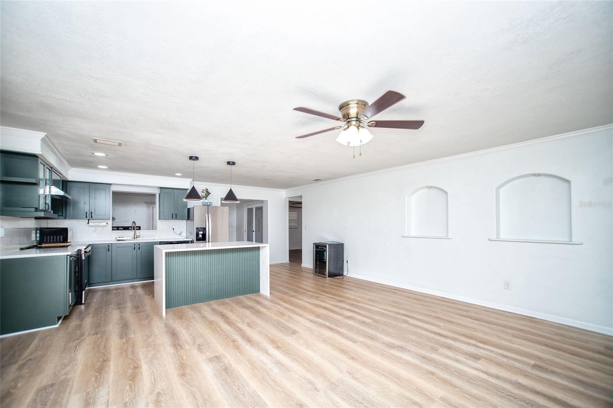
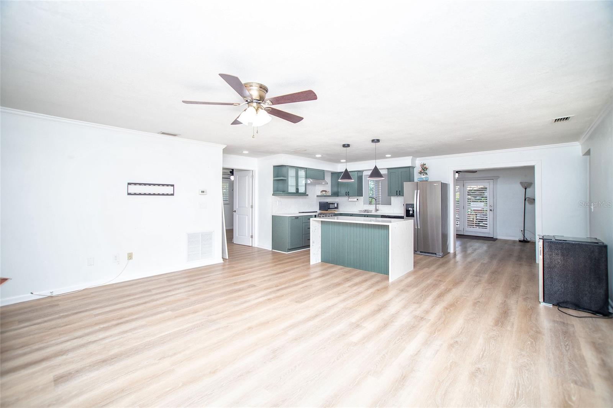
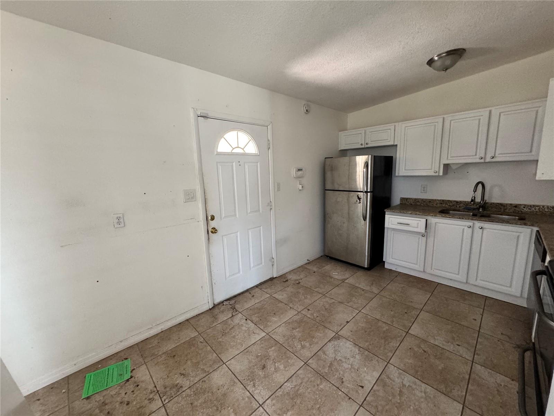
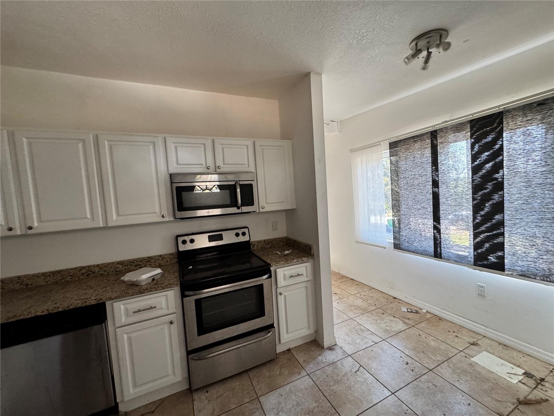
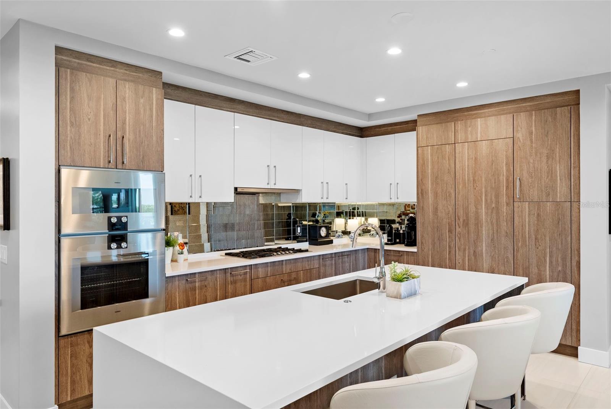
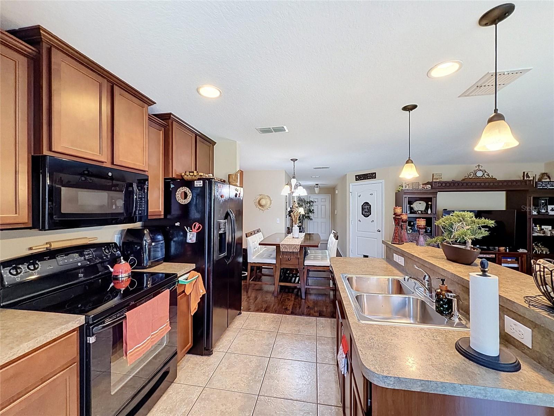
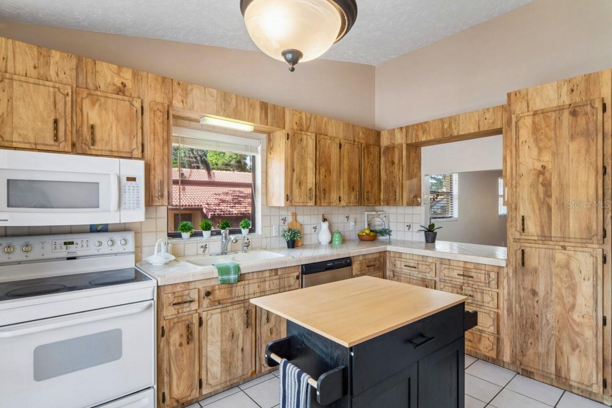
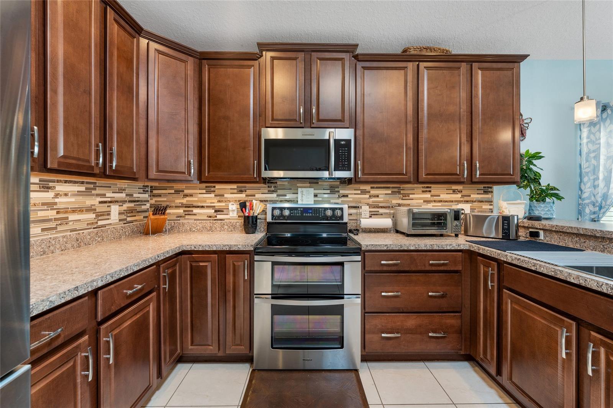
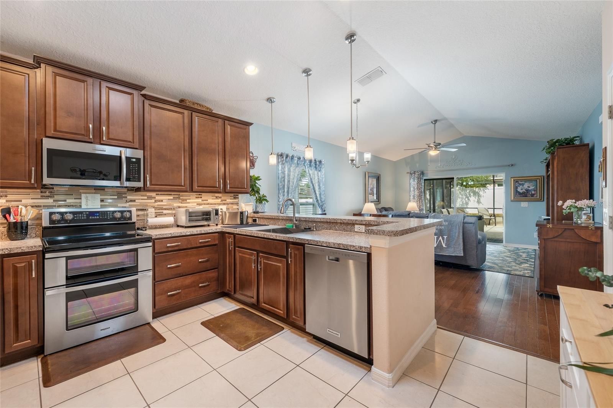
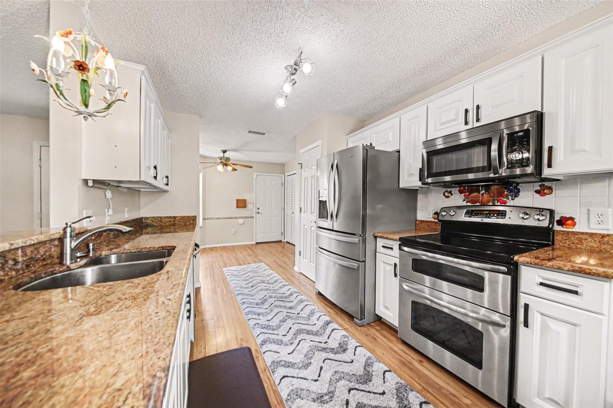
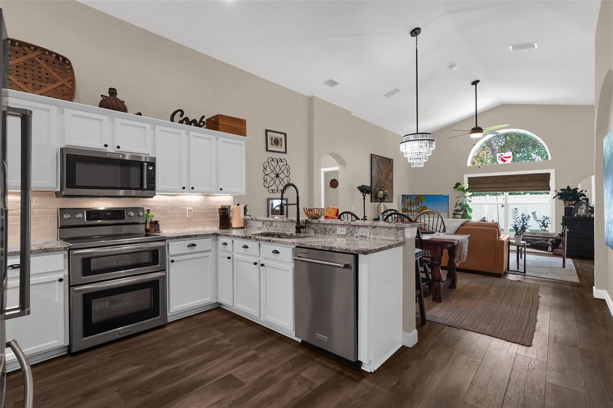
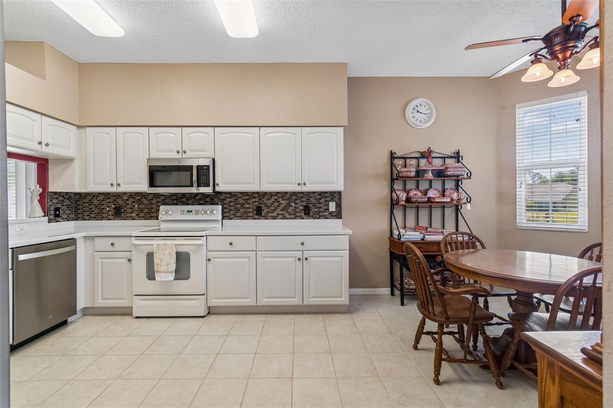
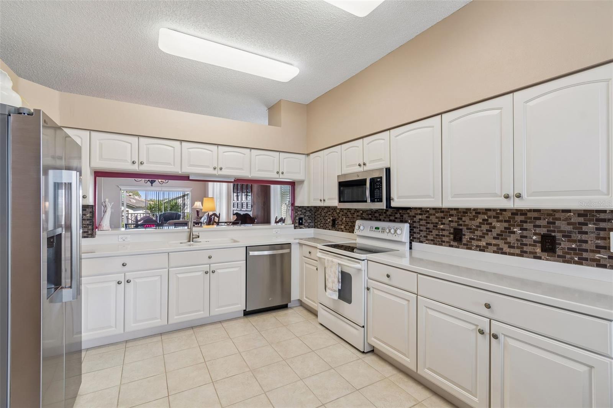
Enjoy total peace of mind and zero immediate maintenance worries, knowing the home features a brand-new roof and has been thoughtfully updated. The heart of the home, the kitchen, has been totally transformed. With elegant quartz countertops and brand-new stainless steel appliances, meal prep and entertaining become an absolute joy rather than a chore.
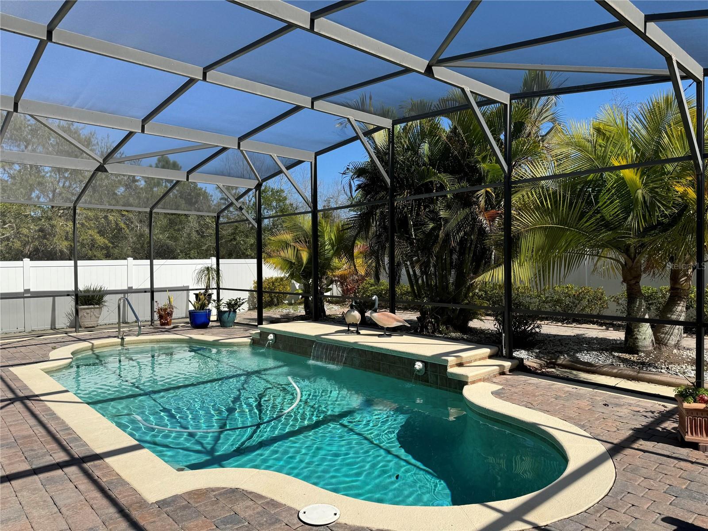
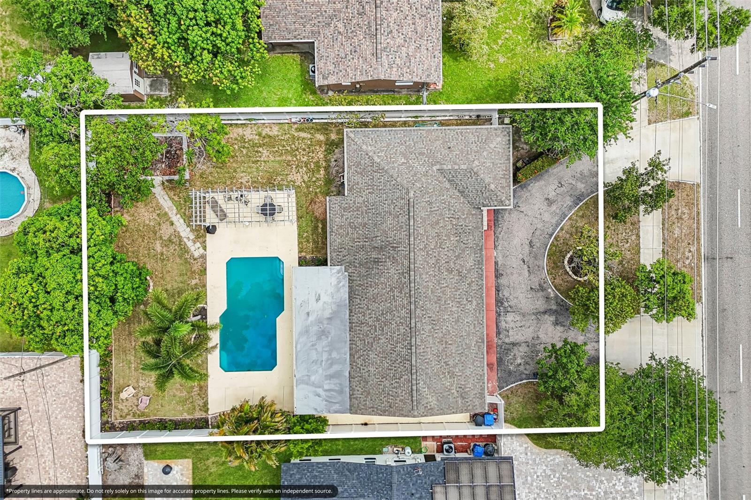
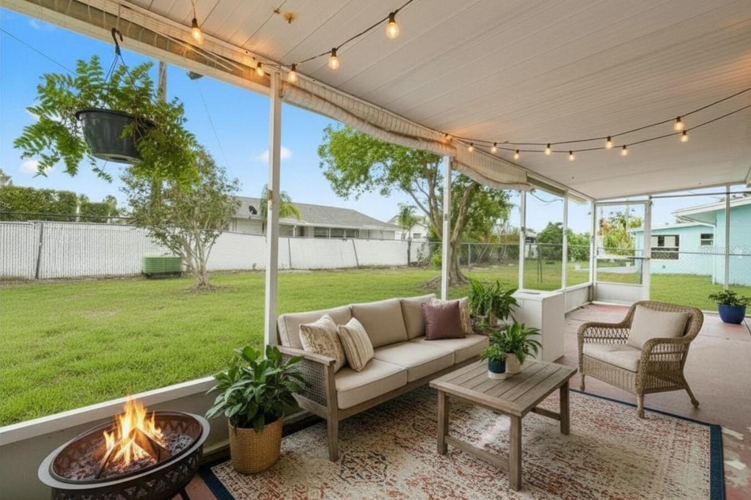
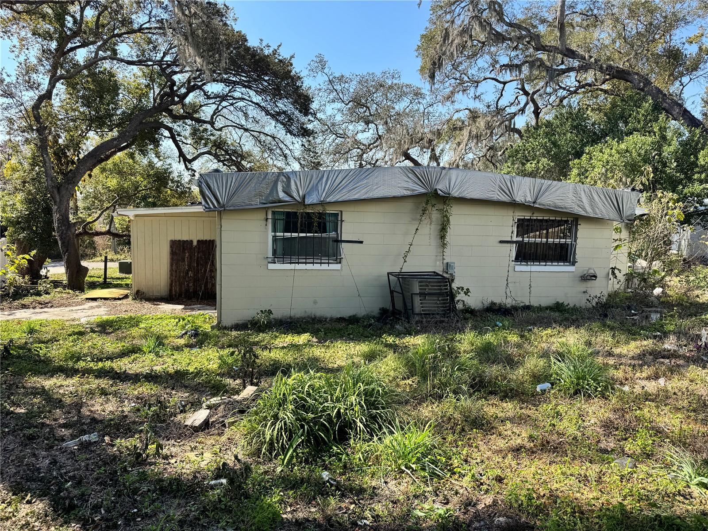
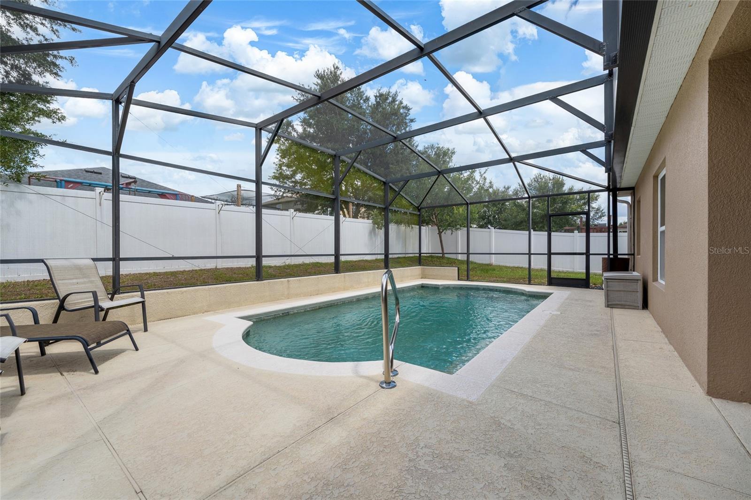
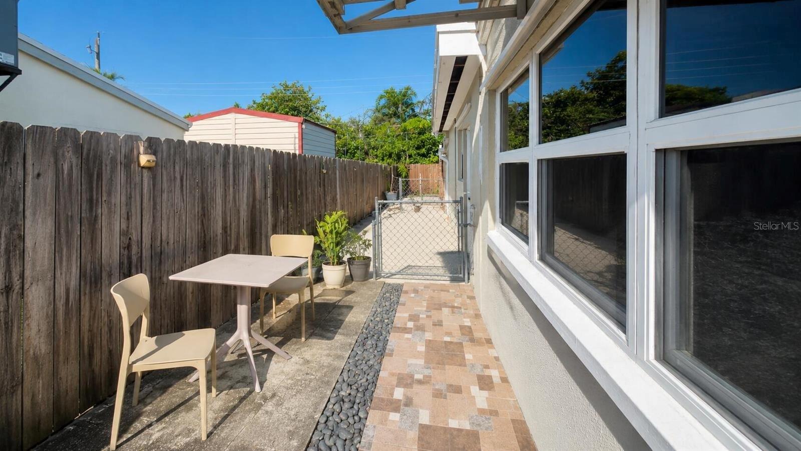
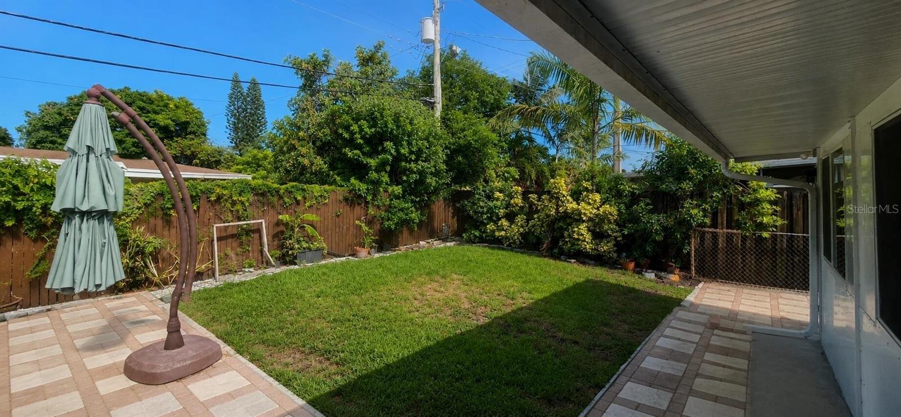
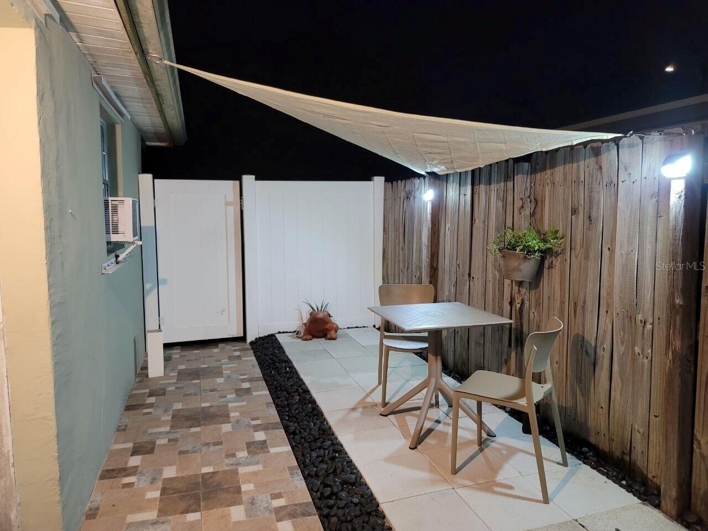
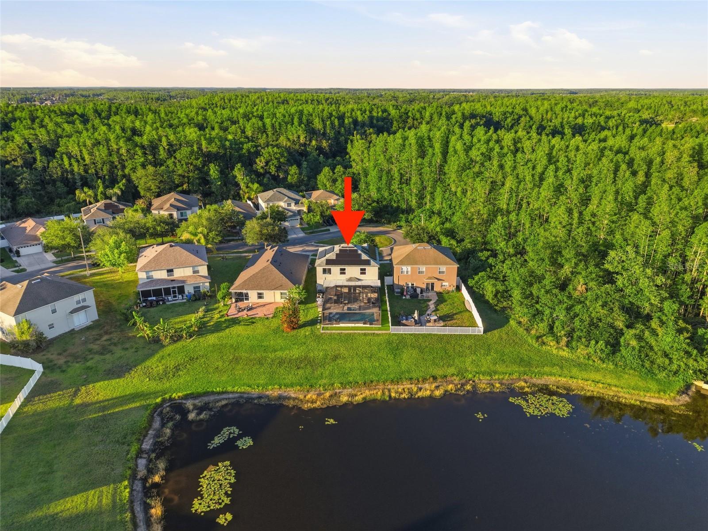
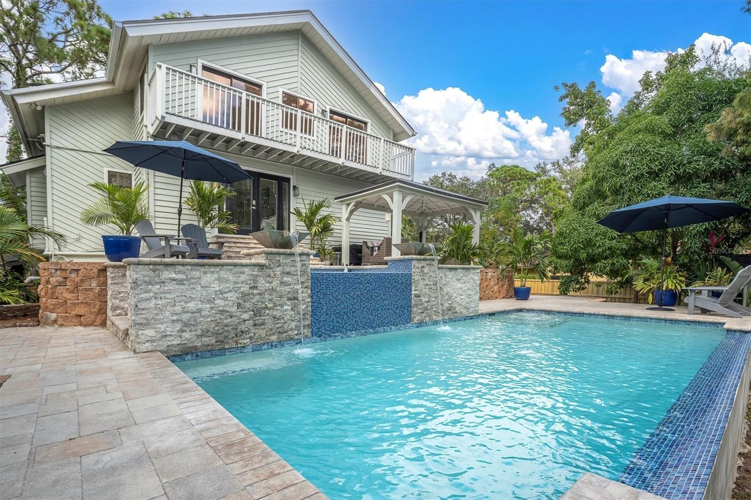
Step outside into your huge backyard, offering endless possibilities for weekend barbecues, a garden, or space for pets to roam freely. Plus, with NO HOA, you have the freedom to enjoy your property on your terms without restrictive rules or extra monthly fees!
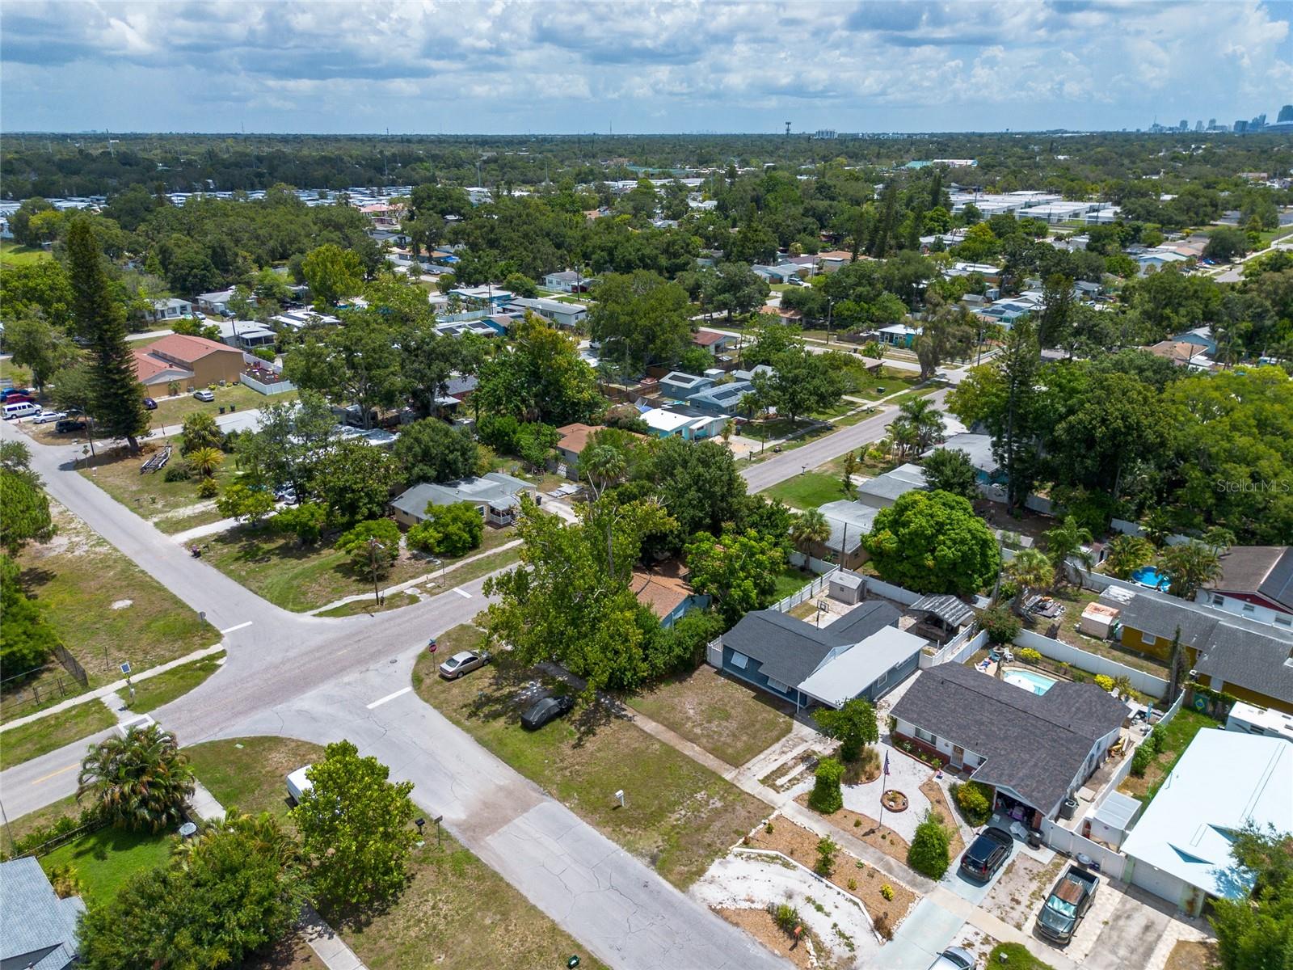
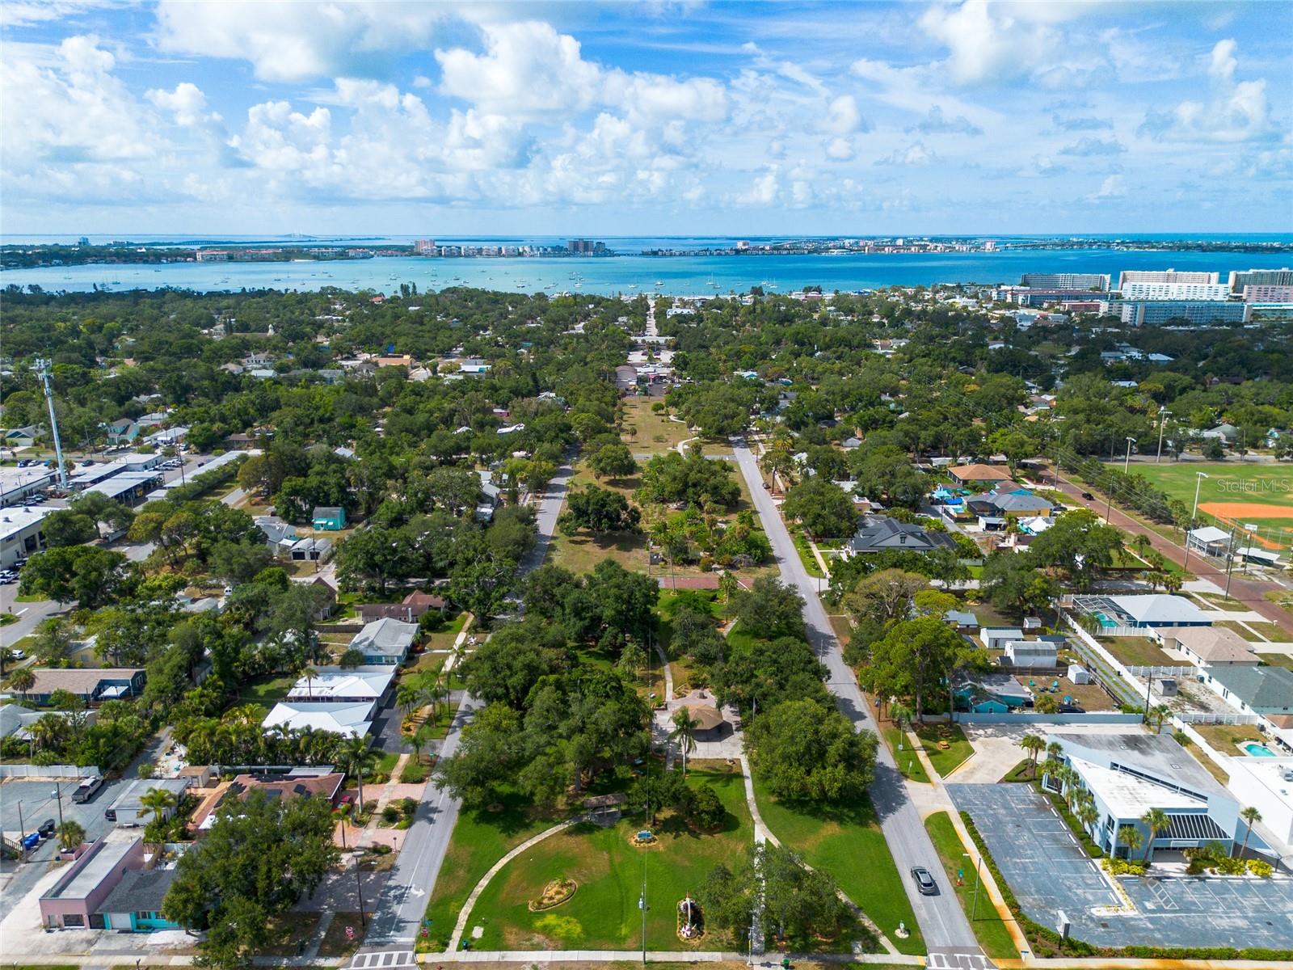
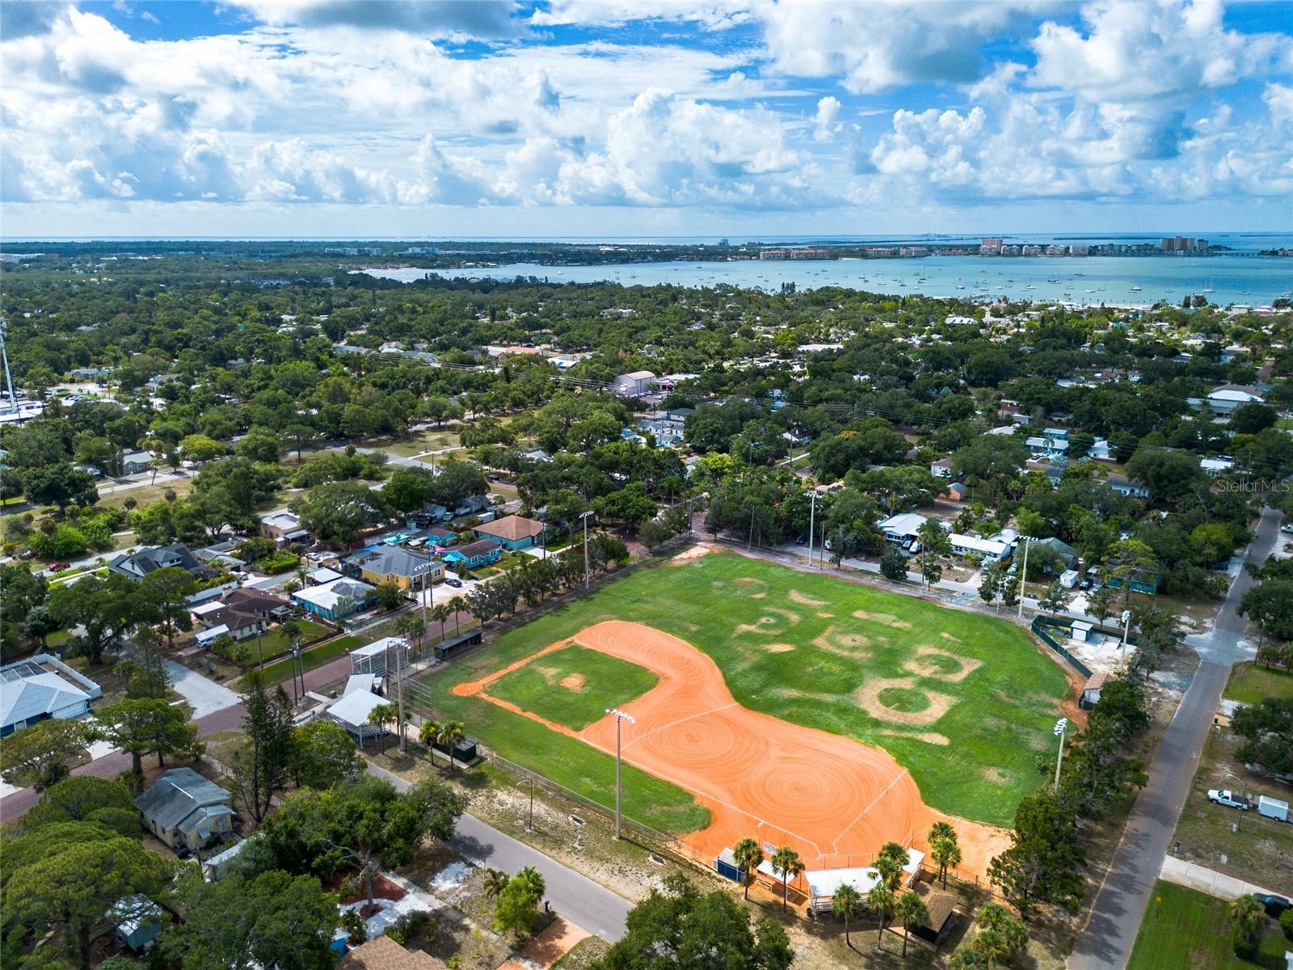
Location is everything, and this home delivers. You'll enjoy convenient access to local amenities, including an ALDI supermarket just around the corner for quick shopping trips, and Lake Dot Park just over a mile away for scenic weekend walks and recreation. - Virtual Tour: https://www.propertypanorama.com/instaview/stellar/S5153453
Video
- VirtualTourURLUnbranded: https://www.propertypanorama.com/instaview/stellar/S5153453
Basics
- Bathrooms Half: 0
- Date added: Added 1 hour ago
- Category: Single Family Residence
- Type: Residential
- Bedrooms: 3
- Bathrooms: 2
- Half baths: 0
- Area, sq ft: 1628 sq ft
- Lot size, sq ft: 12326 sq ft
- Year built: 1990
- SubdivisionName: WOODBINE
- GarageSpaces: 2
Location
- CountyOrParish: Seminole
- City / Department: SANFORD
Location Details
- Elementary School: Pine Crest Elementary
- Middle Or Junior School: Millennium Middle
- High School: Seminole High
Property Features
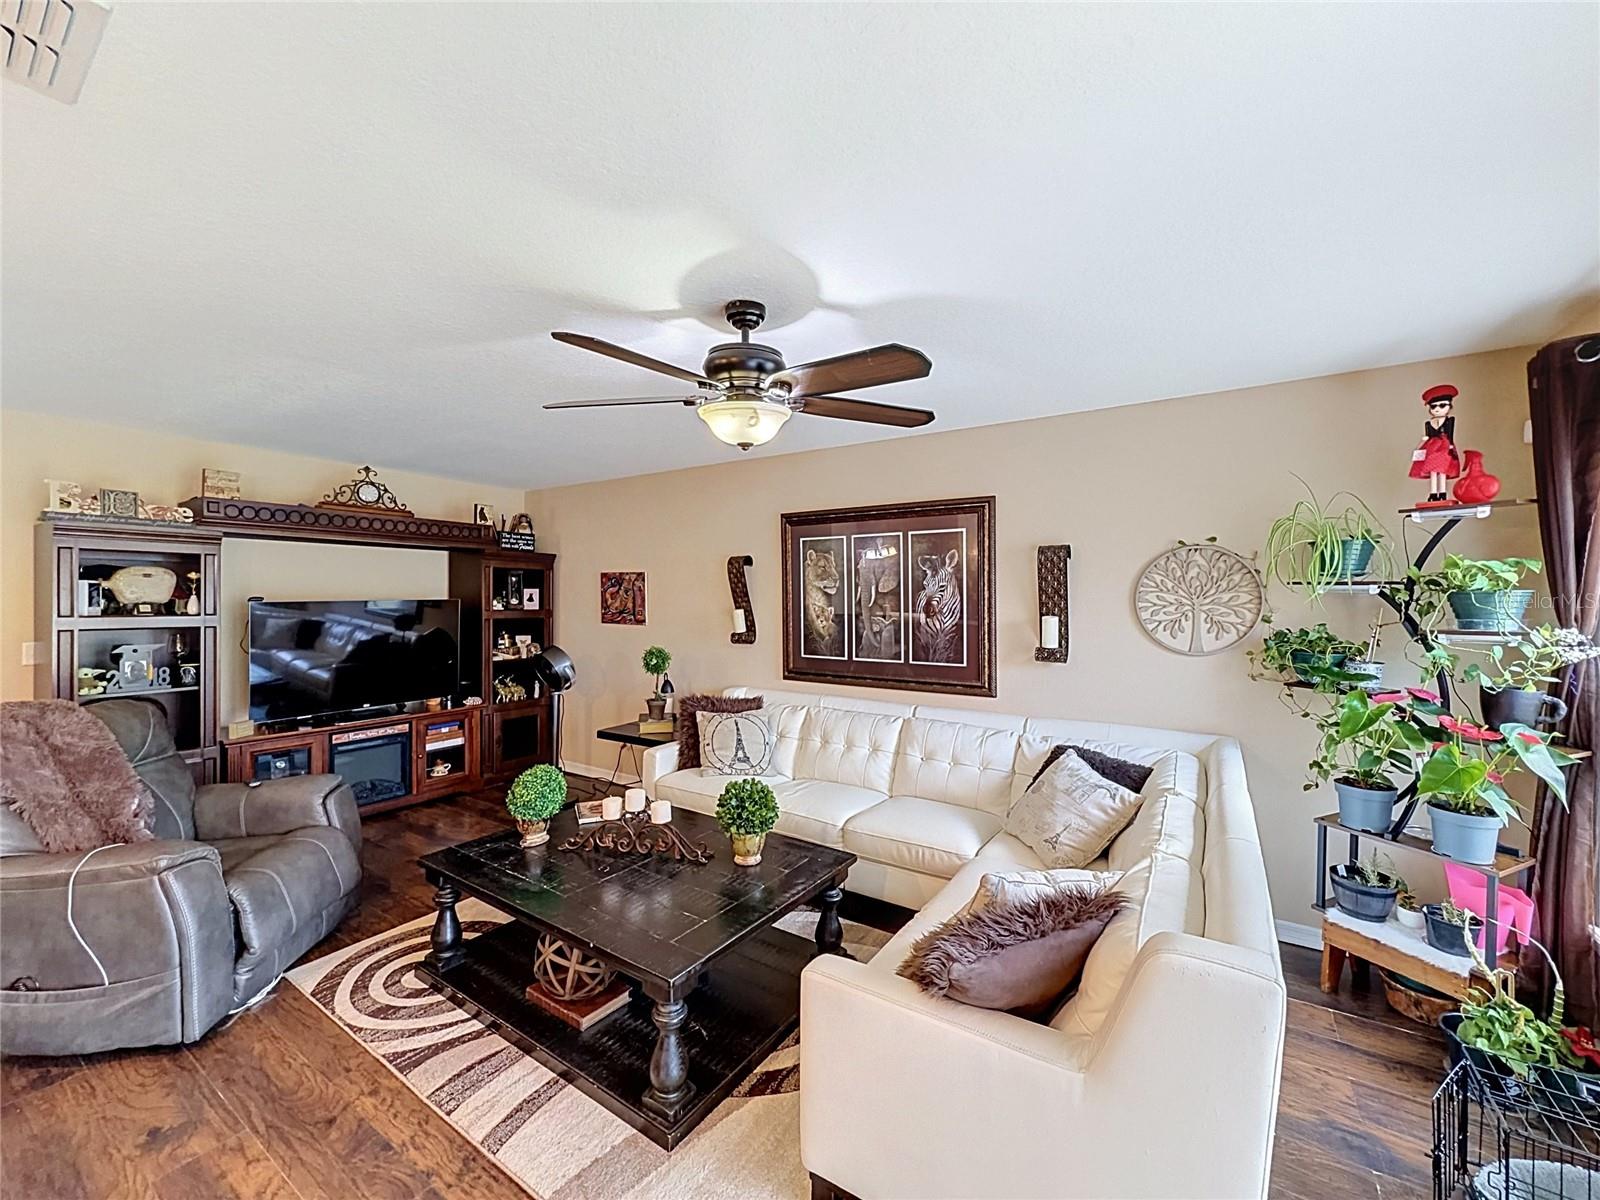
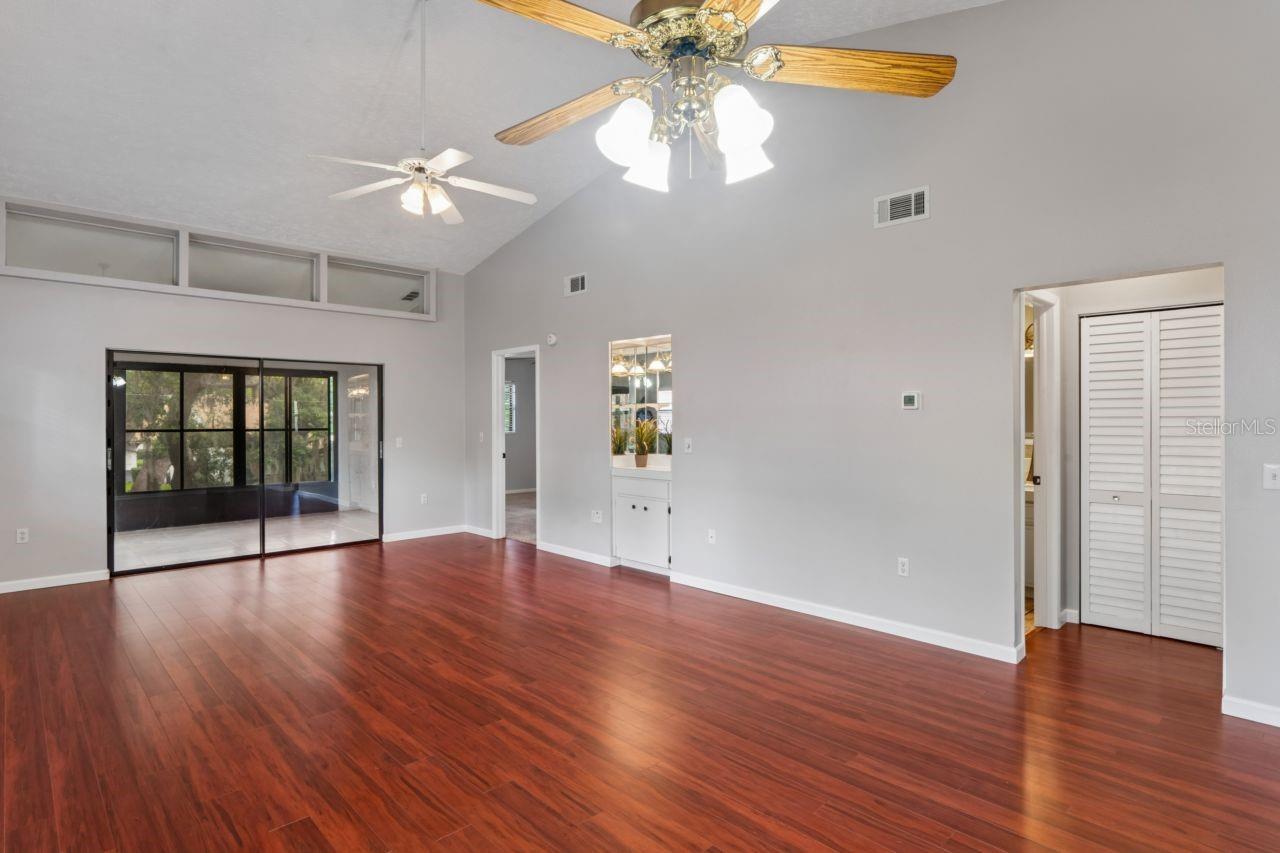
- Interior Features: Cathedral Ceiling(s), Ceiling Fans(s), Eat-in Kitchen, Split Bedroom, Vaulted Ceiling(s), Walk-In Closet(s)
- Appliances: Dishwasher, Disposal, Dryer, Electric Water Heater, Range, Refrigerator, Washer
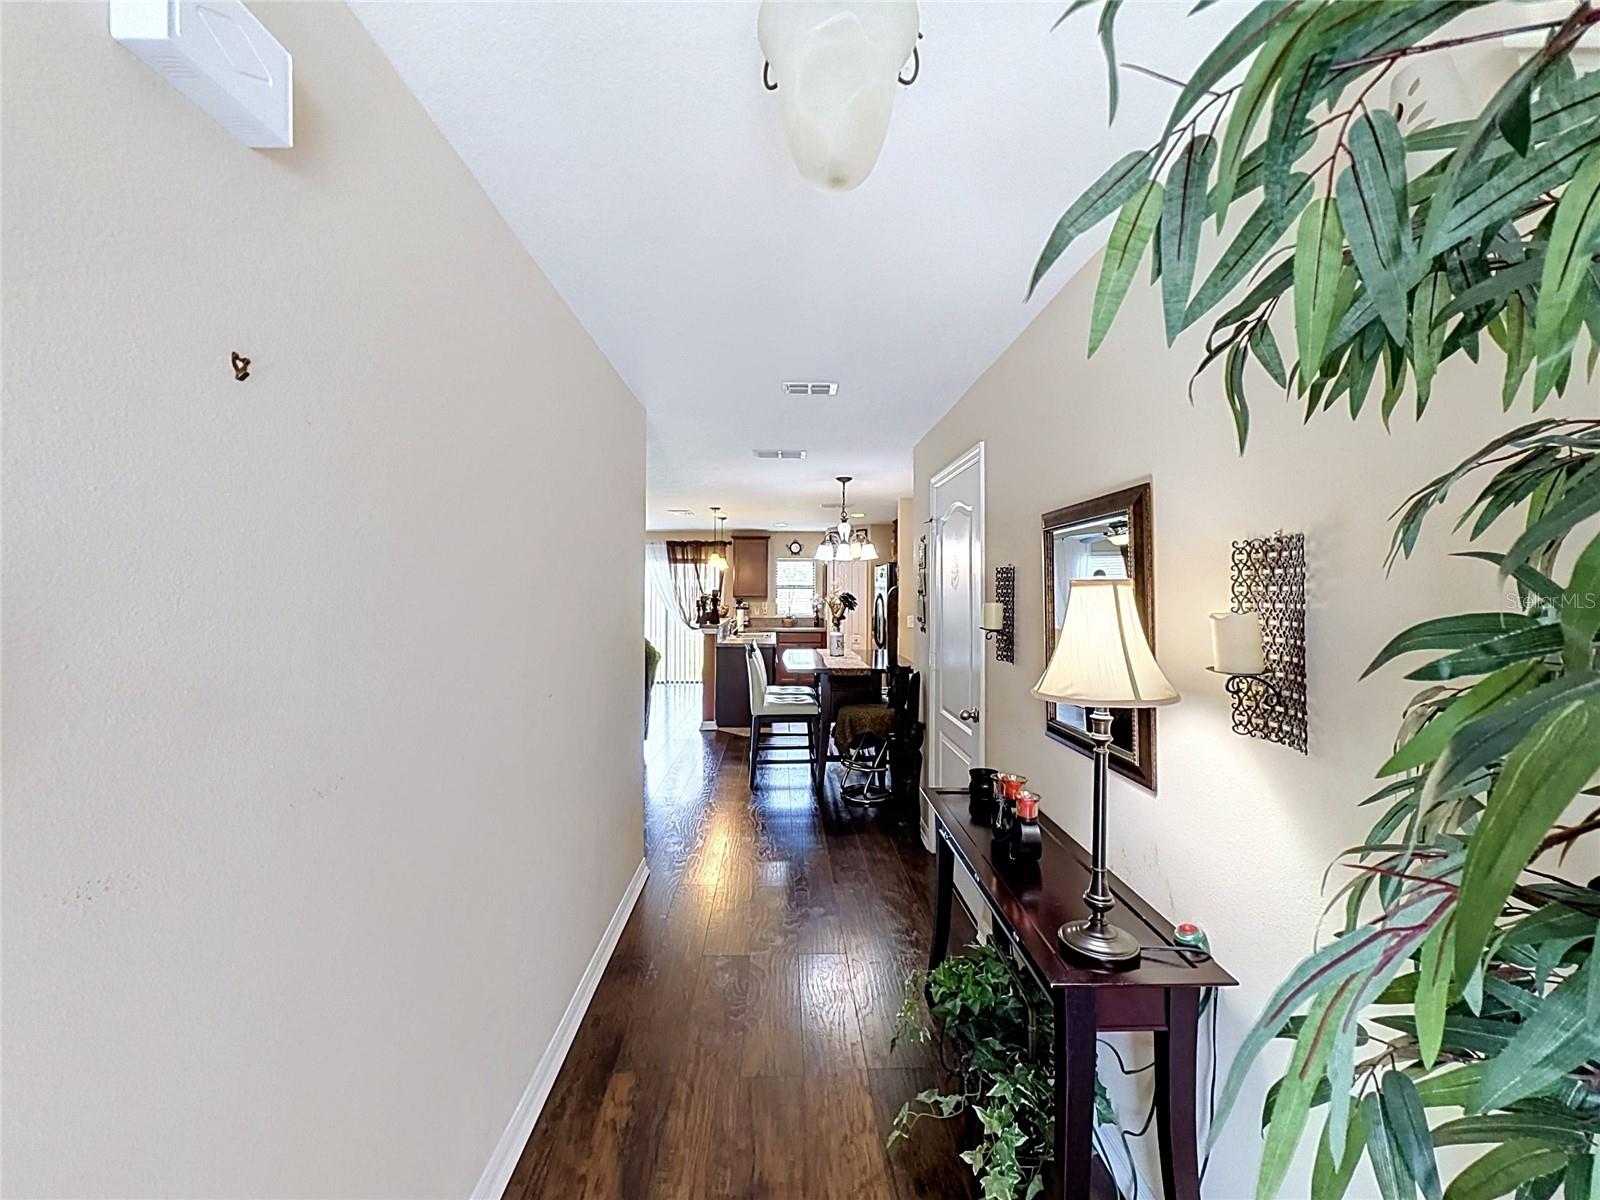
- Flooring: Carpet, Laminate
- Laundry Features: Electric Dryer Hookup, Washer Hookup
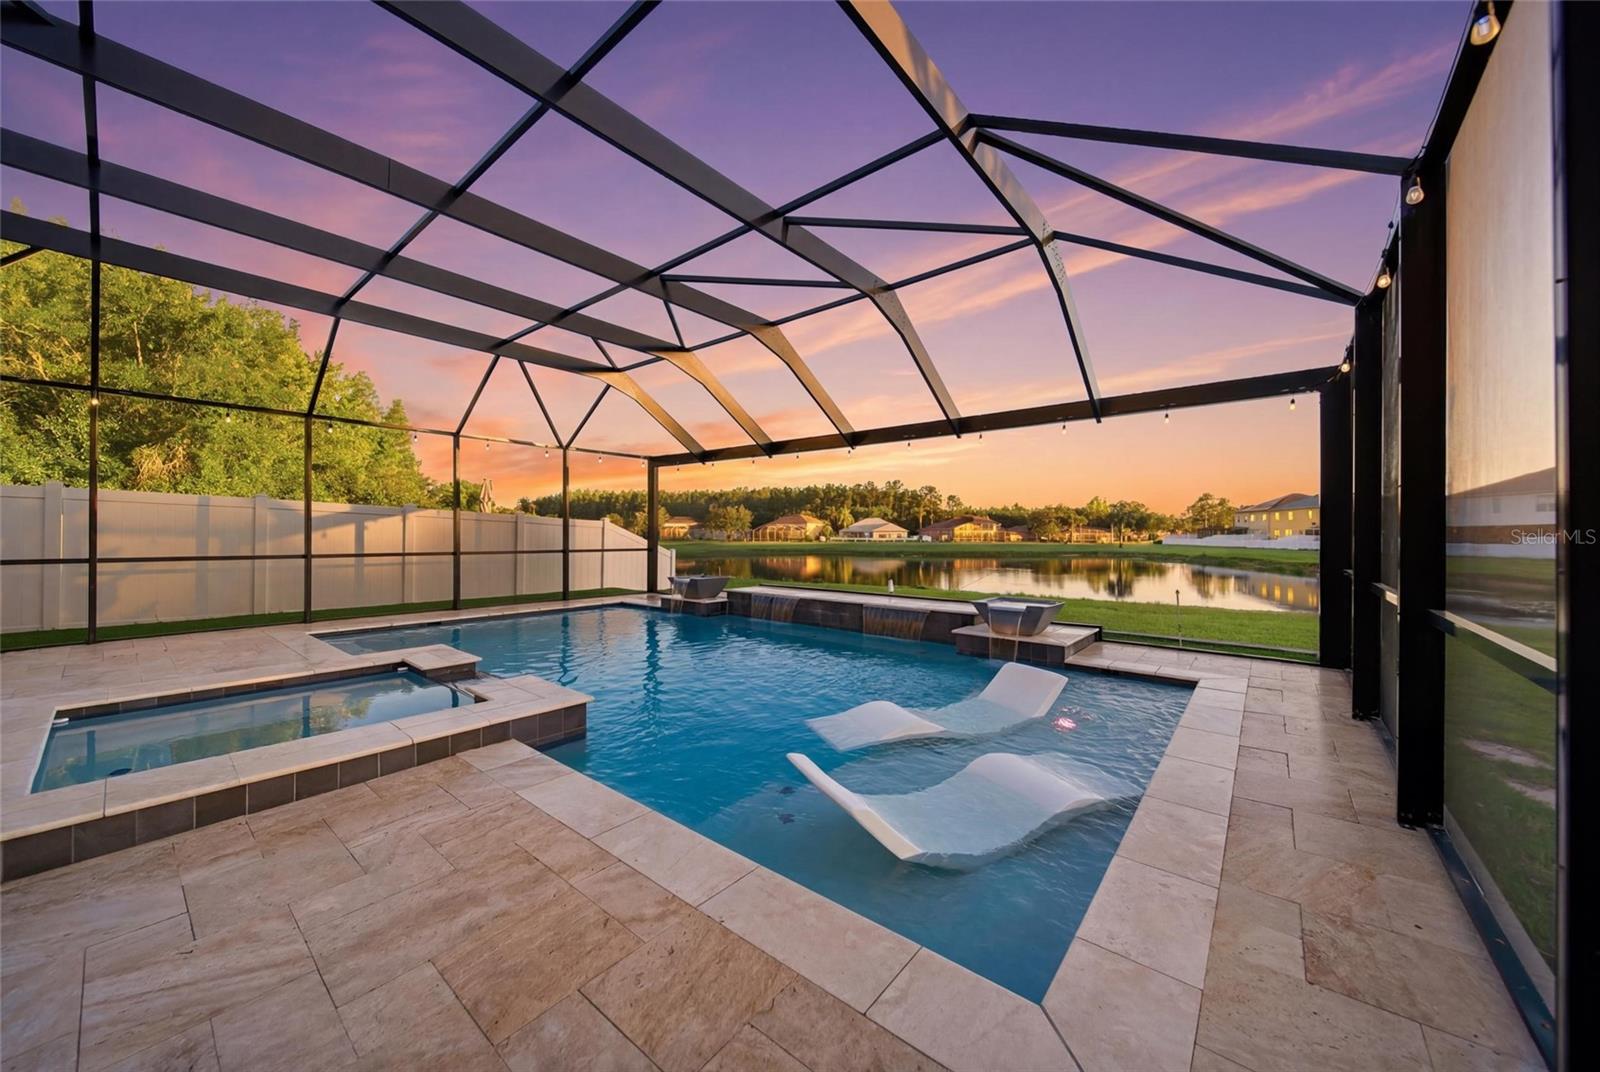
- Patio And Porch Features: Covered, Patio, Porch, Screened
- Parking Features: Driveway, Garage Door Opener
- Garage YN: Yes
- Attached Garage YN: Yes
- Garage Spaces: 2
- Pets Allowed: No
- Exterior Features: Lighting, Sliding Doors
- Fencing: Fenced
- Roof: Shingle
- Security Features: Smoke Detector(s)
- Vegetation: Trees/Landscaped
- Water Source: Public
- Sewer: Public Sewer
- Cooling: Central Air
- Heating: Central
- Furnished: Unfurnished
Property Details
- Subdivision Name: WOODBINE
- Direction Faces: Southeast
- Construction Materials: Frame
Association Information
- Association YN: Yes
- Association Fee: 110
- Association Fee Frequency: Annually
- Community Features: Street Lights
Fees&Taxes
- Tax Year: 2025
- Tax Annual Amount: $4,289
Amenities & Features
- Waterfront available: No
- GarageYN: Yes
- AttachedGarageYN: Yes
- FireplaceYN: No
- PoolPrivateYN: No
- Cooling: Central Air
- Security Features: Smoke Detector(s)
- CommunityFeatures: Street Lights
- ExteriorFeatures: Lighting, Sliding Doors
- Utilities: Cable Available, Electricity Available
- Features:
- Amenities:
Building Details
- ArchitecturalStyle: Other
- NewConstructionYN: No
- Heating: Central
- Exterior material: Frame
- Roof: Shingle
- Parking: Driveway, Garage Door Opener