
Courtesy of
- Listing Office: REALTY EXPERTS
- Status: Active
- MLS ID: MFRTB8437767
Description
-
Description:
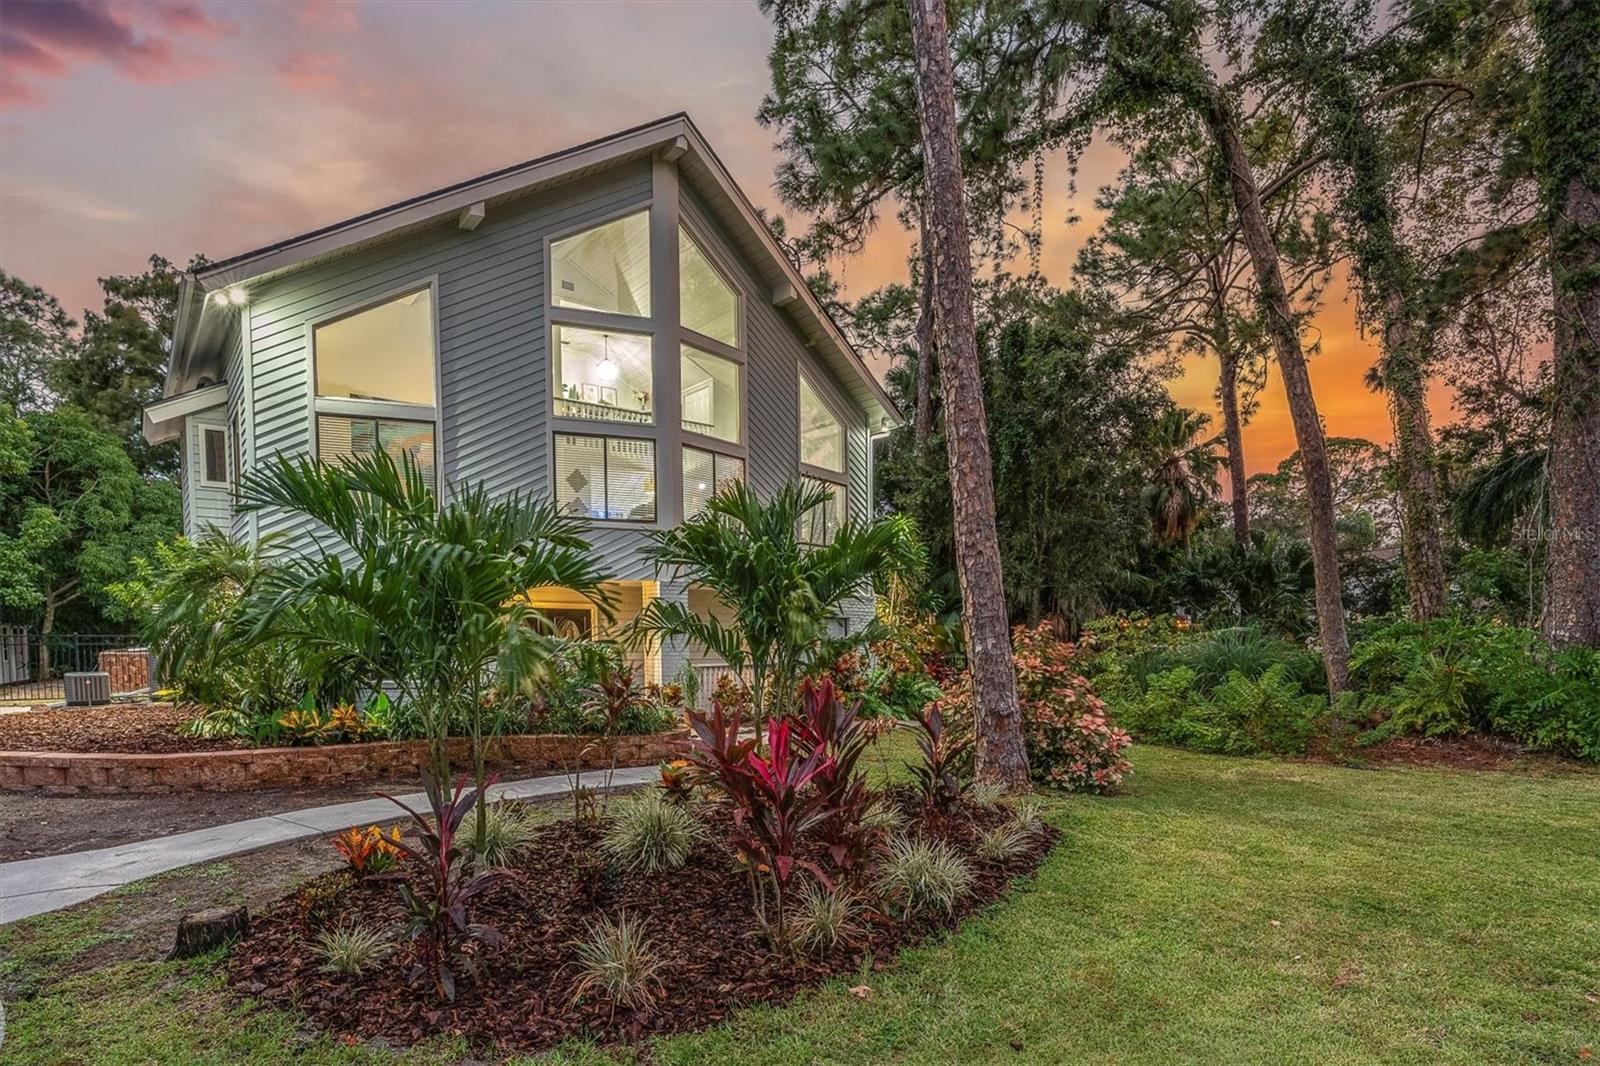
Luxury living just got even more attractive! Welcome to 12844 74th Ave., Seminole—a beautifully updated 4-bedroom, 3.5-bath home offering 3,680 sq. ft. of exceptional living space in one of Seminole's most sought-after neighborhoods, safely set in an X Flood Zone.
Show all description
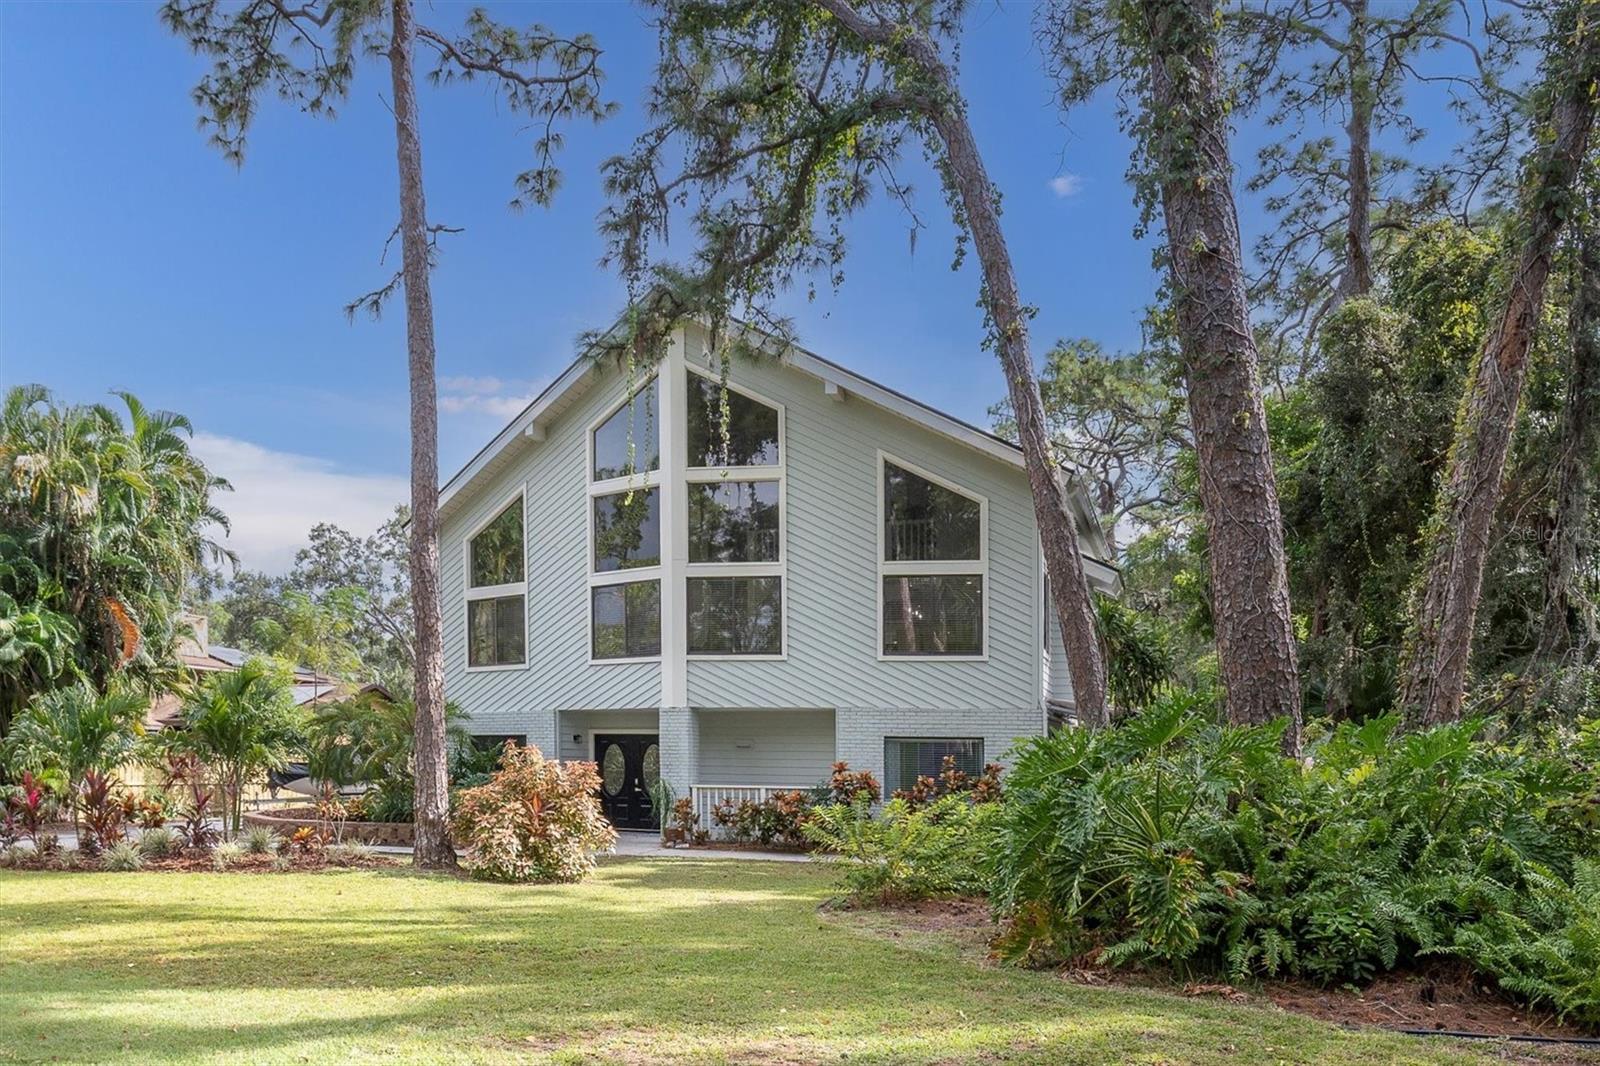
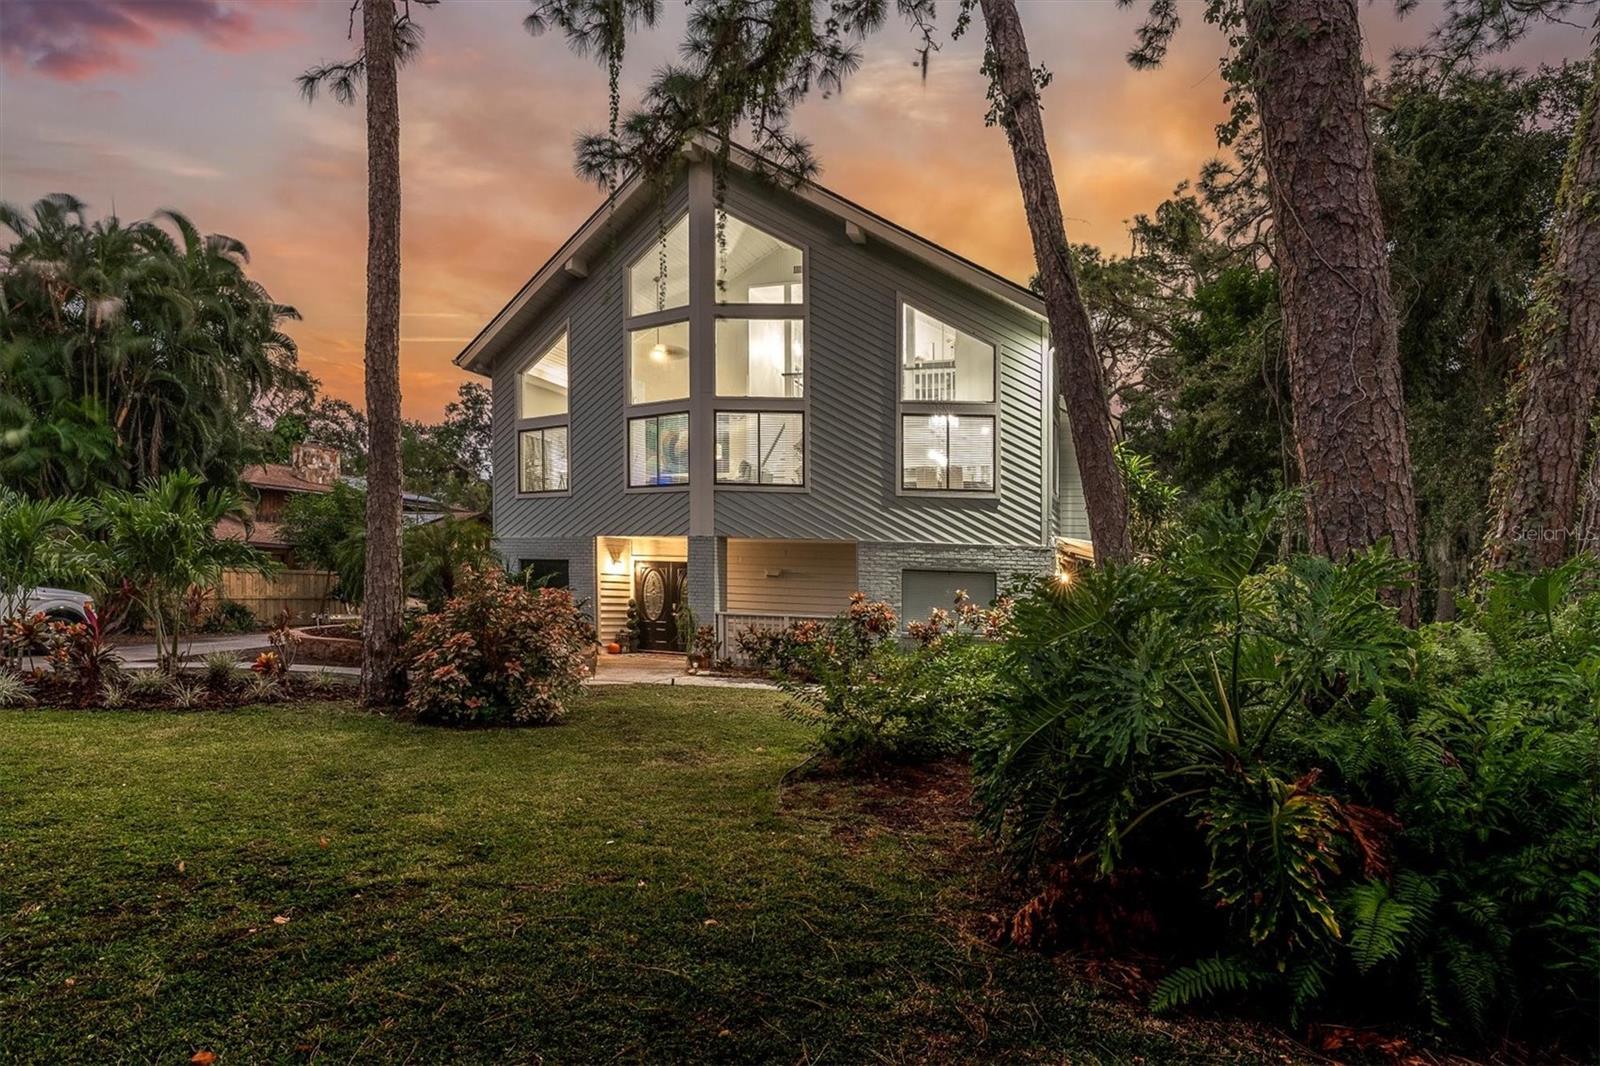
A Rare Gem in the Heart of Seminole - From the moment you arrive, the striking full glass-paneled front makes a statement of elegance and class. Inside, discover THREE STORIES OF INSPIRED LIVING. The main portion of the home spans two floors and features 3 bedrooms, 2.5 baths, and an abundance of thoughtfully designed spaces — including a spacious kitchen, living and dining rooms, utility room, office, and cozy sitting area.
The living and formal dining rooms exude a grand, open atmosphere with CATHEDRAL-STYLE HARDWOOD PAINTED CEILINGS and a touch of modern ambiance from the BUILT-IN ELECTRIC FIREPLACE.
The kitchen has been tastefully remodeled to perfection — boasting custom KraftMaid wood cabinetry, a Zline 6-burner gas stove with matching hood and pot-filler, a center island with Cosmo drawer microwave, quartz countertops, farmhouse sink, wine refrigerator, and stainless steel appliance suite.
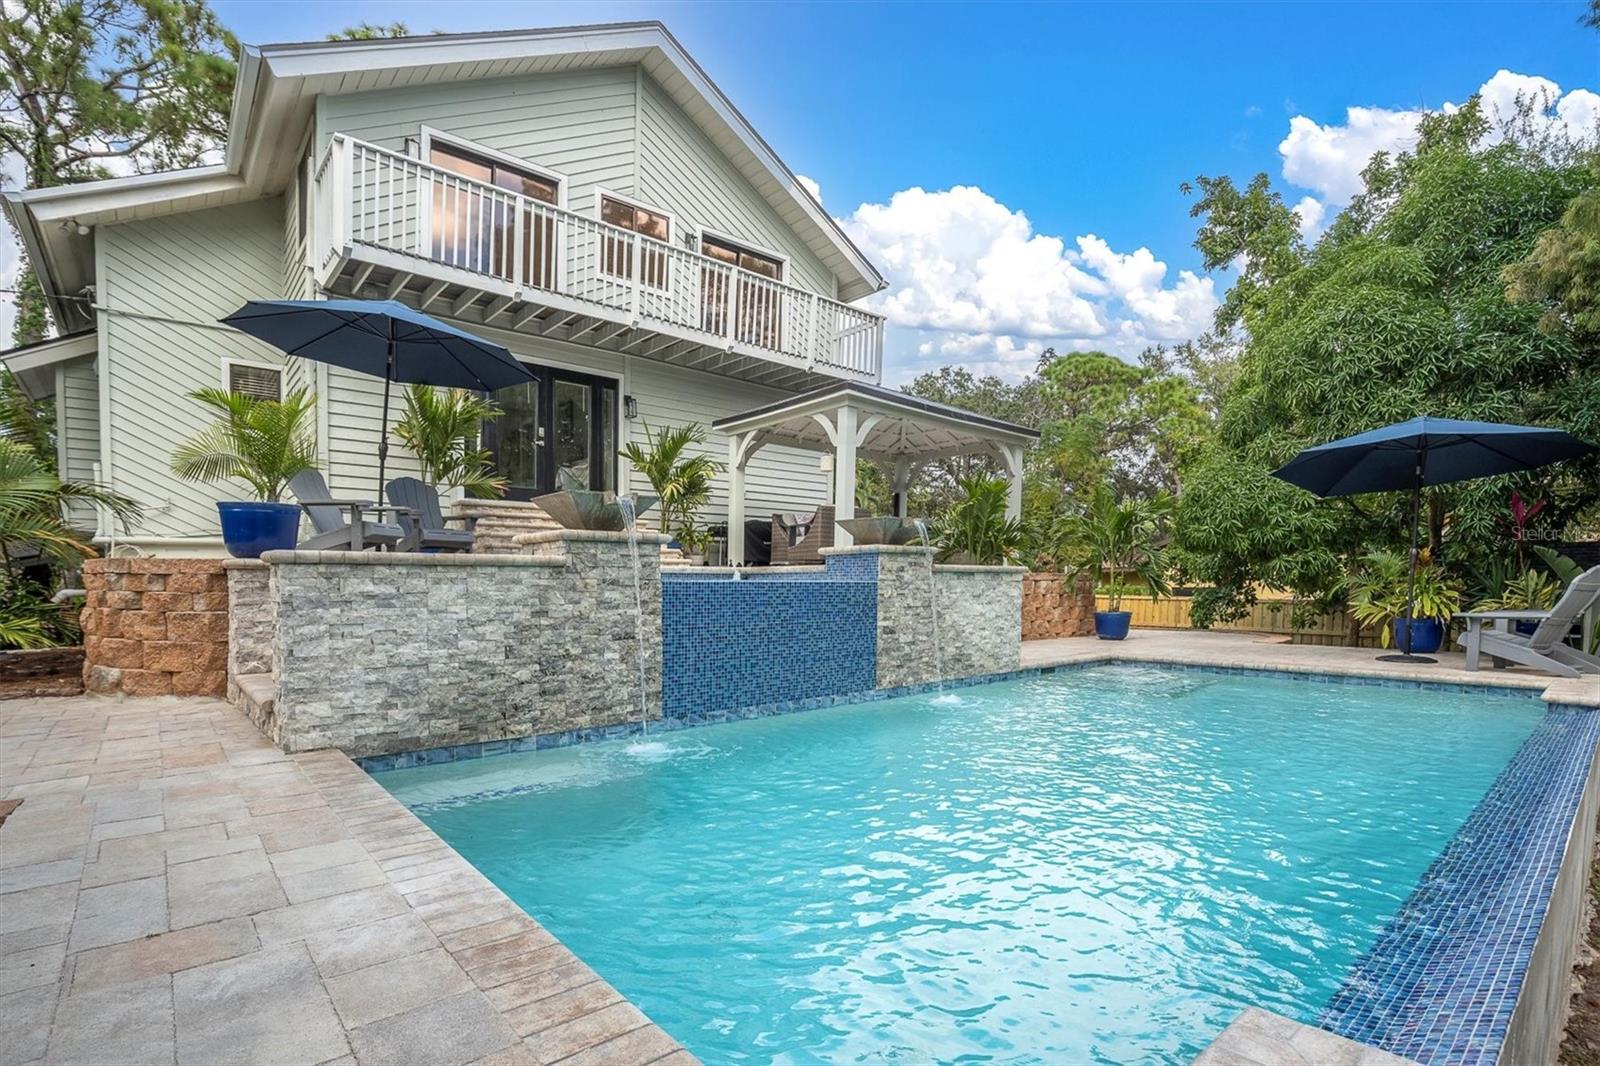
The PRIMARY BEDROOM is open, light, and airy — featuring a DOUBLE-SIZED LAYOUT with en-suite bath and walk-in closet. The second floor also offers a half bath, laundry area, and a charming sitting room with FRENCH DOORS LEADING TO THE PATIO, GAZEBO, POOL AND POND.
The THIRD FLOOR hosts bedrooms two and three, both with vaulted ceilings and private balcony access overlooking the tranquil backyard. A SPACIOUS THIRD BATHROOM WITTH JACUZZI TUB and an OVERSIZED WALK-IN CLOSET with ATTIC ACCESS for additional storage (connected to Bedroom 2 and accessible through the bathroom) complete the level, along with a 10x14 OFFICE SPACE WITH VAULTED CEILING, built in cabinets, shelving and desk overlooking the living and dining area..
But that’s not all — this home includes a RARE BONUS FEATURE: a FIRST-FLOOR IN-LAW SUITE with IT’S OWN PRIVATE ENTRANCE. This self-contained space includes one bedroom, one bath, dinette, and washer/dryer — ideal for extended family or guests. A private landscaped patio with awning provides a peaceful entryway to the backyard.
Throughout the home you’ll find 12mm AQUA GUARD LAMINATE FLOORING, 6 PANEL DOORS, 5” BASEBOARDS, and QUARTZ COUNTERTOPS tying the spaces together in timeless style.
Step outside to your own backyard paradise — complete with a 13x25 SALTWATER HEATED POOL WITH FOUNTAIN (installed 2022), PAVER PATIO, 14x10 GAZEBO, 8x10 shed, and even a POND FILLED WITH TILAPIA AND TURTLES! The property also boasts MANGO, AVACADO, PEACH, AND GUAVA TREES — a true Florida dreamscape.
Let’s not forget to mention that this PARADISE OASIS is a 5 MINUTE DRIVE TO OUR BEAUTIFUL SANDY BEACHES WITH STUNNING SUNSETS, just a few blocks from BOCA CIEGA MILLENNIUM PARK,( a 186 acre nature park with a 35 ft. observation tower, boardwalks, playground, dog park and accessible to the Pinellas Trail), close to SEMINOLE SCHOOLS including Richard O. Jacobson and St. Pete College, restaurants and the popular Seminole City Center. - Virtual Tour: https://www.propertypanorama.com/instaview/stellar/TB8437767
Video
- VirtualTourURLUnbranded: https://www.propertypanorama.com/instaview/stellar/TB8437767
Basics
- Bathrooms Half: 1
- Date added: Added 1 month ago
- Category: Single Family Residence
- Type: Residential
- Bedrooms: 4
- Bathrooms: 4
- Half baths: 1
- Floors: 3
- Area, sq ft: 3680 sq ft
- Lot size, sq ft: 17354 sq ft
- Year built: 1987
- SubdivisionName: PINELLAS GROVES
Location
- CountyOrParish: Pinellas
- City / Department: SEMINOLE
Location Details
- Elementary School: Bauder Elementary-PN
- Middle Or Junior School: Seminole Middle-PN
- High School: Seminole High-PN
Property Features
- Interior Features: Ceiling Fans(s), Crown Molding, Eat-in Kitchen, High Ceilings, Living Room/Dining Room Combo, Solid Surface Counters, Solid Wood Cabinets, Thermostat, Vaulted Ceiling(s), Walk-In Closet(s), Window Treatments
- Appliances: Dishwasher, Disposal, Dryer, Electric Water Heater, Range, Range Hood, Refrigerator, Washer, Wine Refrigerator
- Flooring: Laminate, Tile
- Laundry Features: Inside, Laundry Closet, Upper Level
- Pool Private YN: Yes
- Pool Features: Gunite, Heated, Lighting, Pool Alarm, Salt Water
- Waterfront YN: Yes
- Waterfront Features: Pond
- Fireplace YN: Yes
- Fireplace Features: Electric, Insert, Living Room
- Pets Allowed: Yes
- Exterior Features: Awning(s), Balcony, Lighting, Outdoor Shower, Rain Gutters
- Fencing: Chain Link, Fenced, Other, Wood
- Roof: Shingle
- Water Source: Public
- Sewer: Public Sewer
- Cooling: Central Air
- Heating: Central, Electric
Property Details
- Subdivision Name: PINELLAS GROVES
- Direction Faces: North
- Construction Materials: Block, Frame
Fees&Taxes
- Tax Year: 2025
- Tax Annual Amount: $6,335
Amenities & Features
- Waterfront available: Yes
- GarageYN: No
- AttachedGarageYN: No
- FireplaceYN: Yes
- PoolPrivateYN: Yes
- Cooling: Central Air
- ExteriorFeatures: Awning(s), Balcony, Lighting, Outdoor Shower, Rain Gutters
- PoolFeatures: Gunite, Heated, Lighting, Pool Alarm, Salt Water
- Utilities: Cable Connected, Propane, Public
- Features:
- Amenities:


