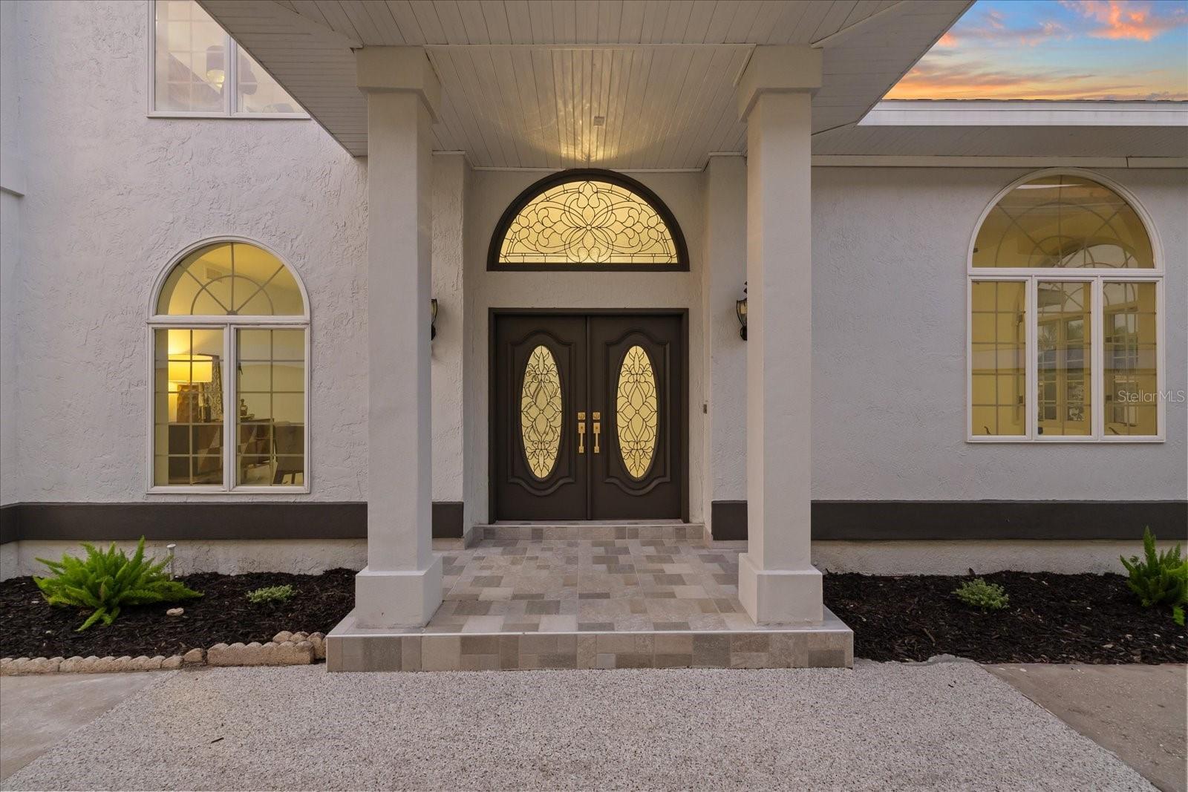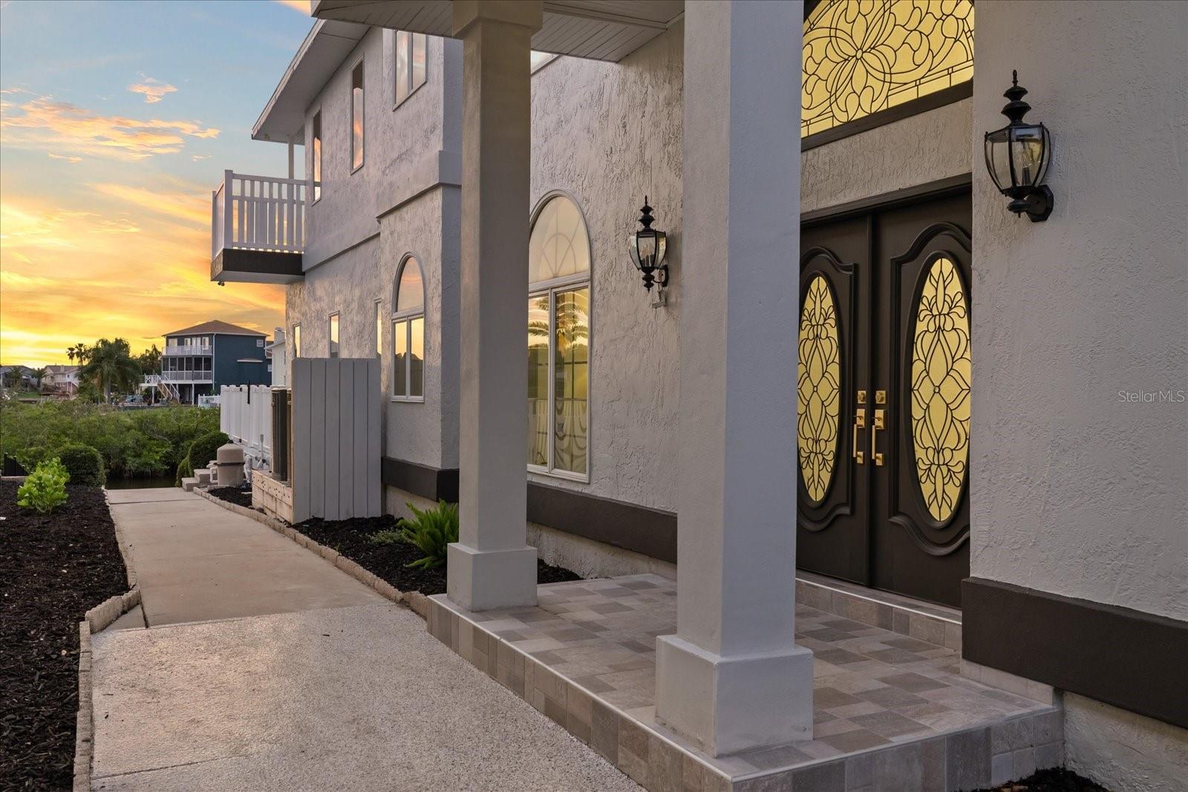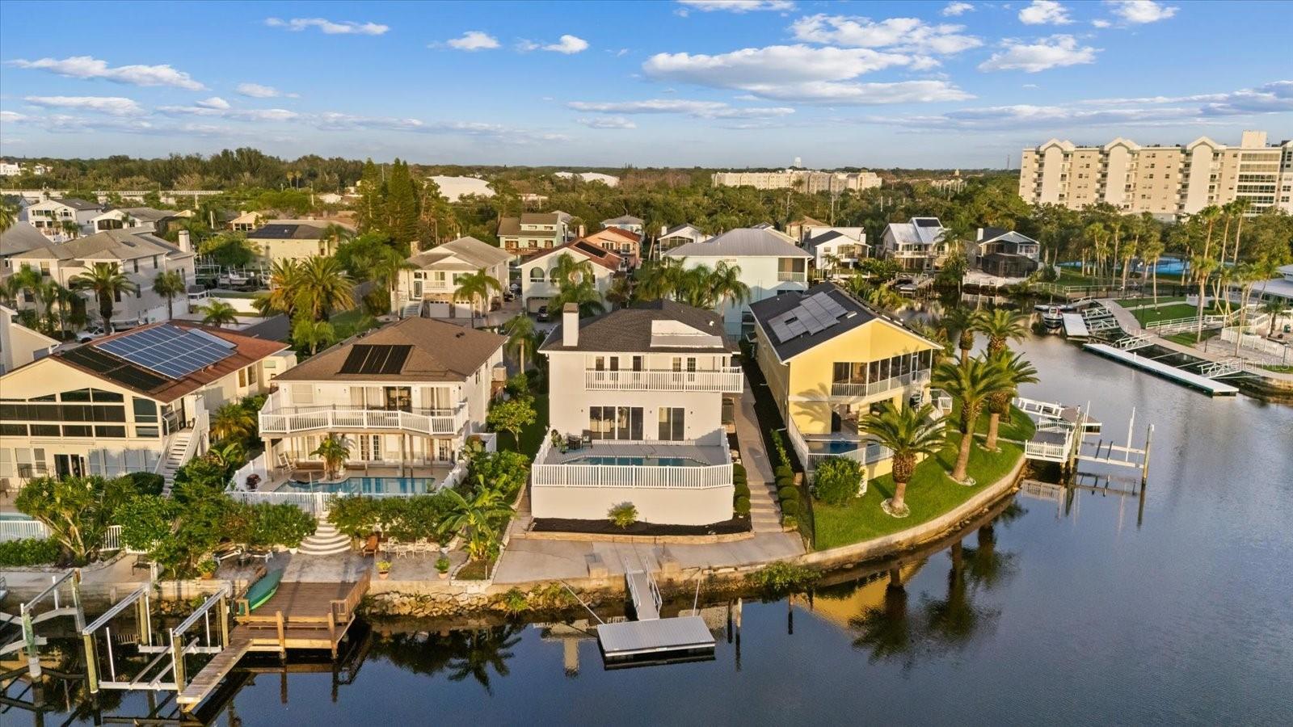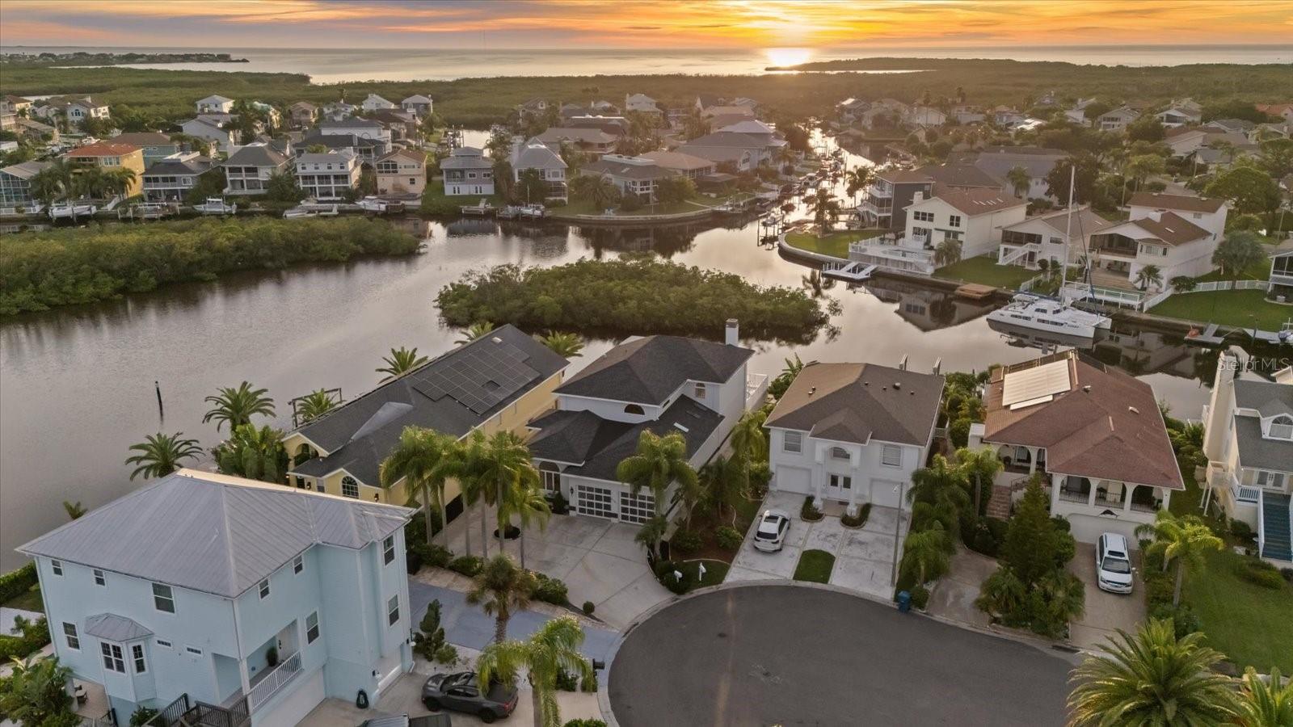
Courtesy of
- Listing Office: DALTON WADE INC
- Status: Active
- MLS ID: MFRO6426438
Description
-
Description:
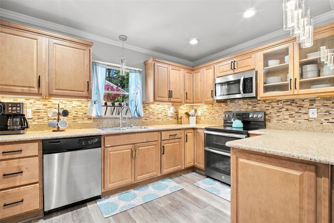
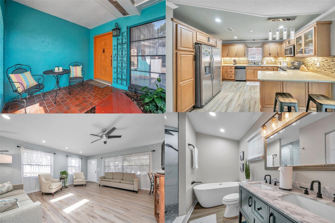
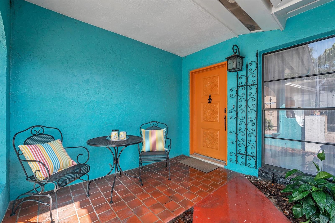
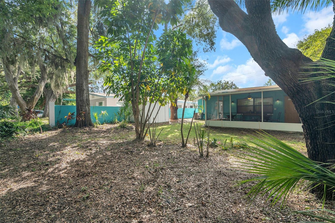
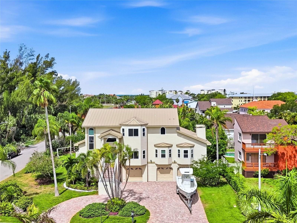
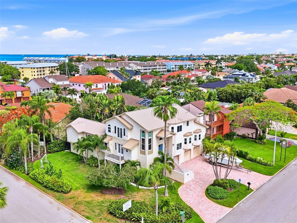
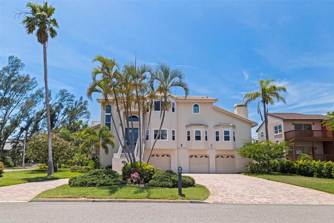
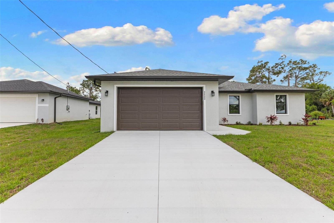
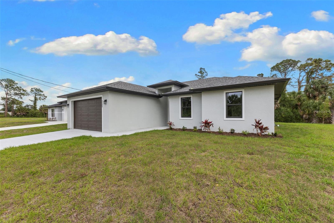
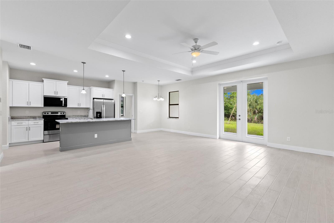
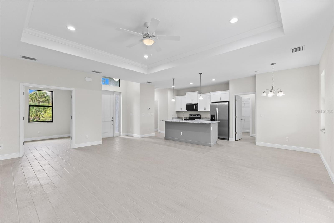
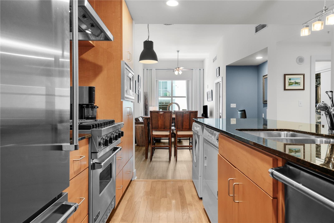
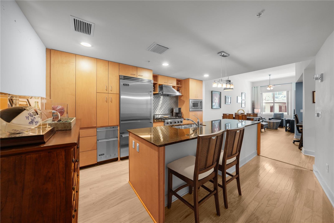
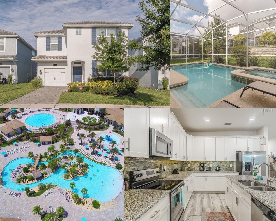
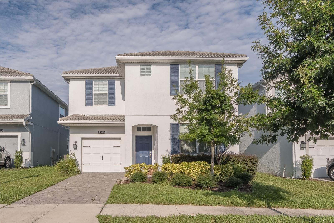
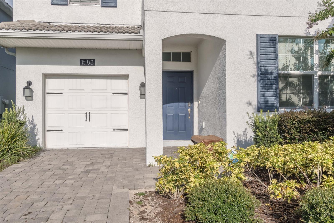
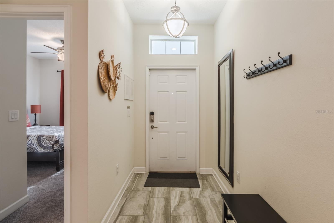
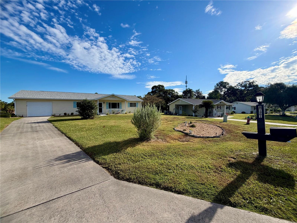
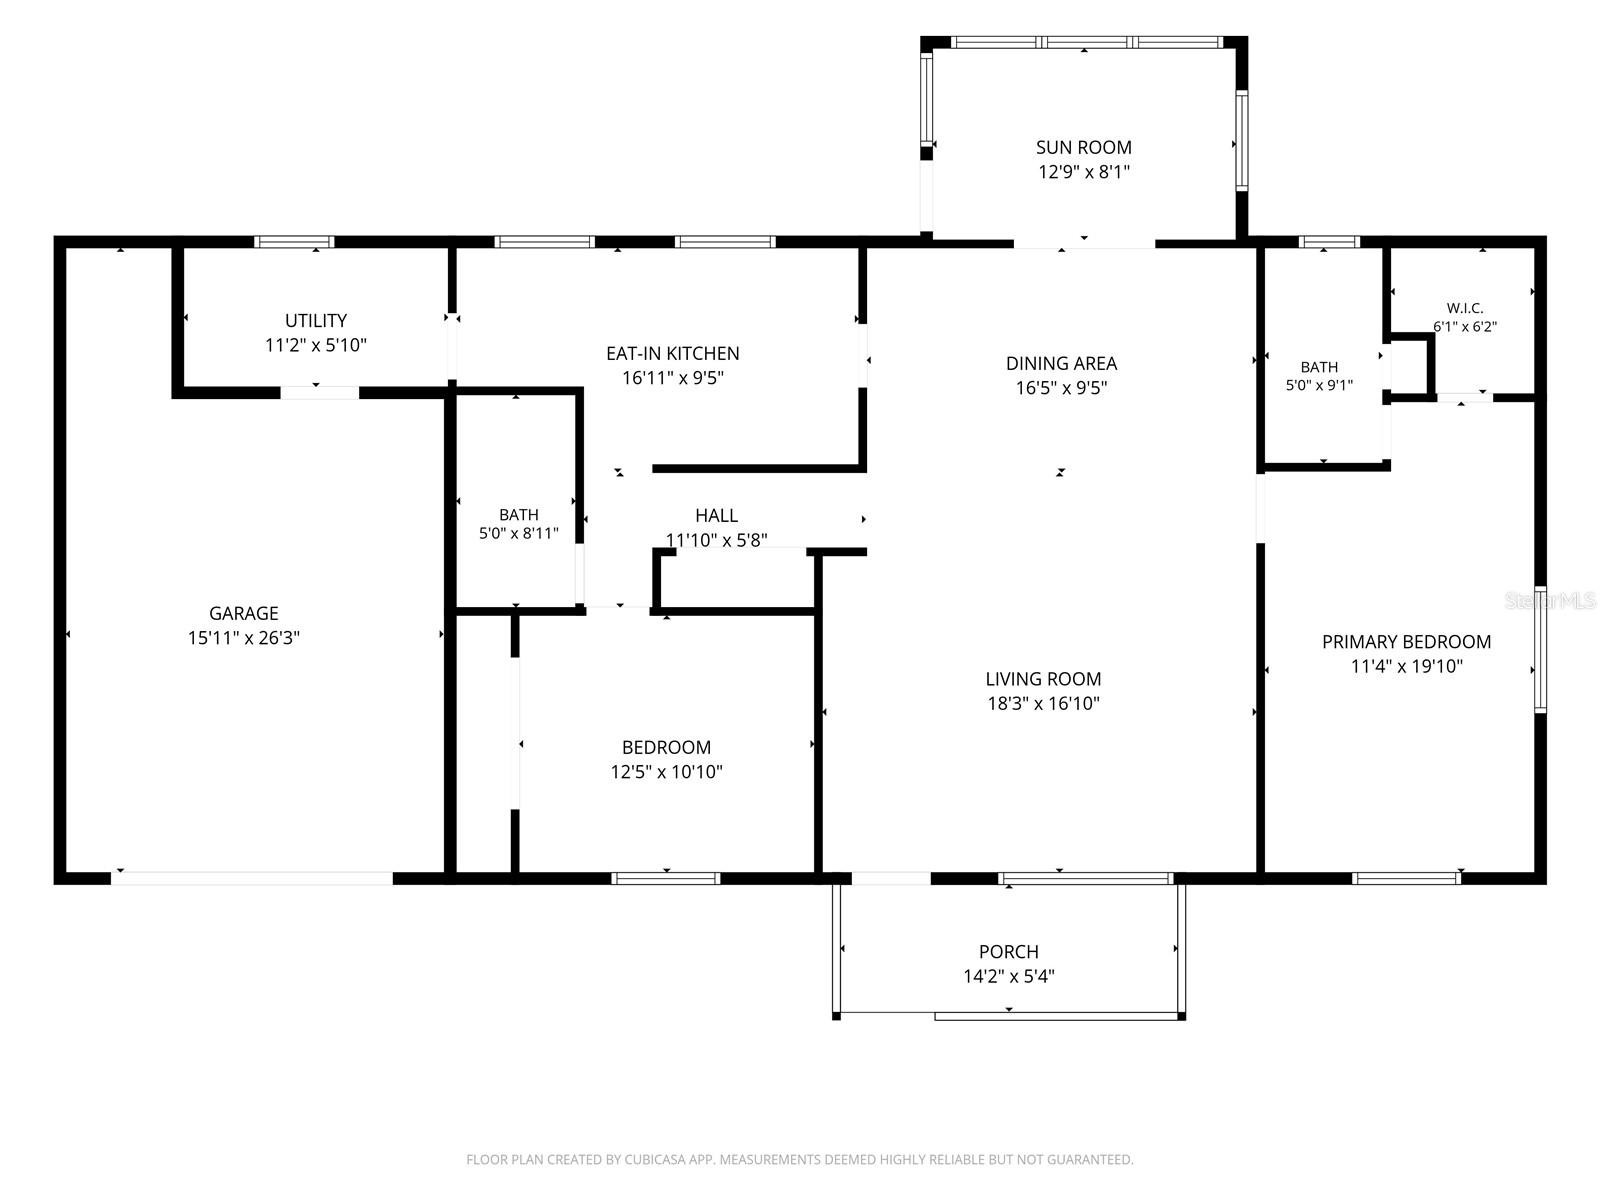
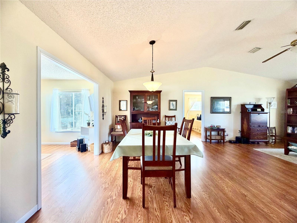
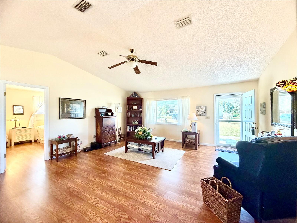
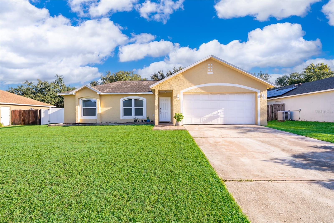
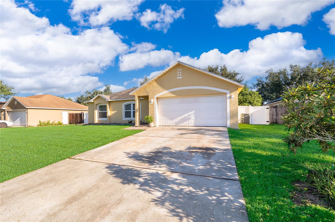
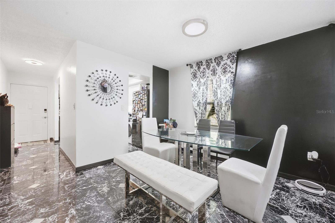
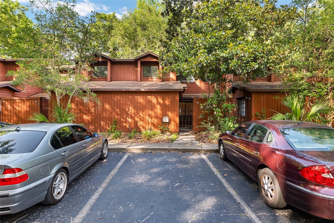
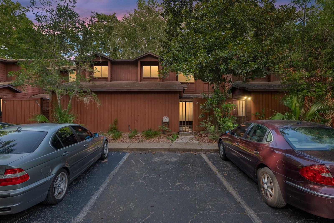
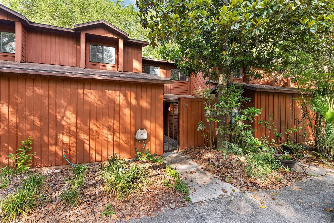
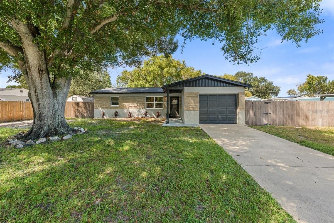
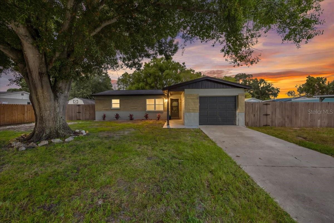
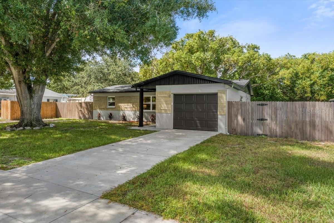
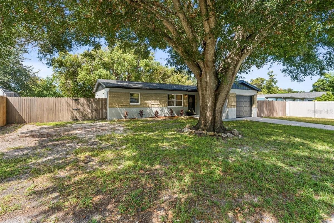
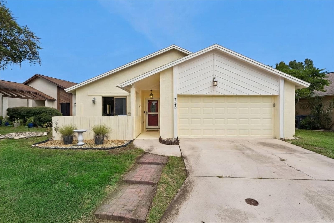
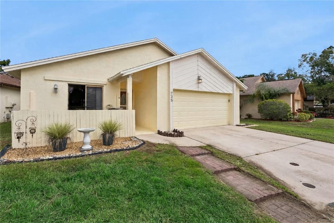
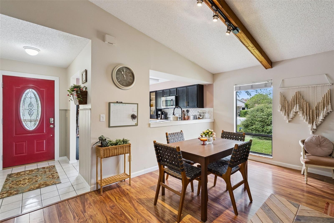
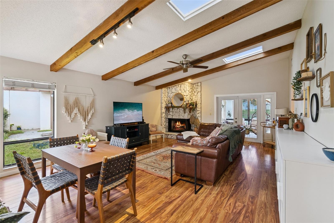
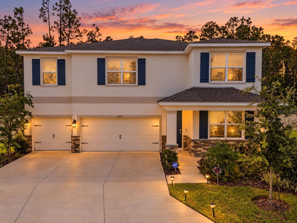
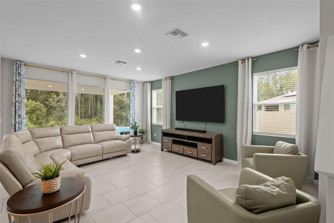
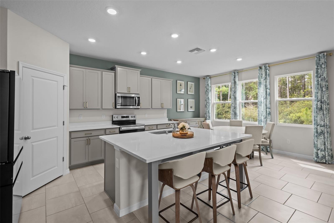
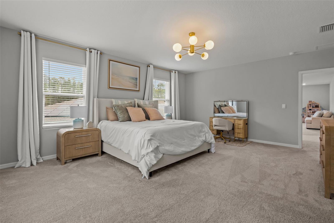
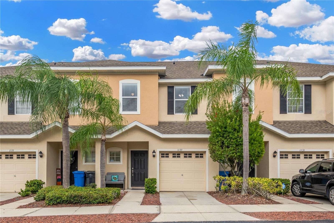
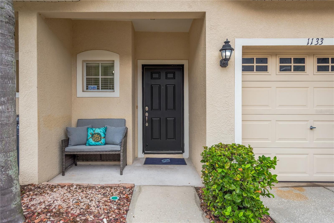
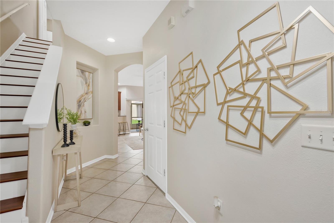
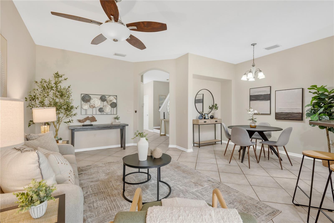
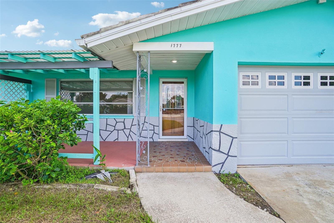
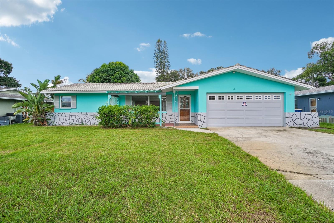
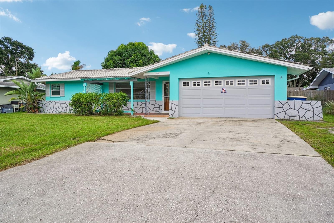
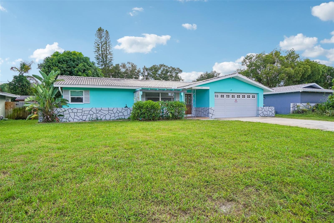
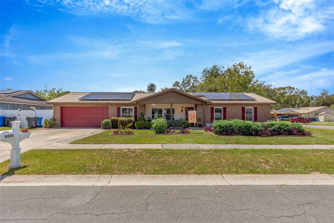
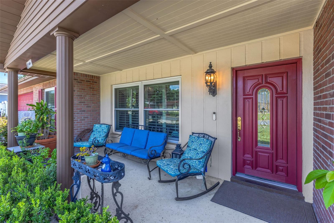
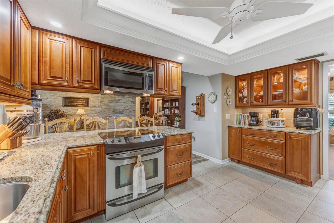
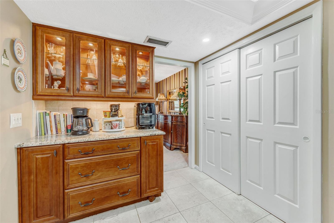
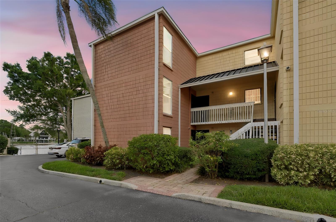
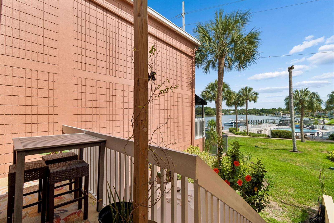
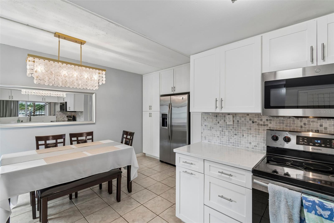
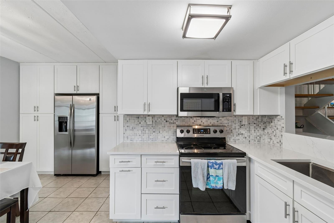
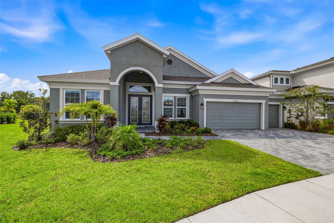
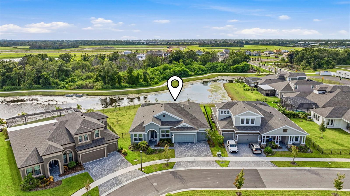
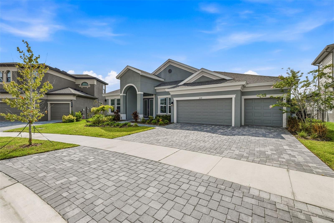
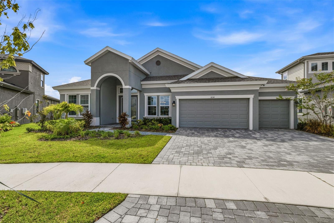
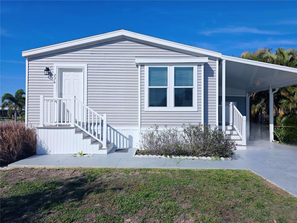
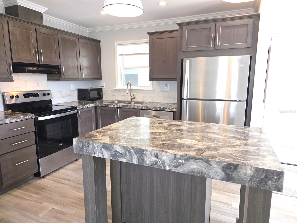
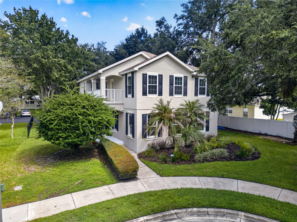
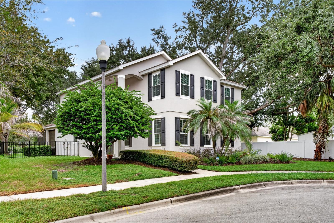
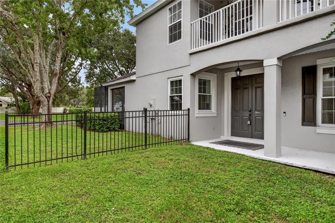
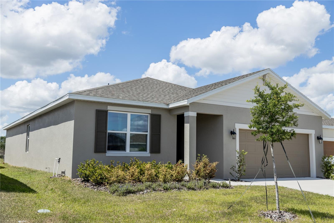
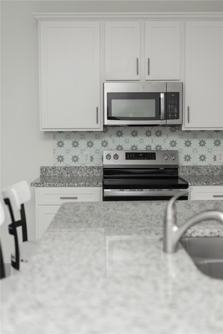
Welcome to 661 Crown Rose Blvd, a beautifully maintained 4-bedroom, 3-bathroom home offering over 2,000 square feet of comfortable living space in the growing Eagle Lake/Winter Haven area. This spacious layout is perfect for both everyday living and entertaining, featuring an open-concept design, generous bedrooms, and plenty of natural light throughout. The home offers a well-appointed kitchen that flows seamlessly into the main living and dining areas, creating an ideal space for gatherings. The primary suite provides a private retreat with ample space and an en-suite bath, while the additional bedrooms are perfect for family, guests, or a home office setup. Located in a rapidly developing area, this property is just minutes from AdventHealth facilities, a nearby gym, and a brand-new Target coming soon, along with exciting new retail and dining options. Enjoy the convenience of modern living while still being tucked into a quiet, residential community. Whether you’re looking for a primary residence or an investment opportunity, this home offers both value and location in one of Polk County’s fastest-growing areas. New pictures coming soon. Schedule your private showing today and take advantage of everything this home and location provide!
Show all description - Virtual Tour: https://www.propertypanorama.com/instaview/stellar/O6426438
Video
- VirtualTourURLUnbranded: https://www.propertypanorama.com/instaview/stellar/O6426438
Basics
- Bathrooms Half: 0
- Date added: Added 1 hour ago
- Category: Single Family Residence
- Type: Residential
- Bedrooms: 4
- Bathrooms: 3
- Half baths: 0
- Floors: 1
- Area, sq ft: 2001 sq ft
- Lot size, sq ft: 6011 sq ft
- Year built: 2024
- SubdivisionName: 13-29-202-1-3-171
- GarageSpaces: 2
Location
- CountyOrParish: Polk
- City / Department: BARTOW
Property Features
- Interior Features: Kitchen/Family Room Combo, Open Floorplan, Primary Bedroom Main Floor, Solid Surface Counters
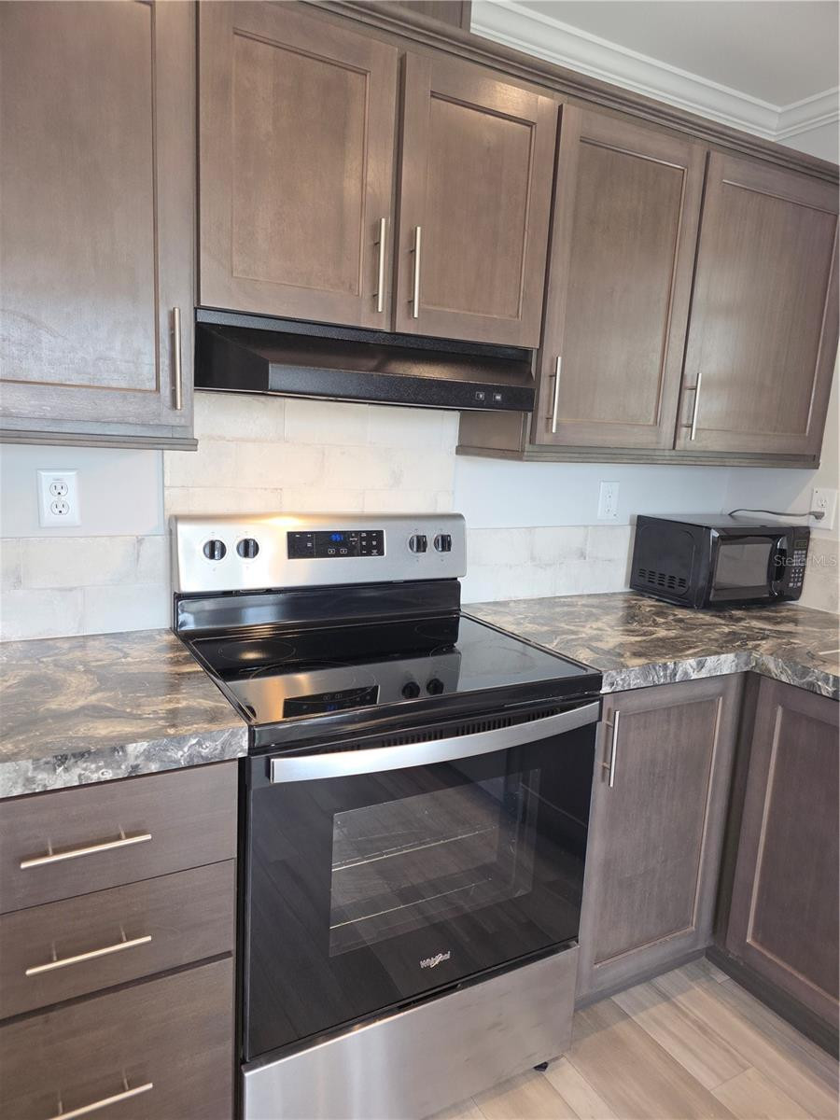
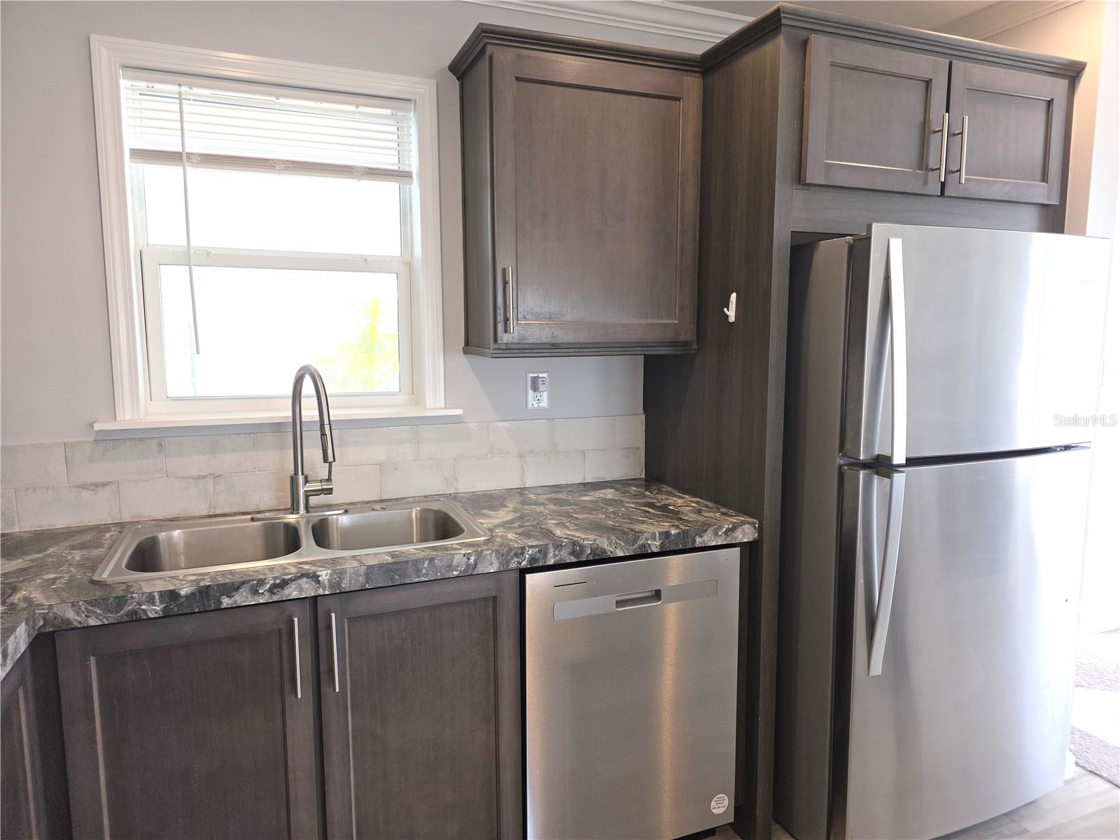
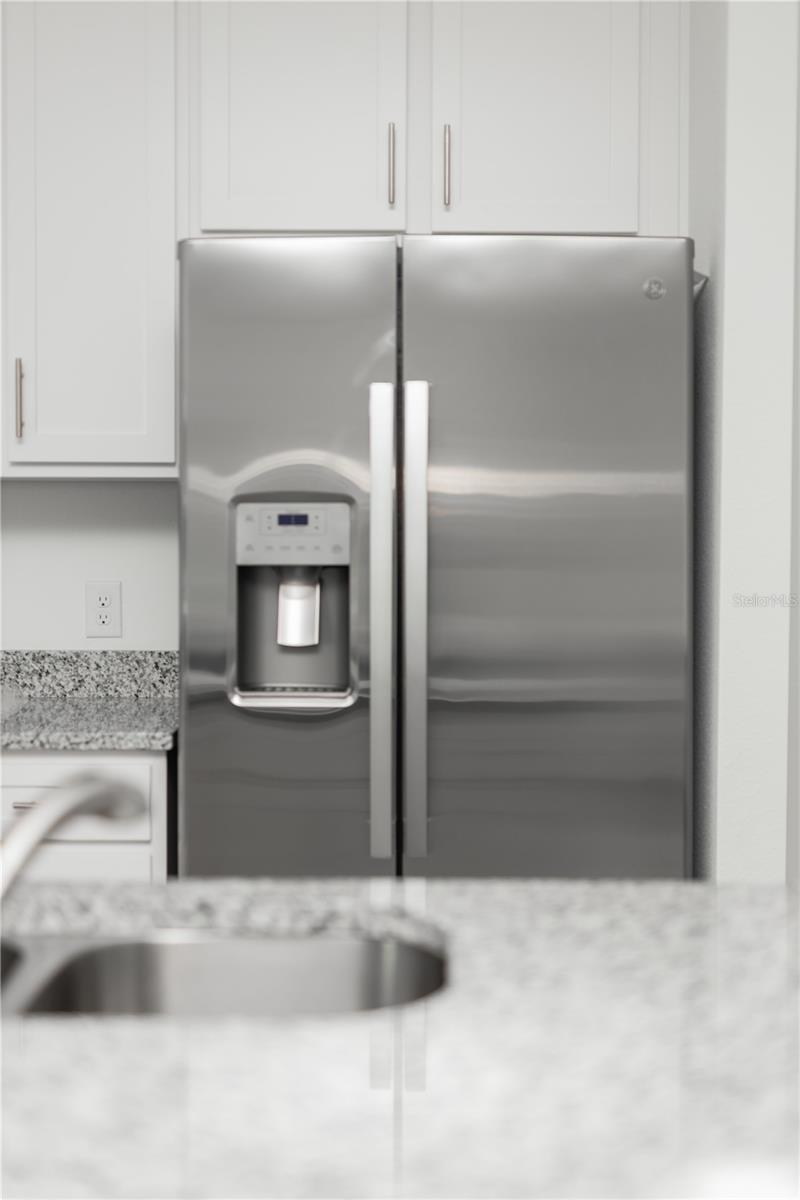
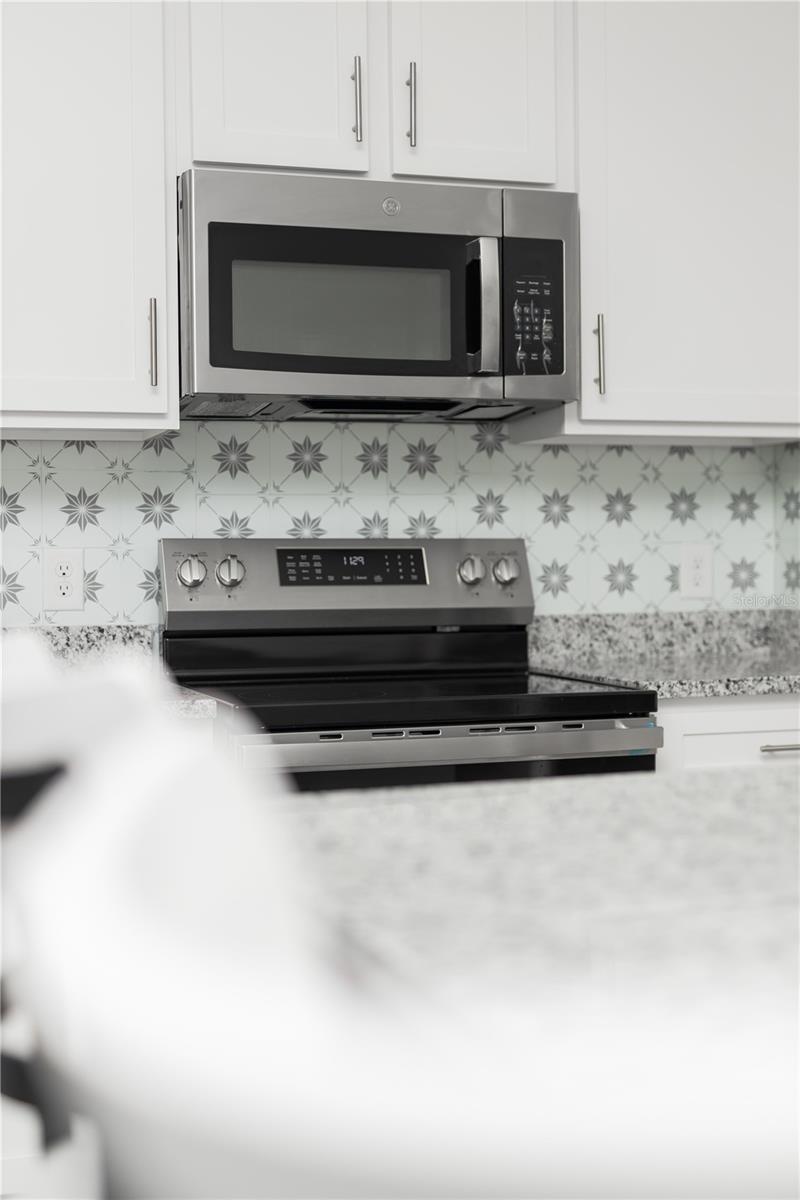
- Appliances: Dishwasher, Disposal, Dryer, Range, Refrigerator, Washer
- Flooring: Ceramic Tile
- Laundry Features: Laundry Room
- Garage YN: Yes
- Attached Garage YN: Yes
- Garage Spaces: 2
- Pets Allowed: Cats OK, Dogs OK
- Exterior Features: Sidewalk
- Roof: Shingle
- Window Features: Blinds, Double Pane Windows, ENERGY STAR Qualified Windows
- Water Source: Public
- Sewer: Public Sewer
- Cooling: Central Air
- Heating: Central
- Furnished: Unfurnished
Property Details
- Subdivision Name: 13-29-202-1-3-171
- Direction Faces: Northwest
- Construction Materials: Block
Association Information
- Association YN: Yes
- Association Fee: 44
- Association Fee Frequency: Monthly
Fees&Taxes
- Tax Year: 2025
- Tax Annual Amount: $5,751
Amenities & Features
- Waterfront available: No
- GarageYN: Yes
- AttachedGarageYN: Yes
- FireplaceYN: No
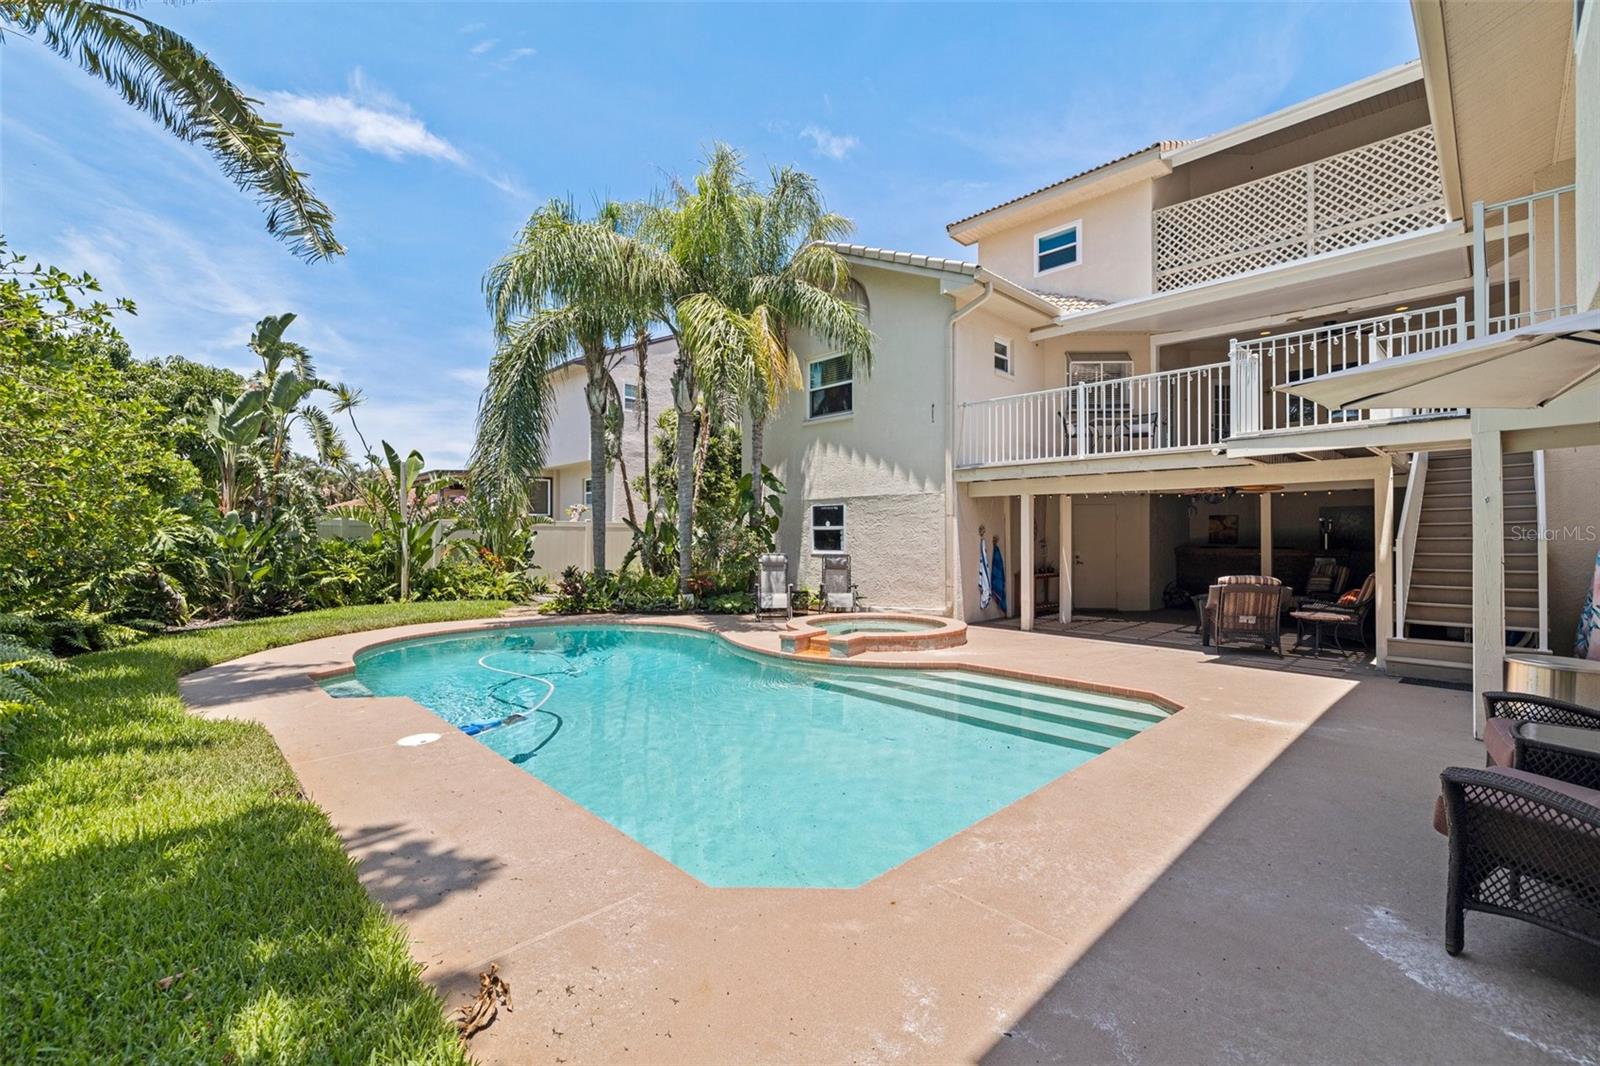
- PoolPrivateYN: No
- Cooling: Central Air
- WindowFeatures: Blinds, Double Pane Windows, ENERGY STAR Qualified Windows
- ExteriorFeatures: Sidewalk
- Utilities: Public
- Features:
- Amenities: