Courtesy of
- Listing Office: BEYCOME OF FLORIDA LLC
- Status: Active
- MLS ID: MFRO6451887
Description
-
Description:
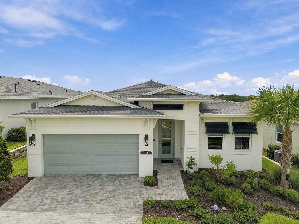
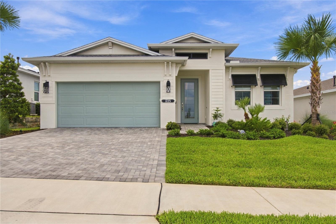
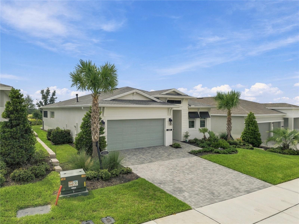
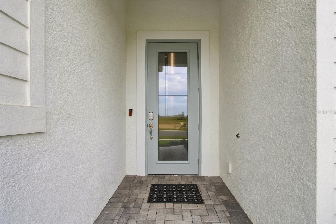
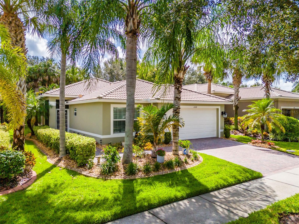
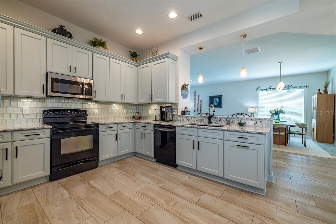
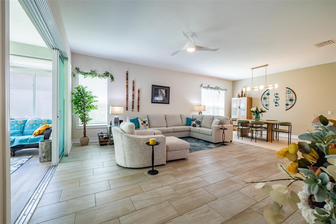
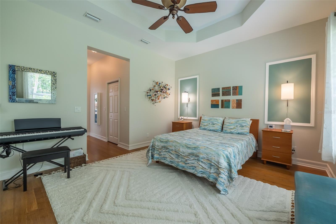
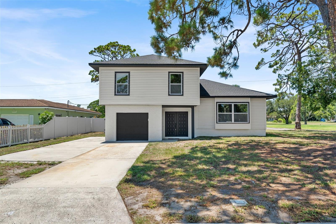
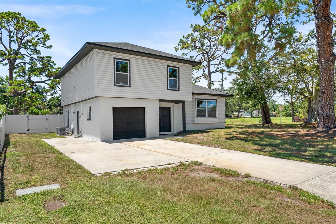
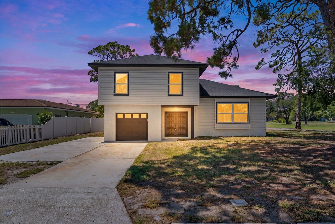
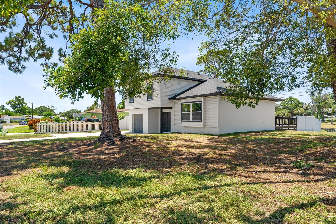
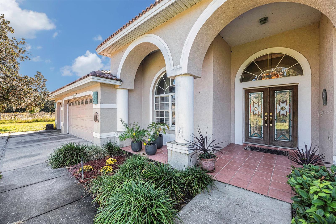
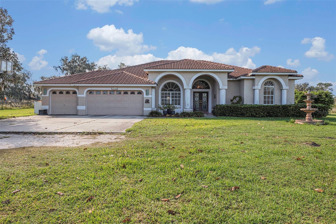
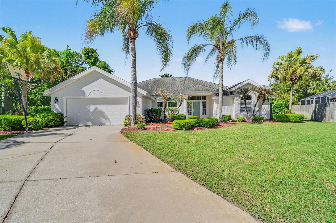
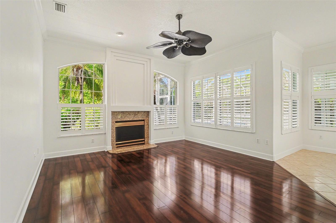
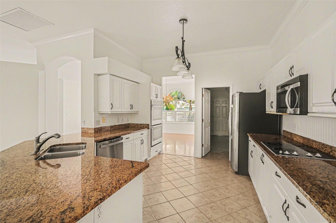
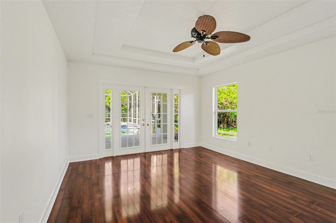
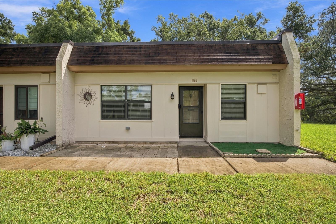
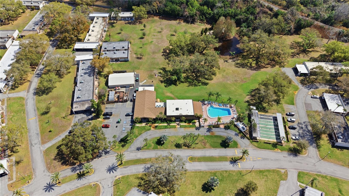
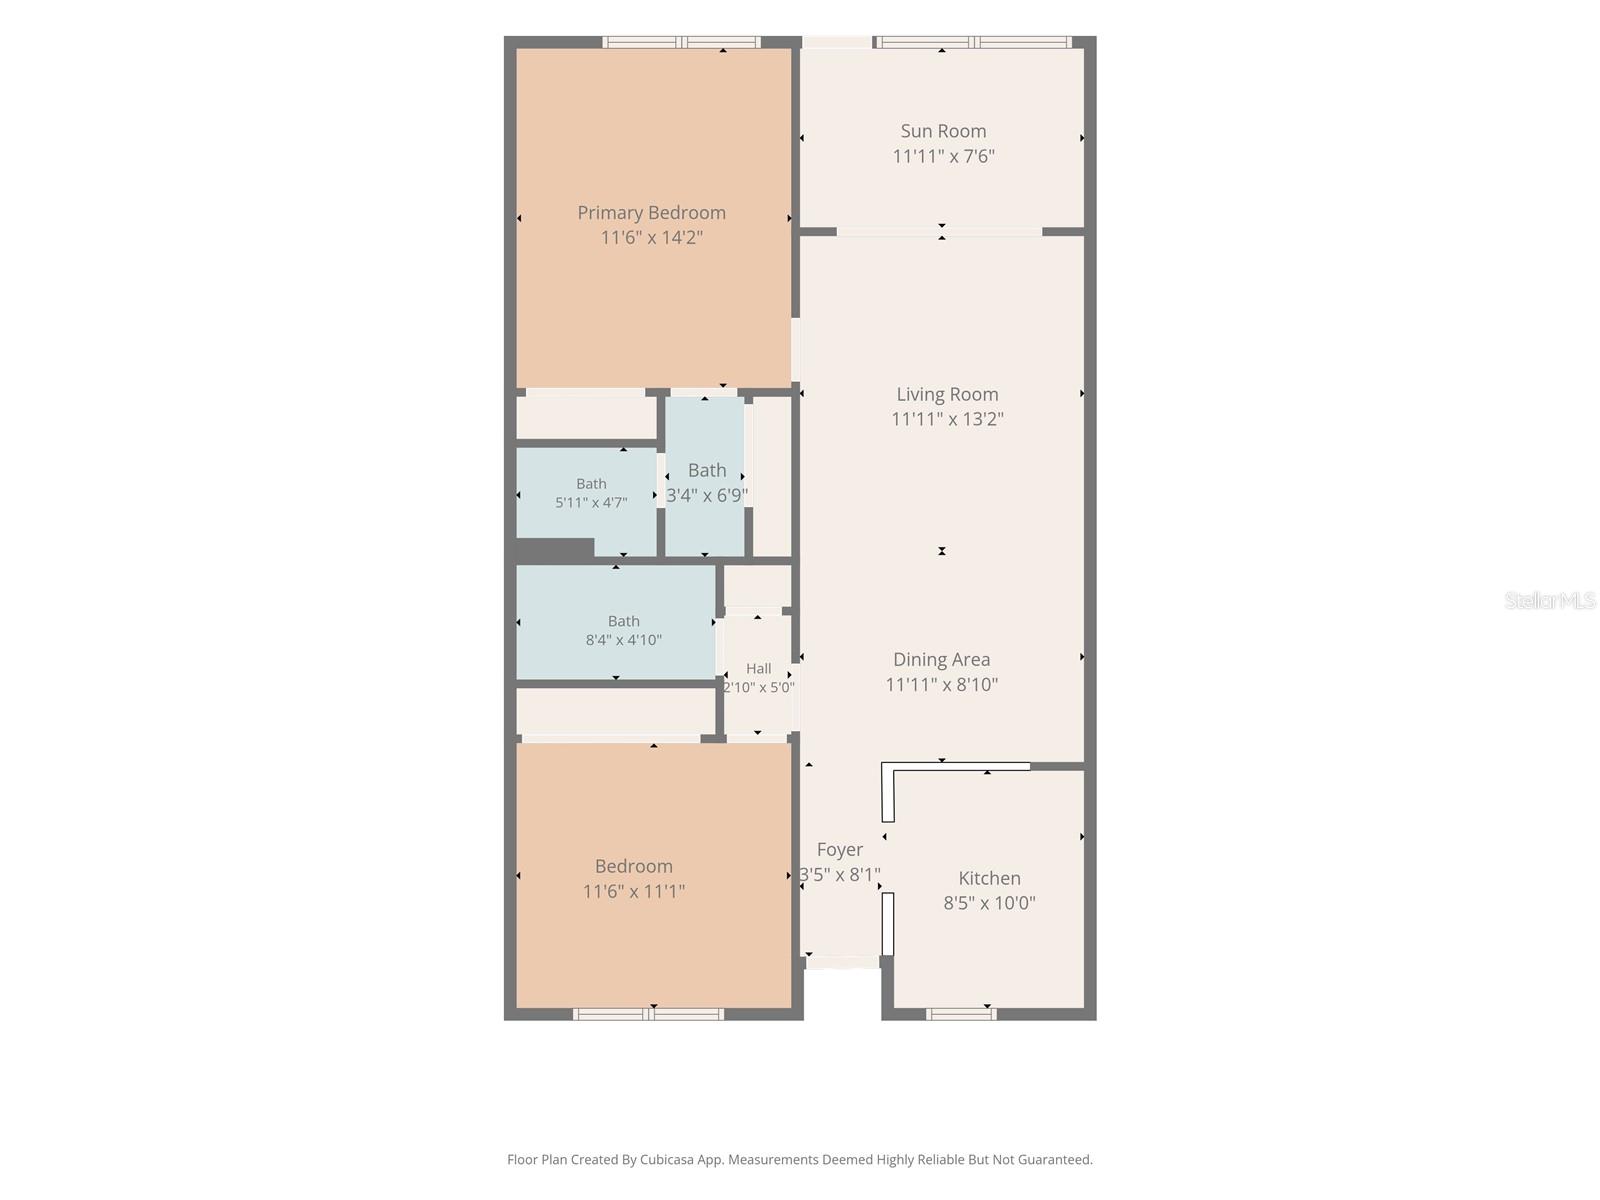
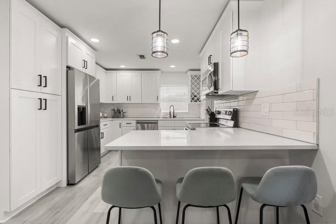
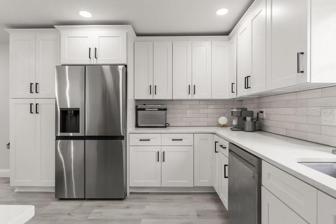
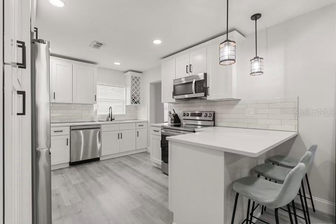
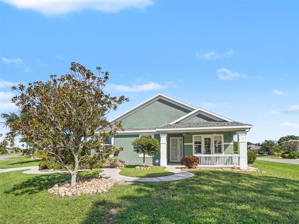
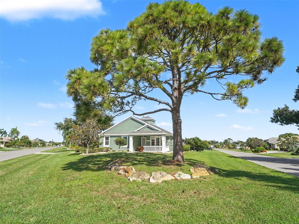
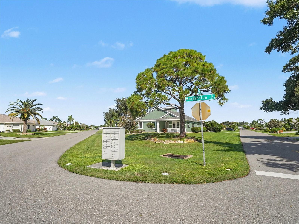
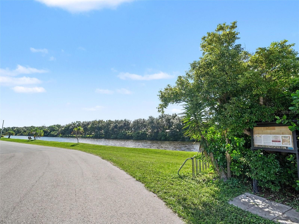
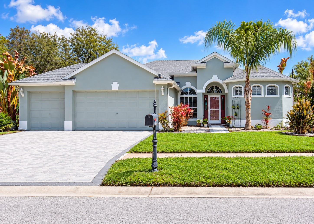
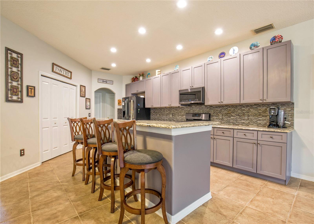
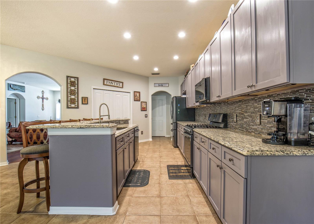
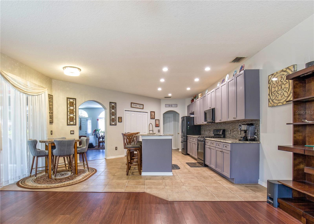
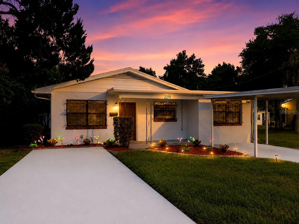
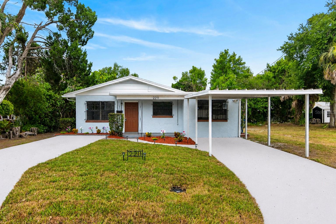
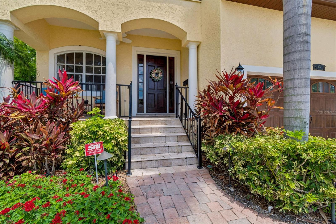
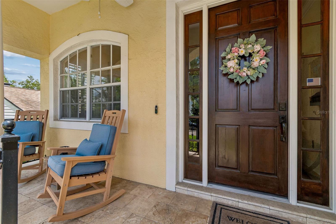
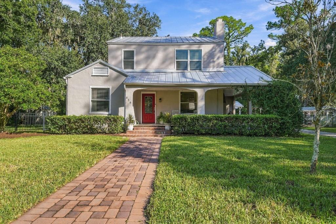
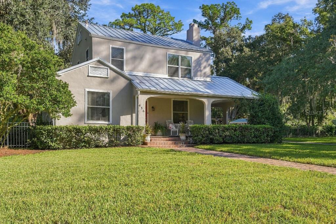
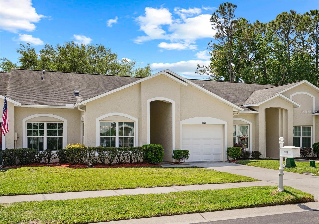
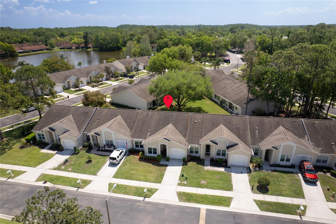
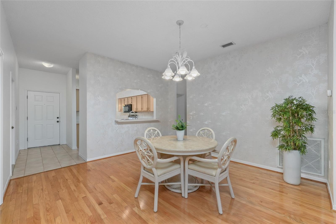
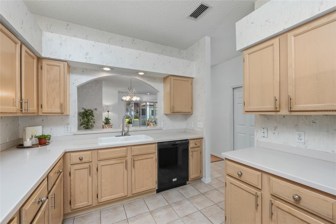
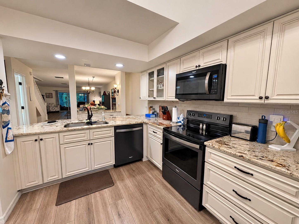
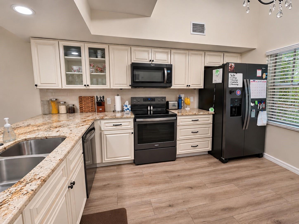
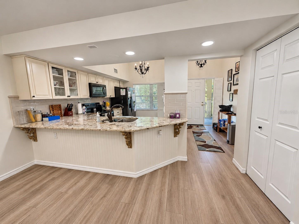
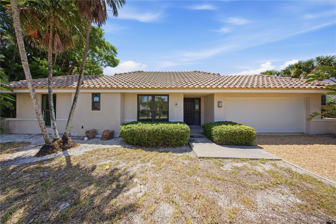
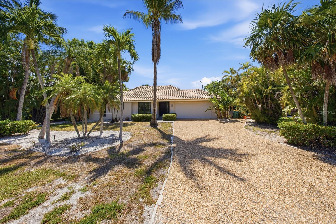
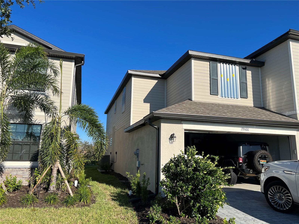
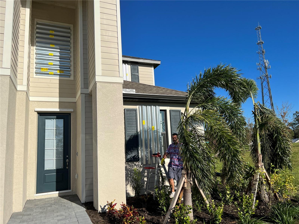
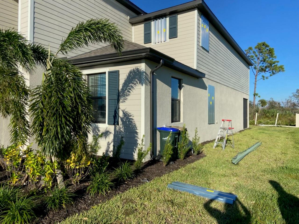
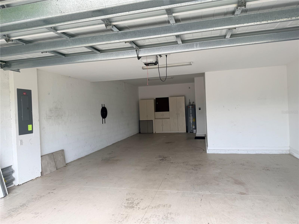
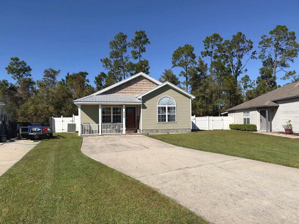
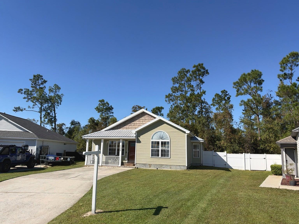
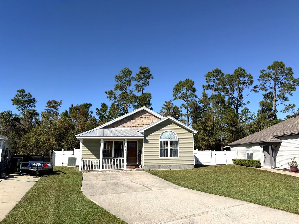
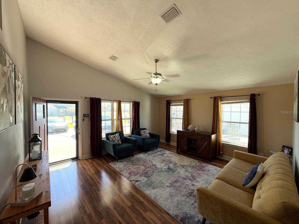
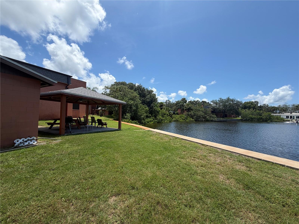
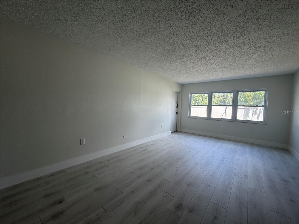
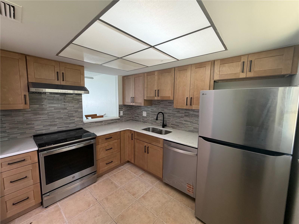
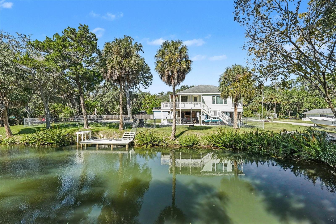
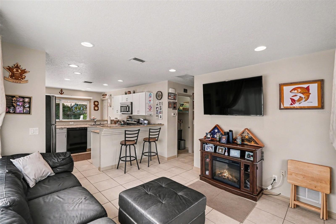
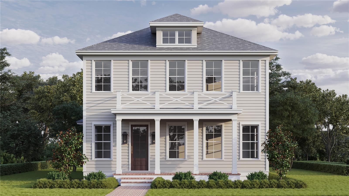
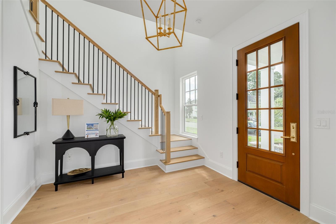
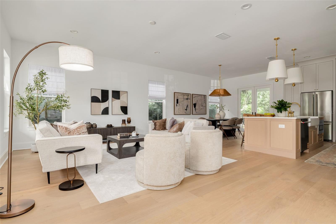
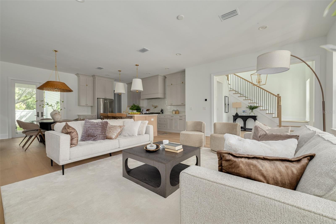
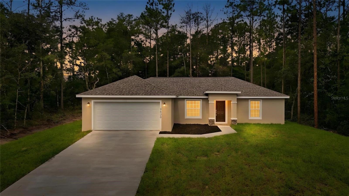
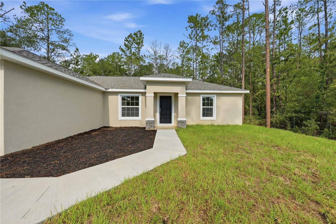
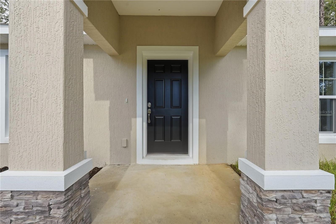
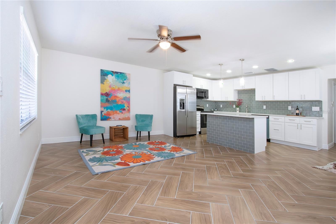
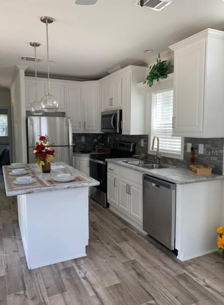
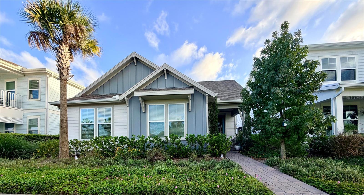
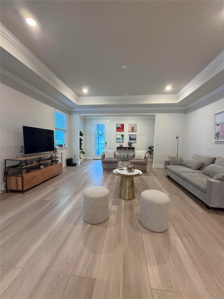
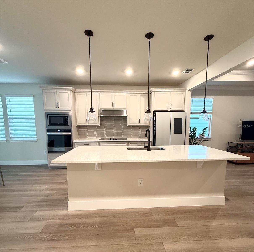
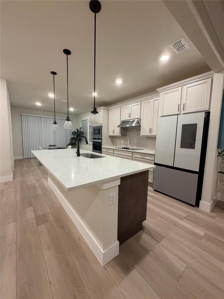
The Bordeaux is a spacious single-story home ideally situated across from a park with scenic water views. This 3-bedroom, 2-bathroom home features an open-concept kitchen, café and gathering room, a covered lanai, and a rear-facing attached 2-car garage equipped with overhead ceiling storage racks and a Tesla electric vehicle charger. The beautifully appointed kitchen is the heart of the home, showcasing built-in stainless-steel appliances, an oversized center island, a generous walk-in pantry, Glacier Gray and Burlap cabinetry with gunmetal hardware, a stylish gray picket-tile backsplash, stunning Lusso quartz countertops, and elegant pendant lighting. The laundry room features upgraded Glacier Gray cabinetry and quartz countertops, complementing the elevated finishes of the kitchen. Thoughtfully designed with a split-bedroom floor plan, the home provides two secondary bedrooms and a full bathroom toward the front, providing flexibility for family, guests, or a home office. Privately situated at the rear, the owner's suite serves as a relaxing retreat, complete with a spacious walk-in closet and an en-suite bathroom featuring an oversized walk-in shower, a private water closet, and a dual-sink Glacier Gray vanity topped with Blanco Maple quartz. Designer-curated upgrades elevate the home, including a striking glass-inlay front door, 42-inch soft-close cabinetry, quartz countertops throughout, a tray ceiling in the gathering room, an upgraded owner's bathroom, and luxury vinyl plank flooring throughout. Enjoy energy-saving potential with owned Tesla solar panels and the convenience of an included EV charger, making it easy to charge your electric vehicle at home. The HOA adds even more value, covering internet and access to community amenities, including a pool, playground, and cabana. With its well-designed layout, refined finishes, modern conveniences, and inviting community amenities, this home delivers a wonderful blend of functionality and everyday living.
Show all description
Basics
- Bathrooms Half: 0
- Date added: Added 1 hour ago
- Category: Single Family Residence
- Type: Residential
- Bedrooms: 3
- Bathrooms: 2
- Half baths: 0
- Area, sq ft: 1881 sq ft
- Lot size, sq ft: 7840 sq ft
- Year built: 2023
- SubdivisionName: WESLYN PARK PH 2
- GarageSpaces: 0
Location
- CountyOrParish: Osceola
- City / Department: ST CLOUD
Location Details
- Elementary School: VOYAGER K-8
- Middle Or Junior School: VOYAGER K-8
- High School: Tohopekaliga High School
Property Features
- Interior Features: Ceiling Fans(s), Open Floorplan, Tray Ceiling(s), Walk-In Closet(s)
- Appliances: Built-In Oven, Cooktop, Dishwasher, Disposal, Exhaust Fan, Microwave, Refrigerator, Water Softener
- Flooring: Ceramic Tile, Luxury Vinyl
- Laundry Features: Laundry Room
- Garage YN: Yes
- Attached Garage YN: Yes
- Garage Spaces: 0
- Carport Spaces: 0
- Pets Allowed: Yes
- Exterior Features: Sidewalk
- Roof: Shingle
- Water Source: Public
- Sewer: Public Sewer
- Cooling: Central Air
- Heating: Electric
- Furnished: Negotiable
Property Details
- Subdivision Name: WESLYN PARK PH 2
- Direction Faces: North
- Construction Materials: HardiPlank Type
Association Information
- Association YN: Yes
- Association Fee: 140
- Association Fee Frequency: Monthly
- Association Fee Includes: Pool, Internet, Maintenance Grounds
Fees&Taxes
- Tax Year: 2025
- Tax Annual Amount: $5,667
- Tax Other Annual Assessment Amount: 2043
Amenities & Features
- Waterfront available: No
- GarageYN: Yes
- AttachedGarageYN: Yes
- FireplaceYN: No
- PoolPrivateYN: No
- Cooling: Central Air
- ExteriorFeatures: Sidewalk
- Utilities: Fiber Optics, Sprinkler Recycled
- Features:
- Amenities:
Building Details
- NewConstructionYN: No
- Heating: Electric
- Exterior material: HardiPlank Type
- Roof: Shingle