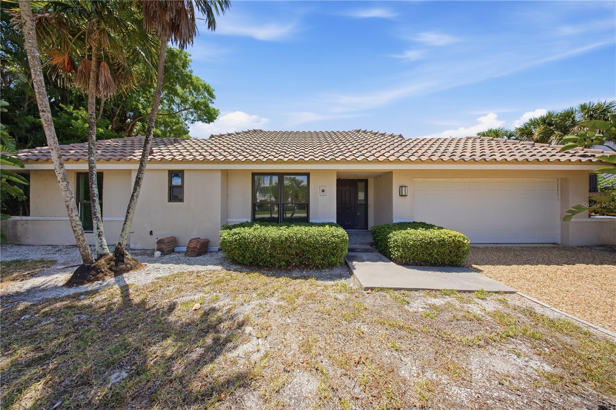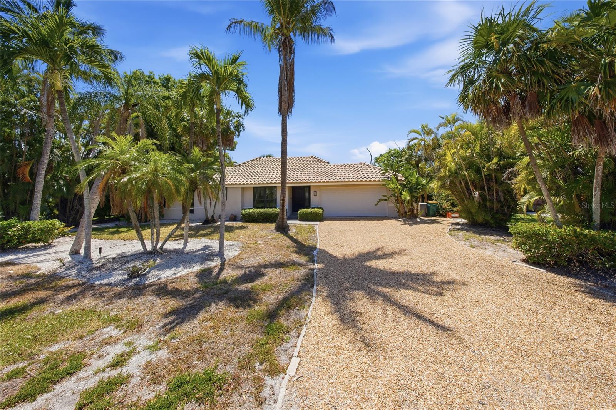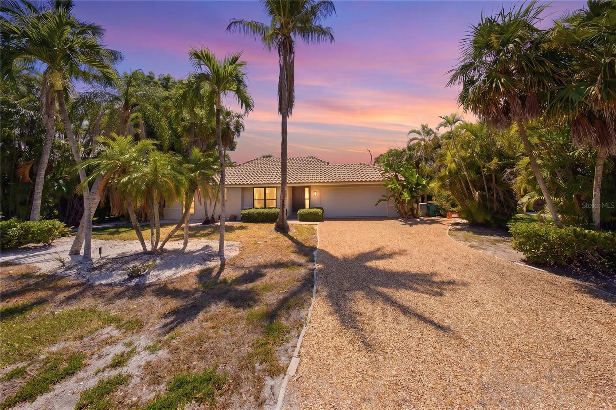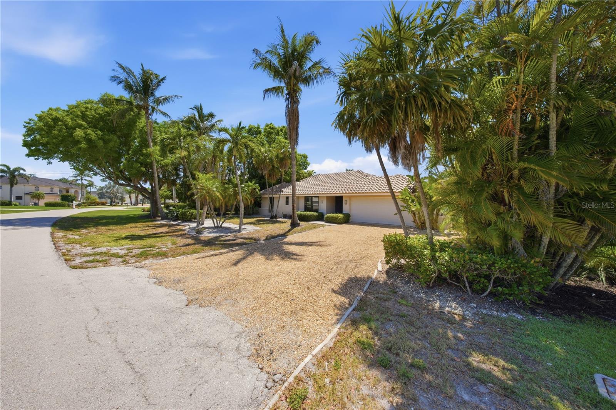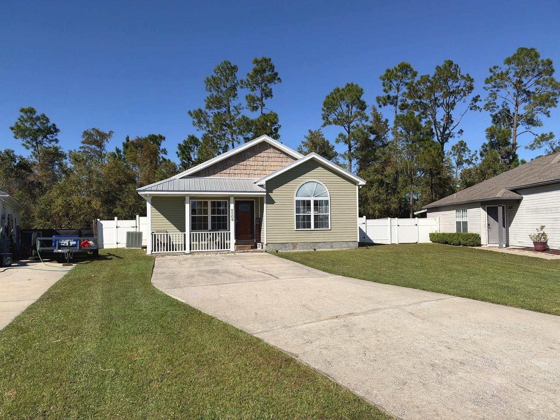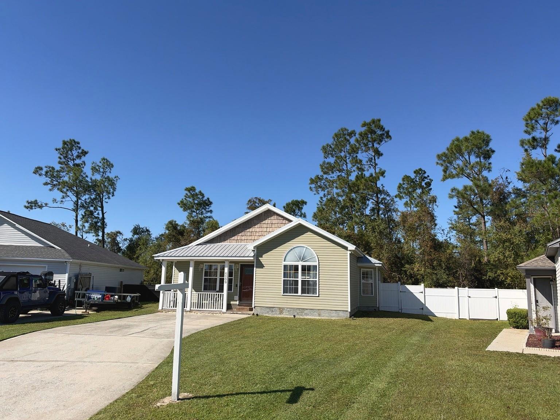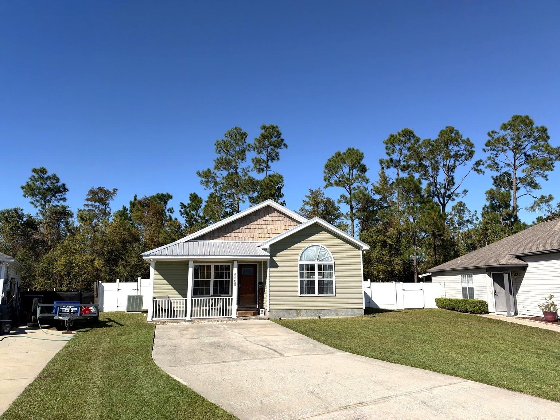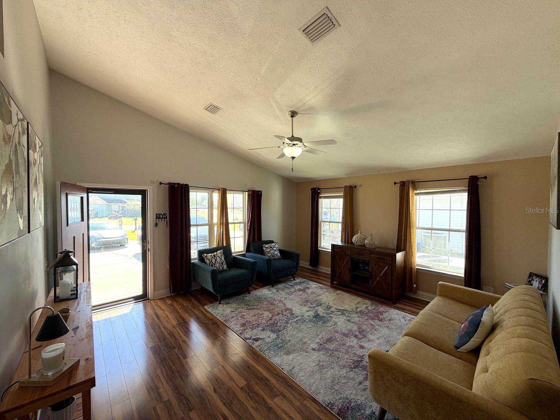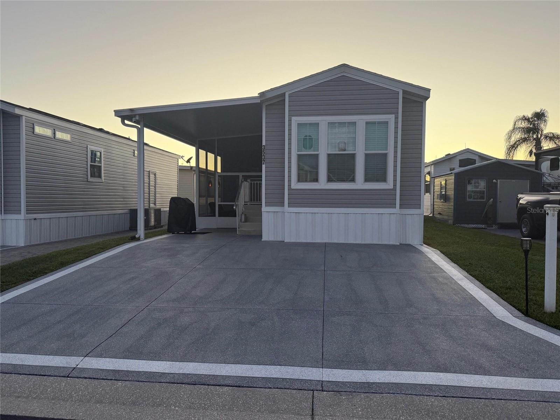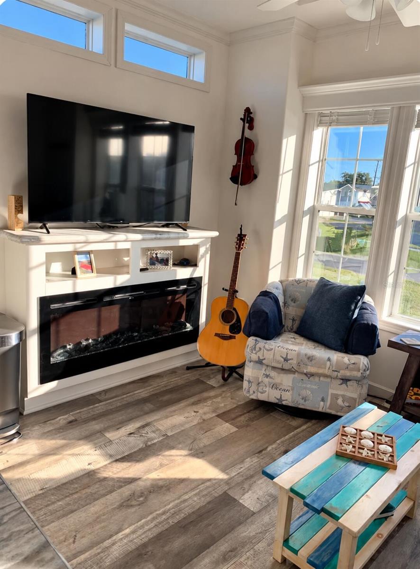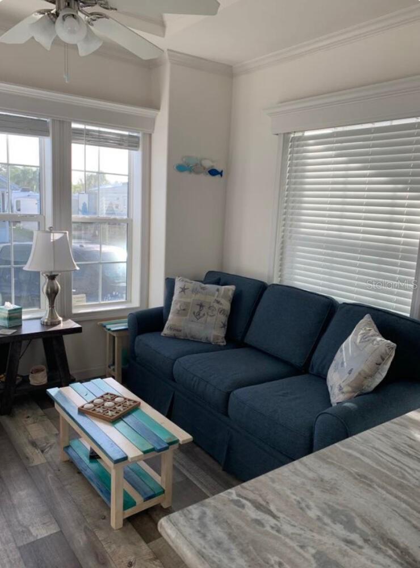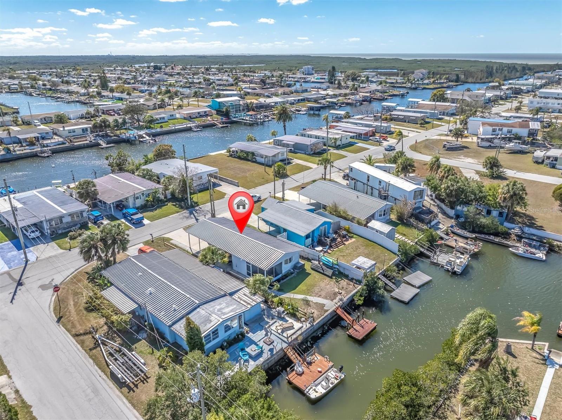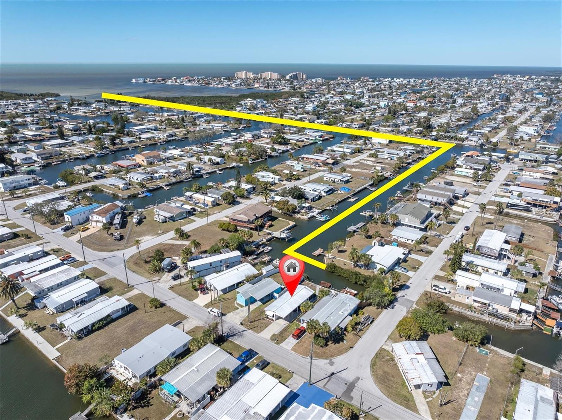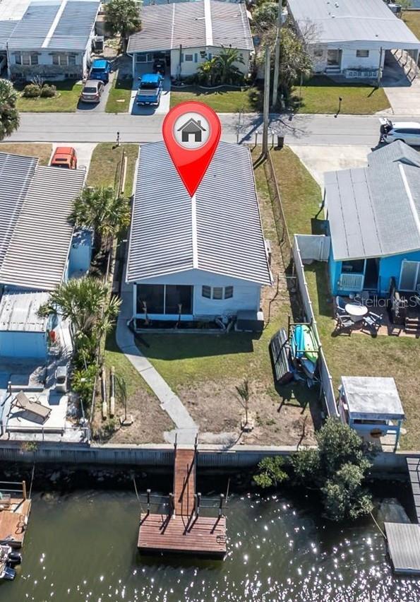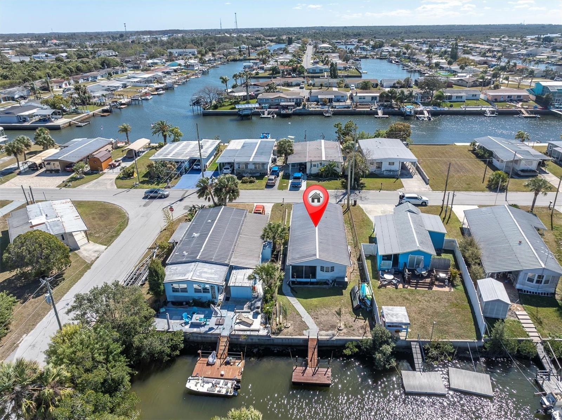
Courtesy of
- Listing Office: LPT REALTY, LLC
- Status: Active
- MLS ID: MFRTB8557416
Description
-
Description:
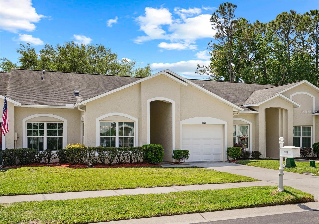
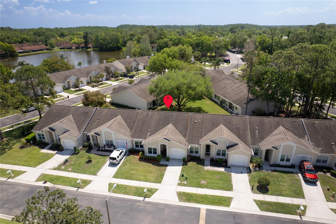
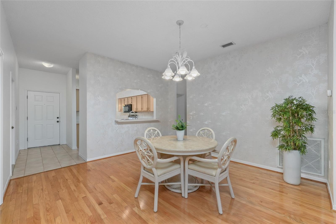
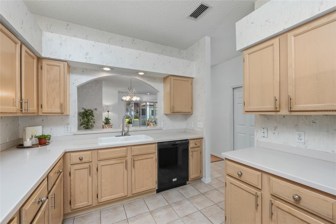
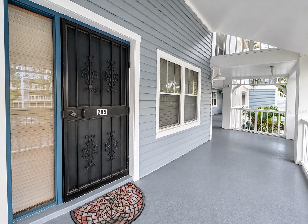
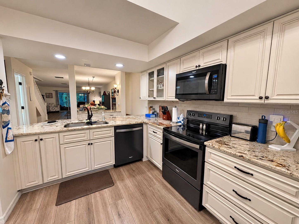
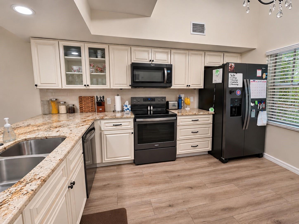
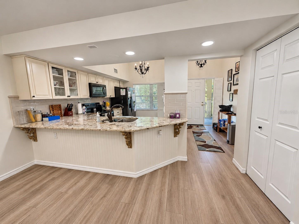
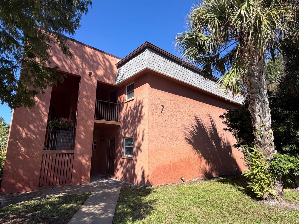
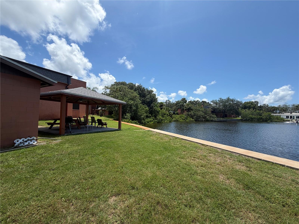
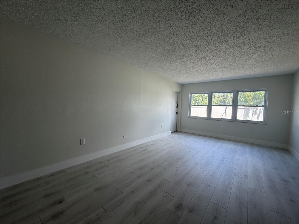
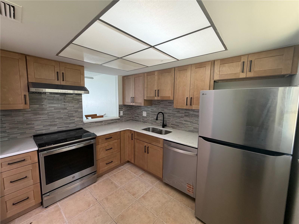
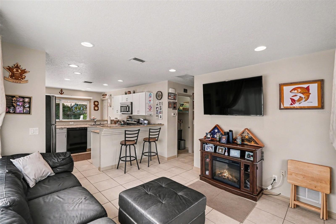
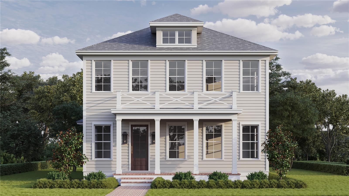
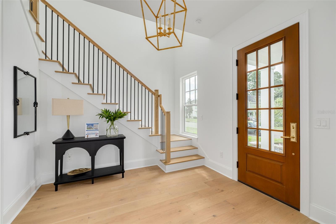
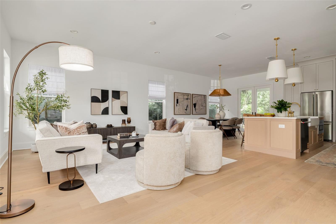
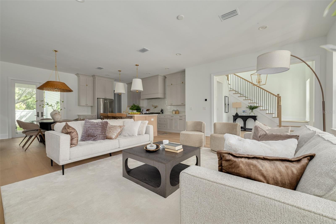
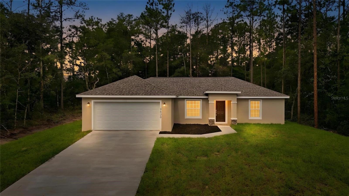
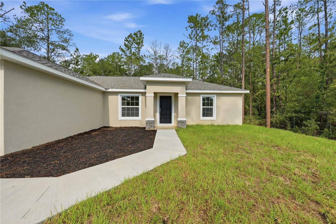
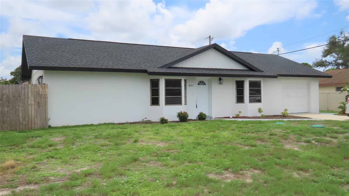
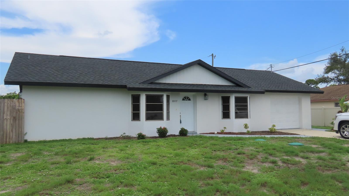
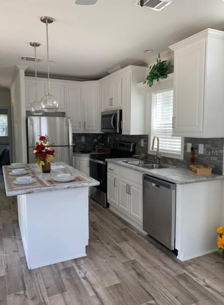
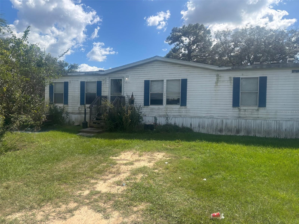
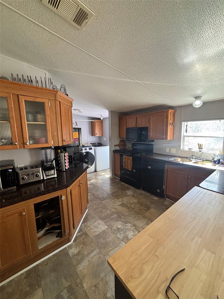
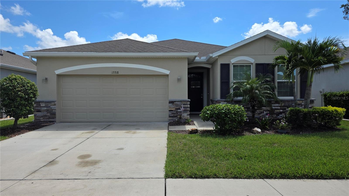
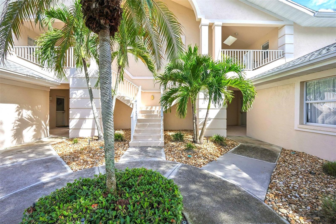
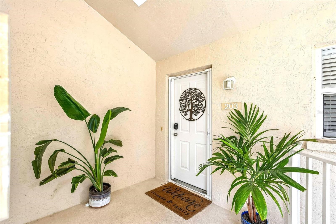
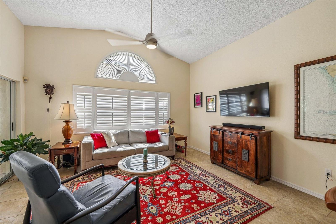
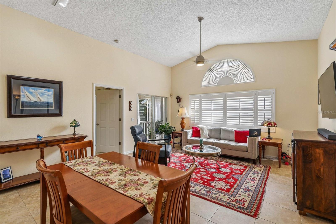
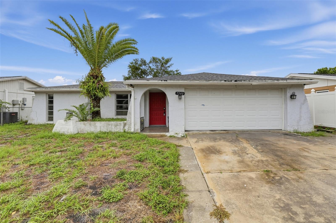
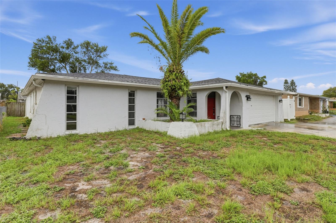
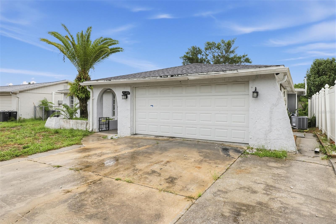
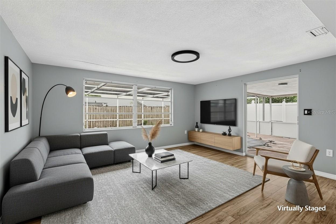
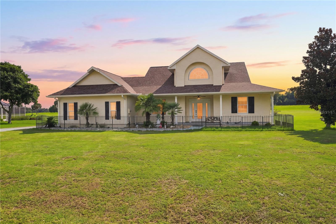
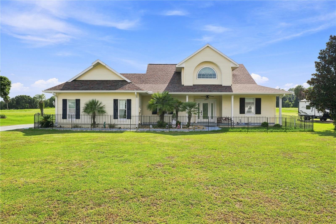
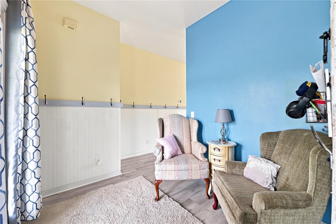
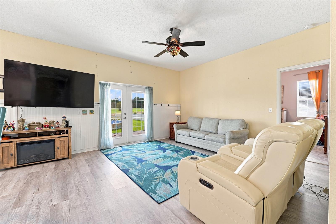
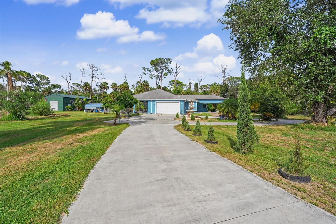
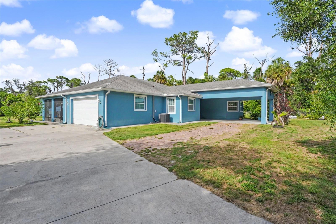
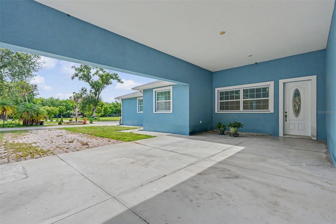
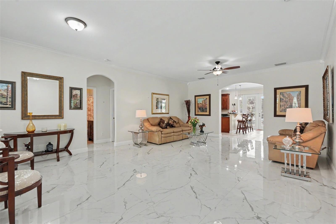
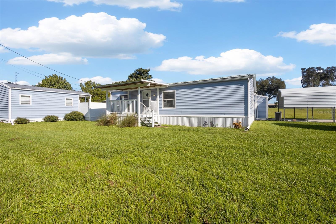
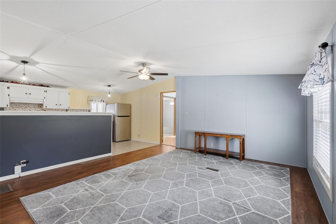
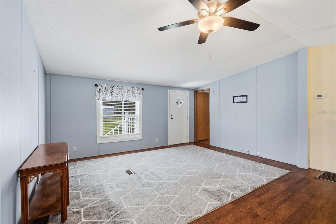
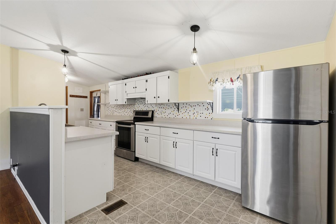
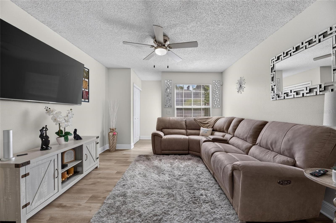
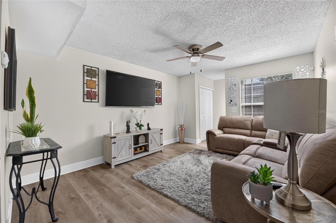
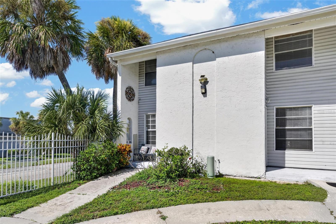
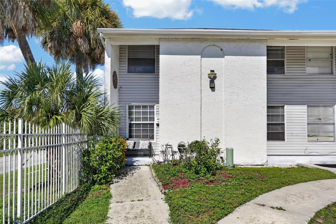
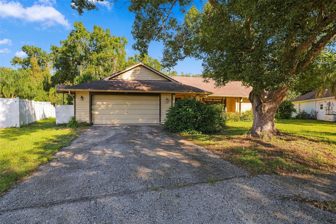
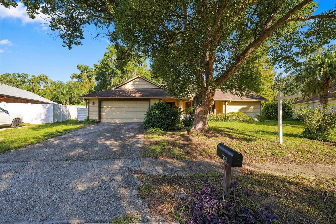
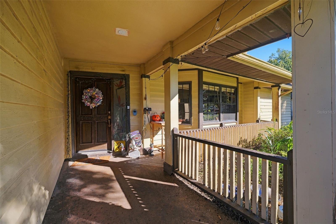
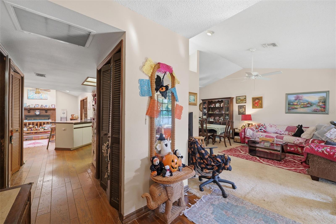
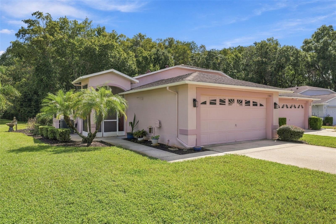
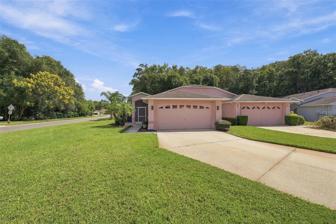
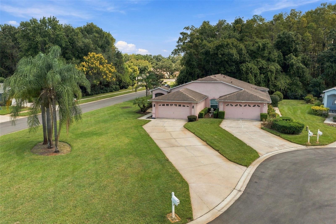
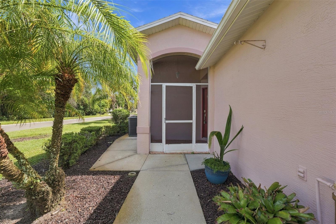
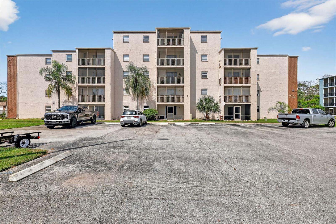
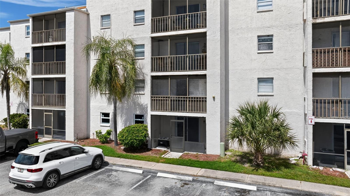
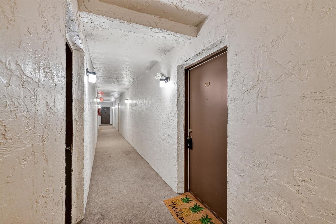
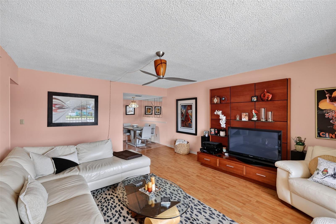
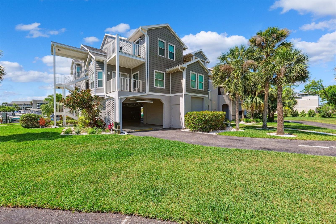
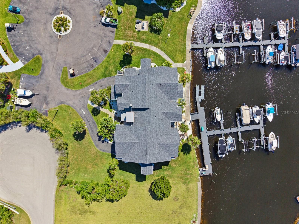
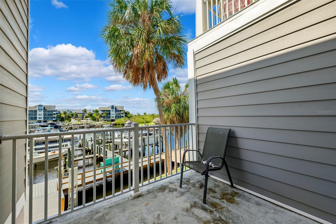
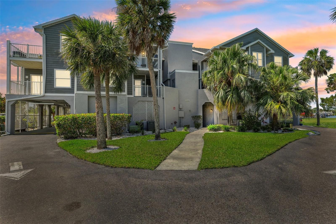
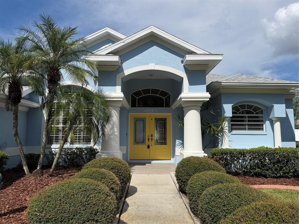
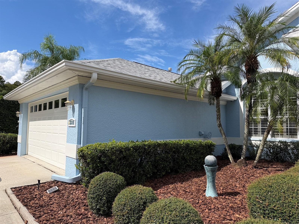
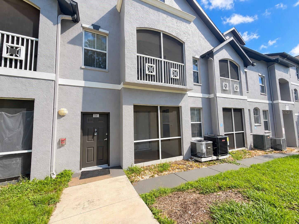
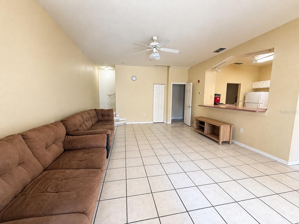
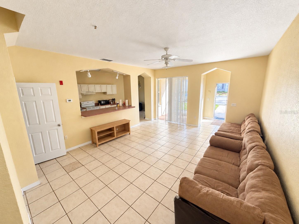
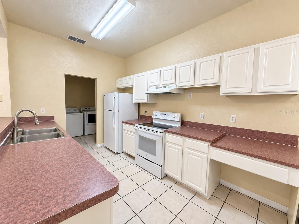
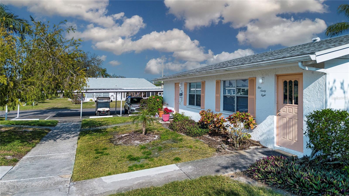
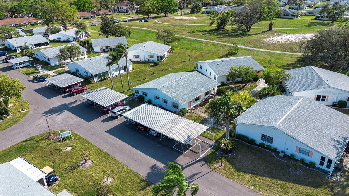
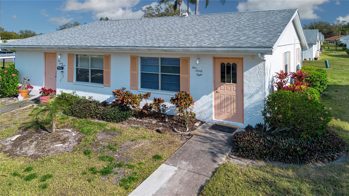
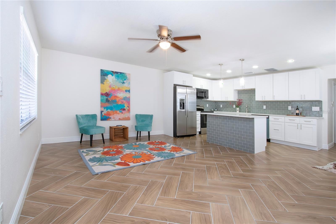
Owner motivated and will provide a home warranty please make an offer.. This is a must-see home, a completely updated condo, so do not judge this home by its outside. The open living area will totally surprise you, with a Herringbone porcelain tile floor throughout. The new kitchen area is stunning, with soft-close cabinets, a backsplash, a quartz countertop, all-new stainless steel appliances, and an oversized island. 5-inch baseboards frame the newly painted walls. The bathrooms are updated with new vanities, faucets, toilets, and a new en-suite walk-in shower. The home is not just beautiful; it has a new tankless hot water heater, is replumbed, and has new electrical panels inside and out. They finished the update with new fixtures. Kings Point is an active 55-plus community featuring multiple pools, restaurants, and a bar. The community offers over 200 clubs, pickleball, lawn bowling, tennis, and art classes, among many other activities. Golf carts are a significant form of transportation. Major medical facilities in the area include Tampa General hospital and Moffitt Cancer Center. The community is close to the airport and the beaches. Sun City Center is Florida’s #1 Retirement Community. The owner is motivated to sell.
Show all description - Virtual Tour: https://player.vimeo.com/progressive_redirect/playback/1065096168/rendition/1080p/file.mp41080p.mp4?loc=external&log_user=0&signature=9bd7bb7e2f02aa10a266cd7bddb8ceeb8468b0598858c719daee73267a181695
Video
Basics
- Bathrooms Half: 1
- Date added: Added 55 minutes ago
- Category: Condominium
- Type: Residential
- Bedrooms: 1
- Bathrooms: 2
- Half baths: 1
- Floors: 1
- Area, sq ft: 800 sq ft
- Lot size, sq ft: 728 sq ft
- Year built: 1973
- UnitNumber: 198
- SubdivisionName: ANDOVER I CONDO
- GarageSpaces: 0
Location
- CountyOrParish: Hillsborough
- City / Department: SUN CITY CENTER
Property Features
- Interior Features: Ceiling Fans(s), Open Floorplan, Primary Bedroom Main Floor, Stone Counters
- Appliances: Dishwasher, Disposal, Dryer, Microwave, Range, Range Hood, Refrigerator, Tankless Water Heater, Washer
- Flooring: Tile
- Laundry Features: Laundry Room
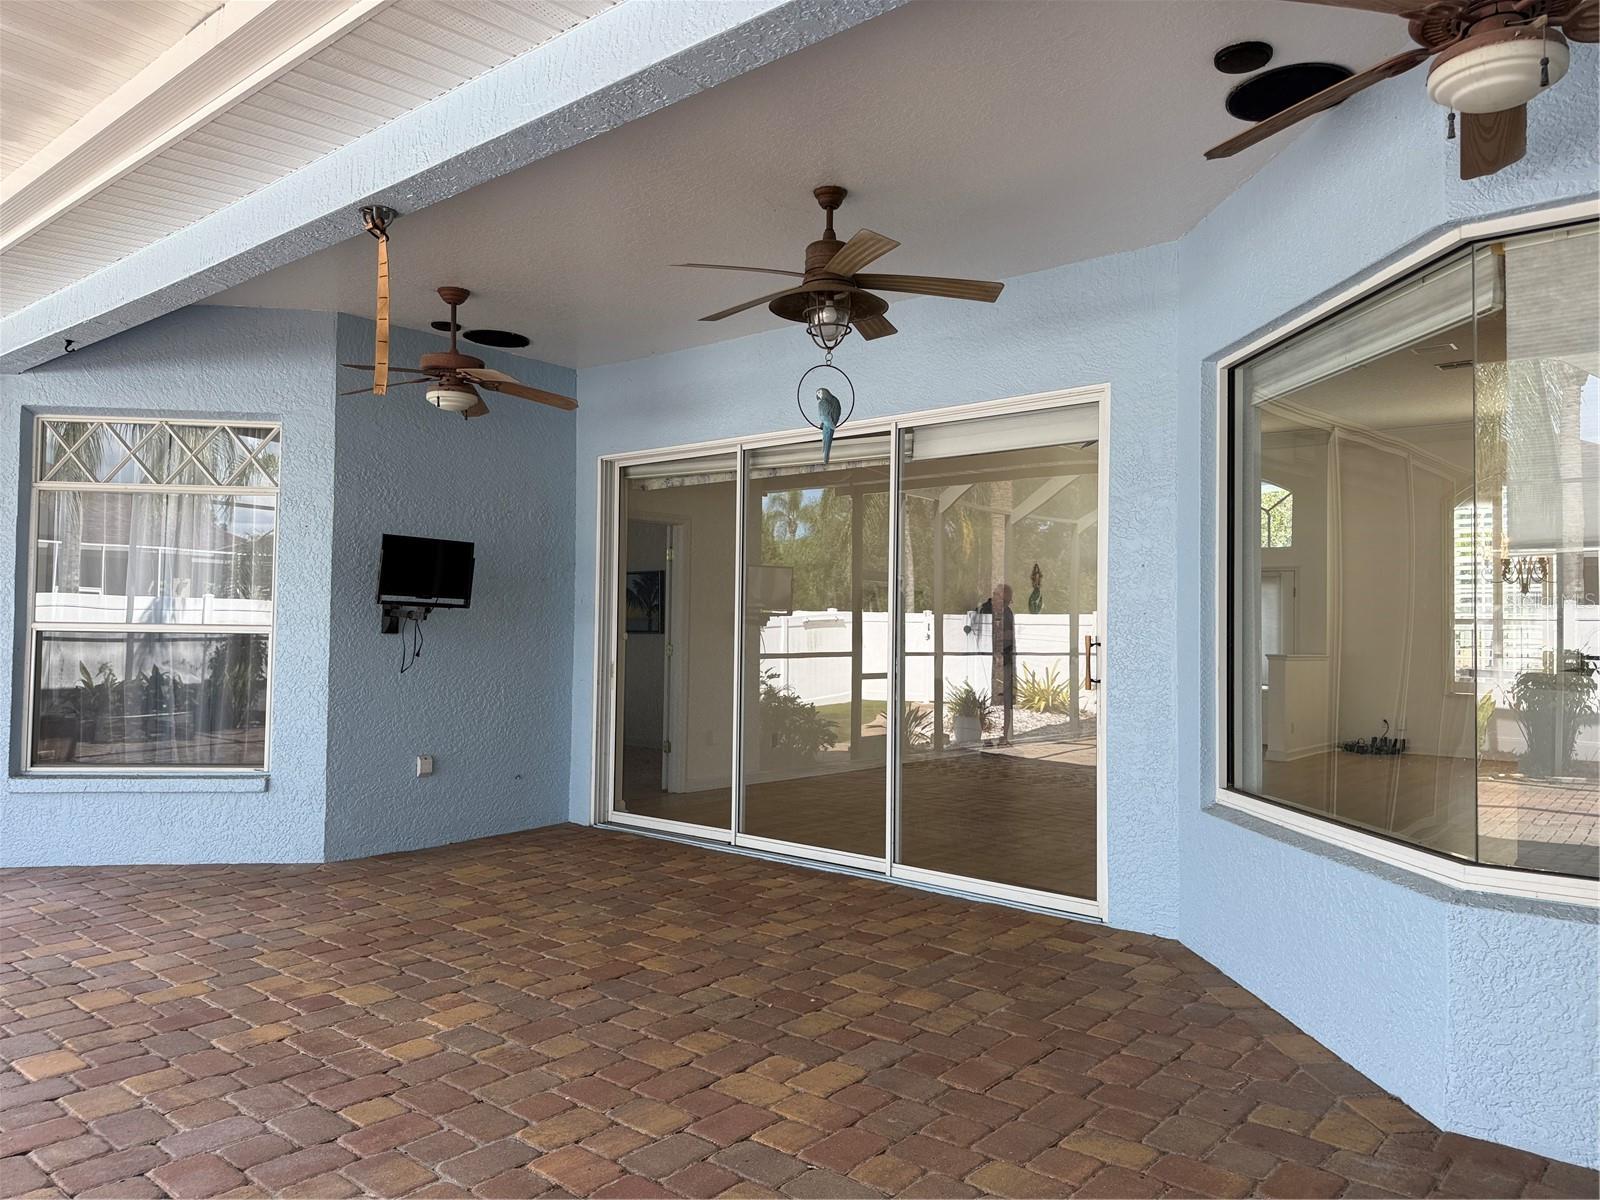
- Patio And Porch Features: Rear Porch
- Parking Features: Covered, Guest
- Garage Spaces: 0
- Carport YN: Yes
- Carport Spaces: 1
- Pets Allowed: No
- Roof: Shingle
- Security Features: Gated Community
- Vegetation: Trees/Landscaped
- Water Source: Public
- Sewer: Public Sewer
- Cooling: Central Air
- Heating: Central
- Furnished: Unfurnished
Property Details
- Subdivision Name: ANDOVER I CONDO
- Property Attached YN: Yes
- Direction Faces: West
- Construction Materials: Stucco
Association Information
- Association Fee Includes: Cable TV, Common Area Taxes, Pool, Maintenance Structure, Maintenance Grounds, Management, Private Road, Recreational Facilities, Security, Sewer, Trash, Water
- Association Amenities: Maintenance, Pickleball Court(s), Pool, Recreation Facilities, Shuffleboard Court
- Community Features: Clubhouse, Deed Restrictions, Fitness Center, Gated Community - Guard, Street Lights
Fees&Taxes
- Tax Year: 2025
- Tax Annual Amount: $1,701
Amenities & Features
- Waterfront available: No
- GarageYN: No
- AttachedGarageYN: No
- FireplaceYN: No
- PoolPrivateYN: No
- Cooling: Central Air
- Security Features: Gated Community
- CommunityFeatures: Clubhouse, Deed Restrictions, Fitness Center, Gated Community - Guard, Street Lights
- Utilities: Cable Connected, Electricity Connected, Water Connected
- Features:
- Amenities: