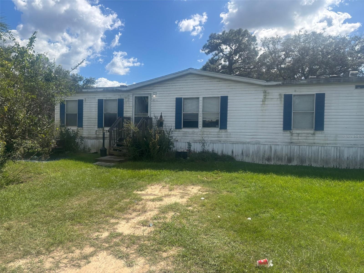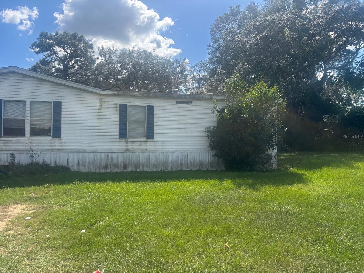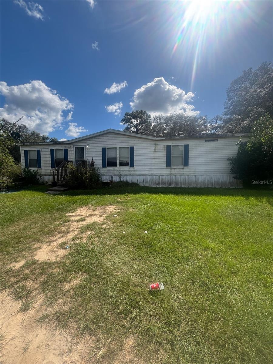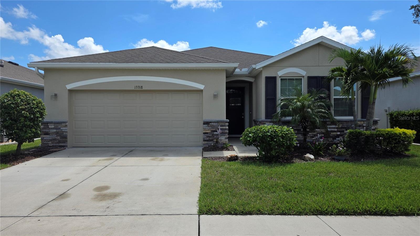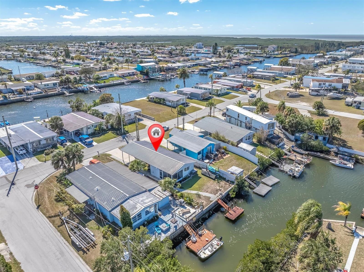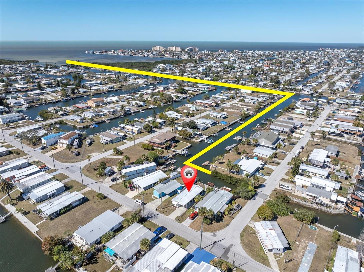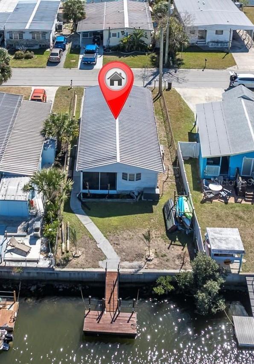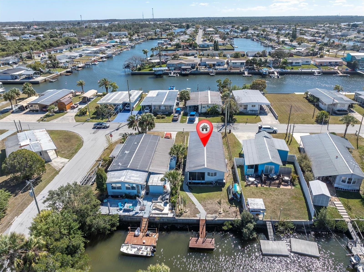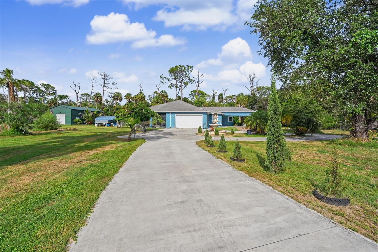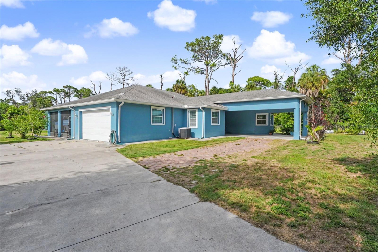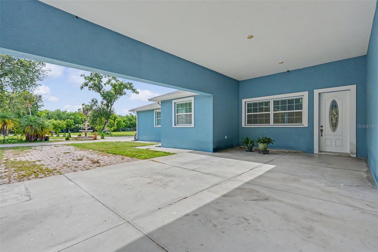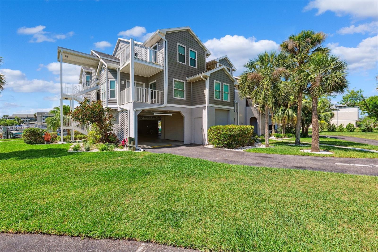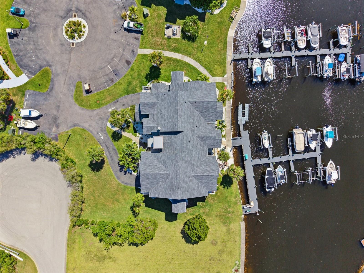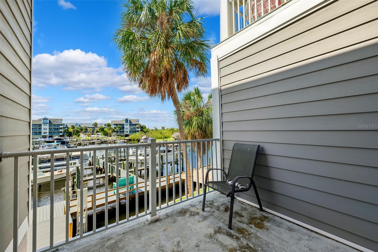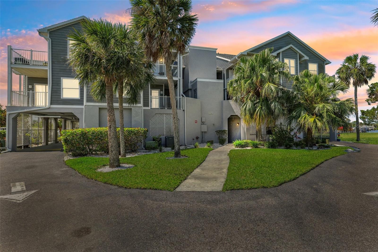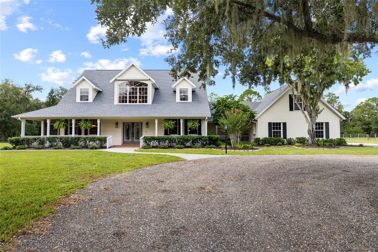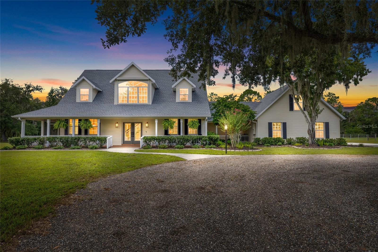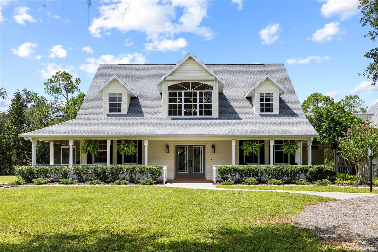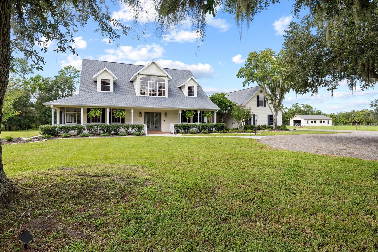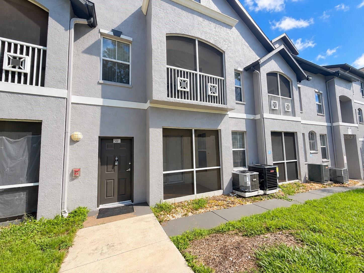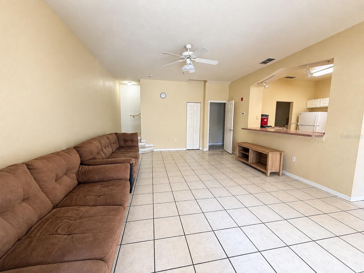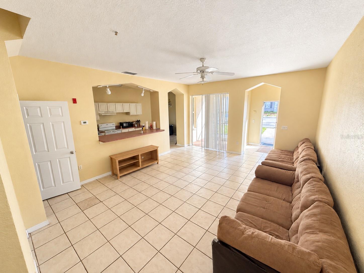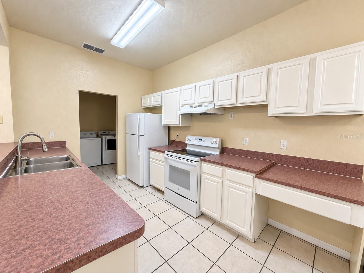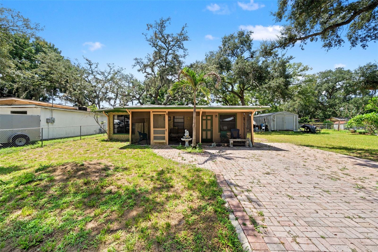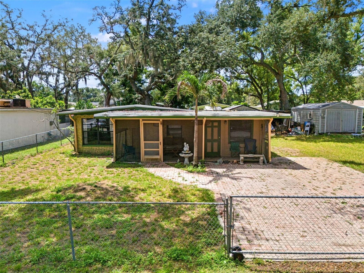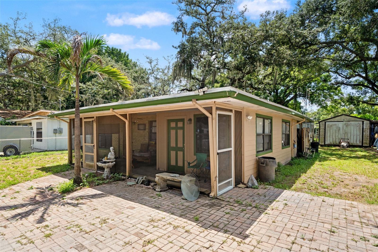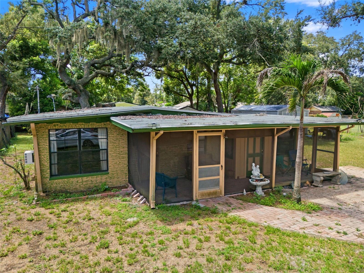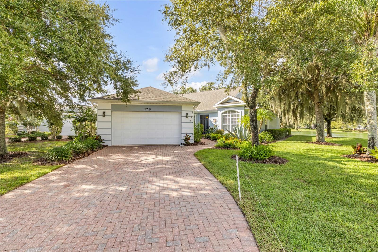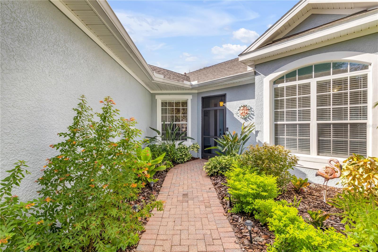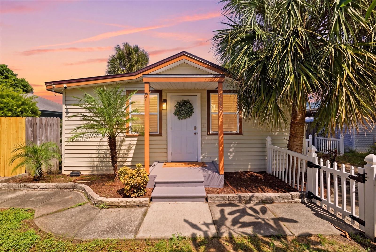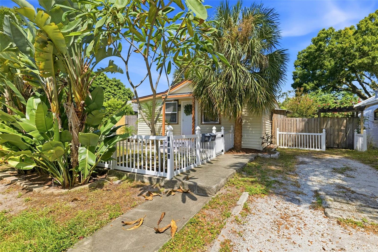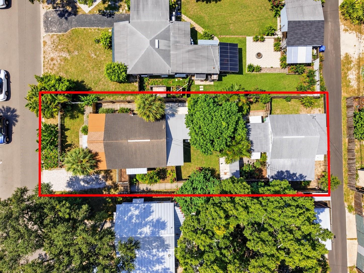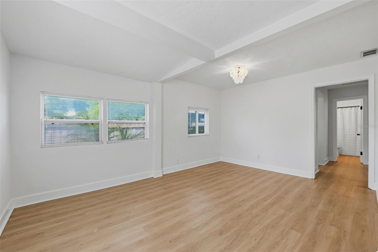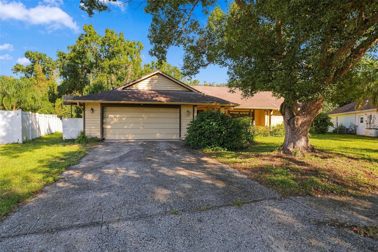
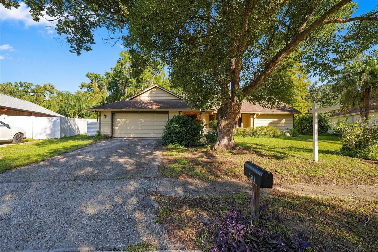
7509 CANVASBACK DRIVE NEW PORT RICHEY FL 34654
Courtesy of
- Listing Office: REAL BROKER, LLC
- Status: Active
- MLS ID: MFRTB8558907
Description
-
Description:
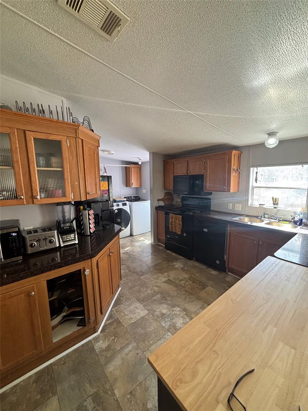
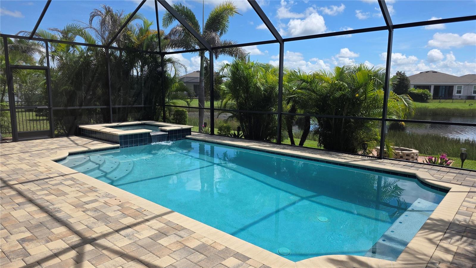
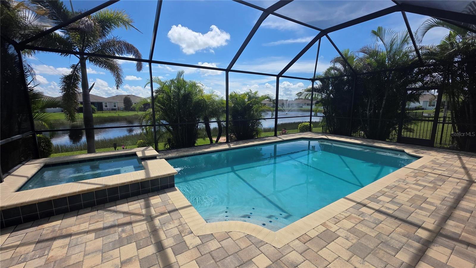
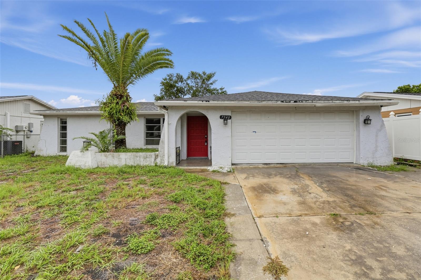
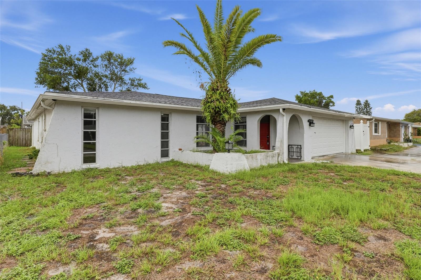
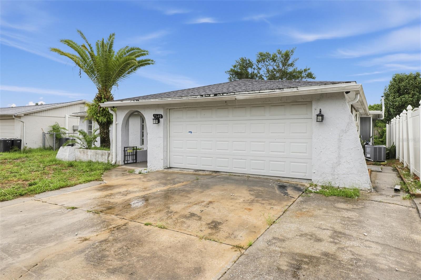
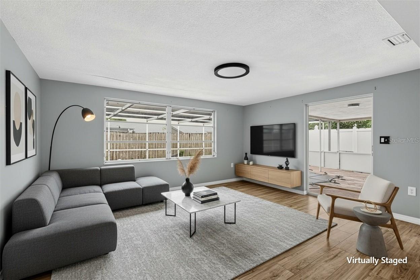
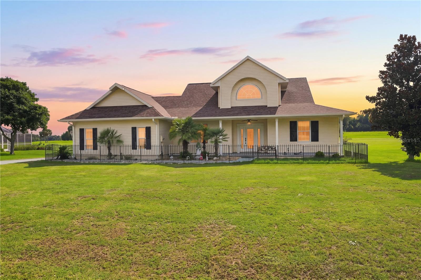
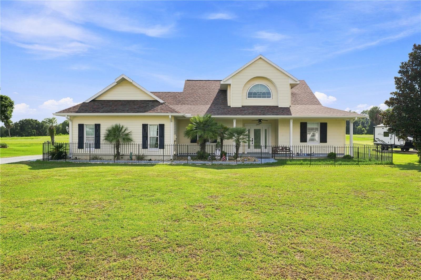
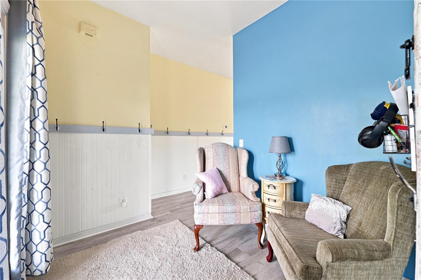
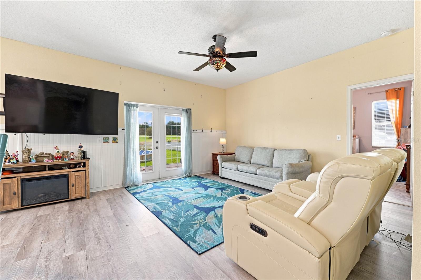
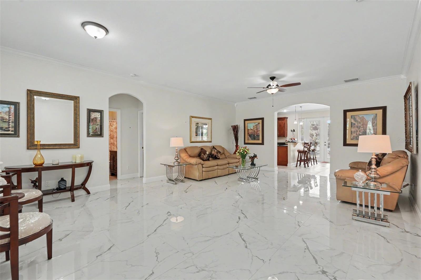
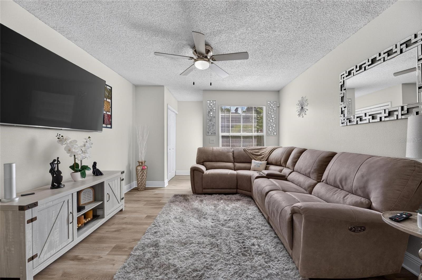
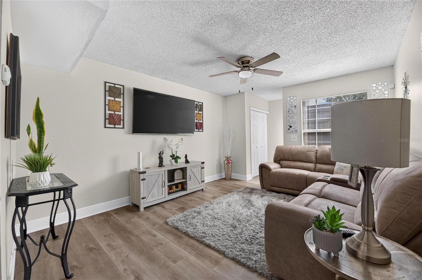
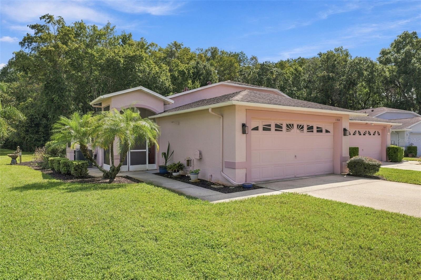
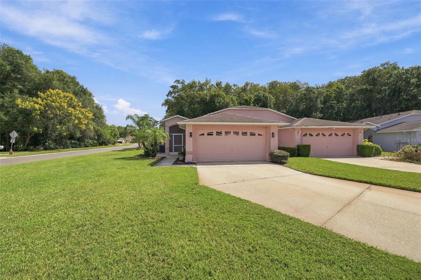
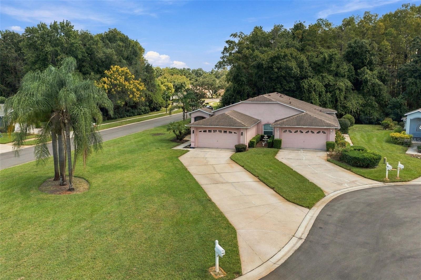
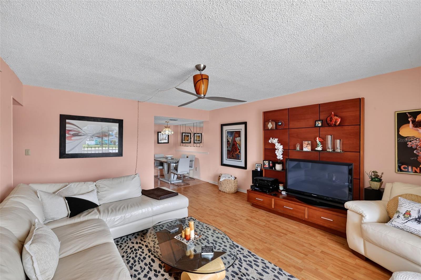
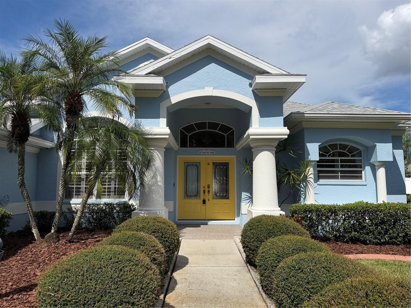
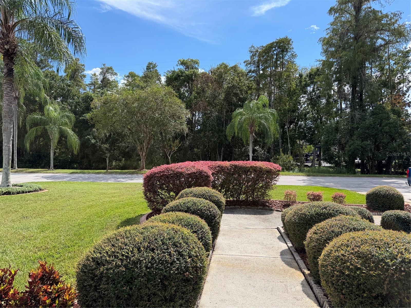
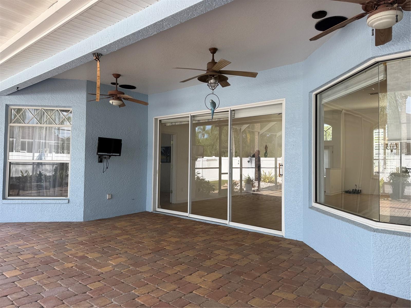
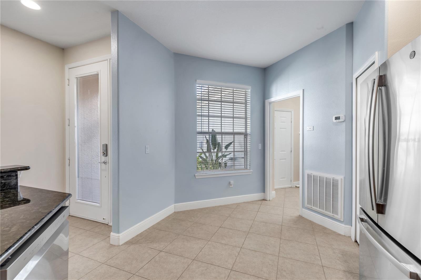
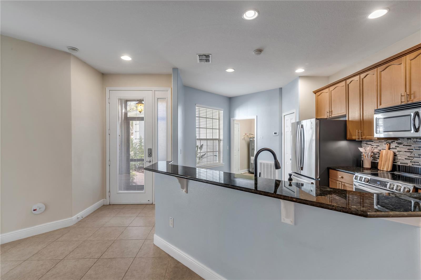
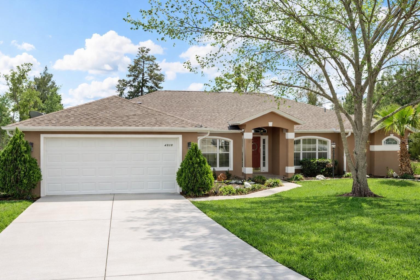
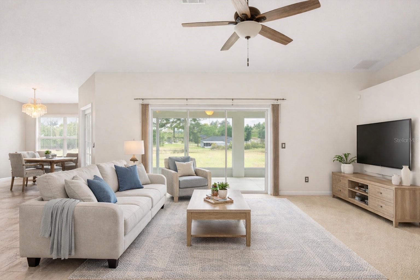
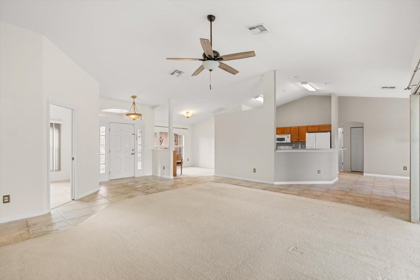
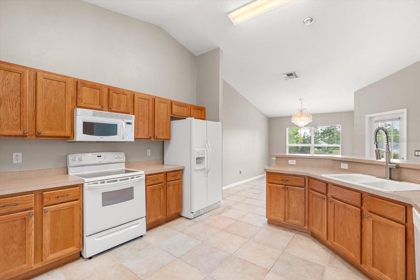
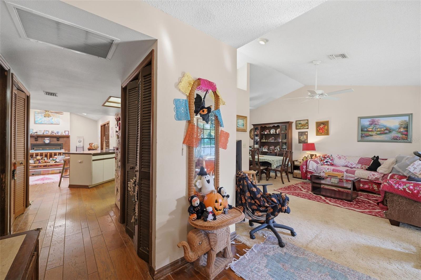
Welcome to this 3-bedroom, 2-bathroom pool home in The Glen at River Ridge in New Port Richey! Situated on a conservation lot with no rear neighbors, this property offers added privacy and a peaceful natural backdrop. The spacious floor plan features a living room dining room combo, a separate large family room, and a centrally located kitchen that brings the living spaces together, offering plenty of room to gather, relax, and entertain. Three sets of French doors open to the covered, screened-in pool area, creating a wonderful indoor-outdoor flow and an expansive backyard setting for entertaining guests or enjoying a quiet afternoon by the pool. The split-bedroom layout offers additional privacy, while the generous living spaces provide flexibility. This home would benefit from improvements, including a new roof, attention to foundation/slab issues, and cosmetic updates throughout. For buyers with vision, this is an opportunity to personalize a spacious pool home, enjoy the privacy of a conservation setting, and bring out its full potential. Bring your ideas and discover the possibilities!
Show all description - Virtual Tour: https://www.propertypanorama.com/instaview/stellar/TB8558907
Video
- VirtualTourURLUnbranded: https://www.propertypanorama.com/instaview/stellar/TB8558907
Basics
- Bathrooms Half: 0
- Date added: Added 1 hour ago
- Category: Single Family Residence
- Type: Residential
- Bedrooms: 3
- Bathrooms: 2
- Half baths: 0
- Floors: 1
- Area, sq ft: 1875 sq ft
- Lot size, sq ft: 18646 sq ft
- Year built: 1987
- View: Trees/Woods
- SubdivisionName: THE GLEN AT RIVER RIDGE
- GarageSpaces: 0
Location
- CountyOrParish: Pasco
- City / Department: NEW PORT RICHEY
Location Details
- Elementary School: Cypress Elementary-PO
- Middle Or Junior School: River Ridge Middle-PO
- High School: River Ridge High-PO
Property Features
- Interior Features: Ceiling Fans(s), Eat-in Kitchen, Kitchen/Family Room Combo, Living Room/Dining Room Combo, Primary Bedroom Main Floor, Split Bedroom, Walk-In Closet(s)
- Appliances: Dishwasher, Dryer, Electric Water Heater, Microwave, Range, Refrigerator, Washer
- Flooring: Carpet, Ceramic Tile, Wood
- Laundry Features: Inside, Laundry Room
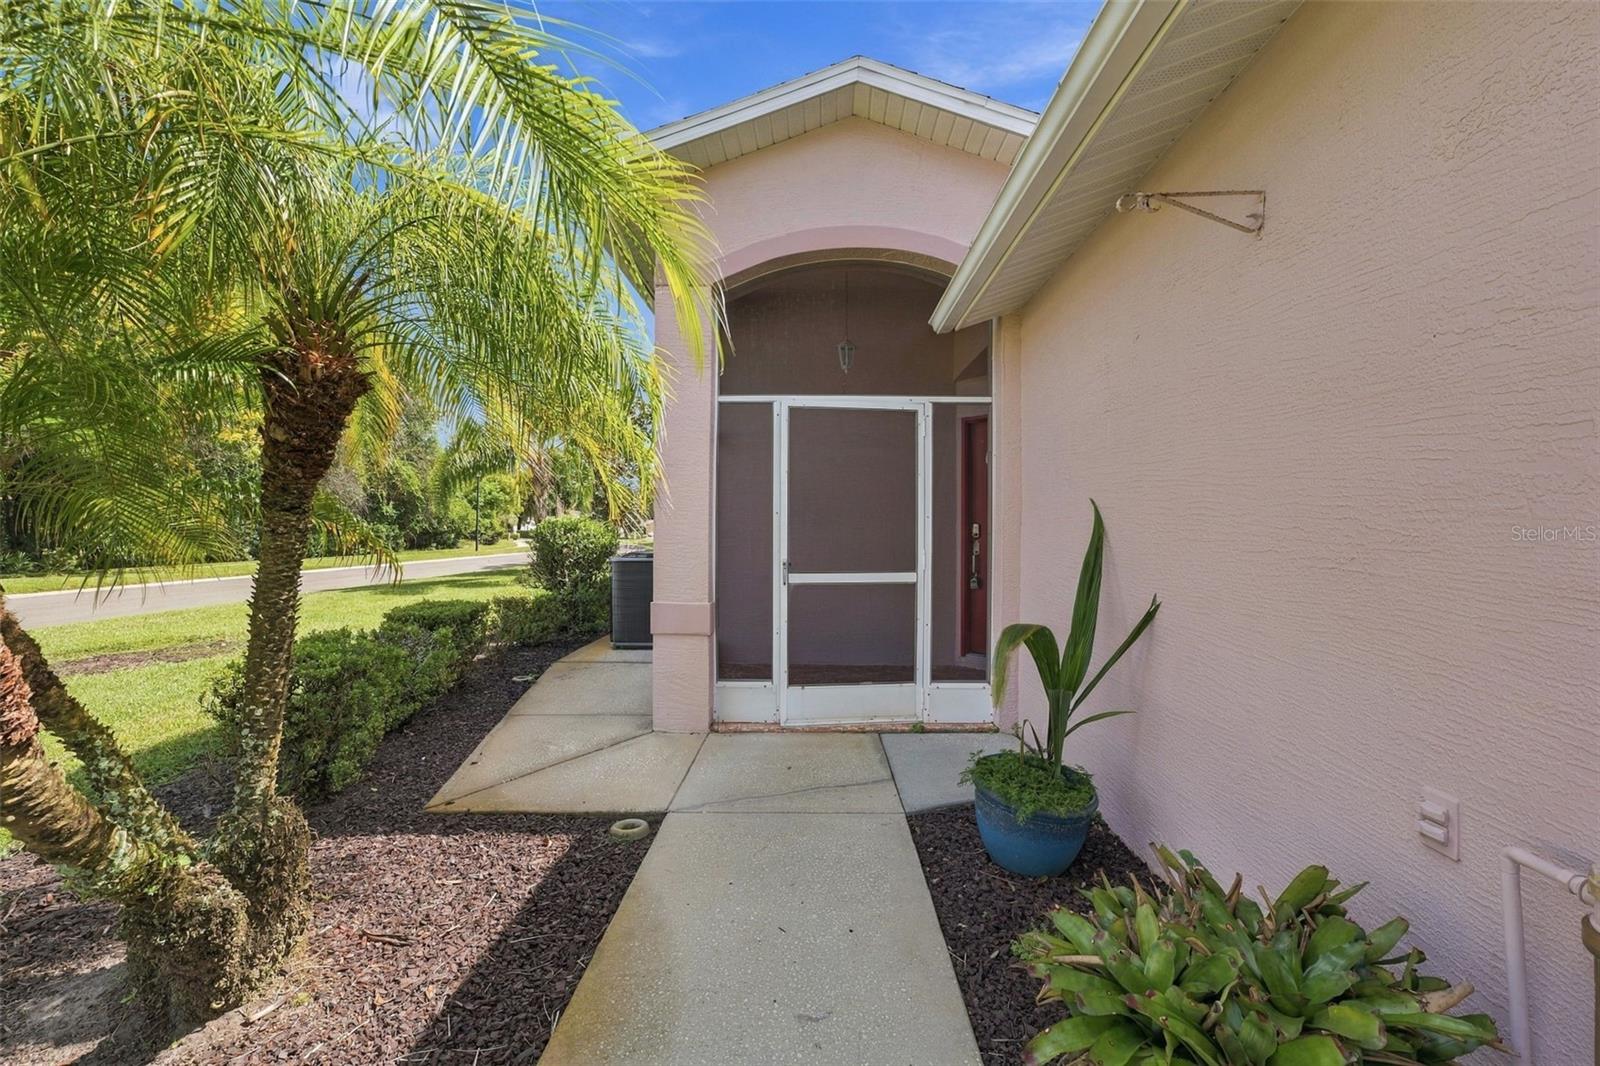
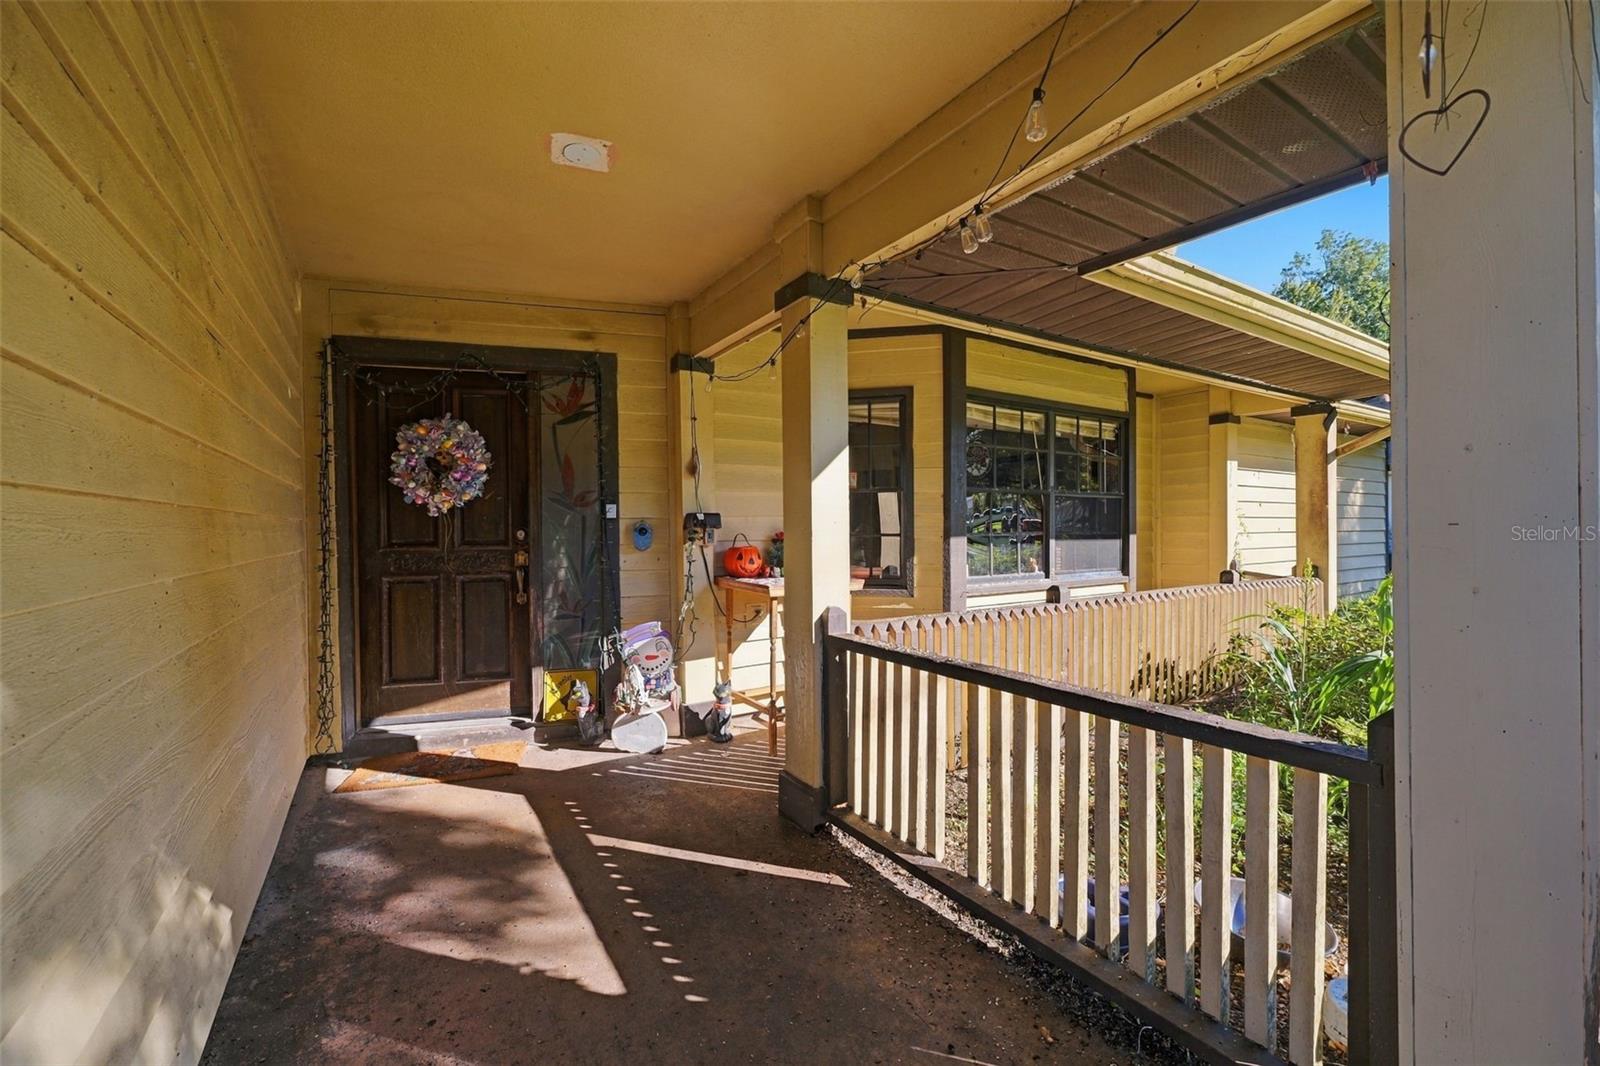
- Patio And Porch Features: Covered, Front Porch, Patio, Screened
- Pool Private YN: Yes
- Pool Features: In Ground, Auto Cleaner, Gunite, Screen Enclosure
- Fireplace YN: Yes
- Fireplace Features: Family Room, Wood Burning
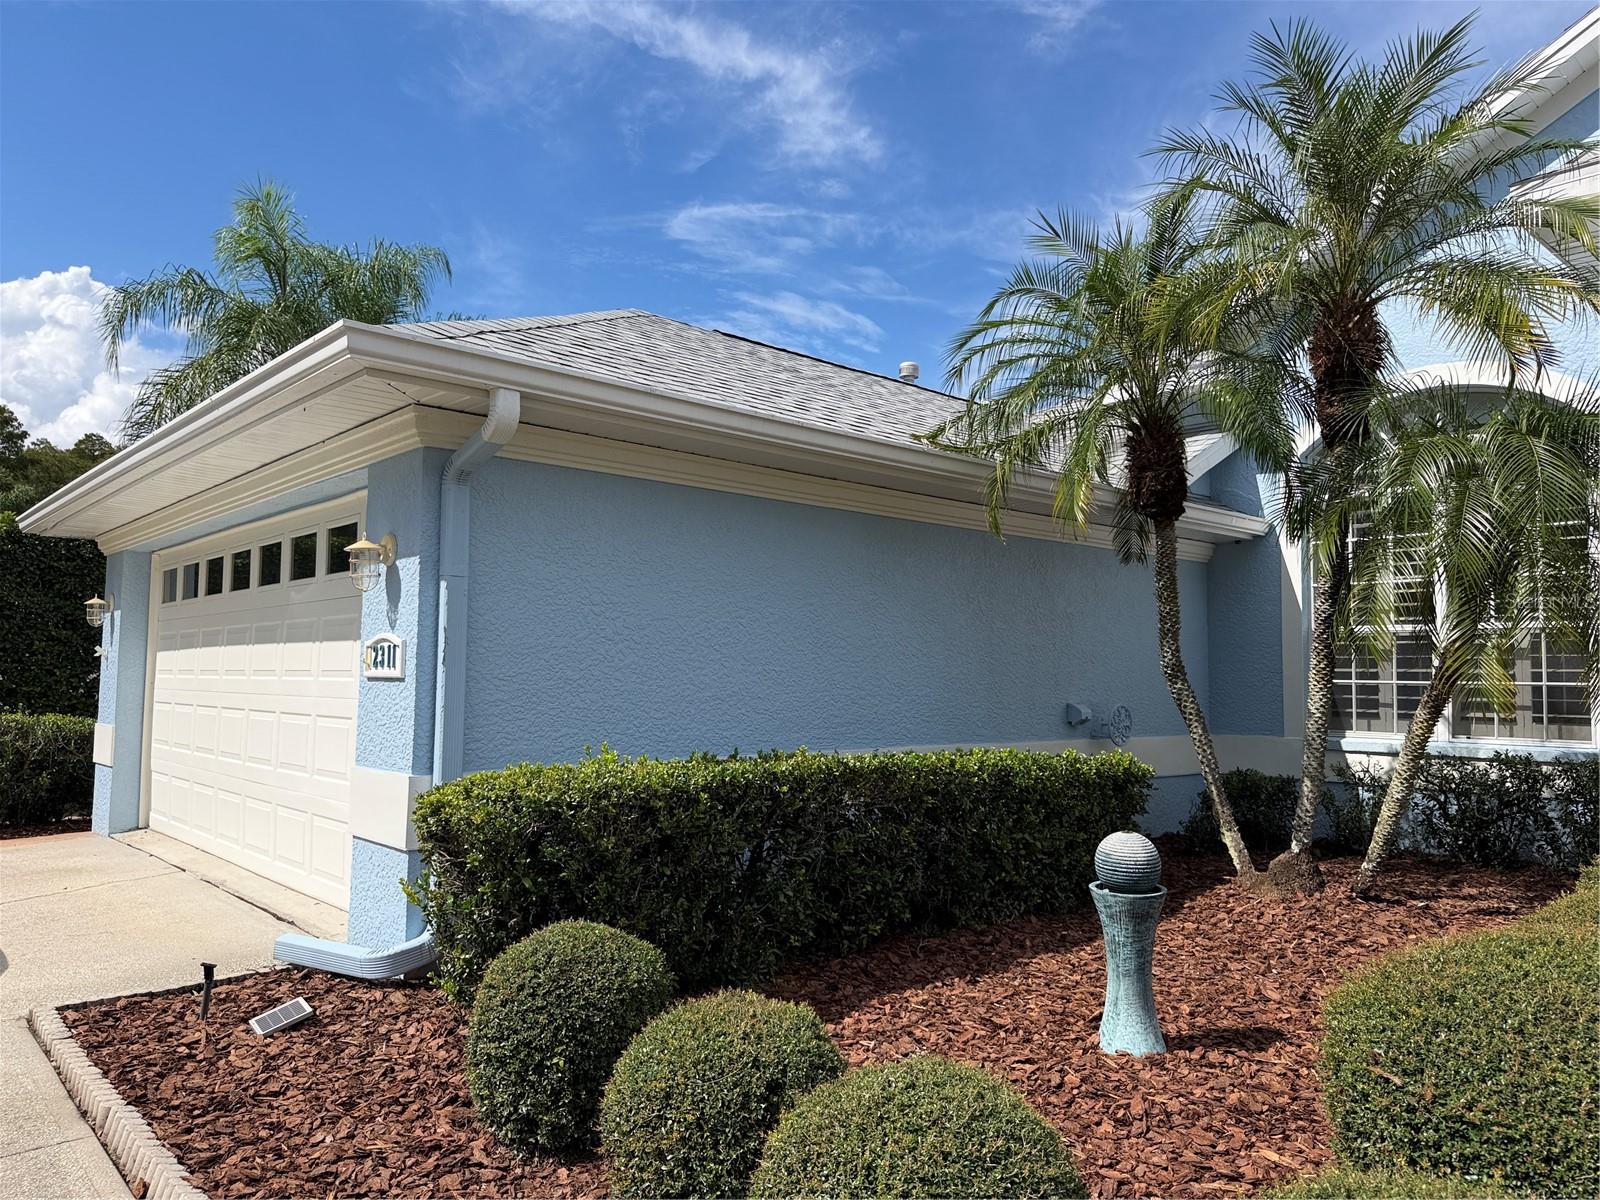
- Parking Features: Driveway, Garage Door Opener
- Garage YN: Yes
- Attached Garage YN: Yes
- Garage Spaces: 0
- Carport Spaces: 0
- Pets Allowed: Yes
- Exterior Features: Private Mailbox, Sidewalk
- Roof: Shingle
- Window Features: Skylight(s), Blinds
- Vegetation: Mature Landscaping, Trees/Landscaped, Wooded
- View: Trees/Woods
- Water Source: None
- Sewer: Public Sewer
- Cooling: Central Air
- Heating: Electric
- Furnished: Unfurnished
Property Details
- Subdivision Name: THE GLEN AT RIVER RIDGE
- Direction Faces: Southeast
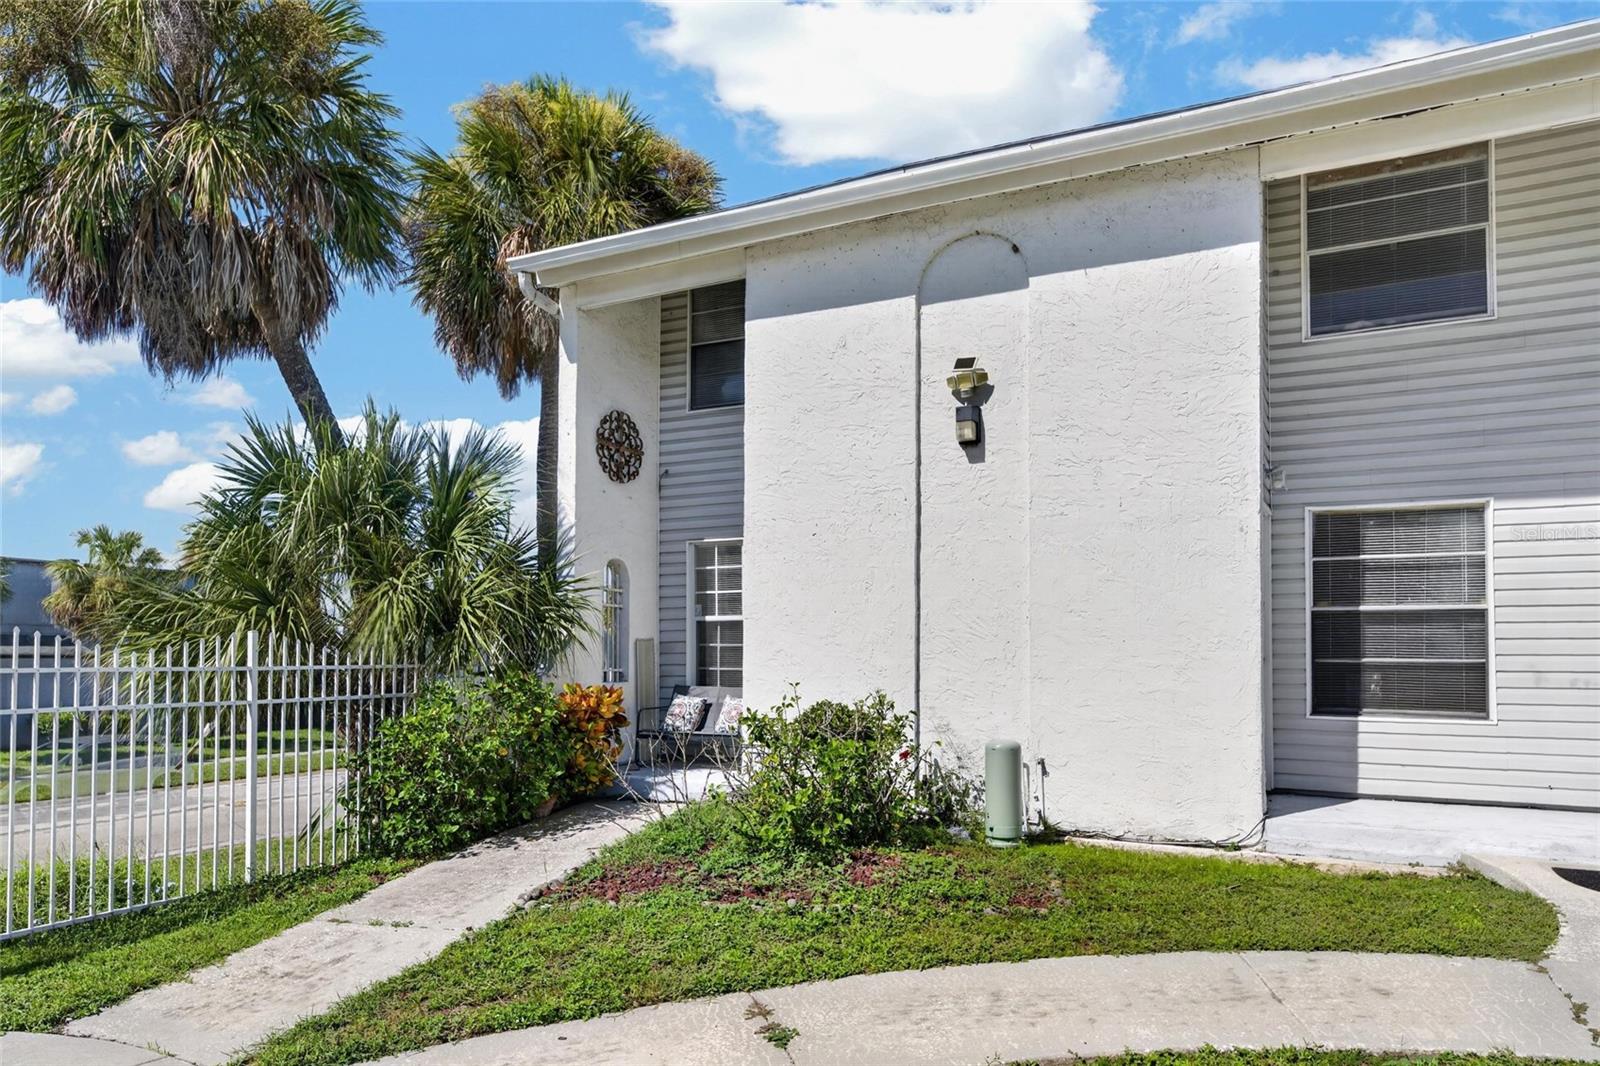
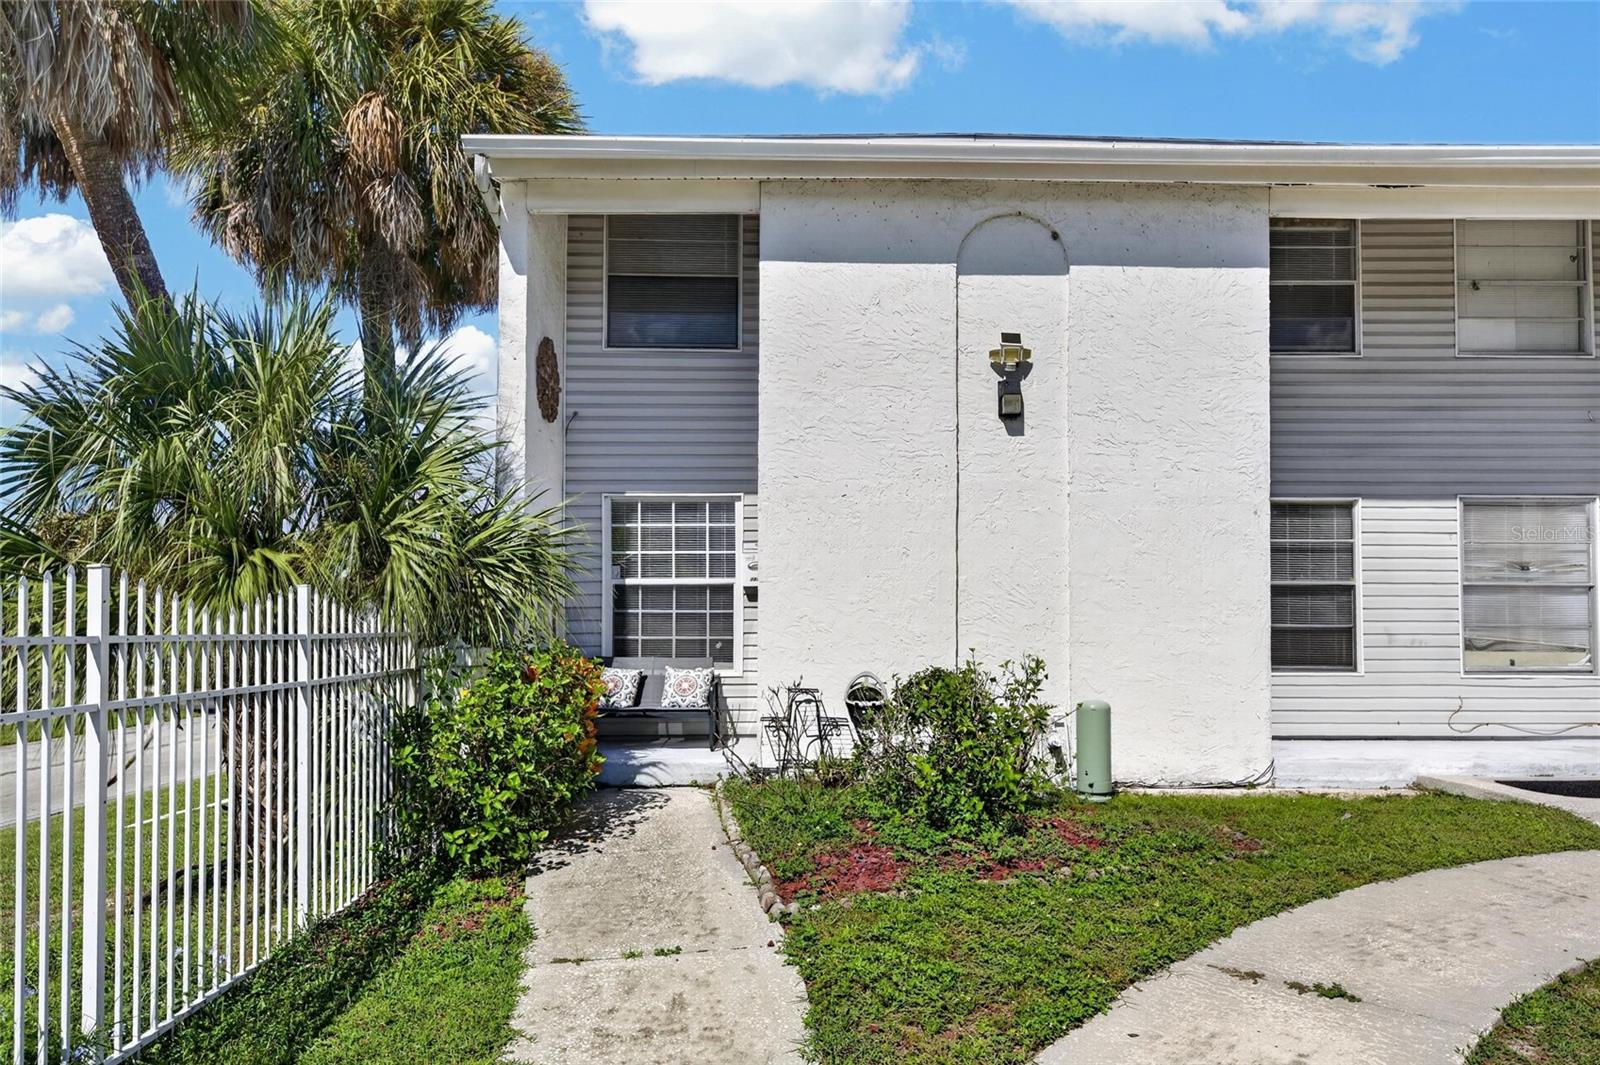
- Construction Materials: Stucco
Association Information
- Association YN: Yes
- Association Fee: 577.86
- Association Fee Frequency: Annually
- Association Fee Includes: Pool
- Community Features: Clubhouse, Pool
Fees&Taxes
- Tax Year: 2025
- Tax Annual Amount: $1,802
Amenities & Features
- Waterfront available: No
- GarageYN: Yes
- AttachedGarageYN: Yes
- FireplaceYN: Yes
- PoolPrivateYN: Yes
- Cooling: Central Air
- CommunityFeatures: Clubhouse, Pool
- WindowFeatures: Skylight(s), Blinds
- ExteriorFeatures: Private Mailbox, Sidewalk
- PoolFeatures: In Ground, Auto Cleaner, Gunite, Screen Enclosure
- Utilities: BB/HS Internet Available, Electricity Connected, Public, Sewer Connected, Water Connected
- Features:
- Amenities:
Building Details
- NewConstructionYN: No
- Heating: Electric
- Exterior material: Stucco
- Roof: Shingle
- Parking: Driveway, Garage Door Opener