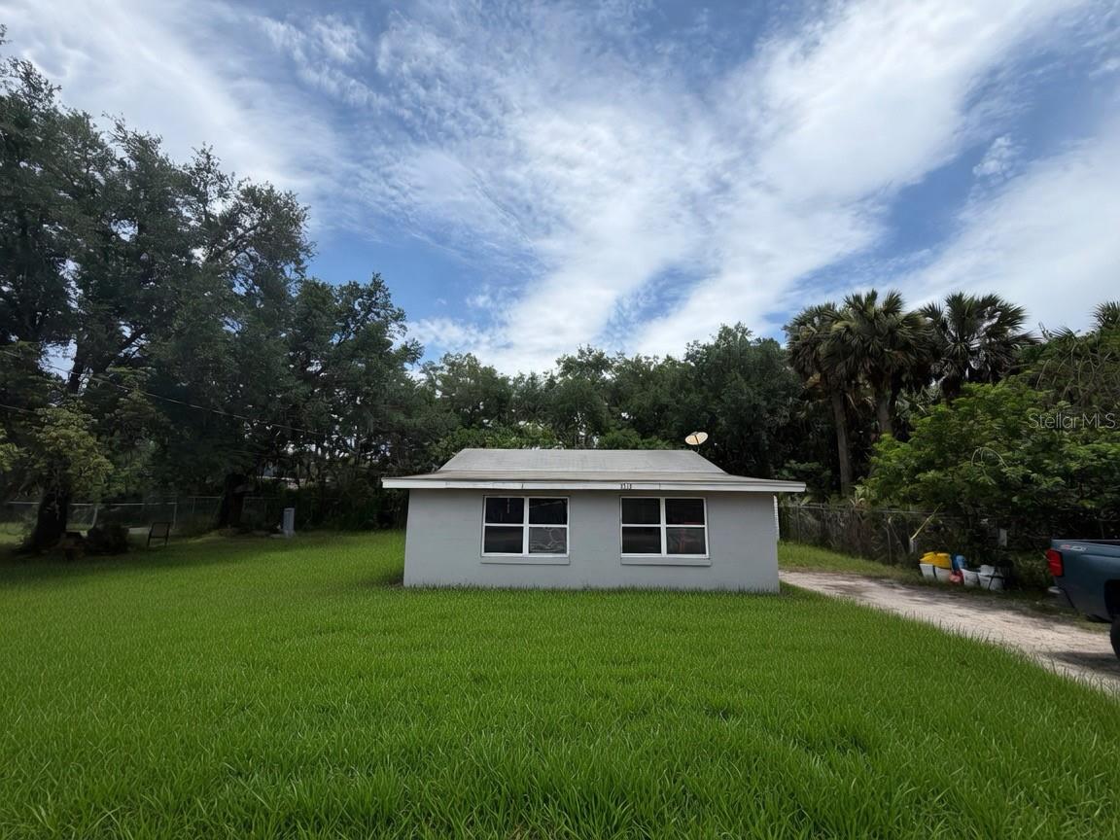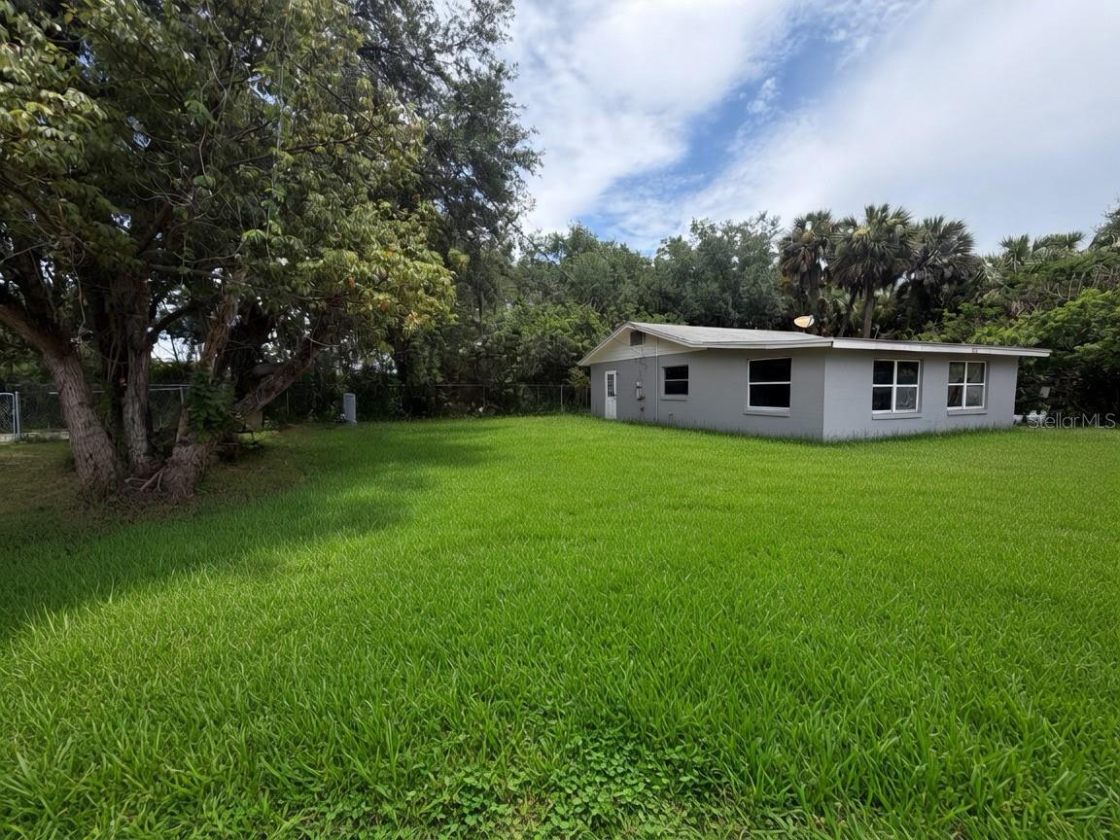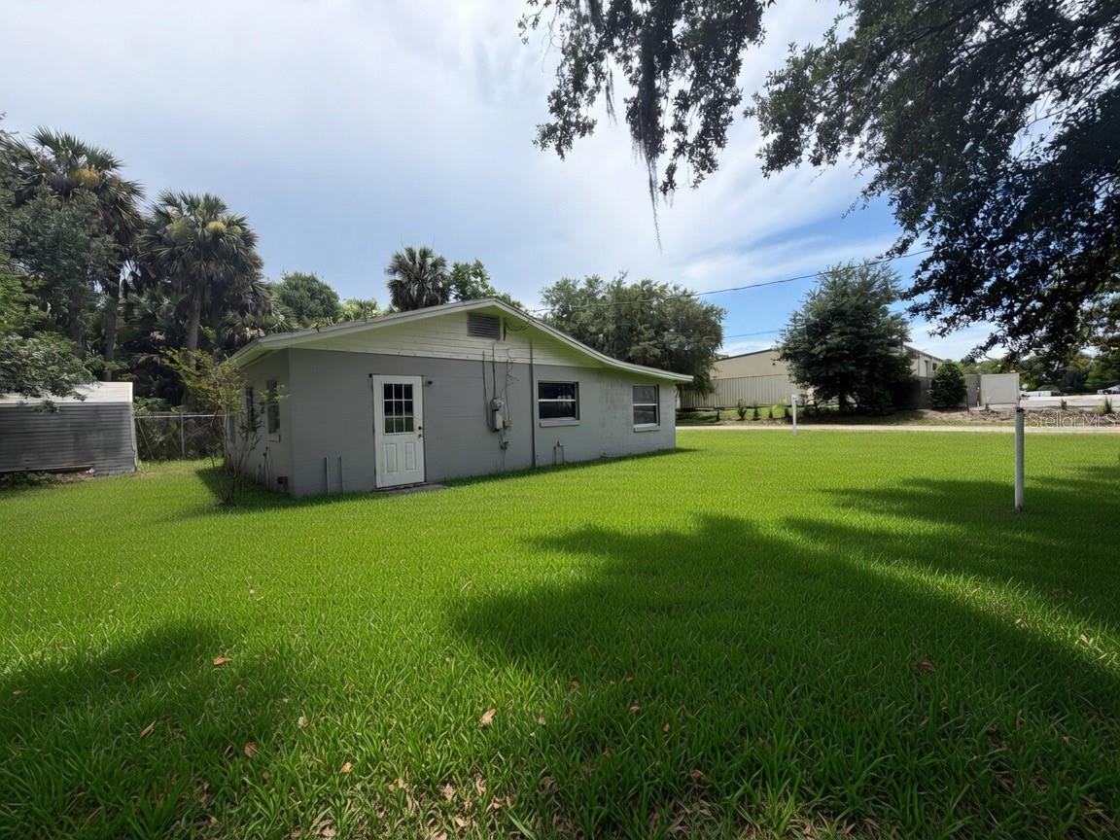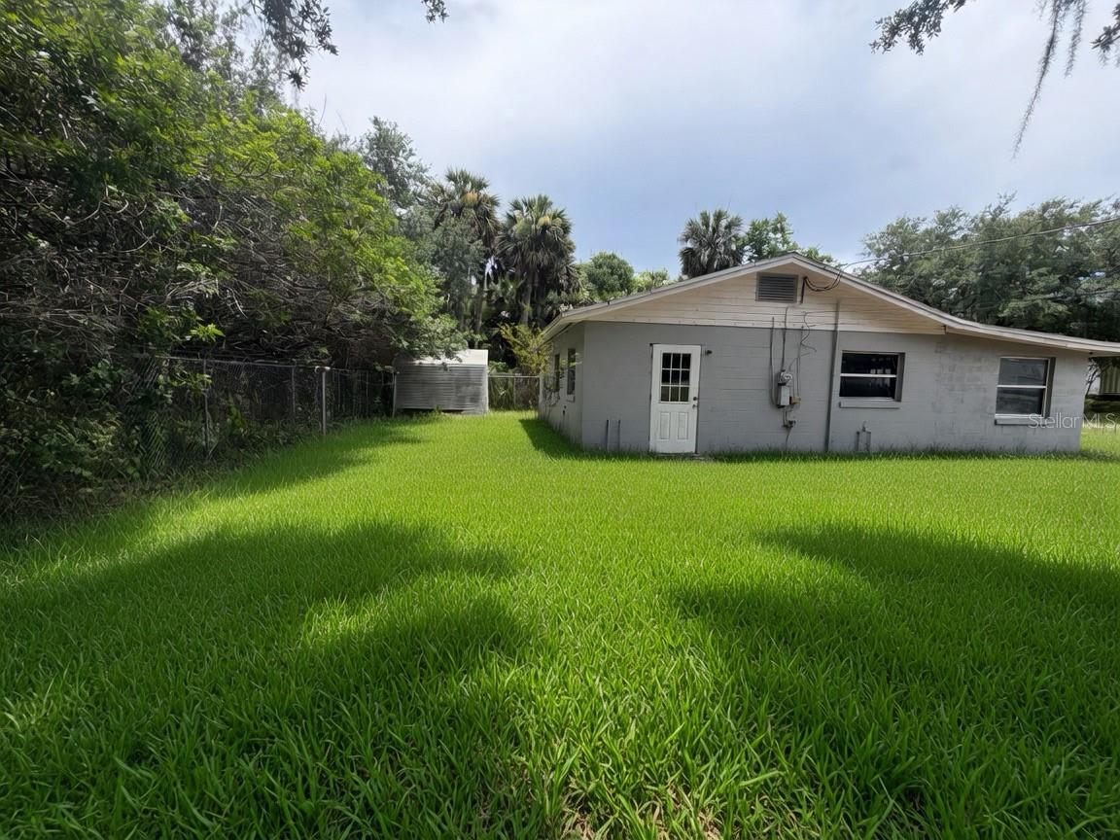
Courtesy of
- Listing Office: CENTURY 21 JIM WHITE & ASSOC
- Status: Active
- MLS ID: MFRTB8519353
Description
-
Description:
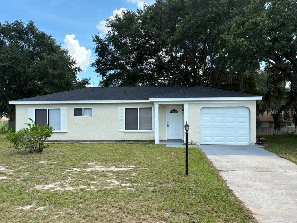
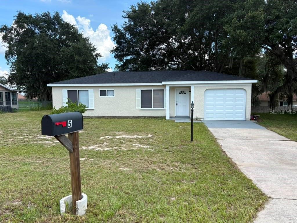
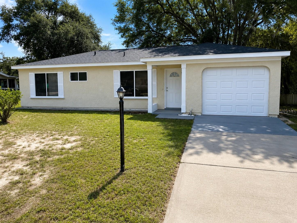
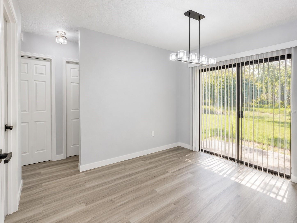
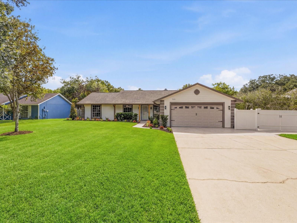
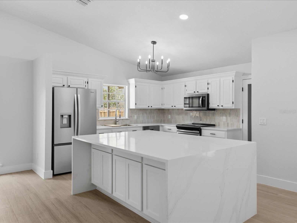
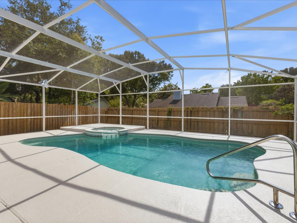
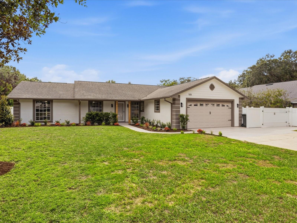
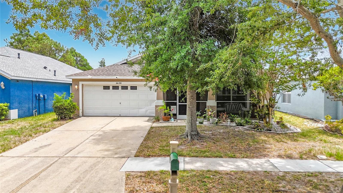
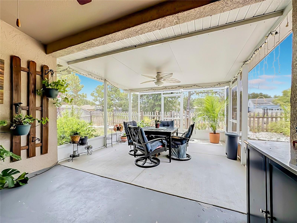
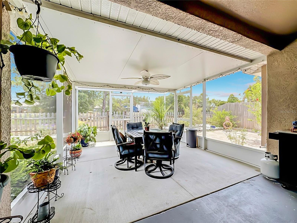
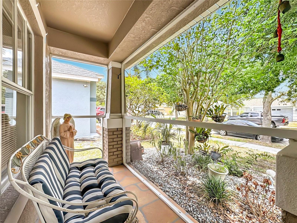
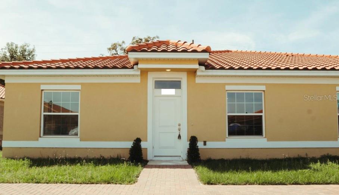
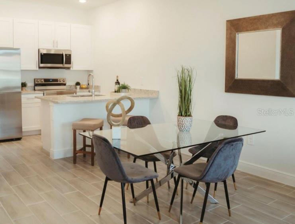
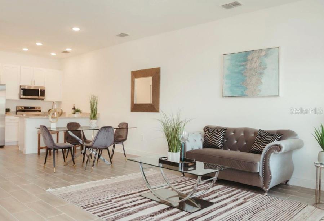
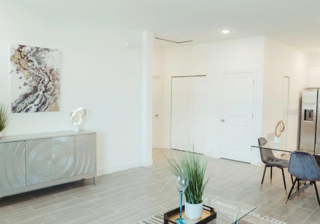
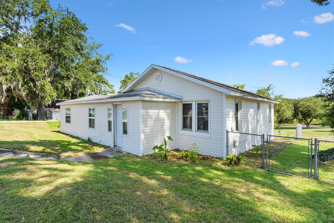
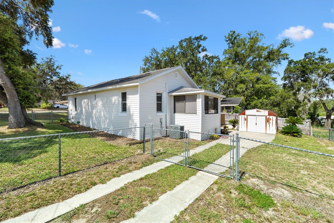
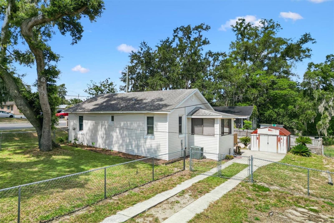
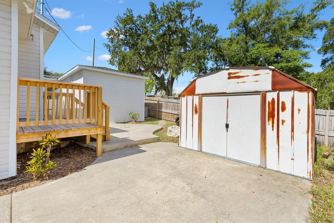
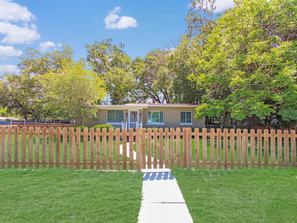
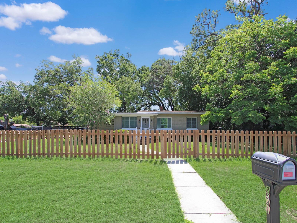
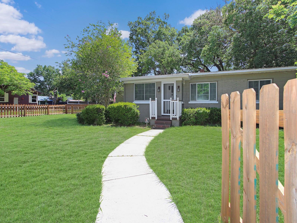
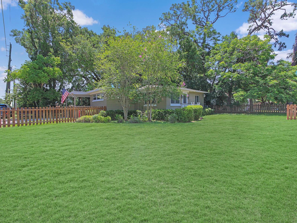
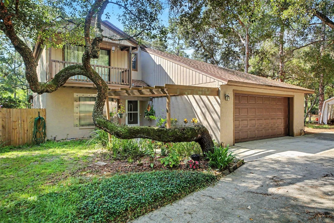
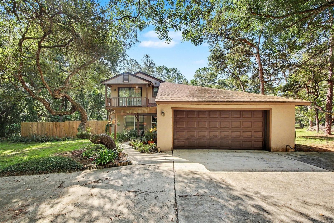
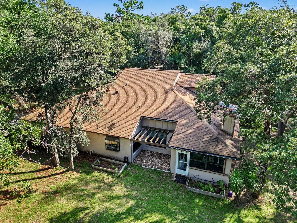
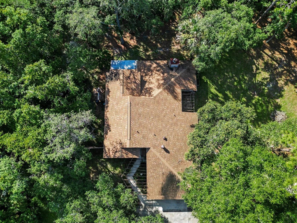
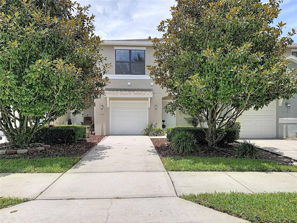
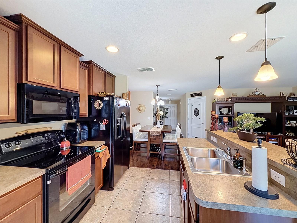
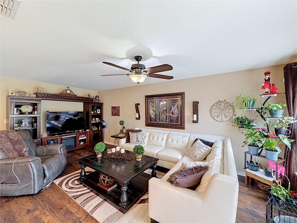
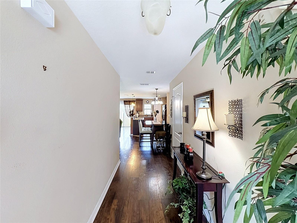
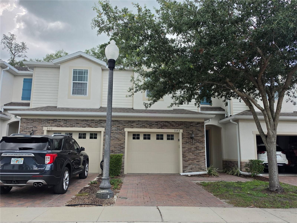
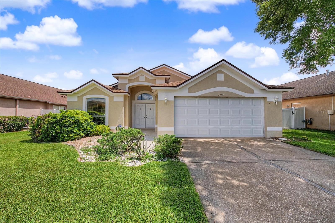
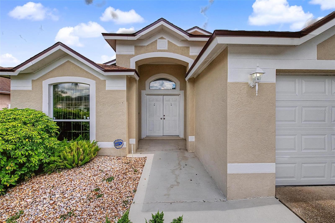
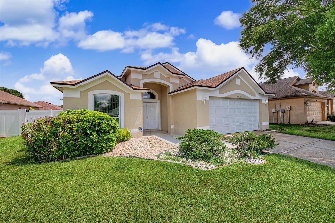
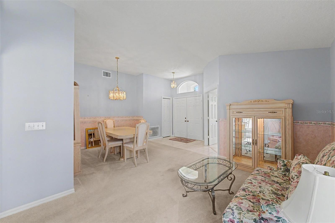
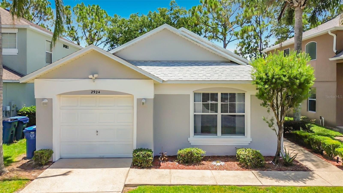
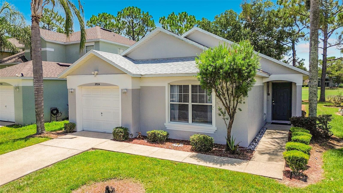
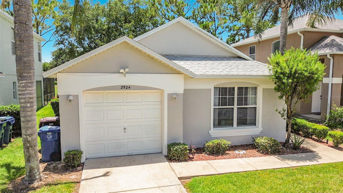
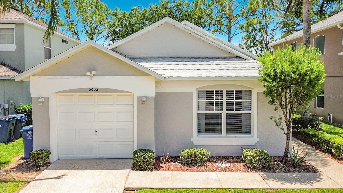
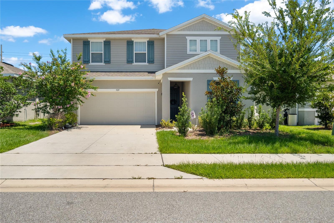
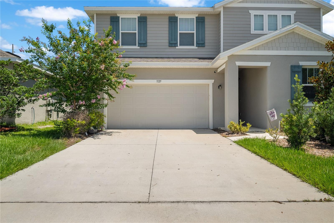
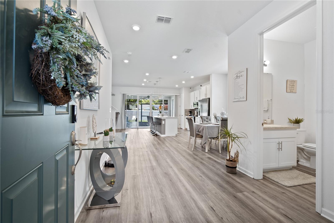
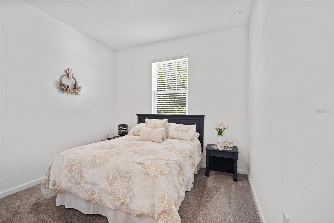
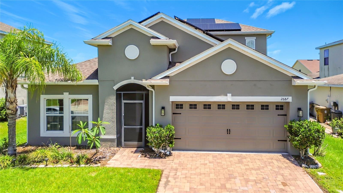
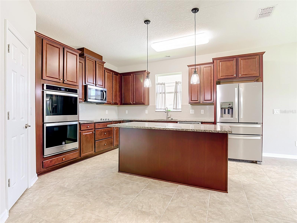
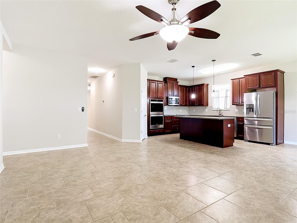
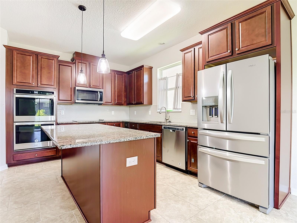
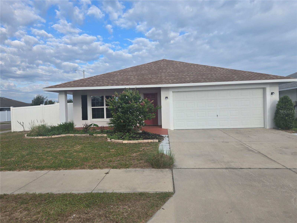
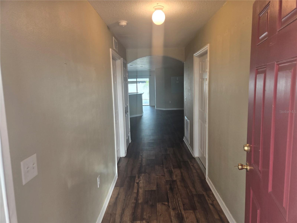
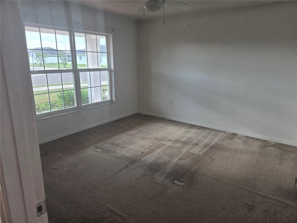
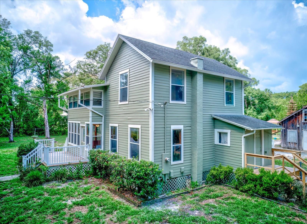
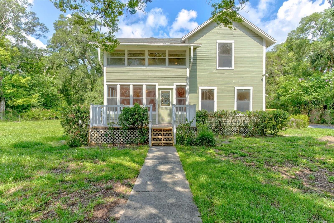
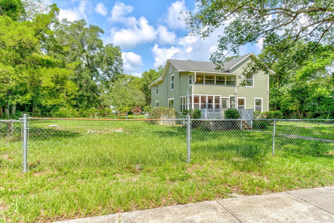
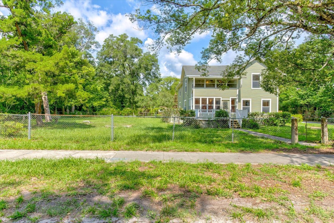
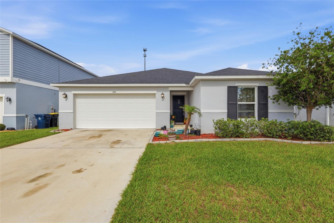
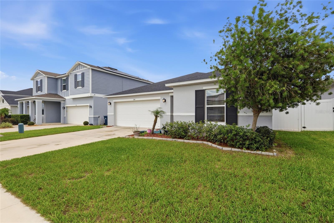
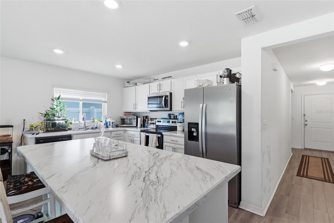
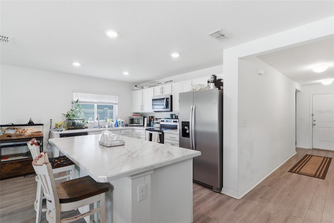
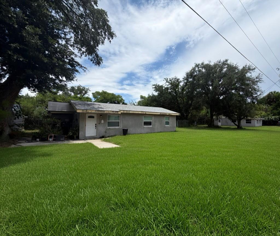
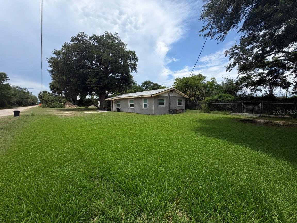
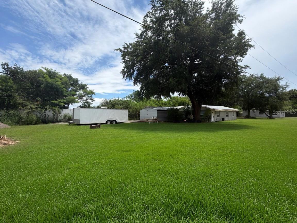
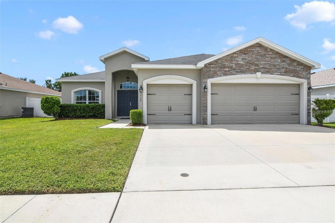
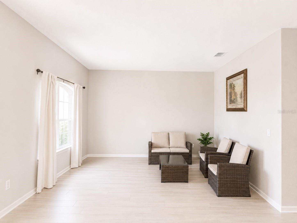
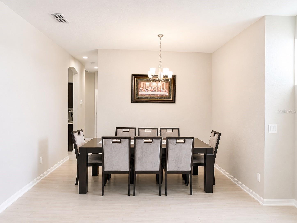
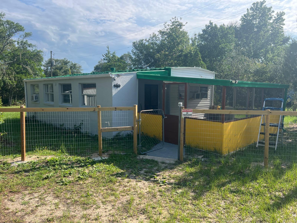
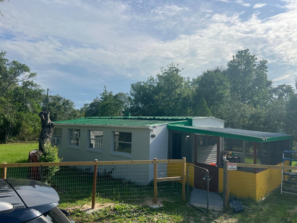
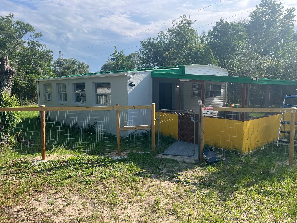
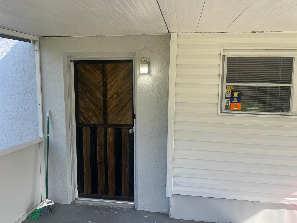

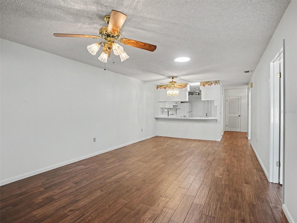
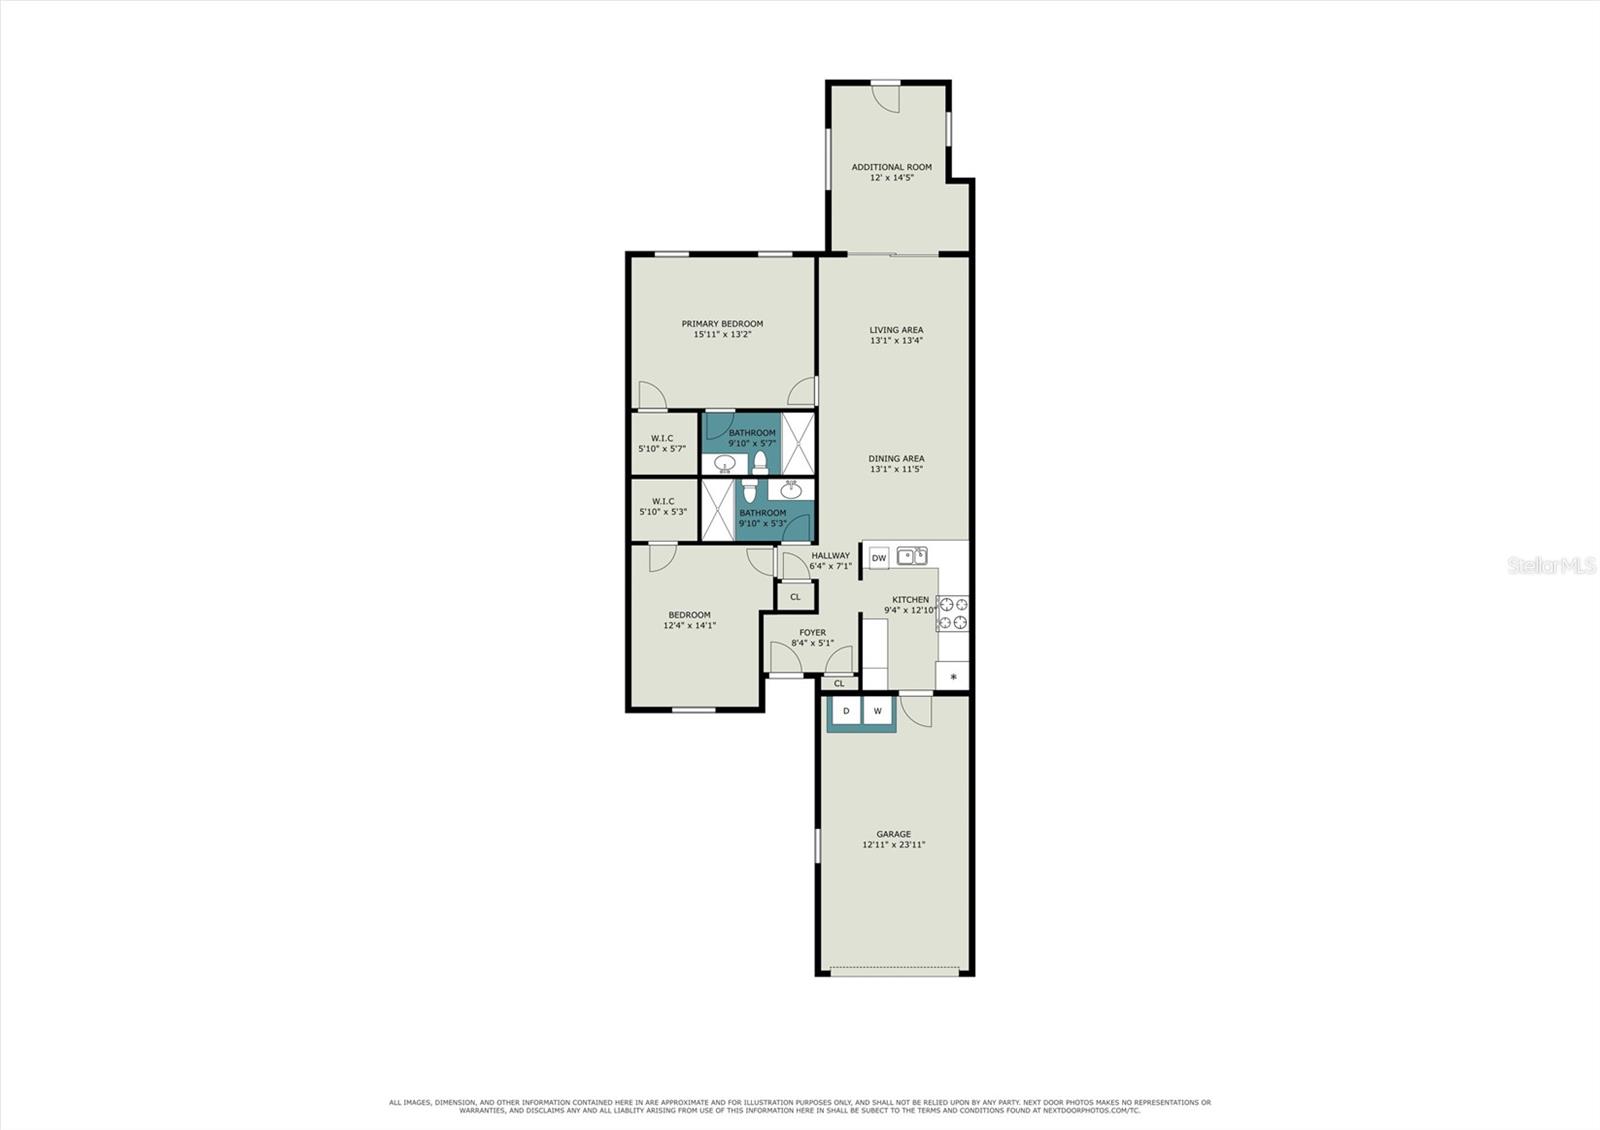
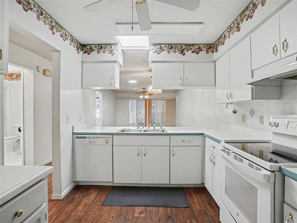
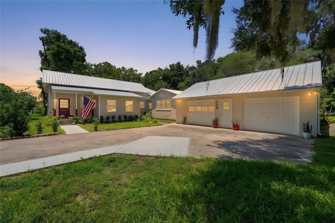
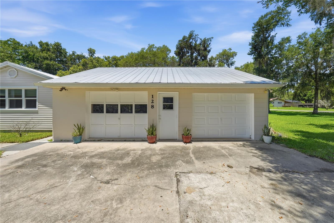
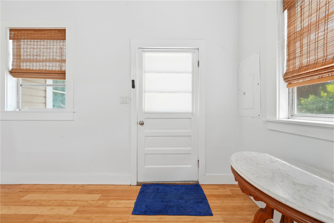
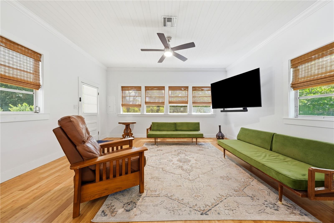
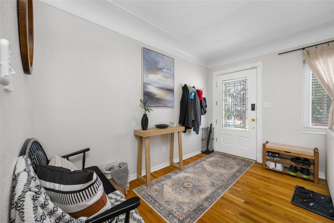
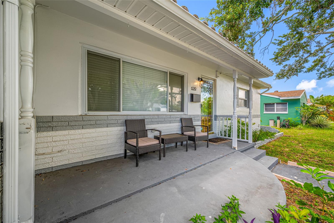
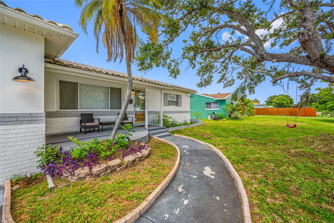
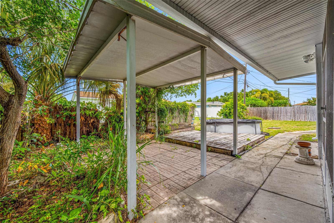
Discover this cozy 2-Bedroom, 2-bath block home that oozes with warmth and charm! Located in a well-kept desirable neighborhood, No damage during the 2024 storm.Original refinished gleaming hard-wood floors.The spacious kitchen that leads you into an open dining/living room combo to welcome all your guests. The ceilings are finished with a handcrafted, lace-style texture along an elegant coved molding, which is a rare find! The Vintage hardwood floors throughout the home makes this a charming retreat that offers ample size bedrooms with custom style closets and built-in drawers. This property is perfect for first time home buyers, downsizers, or those seeking a comfortable retreat that offers a warm and welcoming atmosphere. Whether you're relaxing in the cozy living spaces or exploring the nearby amenities, this home delivers the best of Florida living .Great breakfast bar with seating attached to the Inviting bright kitchen complete with stainless refrigerator and microwave–all under warranty.BONUS FEATURES: a versatile sunroom off the dining area can be used for a den or office/bedroom and a large screened Florida Room with a full bath, overlooking a covered garden patio to grill delicious meals for all your guests. A curved deck with an outlet is available when you’re ready for an inground pool. Whatever your heart desires, the extra bath in the Florida Room will accommodate your outdoor gardening, activities and guests. Attached garage and driveway provides plenty of parking space. Don’t miss your chance to own this delightful home in a fantastic location close to shopping, award winning beaches, great schools, and a 10 minute drive to downtown St Petersburg. —schedule your showing today
Show all description - Virtual Tour: https://www.propertypanorama.com/instaview/stellar/TB8519353
Video
- VirtualTourURLUnbranded: https://www.propertypanorama.com/instaview/stellar/TB8519353
Basics
- Bathrooms Half: 0
- Date added: Added 1 month ago
- Category: Single Family Residence
- Type: Residential
- Bedrooms: 2
- Bathrooms: 2
- Half baths: 0
- Area, sq ft: 1055 sq ft
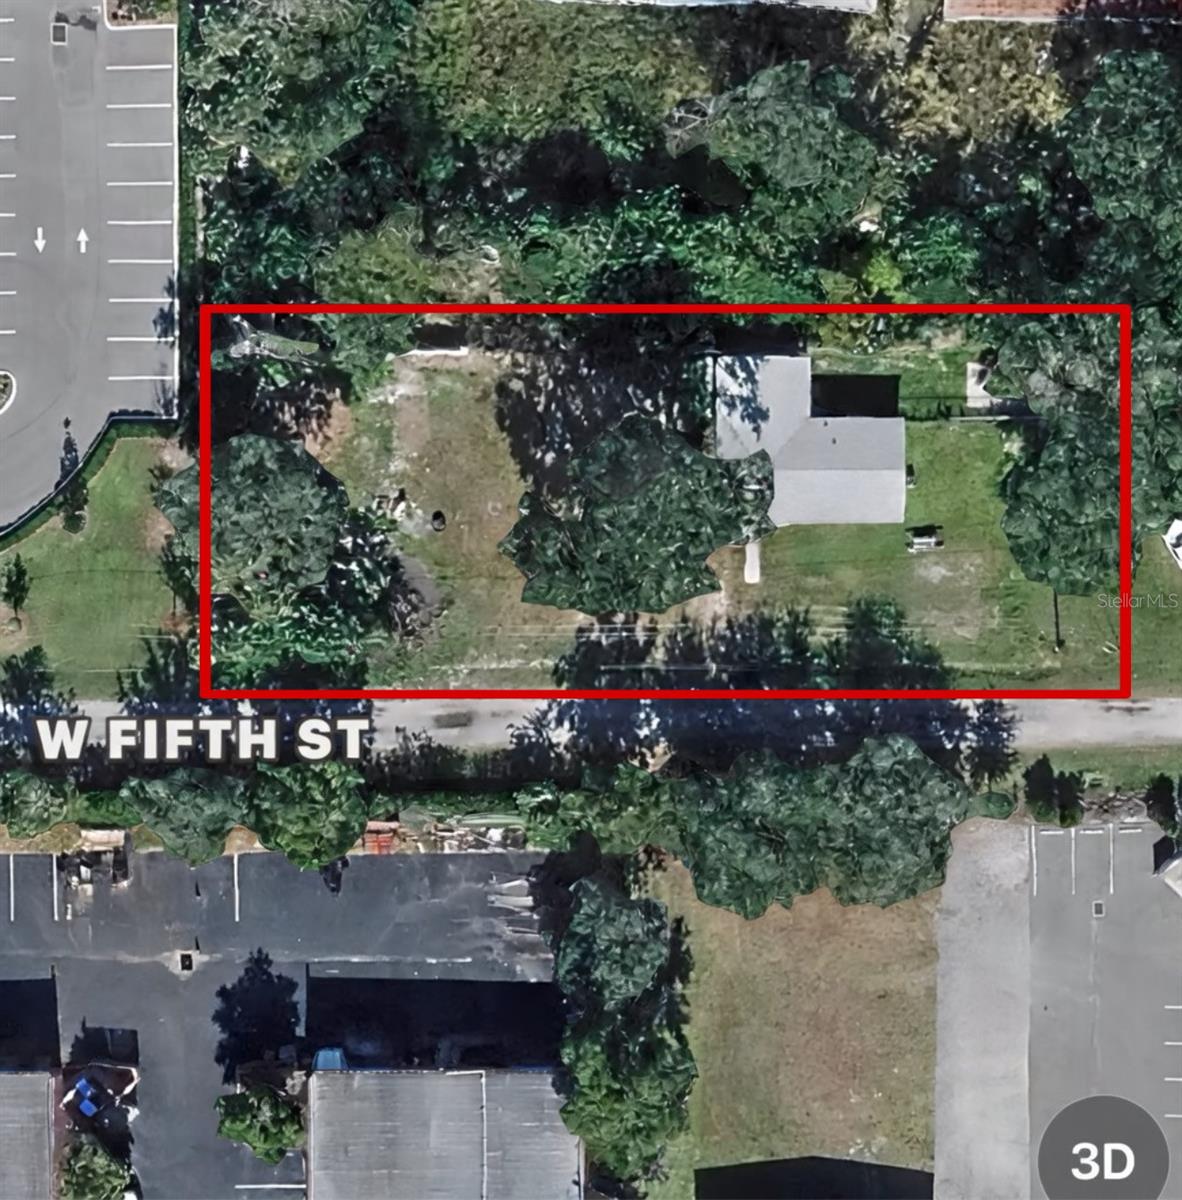
- Lot size, sq ft: 7501 sq ft
- Year built: 1953
- View: Garden
- SubdivisionName: GARDEN MANOR SEC 1
- GarageSpaces: 1
Location
- CountyOrParish: Pinellas
- City / Department: ST PETERSBURG
Location Details
- Elementary School: Tyrone Elementary-PN
- Middle Or Junior School: Tyrone Middle-PN
- High School: Dixie Hollins High-PN
Property Features
- Interior Features: Built-in Features, Ceiling Fans(s), Living Room/Dining Room Combo, Open Floorplan, Thermostat
- Appliances: Range, Range Hood, Refrigerator
- Flooring: Tile, Wood
- Laundry Features: In Garage
- Patio And Porch Features: Front Porch, Rear Porch, Screened
- Parking Features: Curb Parking, Driveway, Guest, On Street
- Garage YN: Yes
- Attached Garage YN: Yes
- Garage Spaces: 1
- Pets Allowed: Yes
- Exterior Features: Lighting, Private Yard
- Roof: Tile
- Window Features: Blinds
- Vegetation: Mature Landscaping, Trees/Landscaped
- View: Garden
- Water Source: Public
- Sewer: Public Sewer
- Cooling: Central Air
- Heating: Central
- Furnished: Unfurnished
Property Details
- Subdivision Name: GARDEN MANOR SEC 1
- Direction Faces: West
- Construction Materials: Block, Stucco
Fees&Taxes
- Tax Year: 2025
- Tax Annual Amount: $5,687
Amenities & Features
- Waterfront available: No
- GarageYN: Yes
- AttachedGarageYN: Yes
- FireplaceYN: No
- PoolPrivateYN: No
- Cooling: Central Air
- WindowFeatures: Blinds
- ExteriorFeatures: Lighting, Private Yard
- Utilities: Public
- Features:
- Amenities: