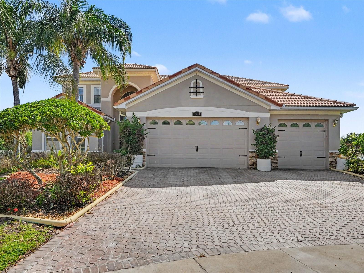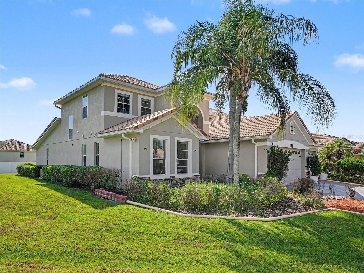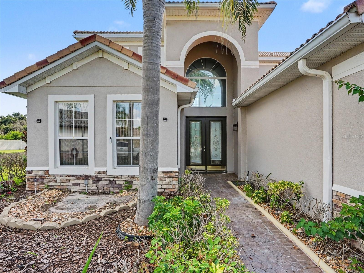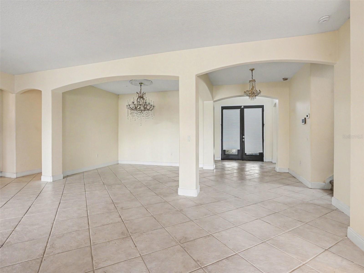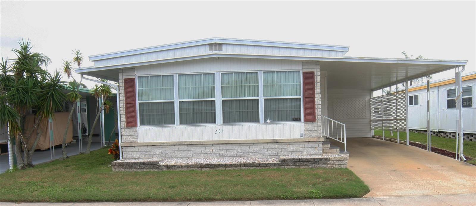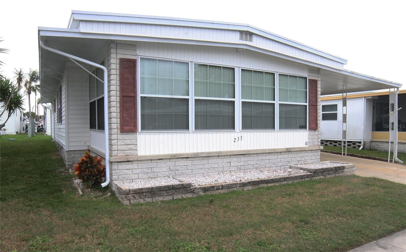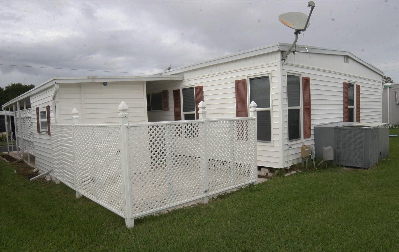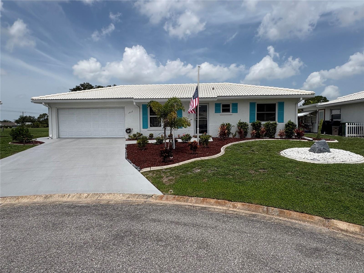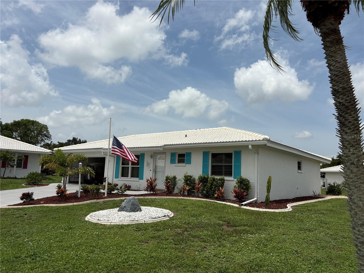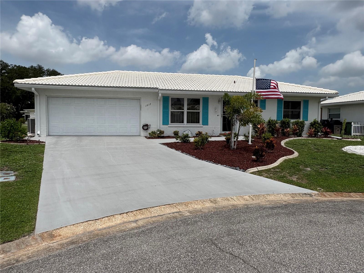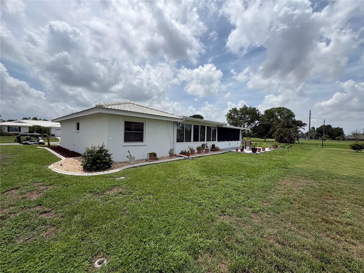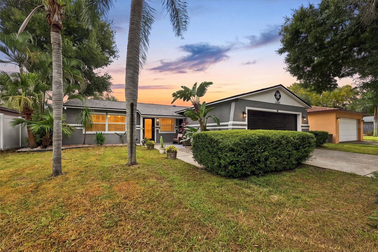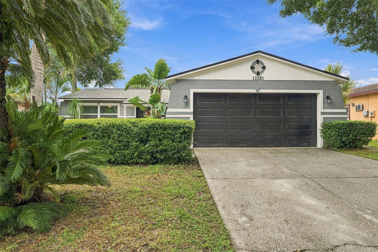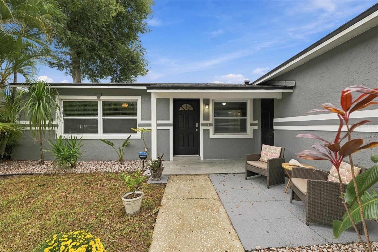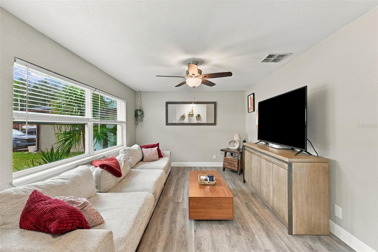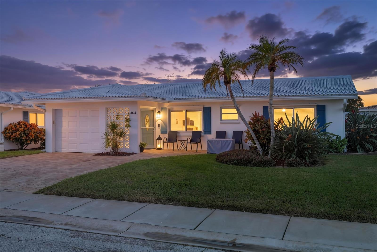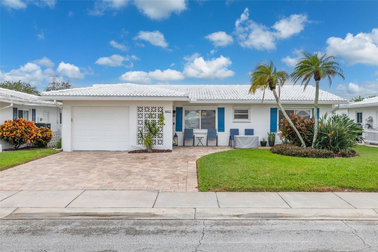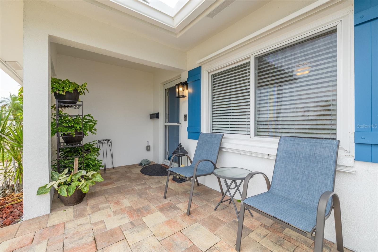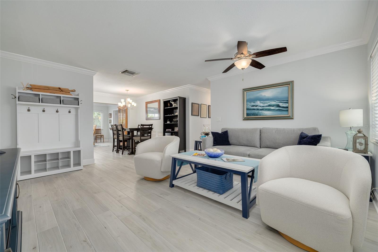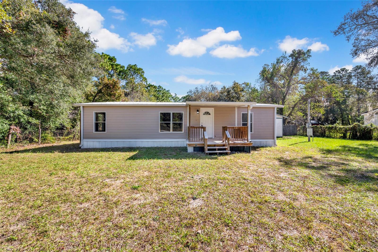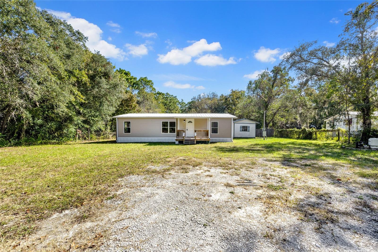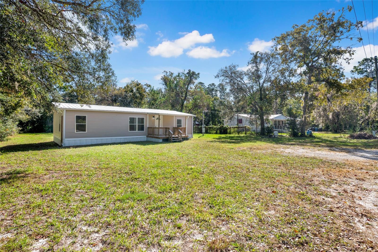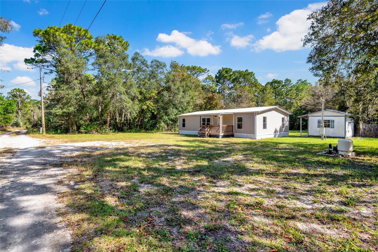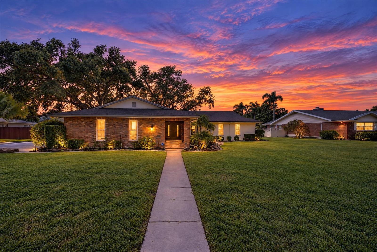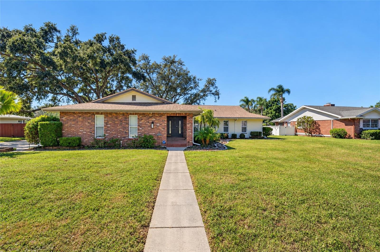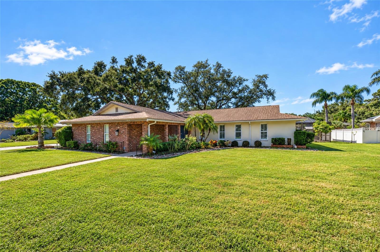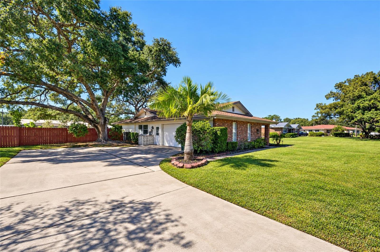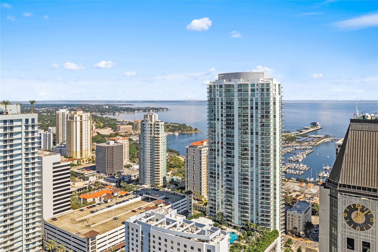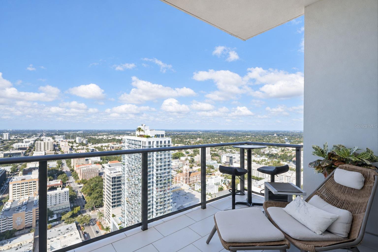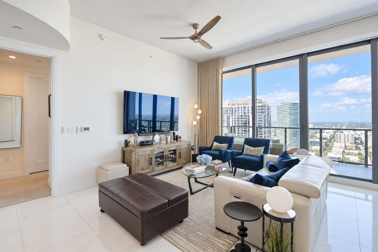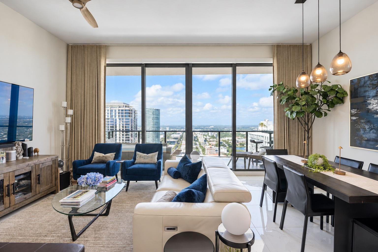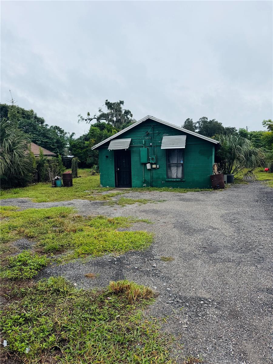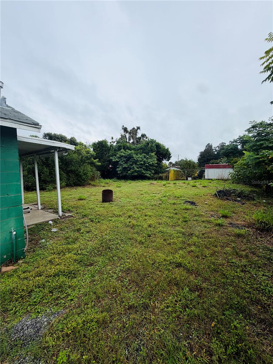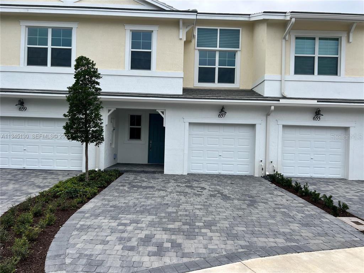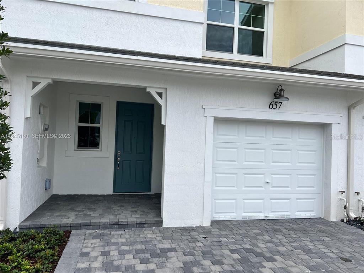
Courtesy of
- Listing Office: LPT REALTY, LLC
- Status: Active
- MLS ID: MFRO6418814
Description
-
Description:
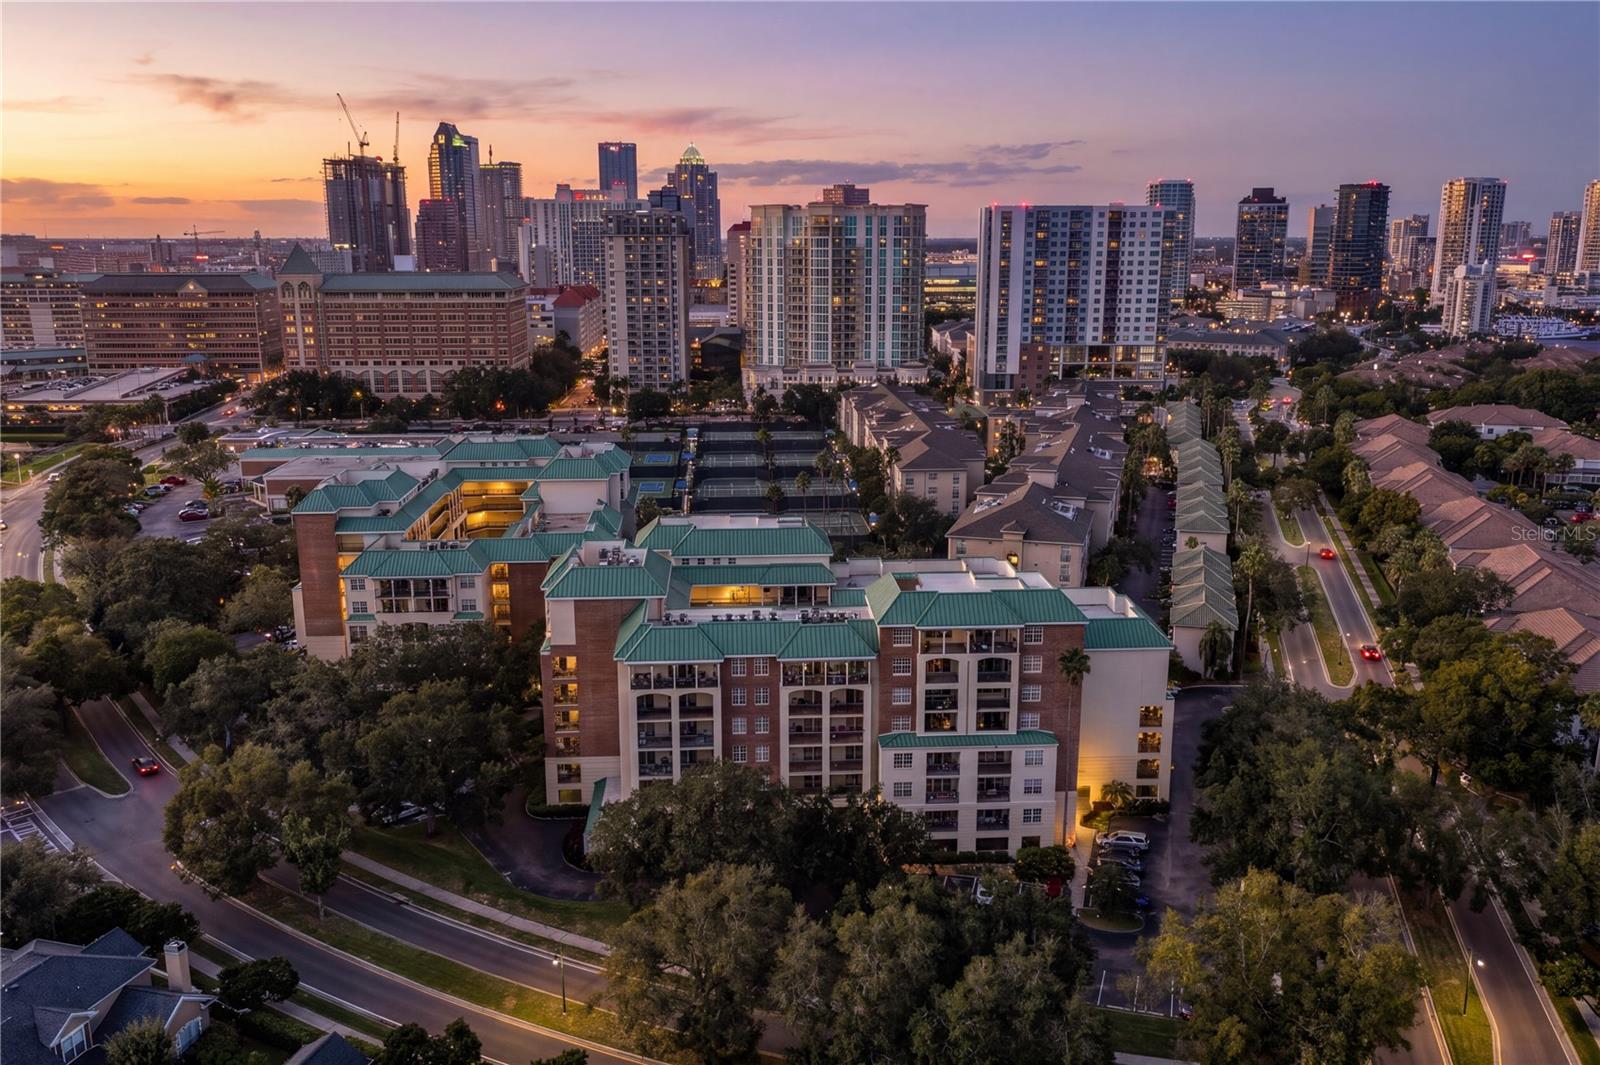
Walk Across the Street to a Brand-New School — and Watch Disney Fireworks From Your Balcony
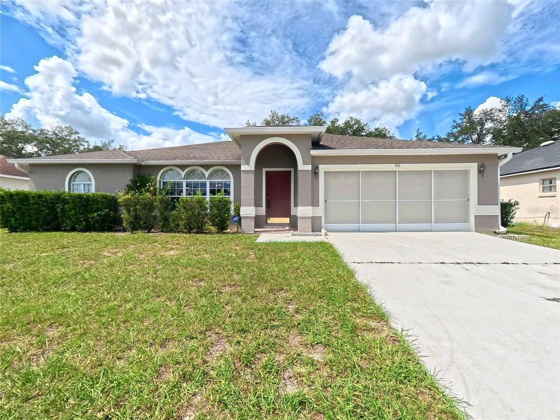
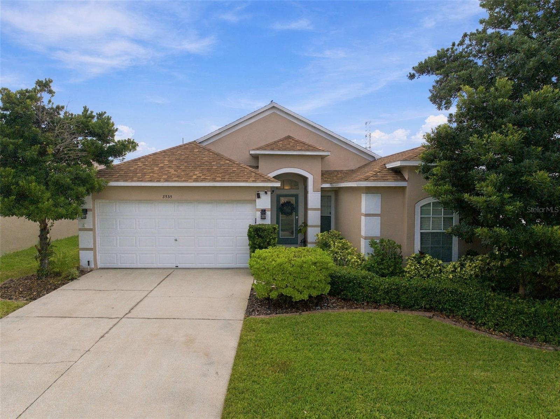
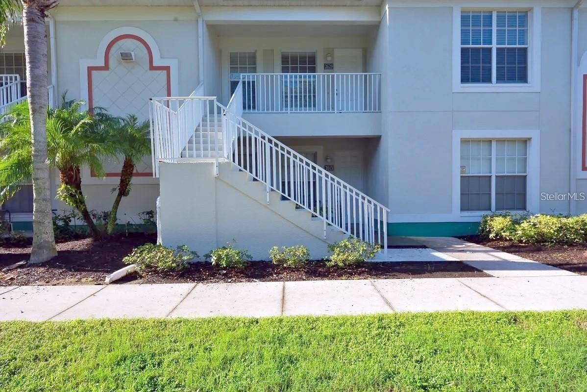
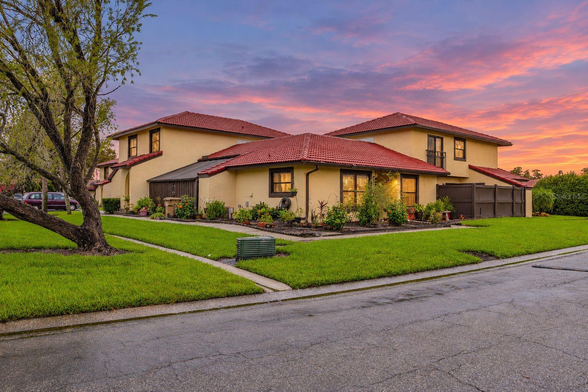
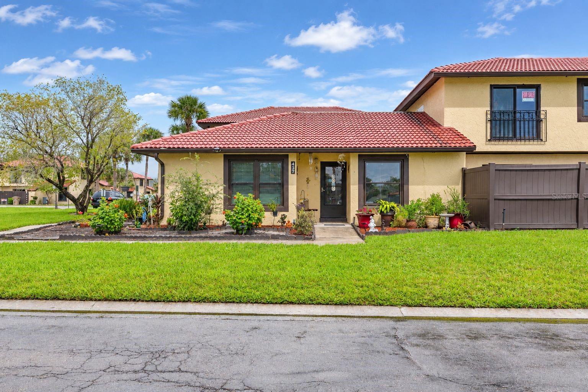
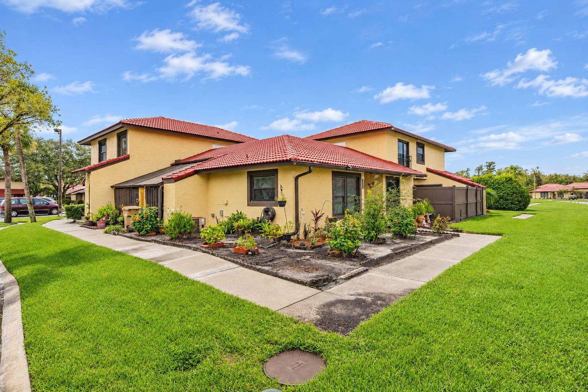
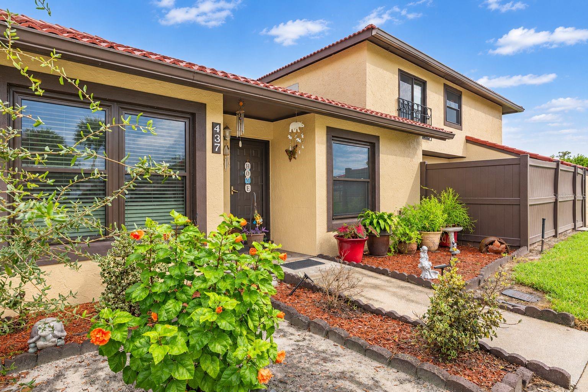
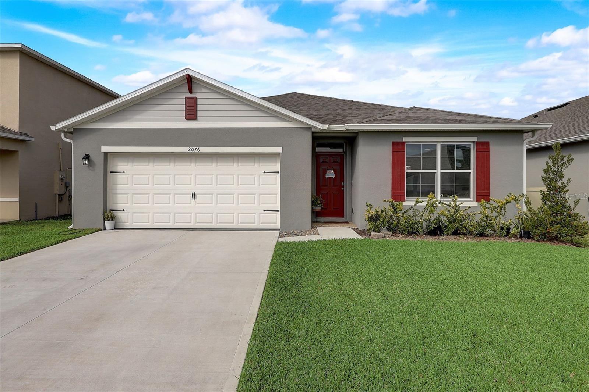
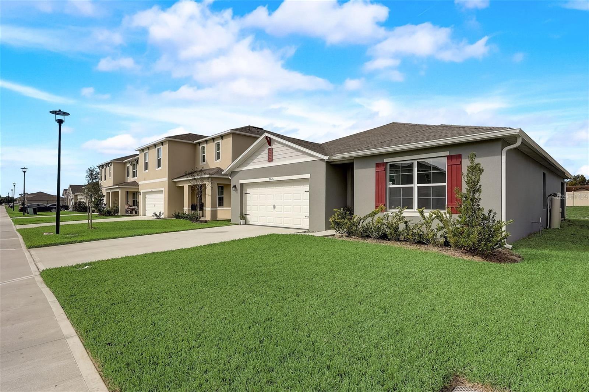
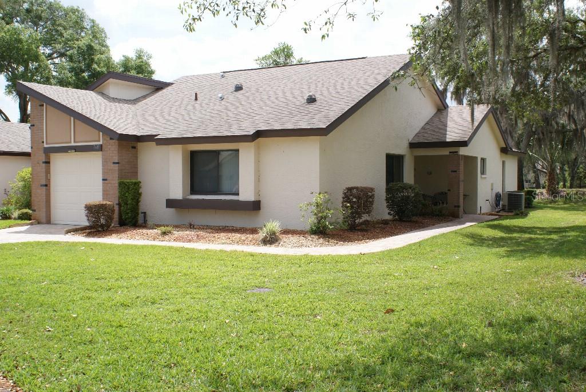
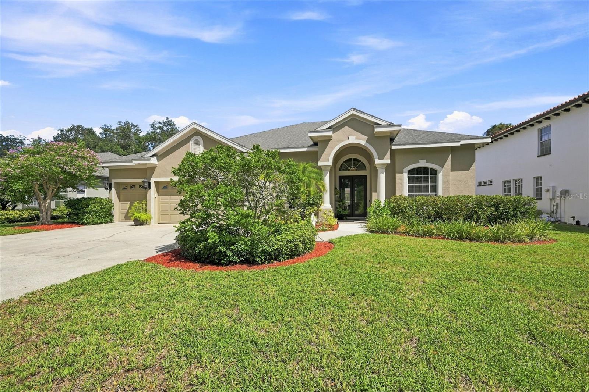
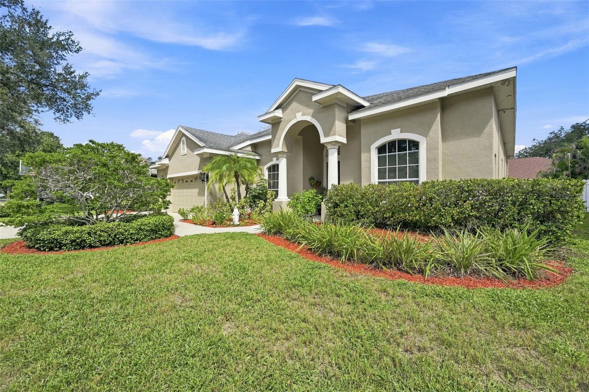
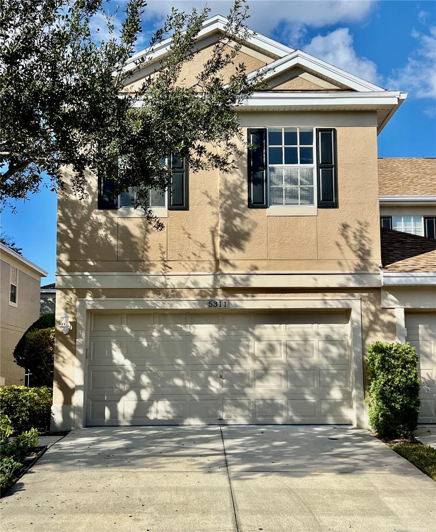
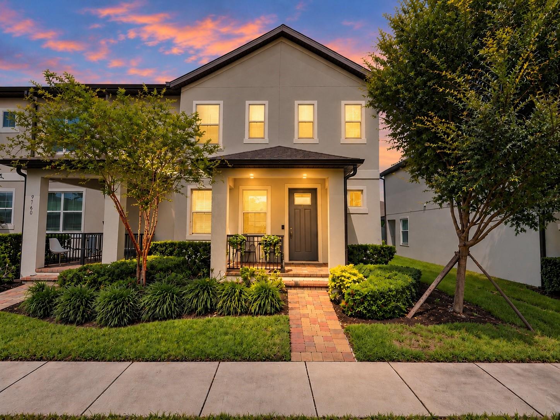
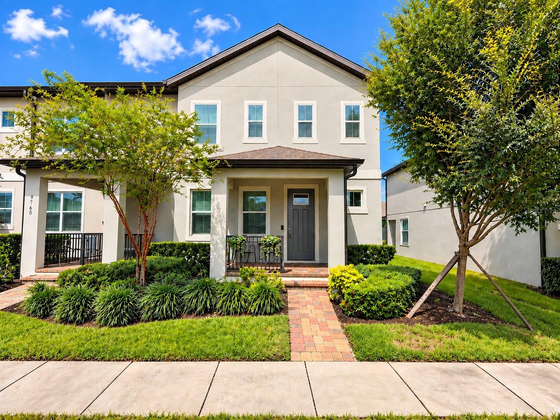
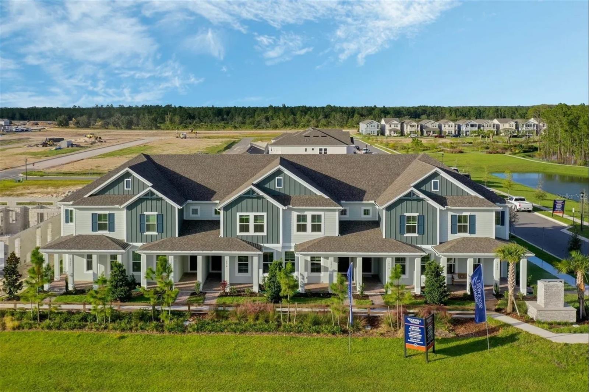
Rare DUAL OWNER'S SUITE townhome with 3 FULL baths in Harvest at Ovation, Horizon West! Built in 2024, this 1,808 sq ft RockWell Homes Newton model lives like new construction without the wait — move-in ready today, minutes from Walt Disney World.
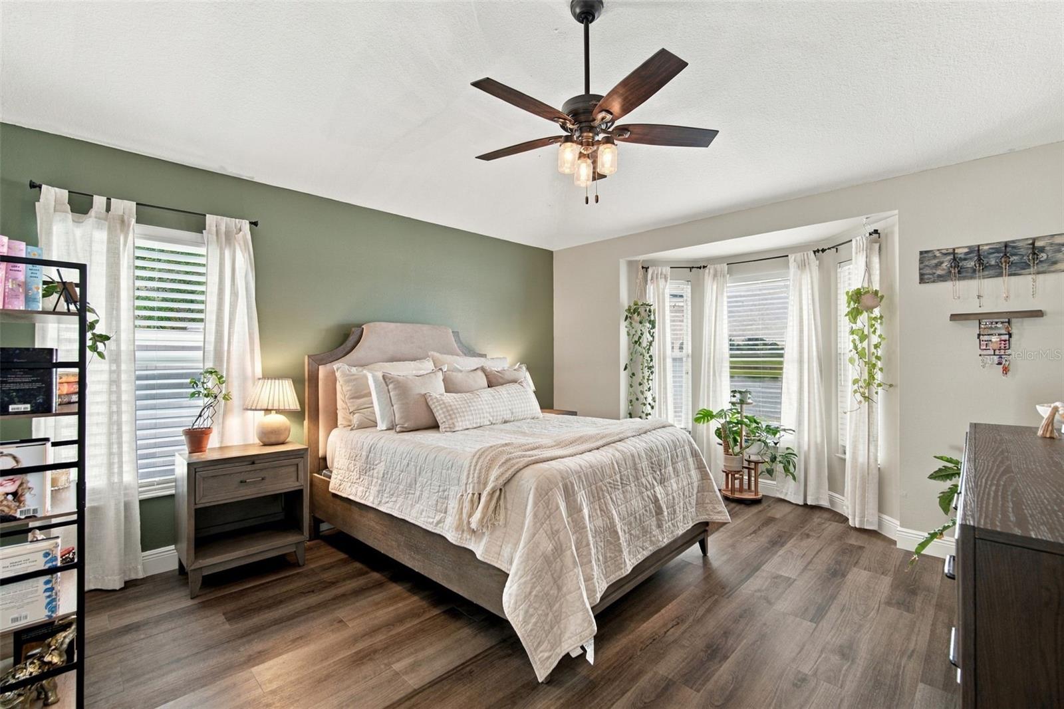
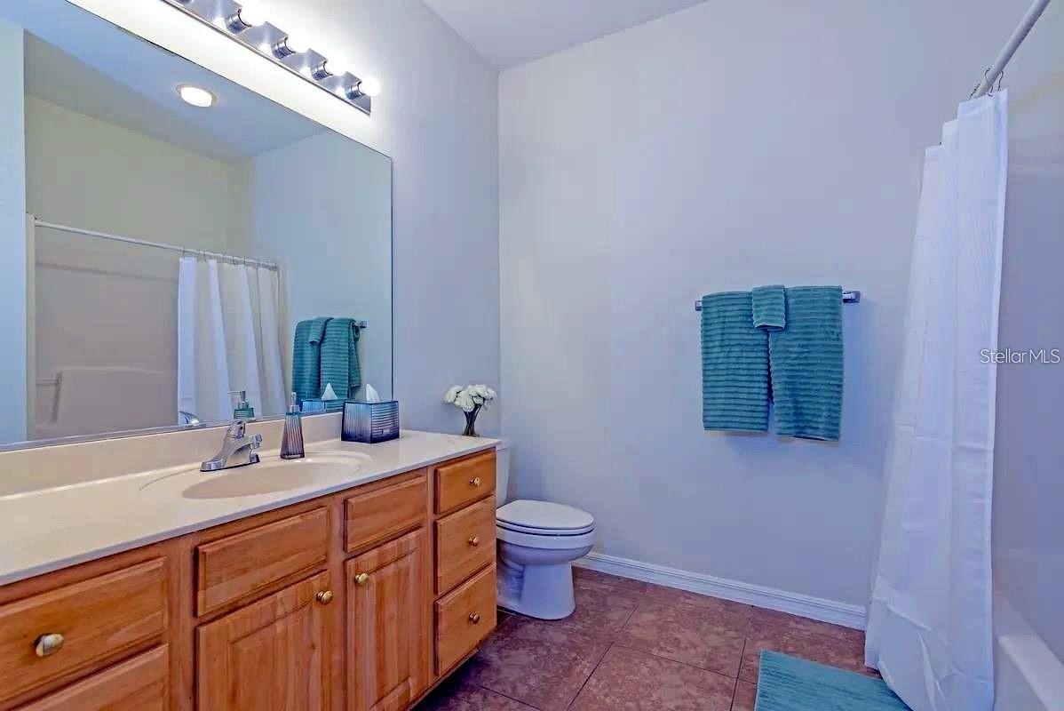
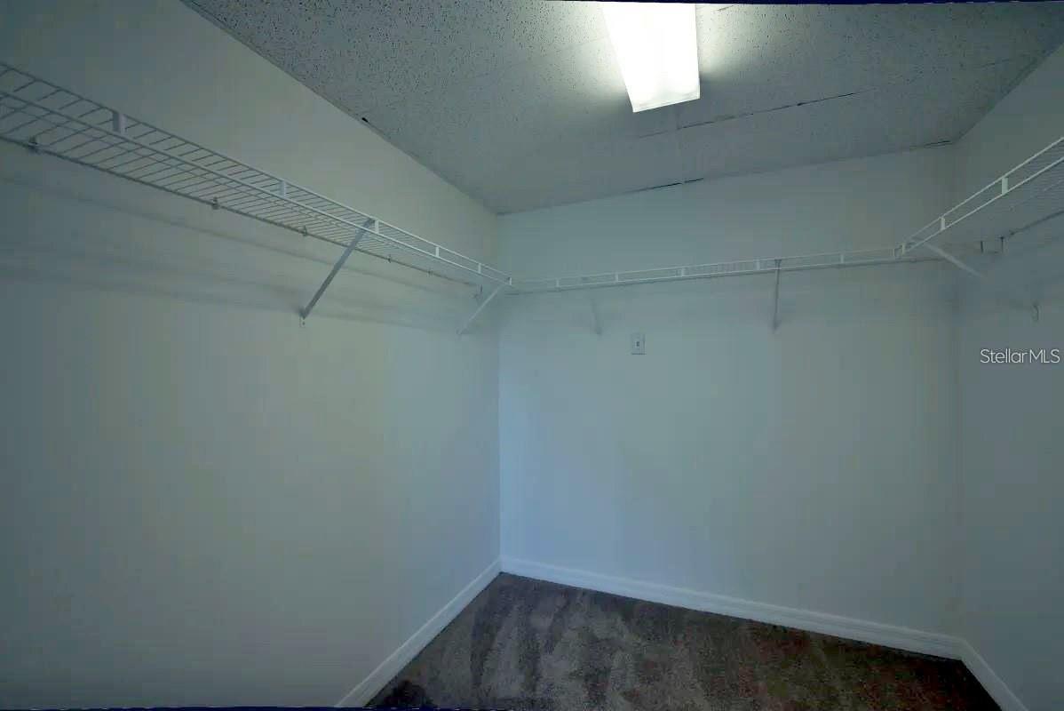
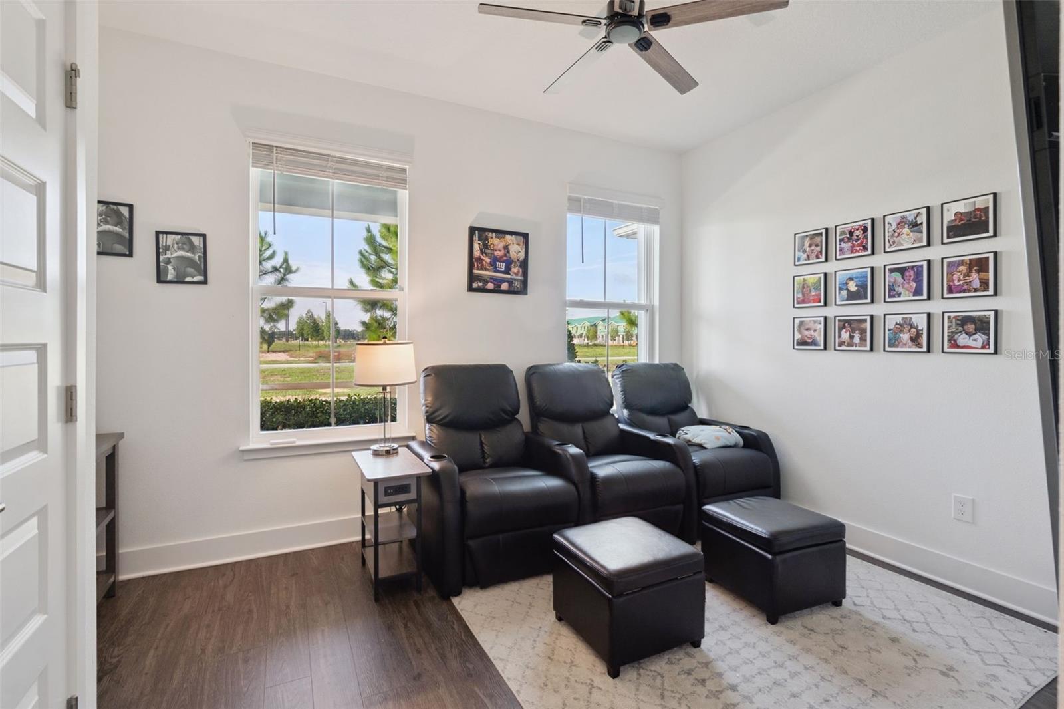
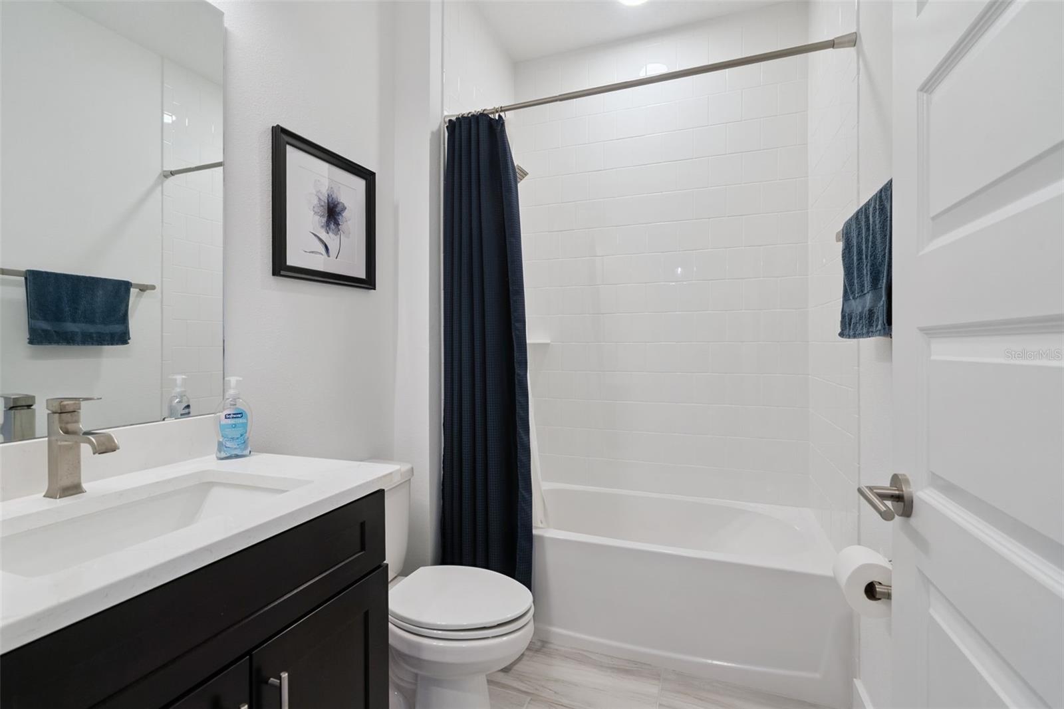
Directly across the street is brand-new Ovation Elementary (OCPS, opened August 2026) — walk your kids to school, no bus and no car line. Upstairs, two owner's suites each have their own en suite bath and walk-in closet, ideal for multigenerational living, guests, or roommates. One suite opens to a private balcony with pond views and glimpses of the Magic Kingdom fireworks. Downstairs, a third bedroom with its own full bath is perfect for guests or a home office.
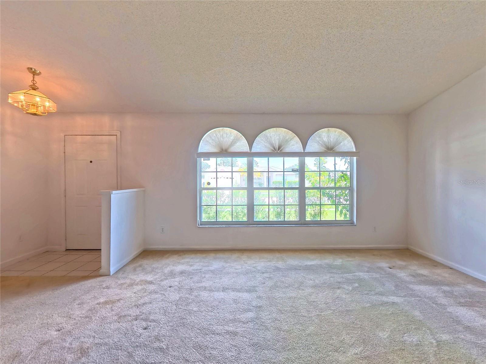
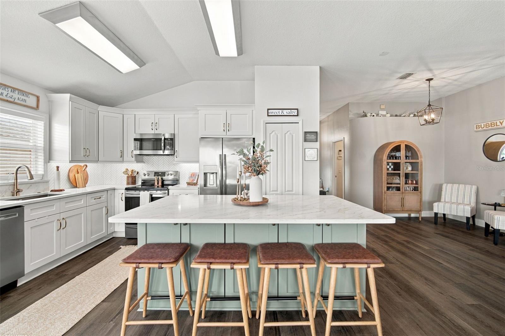
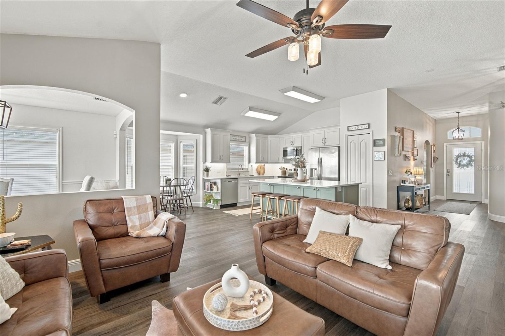
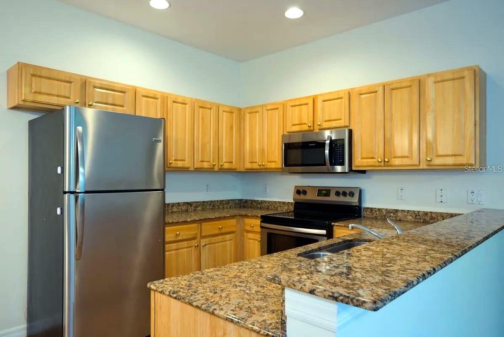
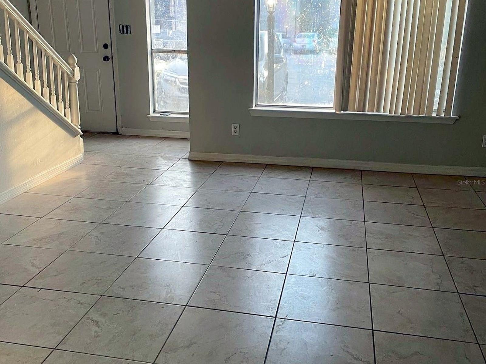
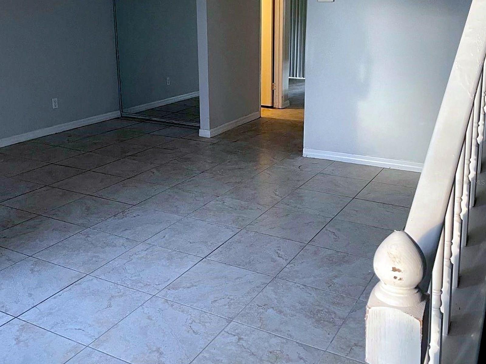
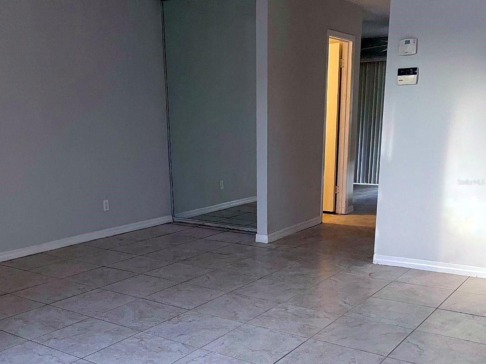
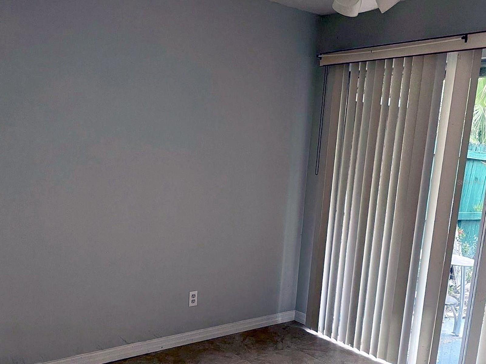
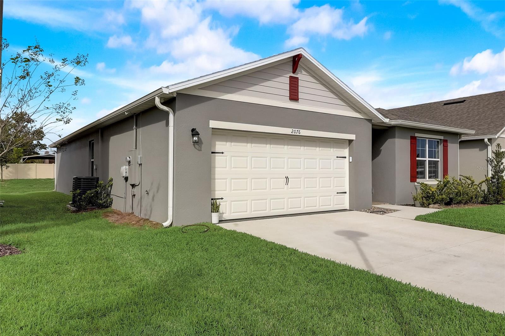
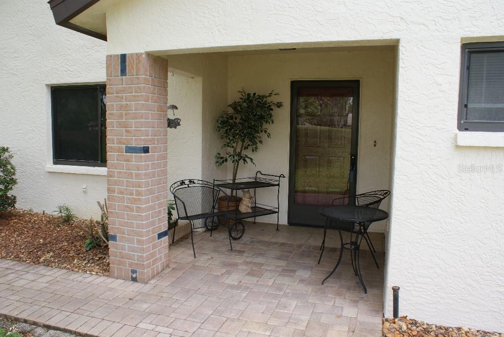
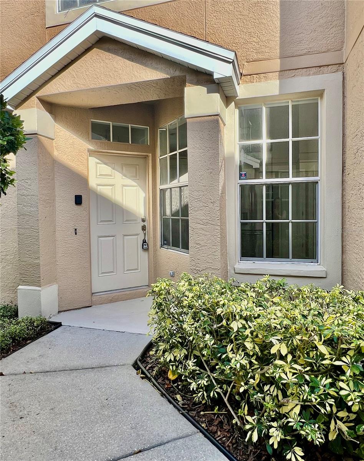
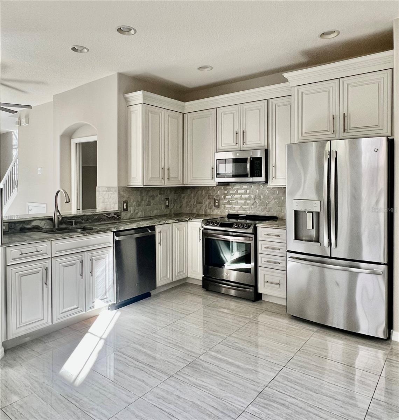
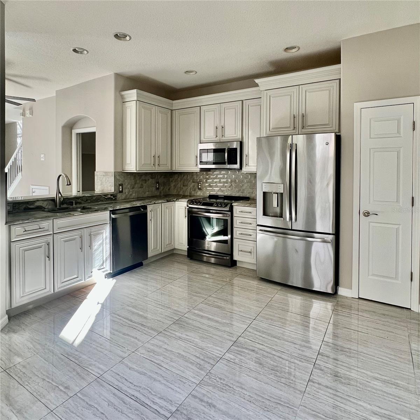
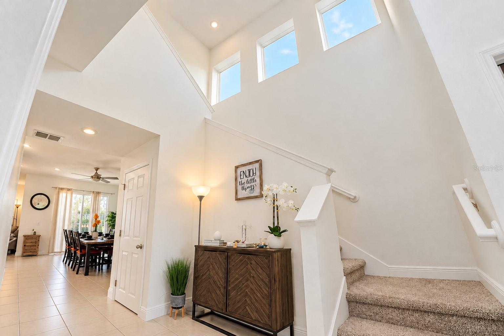
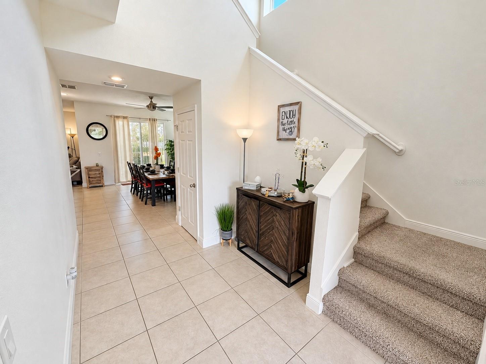
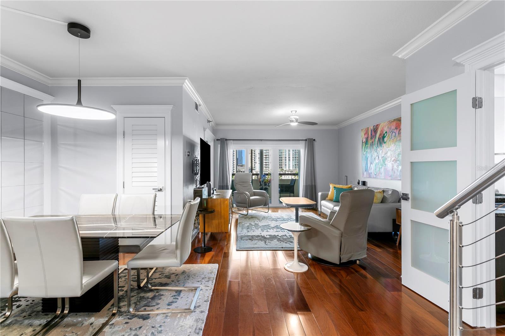
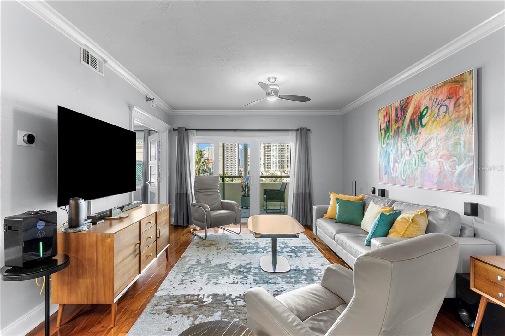
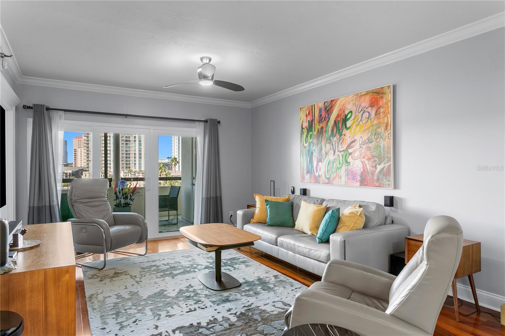
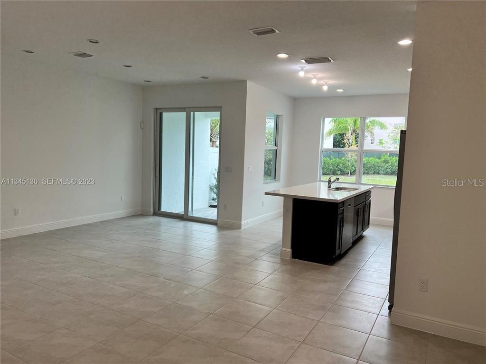
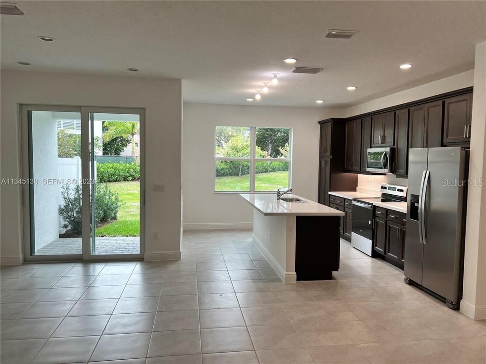
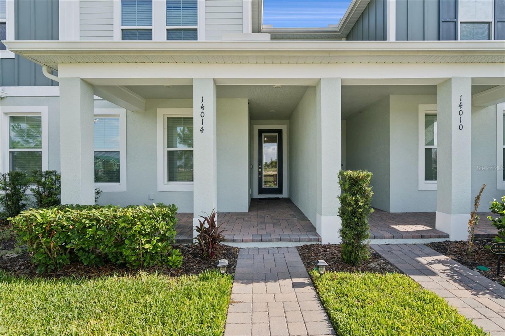
The open kitchen features stone counters, a built-in oven, cooktop with range hood, and refrigerator included, flowing into the living and dining areas. Luxury vinyl flooring, upgraded fixtures, ceiling fans, window treatments, upstairs laundry with washer and dryer included, Low-E windows, fire sprinklers, and an owned security system. Step out to the covered lanai and courtyard, with a detached rear-entry 2-car garage across the lanai — classic Florida townhome living.
Includes a transferable 2-10 home warranty through May 2027 with zero claims. HOA covers exterior and grounds maintenance plus the community pool, playground, and dog park. No CDD fee. Located in one of Central Florida's fastest-growing corridors — with major road improvements underway on the routes to Disney, Hamlin, and SR-429, leaving wider roads, new signals, lighting, and walking paths when complete.
NEW PRICE — AND A DECEMBER 31 TAX DEADLINE WORTH THOUSANDS: Florida voters just approved Amendment 3, raising the homestead exemption on non-school property taxes to $150,000 in 2027 and $250,000 in 2028. Close and make this your primary residence by December 31, 2026 and you can claim homestead for 2027 — an estimated $970 in first-year savings at this price, growing to roughly $1,950 a year in 2028 (estimate at current tax rates; confirm your situation with the Orange County Property Appraiser). Relocating to Florida? Establishing Florida residency by December 31, 2026 locks in the full exemption tier — new Florida residents arriving in 2027 start at $50,000 until their fifth year. Seller is ready for a QUICK CLOSE before year-end — bring your timeline!
Schedule your showing today!
Show all description - Virtual Tour: https://www.propertypanorama.com/instaview/stellar/O6418814
Video
- VirtualTourURLUnbranded: https://www.propertypanorama.com/instaview/stellar/O6418814
Basics
- Bathrooms Half: 0
- Date added: Added 1 day ago
- Category: Townhouse
- Type: Residential
- Bedrooms: 3
- Bathrooms: 3
- Half baths: 0
- Floors: 2
- Area, sq ft: 1808 sq ft
- Lot size, sq ft: 2421 sq ft
- Year built: 2024
- SubdivisionName: HARVEST/OVATION
- GarageSpaces: 2
Location
- CountyOrParish: Orange
- City / Department: WINTER GARDEN
Location Details
- Middle Or Junior School: Water Spring Middle
- High School: Horizon High School
Property Features
- Interior Features: Ceiling Fans(s), Kitchen/Family Room Combo, Living Room/Dining Room Combo, Open Floorplan, PrimaryBedroom Upstairs, Solid Surface Counters, Stone Counters, Thermostat, Walk-In Closet(s), Window Treatments
- Appliances: Built-In Oven, Cooktop, Dishwasher, Disposal, Dryer, Electric Water Heater, Exhaust Fan, Freezer, Microwave, Range, Range Hood, Refrigerator, Washer
- Flooring: Luxury Vinyl
- Laundry Features: Electric Dryer Hookup, Inside, Laundry Room, Upper Level, Washer Hookup
- Patio And Porch Features: Covered, Deck, Front Porch, Patio, Porch, Rear Porch
- Parking Features: Alley Access, Garage Door Opener, Garage Faces Rear
- Garage YN: Yes
- Garage Spaces: 2
- Pets Allowed: Cats OK, Dogs OK
- Exterior Features: Balcony, Courtyard, Rain Gutters, Sidewalk
- Fencing: Vinyl
- Roof: Shingle
- Security Features: Fire Sprinkler System, Secured Garage/Parking, Security System, Security System Owned, Smoke Detector(s)
- Window Features: Blinds, Double Pane Windows, Low-Emissivity Windows
- Water Source: Public
- Sewer: Public Sewer
- Cooling: Central Air
- Heating: Central, Electric, Heat Pump
- Furnished: Unfurnished
Property Details
- Subdivision Name: HARVEST/OVATION
- Direction Faces: South
- Builder Name: Rockwell Homes
- Builder Model: Newton
- Construction Materials: HardiPlank Type, Stucco
Association Information
- Association YN: Yes
- Association Fee: 342.92
- Association Fee Frequency: Monthly
- Association Fee Includes: Pool, Maintenance Structure, Maintenance Grounds
- Association Amenities: Playground, Pool
- Community Features: Community Mailbox, Dog Park, Irrigation-Reclaimed Water, Playground, Pool, Sidewalks, Street Lights
Fees&Taxes
- Tax Year: 2025
- Tax Annual Amount: $6,350
Green Building Info
- Green Energy Efficient: Appliances, HVAC, Lighting, Thermostat, Water Heater, Windows
Amenities & Features
- Waterfront available: No
- GarageYN: Yes
- AttachedGarageYN: No
- FireplaceYN: No
- PoolPrivateYN: No
- Cooling: Central Air
- Security Features: Fire Sprinkler System, Secured Garage/Parking, Security System, Security System Owned, Smoke Detector(s)
- CommunityFeatures: Community Mailbox, Dog Park, Irrigation-Reclaimed Water, Playground, Pool, Sidewalks, Street Lights
- WindowFeatures: Blinds, Double Pane Windows, Low-Emissivity Windows
- ExteriorFeatures: Balcony, Courtyard, Rain Gutters, Sidewalk
- Utilities: BB/HS Internet Available, Cable Available, Cable Connected, Electricity Available, Electricity Connected, Phone Available, Public, Sewer Available, Sewer Connected, Sprinkler Recycled, Underground Utilities, Water Available, Water Connected
- Features:
- Amenities:
Building Details
- NewConstructionYN: No
- Heating: Central, Electric, Heat Pump
- Exterior material: HardiPlank Type, Stucco
- Roof: Shingle
- Parking: Alley Access, Garage Door Opener, Garage Faces Rear