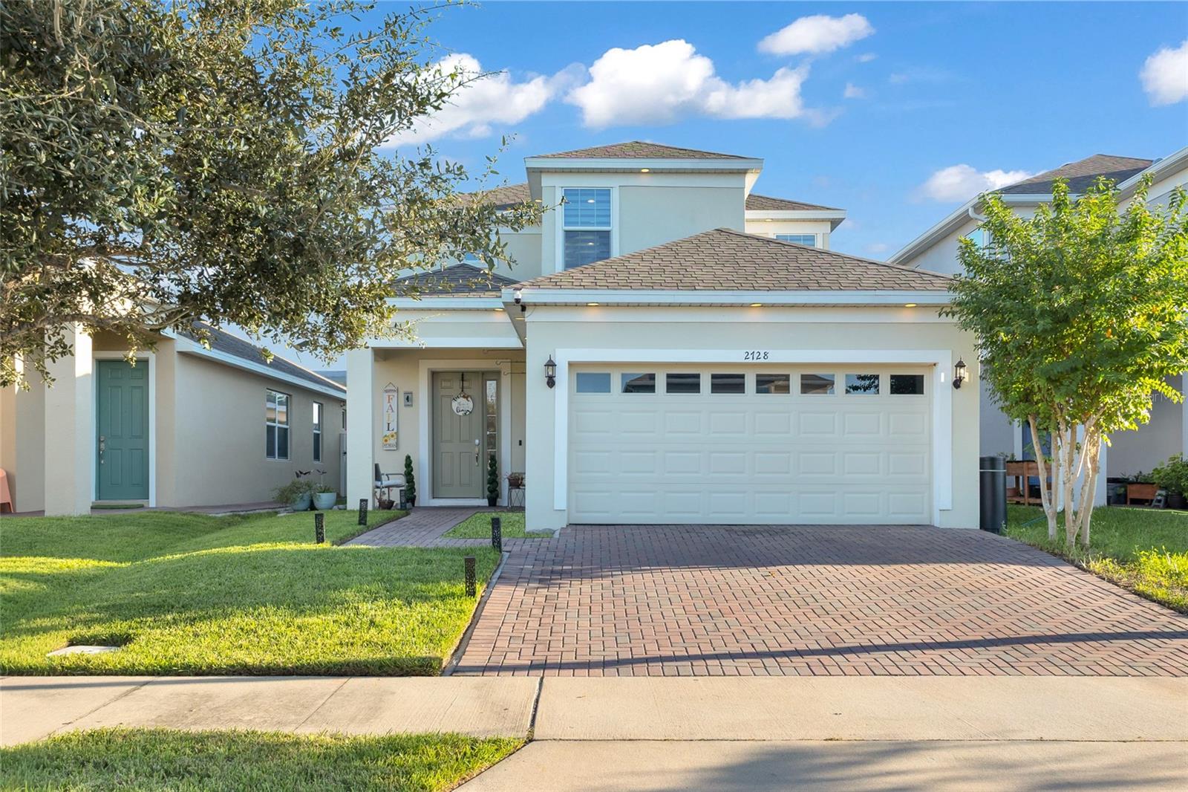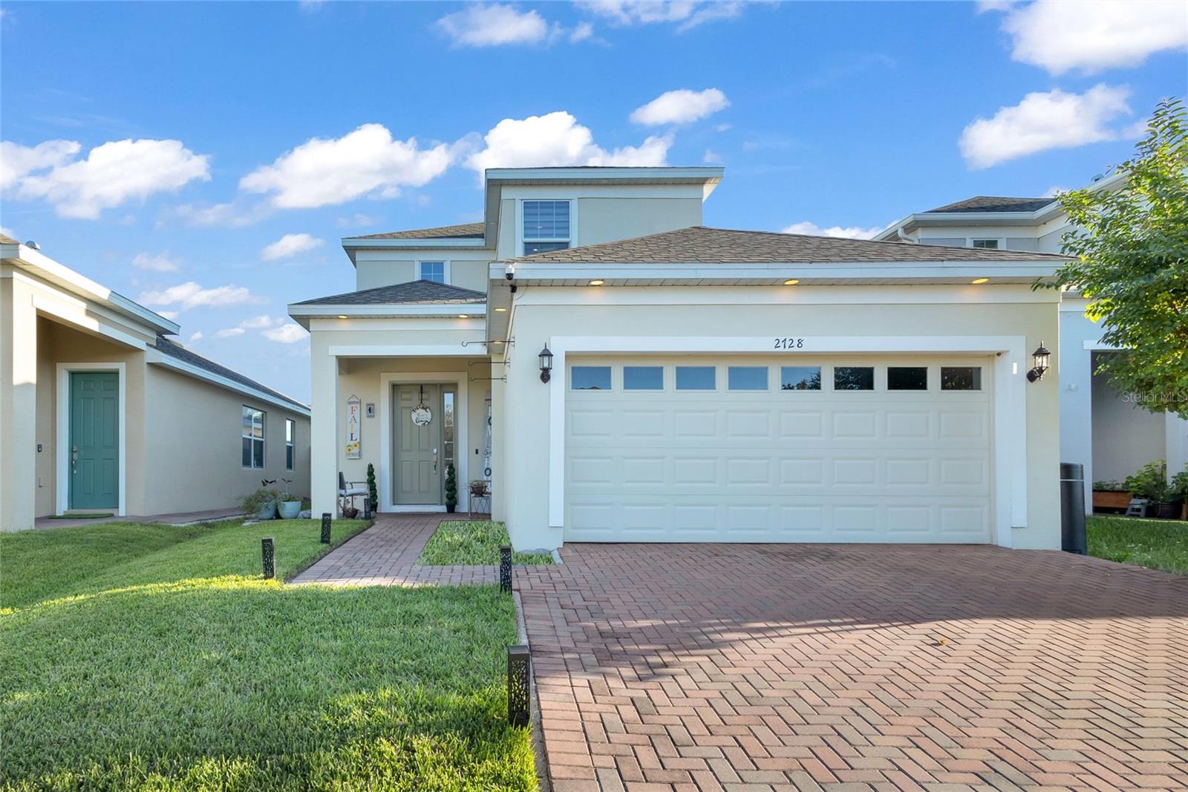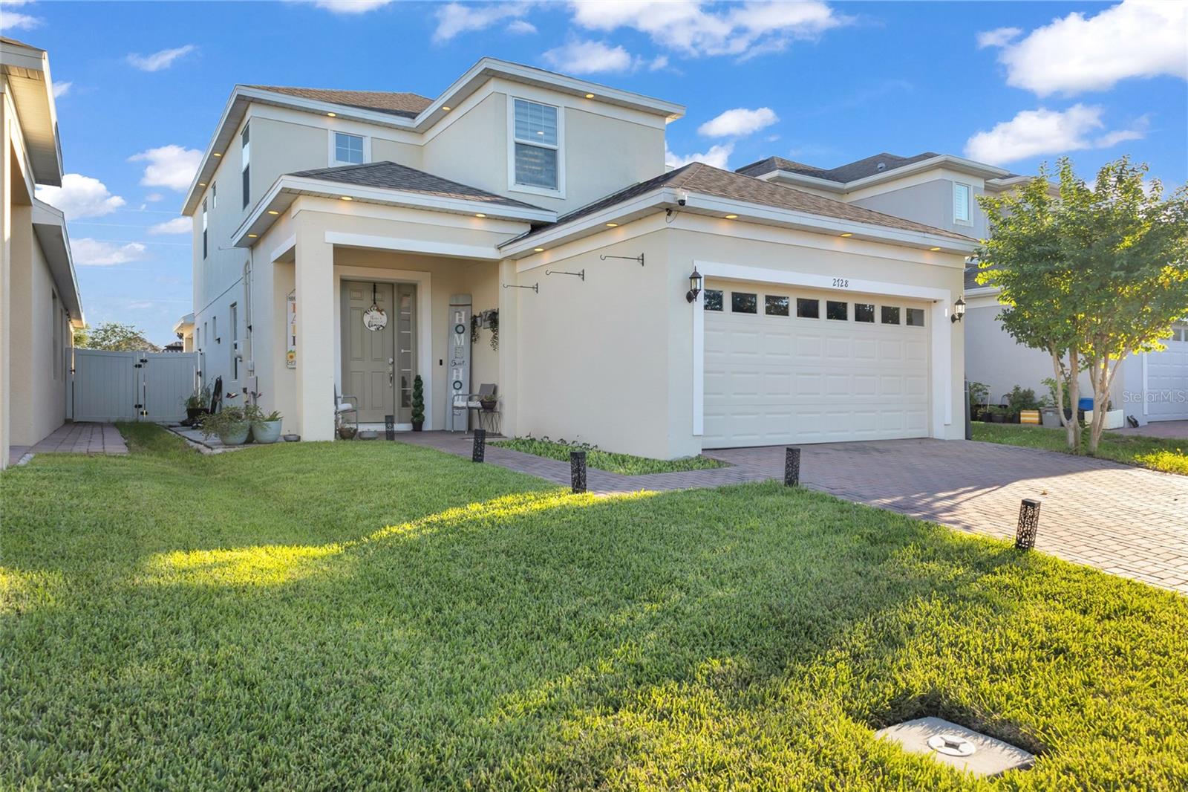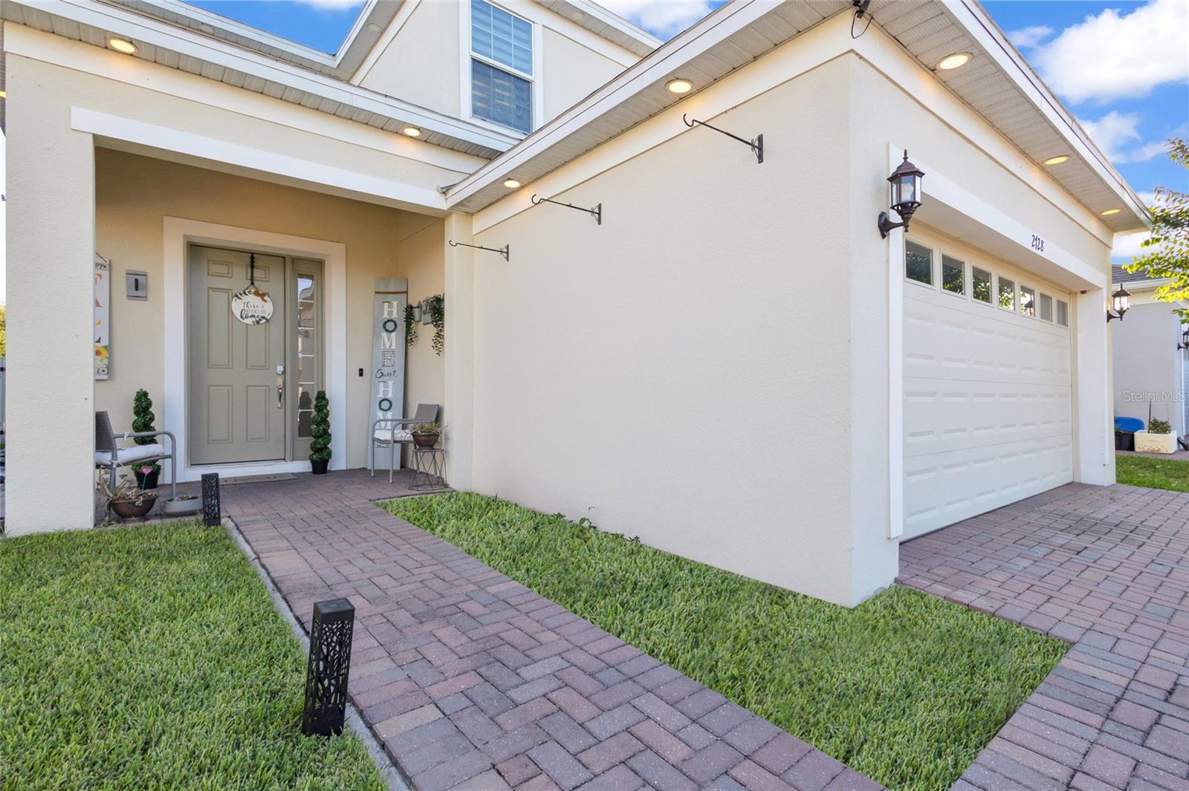
Courtesy of
- Listing Office: REAL BROKER, LLC
- Status: Active
- MLS ID: MFRL4961571
Description
-
Description:
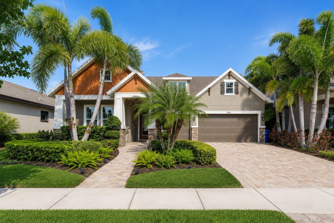
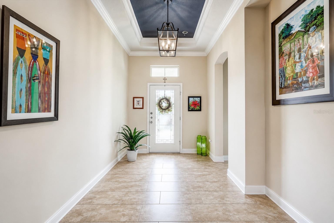
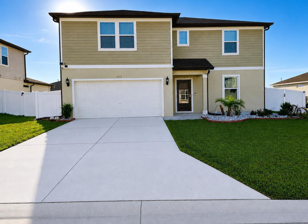
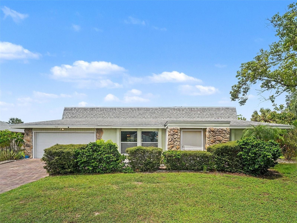
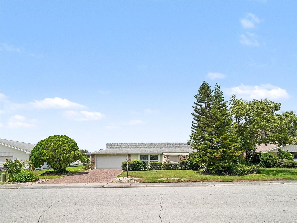
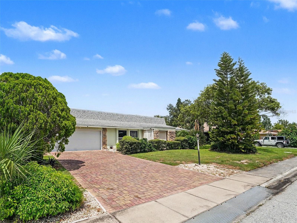
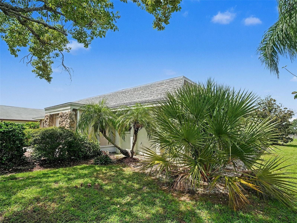
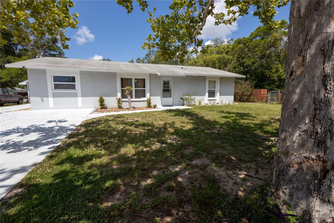
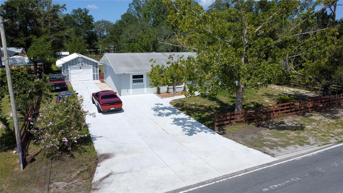
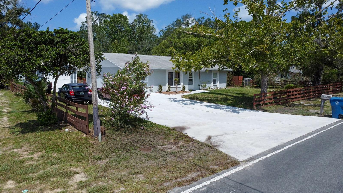
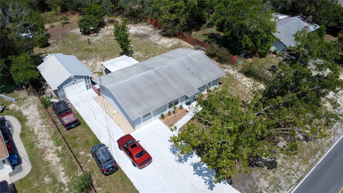
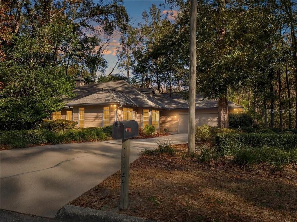
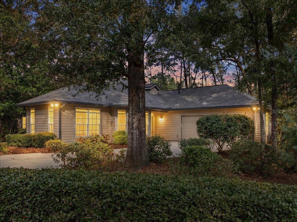
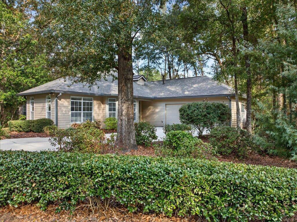
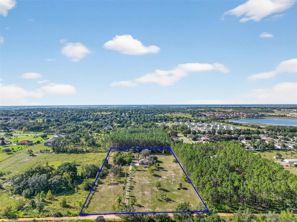
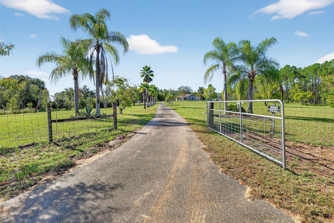
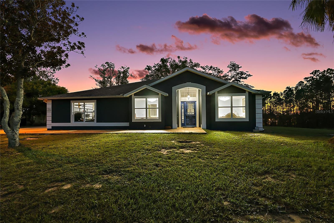
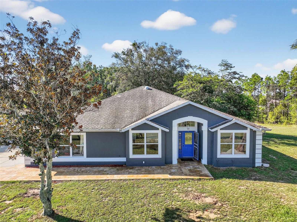
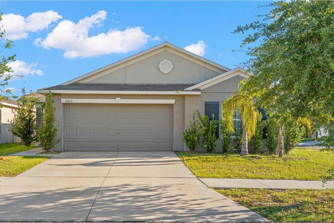
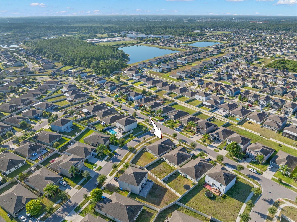
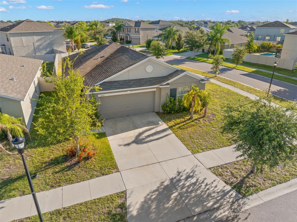
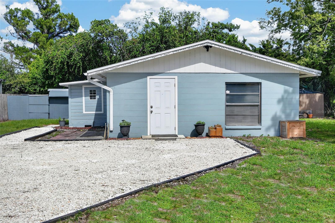
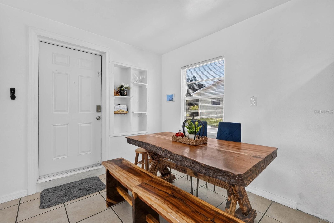
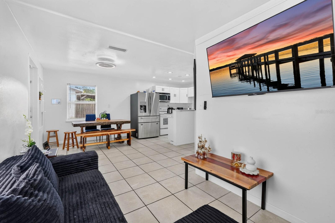
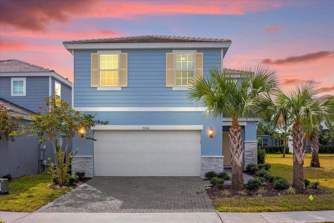
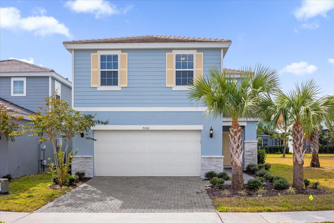
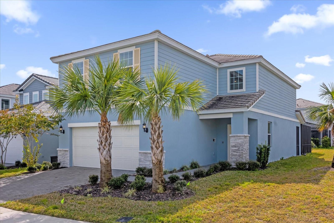
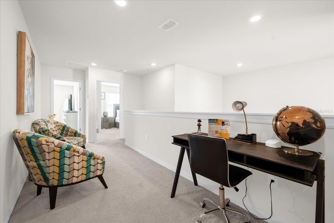
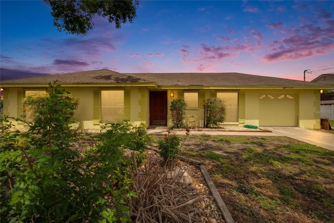
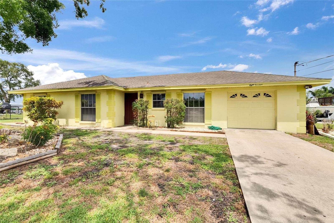
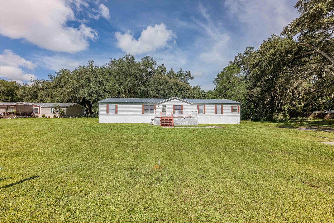
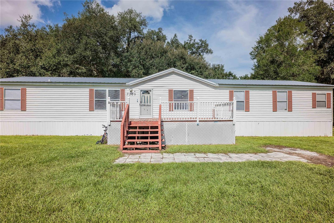
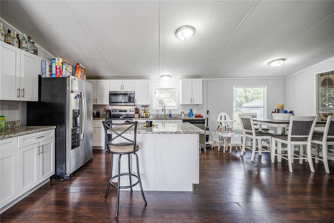
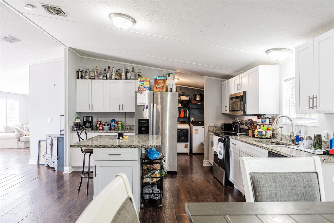
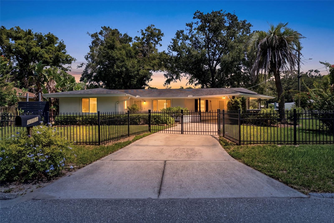
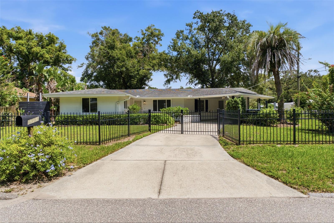
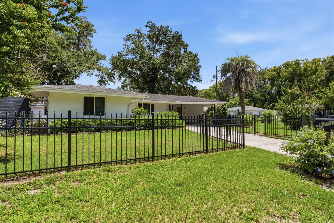
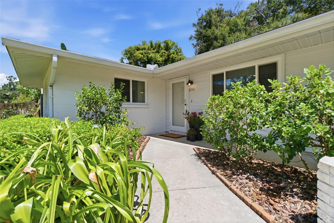
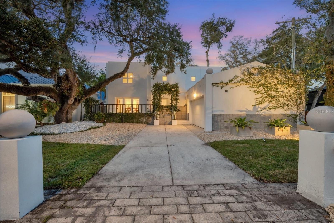
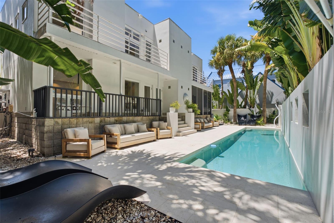
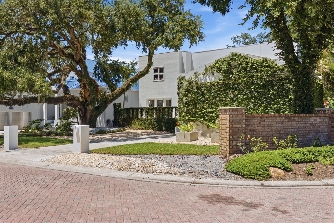
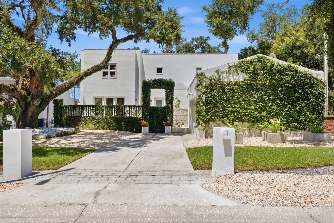
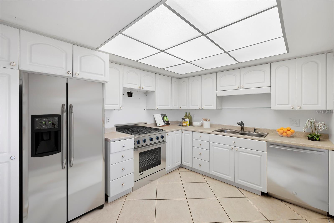
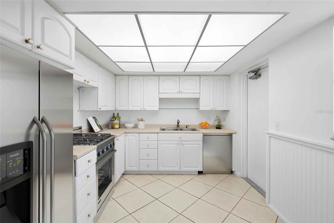
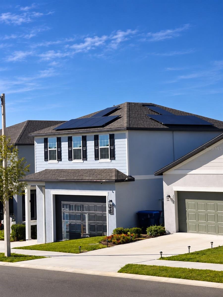
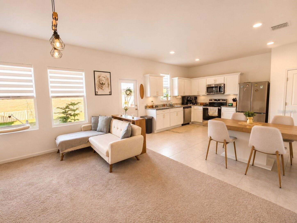
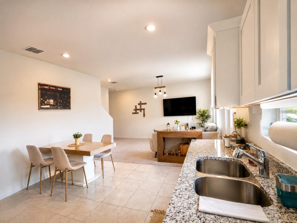
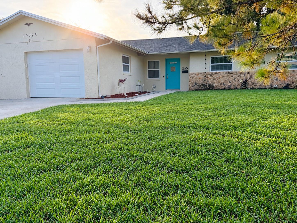
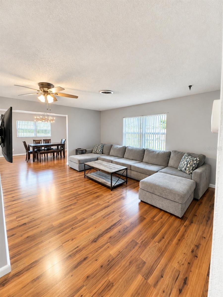
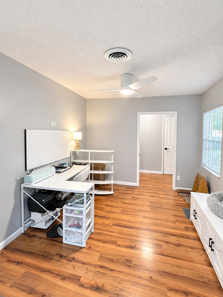
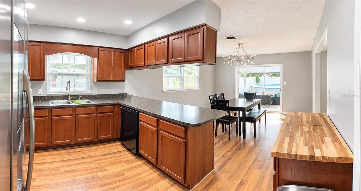
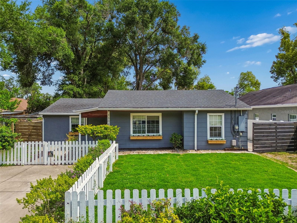
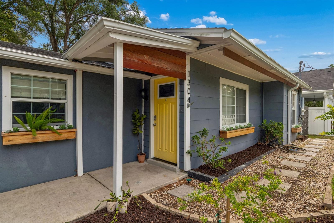
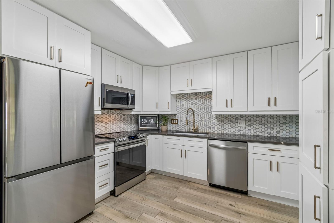
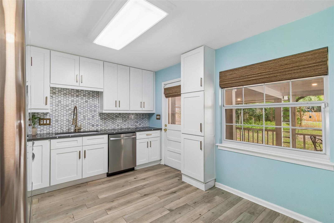
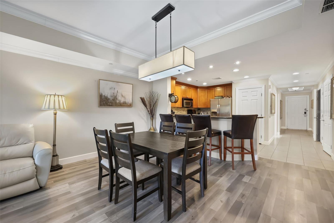
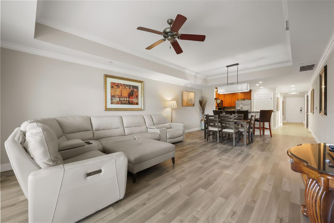
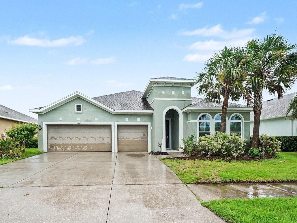
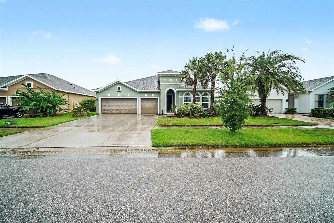
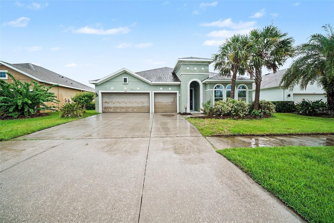
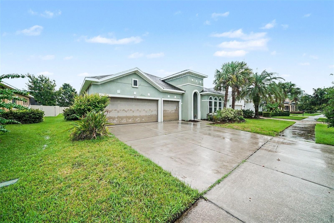
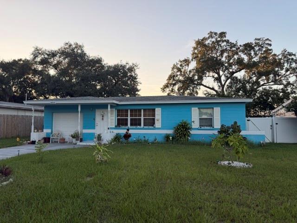
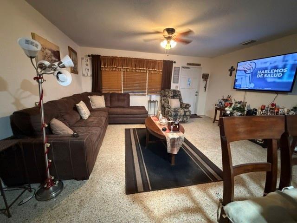
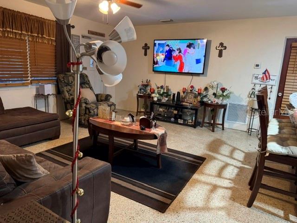
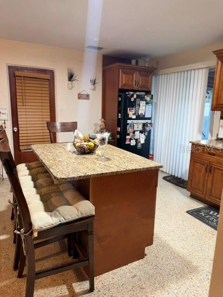
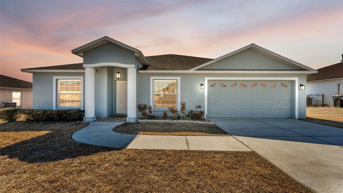
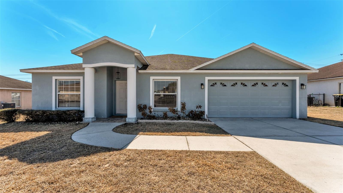
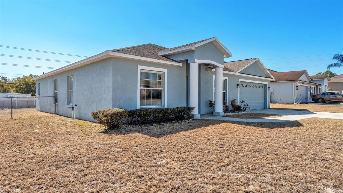
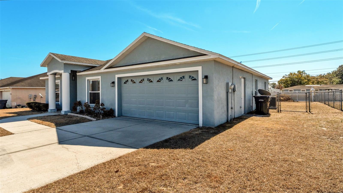
Welcome to 6146 Mission Drive in South Lakeland. This well-maintained 3-bedroom, 2-bathroom home offers 1,960 square feet of living area plus a dedicated office/bonus room and is situated on a spacious 0.26-acre lot. The interior features high ceilings, a spacious kitchen with center island and ample cabinetry, a separate dining area with breakfast bar, and a living room with French doors leading to the screened-in lanai.
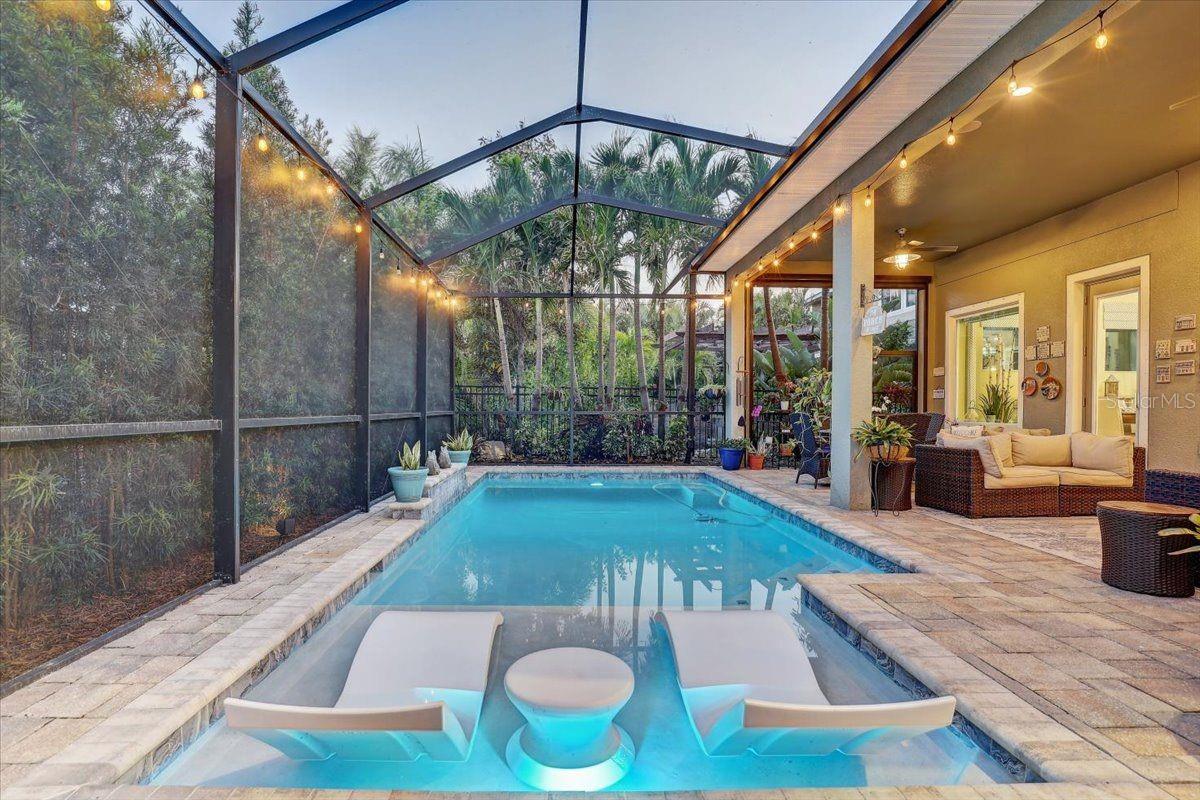
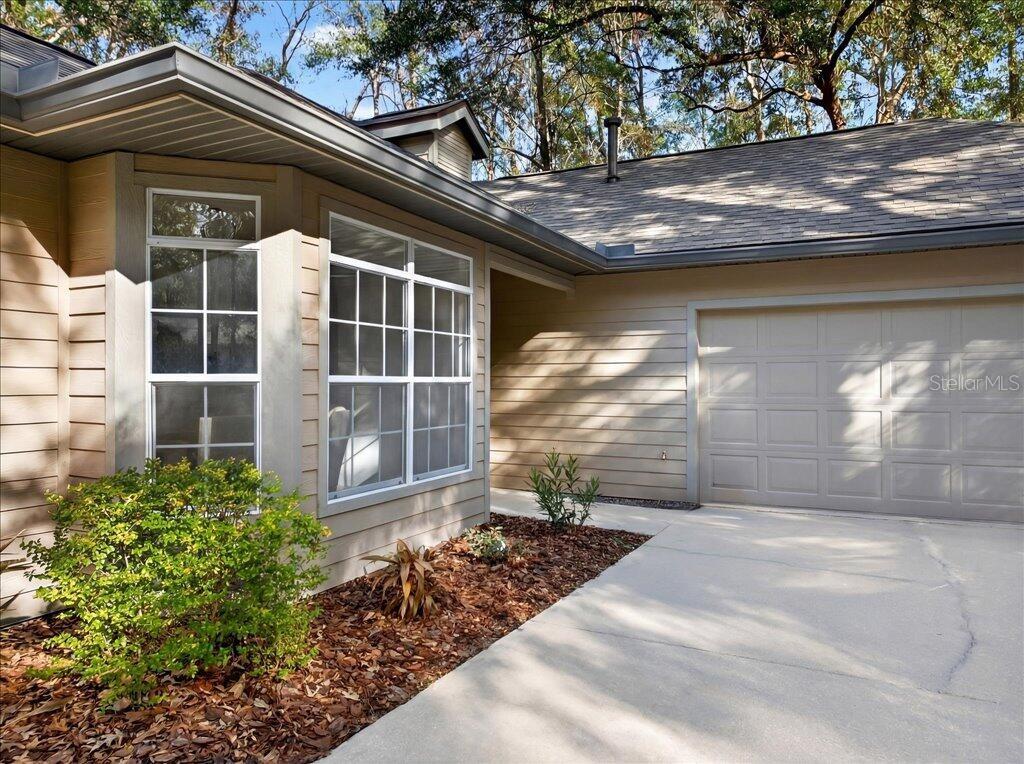
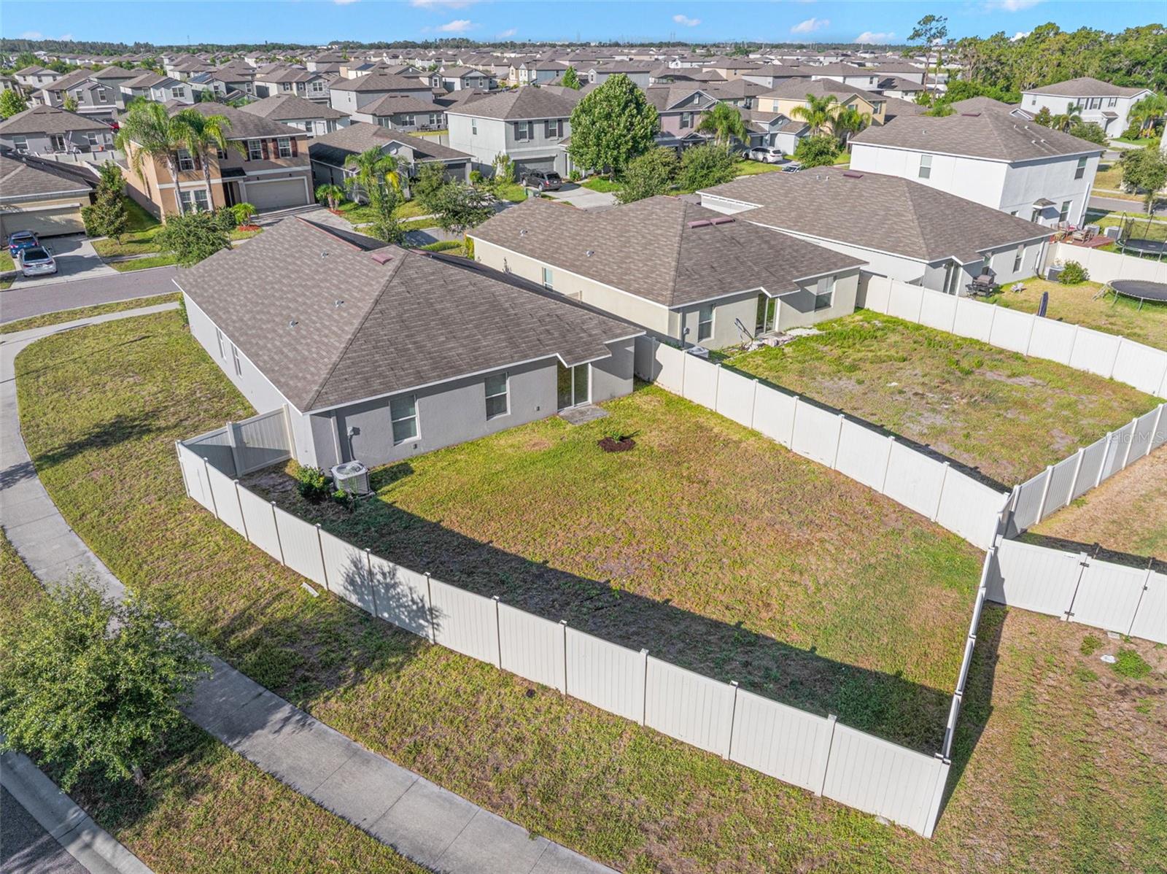
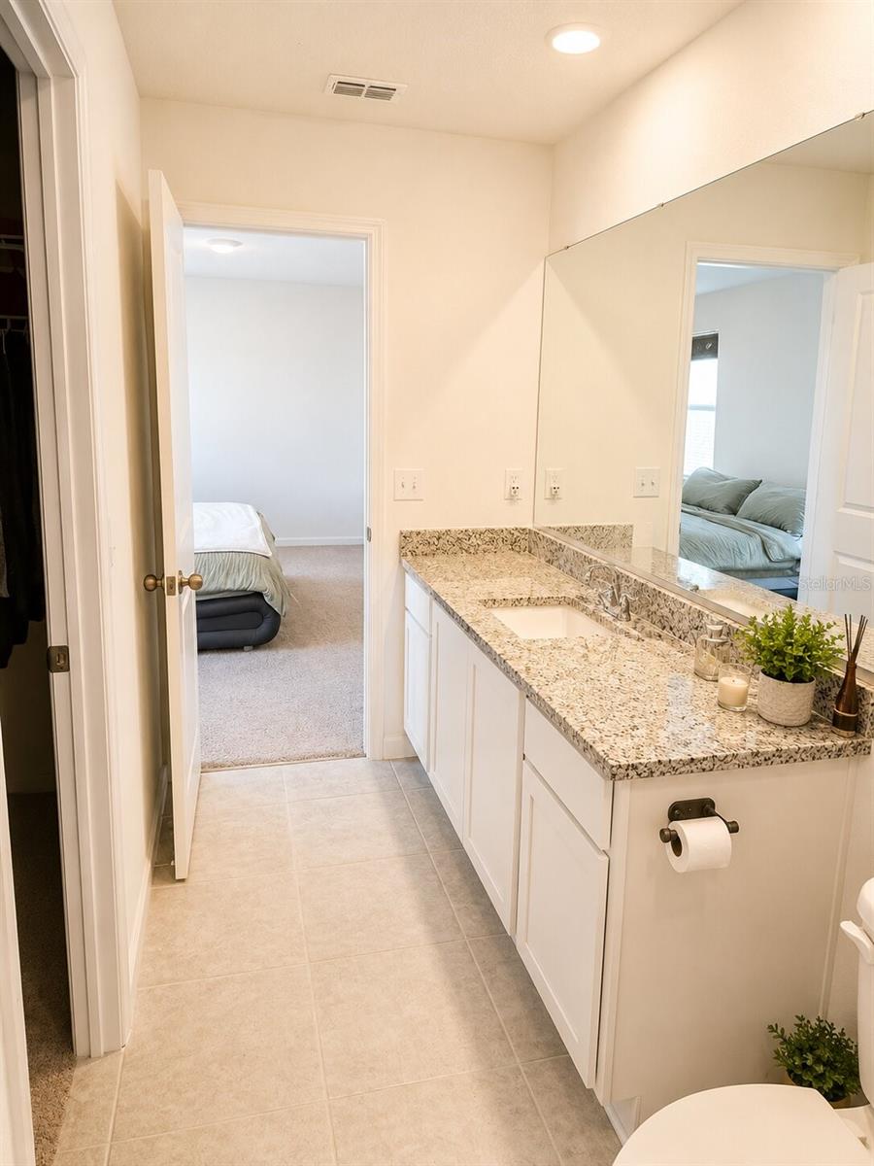
The primary suite includes a tray ceiling, dual vanities, garden tub, walk-in shower, and two walk-in closets. The split-bedroom floor plan provides separation between the primary suite and two additional bedrooms, which share a full bathroom with double vanities. Additional features include a 2-car garage, interior laundry room, fenced backyard, and screened-in lanai.
Recent updates include a 2018 roof and 2021 HVAC system. Smart-home features include a Google Nest video doorbell, Google Nest smart thermostat, and Eufy keyless entry system. Conveniently located near shopping, dining, and major roadways, including the Polk Parkway, US-98 Bartow Road, and CR-540A.
Show all description - Virtual Tour: https://www.propertypanorama.com/instaview/stellar/L4961571
Video
- VirtualTourURLUnbranded: https://www.propertypanorama.com/instaview/stellar/L4961571
Basics
- Bathrooms Half: 0
- Date added: Added 1 hour ago
- Category: Single Family Residence
- Type: Residential
- Bedrooms: 3
- Bathrooms: 2
- Half baths: 0
- Area, sq ft: 1960 sq ft
- Lot size, sq ft: 11326 sq ft
- Year built: 2005
- SubdivisionName: MISSION HILLS
- GarageSpaces: 2
Location
- CountyOrParish: Polk
- City / Department: LAKELAND
Location Details
- Elementary School: Highland City Elem
- Middle Or Junior School: Bartow Middle
- High School: Bartow High
Property Features
- Interior Features: Ceiling Fans(s), High Ceilings, Kitchen/Family Room Combo, Open Floorplan, Primary Bedroom Main Floor, Smart Home, Split Bedroom, Thermostat, Tray Ceiling(s), Vaulted Ceiling(s), Walk-In Closet(s)
- Appliances: Dishwasher, Disposal, Electric Water Heater, Microwave, Range, Refrigerator
- Flooring: Carpet, Ceramic Tile
- Laundry Features: Electric Dryer Hookup, Inside, Laundry Room, Washer Hookup
- Patio And Porch Features: Enclosed, Patio, Screened
- Garage YN: Yes
- Attached Garage YN: Yes
- Garage Spaces: 2
- Pets Allowed: Yes
- Exterior Features: Lighting, Private Mailbox, Private Yard
- Fencing: Chain Link
- Roof: Shingle
- Security Features: Fire Alarm, Smoke Detector(s)
- Water Source: Public
- Sewer: Septic Tank
- Cooling: Central Air
- Heating: Central, Heat Pump
- Furnished: Unfurnished
Property Details
- Subdivision Name: MISSION HILLS
- Direction Faces: North
- Construction Materials: Block, Stucco
Association Information
- Association YN: Yes
- Association Fee: 500
- Association Fee Frequency: Annually
Fees&Taxes
- Tax Year: 2025
- Tax Annual Amount: $3,577
Green Building Info
- Green Energy Efficient: HVAC, Thermostat
Amenities & Features
- Waterfront available: No
- GarageYN: Yes
- AttachedGarageYN: Yes
- FireplaceYN: No
- PoolPrivateYN: No
- Cooling: Central Air
- Security Features: Fire Alarm, Smoke Detector(s)
- ExteriorFeatures: Lighting, Private Mailbox, Private Yard
- Utilities: BB/HS Internet Available, Cable Available, Public
- Features:
- Amenities: