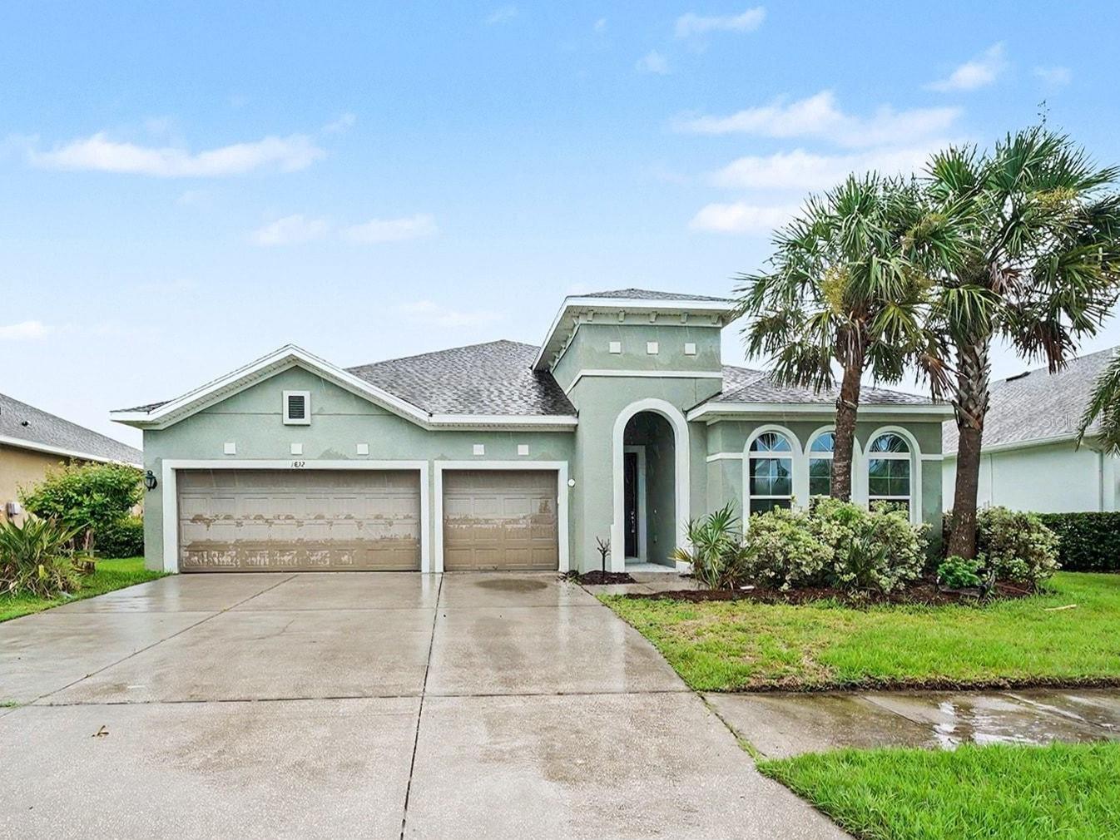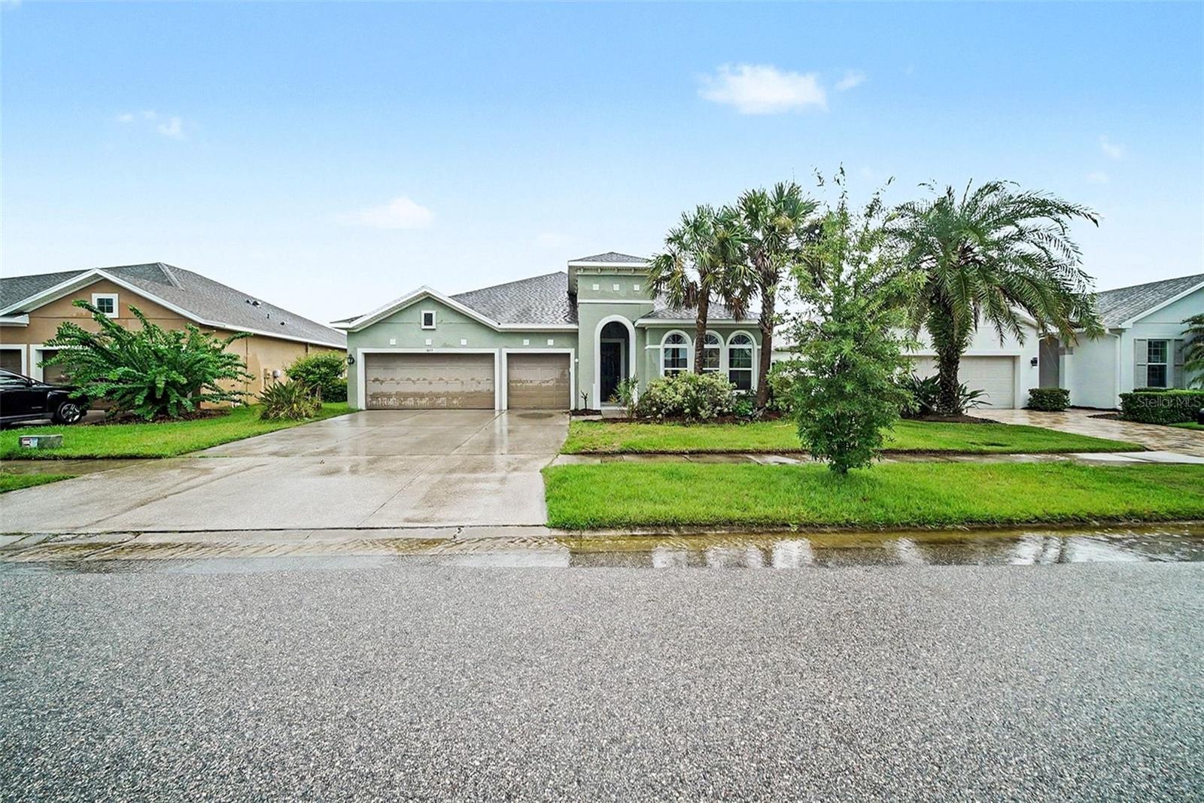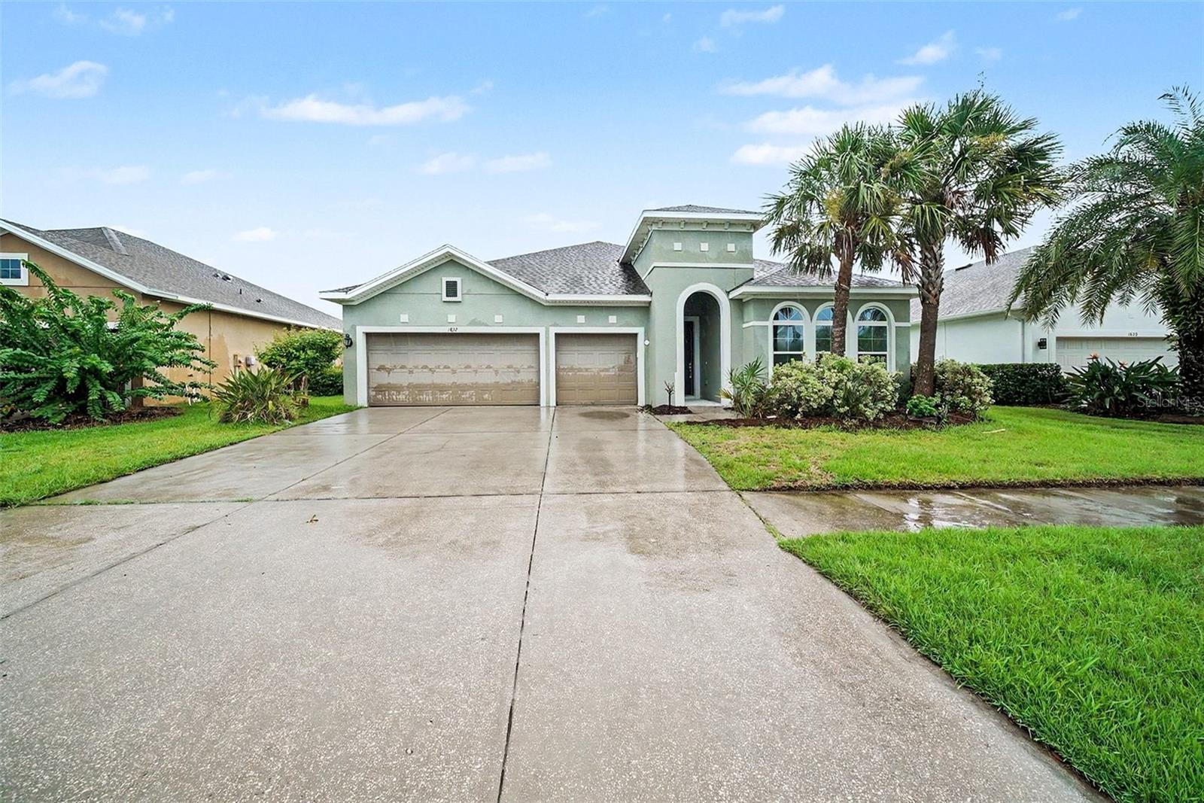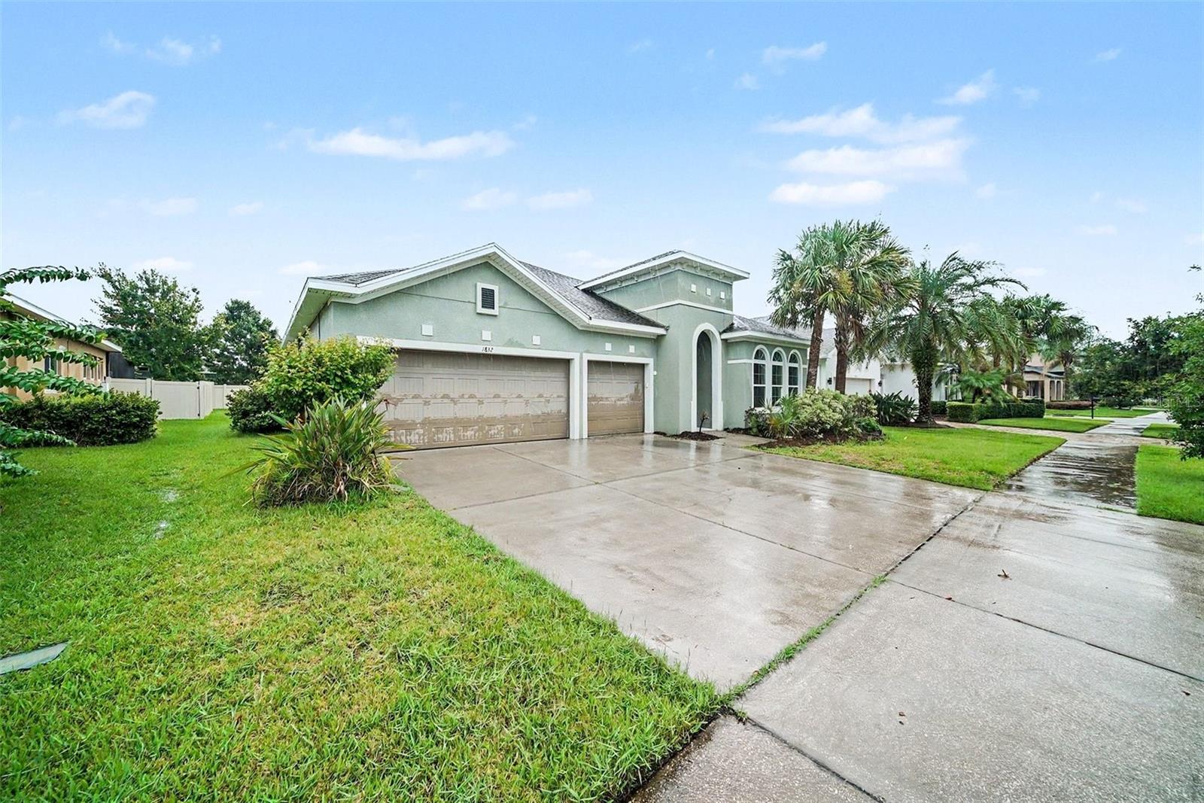
Courtesy of
- Listing Office: FUTURE HOME REALTY INC
- Status: Active
- MLS ID: MFRTB8553432
Description
-
Description:
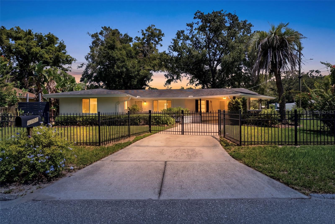
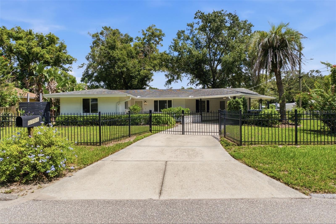
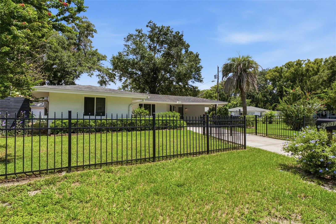
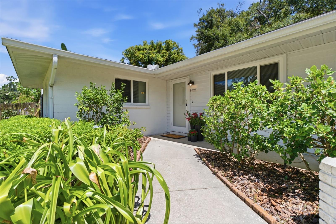
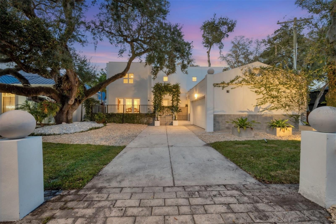
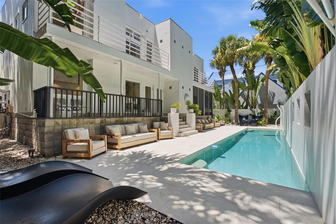
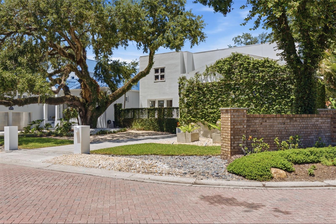
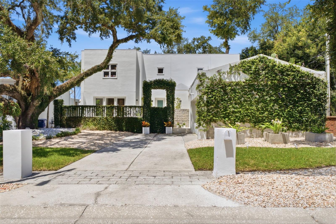
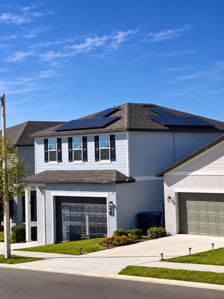
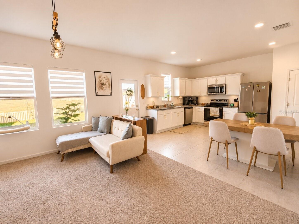
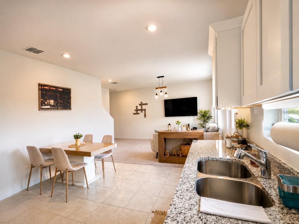
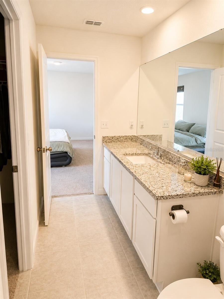
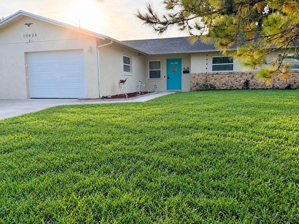
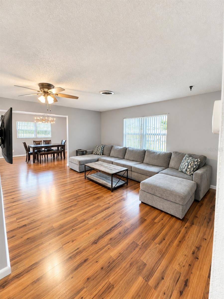
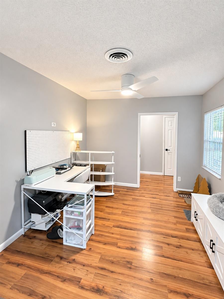
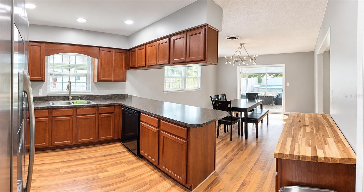
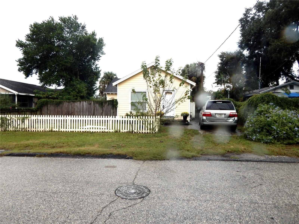
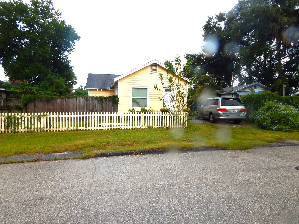
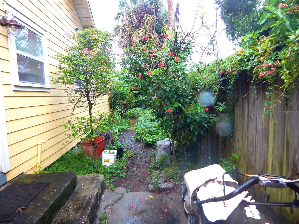
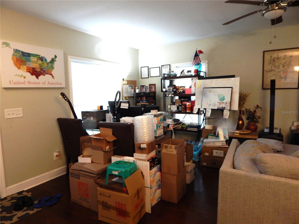
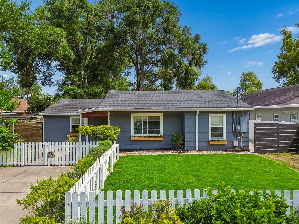
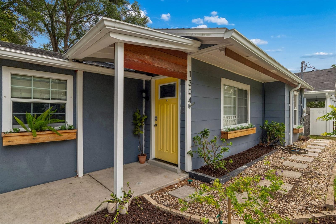
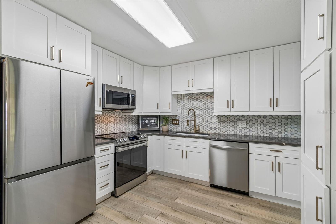
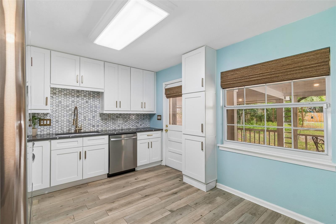
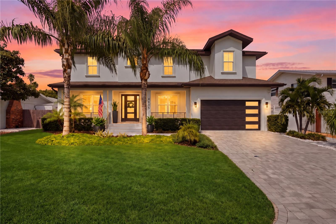
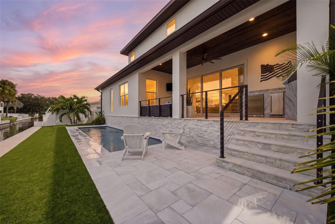
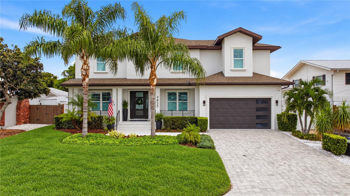
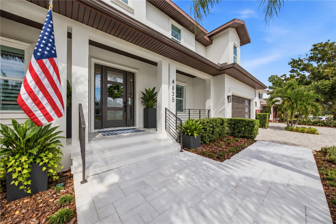
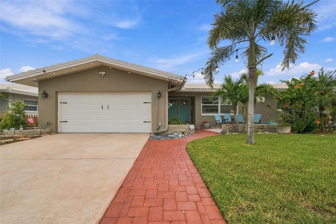
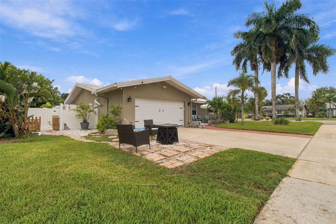
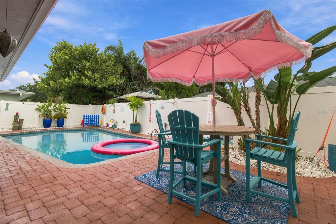
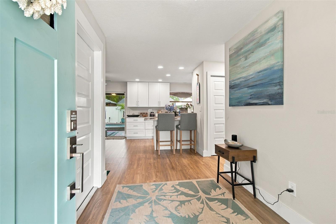
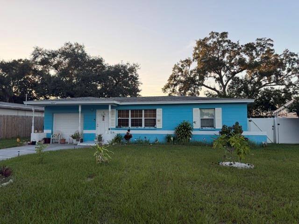
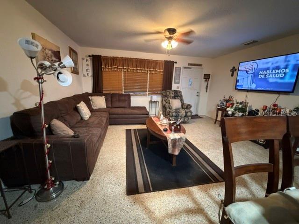
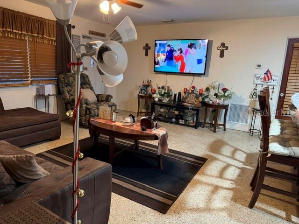
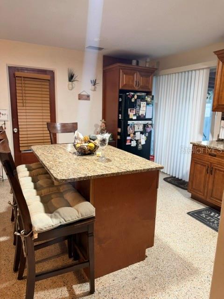
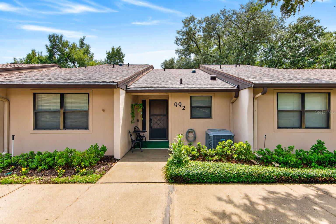
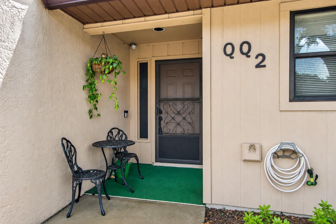
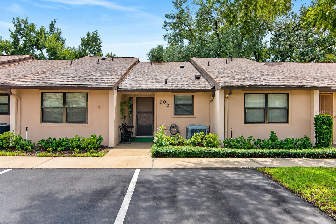
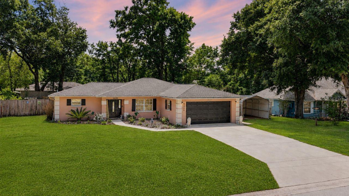
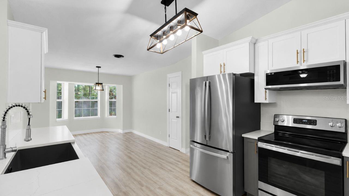
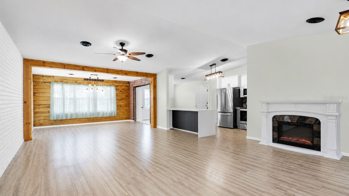
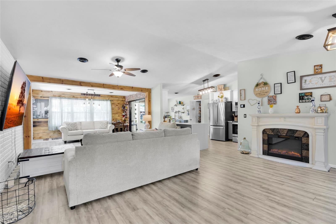
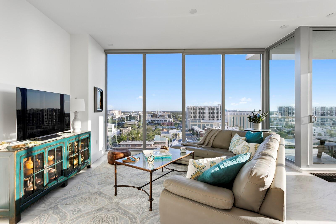
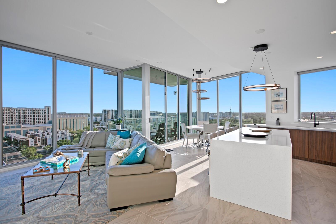
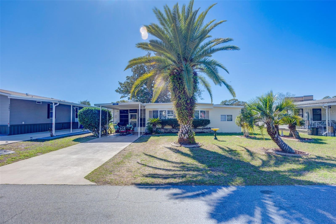
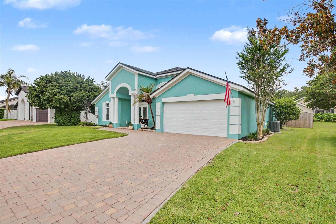
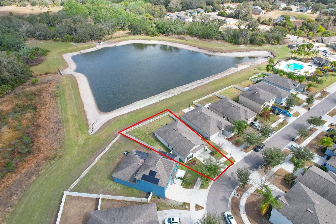
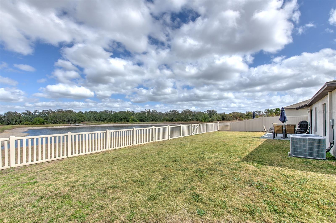
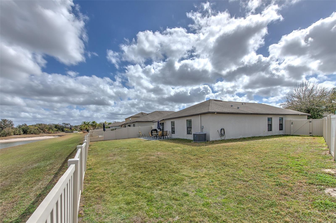
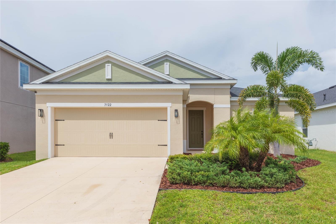
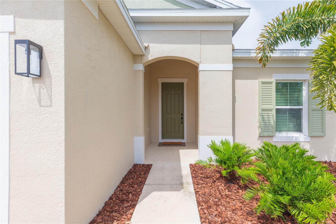
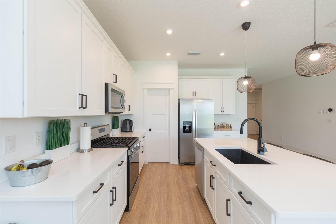
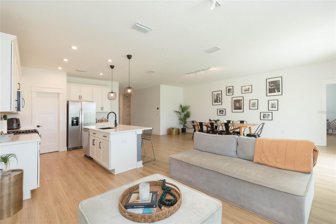
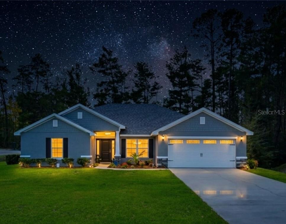
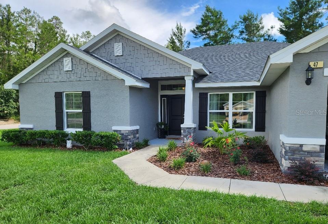
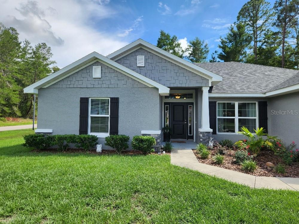
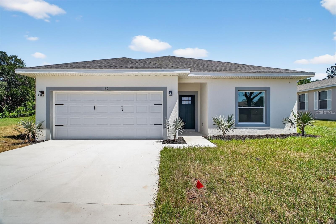
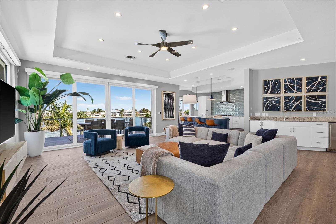
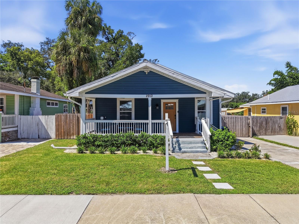
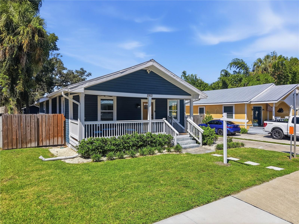
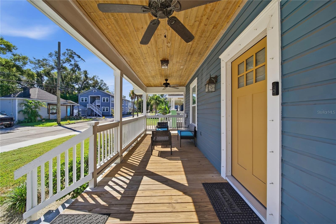
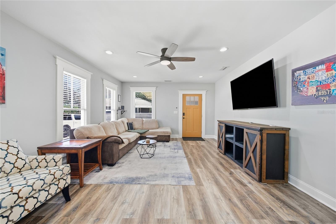
Stop right here and make the time to see this one! Parking for six cars and a 0.24-acre lot in Tampa Heights? Yes, and that's just the beginning. Built in 1925 and lovingly restored, this gorgeous home blends century-old character with today's comforts. Signature landscaping says "home" as pavers lead you to the oversized front porch. The big-ticket items are done: roof under 5 years, 2-year-old Bosch AC, new water heater, plumbing, electrical and hurricane windows. The chef's kitchen shines w/ granite, large island, breakfast bar that seats four, farmhouse sink, walk-in pantry and abundant storage. The primary suite is a private retreat with a walk-in closet and a spa-style bath with walk-in shower, garden tub and dual vanities. The remaining bedrooms present style and space for guests or a home office. Second bath is just as impressive. French doors open to a fenced, gated yard featuring mature oaks, with room for a pool, garden or entertaining. Minutes from Armature Works, Riverwalk and downtown. This could be where your next chapter begins! So, stop right here!
Show all description - Virtual Tour: https://www.zillow.com/view-imx/44238ee3-2d3c-4fb2-b302-723ce2b9dd7f?setAttribution=mls&wl=true&initialViewType=pano&utm_source=dashboard
Video
Basics
- Bathrooms Half: 0
- Date added: Added 1 hour ago
- Category: Single Family Residence
- Type: Residential
- Bedrooms: 3
- Bathrooms: 2
- Half baths: 0
- Floors: 1
- Area, sq ft: 2026 sq ft
- Lot size, sq ft: 10400 sq ft
- Year built: 1925
- SubdivisionName: UNPLATTED
Location
- CountyOrParish: Hillsborough
- City / Department: TAMPA
Location Details
- Elementary School: Graham-HB
- Middle Or Junior School: Stewart-HB
- High School: Hillsborough-HB
Property Features
- Interior Features: Ceiling Fans(s), Eat-in Kitchen, Kitchen/Family Room Combo, Open Floorplan, Primary Bedroom Main Floor, Split Bedroom, Stone Counters, Thermostat, Walk-In Closet(s), Window Treatments
- Appliances: Cooktop, Dishwasher, Disposal, Electric Water Heater, Exhaust Fan, Microwave, Range, Refrigerator
- Flooring: Carpet, Ceramic Tile, Laminate
- Laundry Features: Electric Dryer Hookup, In Kitchen, Washer Hookup
- Patio And Porch Features: Covered, Front Porch
- Parking Features: Driveway
- Pets Allowed: Yes
- Exterior Features: Hurricane Shutters, Rain Gutters, Sidewalk, Storage
- Fencing: Wood
- Roof: Metal
- Window Features: Blinds, Storm Window(s)
- Vegetation: Mature Landscaping, Oak Trees
- Water Source: Public
- Sewer: Public Sewer
- Cooling: Central Air
- Heating: Central
- Furnished: Unfurnished
Property Details
- Subdivision Name: UNPLATTED
- Direction Faces: East
- Construction Materials: Asbestos
Association Information
- Community Features: Street Lights
Fees&Taxes
- Tax Year: 2025
- Tax Annual Amount: $8,520
Amenities & Features
- Waterfront available: No
- GarageYN: No
- AttachedGarageYN: No
- FireplaceYN: No
- PoolPrivateYN: No
- Cooling: Central Air
- CommunityFeatures: Street Lights
- WindowFeatures: Blinds, Storm Window(s)
- ExteriorFeatures: Hurricane Shutters, Rain Gutters, Sidewalk, Storage
- Utilities: BB/HS Internet Available, Electricity Connected, Public, Sewer Connected, Water Connected
- Features:
- Amenities: