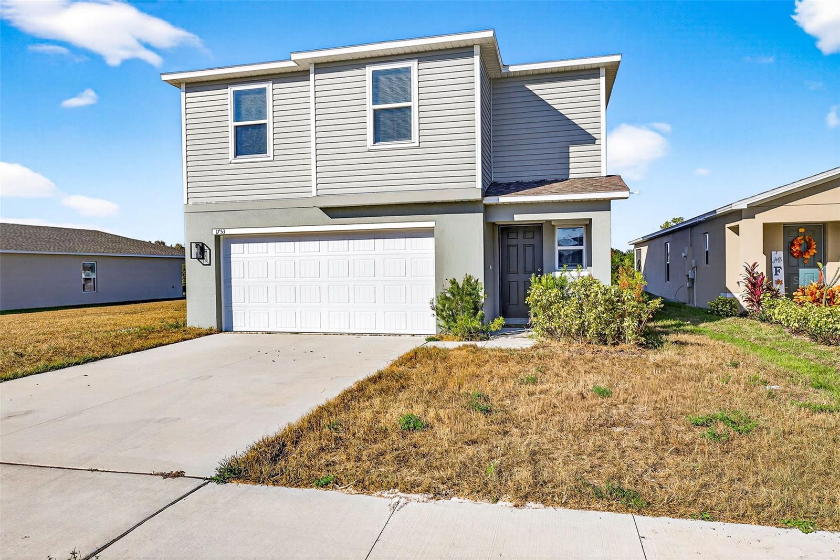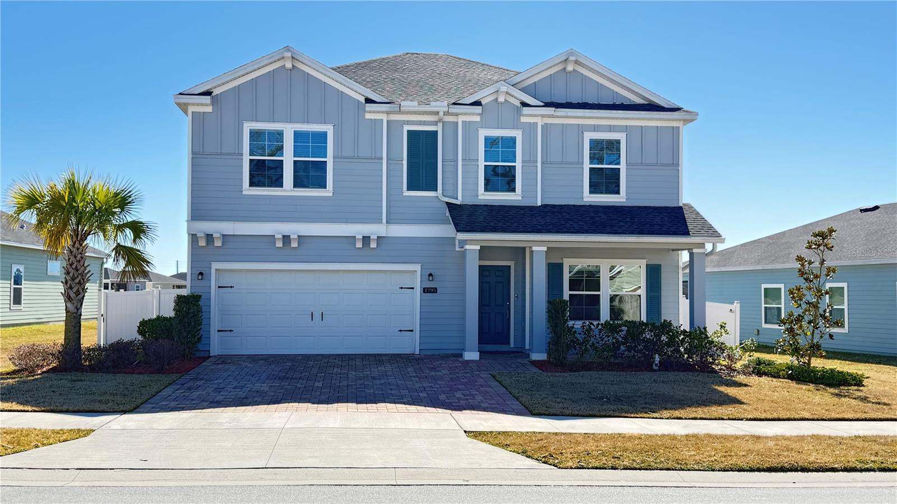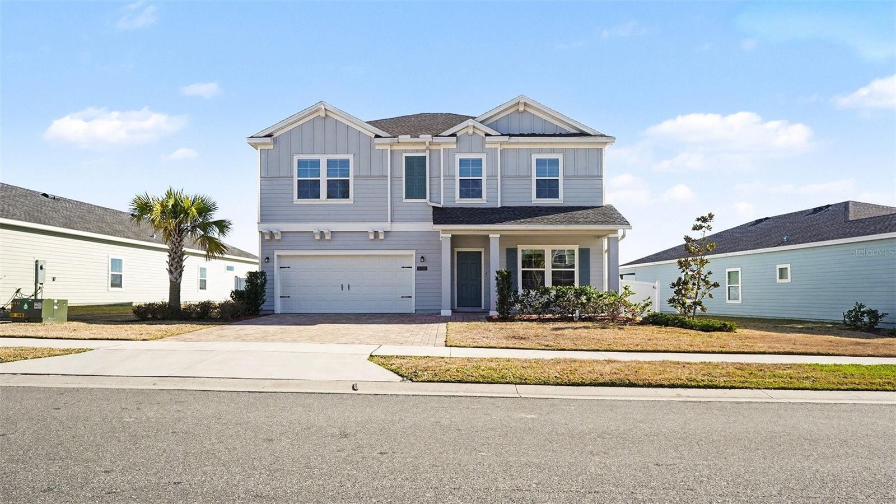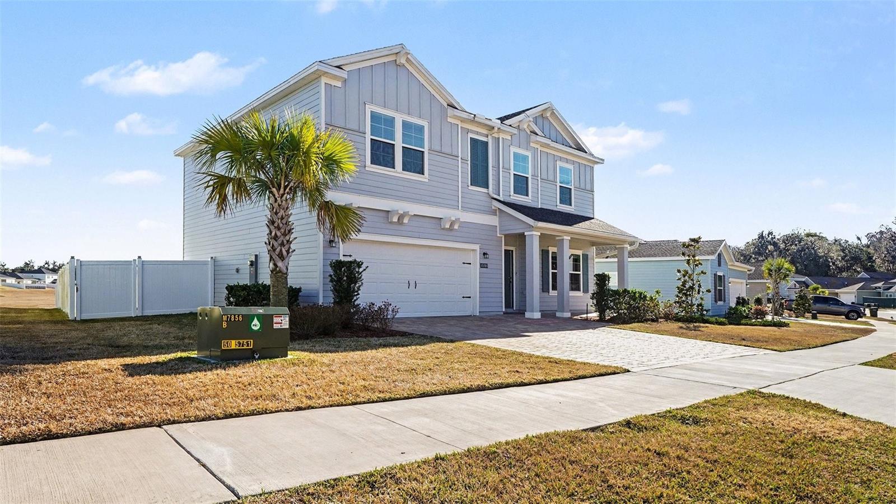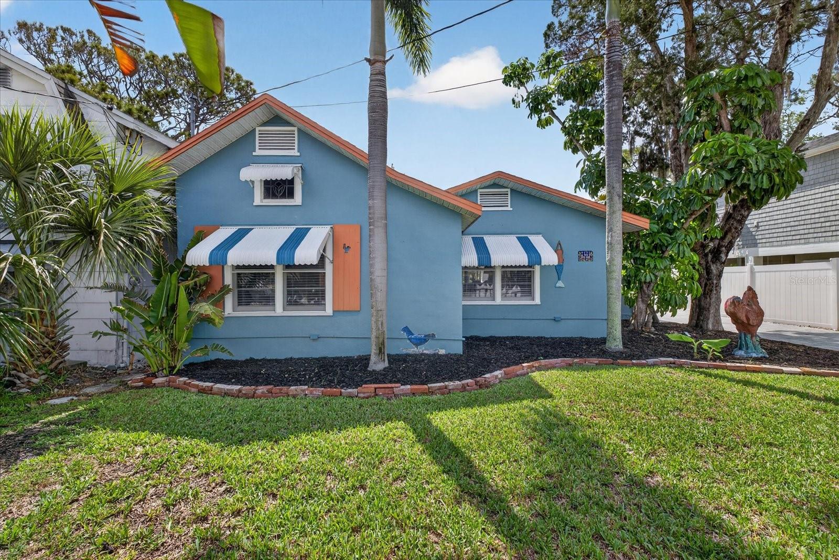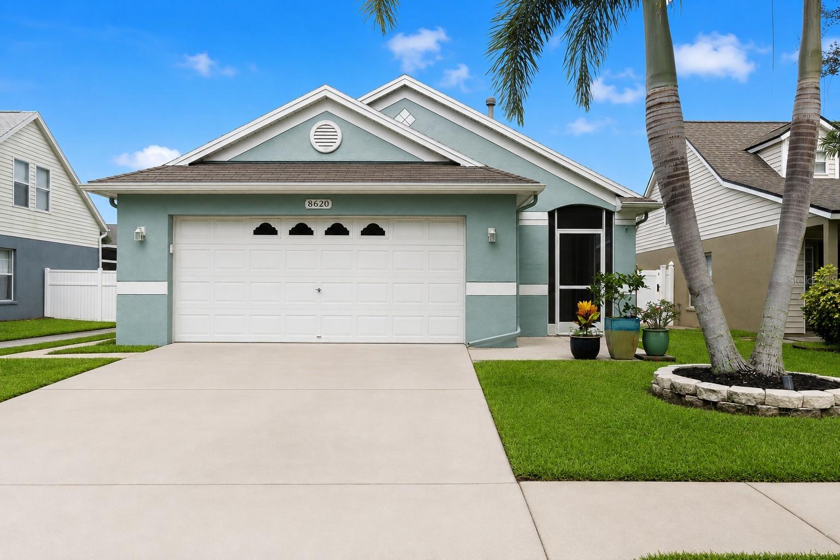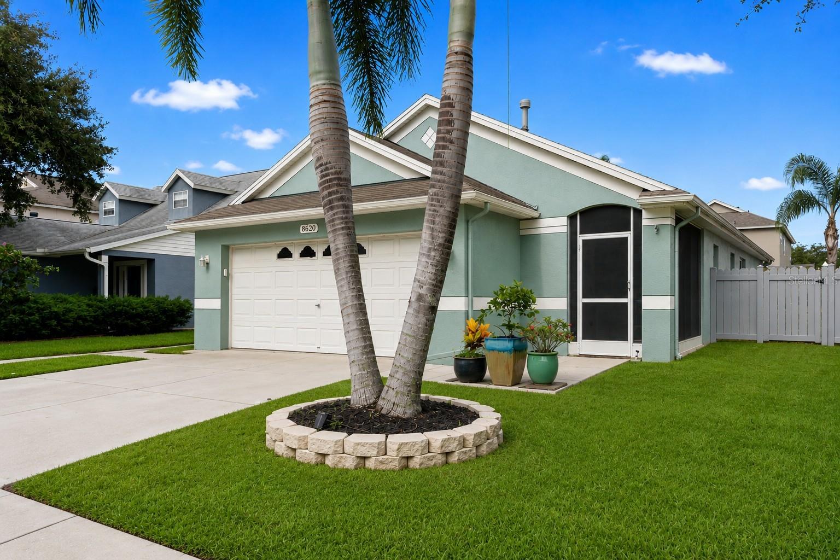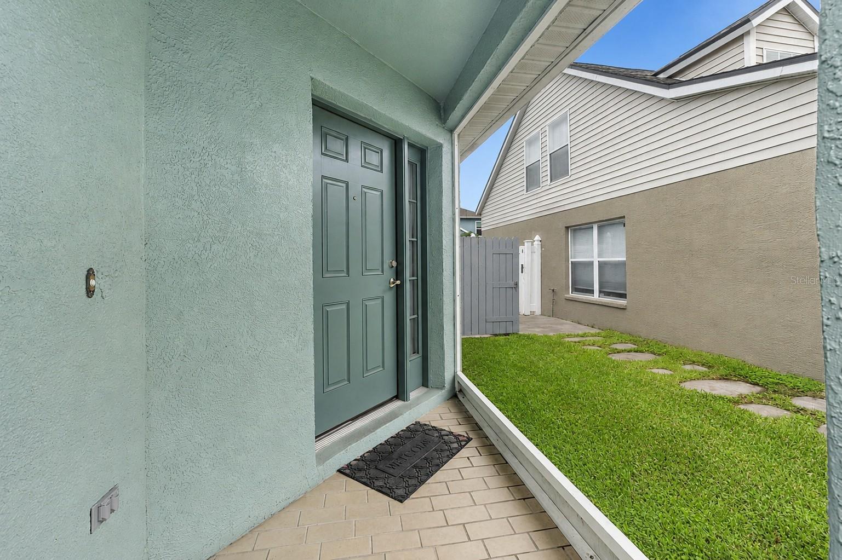
Courtesy of
- Listing Office: EXP REALTY LLC
- Status: Active
- MLS ID: MFRO6402703
Description
-
Description:
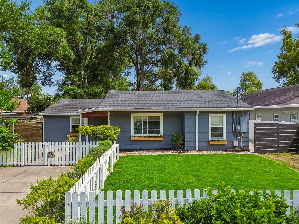
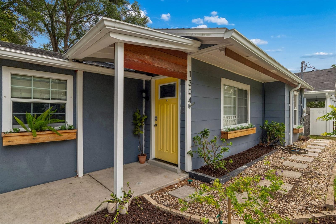
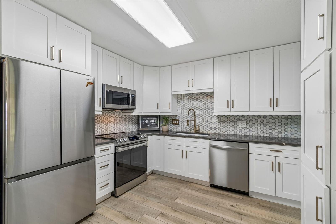
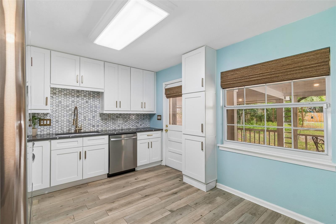
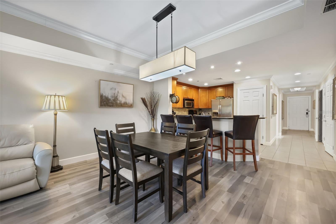
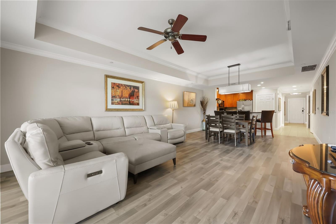
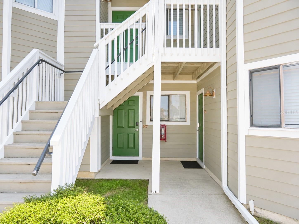
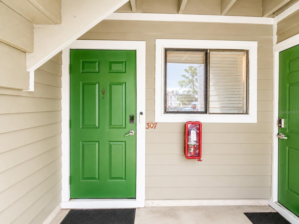
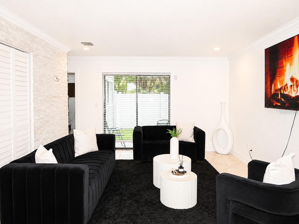
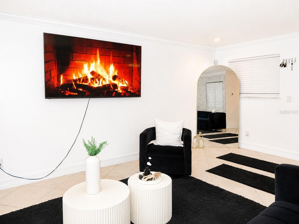
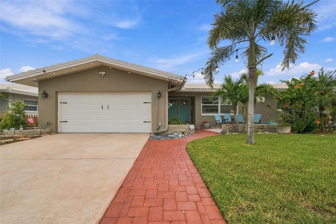
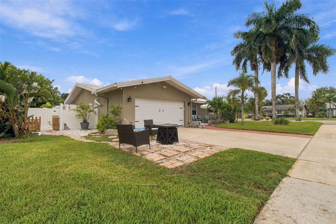
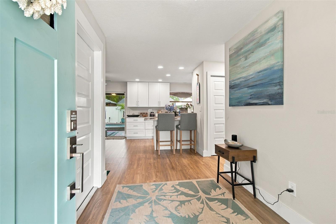
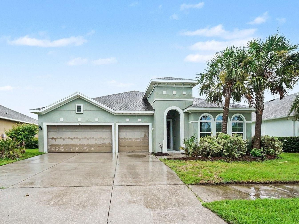
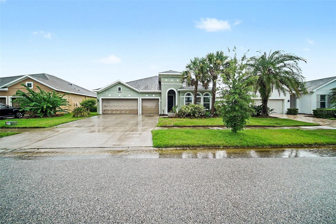
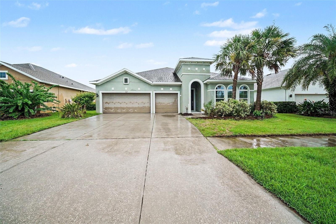
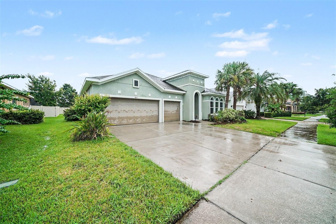
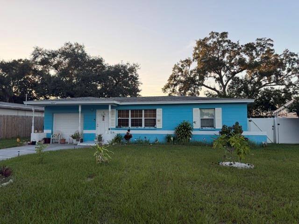
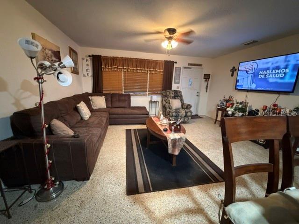
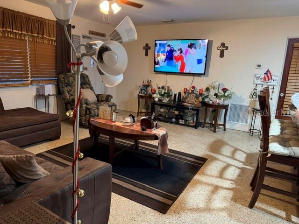
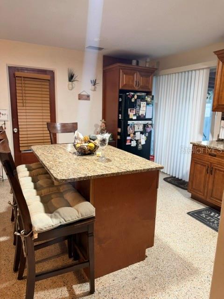
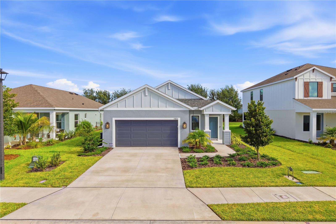
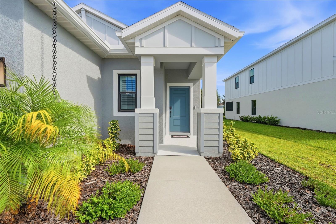
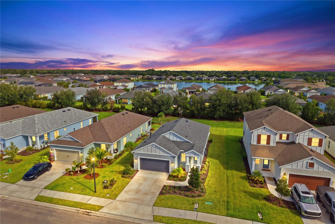
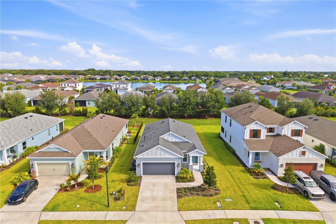
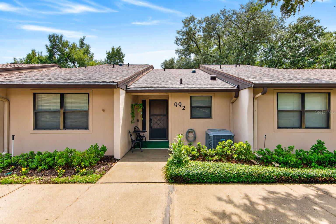
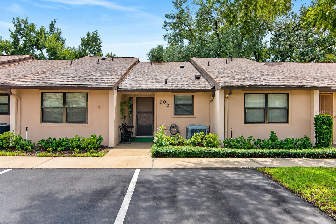
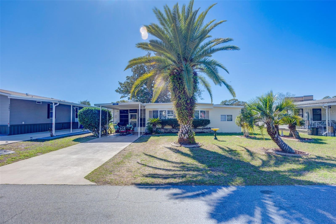
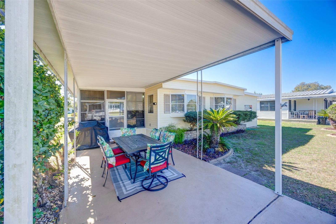
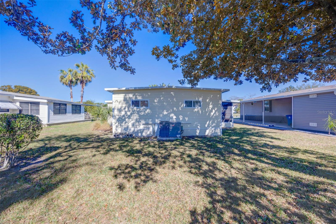
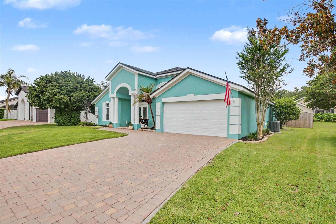
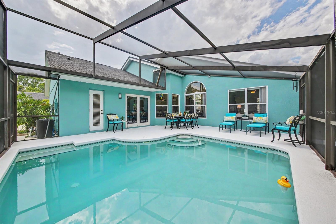
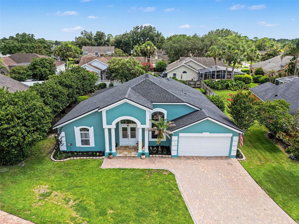
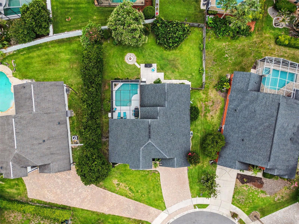
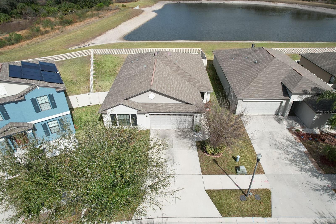
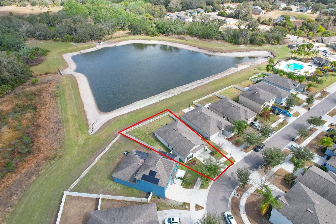
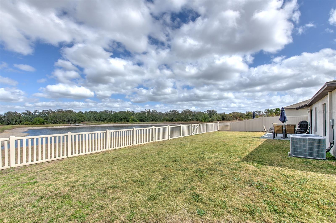
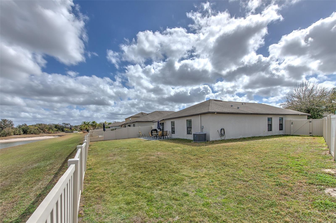
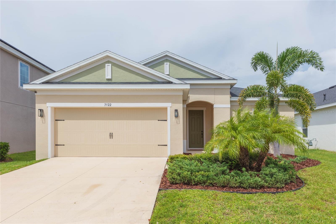
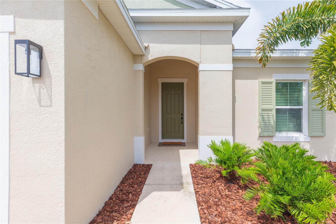
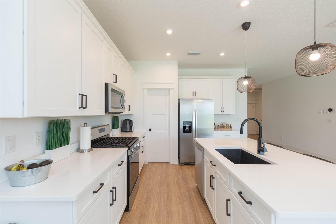
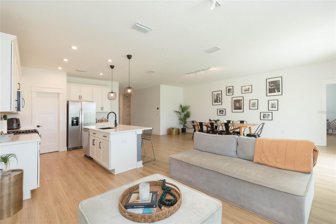
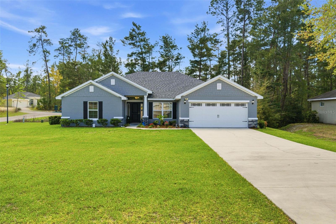
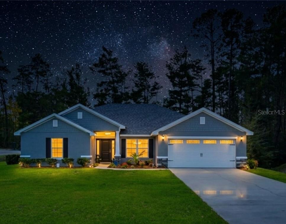
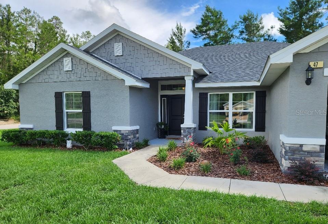
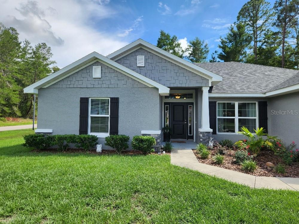
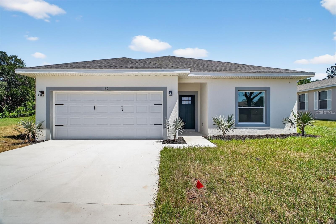
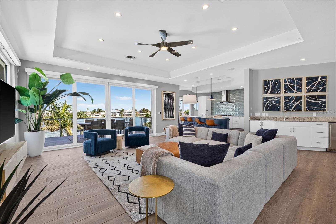
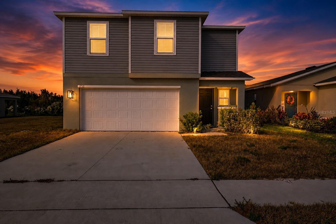
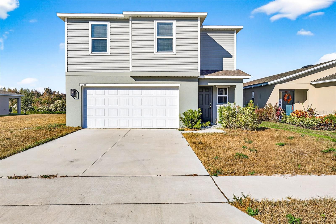
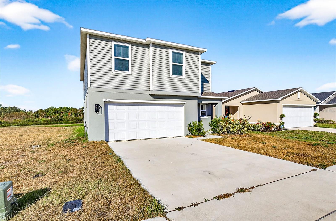
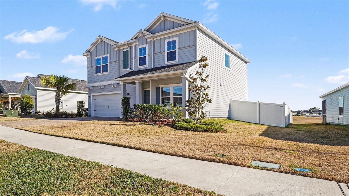
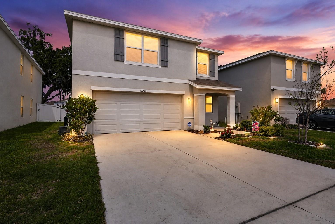
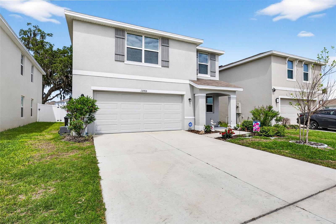
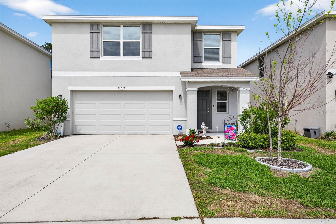
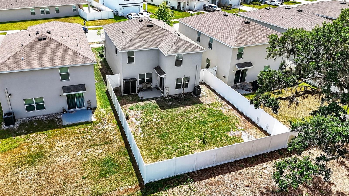
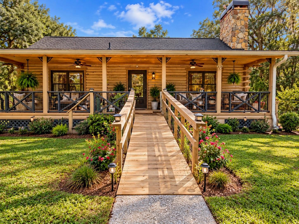
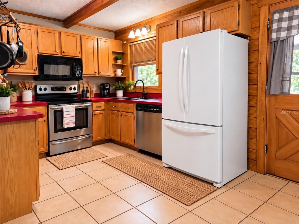
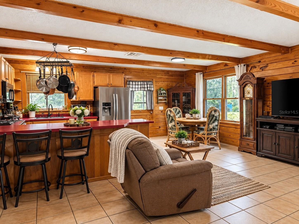
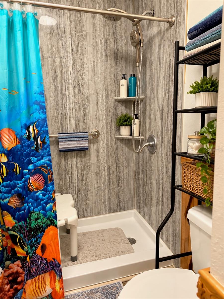
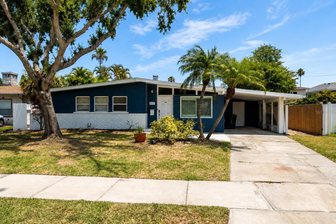
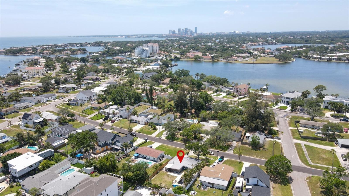
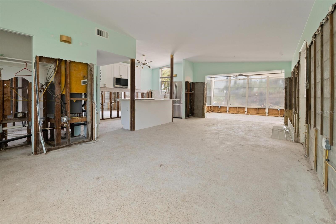
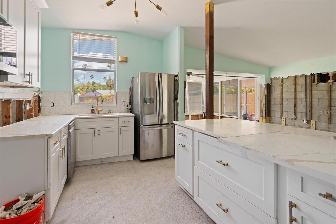
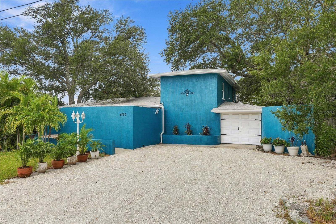
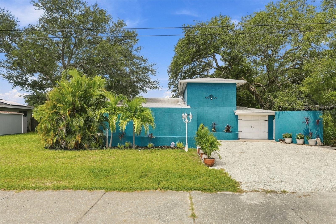
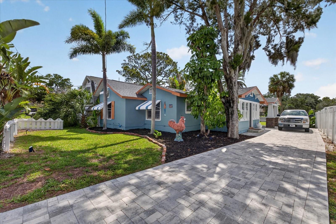
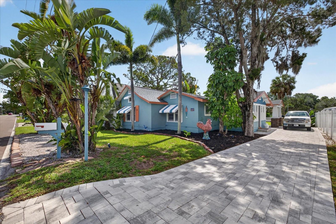
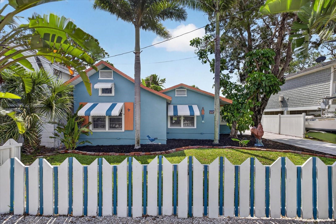
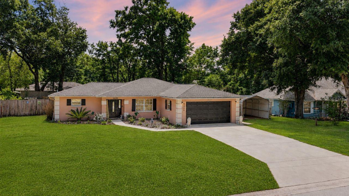
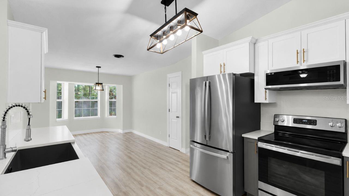
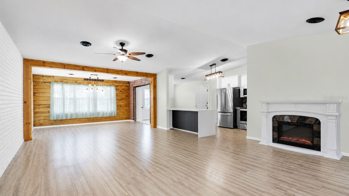
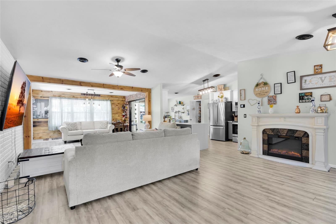
PRICE IMPROVEMENT + UP TO $5,000 IN BUYER INCENTIVES! Welcome to this beautifully updated 3-bedroom, 2-bath home in one of Southeast Ocala's most desirable established neighborhoods. Now offered at $285,000, this move-in ready home also includes up to $5,000 toward buyer closing costs or an interest rate buy-down with an acceptable offer. Inside, you'll find a modern quartz kitchen, updated bathrooms, luxury vinyl flooring, vaulted ceilings, and an open living area designed for everyday comfort. The split-bedroom floor plan offers privacy, while the oversized 0.31-acre lot provides plenty of outdoor space to relax or entertain. Additional features include an attached 2-car garage, covered carport with space for multiple vehicles, Tesla EV charging connection, storage shed, and a peaceful nature trail with wild blueberry bushes bordering the property. Conveniently located near shopping, dining, medical facilities, and the Forest High School district. This home offers exceptional value with added buyer incentives—schedule your private showing today!
Show all description - Virtual Tour: https://www.propertypanorama.com/instaview/stellar/O6402703
Video
- VirtualTourURLUnbranded: https://www.propertypanorama.com/instaview/stellar/O6402703
Basics
- Bathrooms Half: 0
- Date added: Added 1 hour ago
- Category: Single Family Residence
- Type: Residential
- Bedrooms: 3
- Bathrooms: 2
- Half baths: 0
- Floors: 1
- Area, sq ft: 1708 sq ft
- Lot size, sq ft: 13504 sq ft
- Year built: 1995
- View: Trees/Woods
- SubdivisionName: SUN TREE
- GarageSpaces: 2
Location
- CountyOrParish: Marion
- City / Department: OCALA
Location Details
- Elementary School: Maplewood Elementary School-M
- Middle Or Junior School: Osceola Middle School
- High School: Forest High School
Property Features
- Interior Features: Ceiling Fans(s), Open Floorplan, Thermostat, Vaulted Ceiling(s), Walk-In Closet(s)
- Appliances: Disposal, Dryer, Microwave, Range, Refrigerator, Washer, Water Softener
- Flooring: Luxury Vinyl, Vinyl
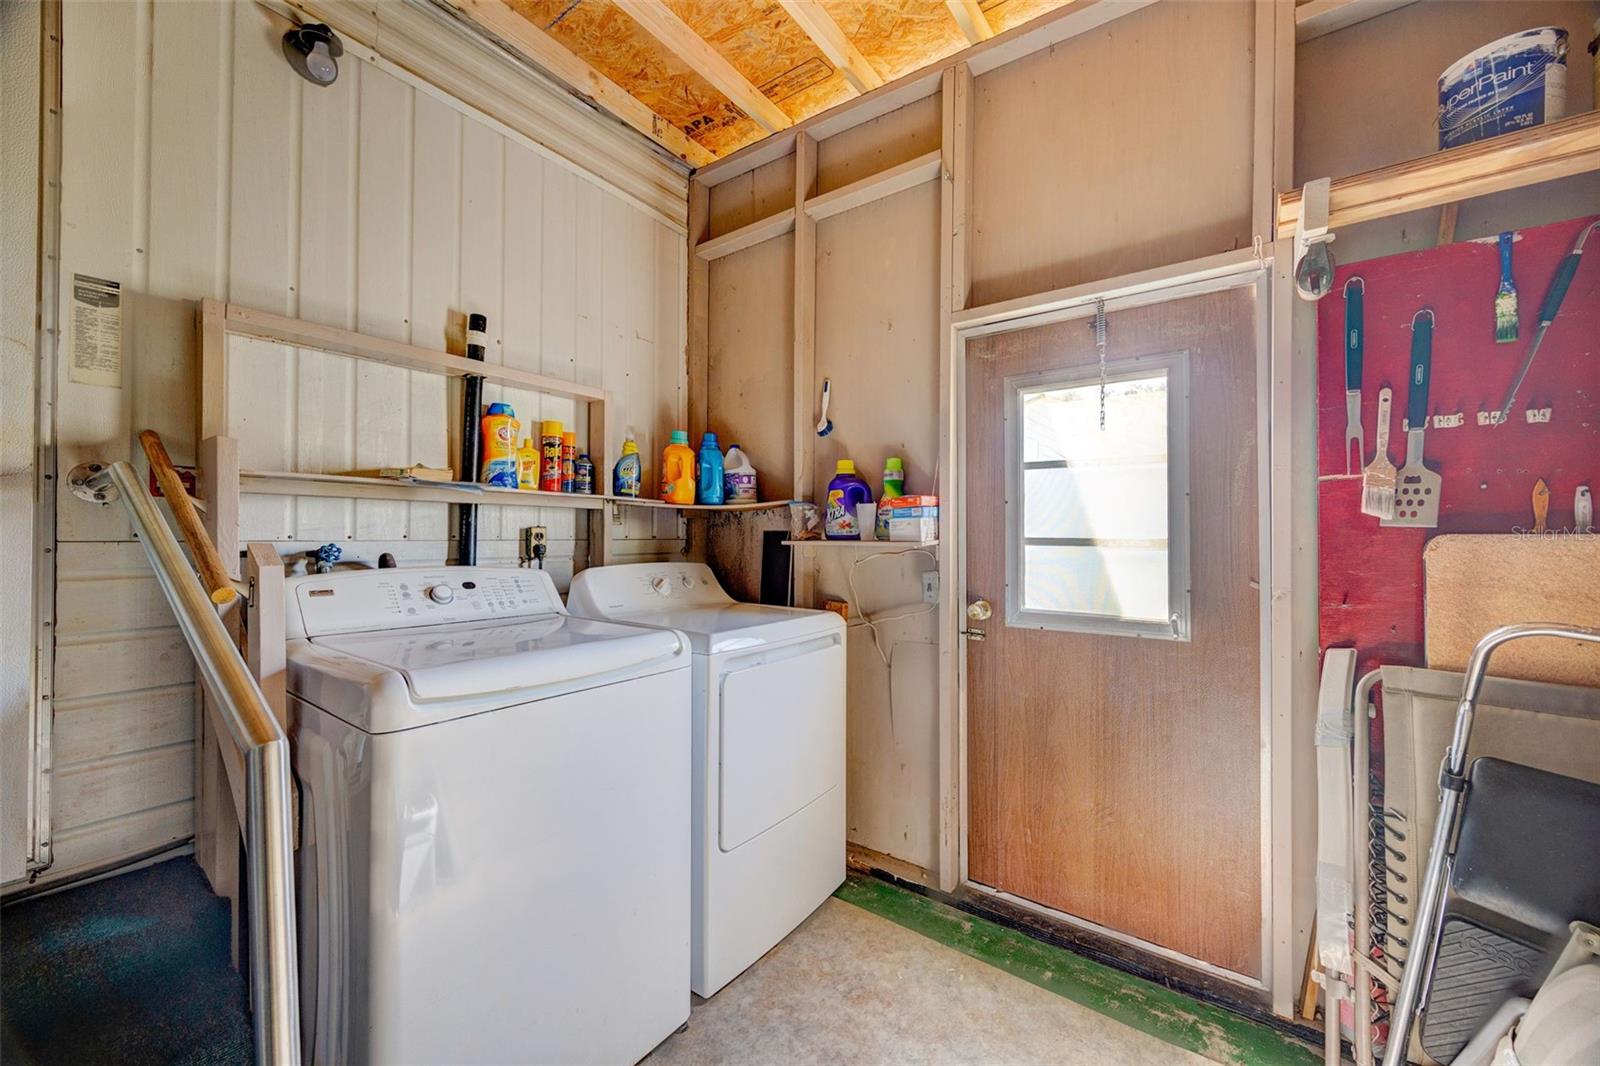
- Laundry Features: Electric Dryer Hookup, In Garage, In Kitchen, Laundry Closet, Laundry Room, Washer Hookup
- Garage YN: Yes
- Attached Garage YN: Yes
- Garage Spaces: 2
- Carport YN: Yes
- Carport Spaces: 3
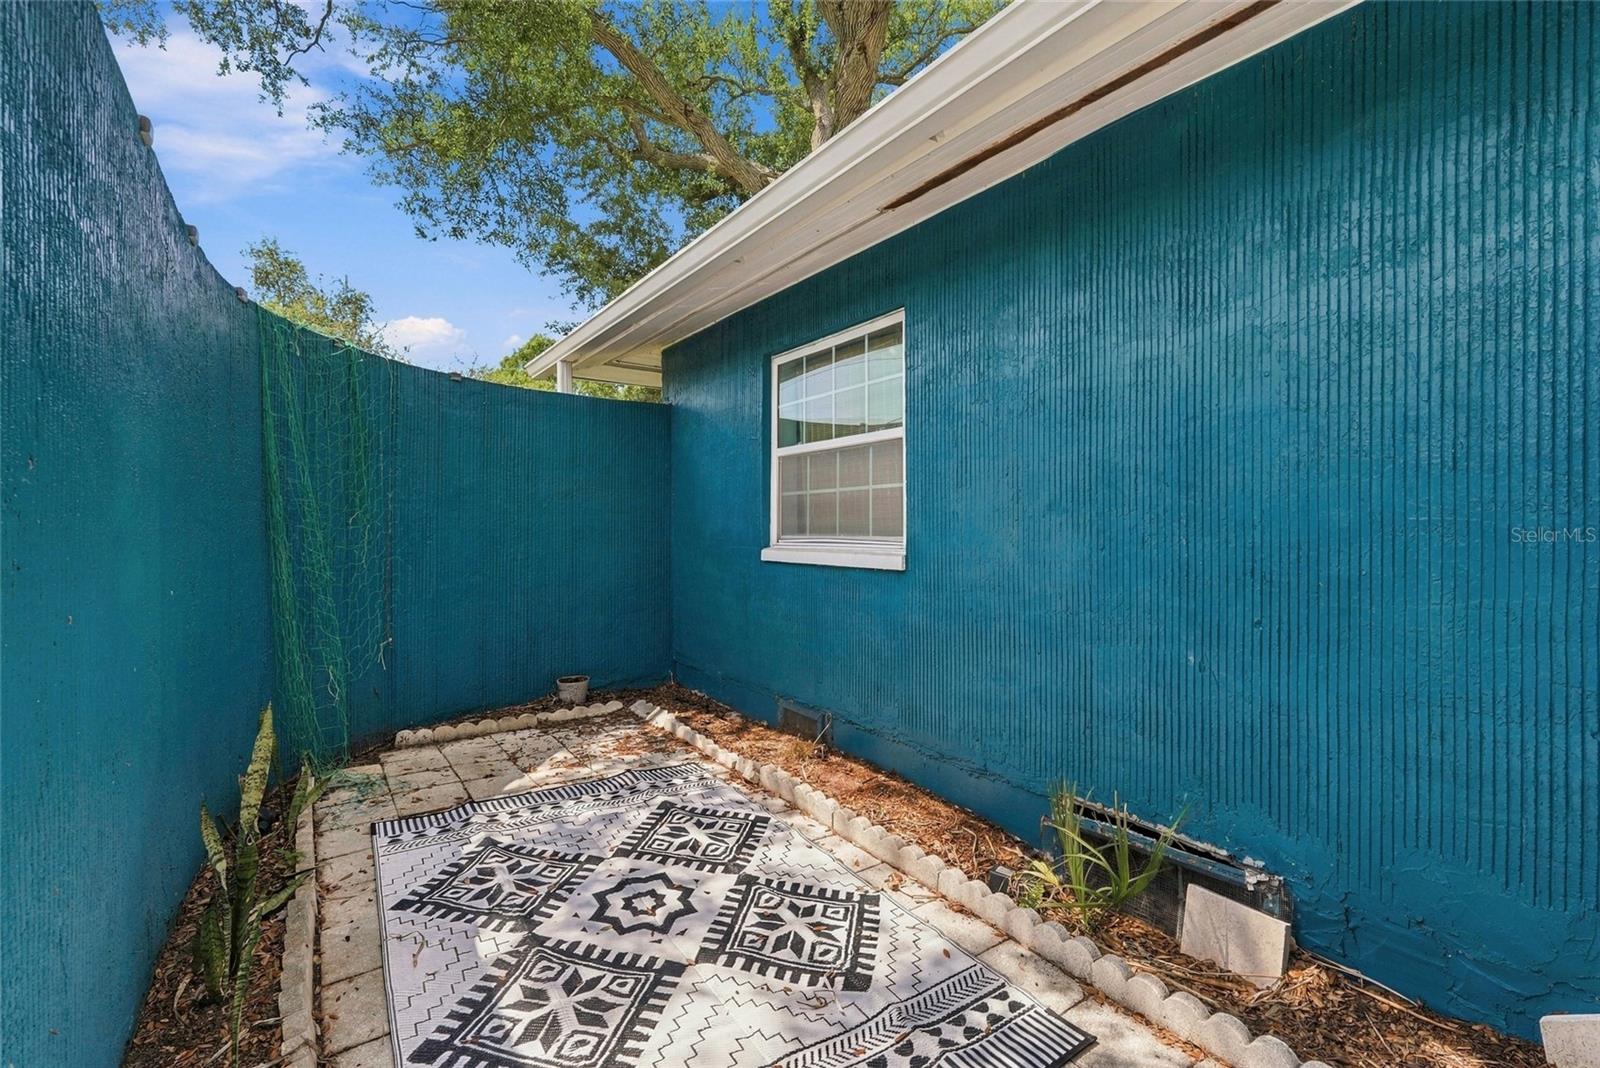
- Exterior Features: Fire Pit, Private Mailbox, Private Yard, Sprinkler Metered
- Roof: Shingle
- View: Trees/Woods
- Water Source: Public
- Sewer: Public Sewer
- Cooling: Central Air
- Heating: Electric
- Furnished: Unfurnished
Property Details
- Subdivision Name: SUN TREE
- Direction Faces: North
- Construction Materials: Block, Concrete, Stucco
Association Information
- Association Amenities: Trail(s)
- Community Features: Street Lights
Fees&Taxes
- Tax Year: 2025
- Tax Annual Amount: $2,062
Green Building Info
- Green Water Conservation: Irrig. System-Drip/Microheads, Irrig. System-Rainwater from Ponds
Amenities & Features
- Waterfront available: No
- GarageYN: Yes
- AttachedGarageYN: Yes
- FireplaceYN: No
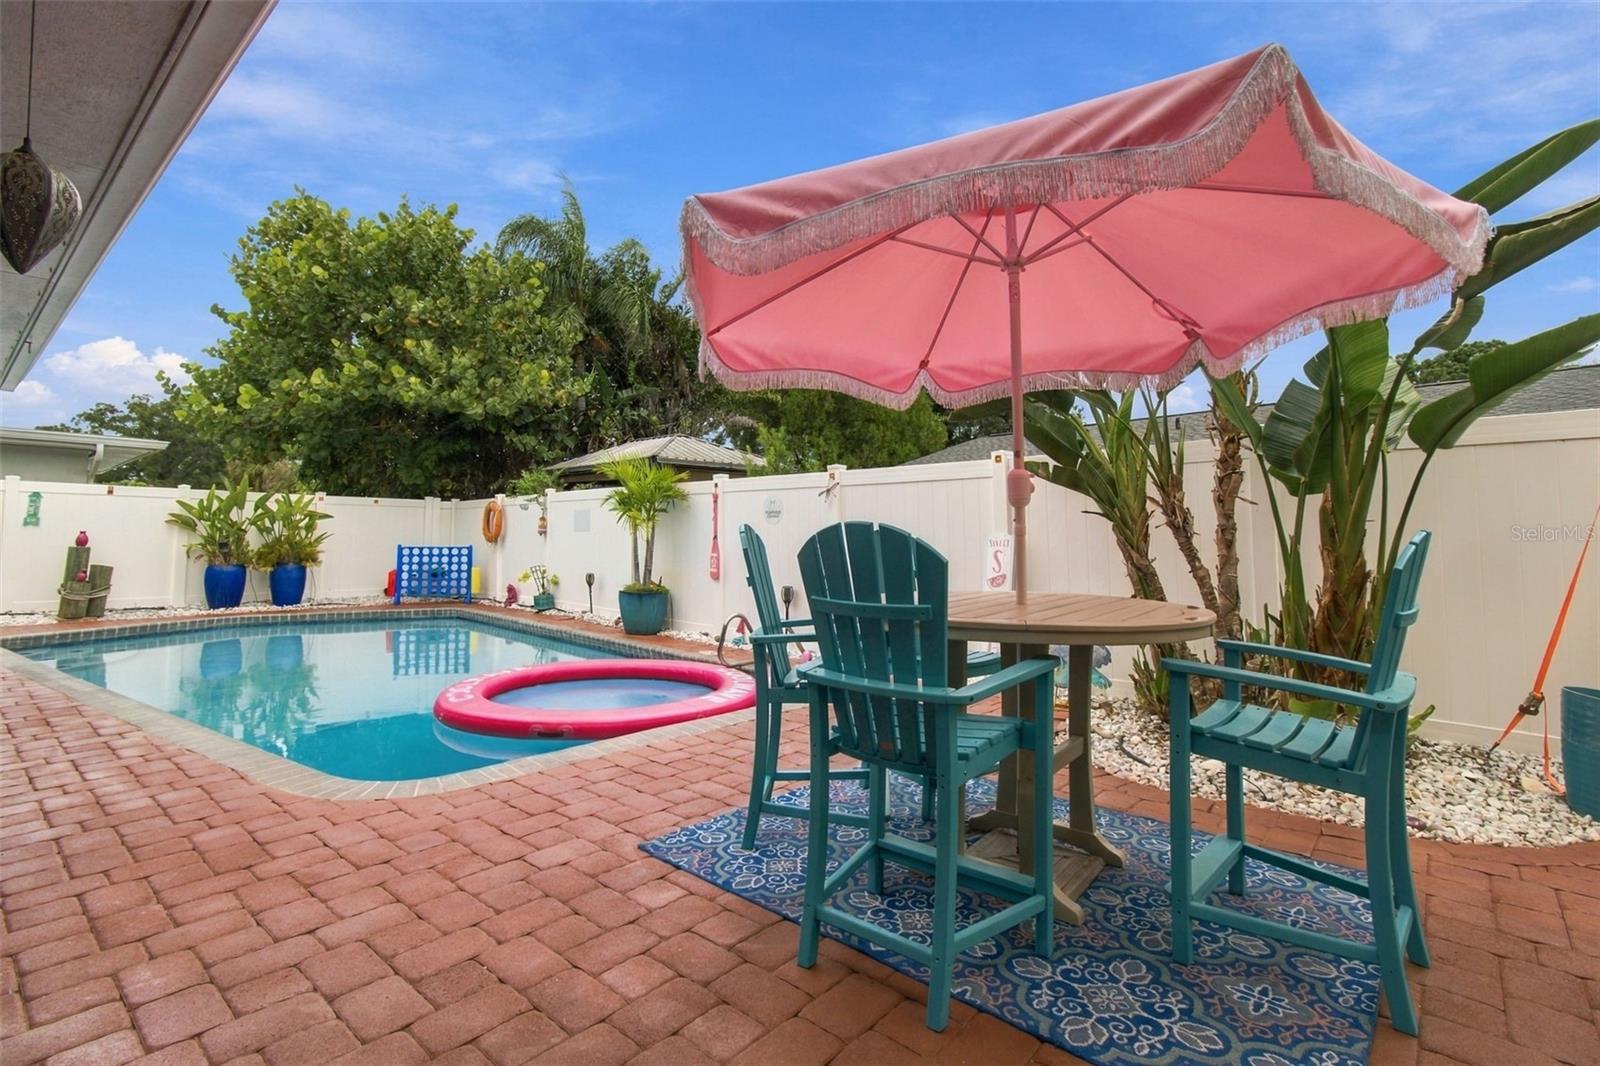
- PoolPrivateYN: No
- Cooling: Central Air
- CommunityFeatures: Street Lights
- ExteriorFeatures: Fire Pit, Private Mailbox, Private Yard, Sprinkler Metered
- Utilities: Cable Connected, Electricity Connected, Public, Sprinkler Meter, Water Connected
- Features:
- Amenities: