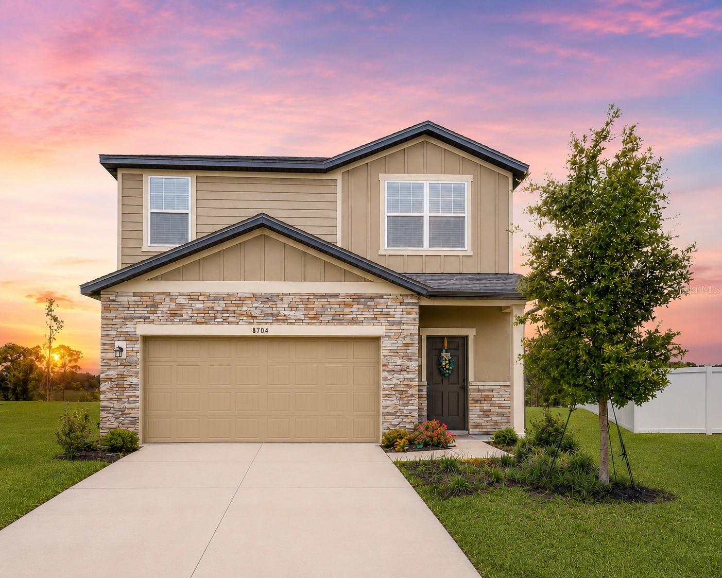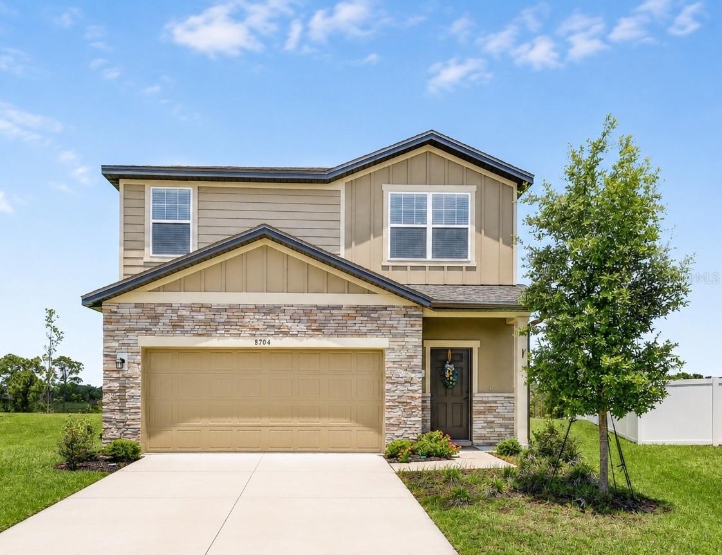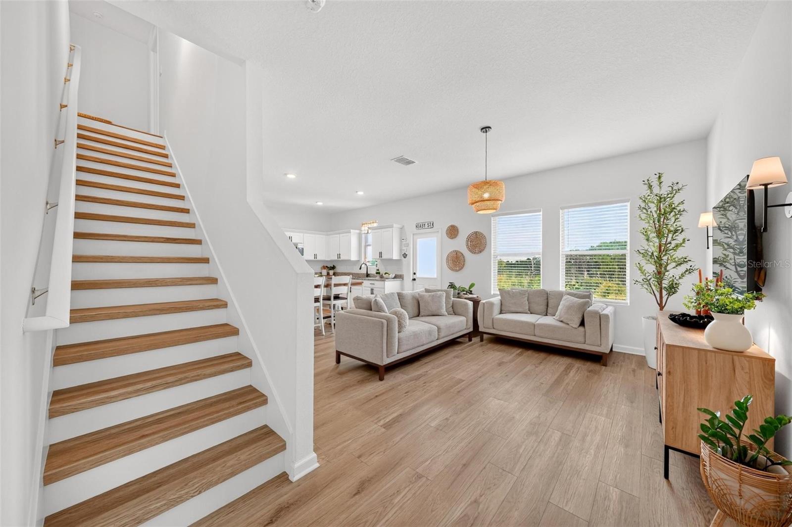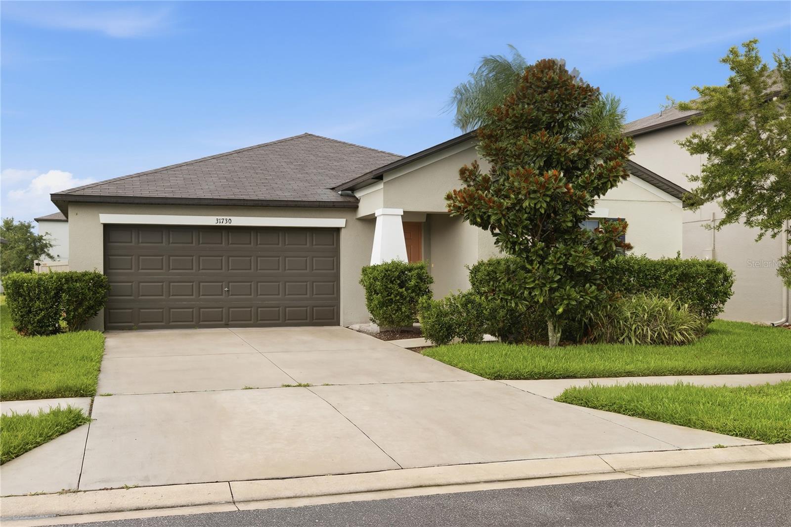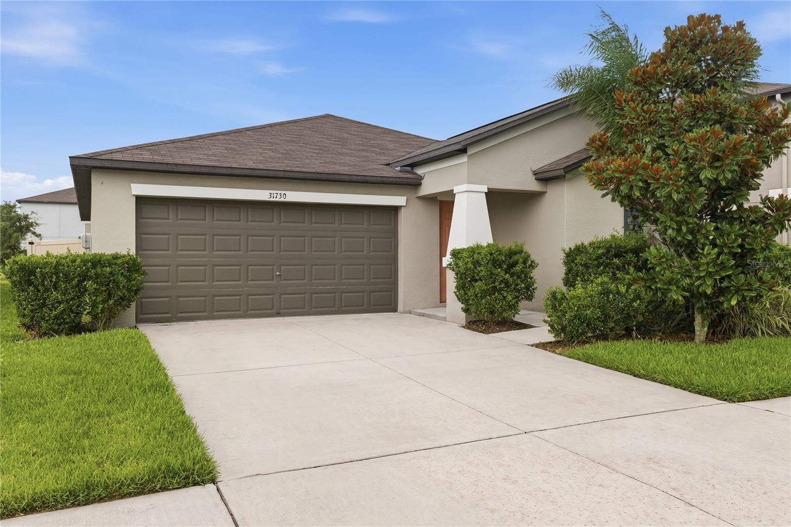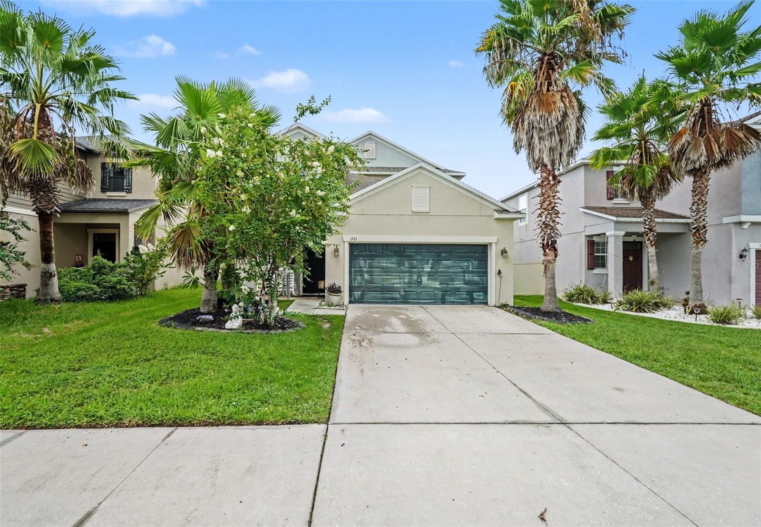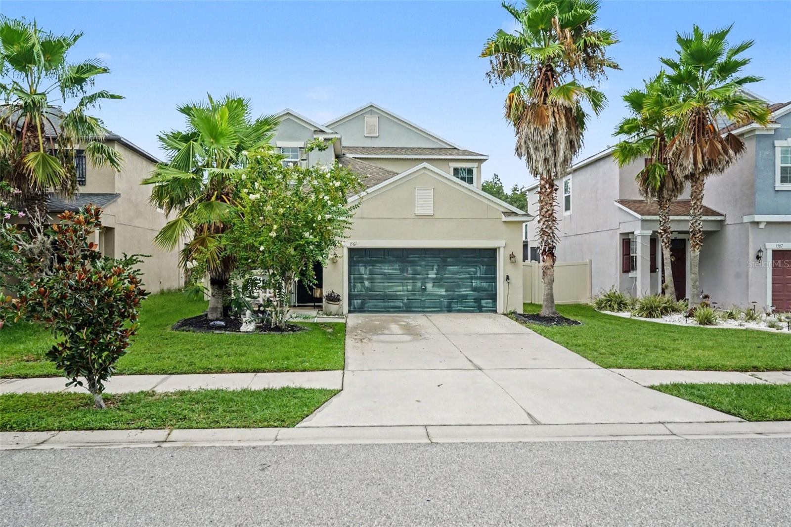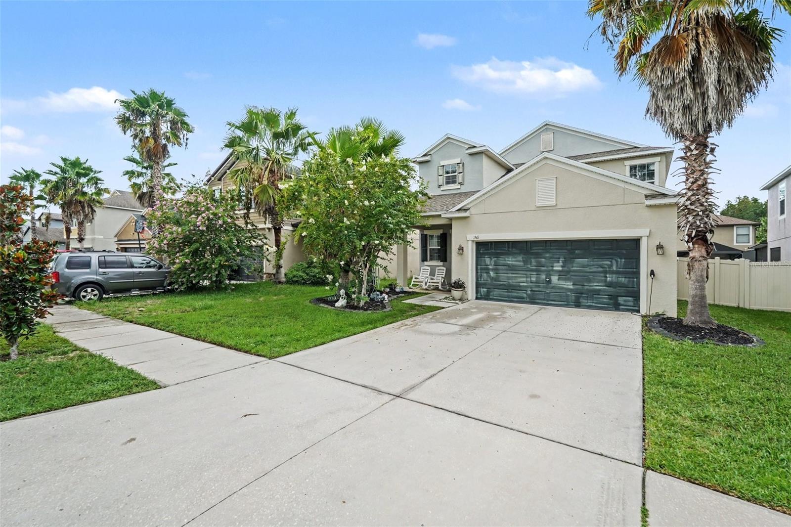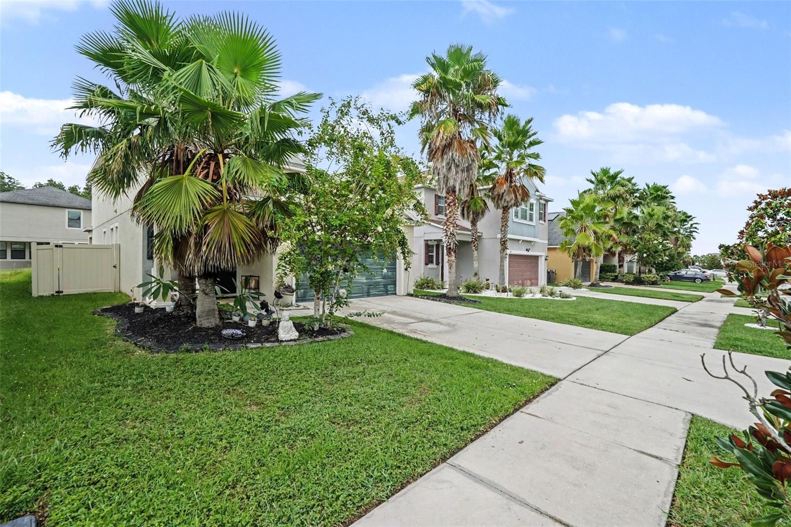
Courtesy of
- Listing Office: SMITH & ASSOCIATES REAL ESTATE
- Status: Active
- MLS ID: MFRTB8520002
Description
-
Description:
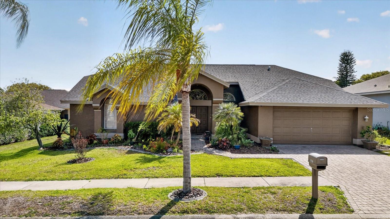
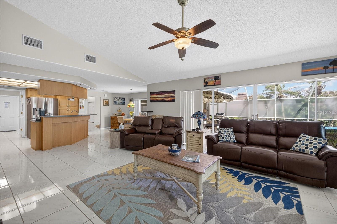
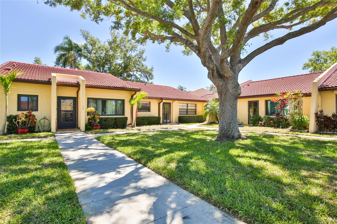
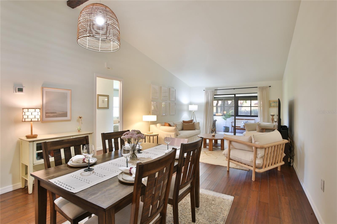
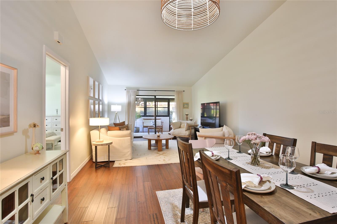
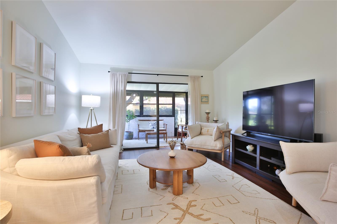
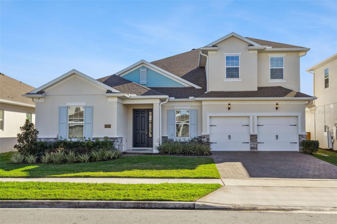
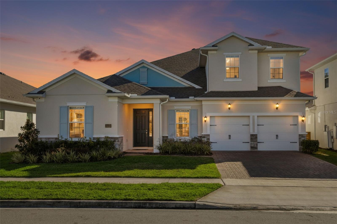
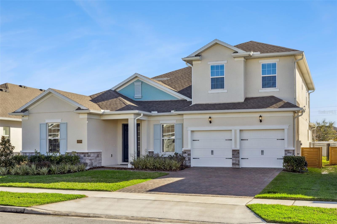
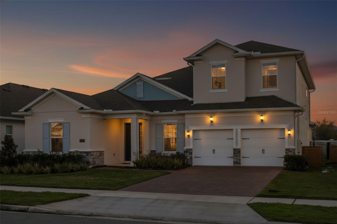
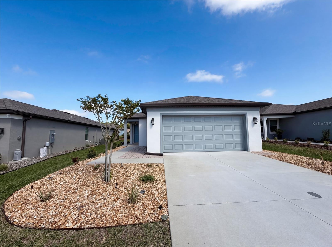
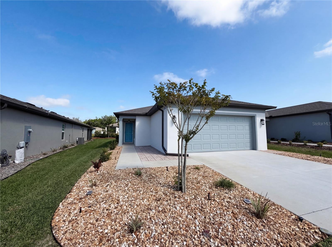
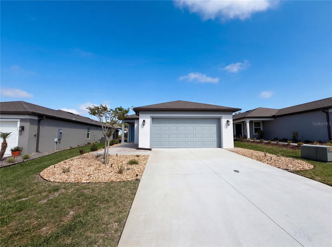
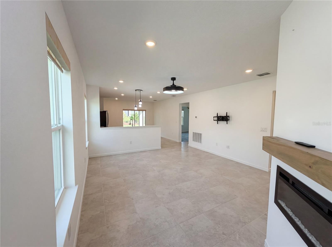
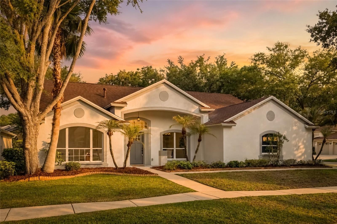
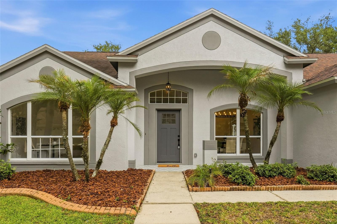
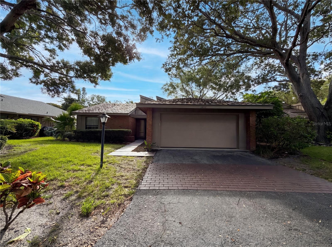
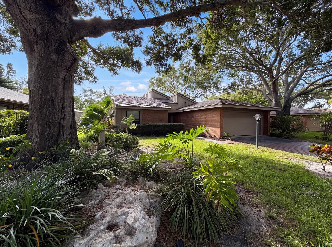
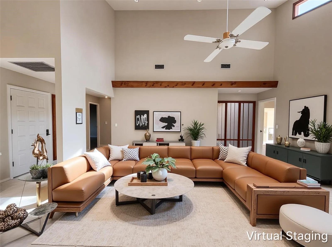
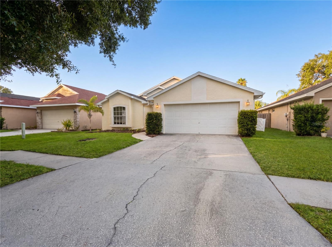
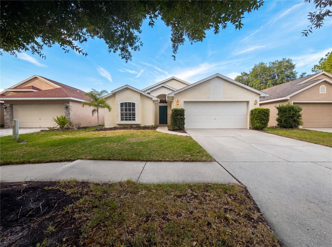
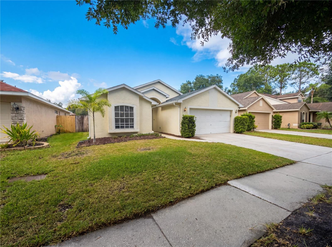
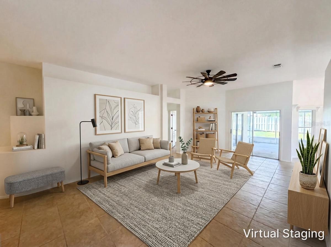
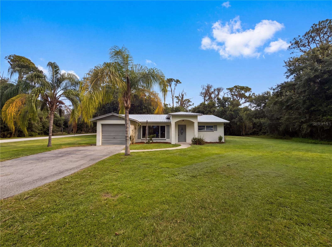
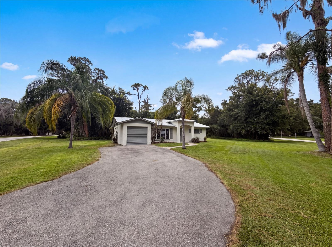
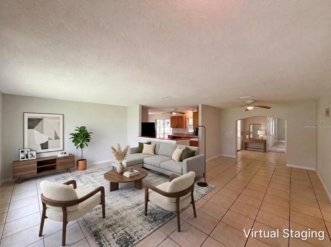
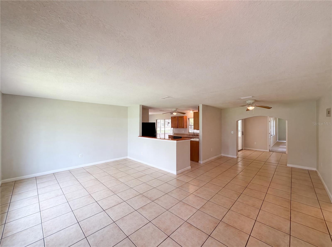
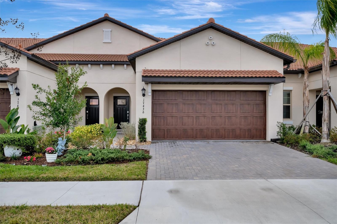
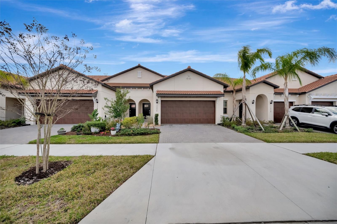
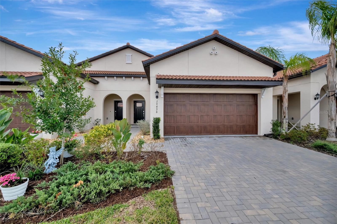
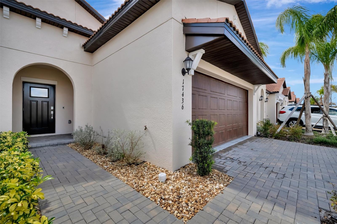
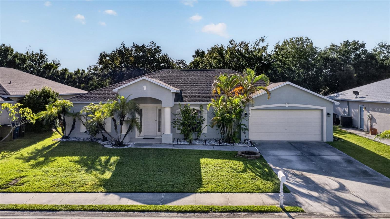
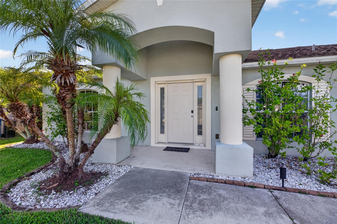
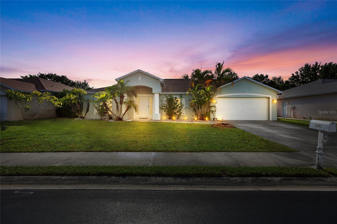
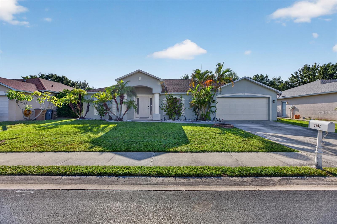
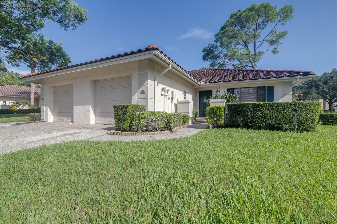
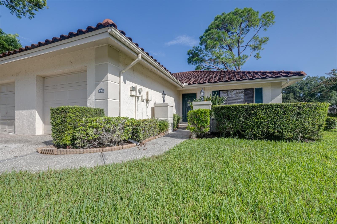
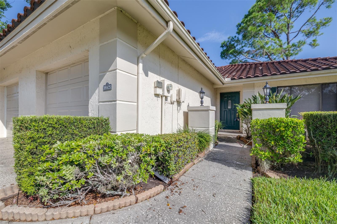
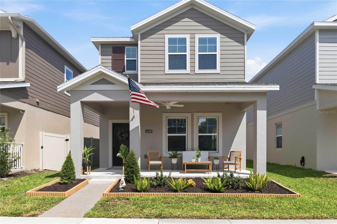
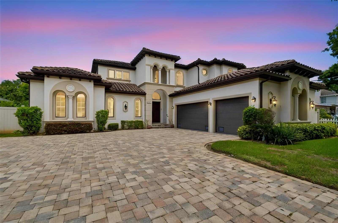
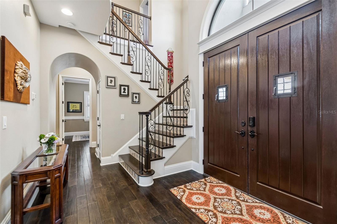
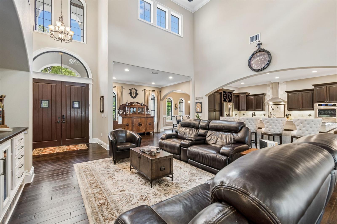
Experience elevated luxury in this custom-designed Modern Spanish Mediterranean estate, where timeless architecture and exceptional craftsmanship create a truly distinctive residence. Featuring a classic barrel tile roof, soaring double-volume ceilings, and abundant natural light from its desirable east-facing orientation, this home seamlessly blends sophisticated design with modern functionality. Exquisite details include 8-inch baseboards, extensive custom crown molding, dramatic arched windows, custom wainscoting, rectified marble and travertine flooring, engineered hardwood, and a stunning wrought-iron staircase accented with authentic Spanish riser tiles.
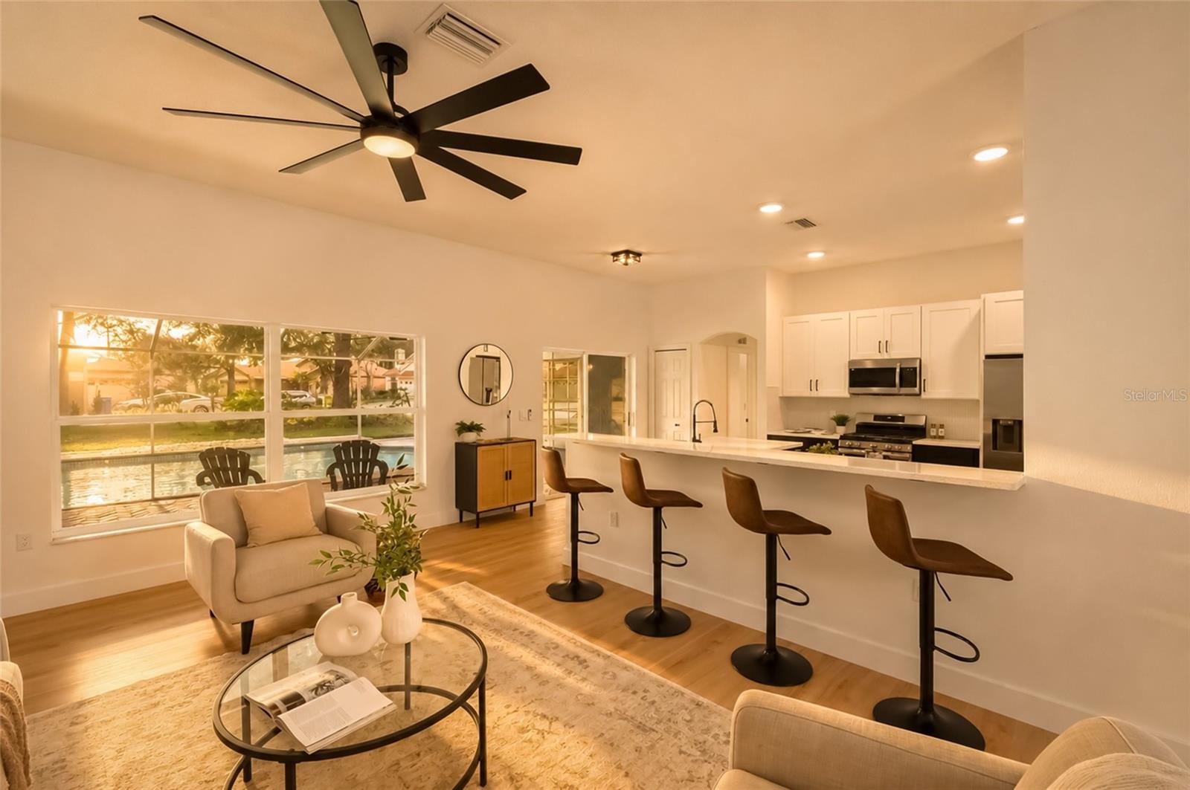
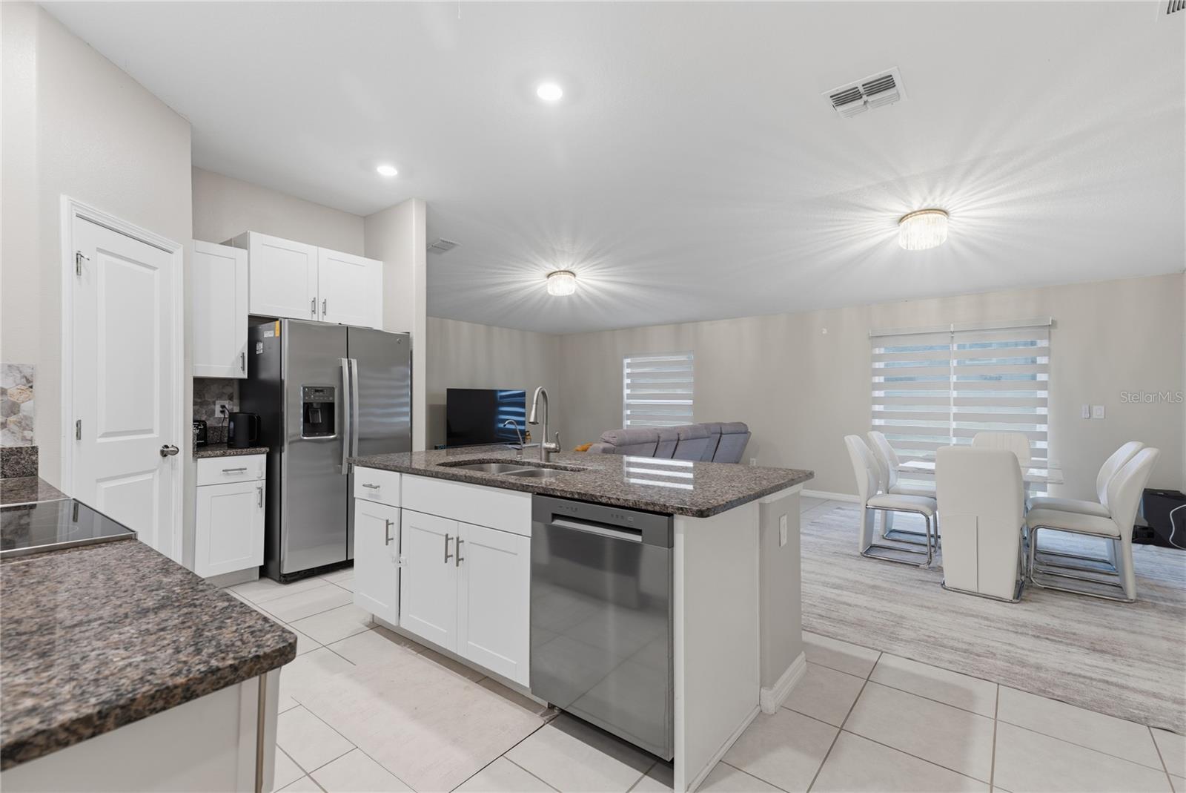
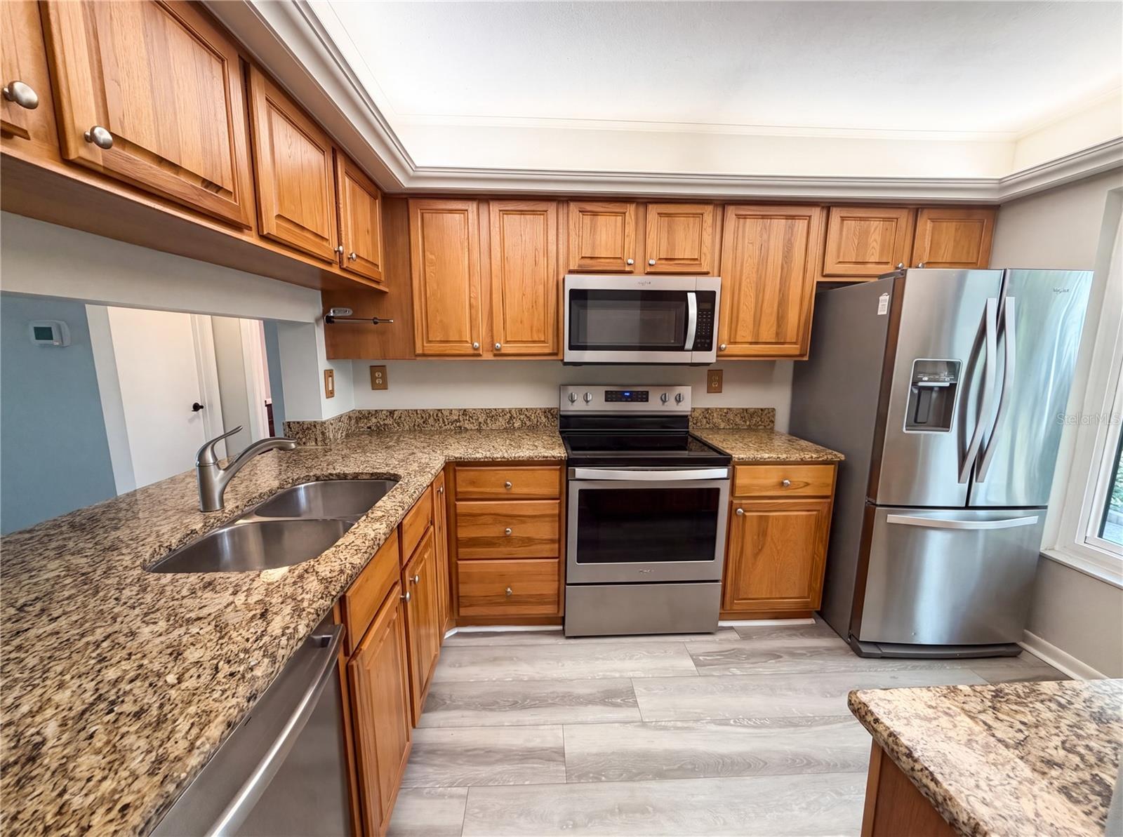
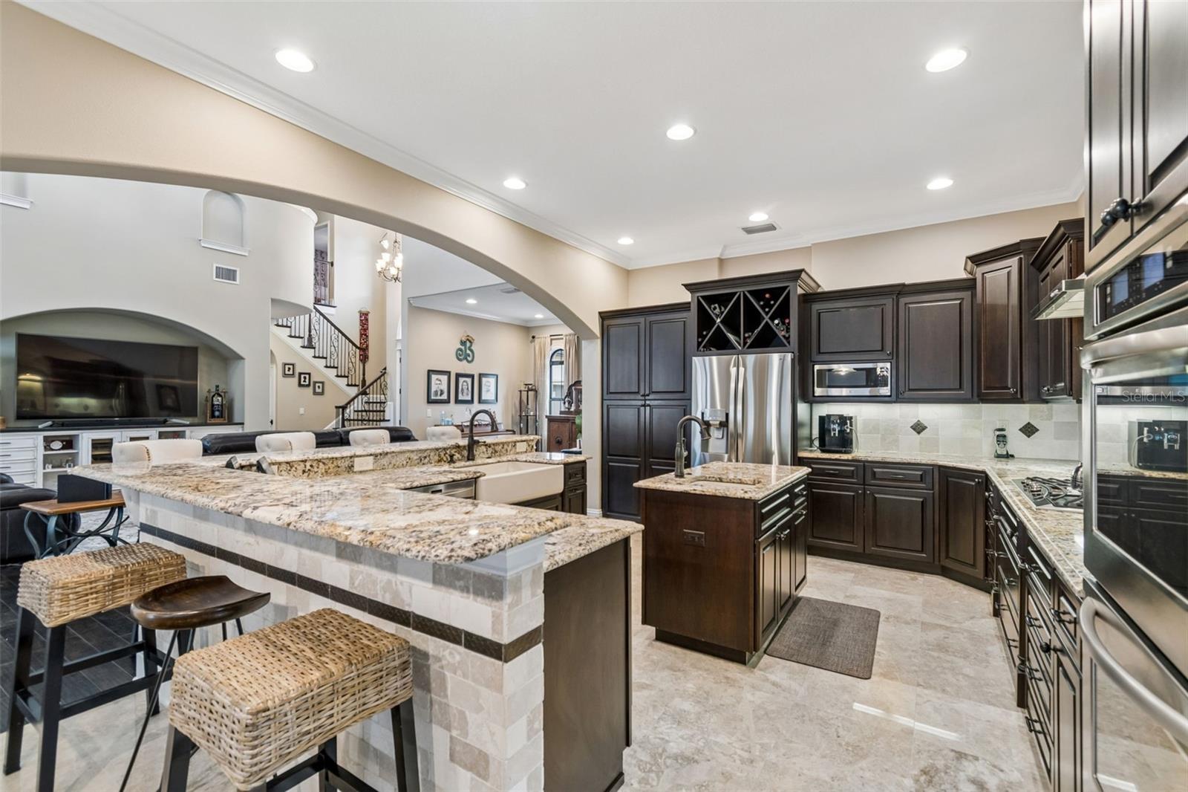
The gourmet chef’s kitchen is designed to impress, offering a 36-inch Viking gas cooktop, KitchenAid double convection ovens, granite countertops, custom soft-close cabinetry with pull-out pantry, dual spice racks, wine storage, Kohler prep and main sinks, an integrated wine cooler, pot filler, under-cabinet lighting, an oversized center island, and a custom travertine backsplash.
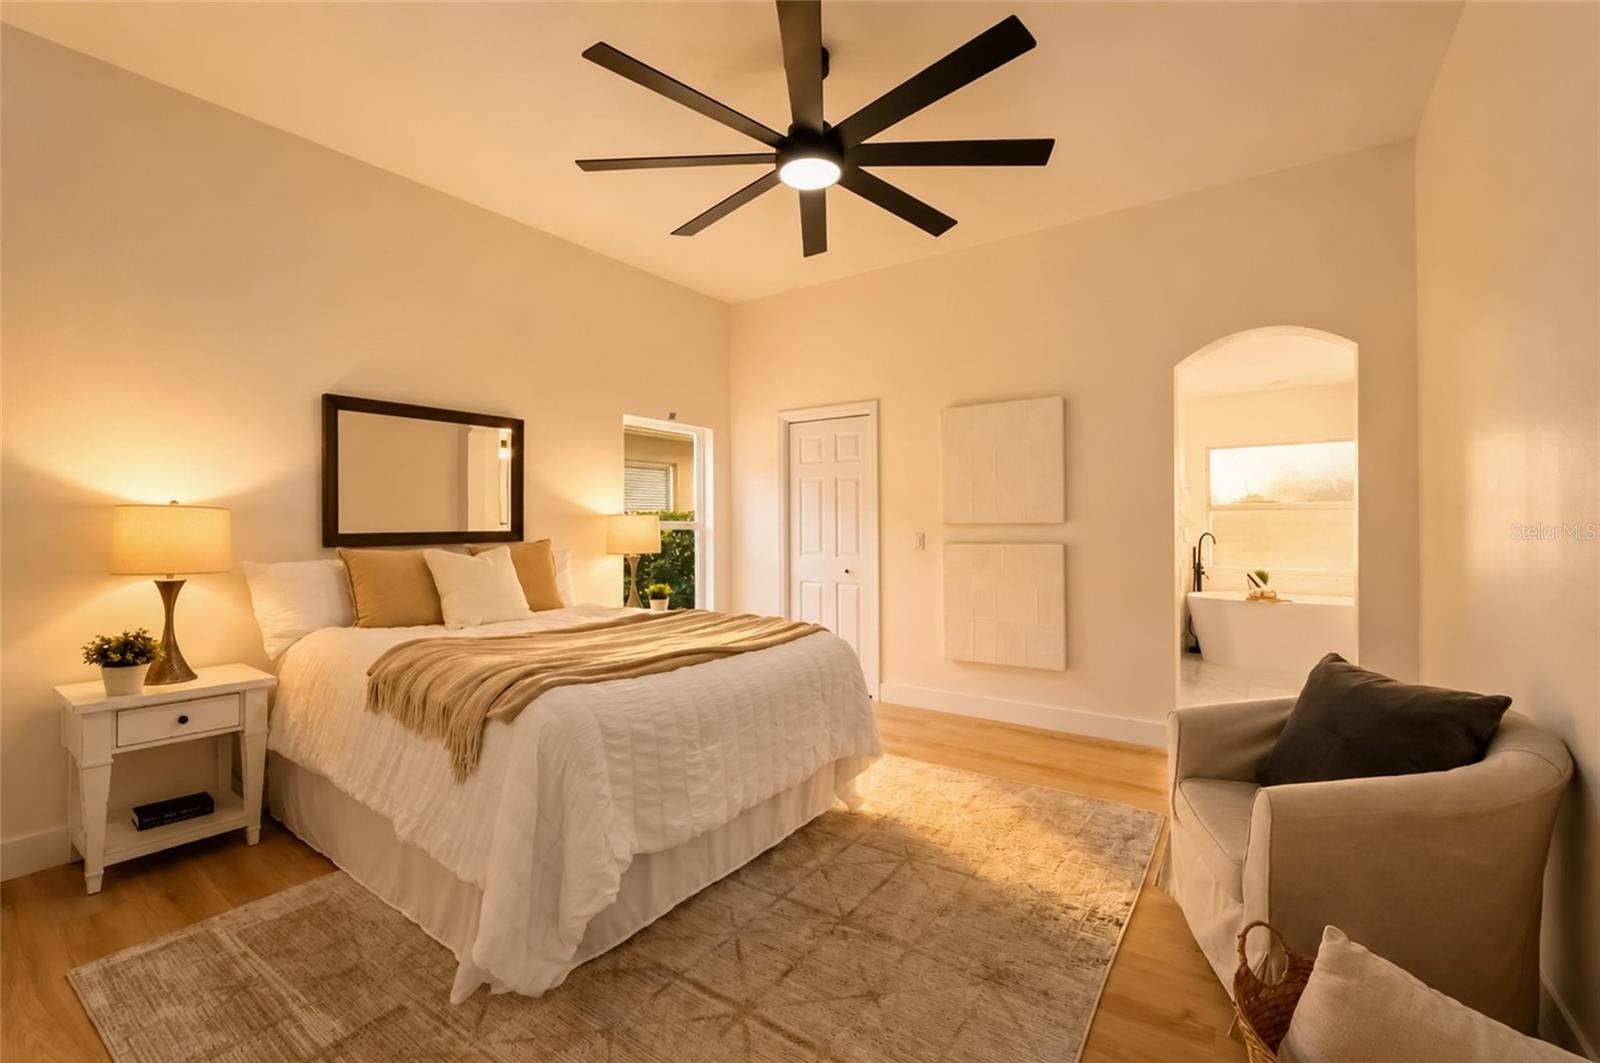
The first-floor primary suite is a private retreat featuring French doors that open to the lanai, an extraordinary 14’ x 14’ custom California walk-in closet with a granite-topped center island, and a spa-inspired bath complete with dual granite vanities, an oversized dual-head walk-in shower, custom travertine finishes, and an expansive custom mirror.
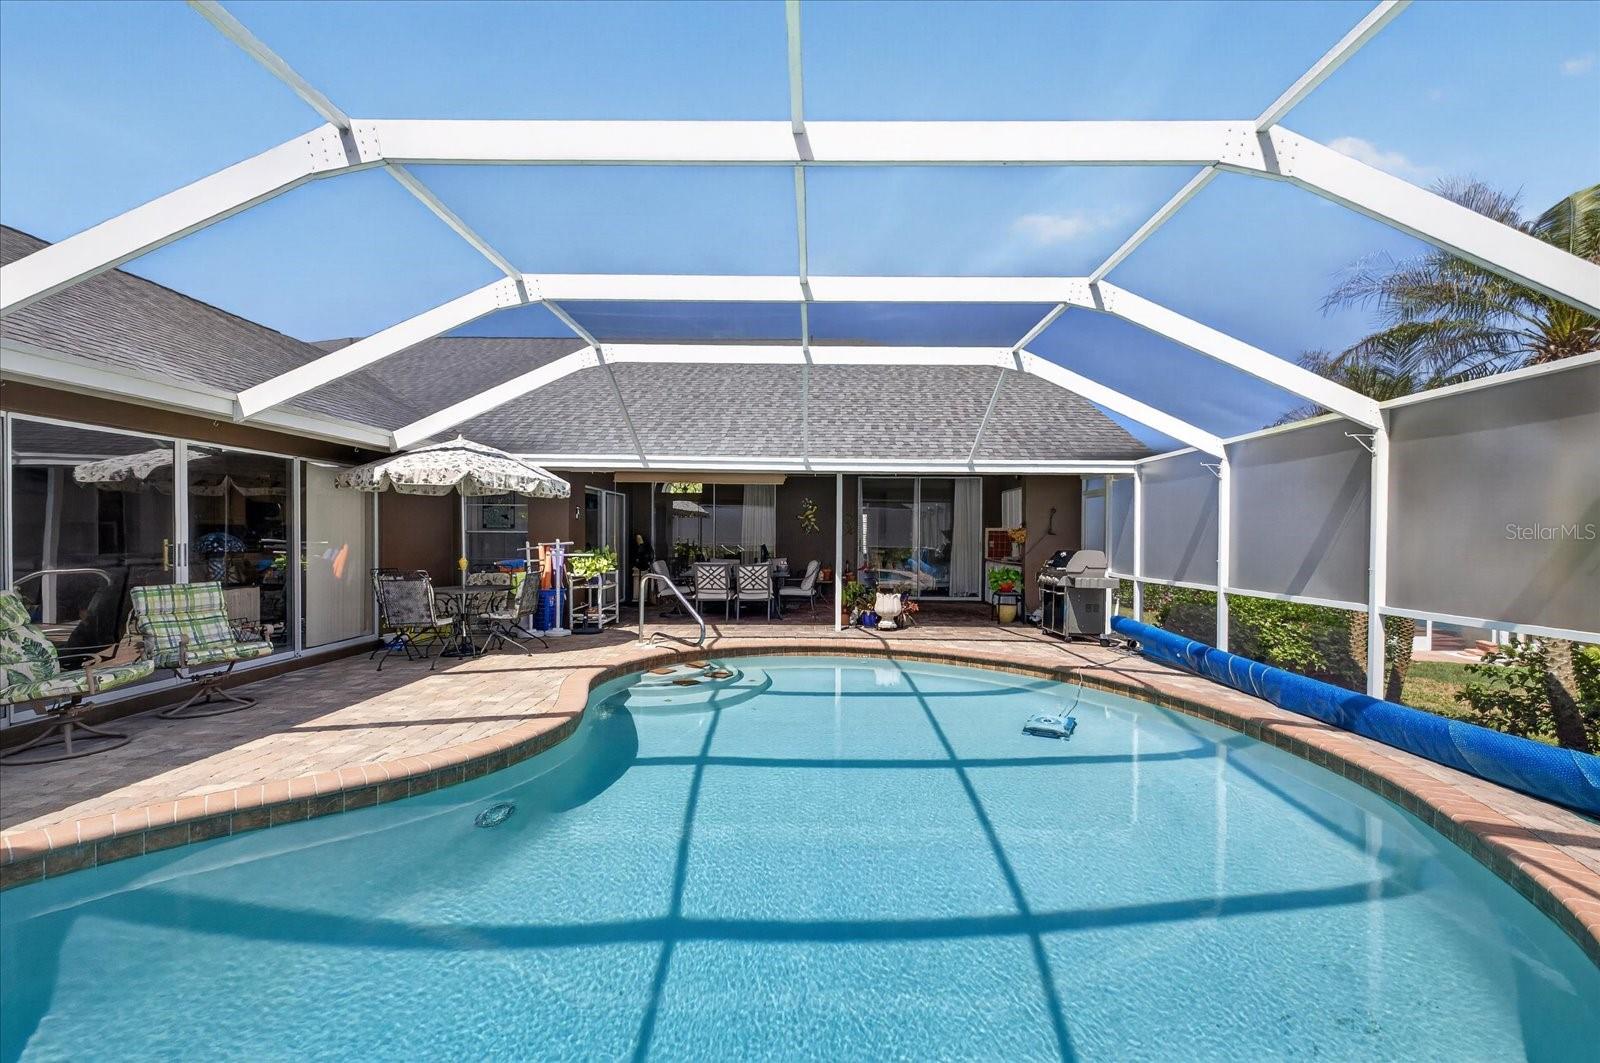
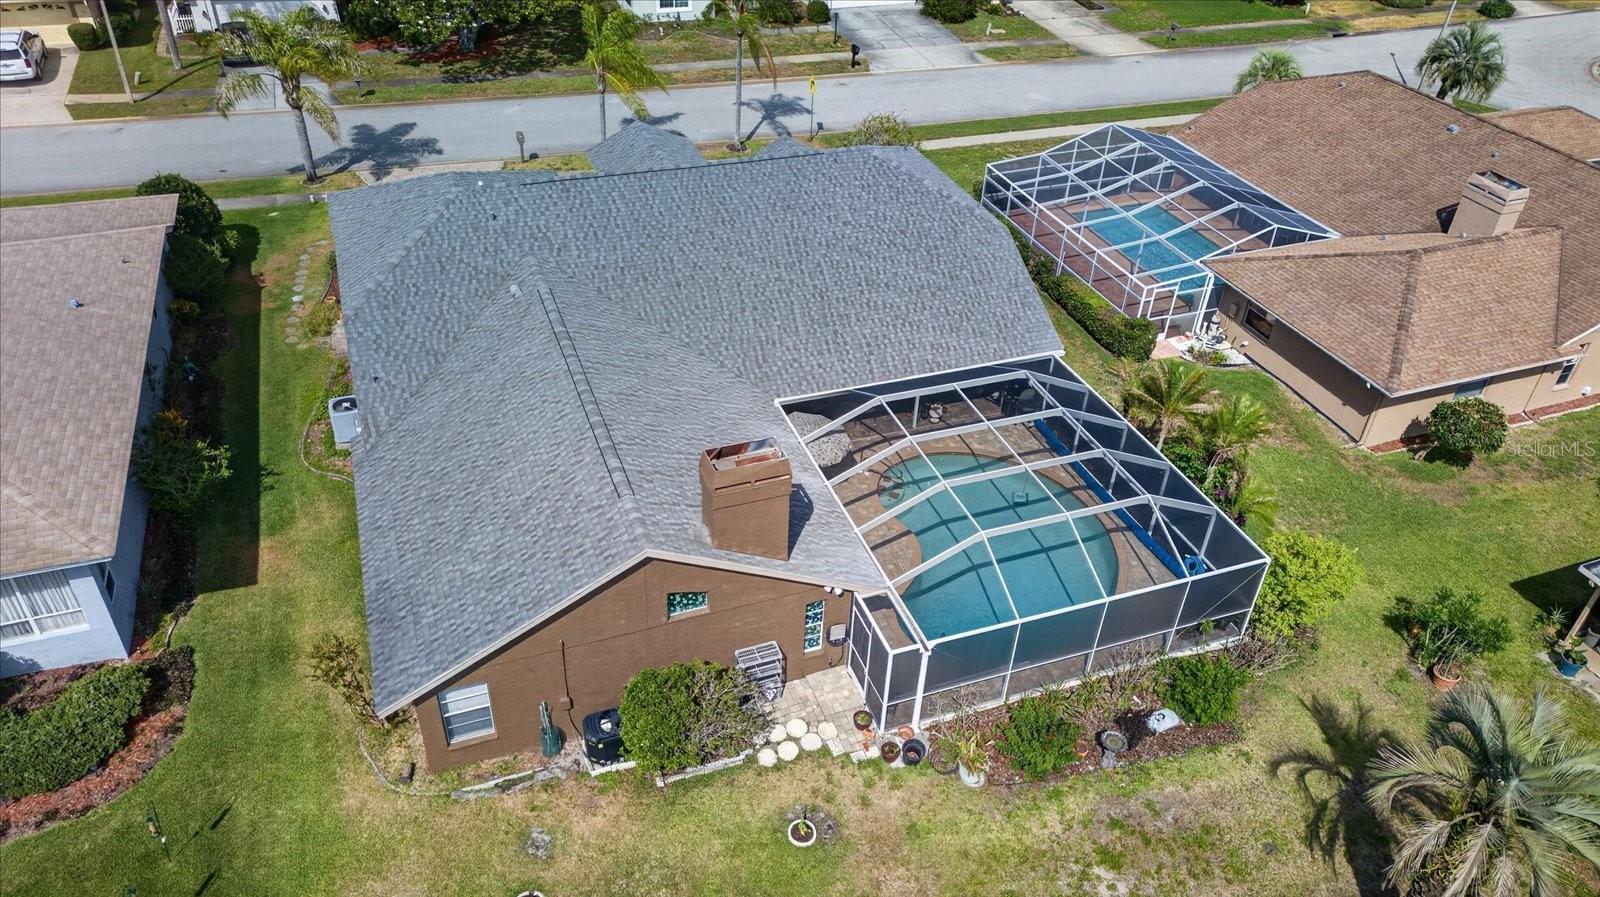
Designed for exceptional indoor-outdoor living, the resort-style lanai offers more than 400 square feet of covered entertaining space with tongue-and-groove Cypress ceilings, three ceiling fans, a fully equipped summer kitchen with stainless steel appliances and a 36-inch gas range, and a custom gas fire feature. The resort style saltwater pool and gas-heated spa showcase a dual-overflow design, oversized sun shelf, wireless app-based controls, and a premium super screen enclosure.
The upper level features a spacious loft, laundry room, and three generously sized bedrooms with walk-in closets and custom finishes. One bedroom includes a private ensuite bath, while the remaining two share an oversized Jack-and-Jill bath. Additional highlights include a dedicated executive office and an elegant formal dining room.
Meticulously maintained and extensively upgraded, this exceptional residence delivers a rare combination of architectural beauty, refined luxury, and effortless livability—offering an unparalleled lifestyle for the most discerning buyer.
Show all description - Virtual Tour: https://youtu.be/bouoJtG-ZvI
Video
- VirtualTourURLUnbranded: https://youtu.be/bouoJtG-ZvI
Basics
- Bathrooms Half: 1
- Date added: Added 49 minutes ago
- Category: Single Family Residence
- Type: Residential
- Bedrooms: 4
- Bathrooms: 4
- Half baths: 1
- Area, sq ft: 3705 sq ft
- Lot size, sq ft: 11250 sq ft
- Year built: 2014
- View: City
- SubdivisionName: SOUTHSIDE
- GarageSpaces: 3
Location
- CountyOrParish: Hillsborough
- City / Department: TAMPA
Location Details
- Elementary School: Ballast Point-HB
- Middle Or Junior School: Madison-HB
- High School: Robinson-HB
Property Features
- Interior Features: Built-in Features, Ceiling Fans(s), Chair Rail, Crown Molding, Eat-in Kitchen, High Ceilings, Open Floorplan, Primary Bedroom Main Floor, Solid Surface Counters, Split Bedroom, Stone Counters, Thermostat, Tray Ceiling(s), Walk-In Closet(s), Window Treatments
- Appliances: Bar Fridge, Built-In Oven, Convection Oven, Cooktop, Dishwasher, Disposal, Dryer, Exhaust Fan, Gas Water Heater, Microwave, Range Hood, Refrigerator, Tankless Water Heater, Washer, Wine Refrigerator
- Flooring: Carpet, Ceramic Tile, Hardwood, Marble, Travertine
- Laundry Features: Inside, Laundry Room, Upper Level
- Patio And Porch Features: Covered, Screened
- Pool Private YN: Yes
- Pool Features: Auto Cleaner, Child Safety Fence, Chlorine Free, Deck, Heated, Salt Water, Screen Enclosure, Self Cleaning
- Spa YN: Yes
- Spa Features: Heated, In Ground
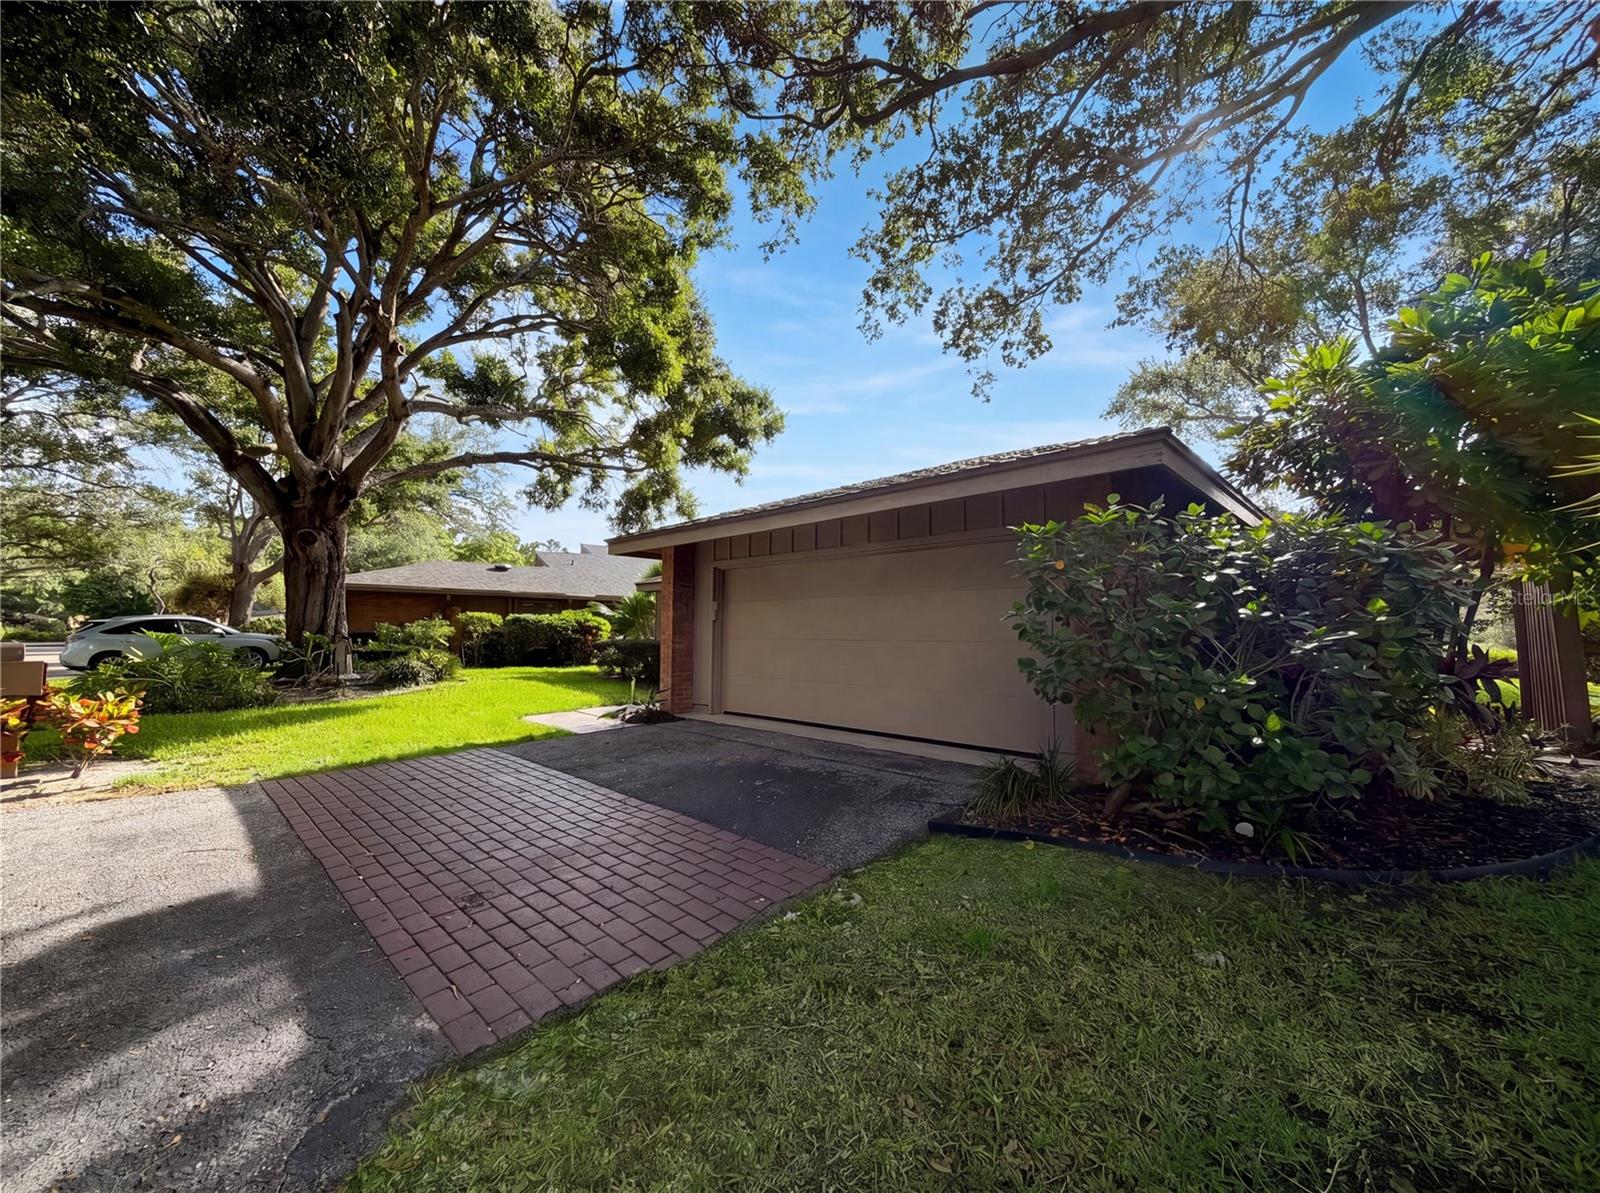
- Parking Features: Driveway, Garage Door Opener, Garage Faces Side, Off Street, On Street, Oversized, Parking Pad
- Garage YN: Yes
- Attached Garage YN: Yes
- Garage Spaces: 3
- Pets Allowed: Yes
- Exterior Features: Fire Pit, French Doors, Lighting, Outdoor Grill, Outdoor Kitchen, Rain Gutters, Sliding Doors, Storage
- Fencing: Fenced, Vinyl
- Roof: Tile
- Window Features: Shutters, Window Treatments
- Vegetation: Mature Landscaping, Oak Trees, Trees/Landscaped
- View: City
- Water Source: Public
- Sewer: Public Sewer
- Cooling: Central Air
- Heating: Central, Heat Pump, Natural Gas
- Furnished: Unfurnished
Property Details
- Subdivision Name: SOUTHSIDE
- Direction Faces: East
- Construction Materials: Block, Stucco, Frame
Fees&Taxes
- Tax Year: 2025
- Tax Annual Amount: $285
Amenities & Features
- Waterfront available: No
- GarageYN: Yes
- AttachedGarageYN: Yes
- FireplaceYN: No
- PoolPrivateYN: Yes
- Cooling: Central Air
- Spa Features: Heated, In Ground
- WindowFeatures: Shutters, Window Treatments
- ExteriorFeatures: Fire Pit, French Doors, Lighting, Outdoor Grill, Outdoor Kitchen, Rain Gutters, Sliding Doors, Storage
- PoolFeatures: Auto Cleaner, Child Safety Fence, Chlorine Free, Deck, Heated, Salt Water, Screen Enclosure, Self Cleaning
- Utilities: BB/HS Internet Available, Cable Connected, Electricity Connected, Natural Gas Connected, Public
- Features:
- Amenities:
Building Details
- ArchitecturalStyle: Mediterranean
- NewConstructionYN: No
- Heating: Central, Heat Pump, Natural Gas
- Exterior material: Block, Frame, Stucco
- Roof: Tile
- Parking: Driveway, Garage Door Opener, Garage Faces Side, Off-street, On-street, Oversized, Parking Pad