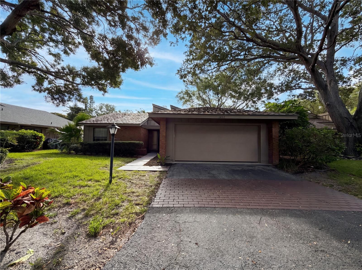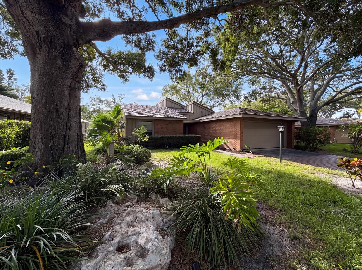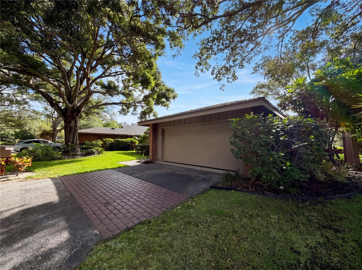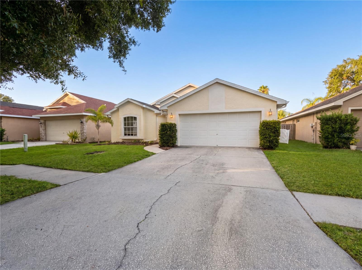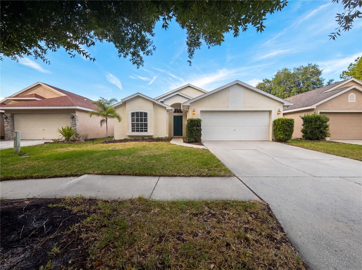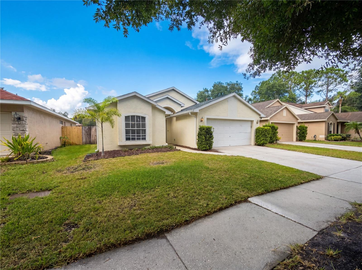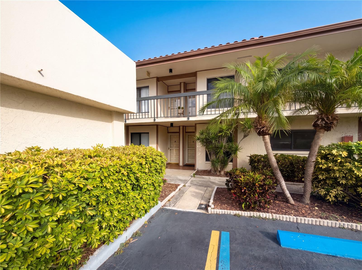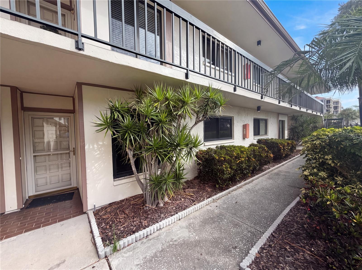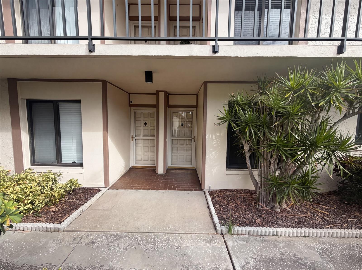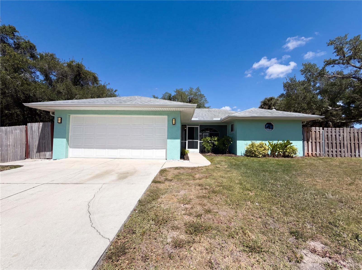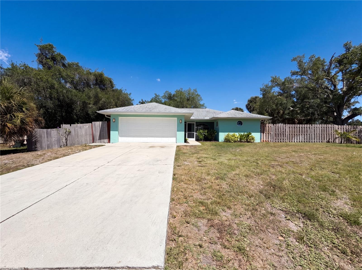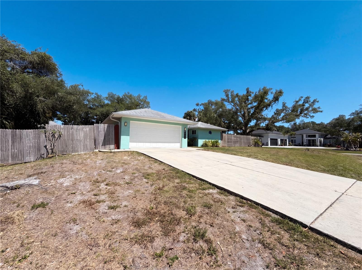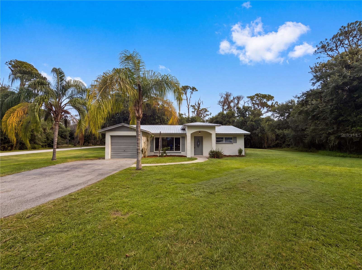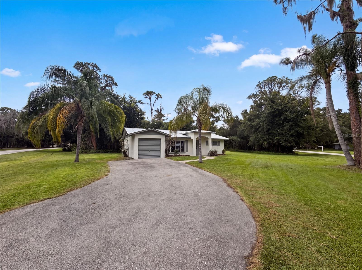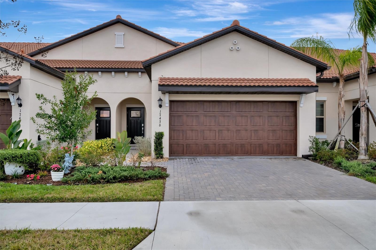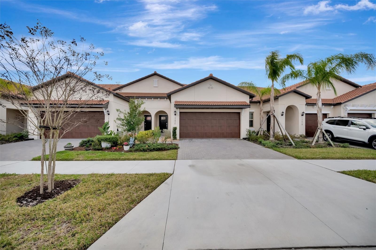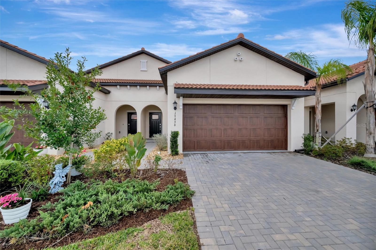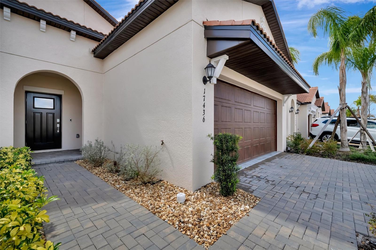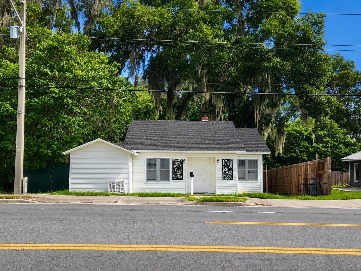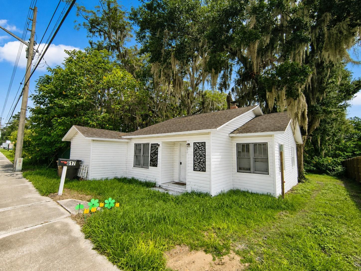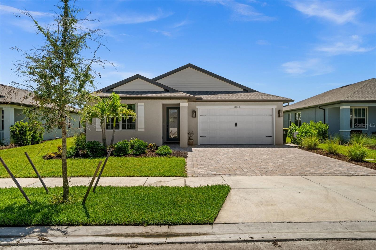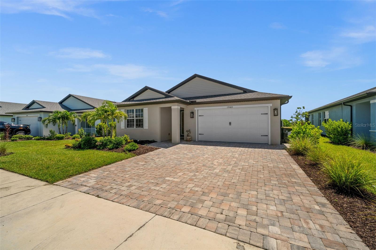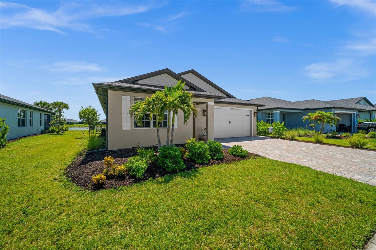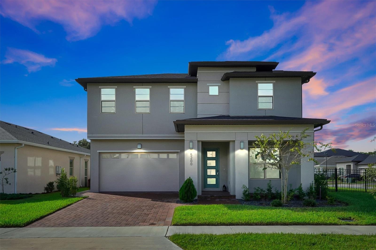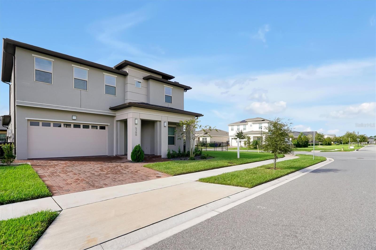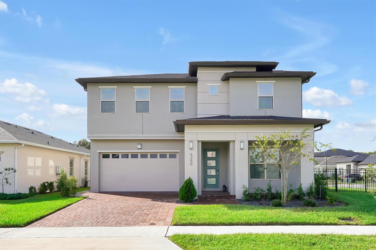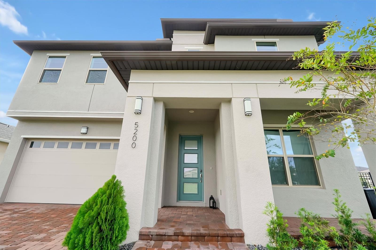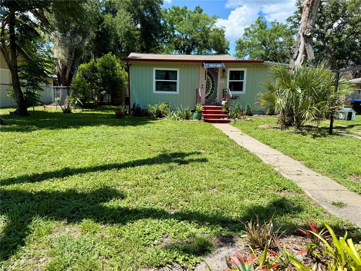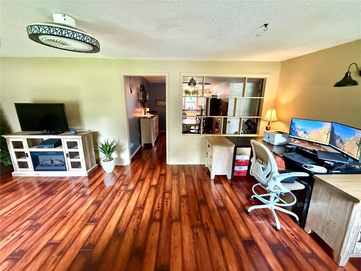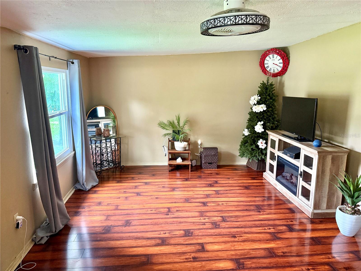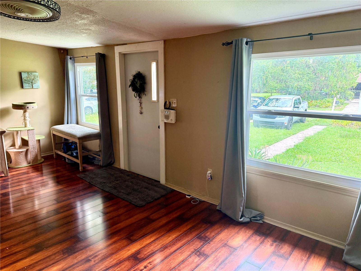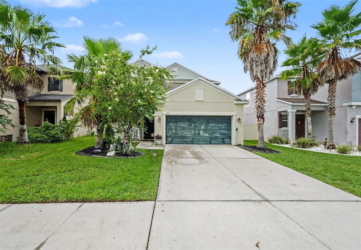
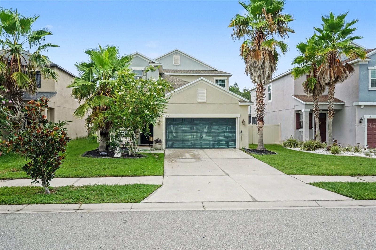
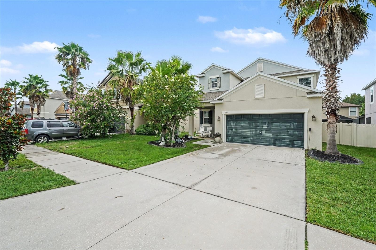
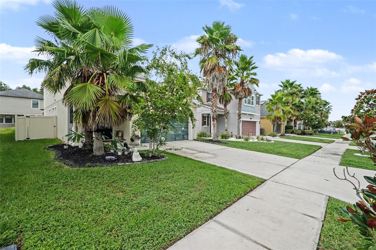
1561 TALLULAH TERRACE WESLEY CHAPEL FL 33543
Courtesy of
- Listing Office: MARK SPAIN REAL ESTATE
- Status: Active
- MLS ID: MFRTB8535675
Description
-
Description:
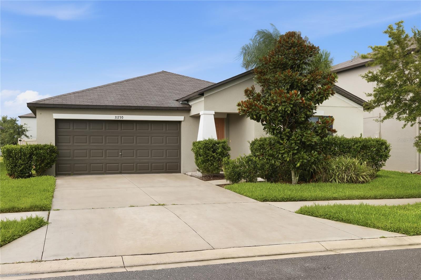
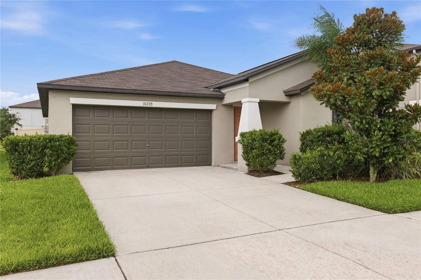
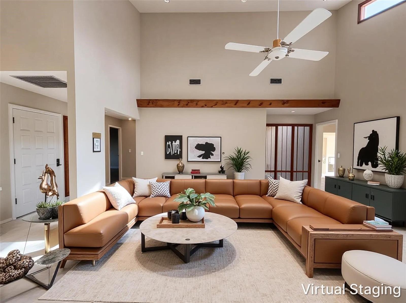
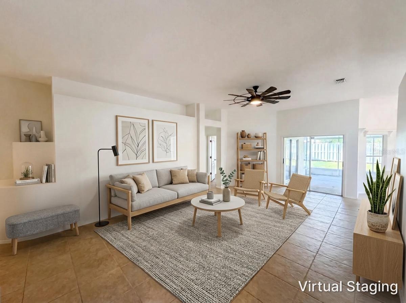
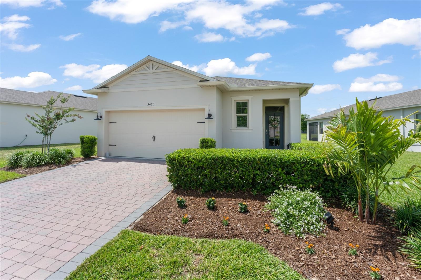
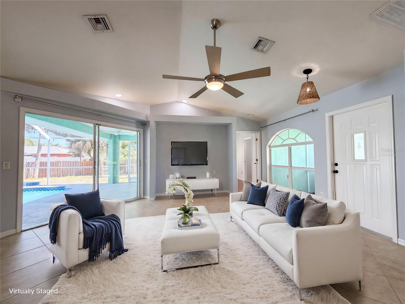
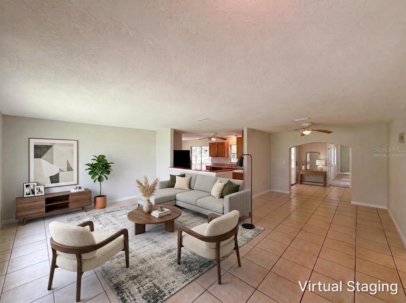
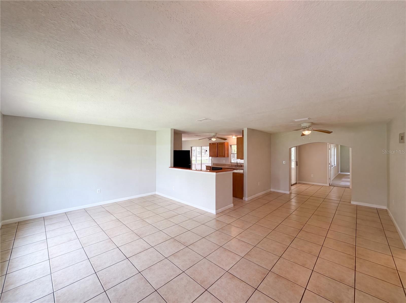
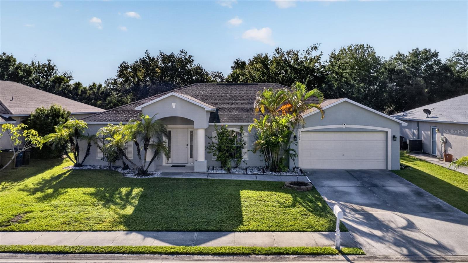
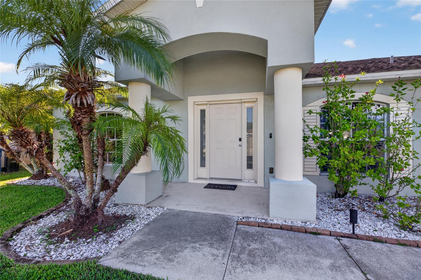
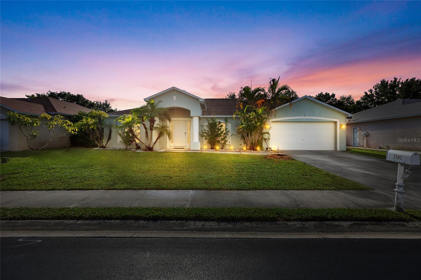
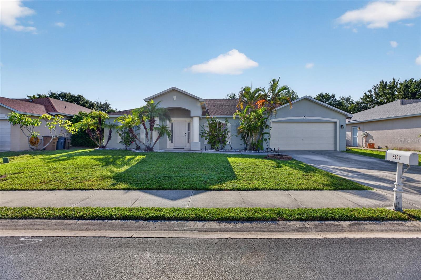
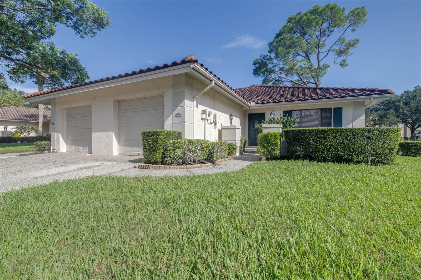
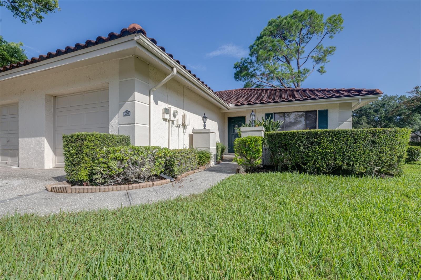
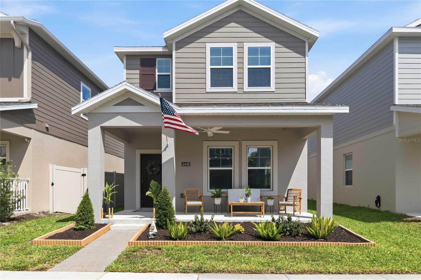
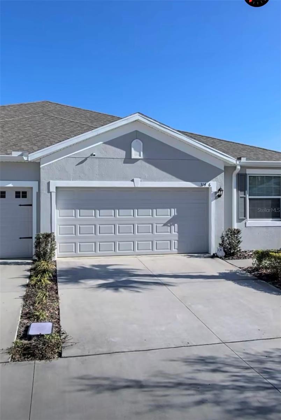

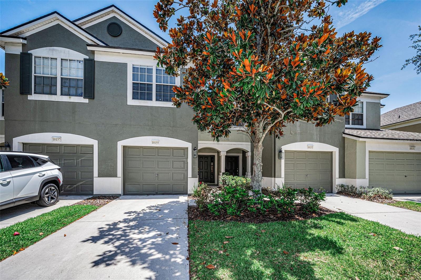
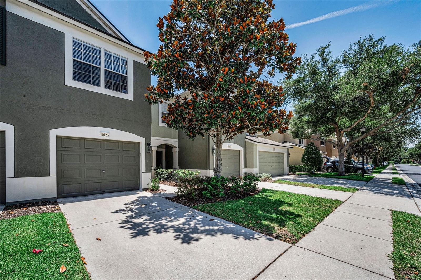
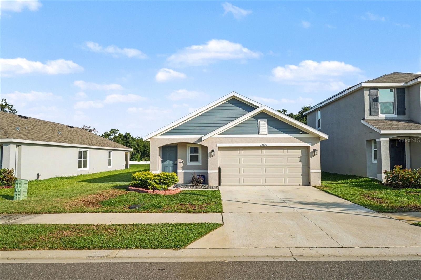
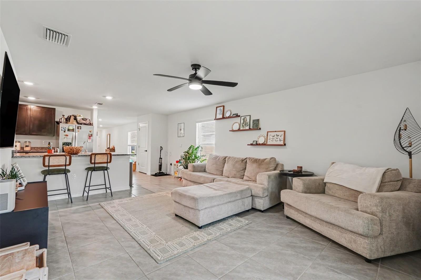
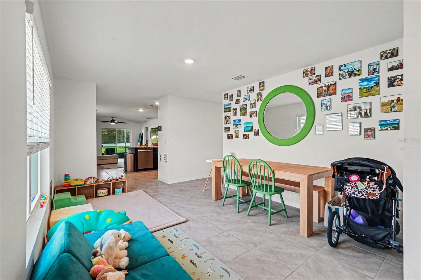
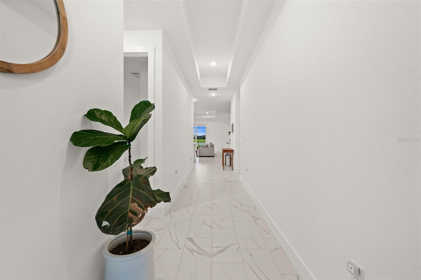
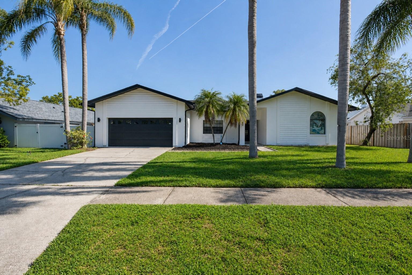
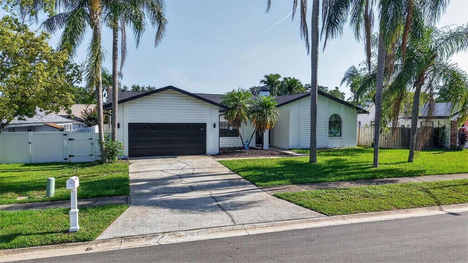
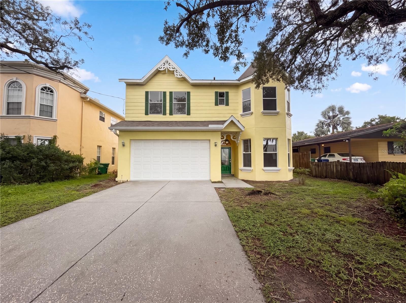
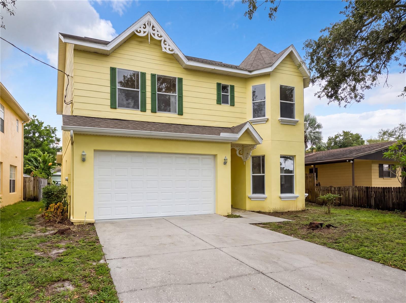
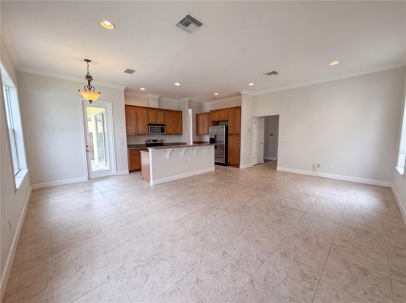
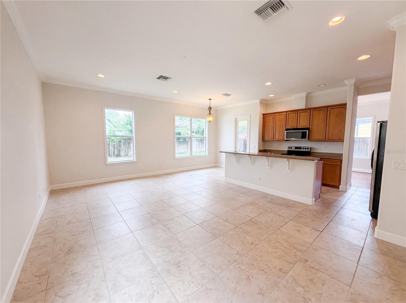
MOTIVATED SELLER - Welcome to 1561 Tallulah Terrace, a beautifully designed two-story home offering over 2,470 square feet of thoughtfully planned living space in one of Wesley Chapel's most desirable communities. This spacious 5-bedroom, 3.5-bath residence features an open-concept floor plan filled with natural light, creating the perfect setting for both everyday living and entertaining.
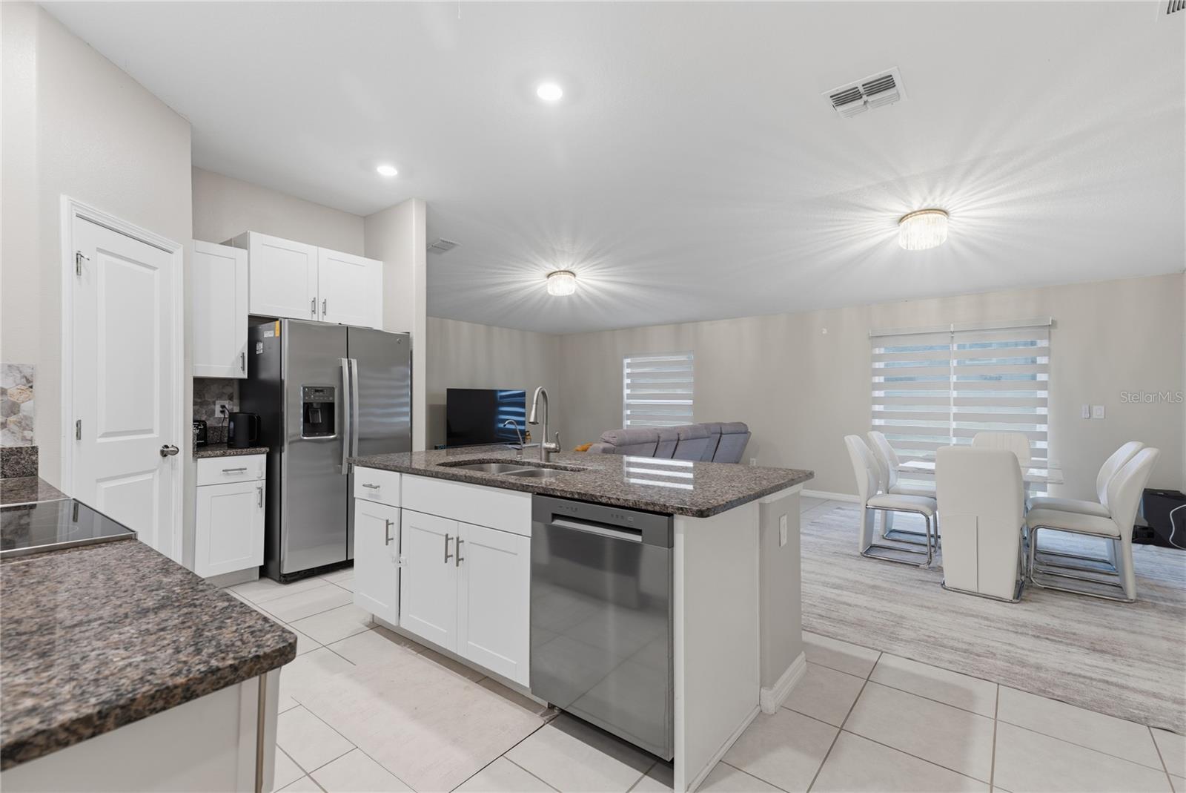
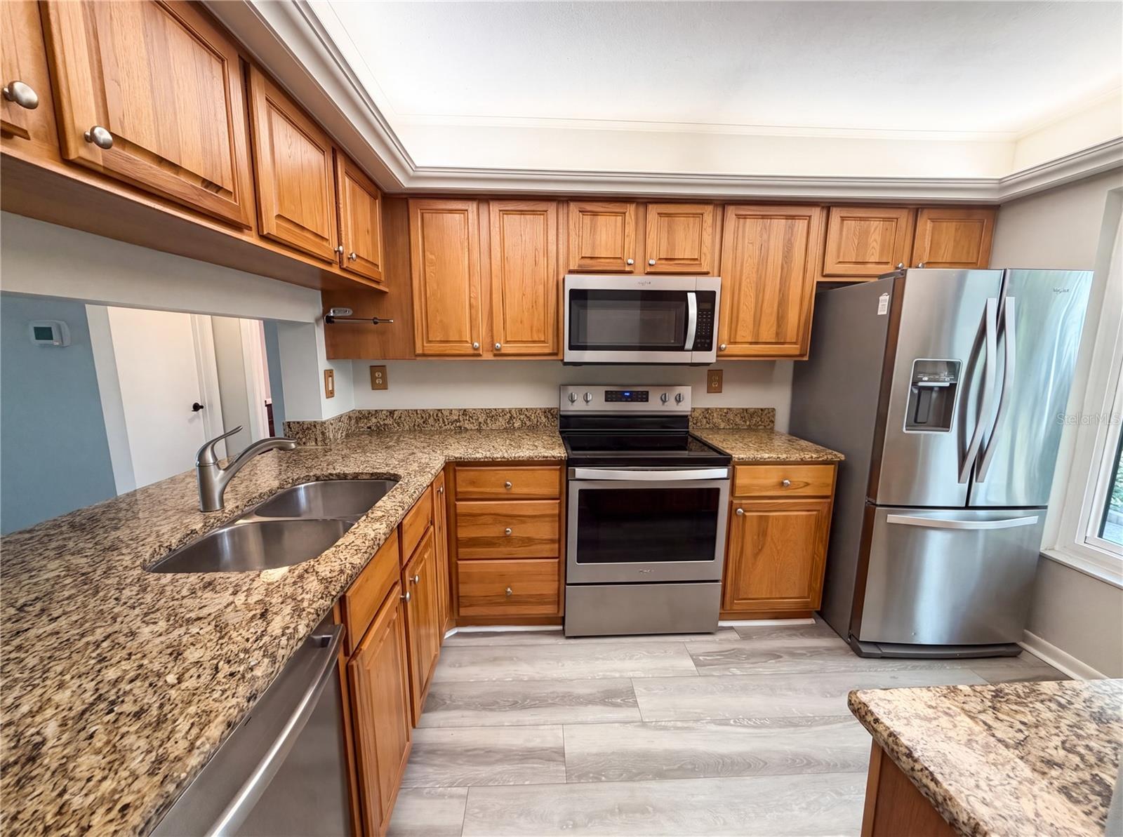
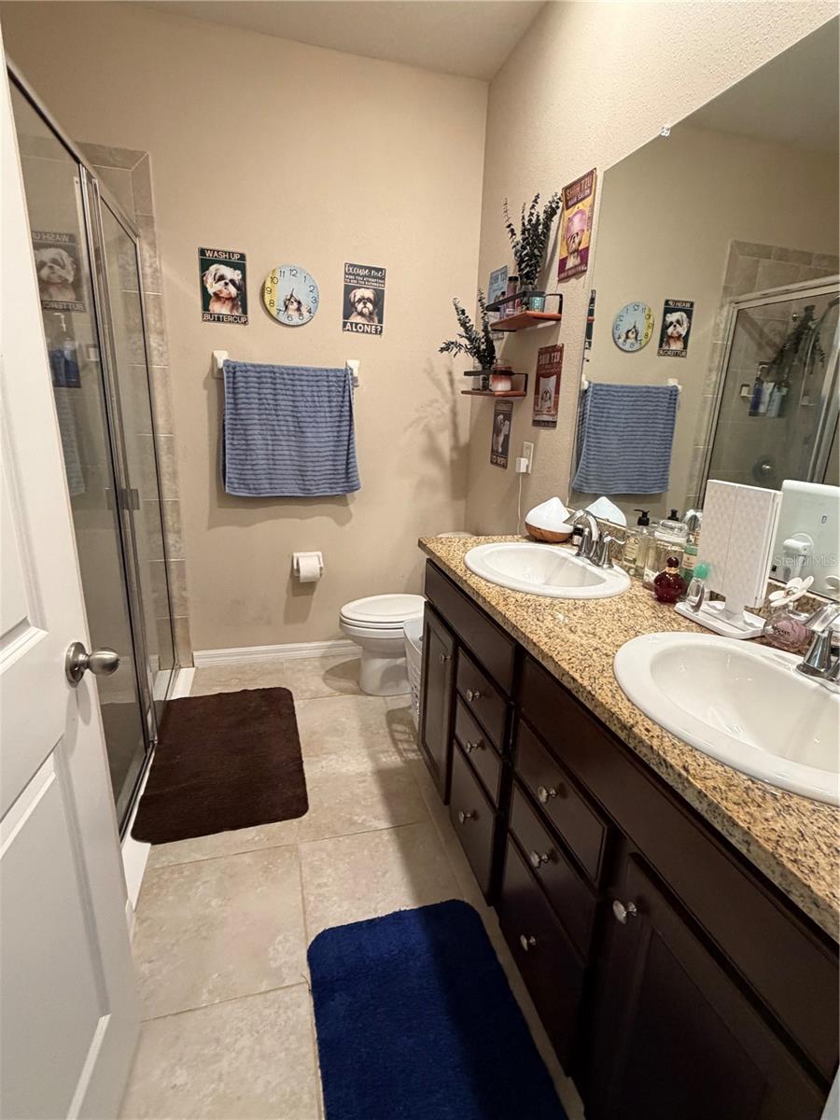
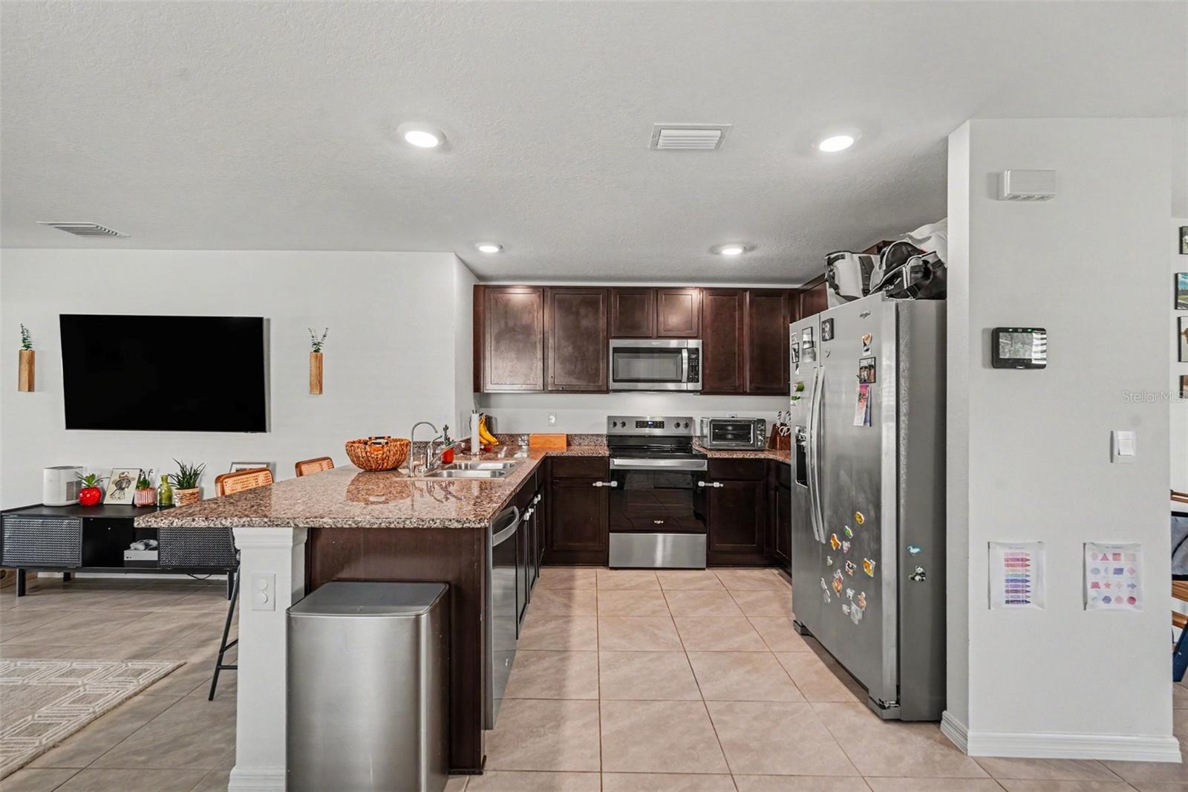
The well-appointed kitchen overlooks the main living and dining areas, providing an ideal gathering space for family and guests. A generous primary suite offers a private retreat with an en-suite bath and ample closet space, while additional bedrooms provide flexibility for family, guests, or a home office.
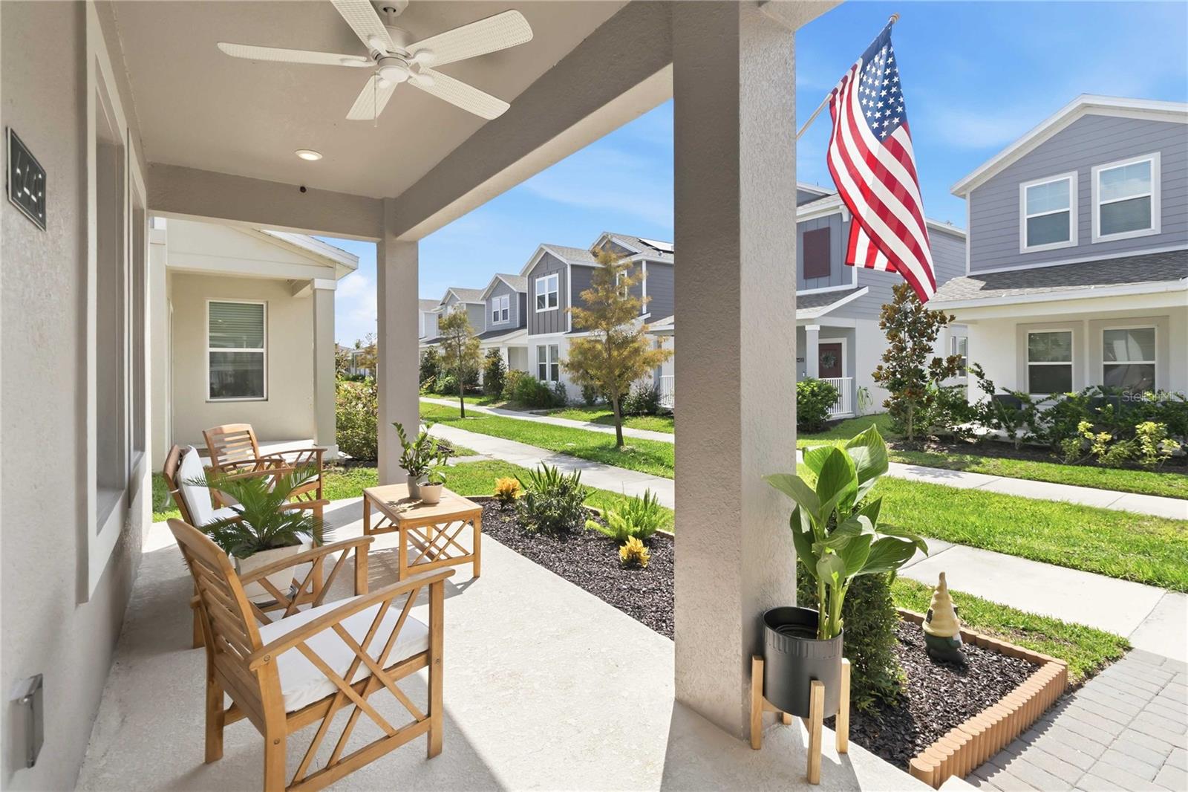
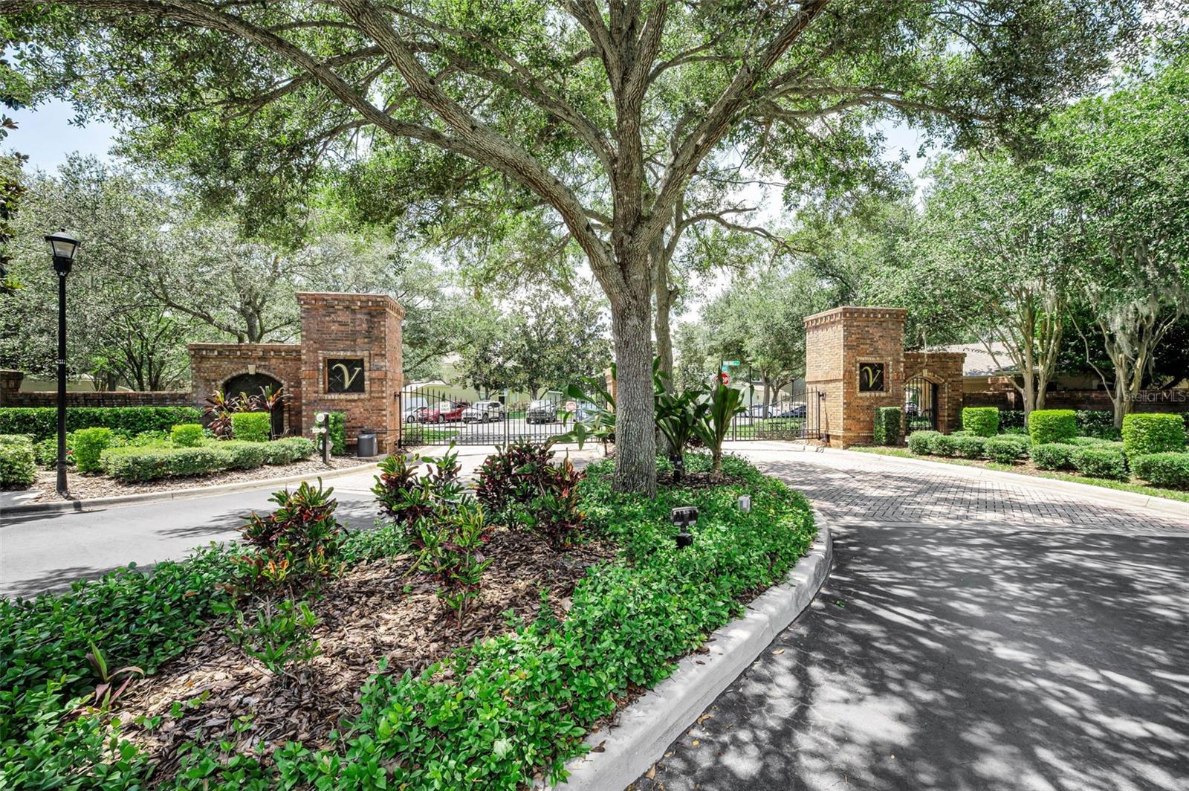
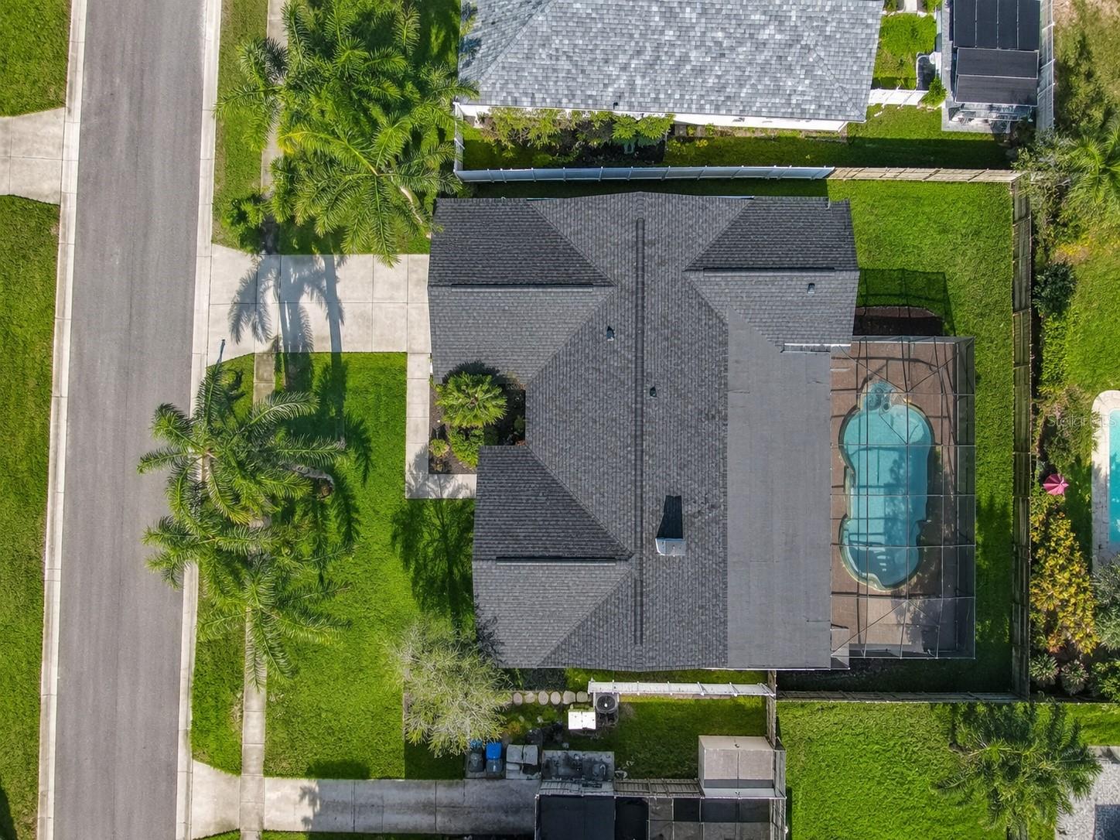
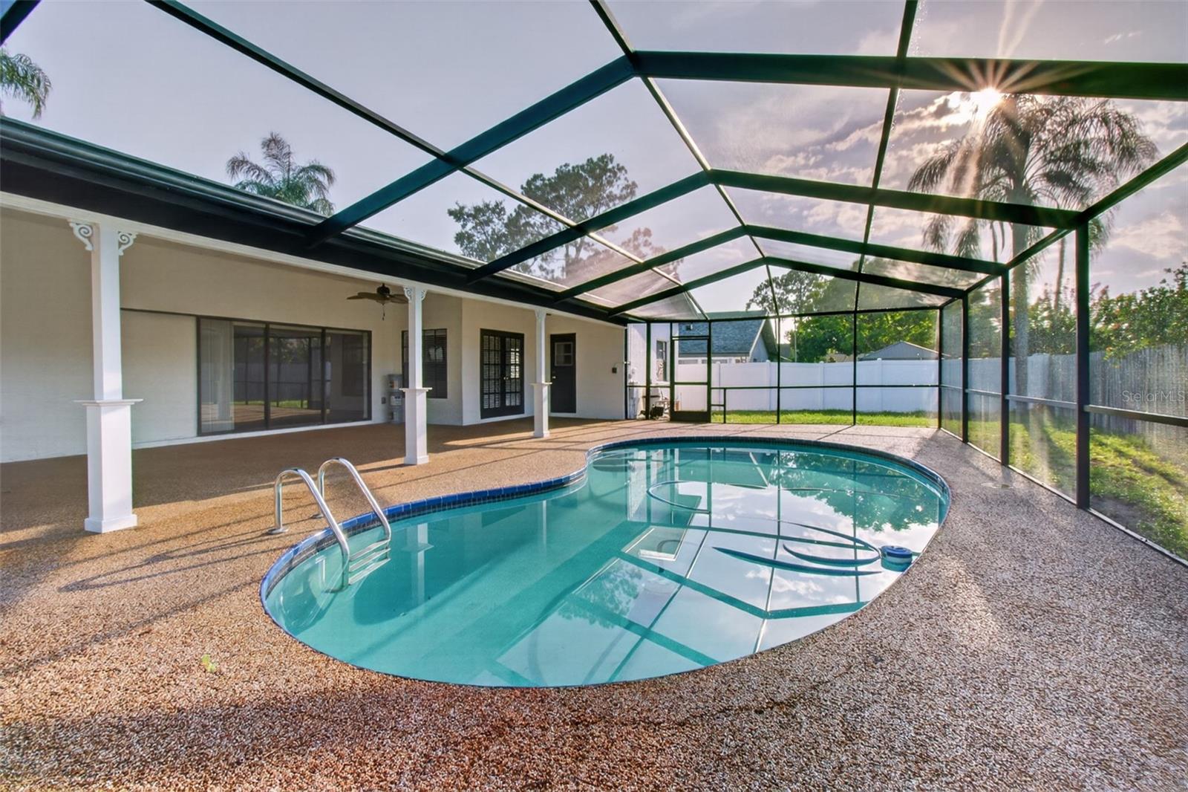
Step outside to enjoy a private backyard with room to relax, play, or create your own outdoor oasis. Conveniently located near top-rated schools, shopping, dining, parks, and major commuter routes, this home combines comfort, style, and everyday convenience in the heart of Wesley Chapel.
Don't miss this opportunity to own a spacious, move-in-ready home in a thriving location close to everything Tampa Bay has to offer.
Show all description
Basics
- Bathrooms Half: 1
- Date added: Added 2 hours ago
- Category: Single Family Residence
- Type: Residential
- Bedrooms: 5
- Bathrooms: 4
- Half baths: 1
- Floors: 2
- Area, sq ft: 2471 sq ft
- Lot size, sq ft: 5067 sq ft
- Year built: 2017
- SubdivisionName: UNION PARK
- GarageSpaces: 2
Location
- CountyOrParish: Pasco
- City / Department: ZEPHYRHILLS
Location Details
- Elementary School: Double Branch Elementary
- Middle Or Junior School: John Long Middle-PO
- High School: Wiregrass Ranch High-PO
Property Features
- Interior Features: Ceiling Fans(s), Eat-in Kitchen, High Ceilings, Kitchen/Family Room Combo, Living Room/Dining Room Combo, Open Floorplan, Primary Bedroom Main Floor, Solid Surface Counters, Thermostat, Walk-In Closet(s)
- Appliances: Convection Oven, Cooktop, Dishwasher, Disposal, Dryer, Electric Water Heater, Microwave, Refrigerator, Washer
- Flooring: Carpet, Ceramic Tile
- Laundry Features: Inside, Laundry Room
- Garage YN: Yes
- Attached Garage YN: Yes
- Garage Spaces: 2
- Pets Allowed: Cats OK, Dogs OK
- Exterior Features: Sliding Doors
- Roof: Shingle
- Water Source: Public
- Sewer: Public Sewer
- Cooling: Central Air
- Heating: Central, Electric
- Furnished: Negotiable
Property Details
- Subdivision Name: UNION PARK
- Direction Faces: East
- Construction Materials: Block, Stucco
Association Information
- Association YN: Yes
- Association Fee: 130
- Association Fee Frequency: Monthly
- Association Fee Includes: Cable TV, Pool, Recreational Facilities
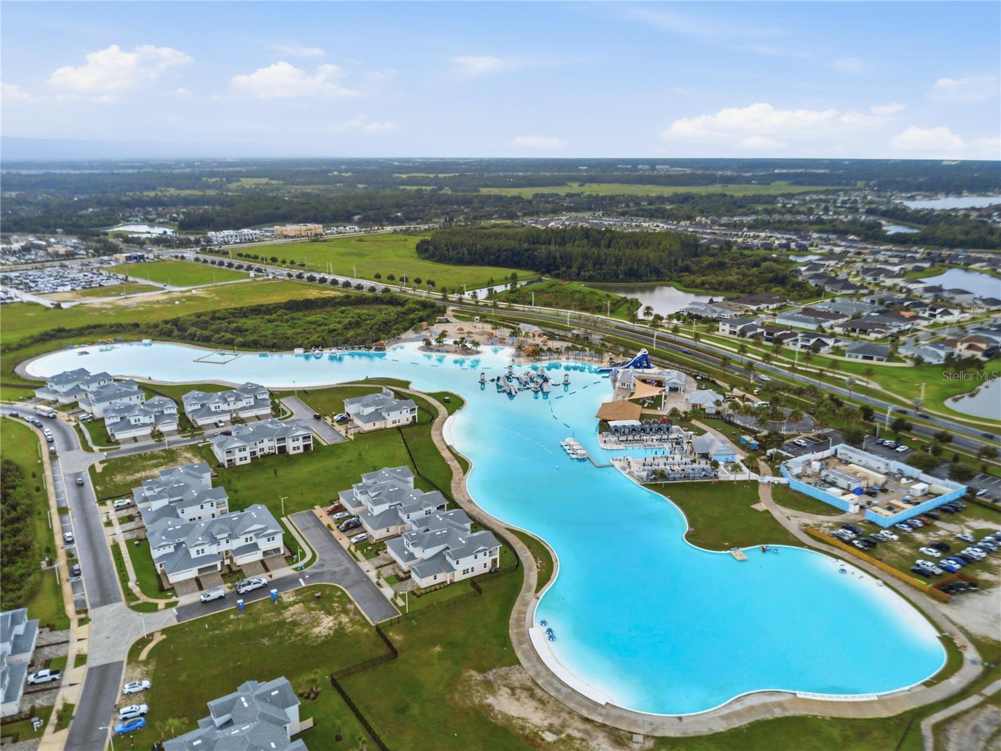
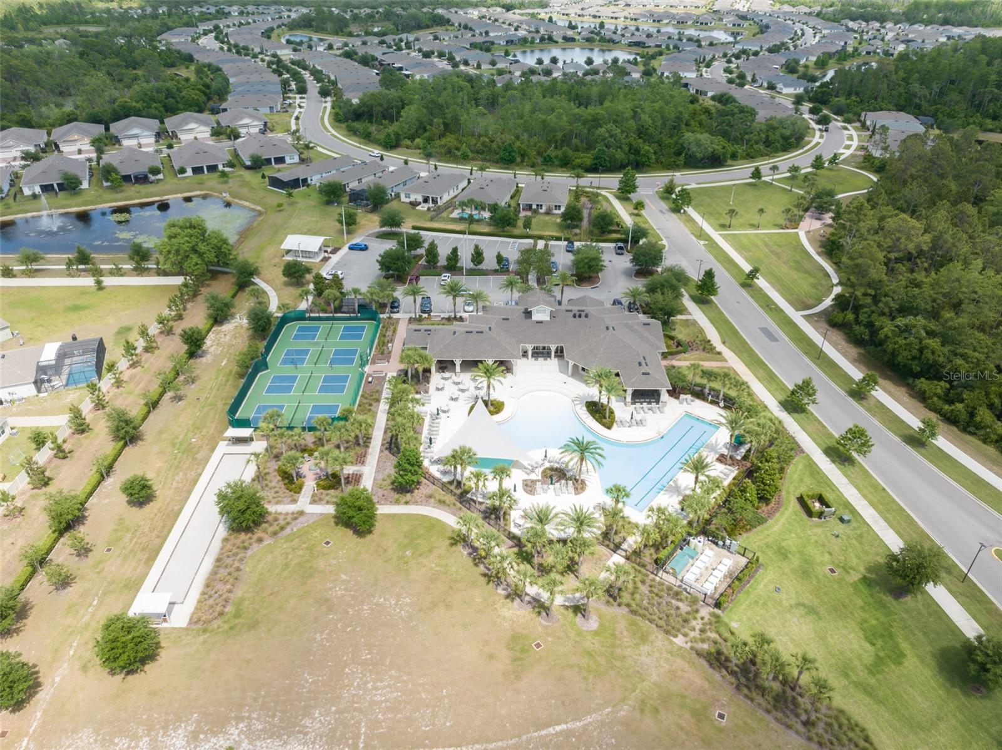
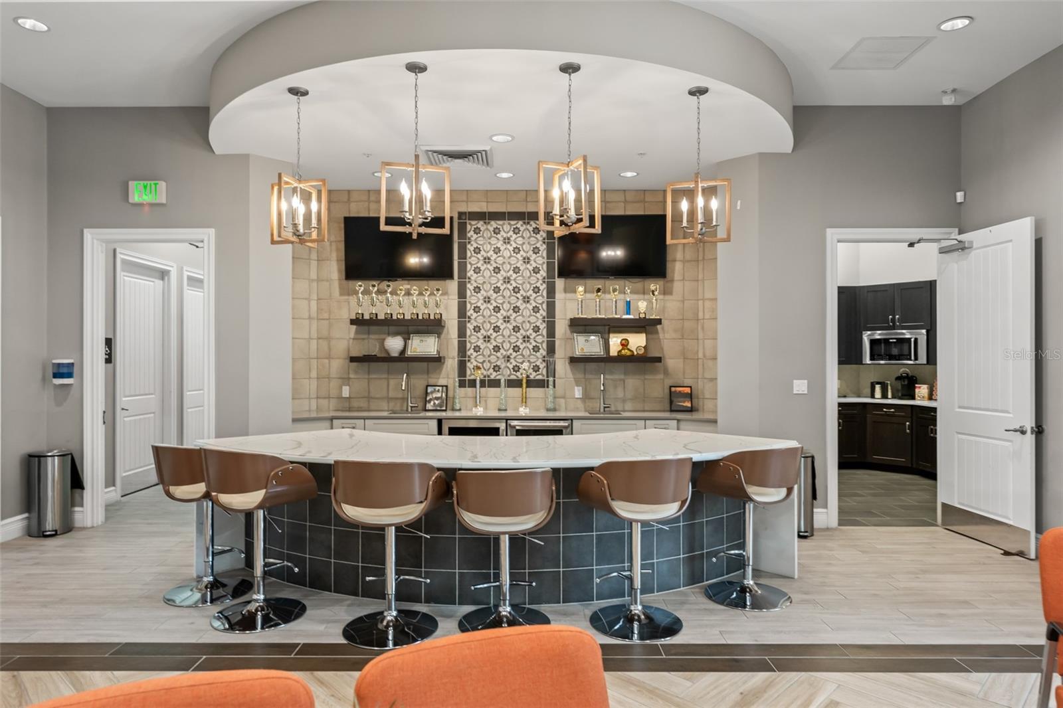
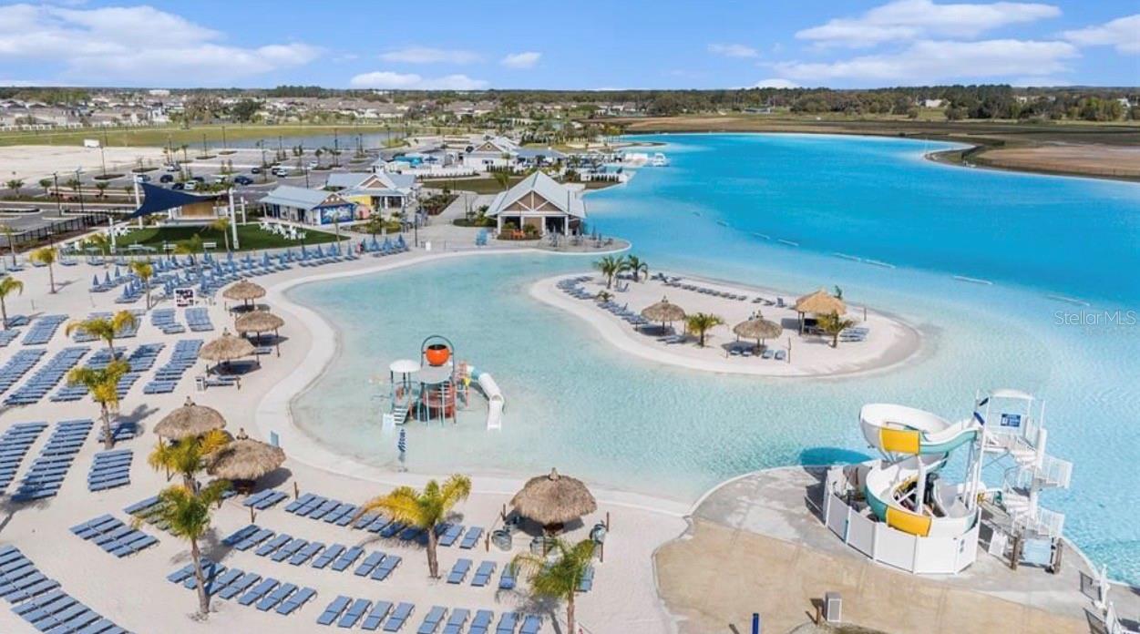
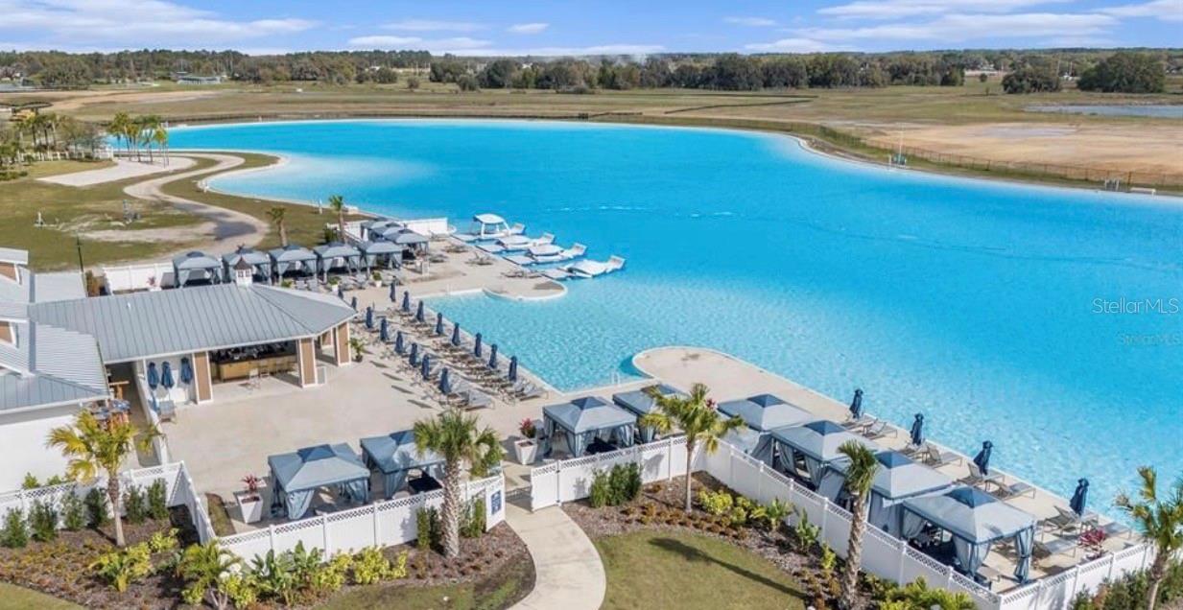
- Association Amenities: Cable TV, Clubhouse, Fitness Center, Park, Pool, Recreation Facilities
- Community Features: Clubhouse, Deed Restrictions, Park, Playground, Pool
Fees&Taxes
- Tax Year: 2026
- Tax Annual Amount: $2,546
- Tax Other Annual Assessment Amount: 2400
Amenities & Features
- Waterfront available: No
- GarageYN: Yes
- AttachedGarageYN: Yes
- FireplaceYN: No
- PoolPrivateYN: No
- Cooling: Central Air
- CommunityFeatures: Clubhouse, Deed Restrictions, Park, Playground, Pool
- ExteriorFeatures: Sliding Doors
- Utilities: Electricity Available, Electricity Connected, Public, Sewer Available, Sewer Connected, Water Available, Water Connected
- Features:
- Amenities: