Courtesy of
- Listing Office: FLAT FEE MLS REALTY
- Status: Active
- MLS ID: MFRTB8530724
Description
-
Description:
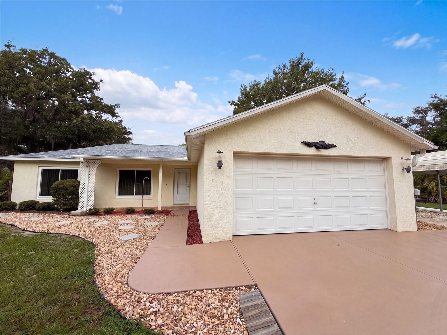
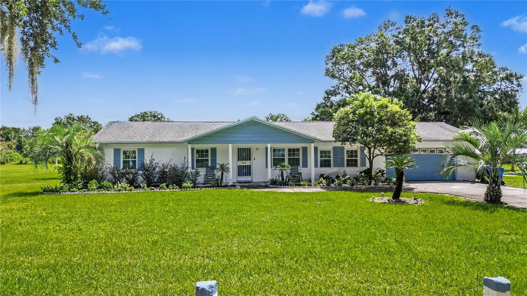
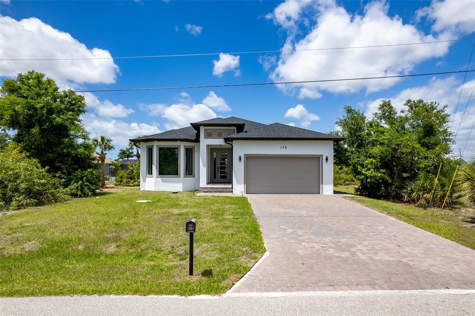
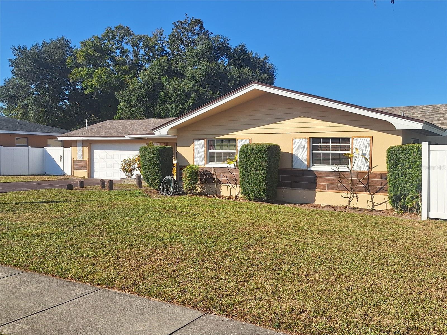
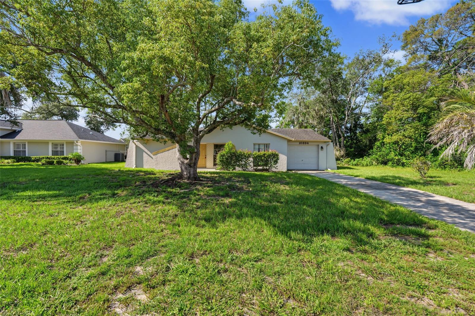
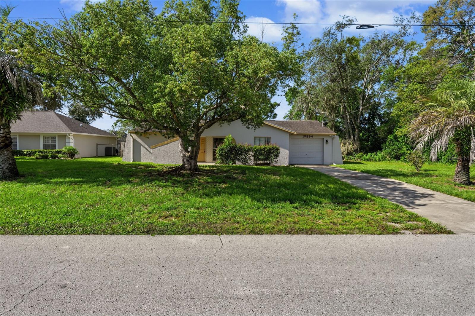
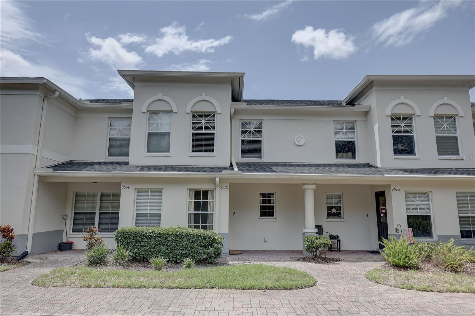
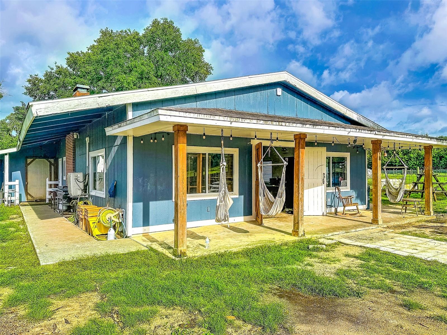
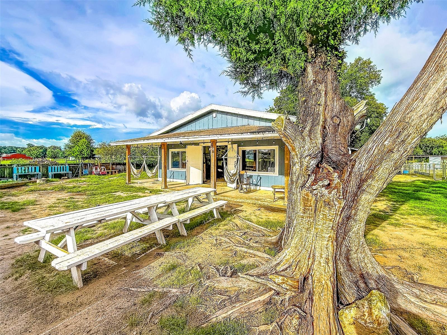
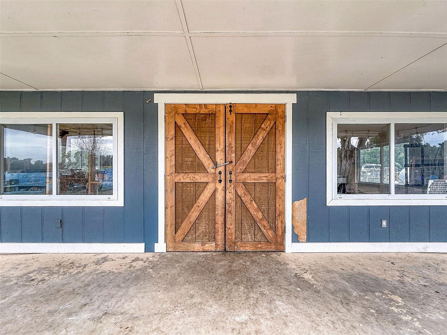
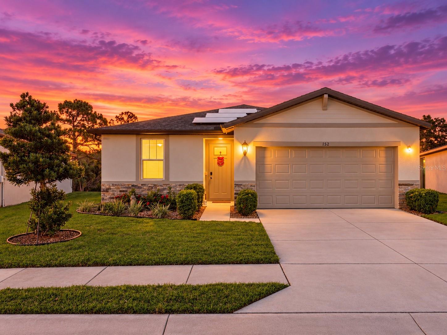
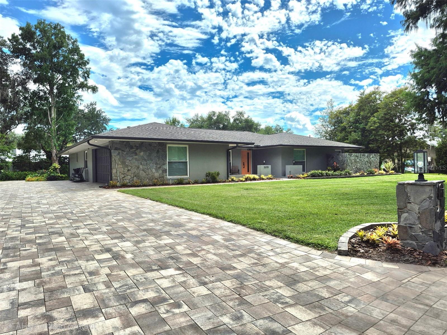
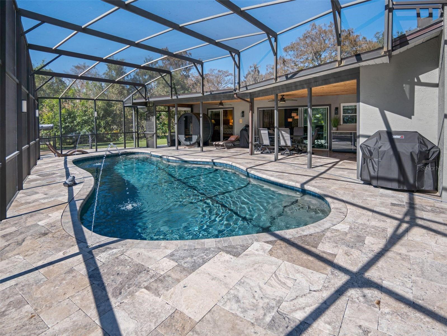
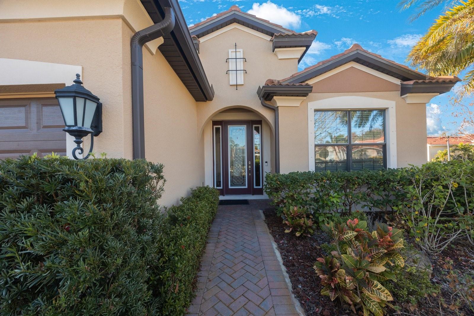
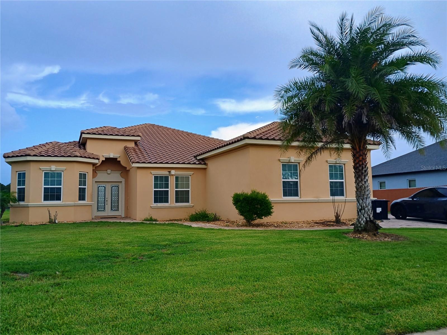
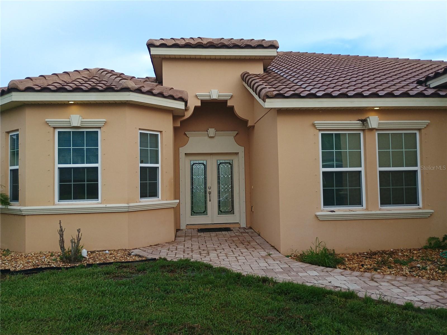
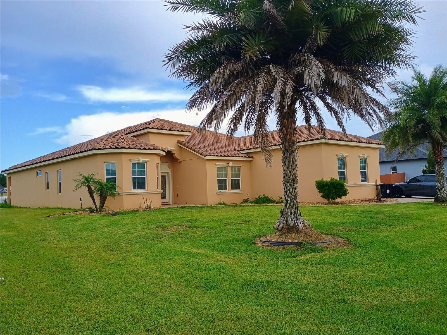
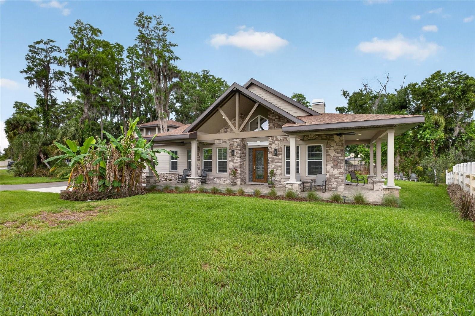
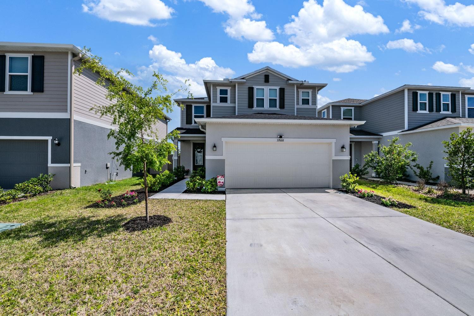
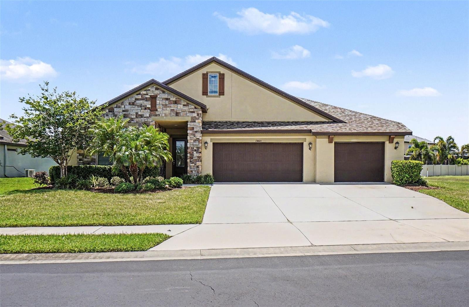
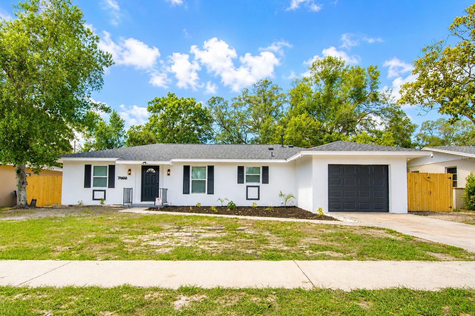
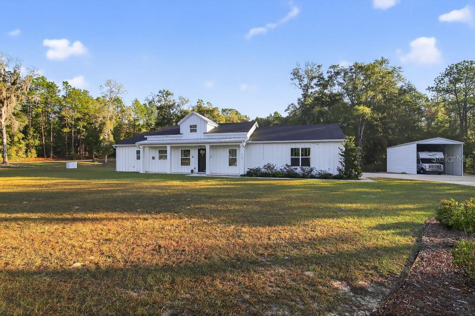
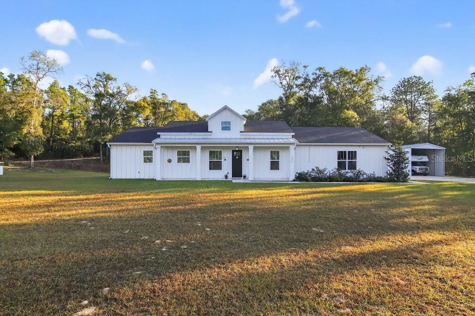
Enjoy peaceful country living in your own charming modern farmhouse retreat with no HOA and only two years old.
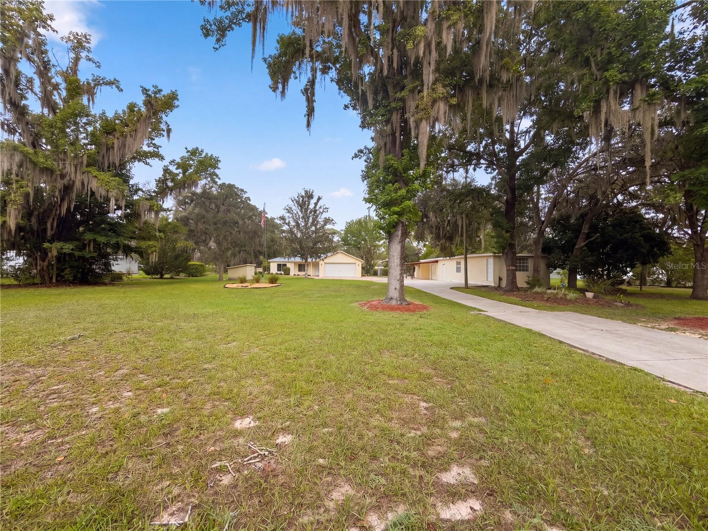
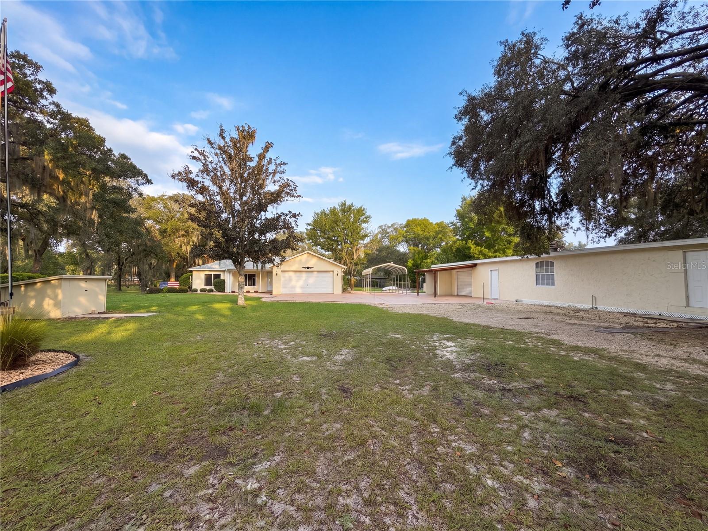
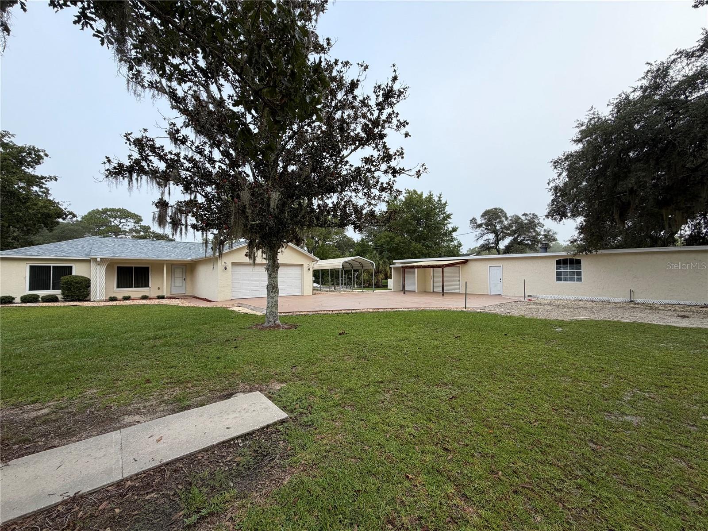
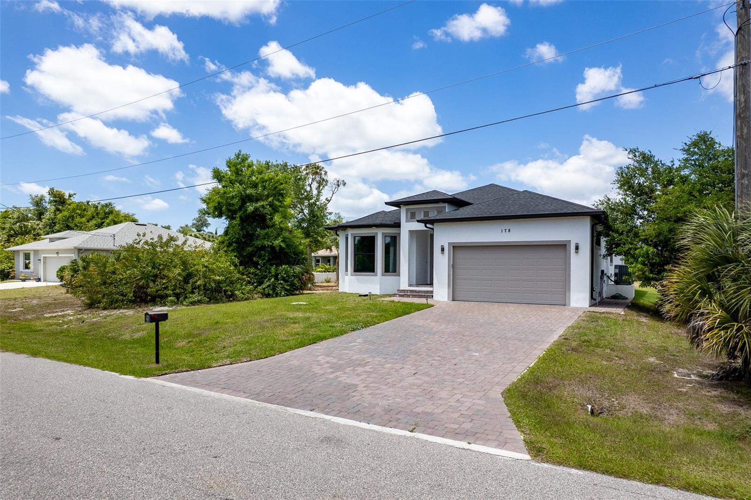
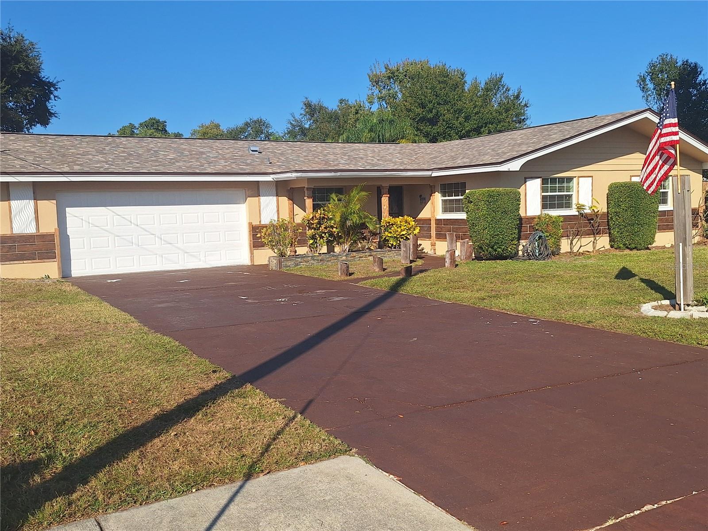
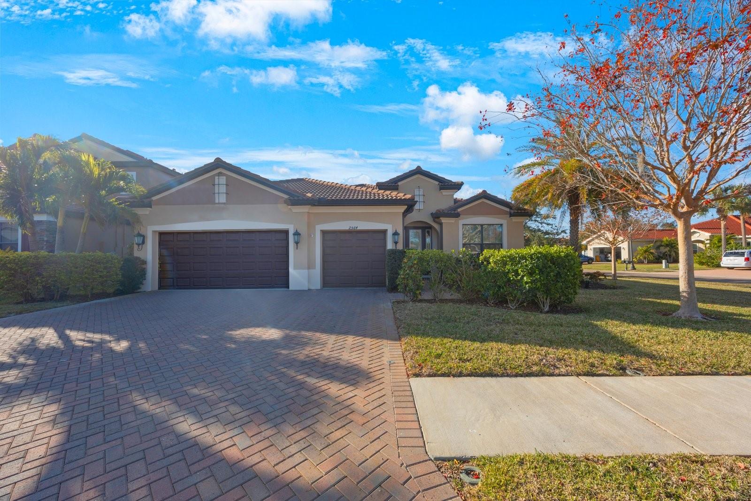
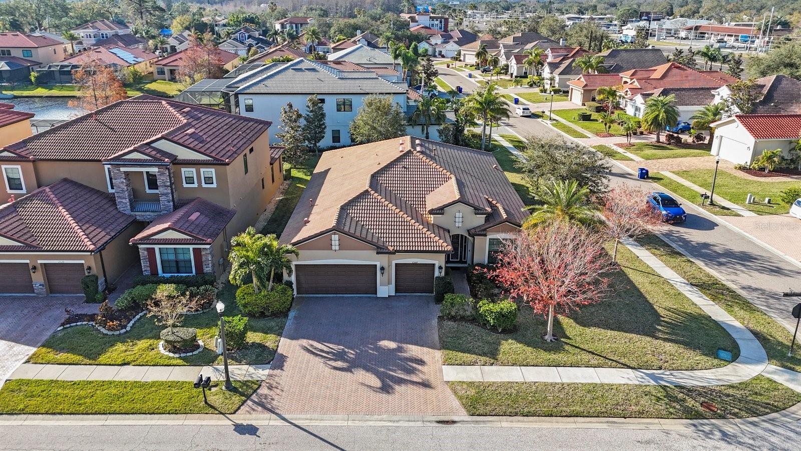
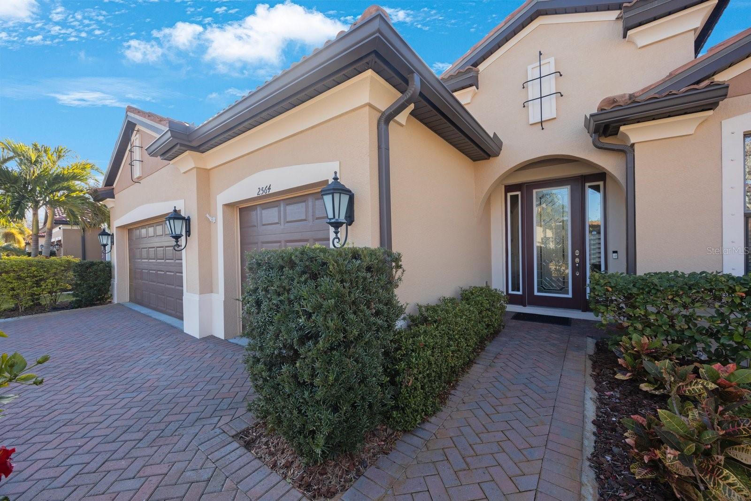
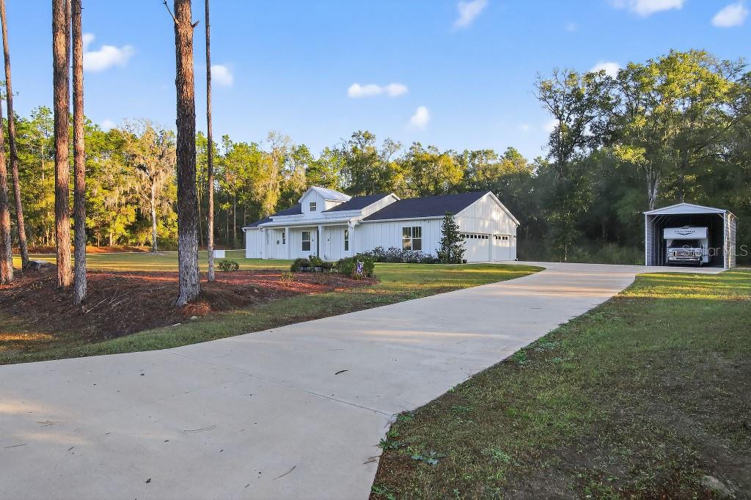
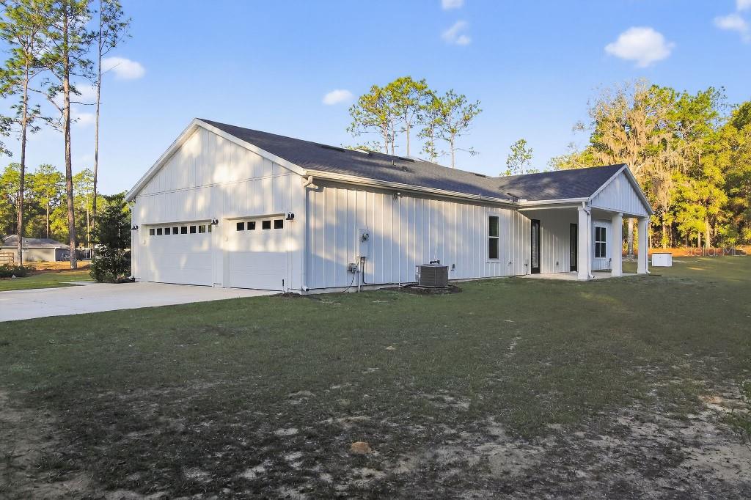
The driveway is accessed from a paved road and leads to a generous 3-car garage offering plenty of room for vehicles or a workshop and also to a separate RV shelter with concrete base.
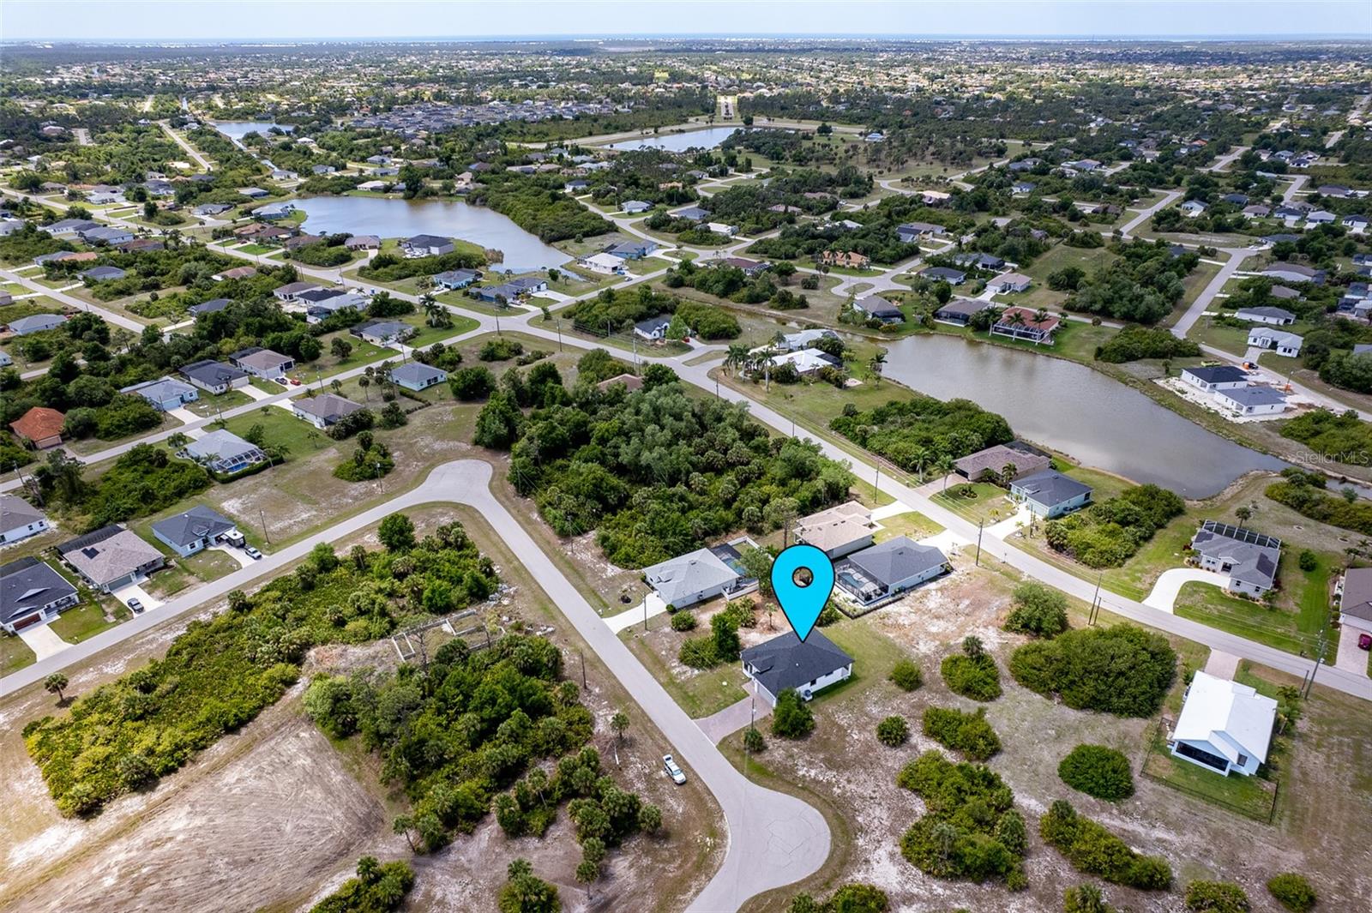
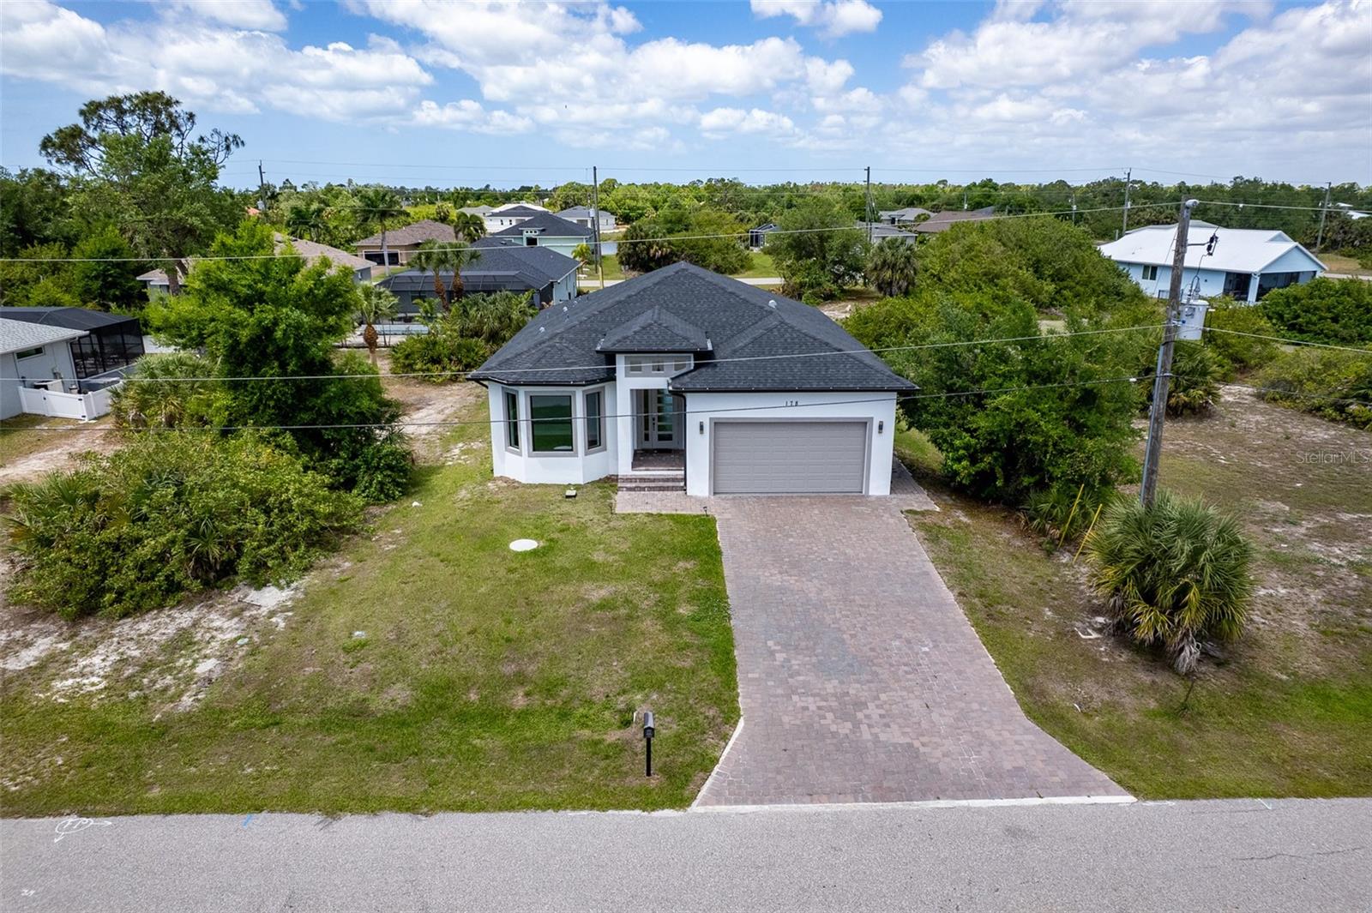
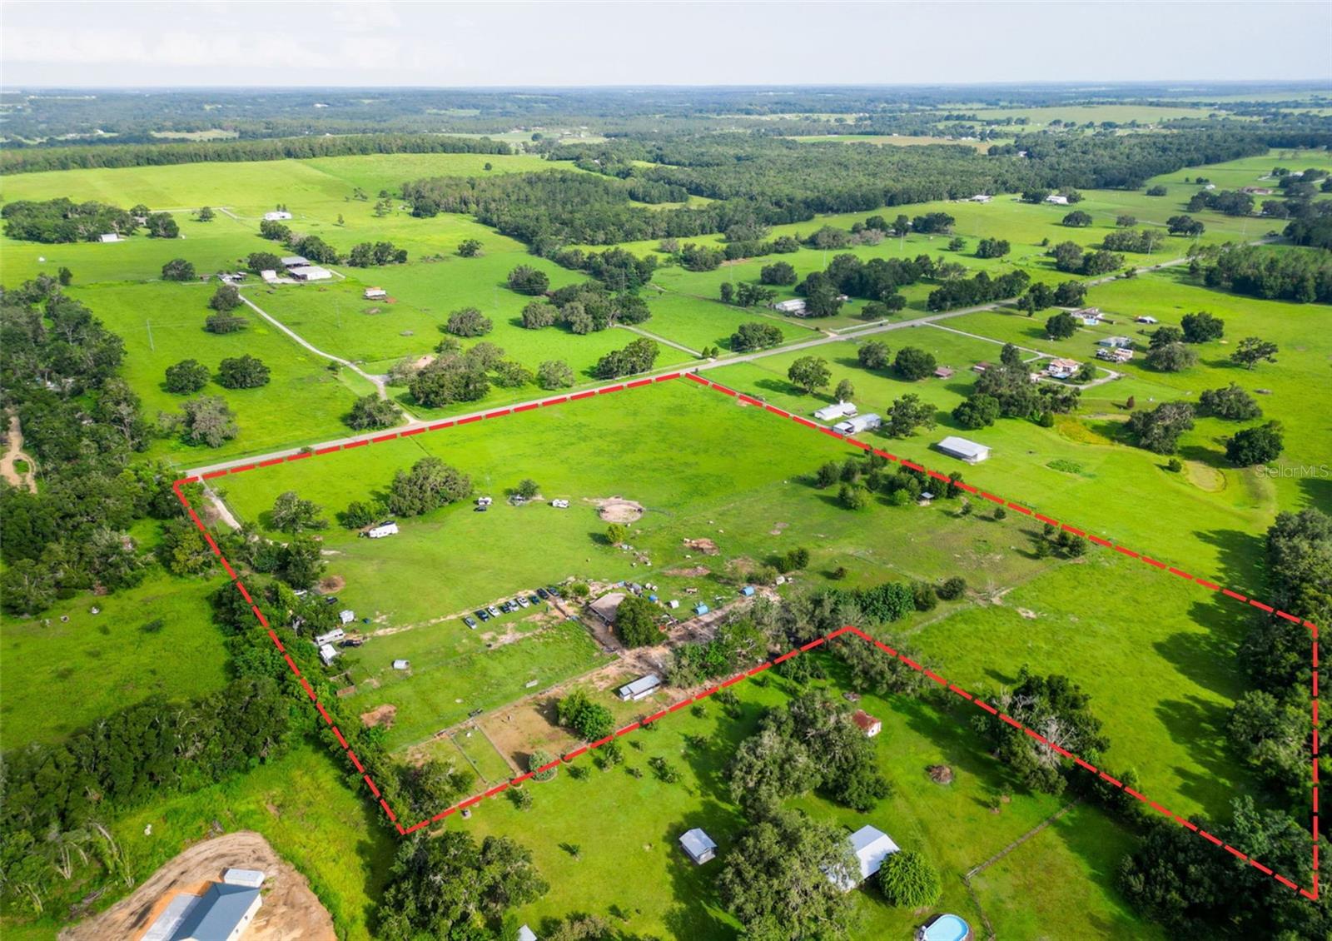
Sitting in a generous over one acre plot is this stunning three bedroom two bath farmhouse-style dream. Easy reach of many leading horse properties and minutes from the World Equestrian Center.
To the West is the clear Rainbow River and springs with trails, kayaking, swimming and tubing. Manatees gather in nearby Crystal River and Silver Springs over the winter. Ocala to the East is a developing city with many shopping choices and interstate access.
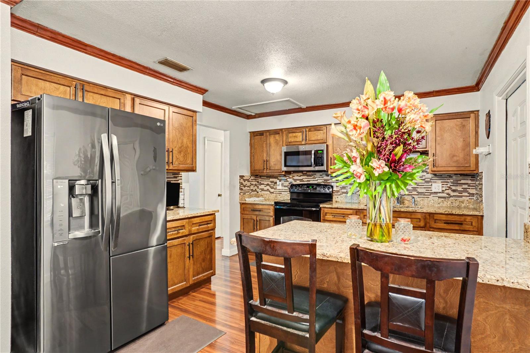
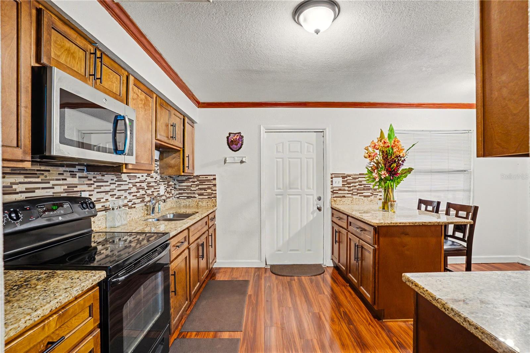
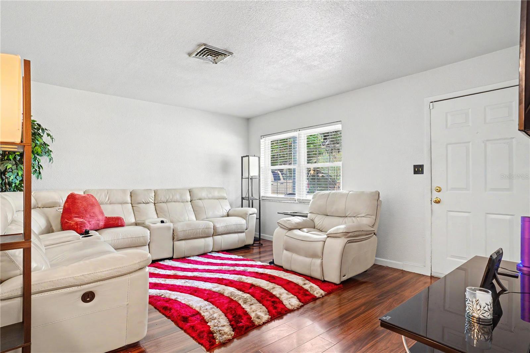
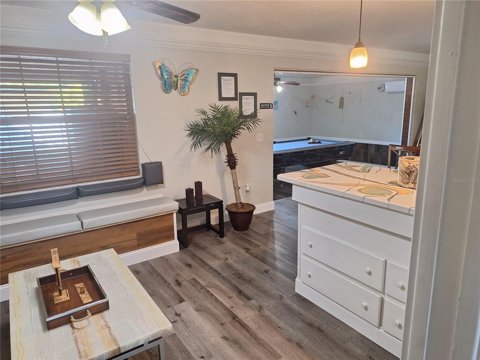
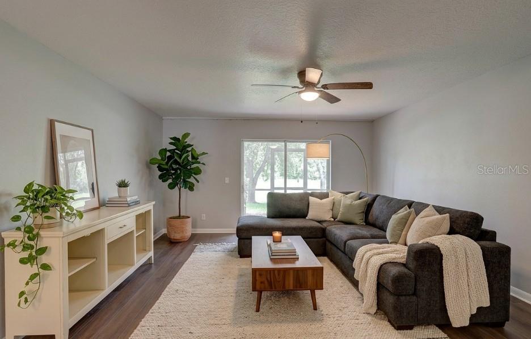
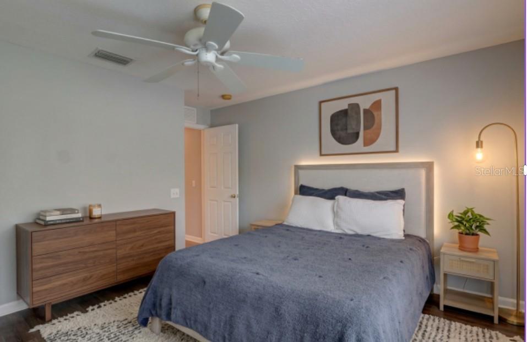
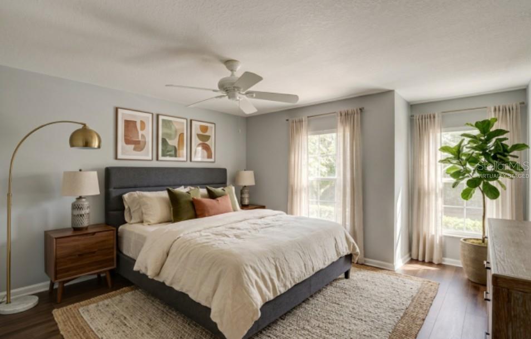
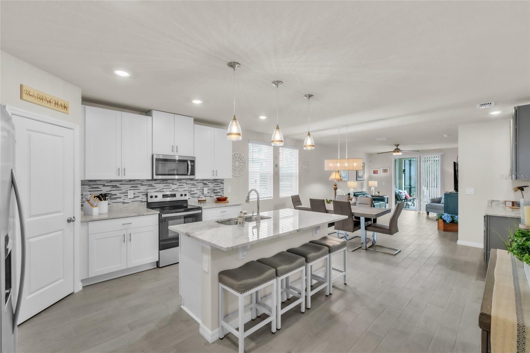
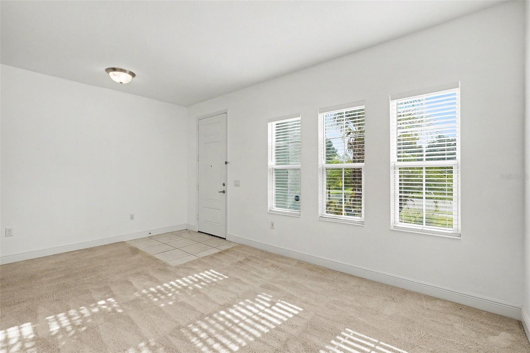
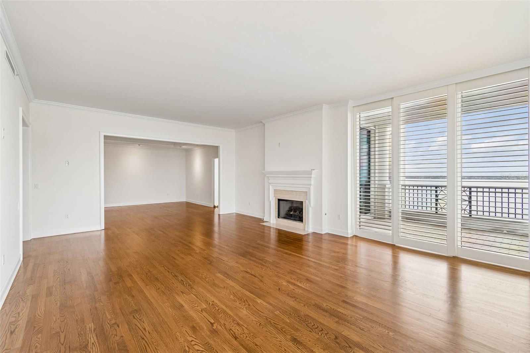
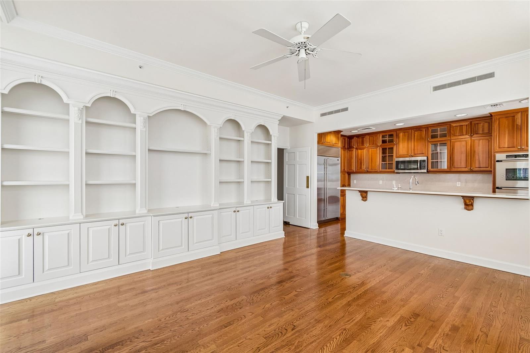
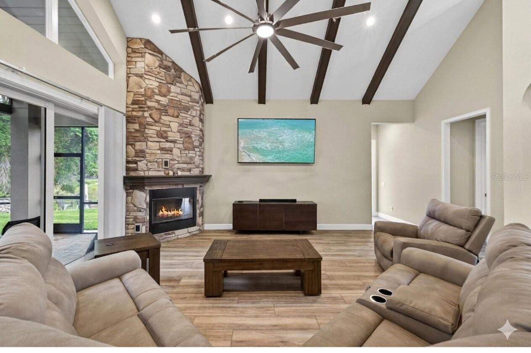
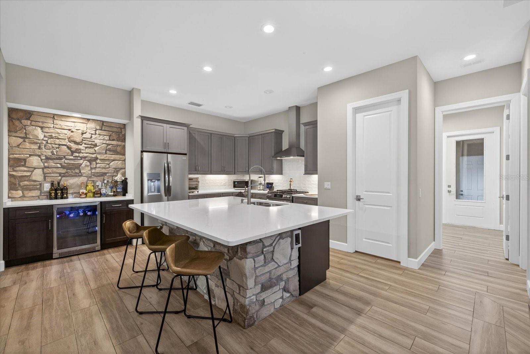
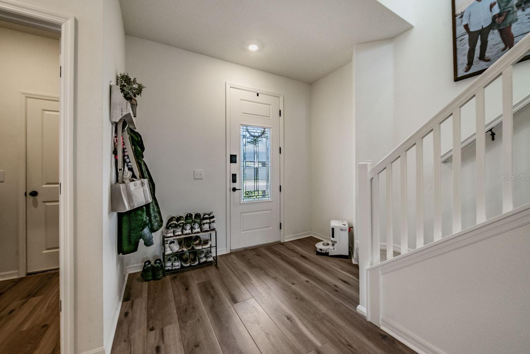
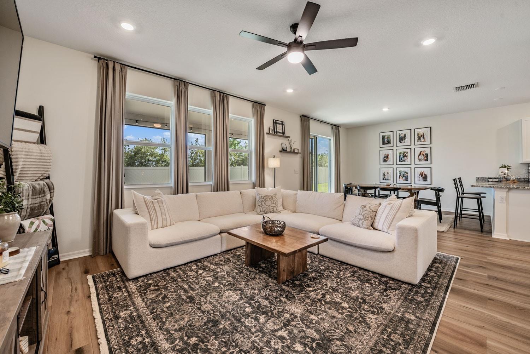
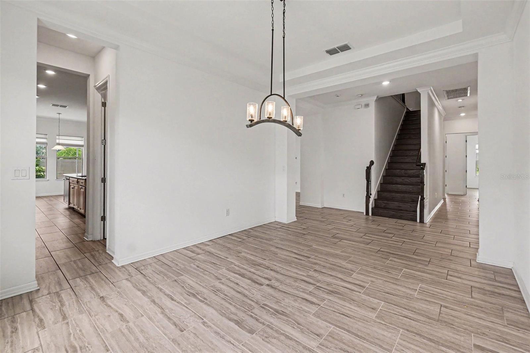
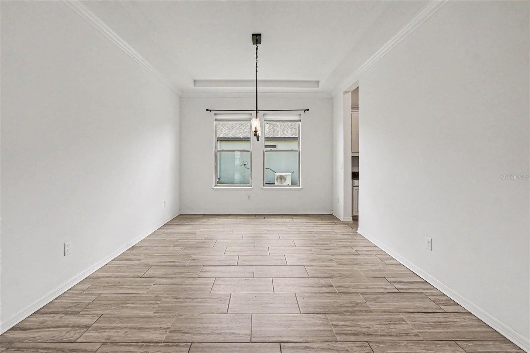
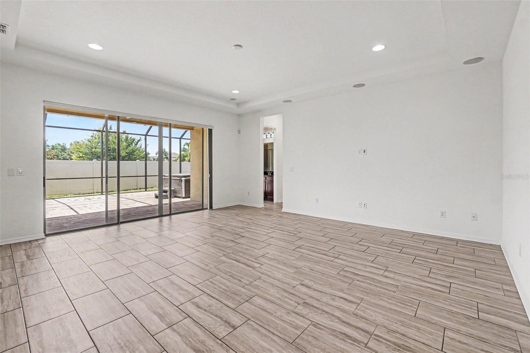
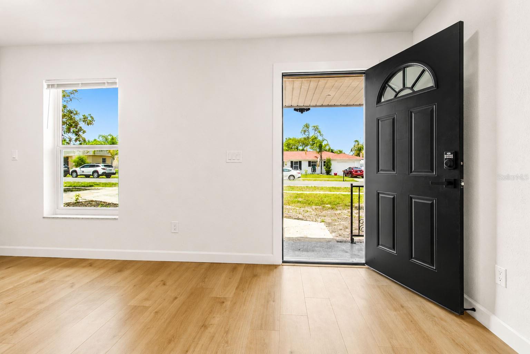
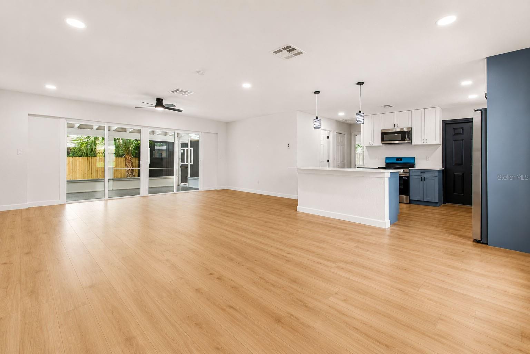
Featured are elevated ceilings, an open-concept layout and designer upgrades throughout. The gourmet kitchen at the heart of the home is bright with quartz countertops, soft-close cabinetry, and a spacious island perfect for entertaining.
Optical fiber high speed internet is installed. The home benefits from a water softener with filtration system and rain gutters all round.
Show all description - Virtual Tour: https://www.propertypanorama.com/instaview/stellar/TB8530724
Video
- VirtualTourURLUnbranded: https://www.propertypanorama.com/instaview/stellar/TB8530724
Basics
- Bathrooms Half: 0
- Date added: Added 1 hour ago
- Category: Single Family Residence
- Type: Residential
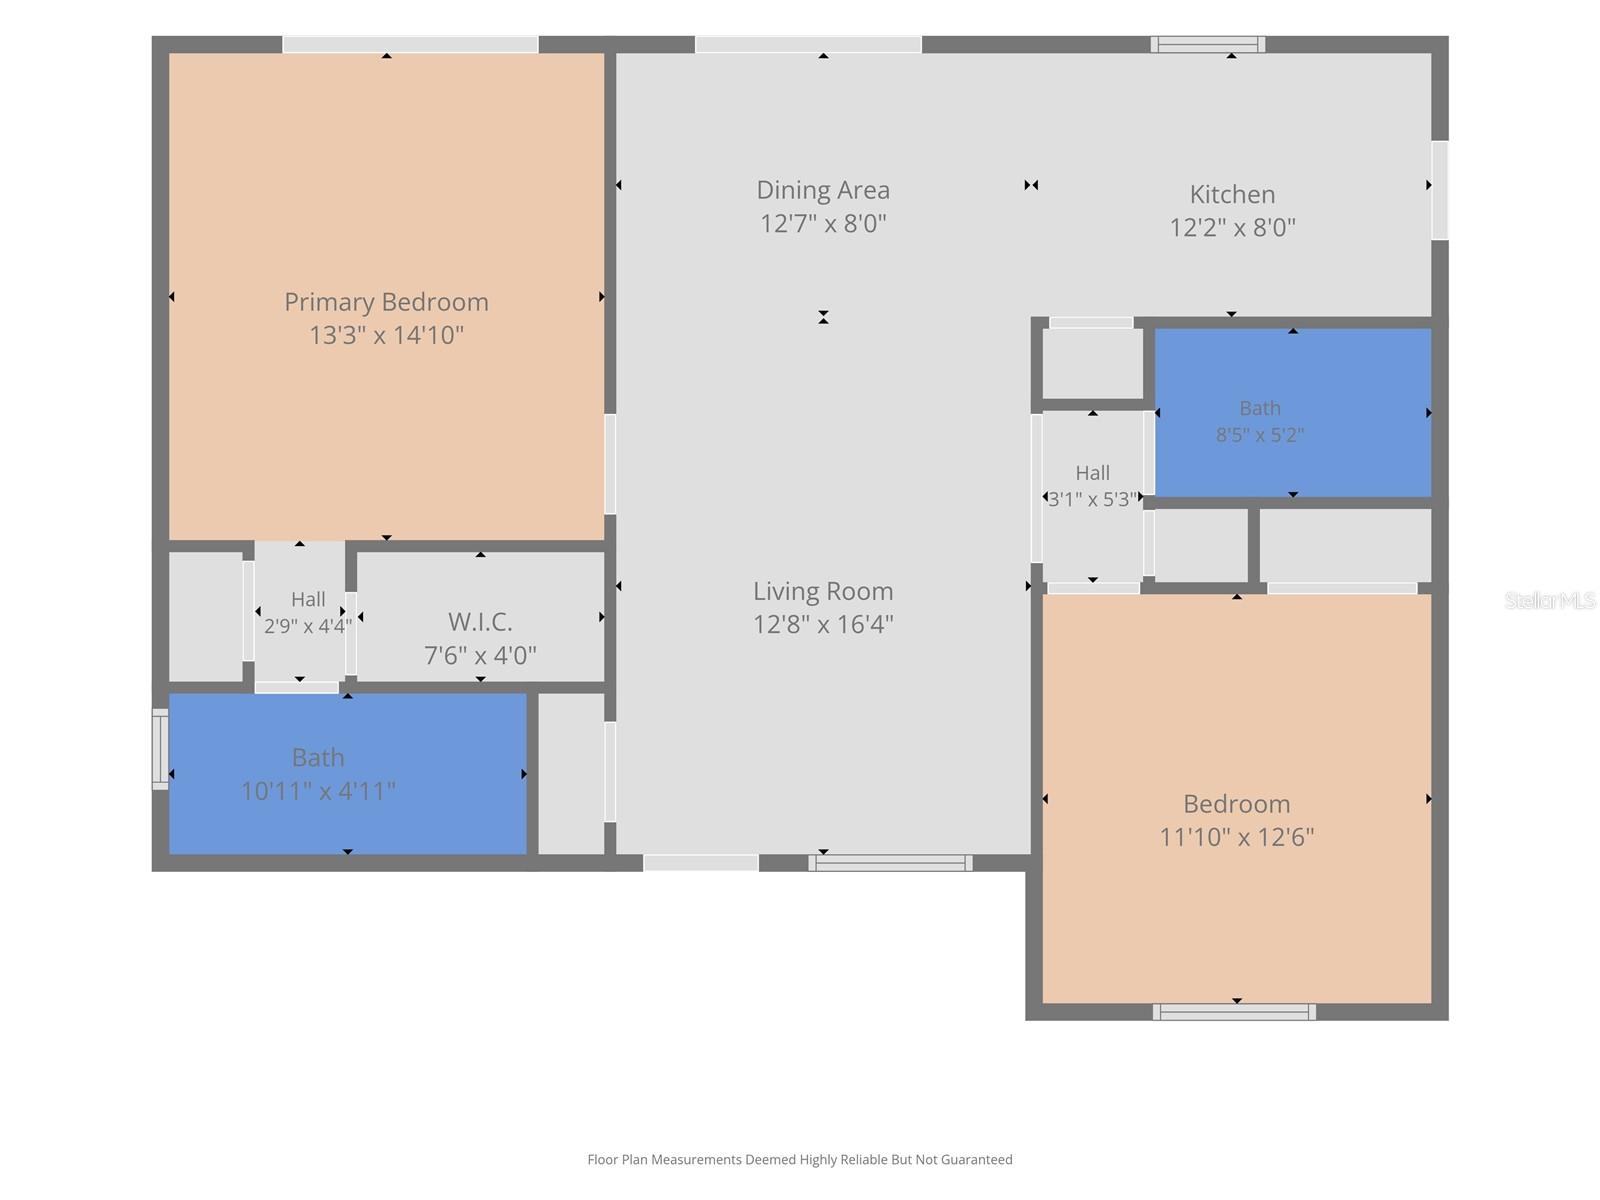
- Bedrooms: 3
- Bathrooms: 2
- Half baths: 0
- Floors: 1
- Area, sq ft: 1799 sq ft
- Lot size, sq ft: 45738 sq ft
- Year built: 2024
- View: Garden
- SubdivisionName: ROLLING HILLS UN 4
- GarageSpaces: 3
Location
- CountyOrParish: Marion
- City / Department: OCALA
Property Features
- Interior Features: High Ceilings, In Wall Pest System, Kitchen/Family Room Combo, Open Floorplan, Primary Bedroom Main Floor, Solid Surface Counters, Stone Counters, Thermostat, Window Treatments
- Appliances: Convection Oven, Dishwasher, Disposal, Dryer, Electric Water Heater, Freezer, Ice Maker, Microwave, Range, Range Hood, Refrigerator, Washer, Water Filtration System, Water Softener
- Flooring: Ceramic Tile
- Laundry Features: Corridor Access, Inside, Laundry Room
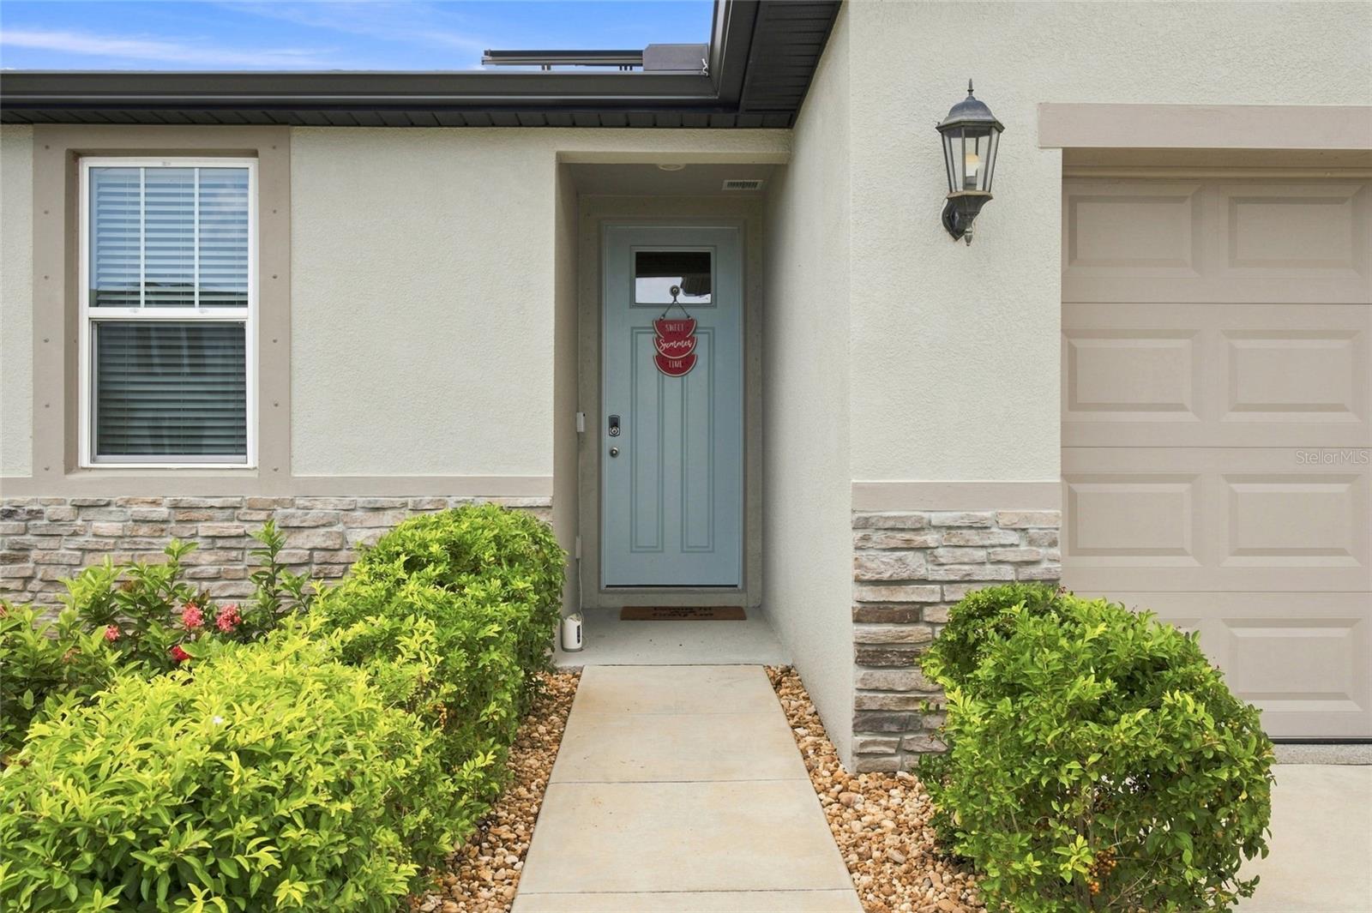
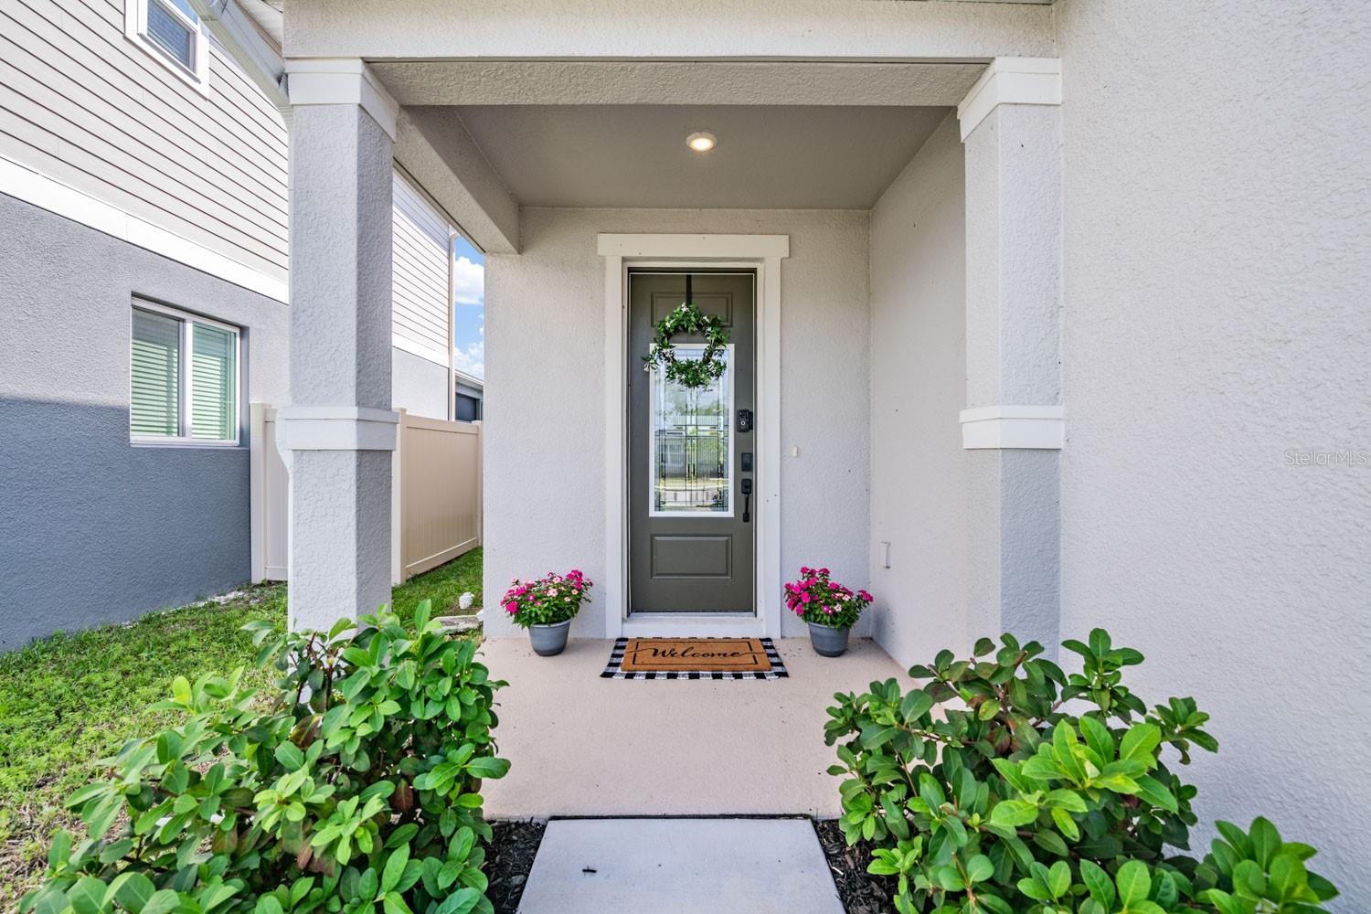
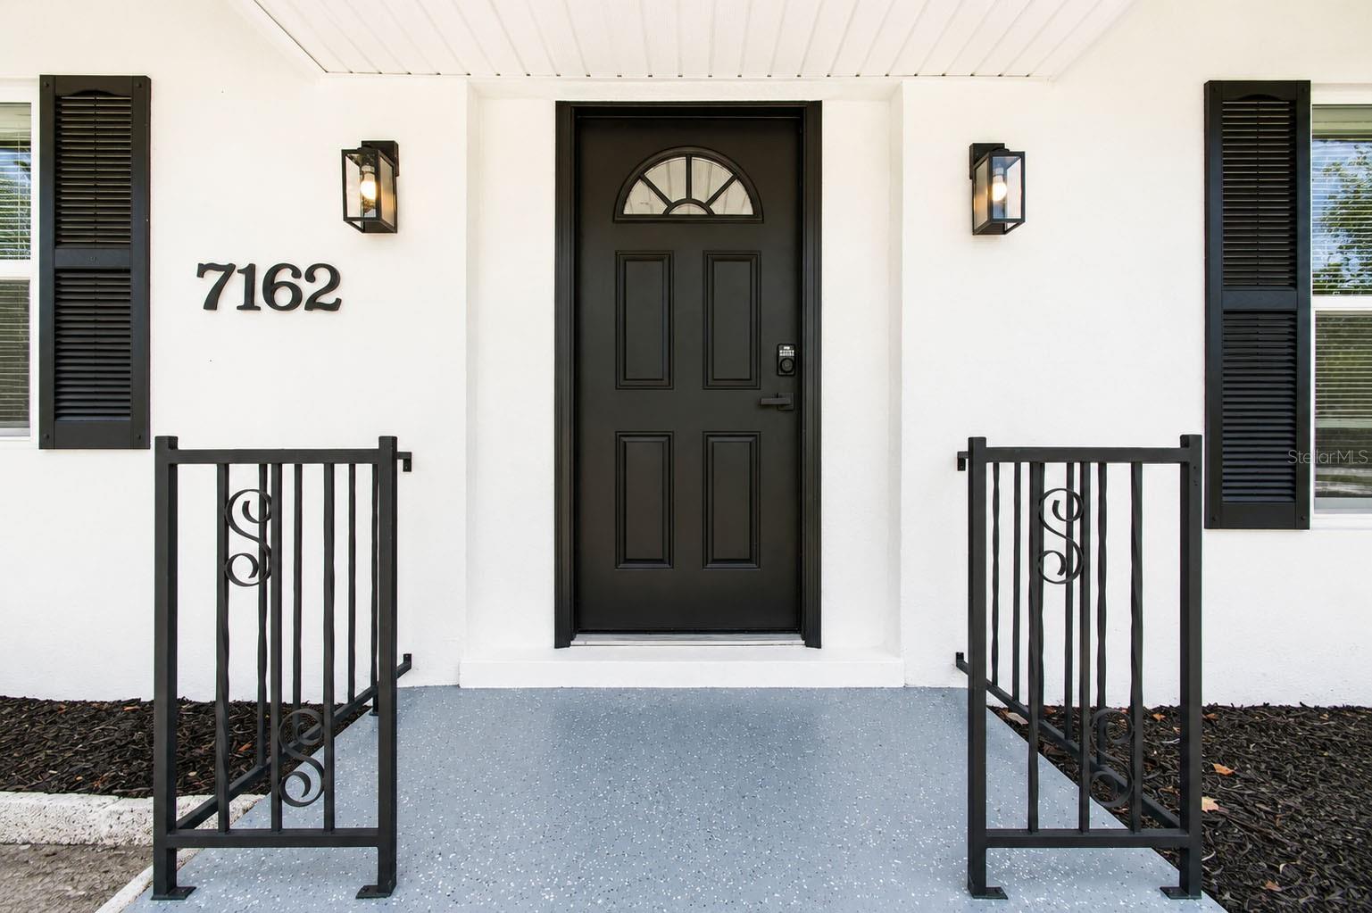
- Patio And Porch Features: Front Porch, Rear Porch
- Parking Features: Driveway, Garage Door Opener, Garage Faces Side, RV Carport
- Garage YN: Yes
- Attached Garage YN: Yes
- Garage Spaces: 3
- Carport Spaces: 0
- Exterior Features: Rain Gutters
- Roof: Shingle
- Window Features: Blinds, Drapes
- Vegetation: Trees/Landscaped
- View: Garden
- Water Source: Well
- Sewer: Septic Tank
- Cooling: Central Air
- Heating: Central, Electric, Heat Pump
- Furnished: Unfurnished
Property Details
- Subdivision Name: ROLLING HILLS UN 4
- Direction Faces: West
- Construction Materials: Cement Siding, Frame
Fees&Taxes
- Tax Year: 2025
- Tax Annual Amount: $5,387
Amenities & Features
- Waterfront available: No
- GarageYN: Yes
- AttachedGarageYN: Yes
- FireplaceYN: No
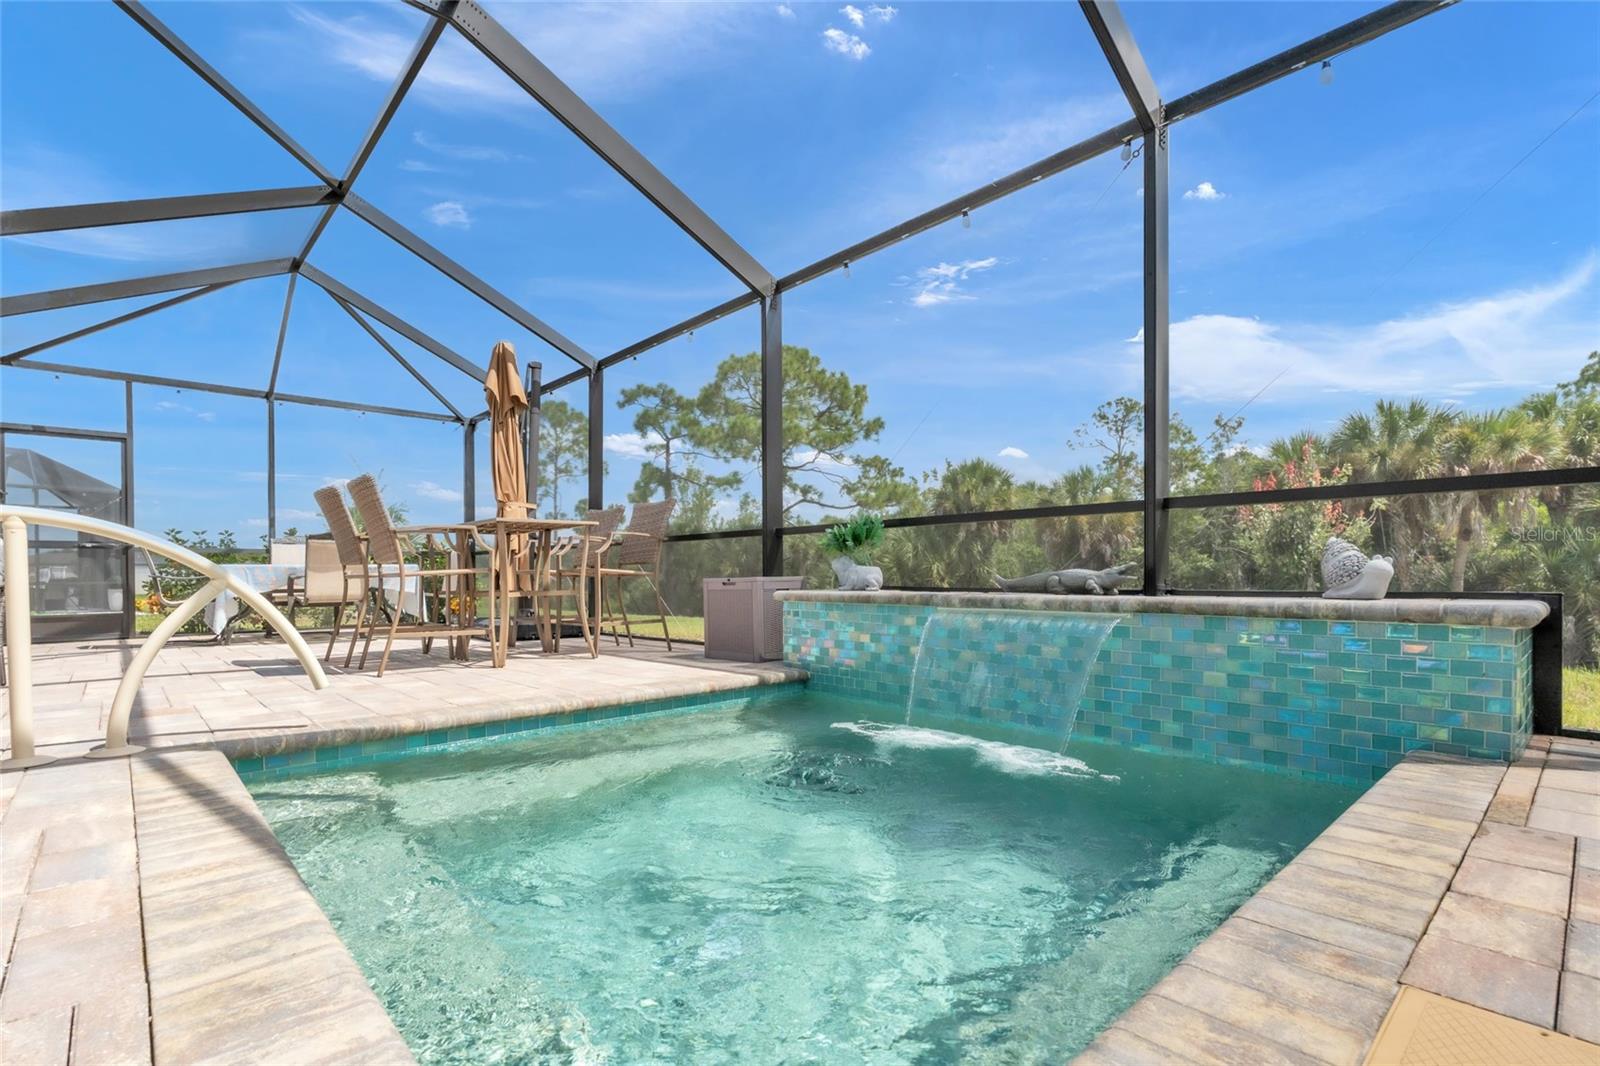
- PoolPrivateYN: No
- Cooling: Central Air
- WindowFeatures: Blinds, Drapes
- ExteriorFeatures: Rain Gutters
- Utilities: Electricity Connected, Fiber Optics
- Features:
- Amenities:
Building Details
- NewConstructionYN: No
- Heating: Central, Electric, Heat Pump
- Exterior material: Cement Siding, Frame
- Roof: Shingle
- Parking: Driveway, Garage Door Opener, Garage Faces Side, RV Carport