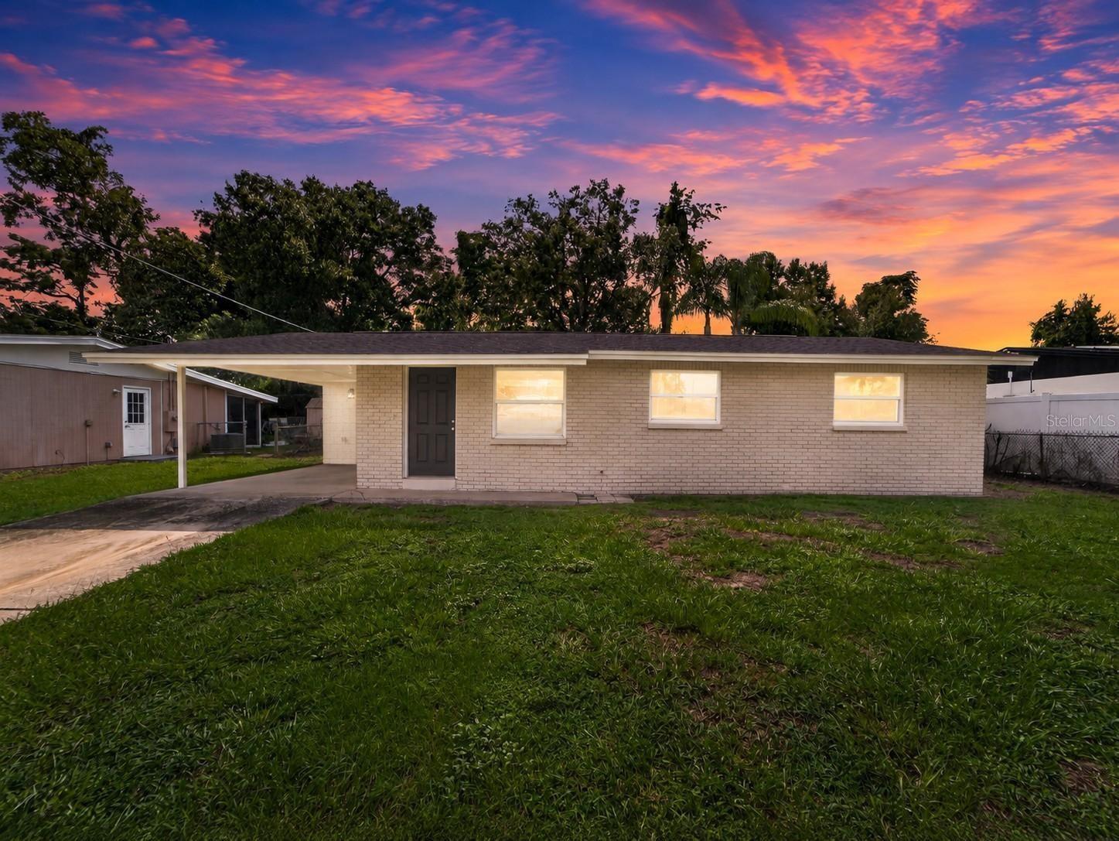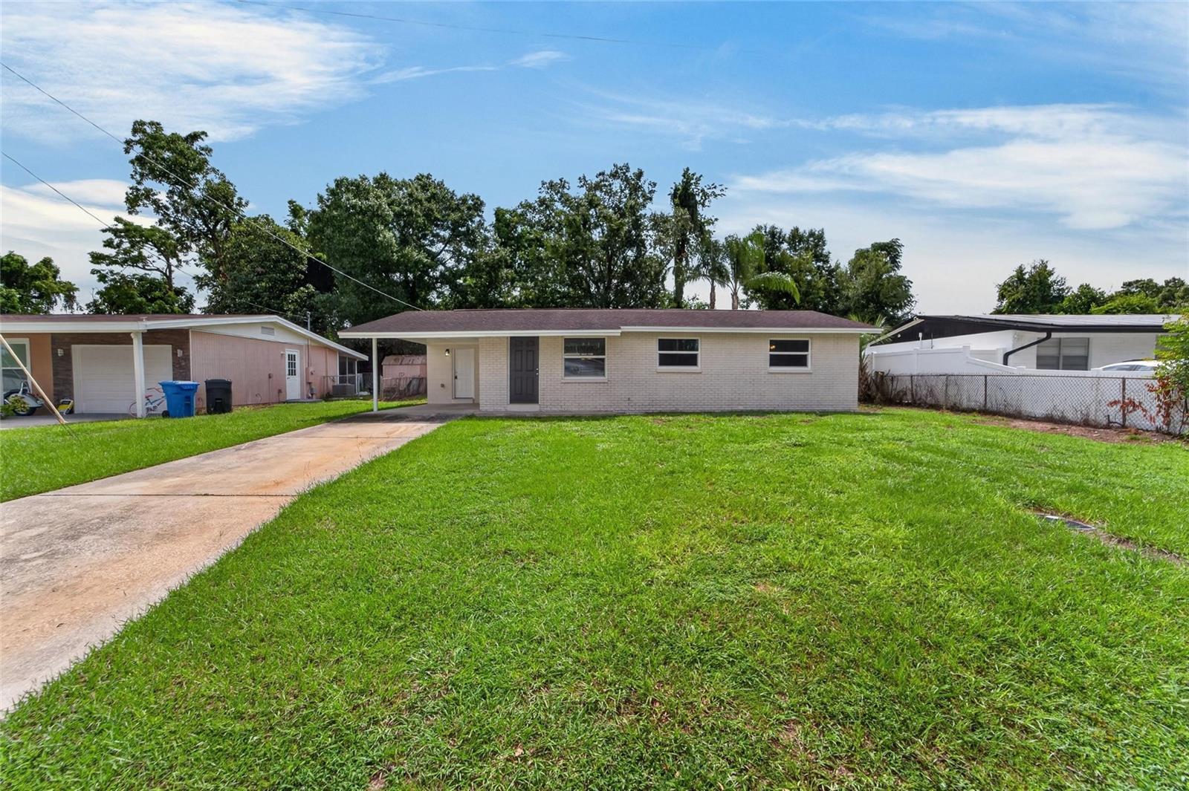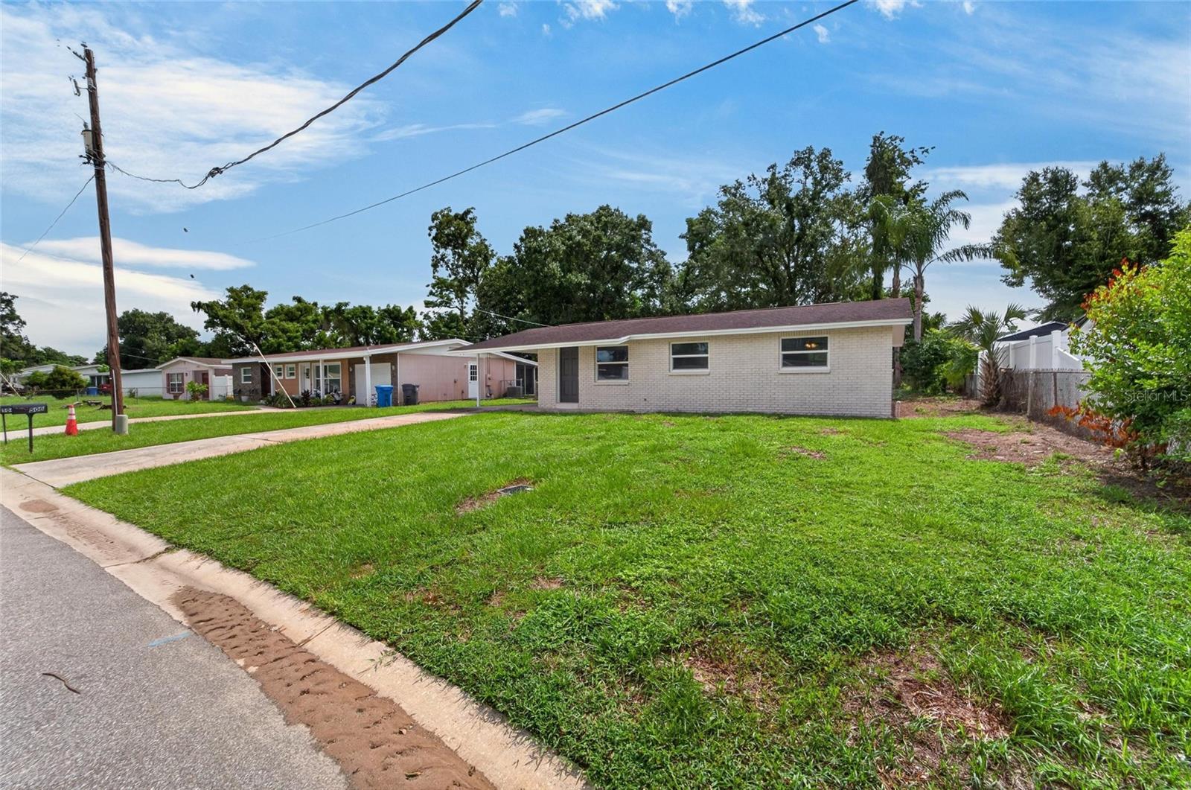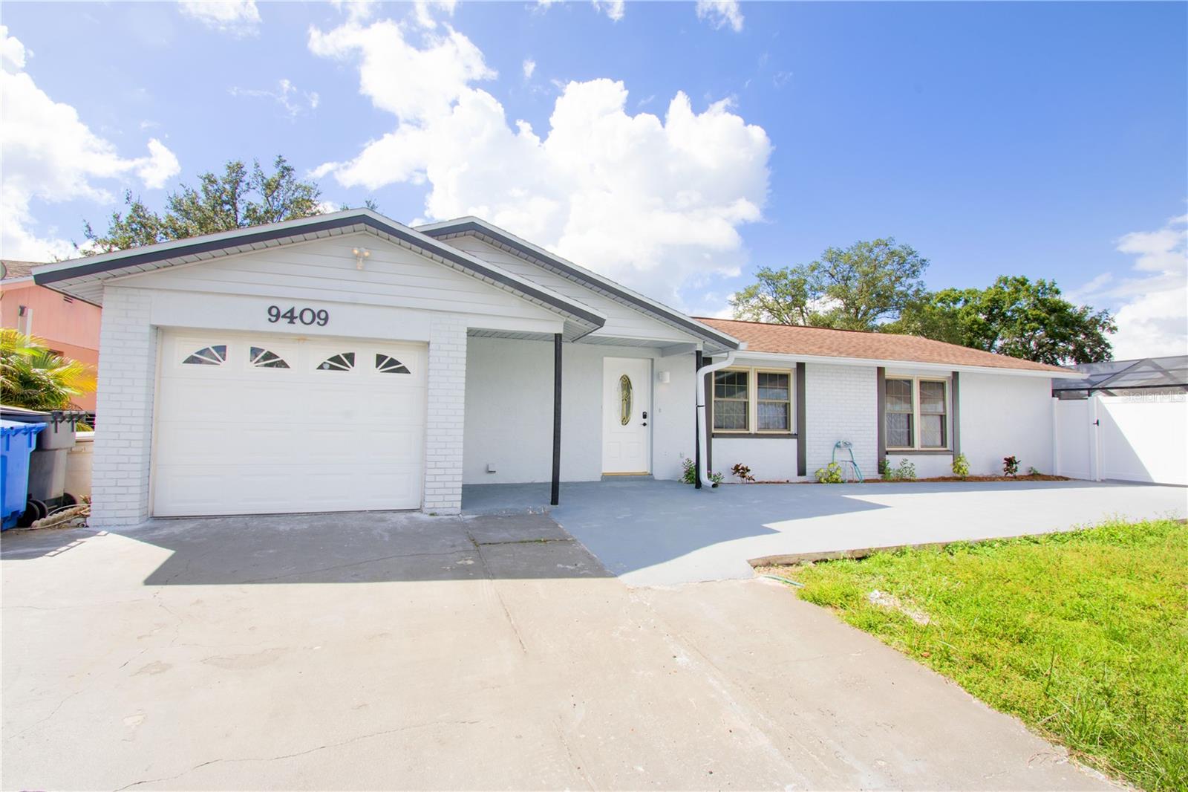
Courtesy of
- Listing Office: REDFIN CORPORATION
- Status: Active
- MLS ID: MFRTB8531026
Description
-
Description:
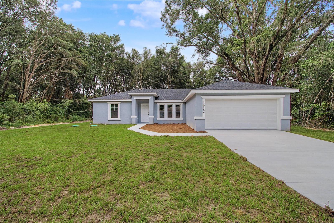
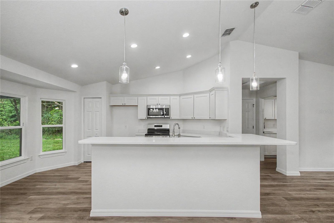
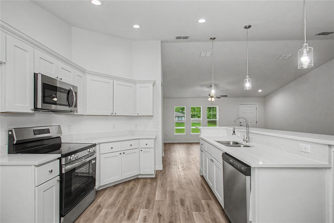
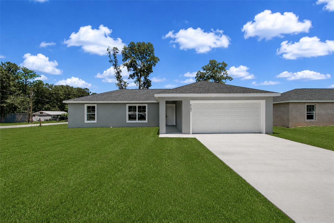
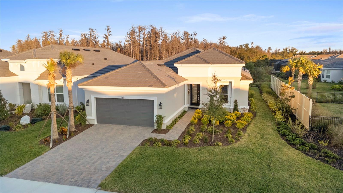
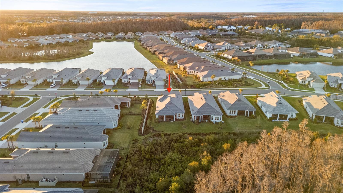
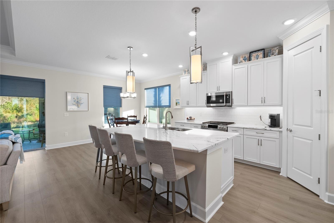
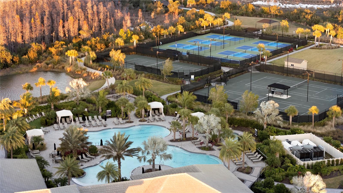
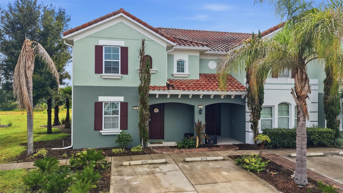
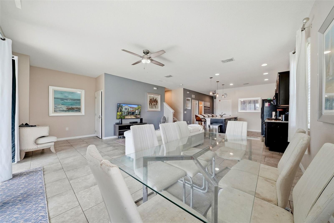
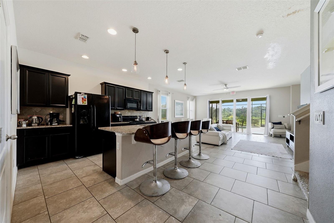
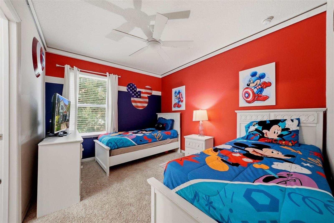
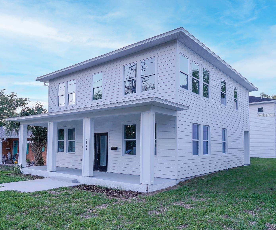
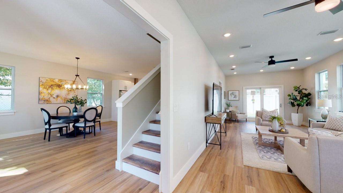
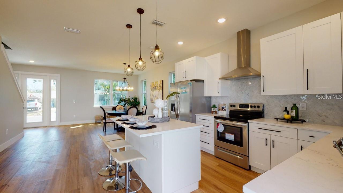
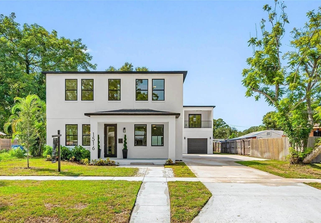
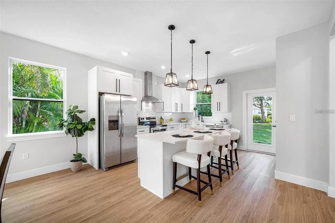
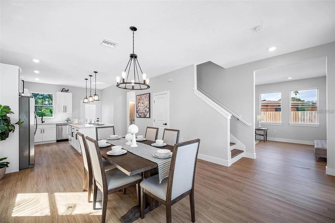
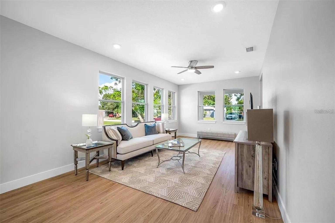
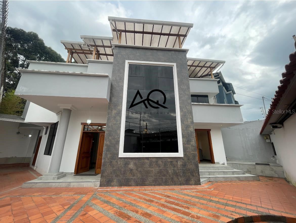
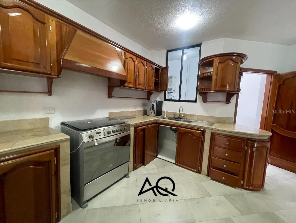
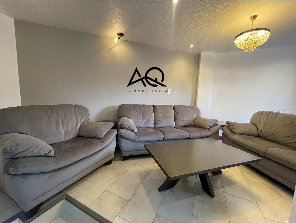
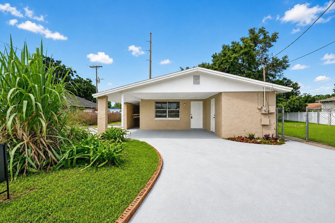
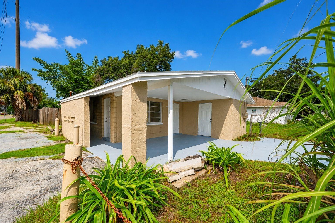
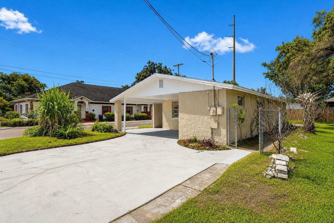
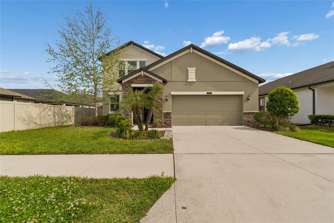
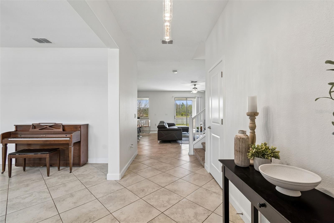
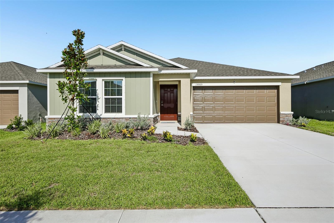
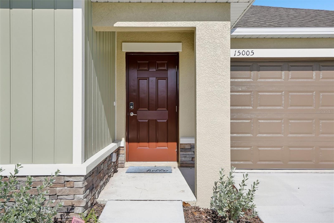
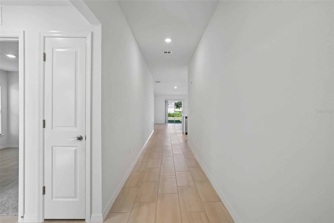
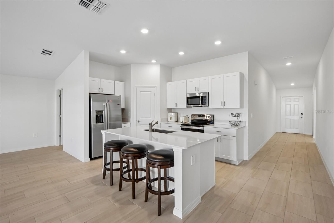
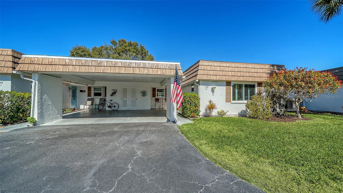
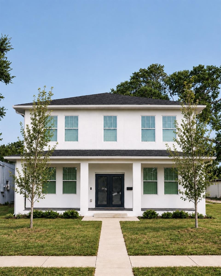
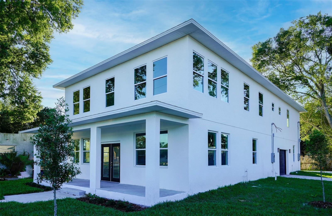
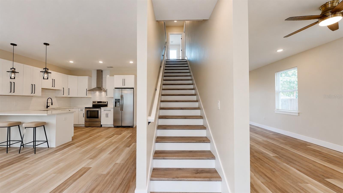
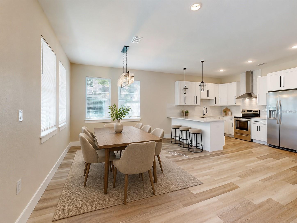
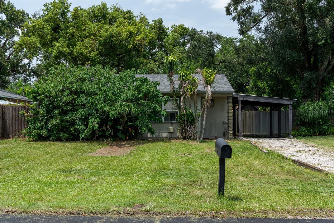
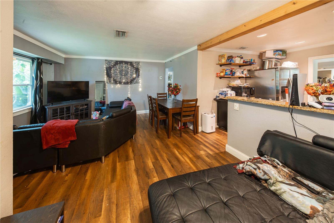
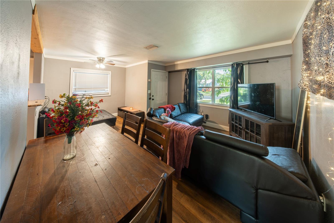
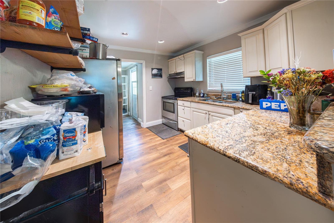
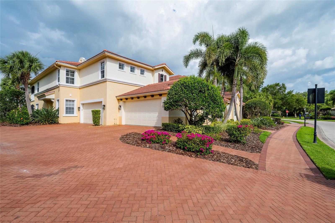
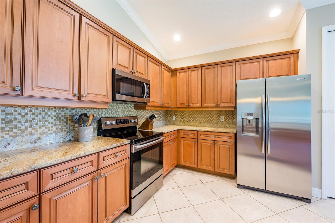
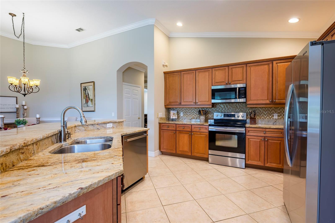
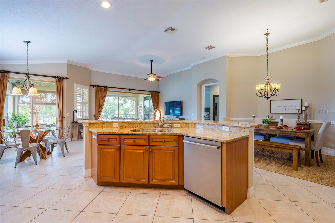
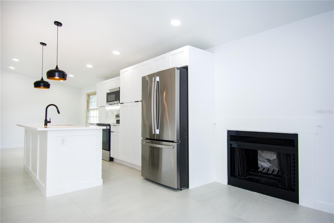
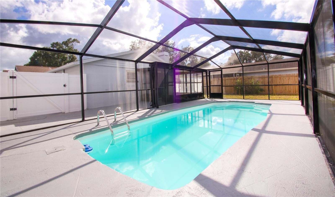
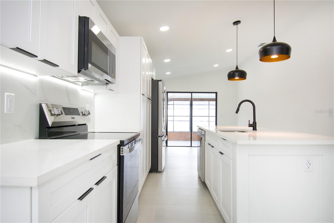
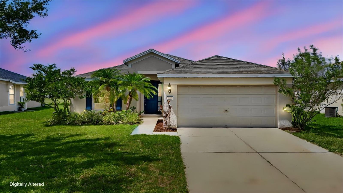
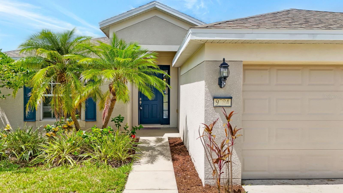
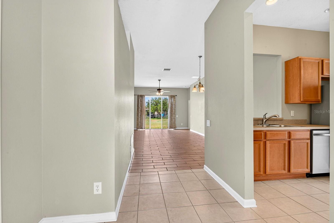
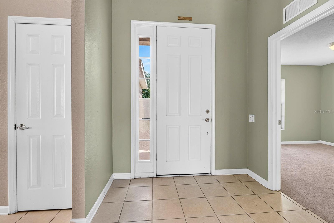
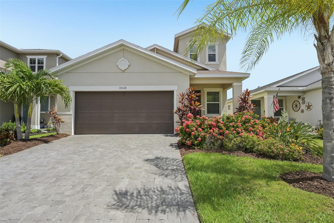
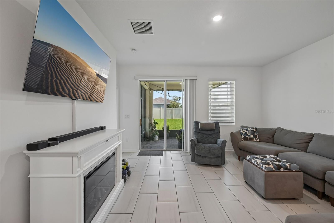
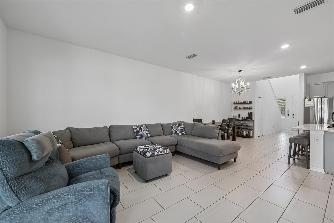
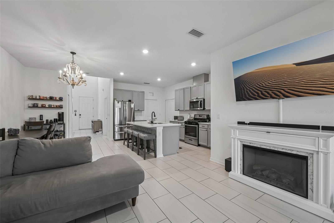
Welcome to this gorgeous, nearly-new home in Palmetto's popular Eves Bend neighborhood! Completely move-in ready, this 4-bedroom, 2.5-bathroom gem features a vaulted entry, an open-concept floor plan soaked in natural light, and a kitchen equipped with gas cooking. The primary suite is conveniently located on the main floor with dual sinks and a custom closet system, while three spacious guest rooms and a massive bonus room sit upstairs. You’ll love the thoughtful owner upgrades, including a whole-house water filtration system, a screened-in back patio, and sleek tiled garage floors. On top of that, you get total peace of mind: the home sits in a non-flood zone. To cap it all off, the super-low HOA fee covers an unbelievable resort-style setup complete with a massive pool, hot tub, fitness center, pirate-ship playground, dog park, basketball courts, and soccer field. The location can't be beat, with a new hospital being built close by, along with retail like Home Depot and all of the restaurants popping up. Schedule your showing today!
Show all description - Virtual Tour: https://www.zillow.com/view-imx/670046a2-64e9-4728-a67a-2a0c16b3b60d?wl=true&setAttribution=mls&initialViewType=pano
Video
Basics
- Bathrooms Half: 1
- Date added: Added 2 hours ago
- Category: Single Family Residence
- Type: Residential
- Bedrooms: 4
- Bathrooms: 3
- Half baths: 1
- Floors: 2
- Area, sq ft: 2164 sq ft
- Lot size, sq ft: 5480 sq ft
- Year built: 2020
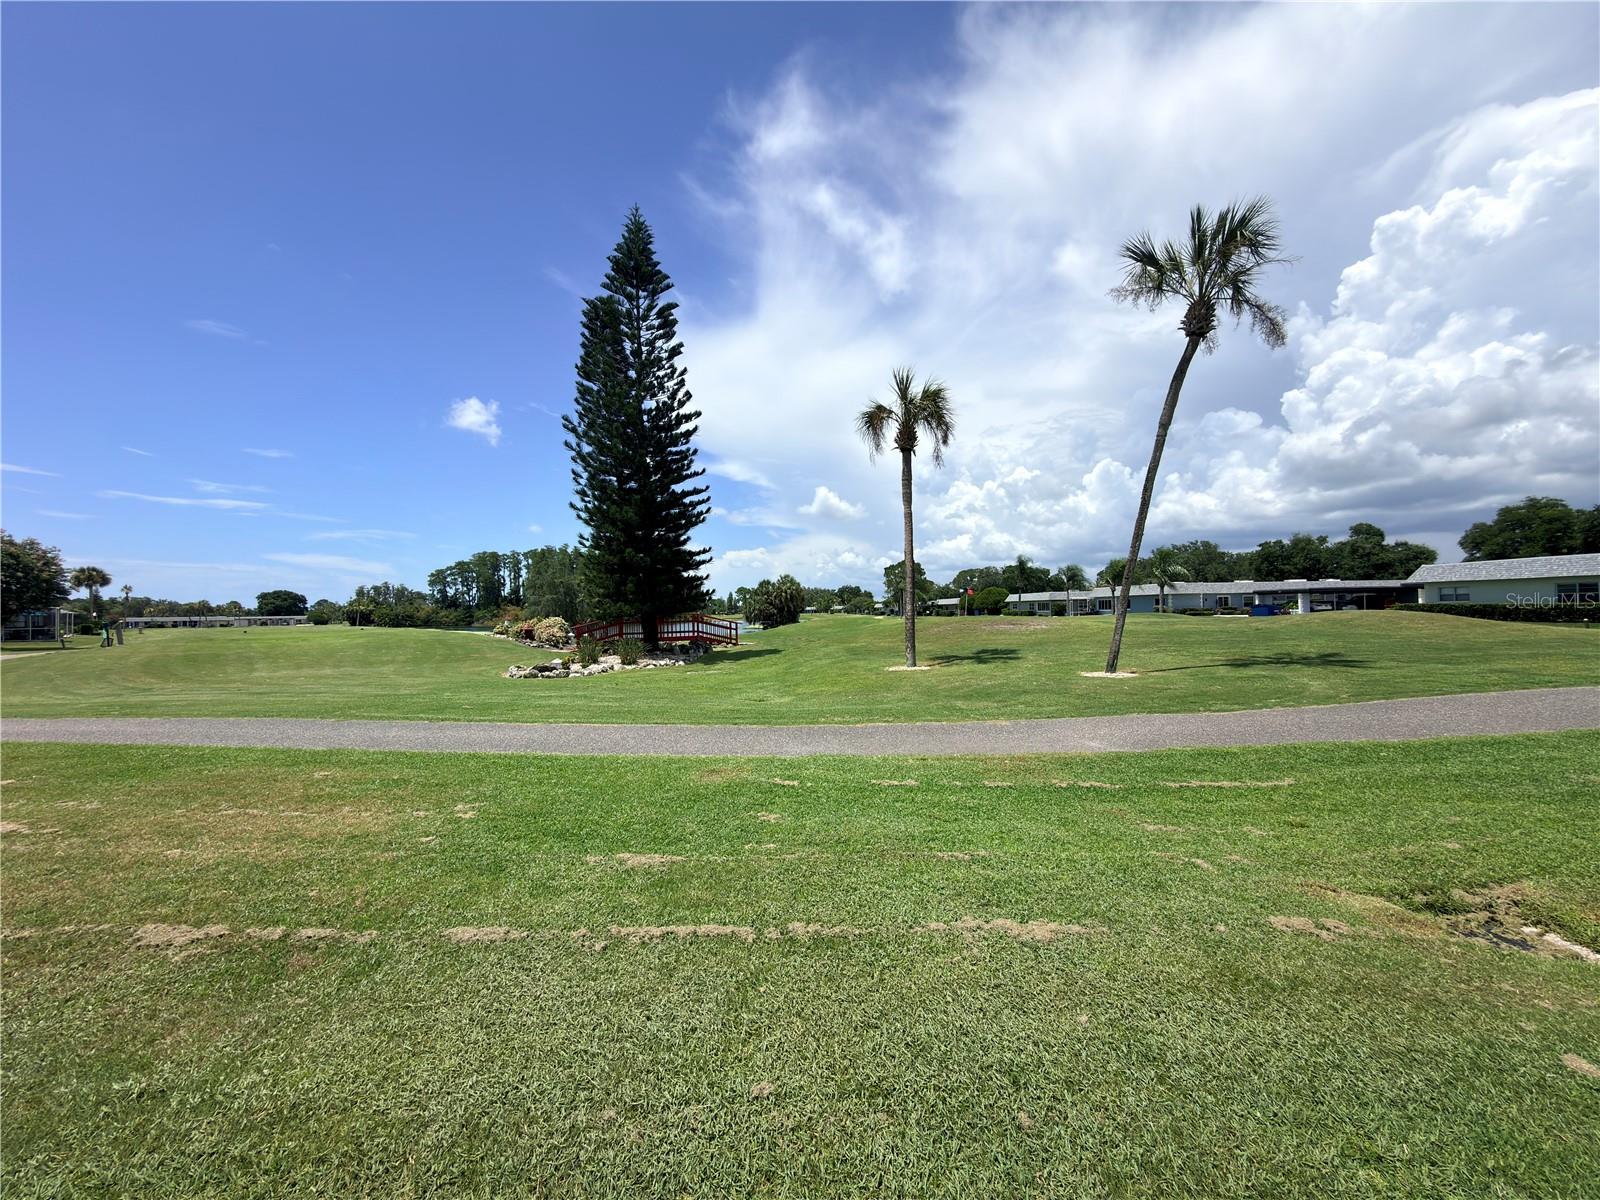
- View: Trees/Woods
- SubdivisionName: ARTISAN LAKES EAVES BEND PH I SP A-K
- GarageSpaces: 2
Location
- CountyOrParish: Manatee
- City / Department: PALMETTO
Location Details
- Elementary School: James Tillman Elementary
- Middle Or Junior School: Buffalo Creek Middle
- High School: Palmetto High
Property Features
- Interior Features: Eat-in Kitchen, High Ceilings, Kitchen/Family Room Combo, Living Room/Dining Room Combo, Open Floorplan, Primary Bedroom Main Floor, Solid Surface Counters, Split Bedroom, Thermostat, Walk-In Closet(s)
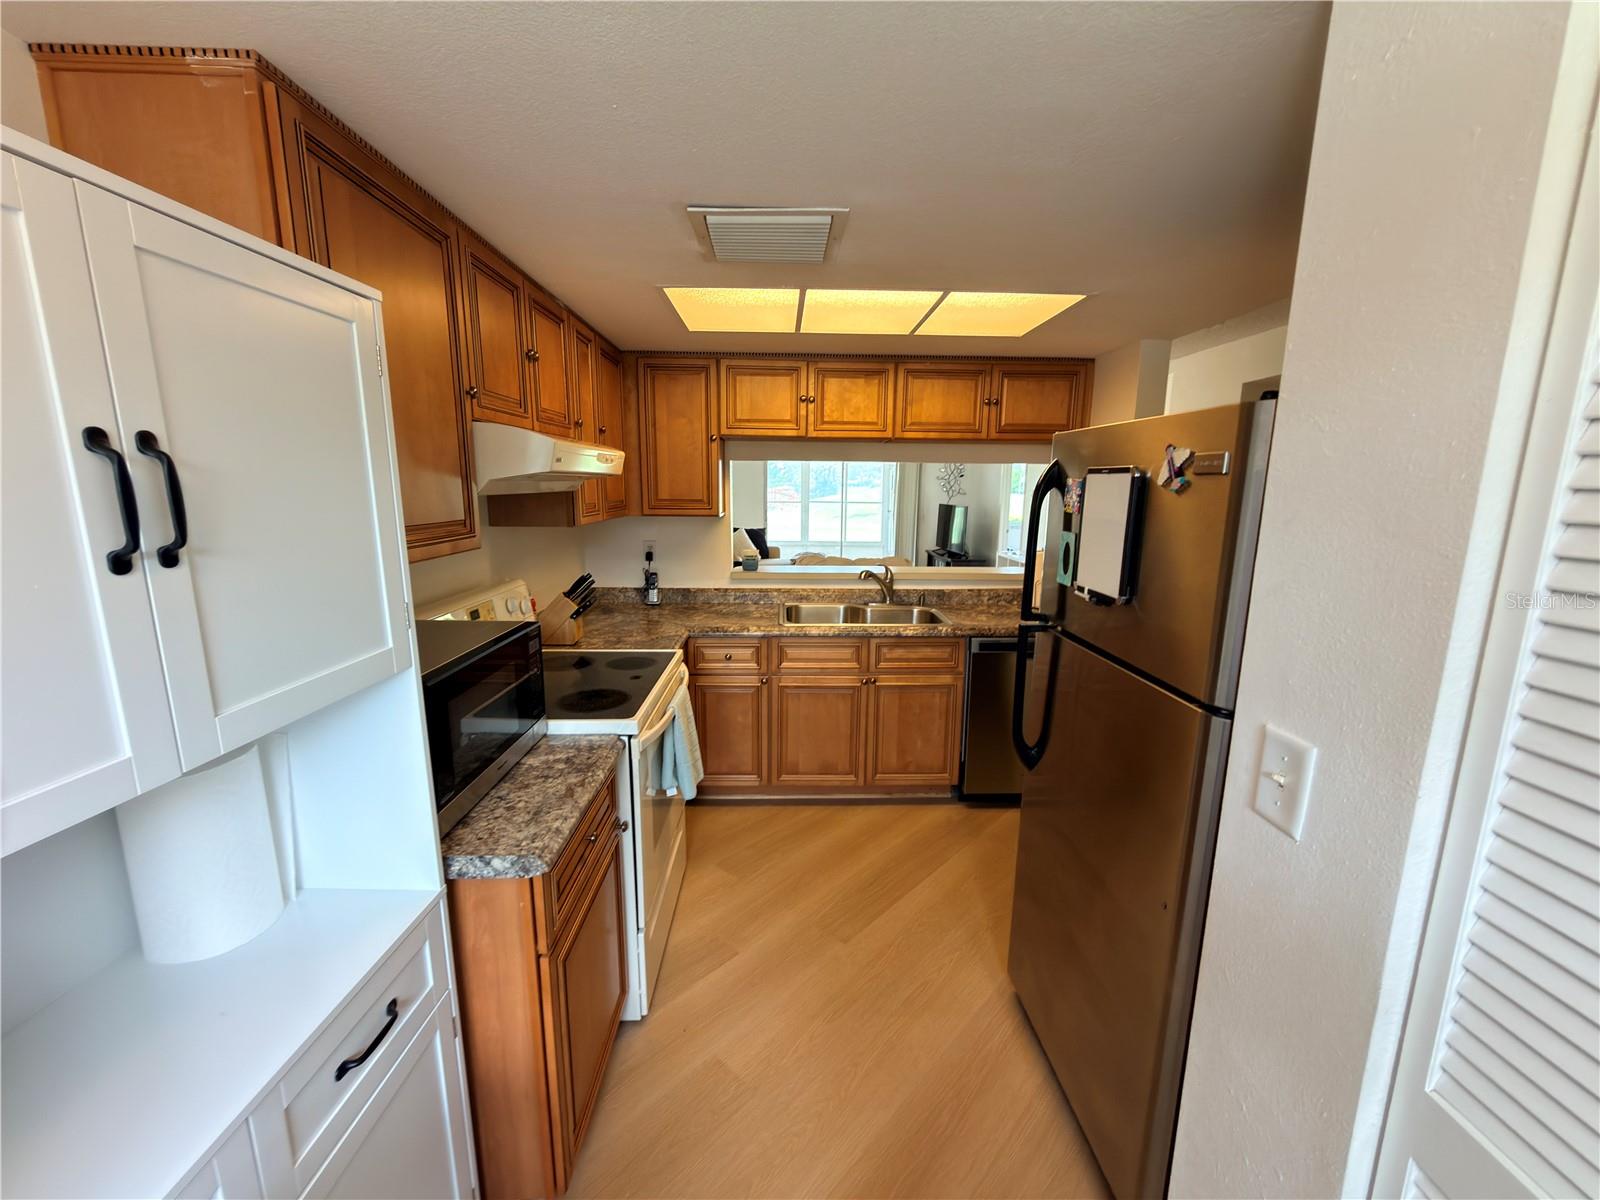
- Appliances: Disposal, Electric Water Heater, Microwave, Range, Refrigerator
- Flooring: Carpet, Tile
- Laundry Features: Inside, Laundry Room
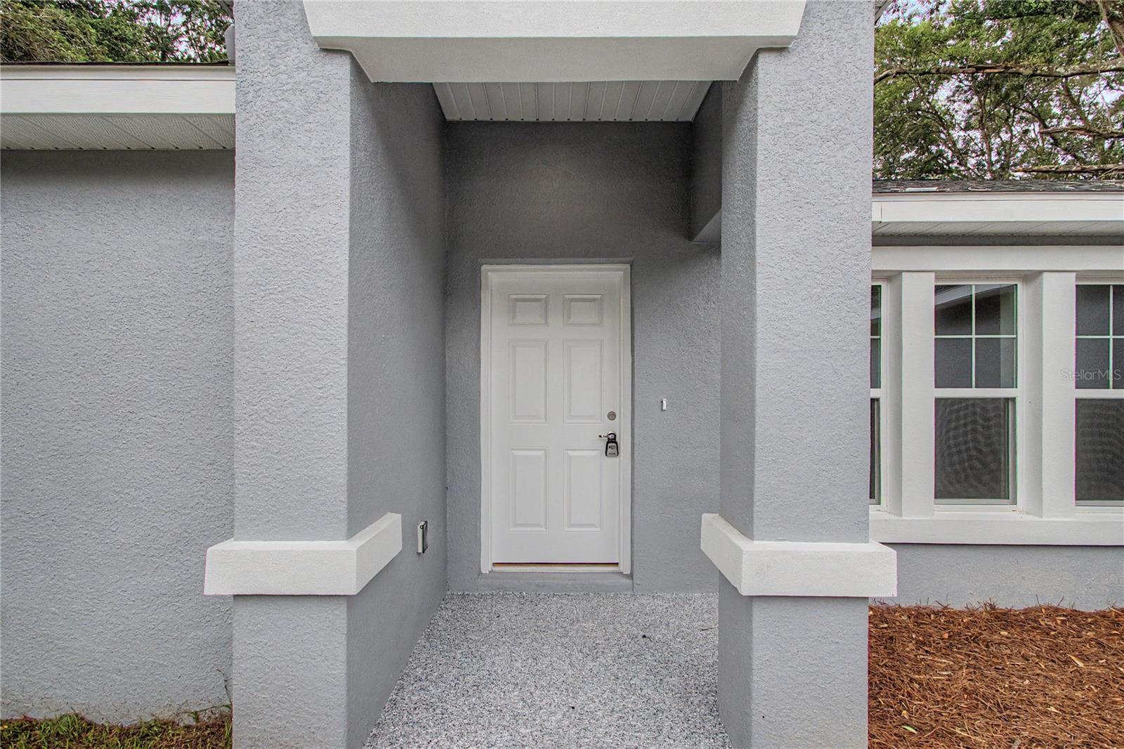
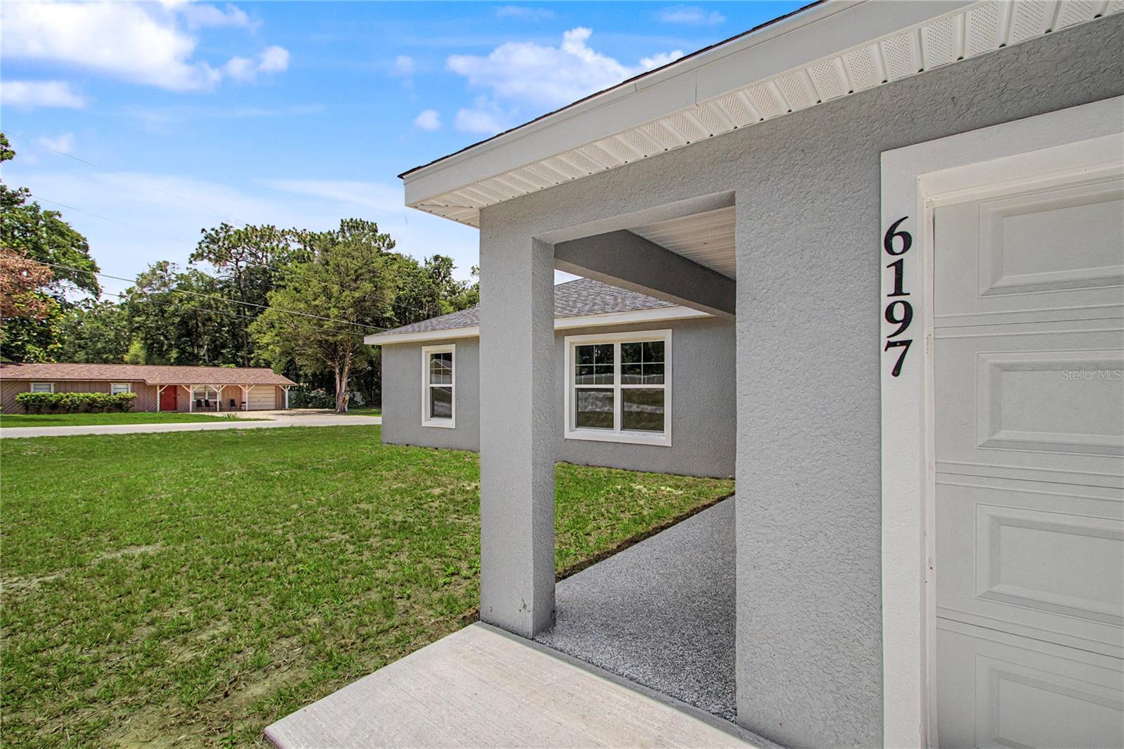
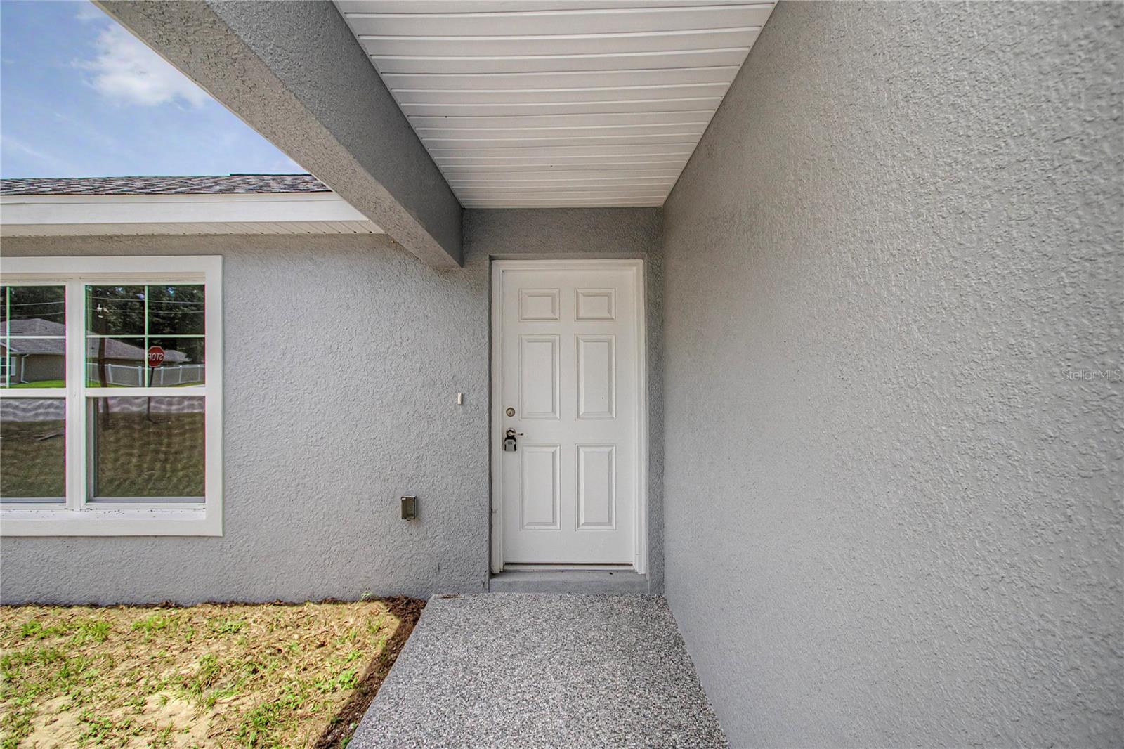
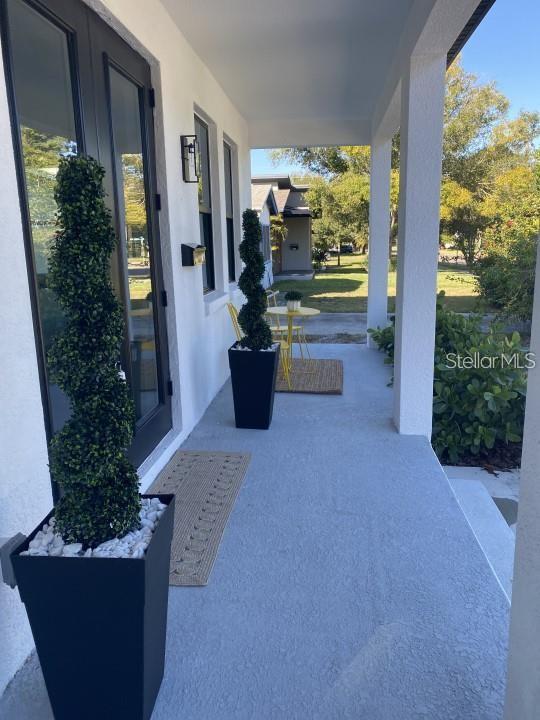
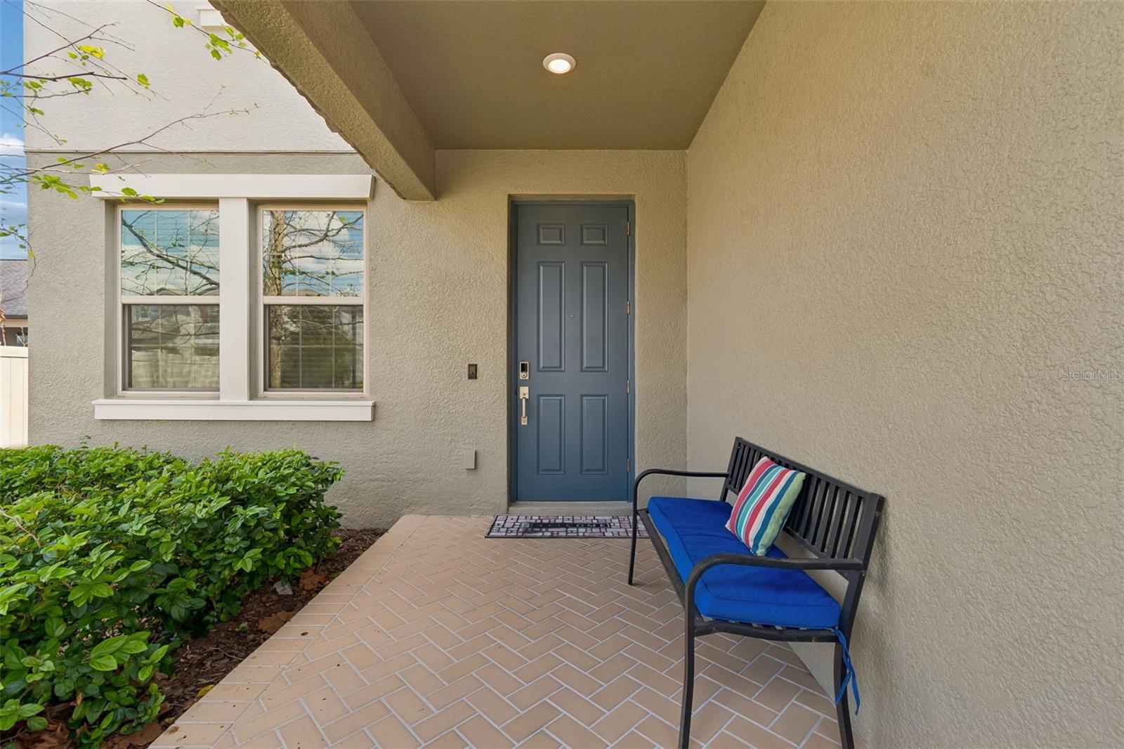
- Patio And Porch Features: Covered, Front Porch, Rear Porch
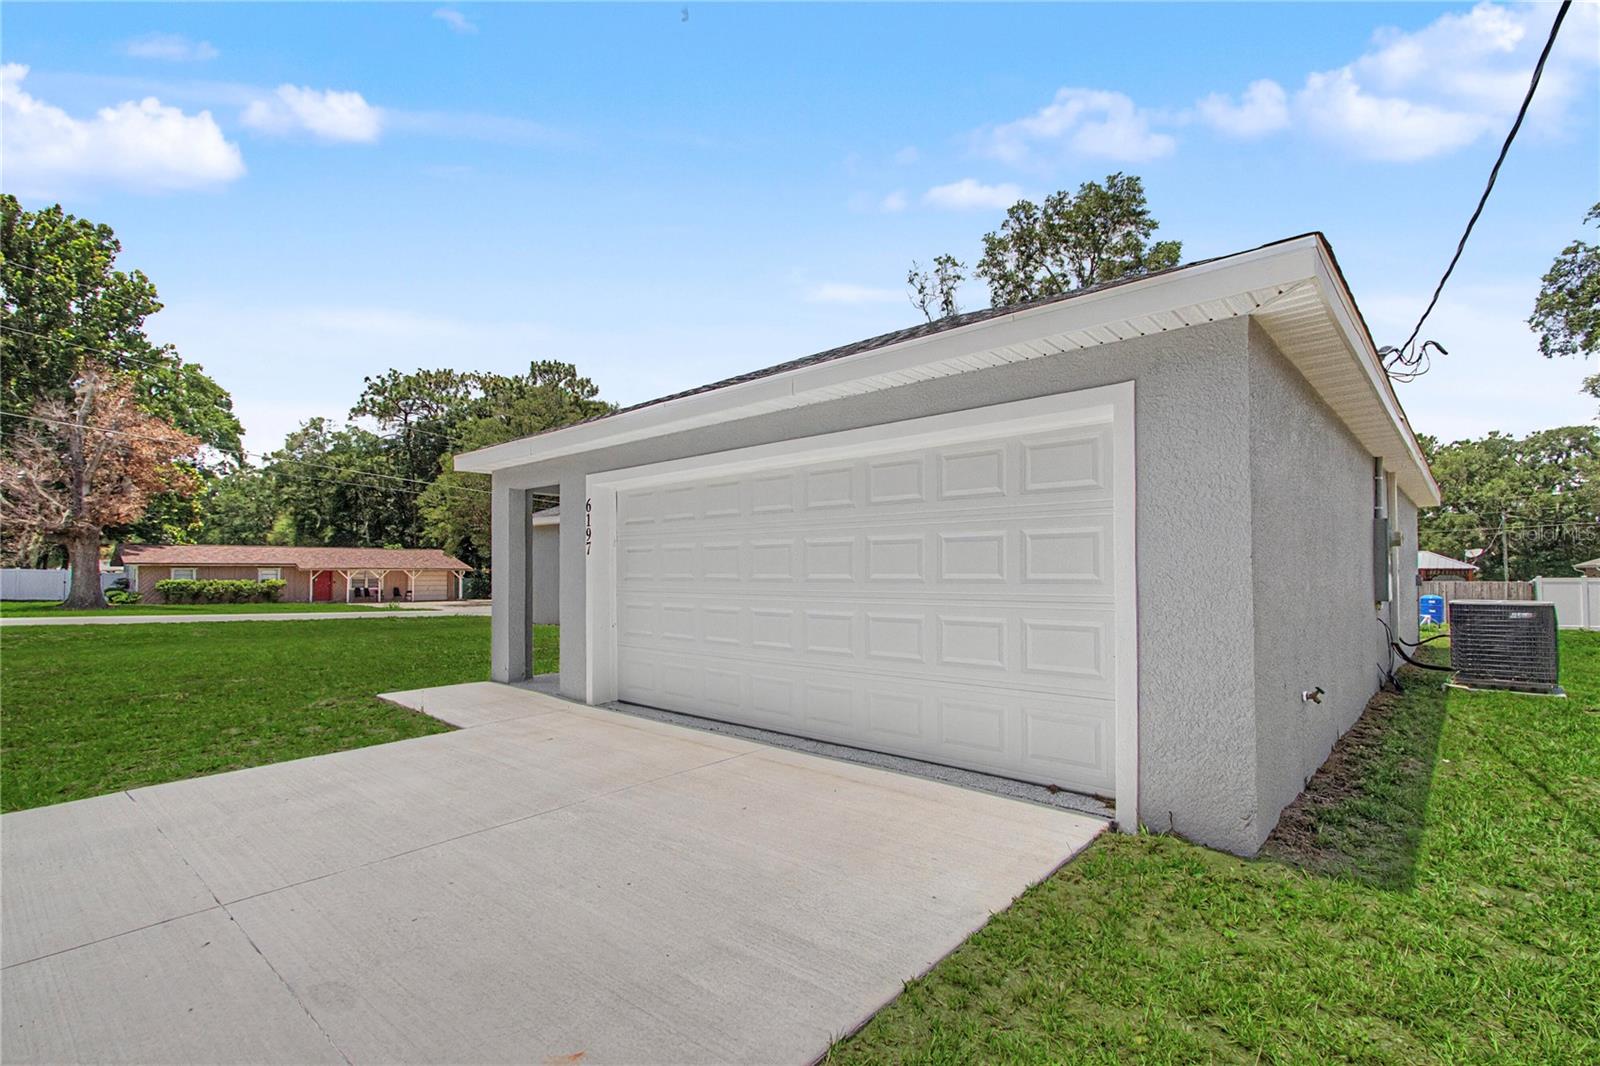
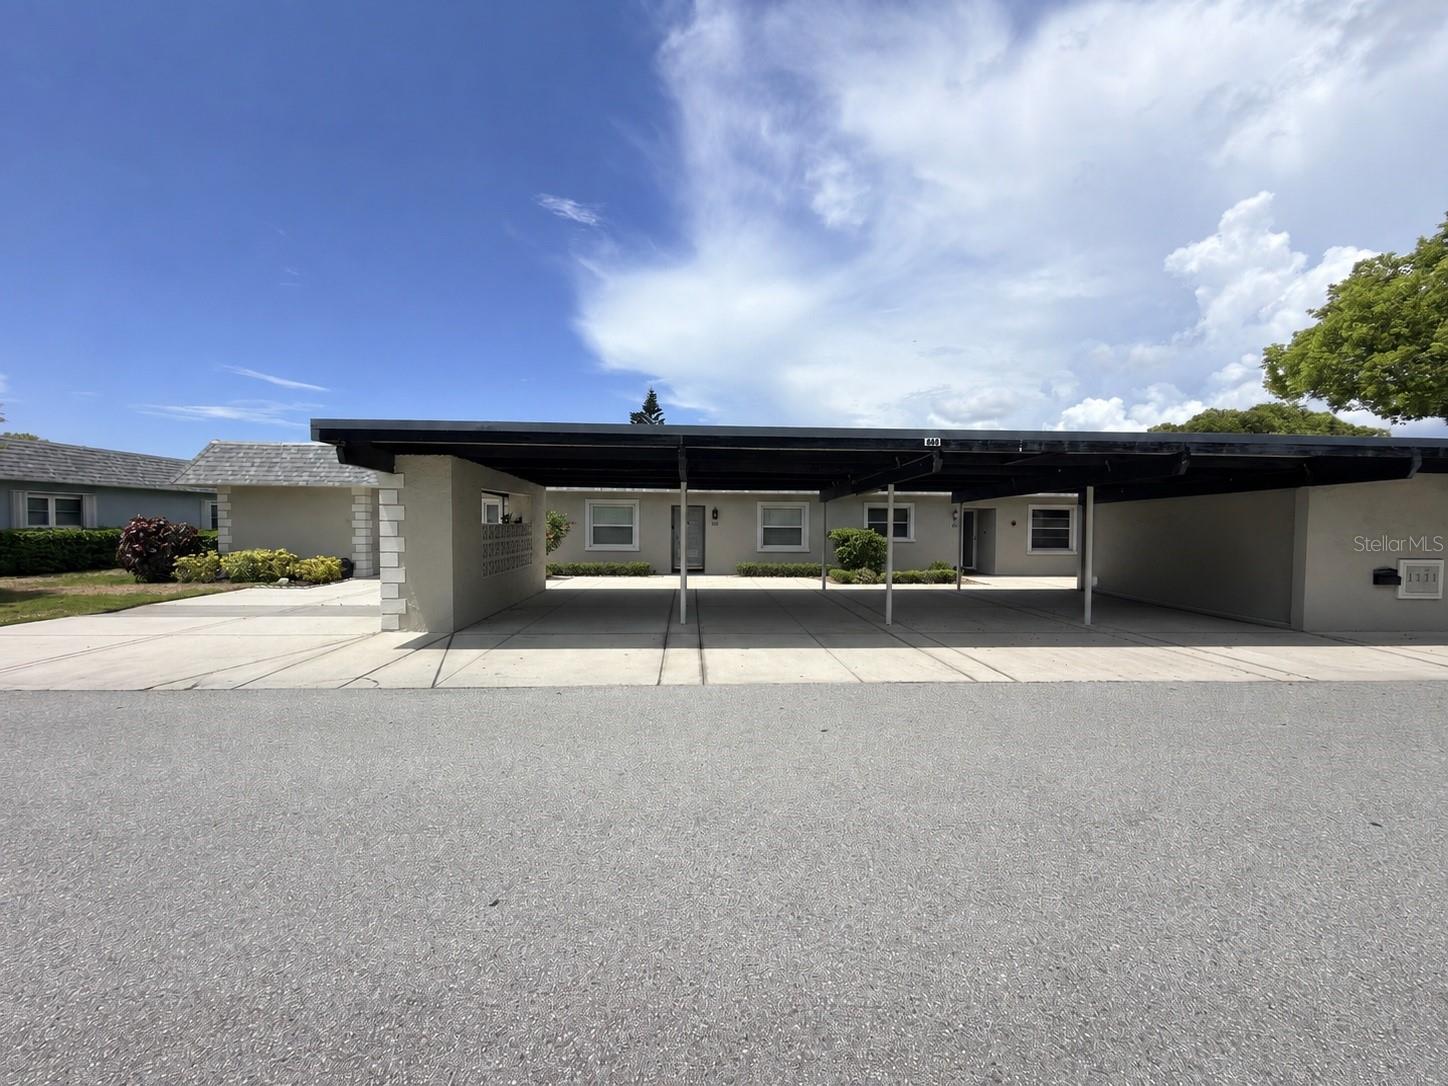
- Parking Features: Covered, Driveway, Garage Door Opener
- Garage YN: Yes
- Attached Garage YN: Yes
- Garage Spaces: 2
- Pets Allowed: Breed Restrictions, Number Limit, Yes
- Exterior Features: Lighting, Permeable Paving, Private Entrance, Private Yard, Sidewalk
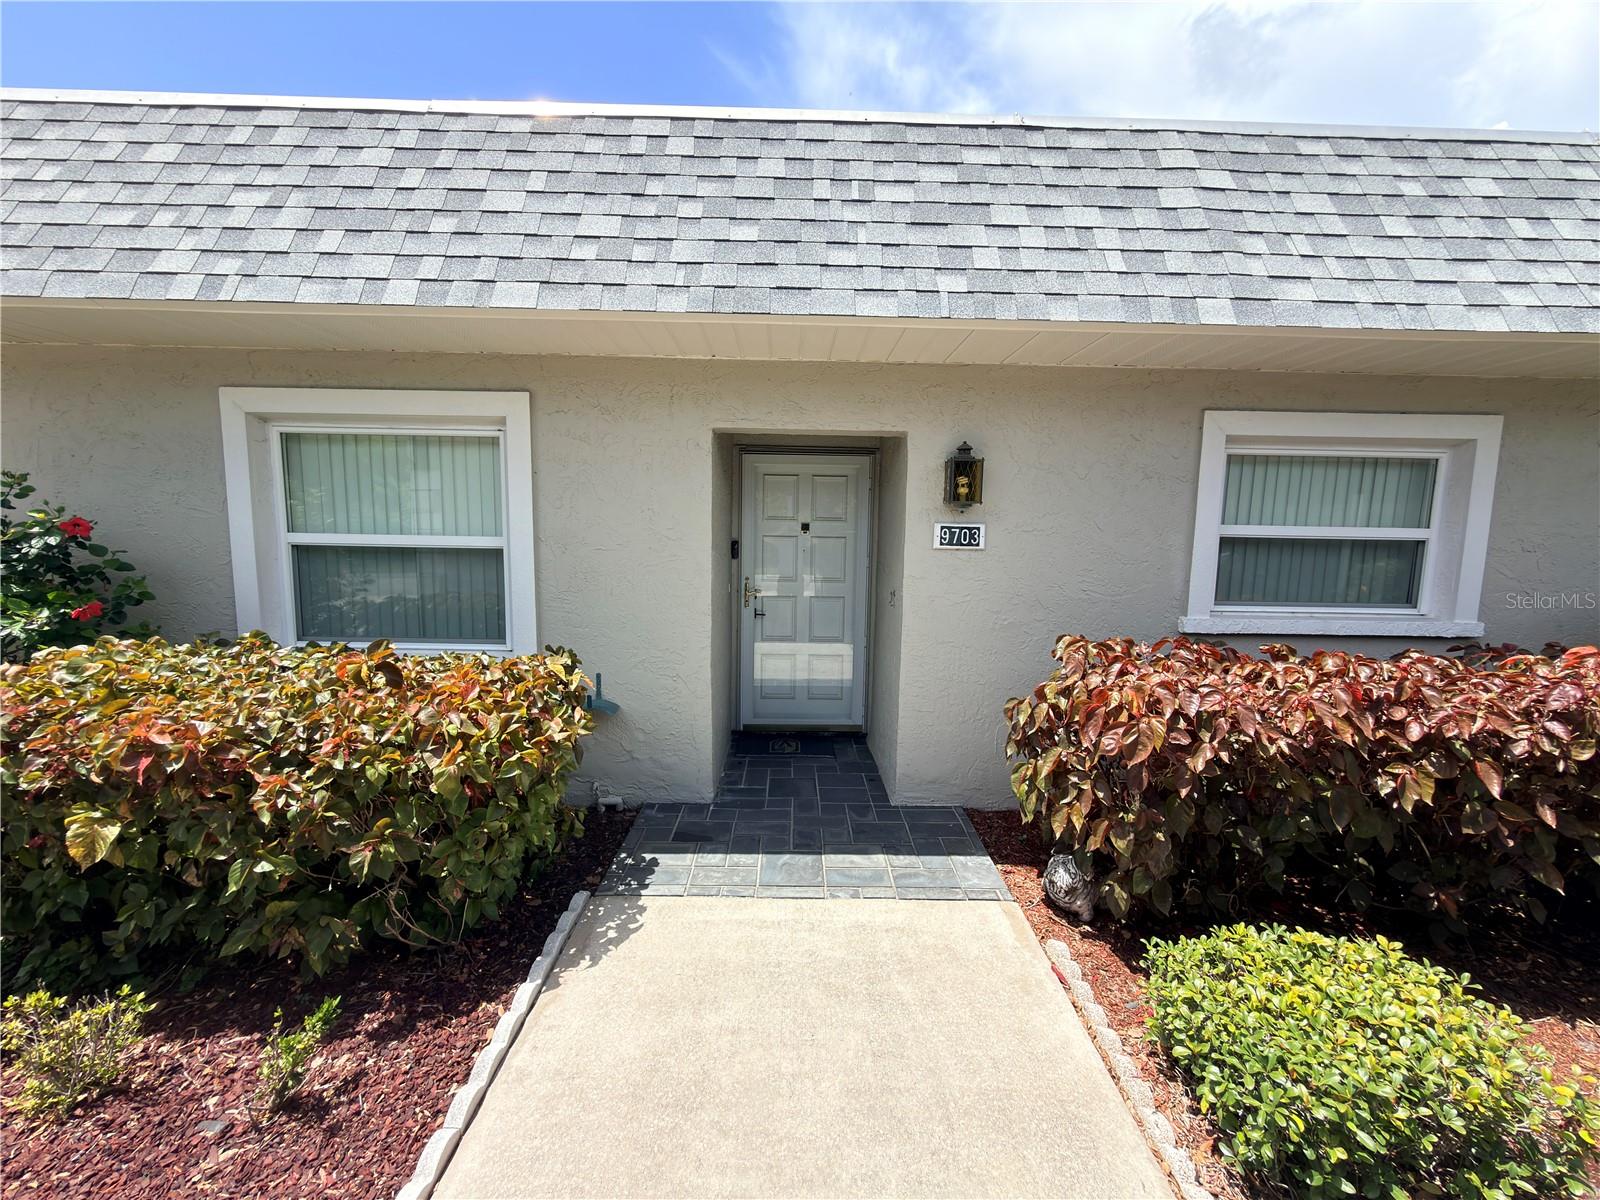
- Roof: Shingle
- Security Features: Secured Garage/Parking
- Vegetation: Trees/Landscaped
- View: Trees/Woods
- Water Source: Public
- Sewer: Public Sewer
- Cooling: Central Air
- Heating: Electric
- Furnished: Unfurnished
Property Details
- Subdivision Name: ARTISAN LAKES EAVES BEND PH I SP A-K
- Direction Faces: South
- Construction Materials: Stucco
Association Information
- Association YN: Yes
- Association Fee: 495
- Association Fee Frequency: Quarterly
- Association Fee Includes: Common Area Taxes, Pool, Recreational Facilities
- Association Amenities: Basketball Court, Park, Playground, Pool, Tennis Court(s)
- Community Features: Deed Restrictions, Fitness Center, Park, Playground, Pool, Sidewalks, Tennis Court(s), Street Lights
Fees&Taxes
- Tax Year: 2025
- Tax Annual Amount: $5,093
- Tax Other Annual Assessment Amount: 997
Amenities & Features
- Waterfront available: No
- GarageYN: Yes
- AttachedGarageYN: Yes
- FireplaceYN: No
- PoolPrivateYN: No
- Cooling: Central Air
- Security Features: Secured Garage/Parking
- CommunityFeatures: Deed Restrictions, Fitness Center, Park, Playground, Pool, Sidewalks, Tennis Court(s), Street Lights
- ExteriorFeatures: Lighting, Permeable Paving, Private Entrance, Private Yard, Sidewalk
- Utilities: Electricity Connected, Public, Sewer Connected, Underground Utilities, Water Connected
- Features:
- Amenities:
Building Details
- NewConstructionYN: No
- Heating: Electric
- Exterior material: Stucco
- Roof: Shingle
- Parking: Covered, Driveway, Garage Door Opener