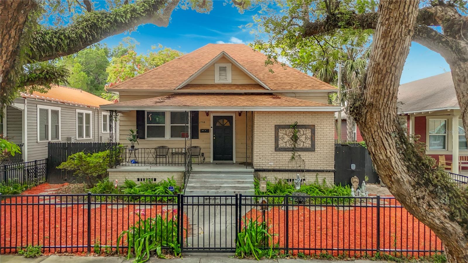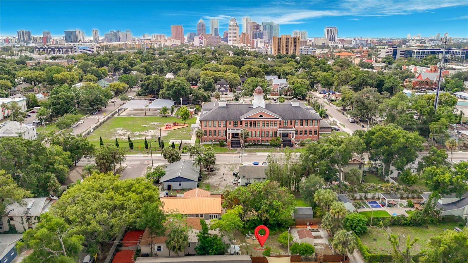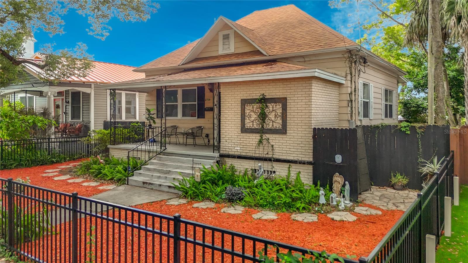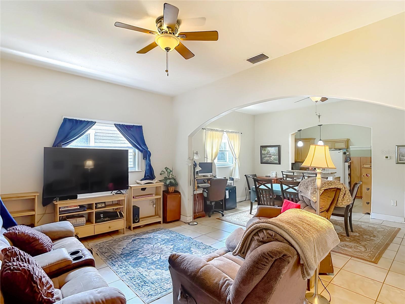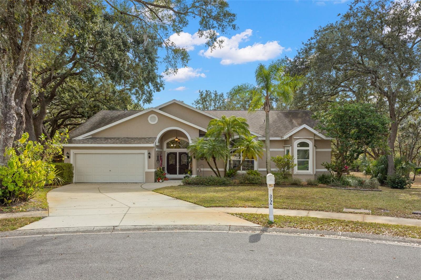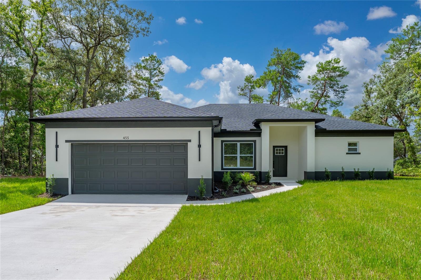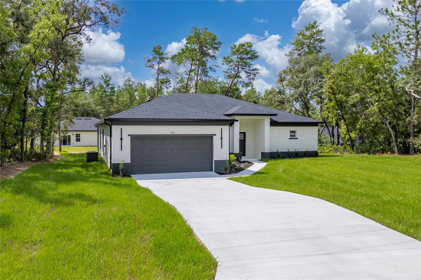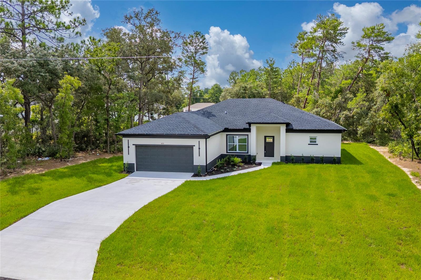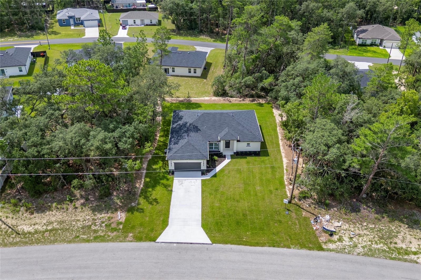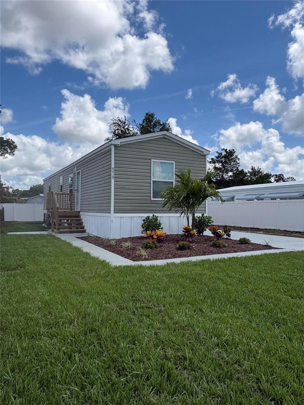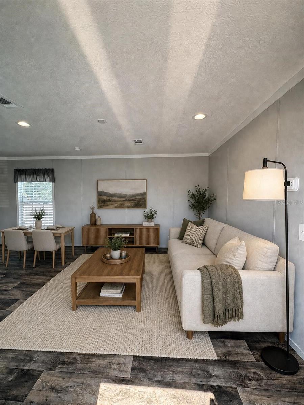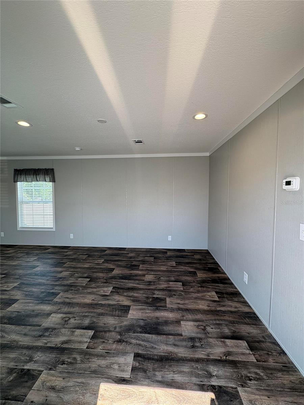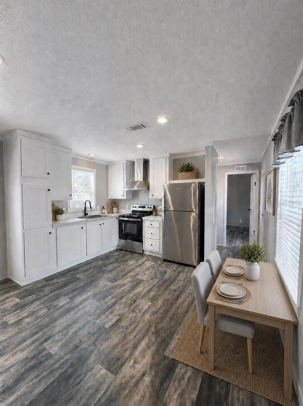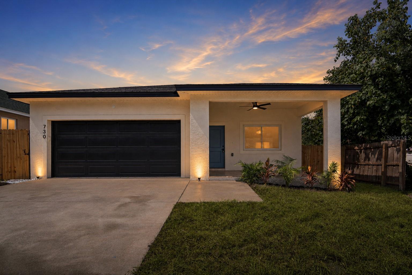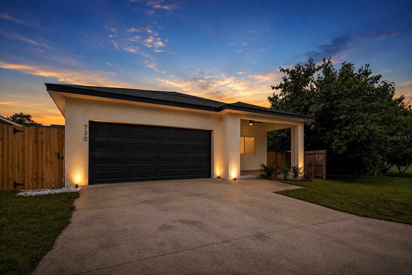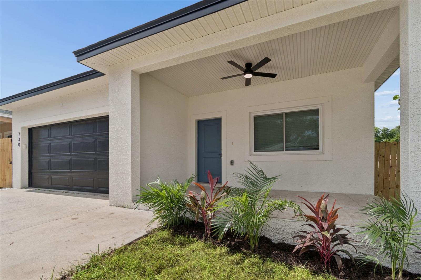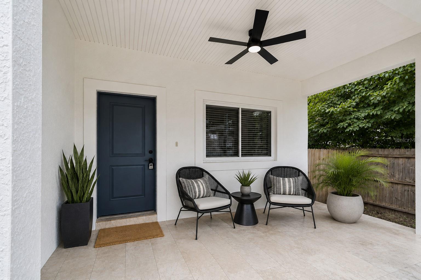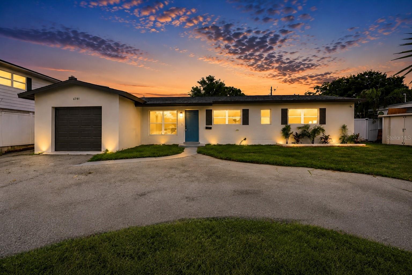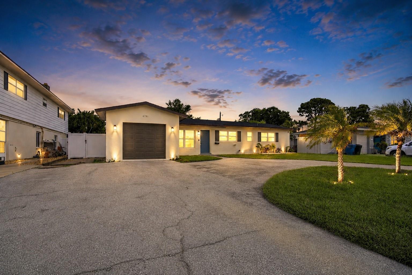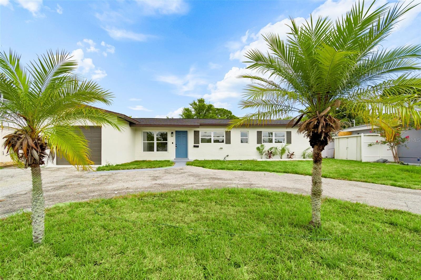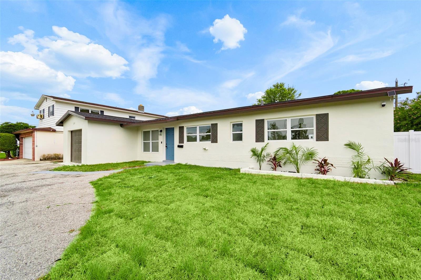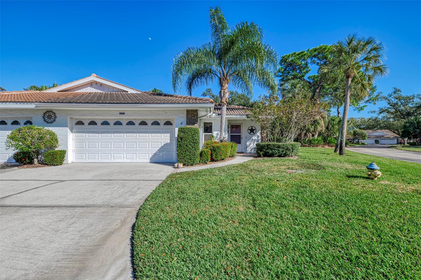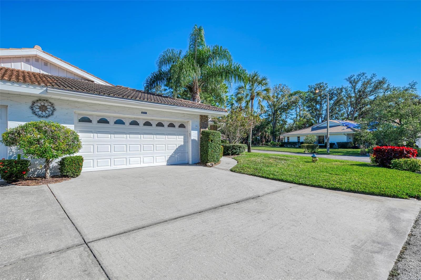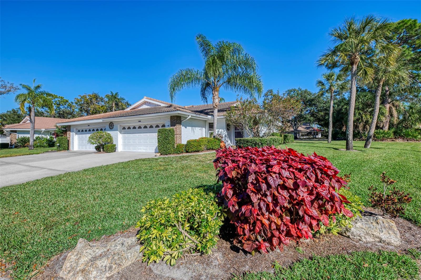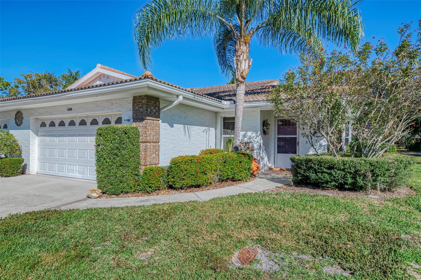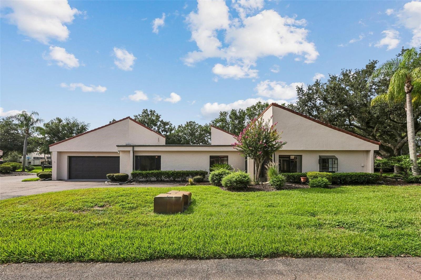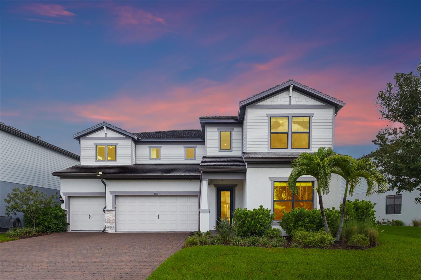
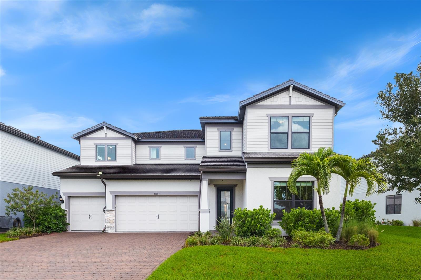
5855 SILVERSIDE PINE COURT LAKEWOOD RANCH FL 34211
Courtesy of
- Listing Office: DALTON WADE INC
- Status: Active
- MLS ID: MFRA4699324
Description
-
Description:
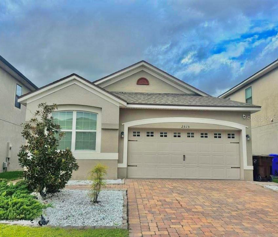
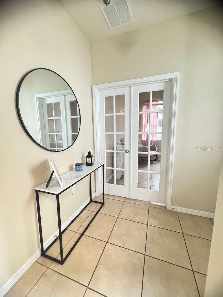
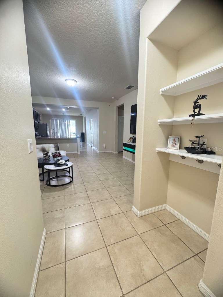
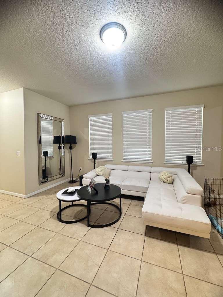
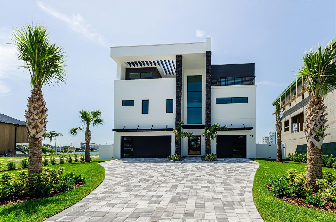
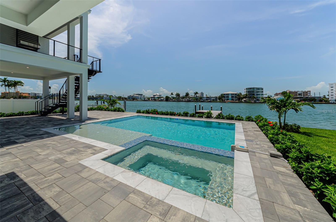
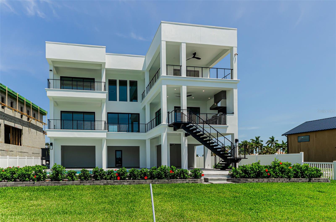
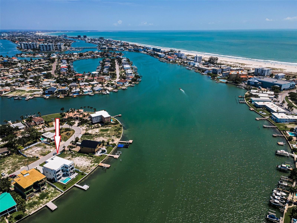
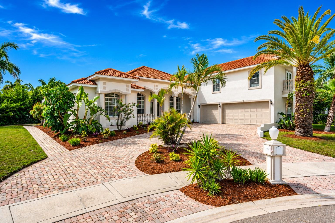
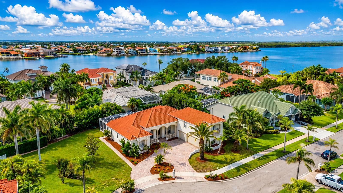
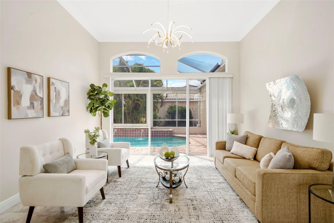
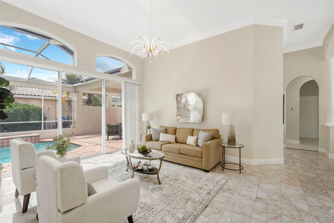
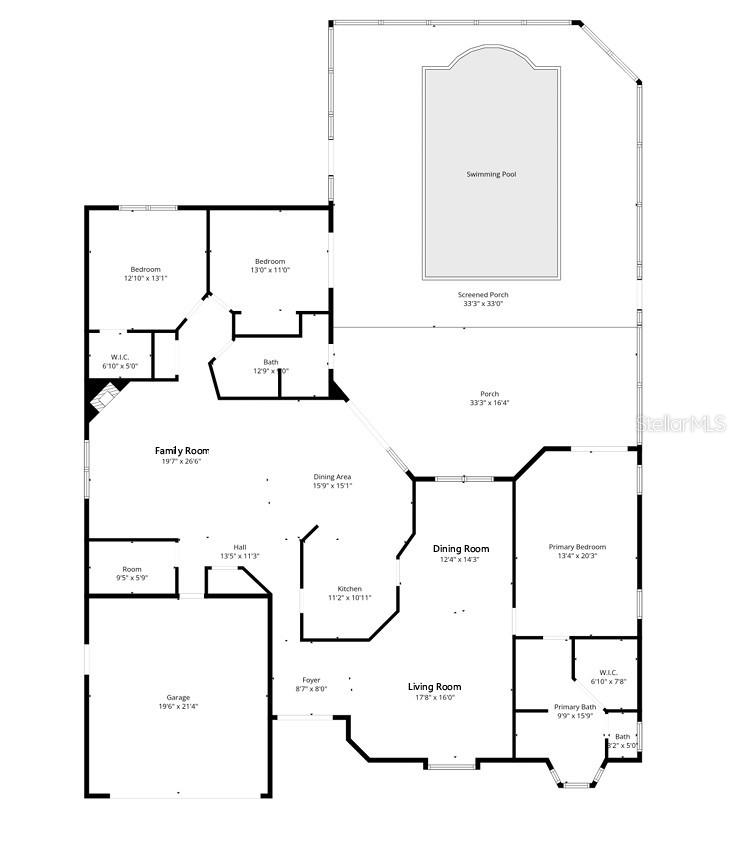
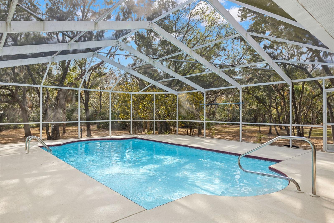
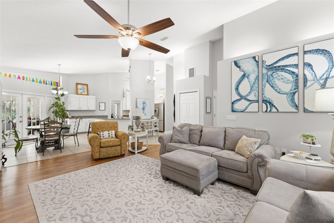
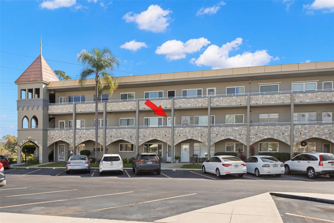
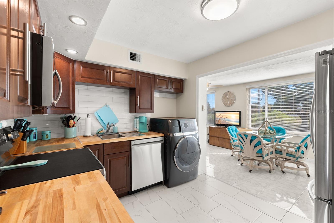
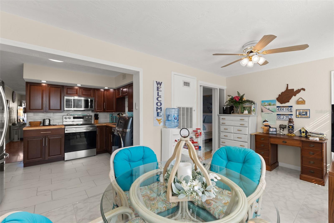
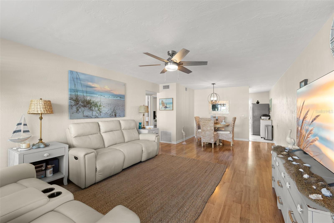
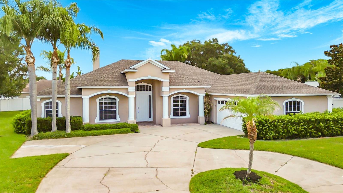
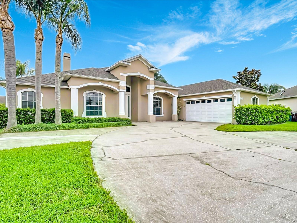
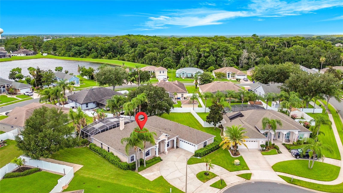
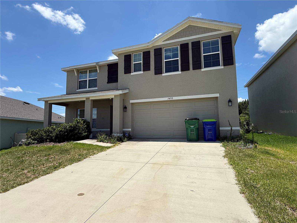
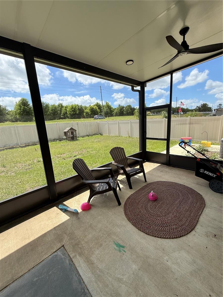
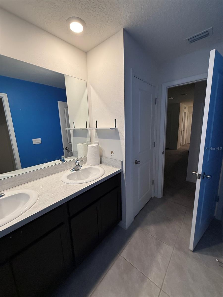
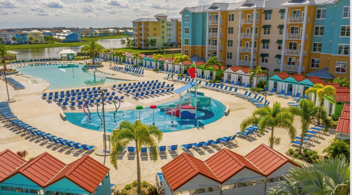
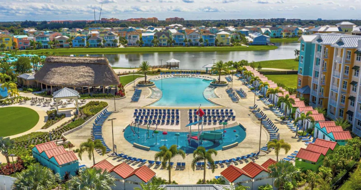
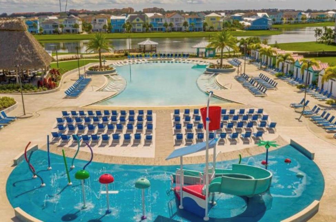
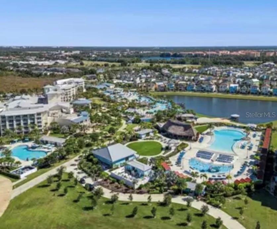
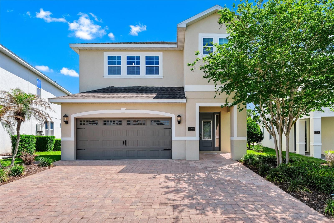
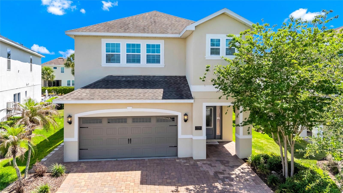
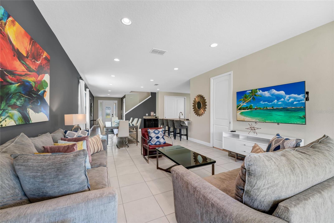
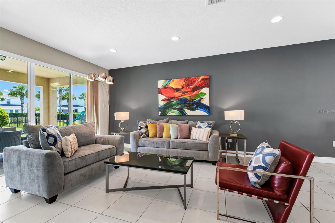
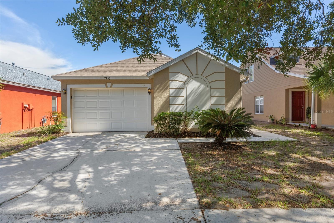
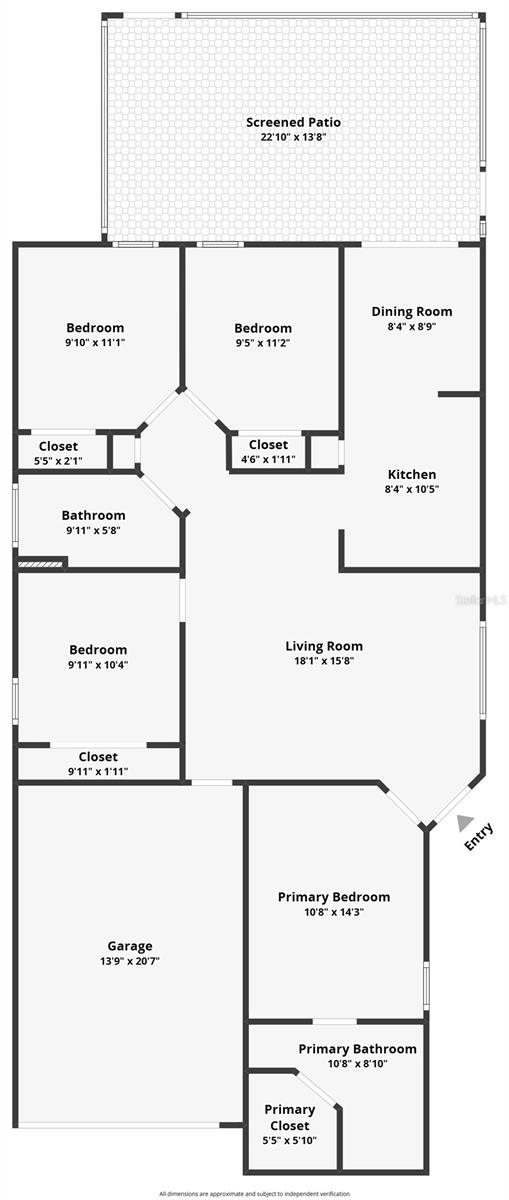
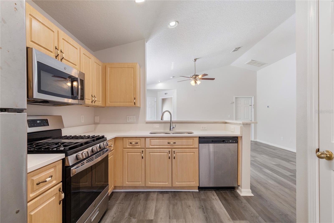
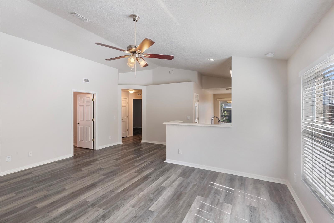
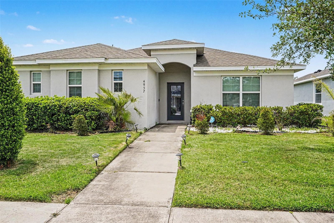
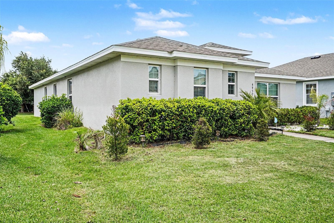
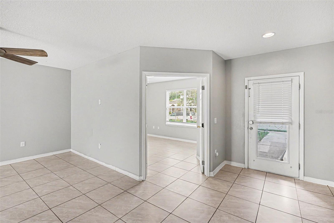
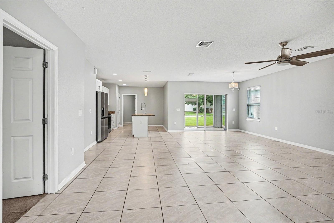
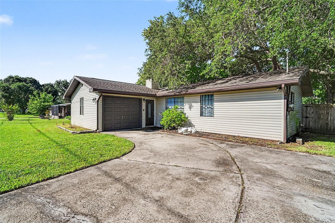
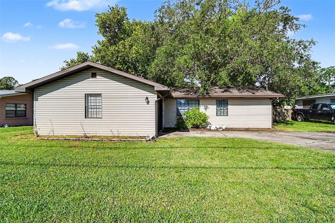
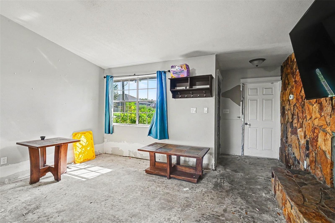
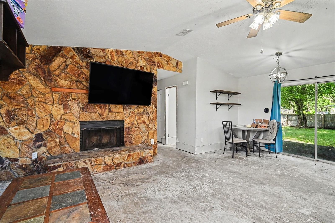
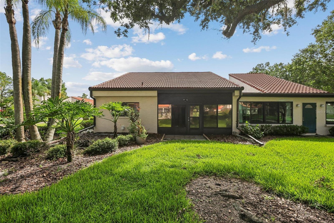
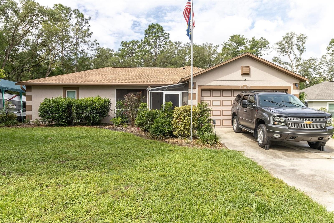
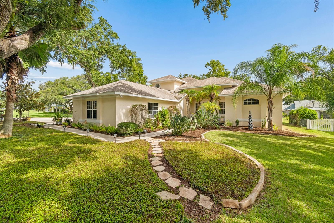
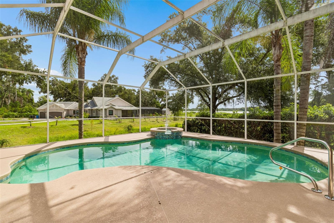
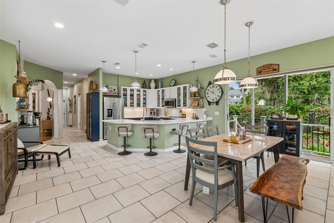
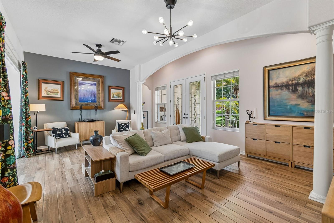
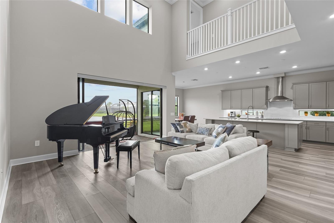
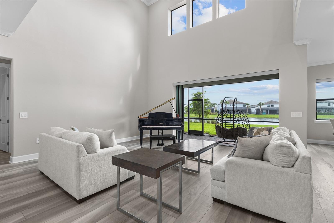
Rare Opportunity! Right at the center of Lakewood Ranch! Only 3 years old large home in Sapphire Point! 5 bedrooms and 4 and half bath, plus a large office/den. Formal dining room plus a casual dinging room, two story high ceiling in the great room, Double primary bedroom on main floor with it's own bathroom. Large primary upstairs with a relaxing morning room/Loft, double walking closet and large primary bathroom; 3 other guest bedrooms are set on the other side of the staircase away from the primary bedroom. It is great large home for a large family. Beautiful Lakeview with private large back yard has plenty of room for you to build your own pool! And a large open lanai for you to enjoy your private quite Florida morning time! First floor through out with Luxury Vinyl Plank Flooring. There is also a built in wine bar room by the stair case. Current owner has installed whole house purifying water system in the garage. The community comes with clubhouse, fitness center, resort style pool, basketball court, play grand, dog park. The community is zoned for the brand new Lake Manatee K-8 School and Rangeland High School which is scheduled to open in 2028.
Show all description - Virtual Tour: https://www.zillow.com/view-imx/46da1abb-bdd2-4fc8-990f-75dbcb4c705e/?utm_source=captureapp
Video
- Virtual tour: https://view.spiro.media/order/8415ed6f-8111-4d43-99b4-1f3cb13a5685
- VirtualTourURLUnbranded: https://www.zillow.com/view-imx/46da1abb-bdd2-4fc8-990f-75dbcb4c705e/?utm_source=captureapp
Basics
- Bathrooms Half: 1
- Date added: Added 51 minutes ago
- Category: Single Family Residence
- Type: Residential
- Bedrooms: 5
- Bathrooms: 5
- Half baths: 1
- Floors: 2
- Area, sq ft: 4404 sq ft
- Lot size, sq ft: 9435 sq ft
- Year built: 2023
- SubdivisionName: SAPPHIRE POINT PH I & II SUBPH 1A, 1B, 1
- GarageSpaces: 3
Location
- CountyOrParish: Manatee
- City / Department: LAKEWOOD RANCH
Property Features
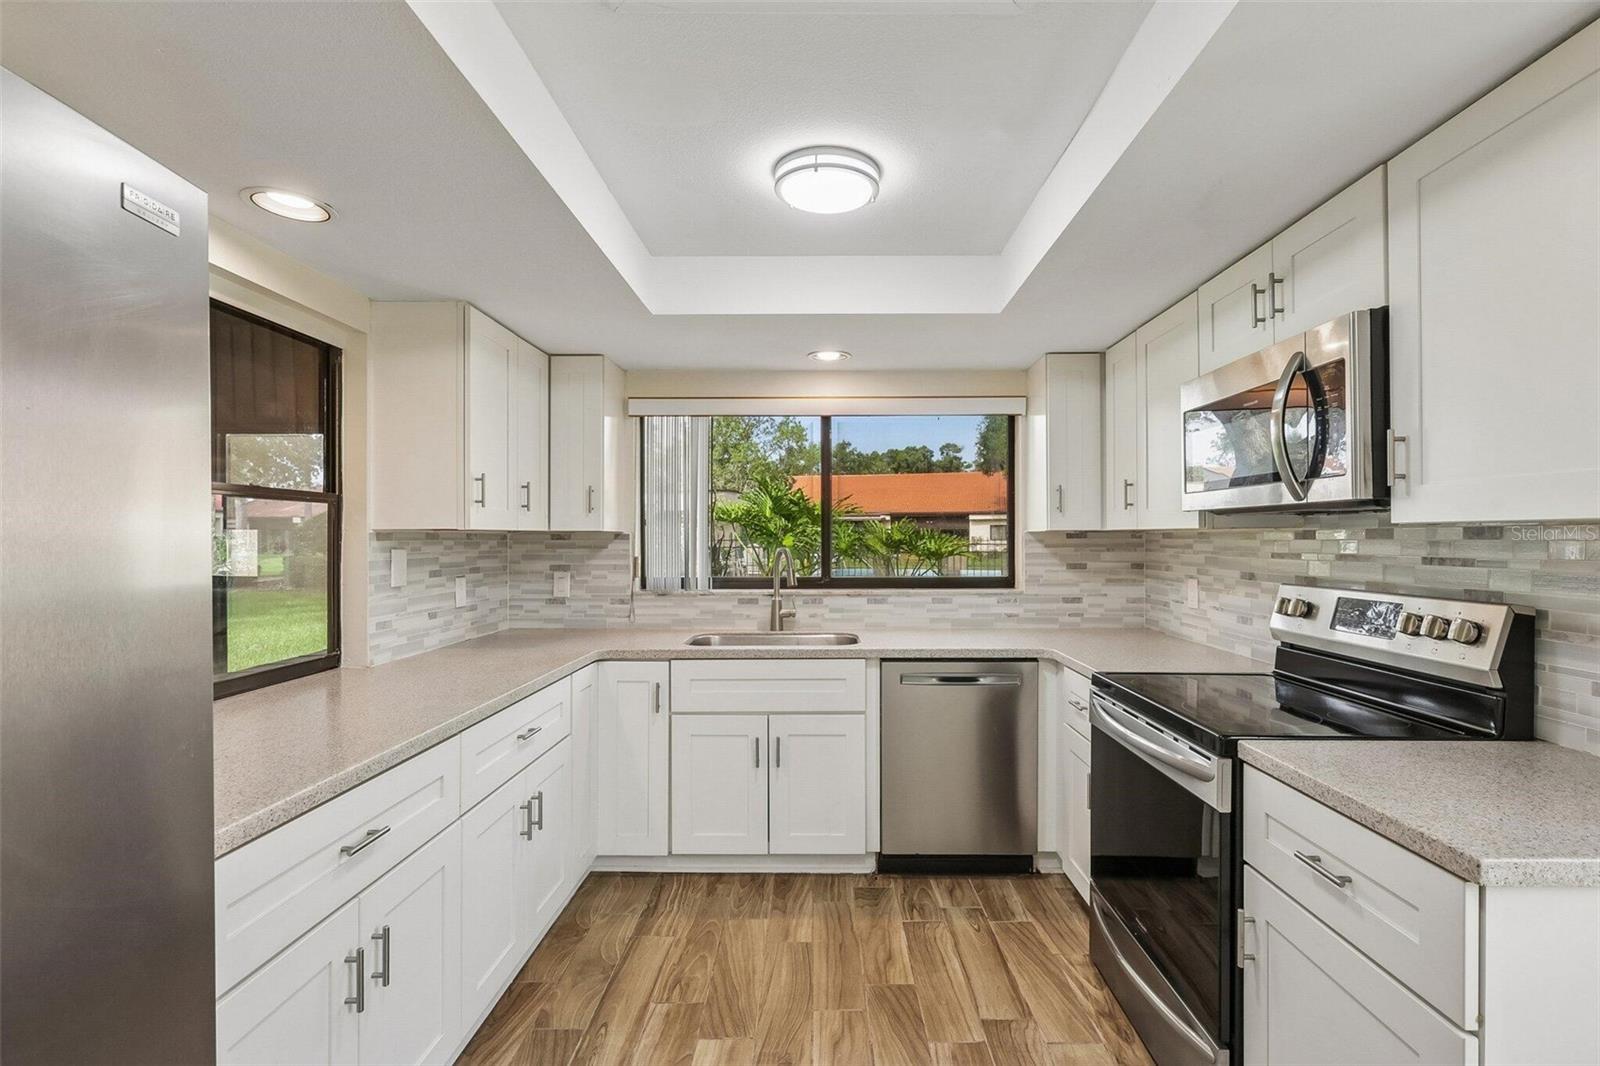
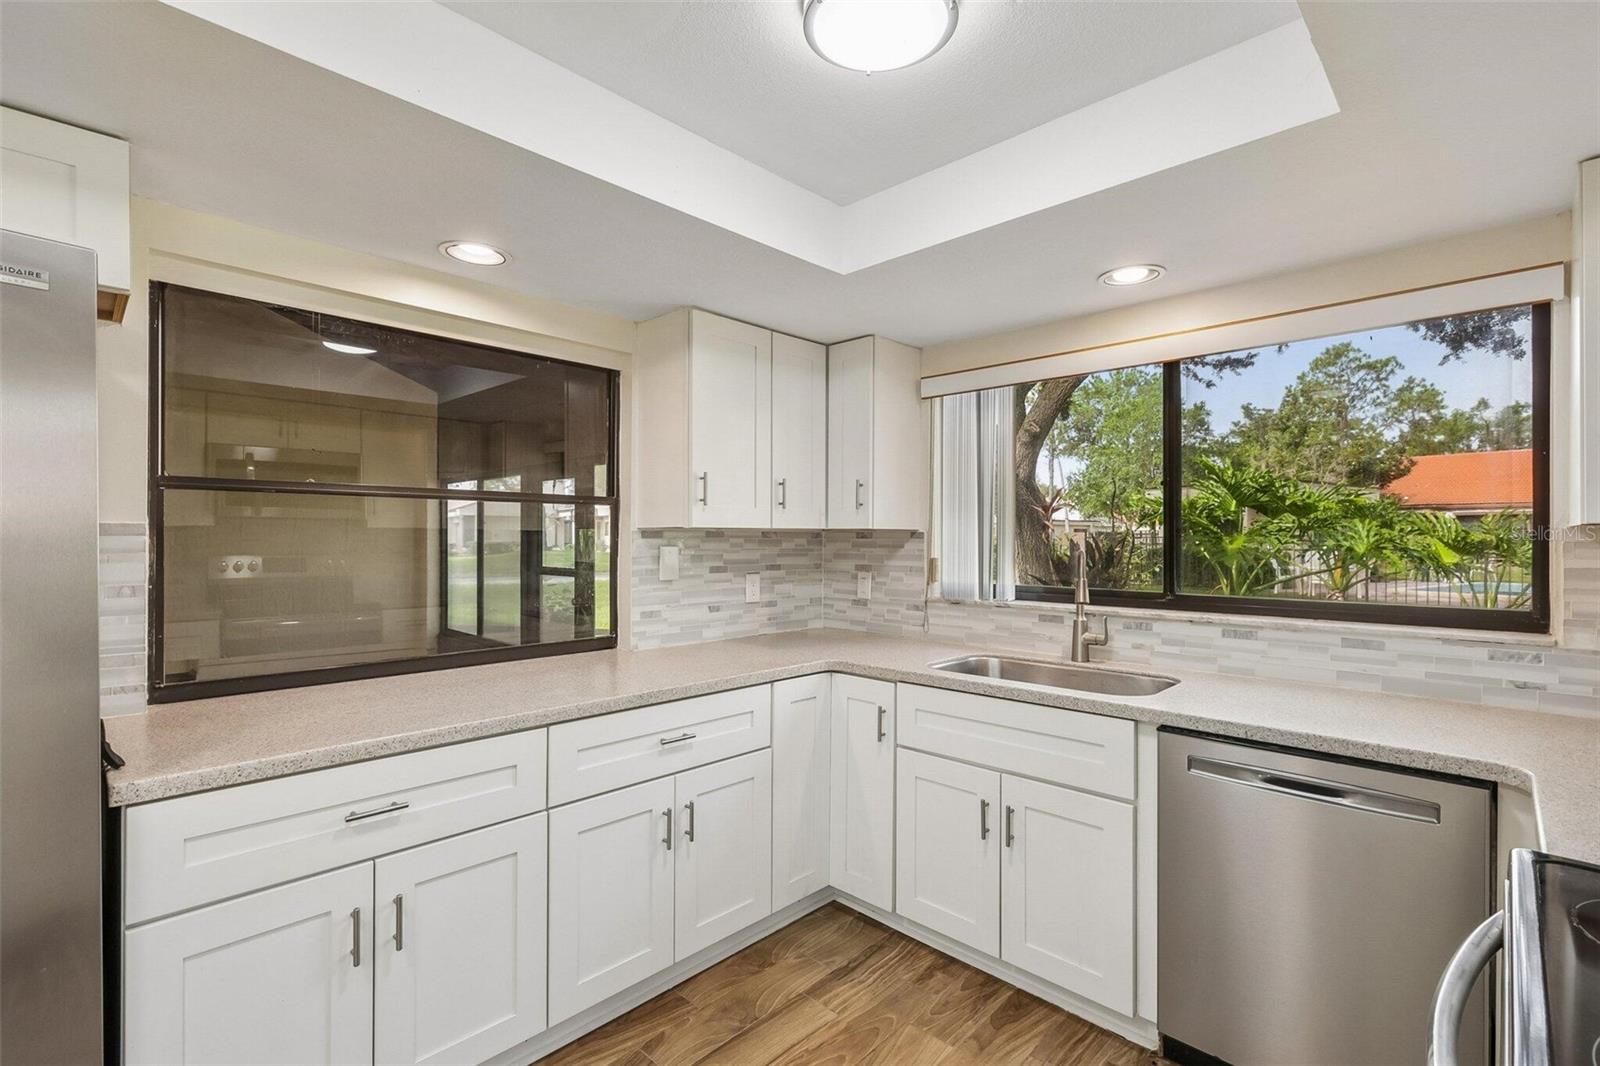
- Interior Features: Built-in Features, In Wall Pest System, Living Room/Dining Room Combo, Open Floorplan, Pest Guard System, PrimaryBedroom Upstairs, Split Bedroom, Stone Counters, Thermostat, Tray Ceiling(s), Walk-In Closet(s)
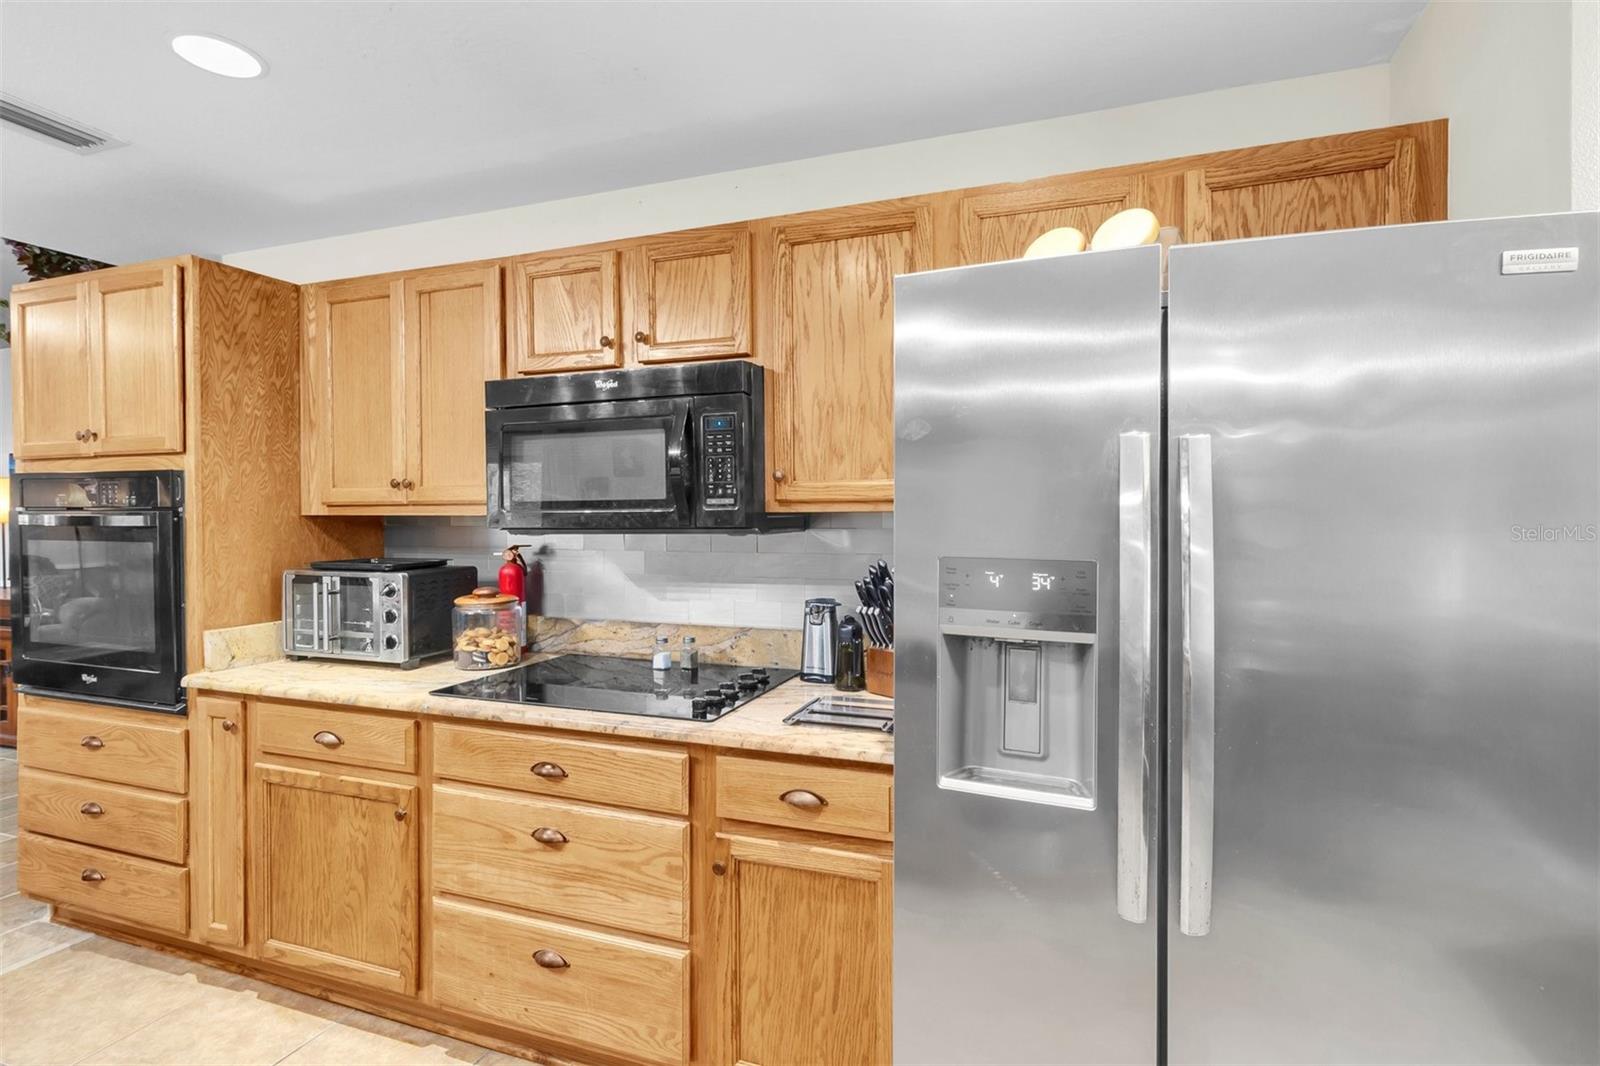
- Appliances: Bar Fridge, Built-In Oven, Cooktop, Dishwasher, Disposal, Dryer, Electric Water Heater, Exhaust Fan, Freezer, Ice Maker, Microwave, Range Hood, Refrigerator, Washer, Water Filtration System, Water Purifier, Water Softener, Wine Refrigerator
- Flooring: Carpet, Luxury Vinyl
- Laundry Features: Laundry Room
- Garage YN: Yes
- Attached Garage YN: Yes
- Garage Spaces: 3
- Pets Allowed: Yes
- Exterior Features: Balcony, Garden, Gray Water System, Hurricane Shutters, Private Yard, Sidewalk, Sliding Doors, Sprinkler Metered, Storage
- Roof: Tile
- Window Features: Blinds, Shades, Window Treatments
- Water Source: Public
- Sewer: Public Sewer
- Cooling: Central Air
- Heating: Central
- Furnished: Unfurnished
Property Details
- Subdivision Name: SAPPHIRE POINT PH I & II SUBPH 1A, 1B, 1
- Direction Faces: Northeast
- Construction Materials: Block, Brick, Cement Siding, Concrete, Stucco
Association Information
- Association YN: Yes
- Association Fee: 1024
- Association Fee Frequency: Quarterly
- Association Fee Includes: Common Area Taxes, Pool, Maintenance Grounds, Maintenance, Management, Private Road, Recreational Facilities, Security
- Association Amenities: Clubhouse, Fence Restrictions, Fitness Center, Gated, Lobby Key Required, Park, Playground, Pool, Vehicle Restrictions
- Community Features: Clubhouse, Community Mailbox, Deed Restrictions, Dog Park, Fitness Center, Gated Community - No Guard, Golf Carts OK, Handicap Modified, Irrigation-Reclaimed Water, No Truck/RV/Motorcycle Parking, Park, Playground, Pool, Sidewalks, Street Lights
Fees&Taxes
- Tax Year: 2025
- Tax Annual Amount: $12,084
- Tax Other Annual Assessment Amount: 1552
Amenities & Features
- Waterfront available: No
- GarageYN: Yes
- AttachedGarageYN: Yes
- FireplaceYN: No
- PoolPrivateYN: No
- Cooling: Central Air
- CommunityFeatures: Clubhouse, Community Mailbox, Deed Restrictions, Dog Park, Fitness Center, Gated Community - No Guard, Golf Carts OK, Handicap Modified, Irrigation-Reclaimed Water, No Truck/RV/Motorcycle Parking, Park, Playground, Pool, Sidewalks, Street Lights
- WindowFeatures: Blinds, Shades, Window Treatments
- ExteriorFeatures: Balcony, Garden, Gray Water System, Hurricane Shutters, Private Yard, Sidewalk, Sliding Doors, Sprinkler Metered, Storage
- Utilities: Electricity Available, Electricity Connected, Fiber Optics, Sewer Available, Sewer Connected, Sprinkler Meter, Sprinkler Recycled, Underground Utilities, Water Available, Water Connected
- Features:
- Amenities: