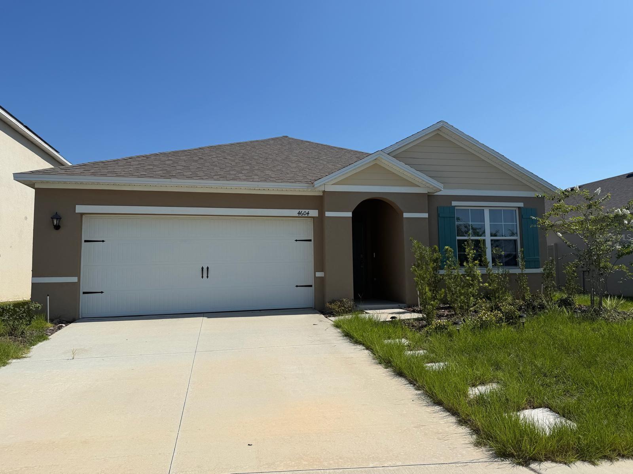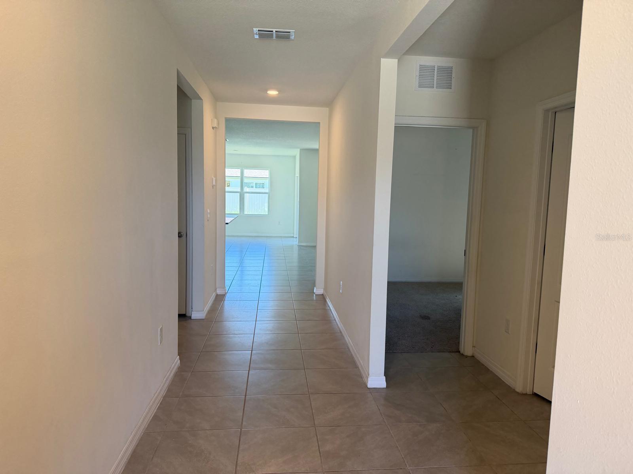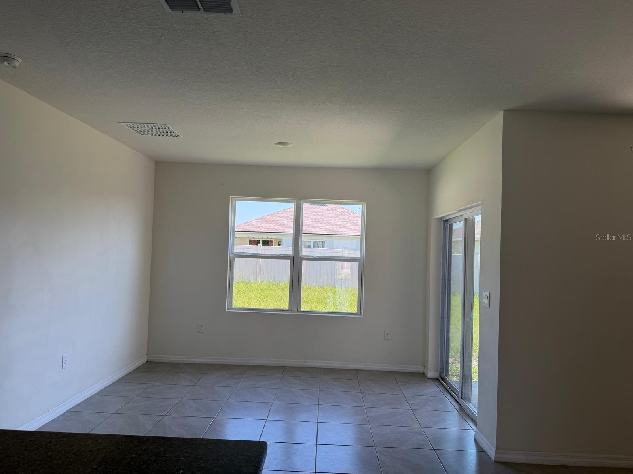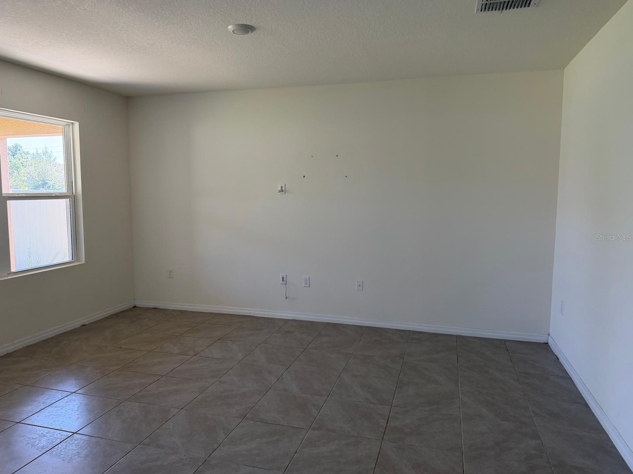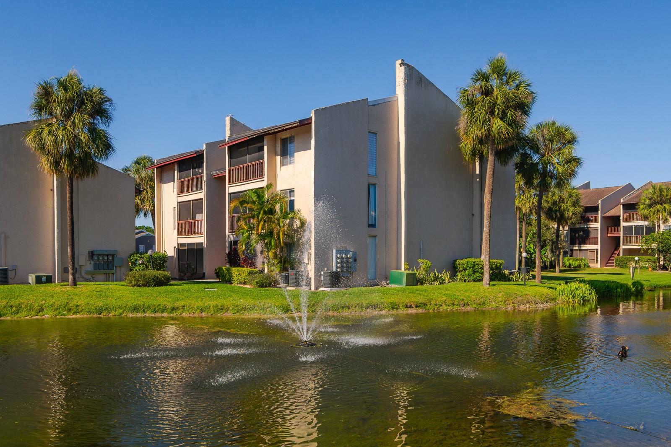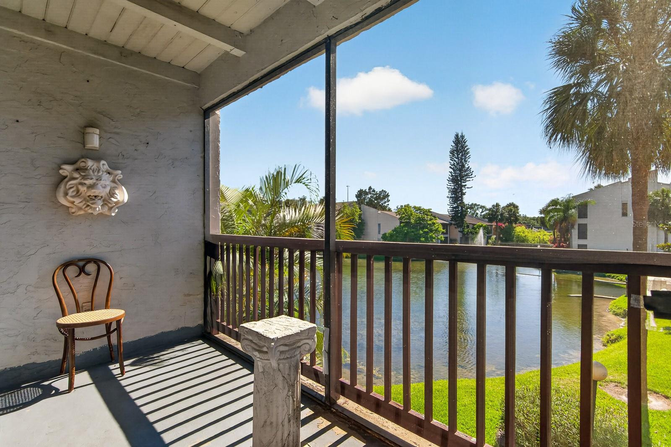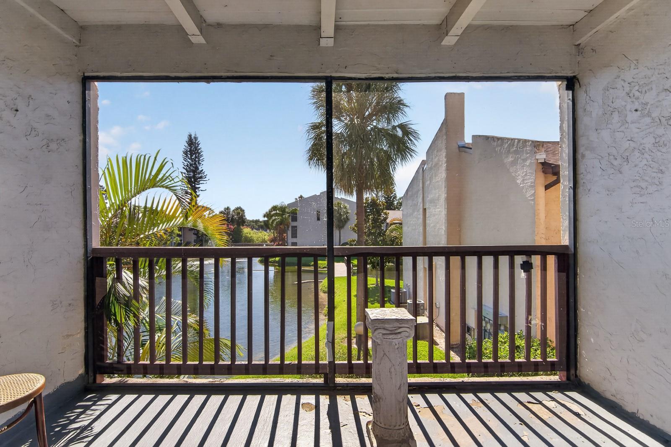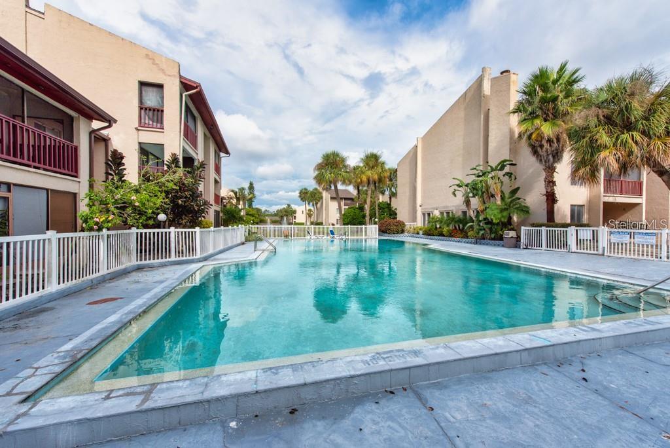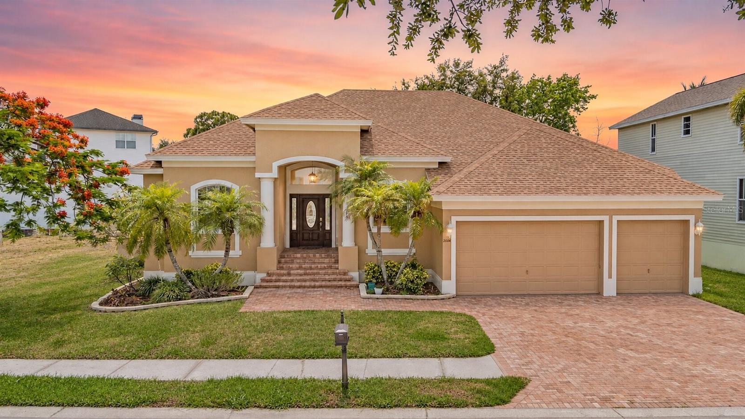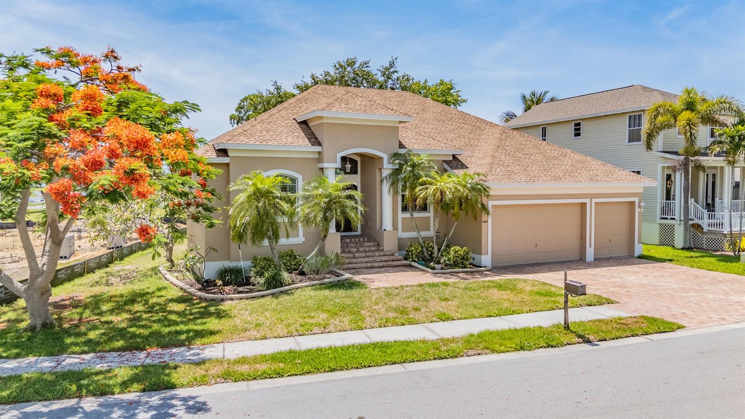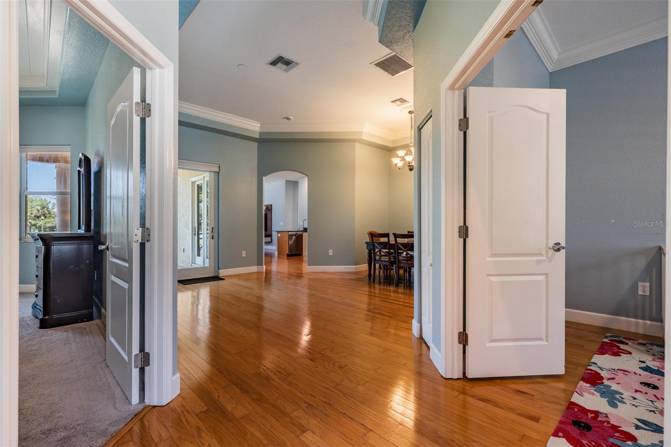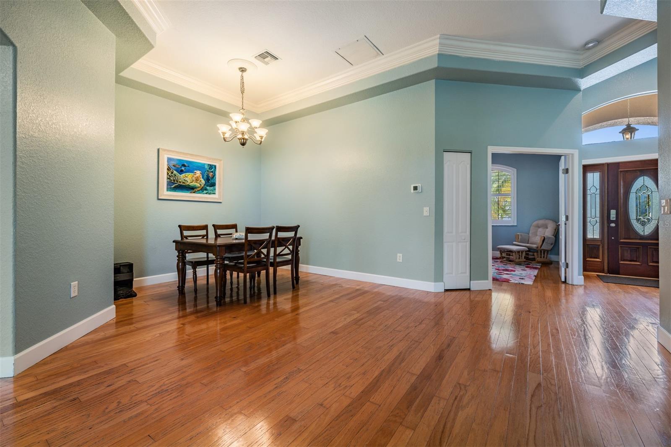
Courtesy of
- Listing Office: REAL BROKER, LLC
- Status: Active
- MLS ID: MFROM726345
Description
-
Description:
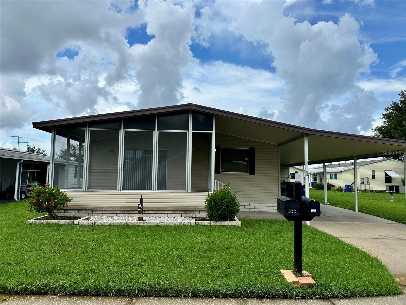
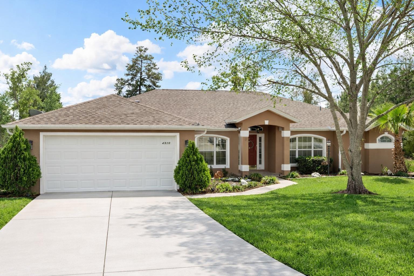
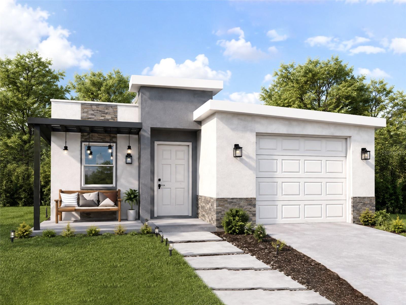
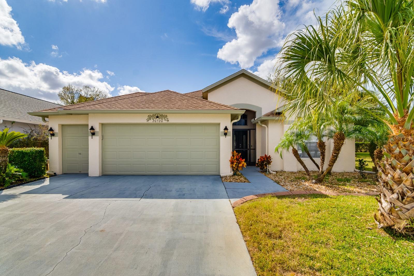
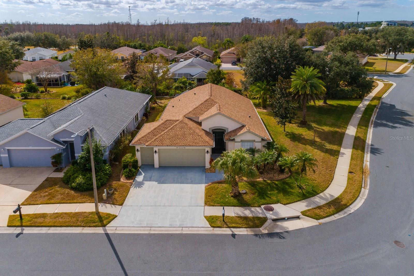
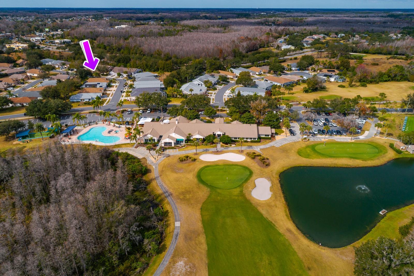
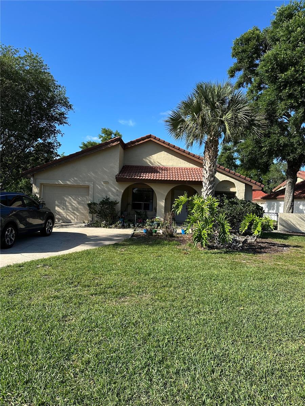
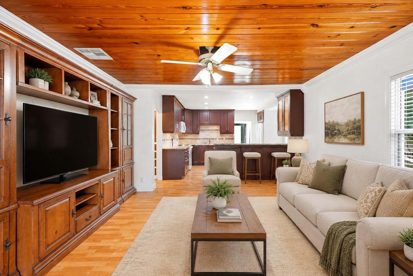
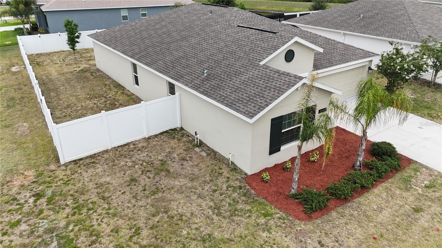
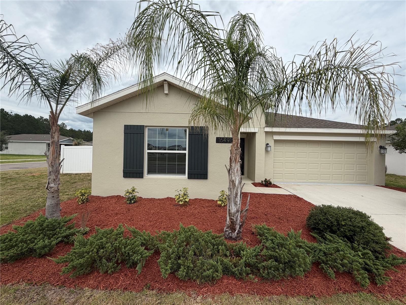
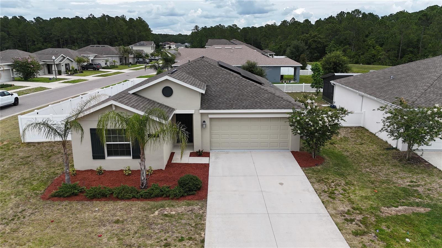
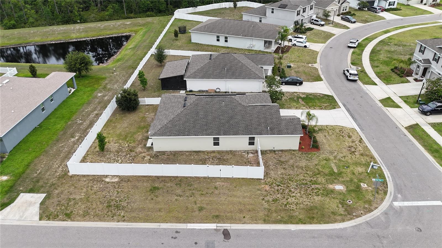
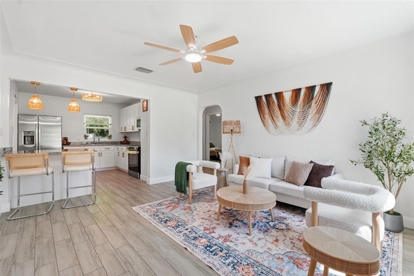
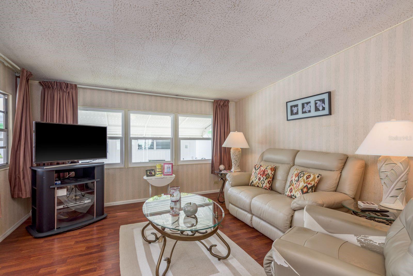
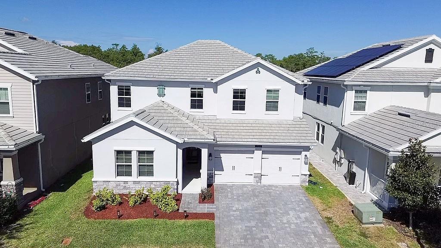
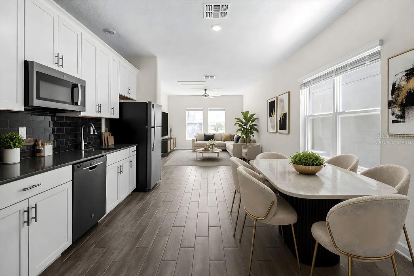
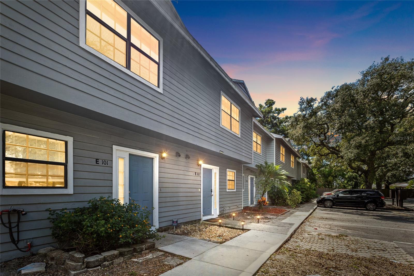
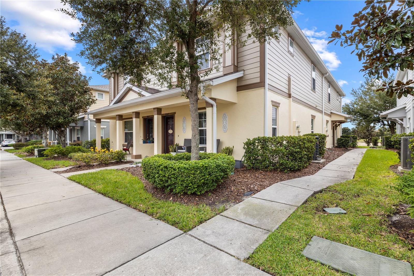
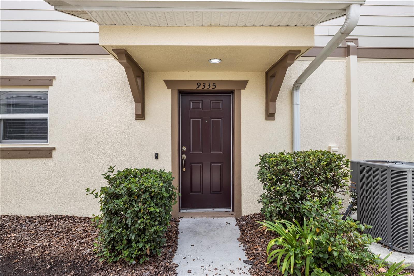
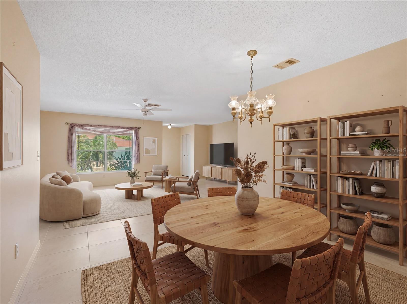
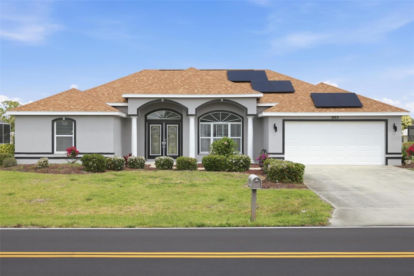
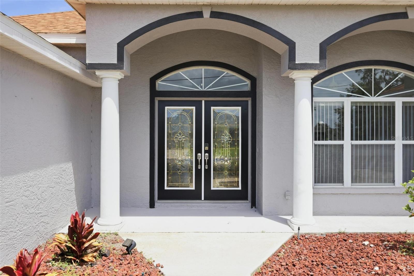
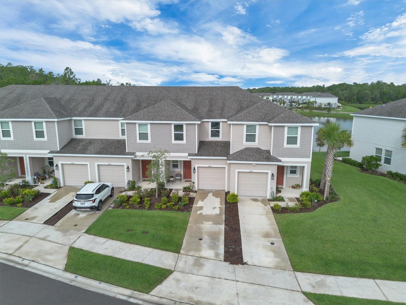
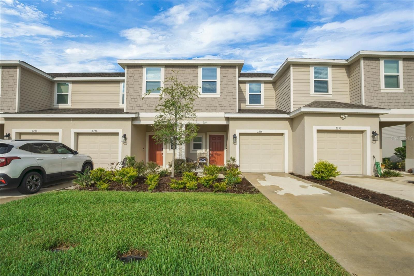
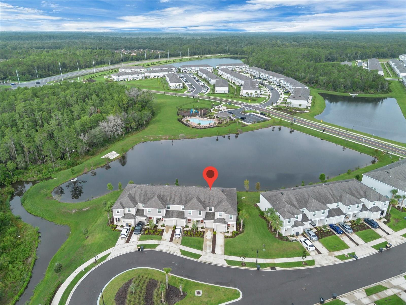
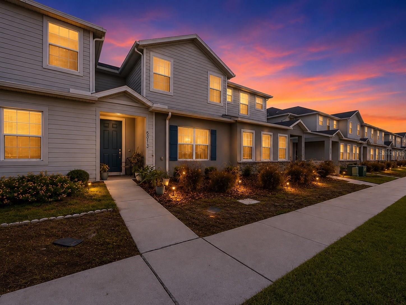
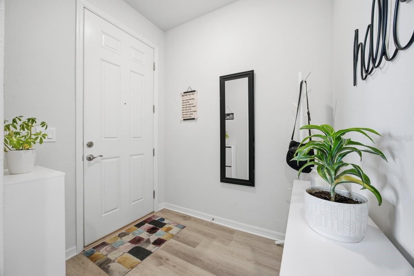
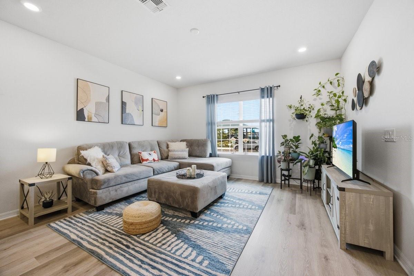
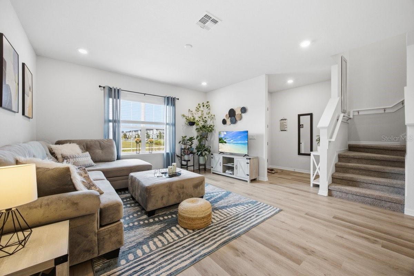
SHOWS LIKE A MODEL HOME + $2,500 SELLER CREDIT toward Buyer's Closing Costs with acceptable terms! This Beautifully Maintained 3-Bedroom, 2.5-Bath Newer Townhome with Loft is located in desirable Crossings Subdivision Phase 1 in St. Cloud and is truly move-in ready.
Show all description
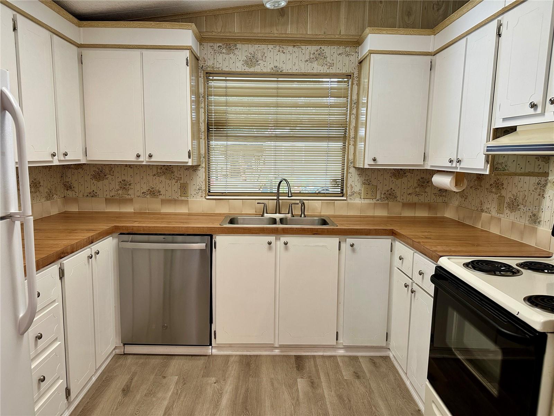
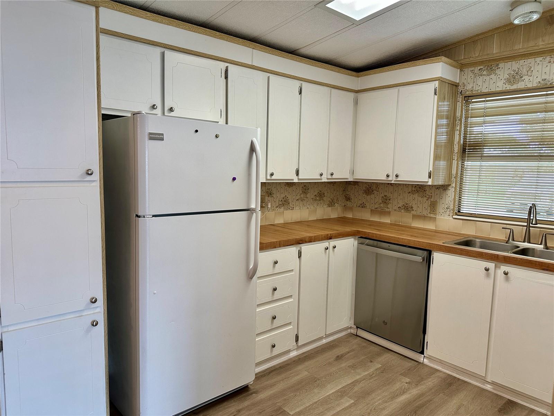
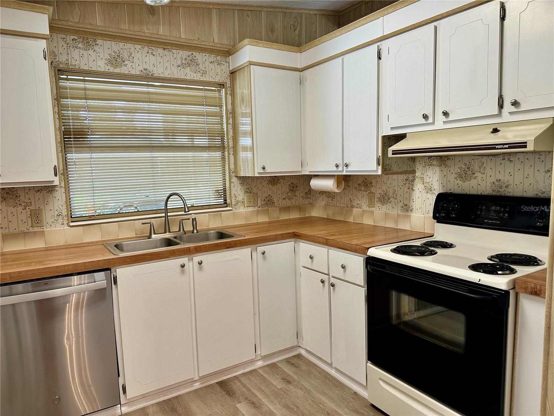
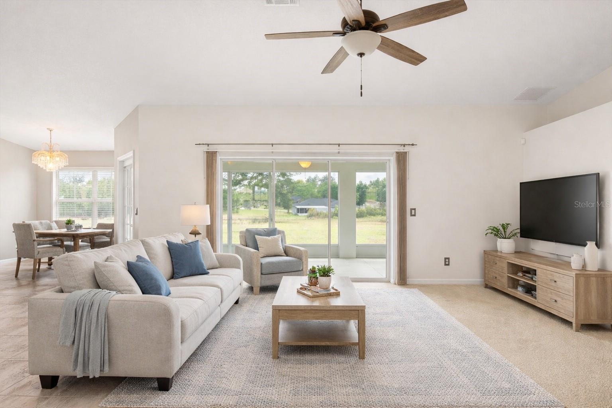
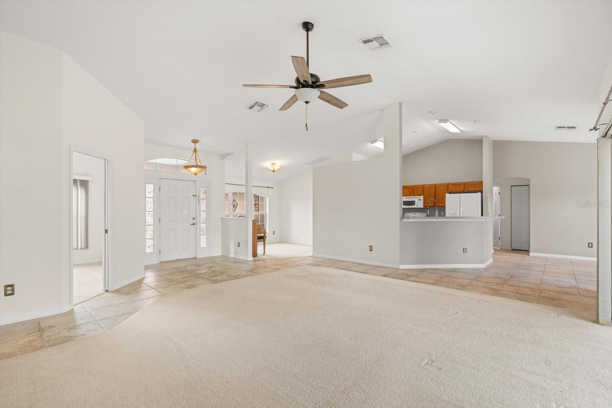
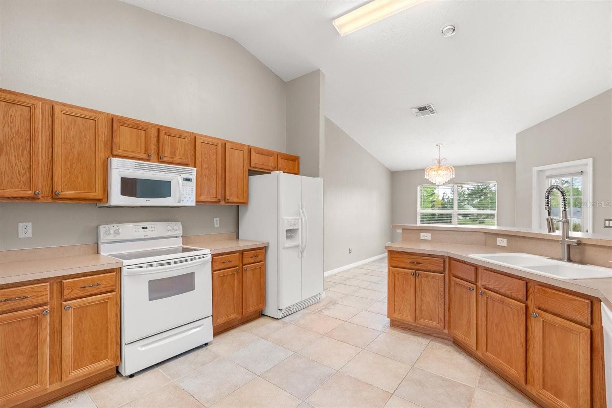
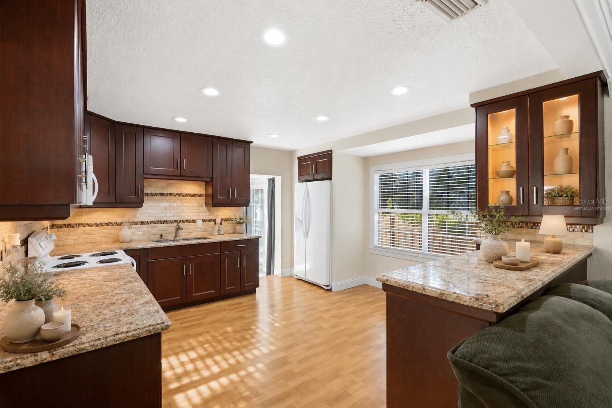
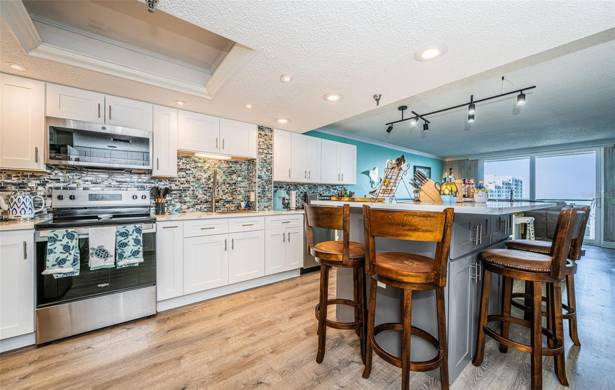
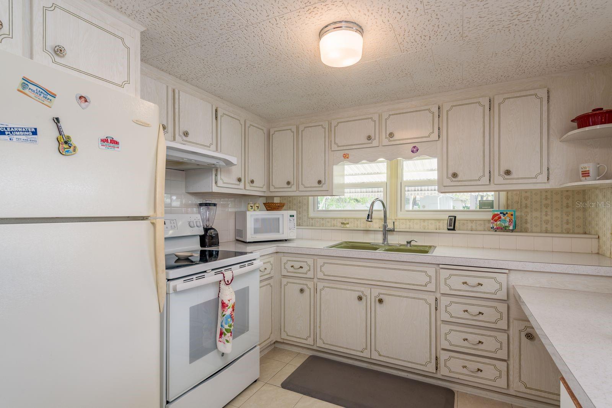
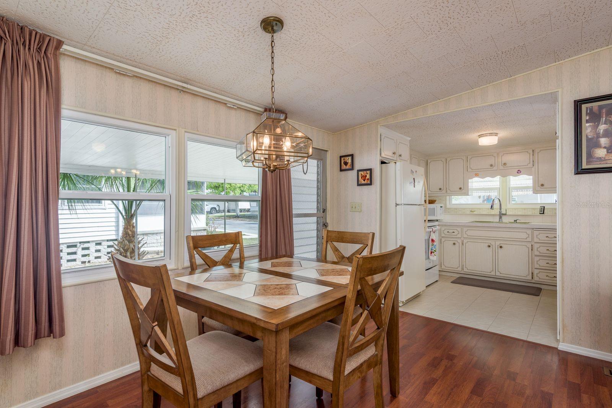
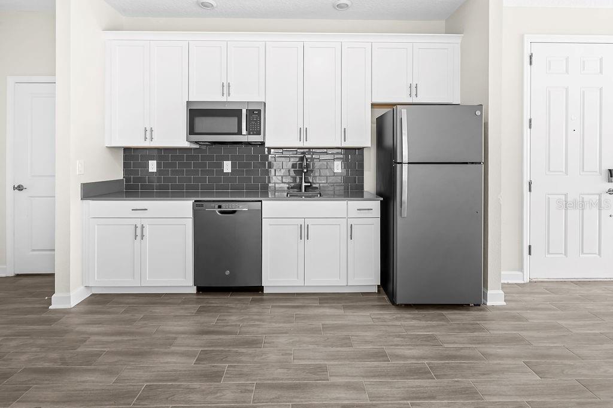
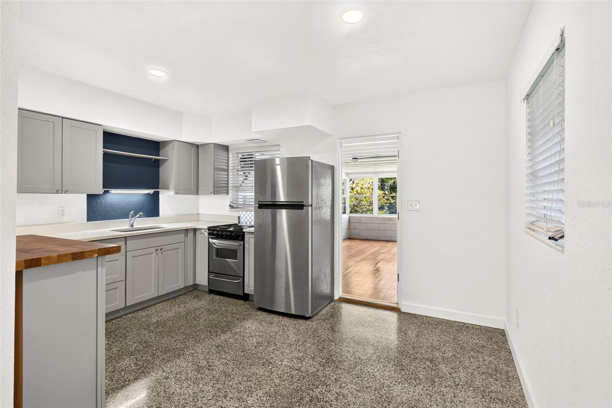
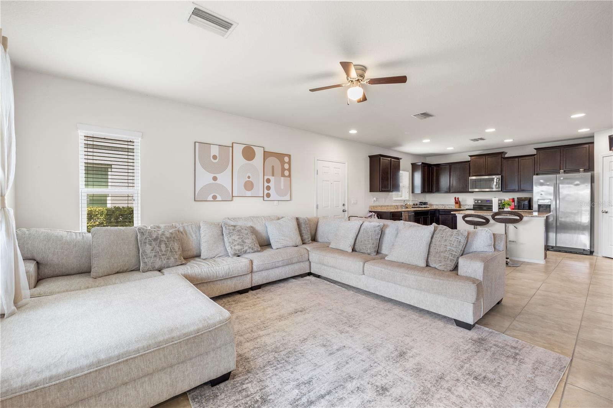
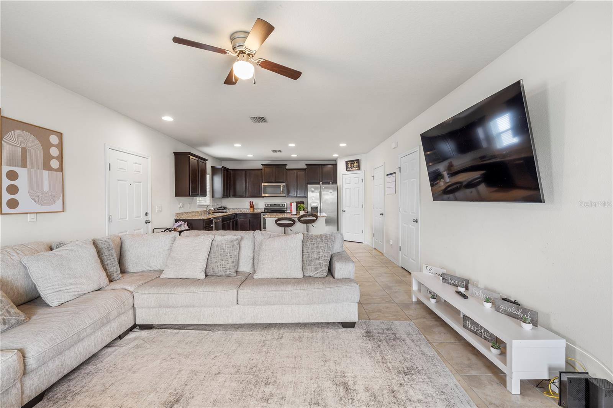
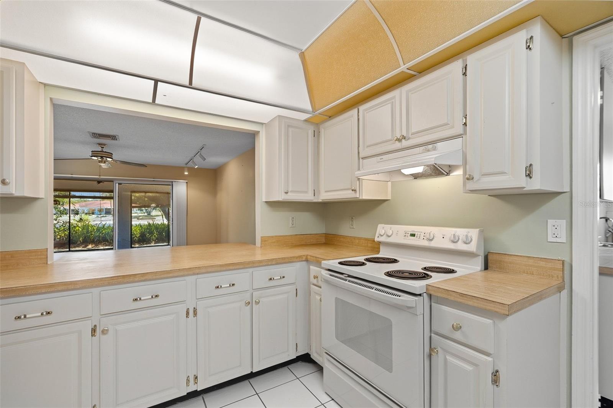
The stylish kitchen features Cambria Quartz Countertops, Tile Backsplash, Counter-Height Island, Stainless Steel Appliances, undermount sink, Under-Cabinet Lighting, and Soft-Close Shaker Cabinetry. The Open-Concept Main Level offers a comfortable gathering area, dining space, and convenient 1/2 Bath Powder Room.
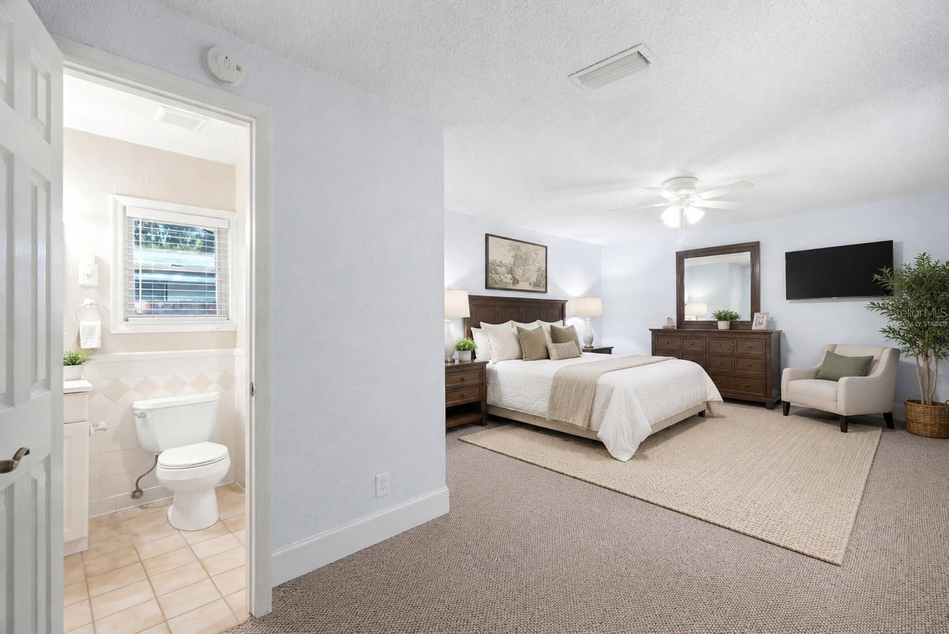
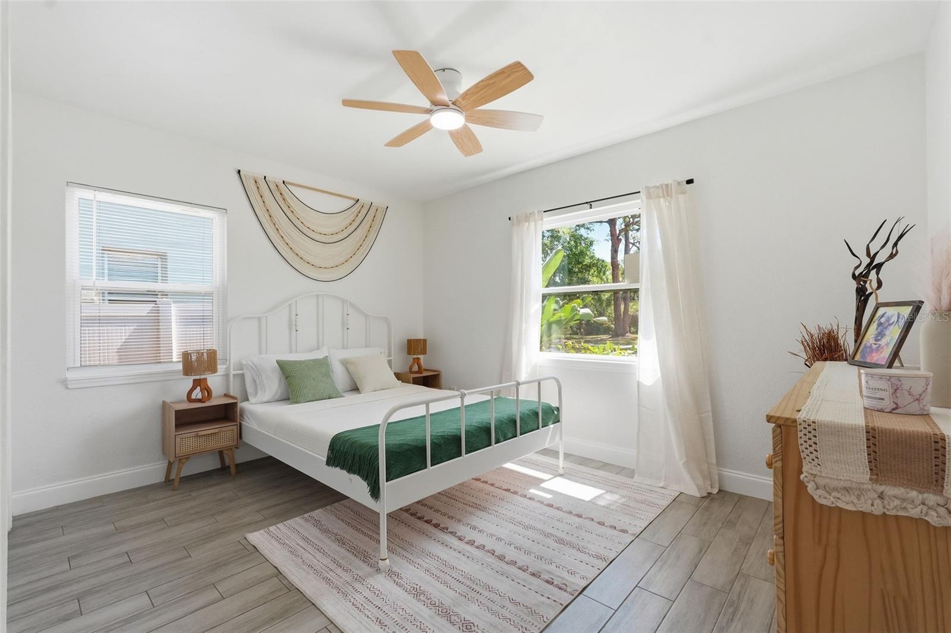
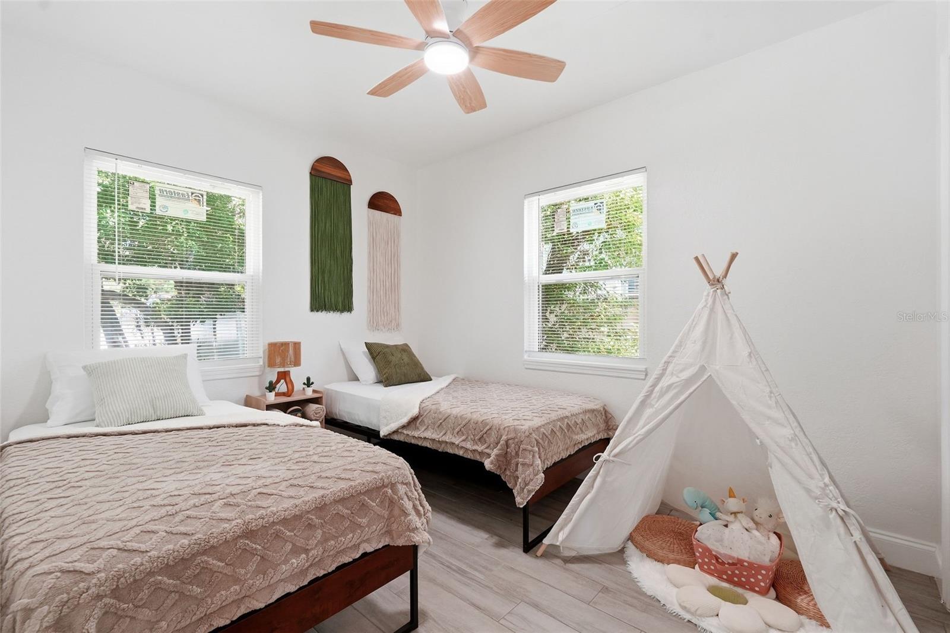
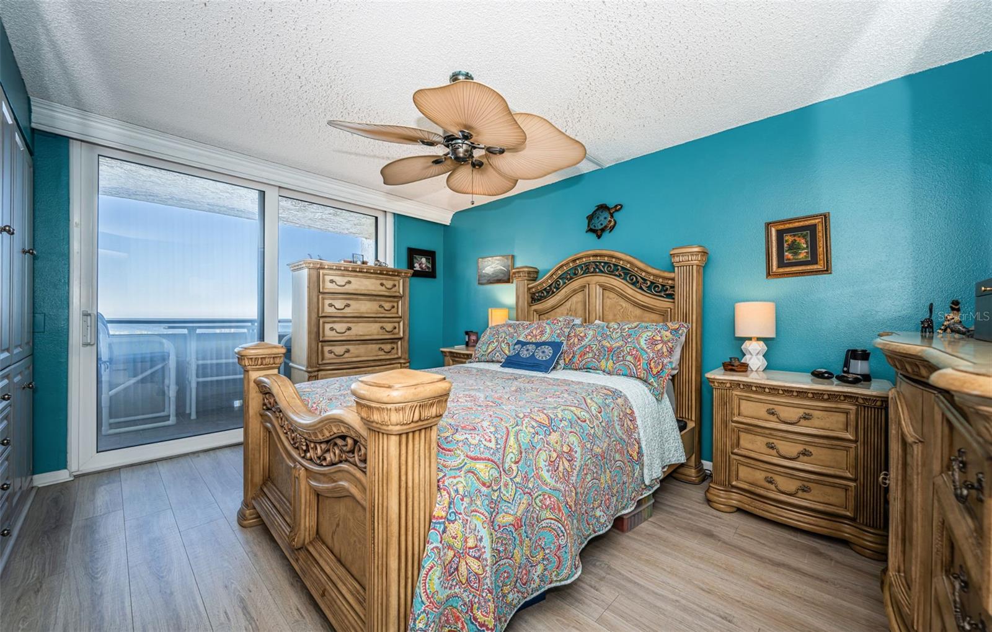
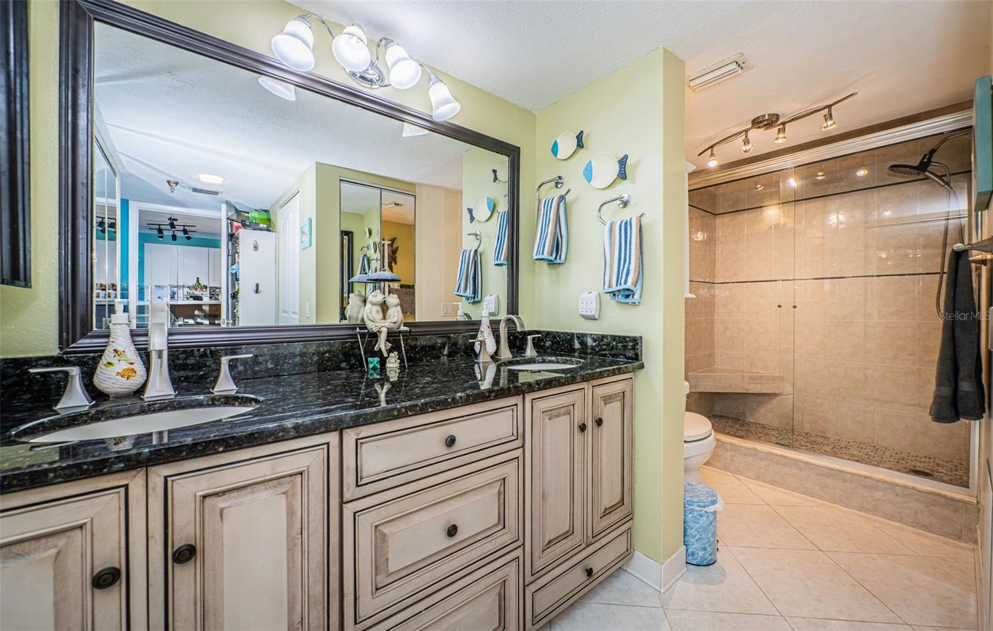
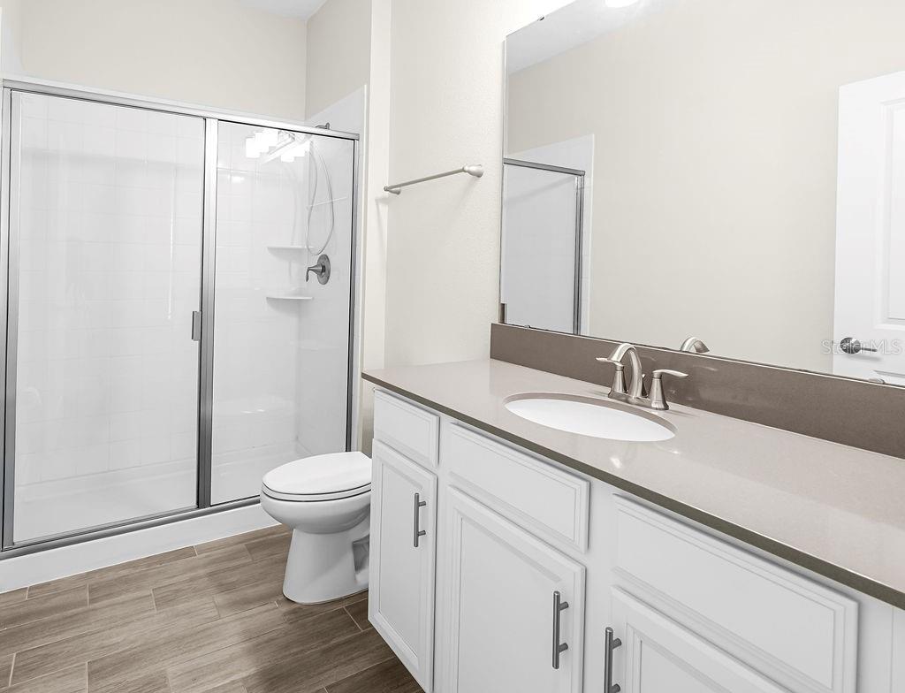
Upstairs, the Spacious Primary Suite includes a Large Walk-In Closet, Dual Vanities, Tiled Shower, and Private Water Closet. Two Additional Guest Bedrooms with Walk-In Closets, a Full Bath, Loft, and Laundry Room complete the second floor. Washer and Dryer will stay with the home make it more convenient for the buyer.
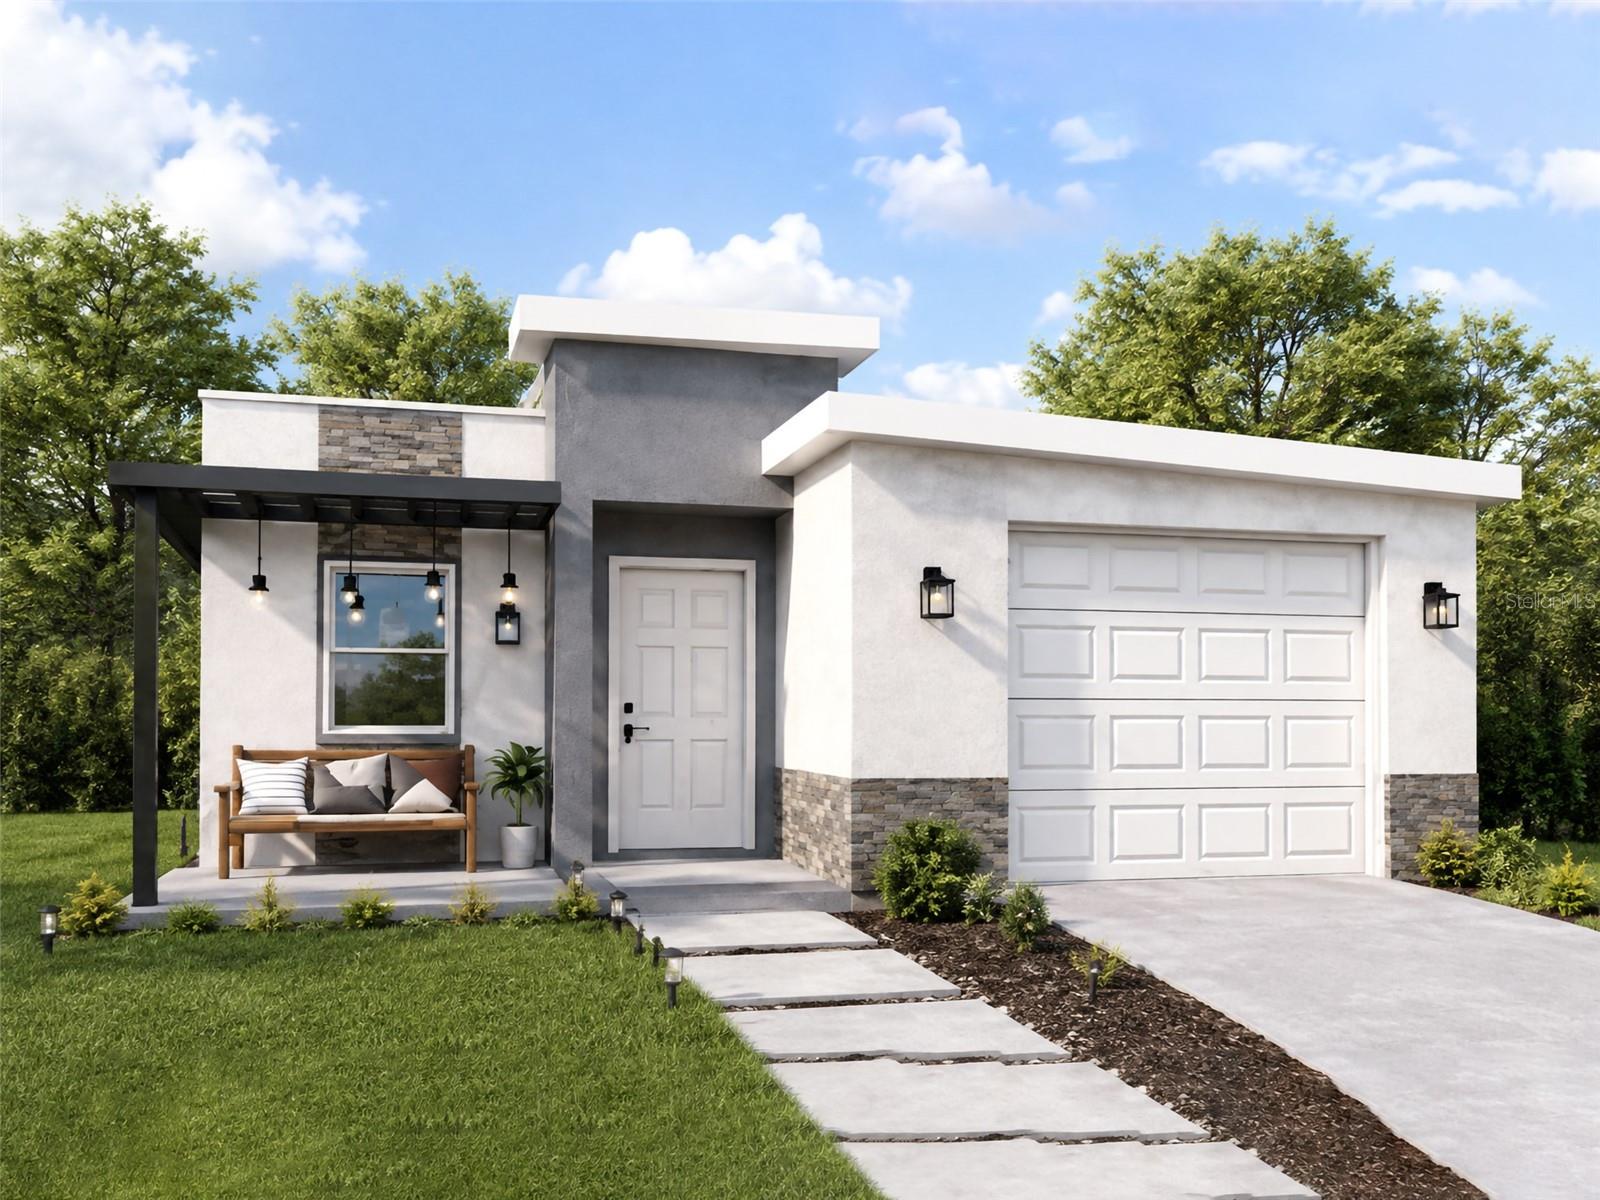
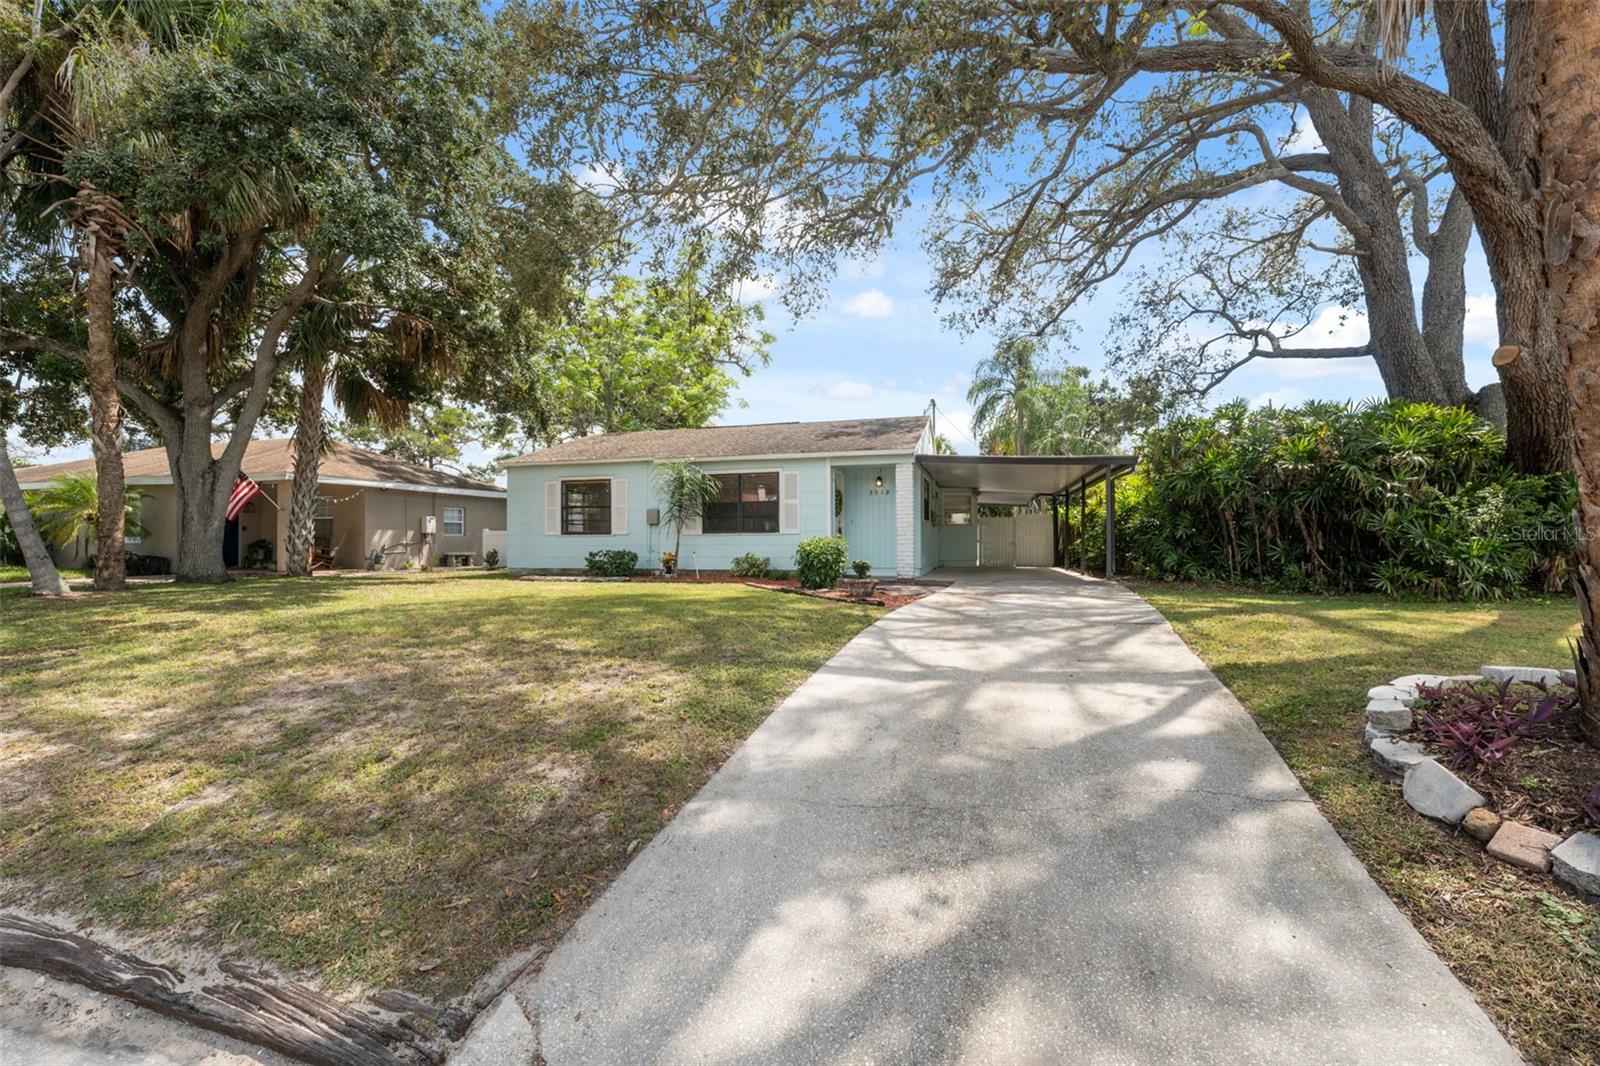
Enjoy a Rear-Entry 2-Car Garage plus Low-Maintenance Living with HOA-provided Lawn Care and Irrigation. SELECT FURNITURE may also be NEGOTIABLE, creating an opportunity for an Easy Move-In Experience. Conveniently located near shopping, dining, and major roadways. Schedule Your Private Showing today! - Virtual Tour: https://realestatephotographyflorida.hd.pics/5813-Millhouse-Wy/idx
Video
- VirtualTourURLUnbranded: https://realestatephotographyflorida.hd.pics/5813-Millhouse-Wy/idx
Basics
- Bathrooms Half: 1
- Date added: Added 1 hour ago
- Category: Townhouse
- Type: Residential
- Bedrooms: 3
- Bathrooms: 3
- Half baths: 1
- Area, sq ft: 1767 sq ft
- Lot size, sq ft: 2614 sq ft
- Year built: 2024
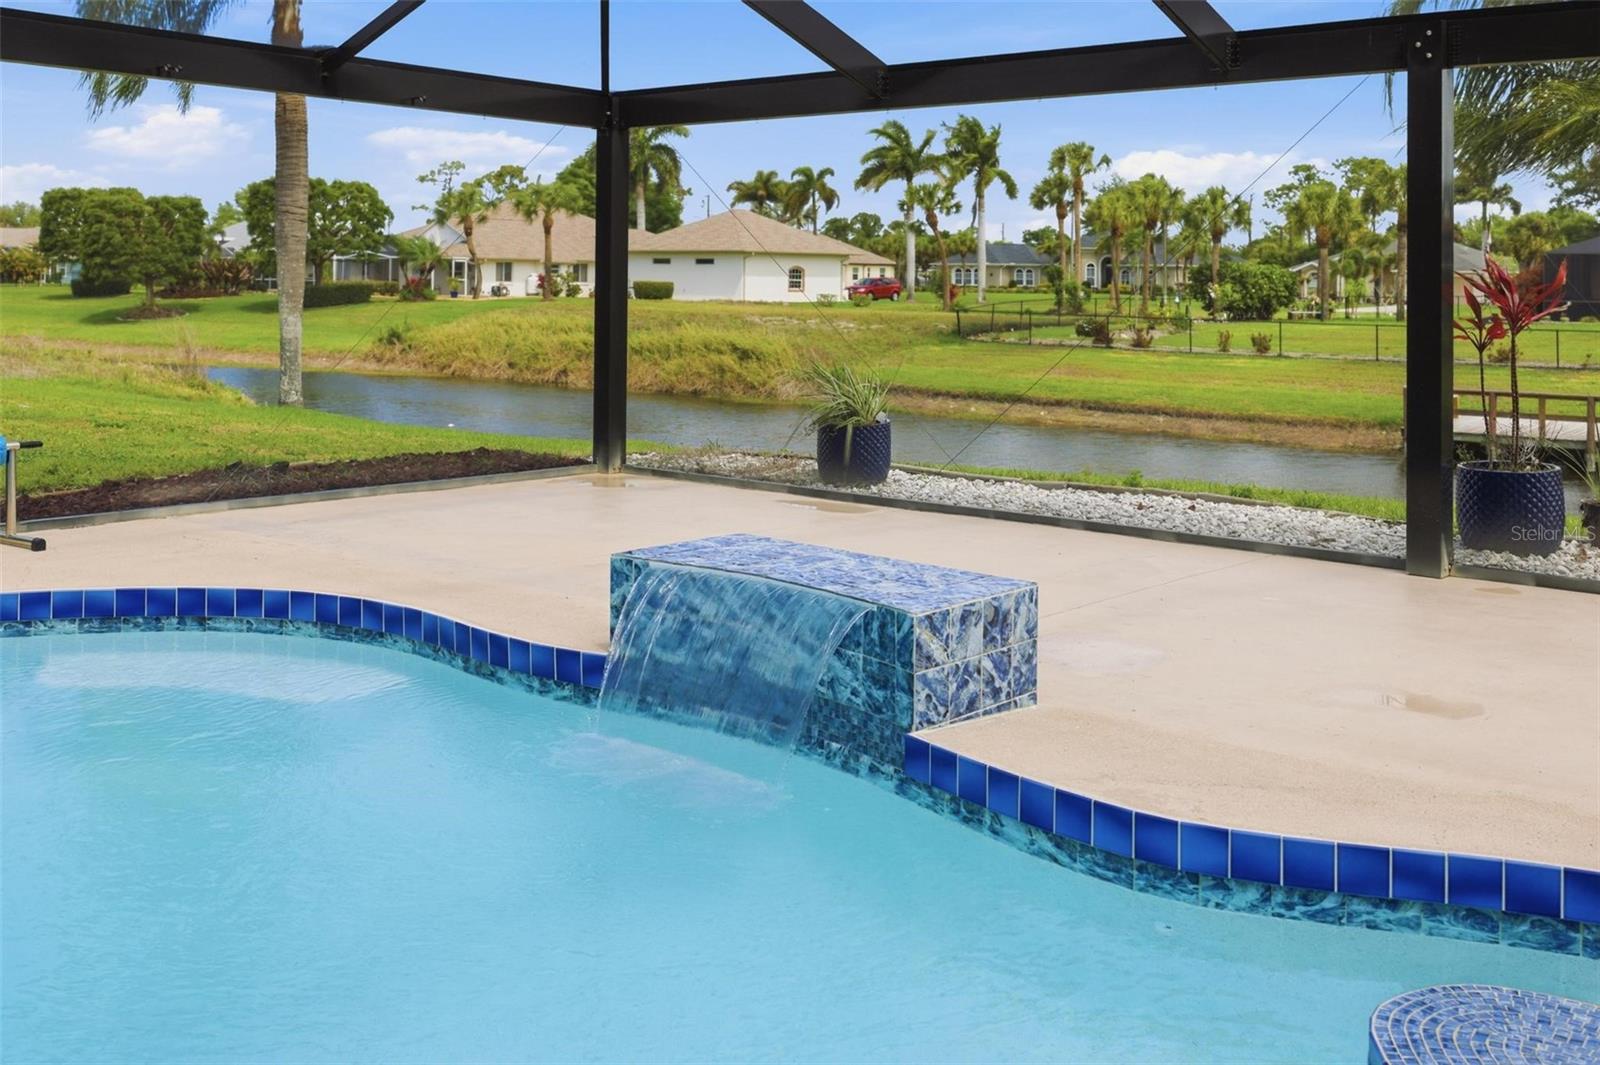
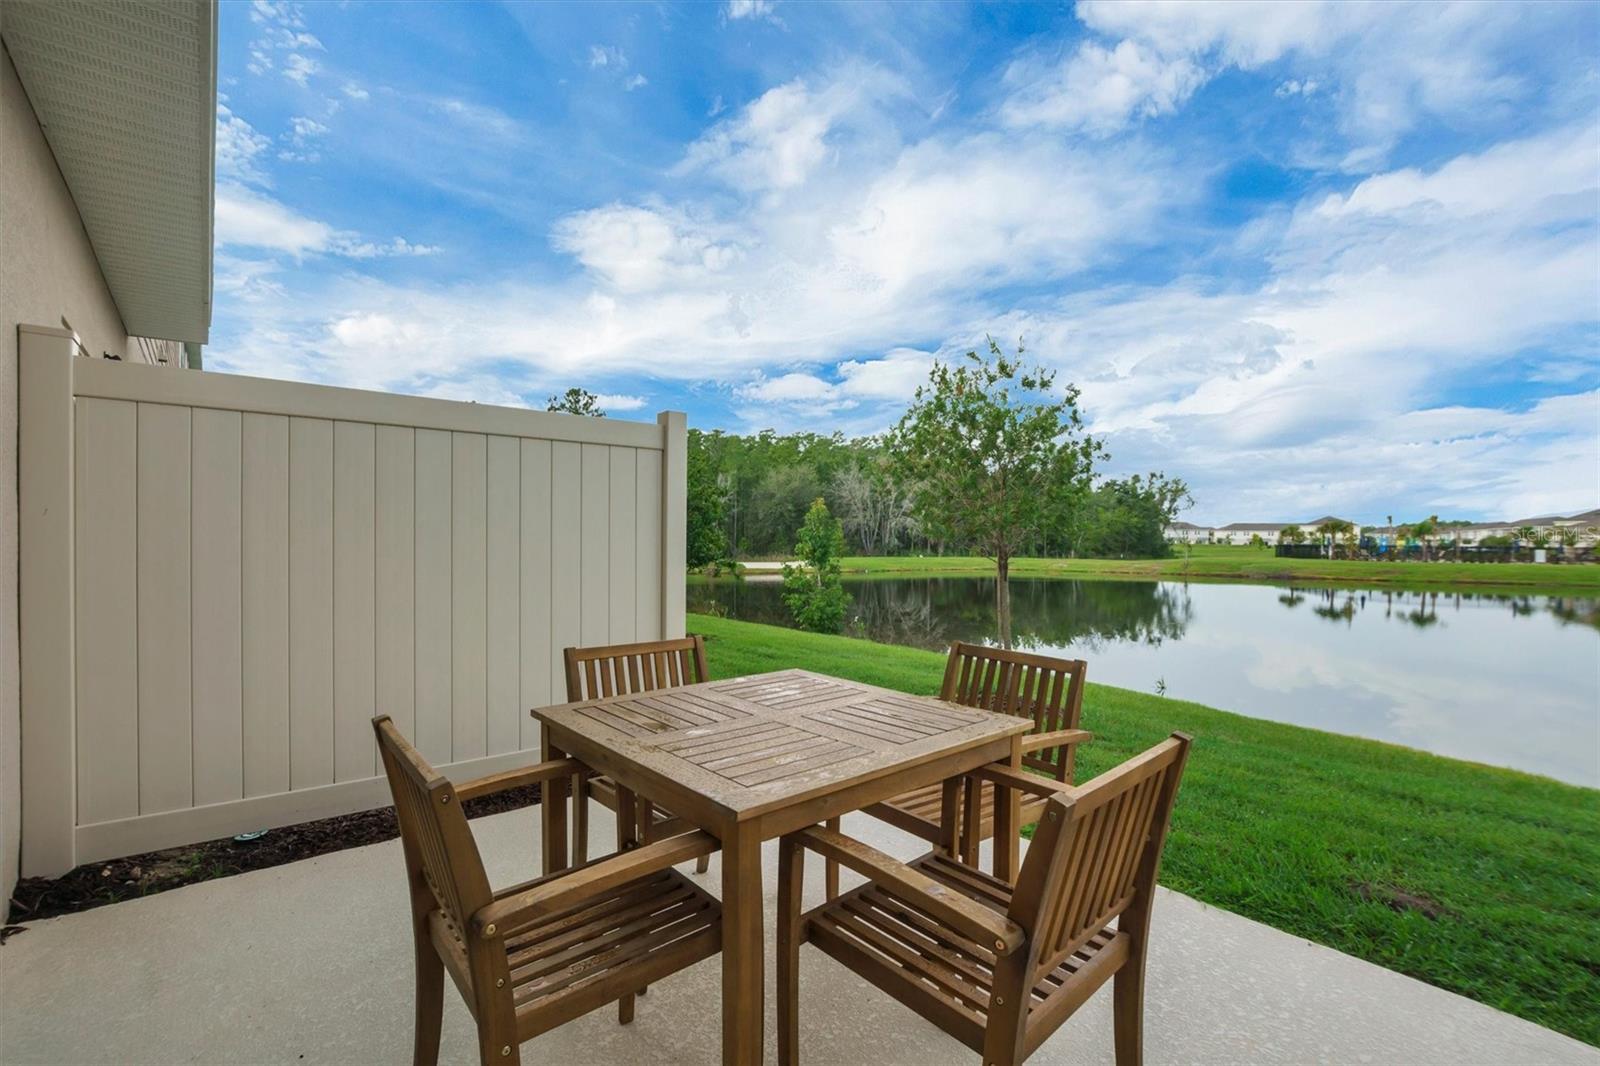
- View: Pool
- SubdivisionName: CROSSINGS PH 1
- GarageSpaces: 2
Location
- CountyOrParish: Osceola
- City / Department: ST CLOUD
Location Details
- Elementary School: Narcoossee Elementary
- Middle Or Junior School: Narcoossee Middle
- High School: Harmony High
Property Features
- Interior Features: Ceiling Fans(s), Open Floorplan, PrimaryBedroom Upstairs, Walk-In Closet(s), Window Treatments
- Appliances: Dishwasher, Dryer, Microwave, Range, Refrigerator, Washer
- Flooring: Carpet, Laminate, Tile
- Laundry Features: Laundry Room
- Patio And Porch Features: Front Porch
- Garage YN: Yes
- Attached Garage YN: Yes
- Garage Spaces: 2
- Pets Allowed: Yes
- Exterior Features: Playground, Sidewalk
- Roof: Shingle
- Window Features: Blinds
- View: Pool
- Water Source: Public
- Sewer: Public Sewer
- Cooling: Central Air
- Heating: Electric
- Furnished: Unfurnished
Property Details
- Subdivision Name: CROSSINGS PH 1
- Direction Faces: South
- Builder Name: Highland Homes
- Construction Materials: Block, Concrete, Stucco
Association Information
- Association YN: Yes
- Association Fee: 271.25
- Association Fee Frequency: Quarterly
- Association Fee Includes: Pool, Maintenance Grounds
- Association Amenities: Clubhouse, Playground, Pool
- Community Features: Community Mailbox, Playground, Sidewalks
Fees&Taxes
- Tax Year: 2025
- Tax Annual Amount: $5,676
- Tax Other Annual Assessment Amount: 1657
Amenities & Features
- Waterfront available: No
- GarageYN: Yes
- AttachedGarageYN: Yes
- FireplaceYN: No
- PoolPrivateYN: No
- Cooling: Central Air
- CommunityFeatures: Community Mailbox, Playground, Sidewalks
- WindowFeatures: Blinds
- ExteriorFeatures: Playground, Sidewalk
- Utilities: BB/HS Internet Available, Cable Available
- Features:
- Amenities: