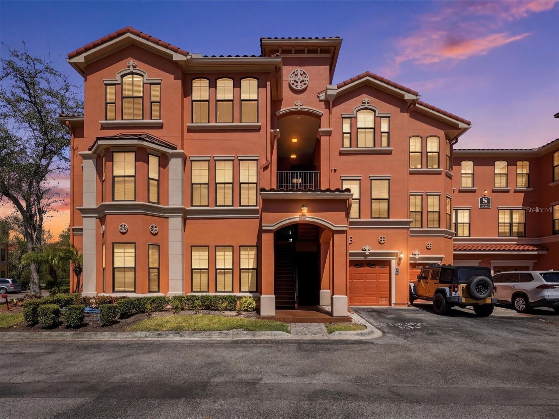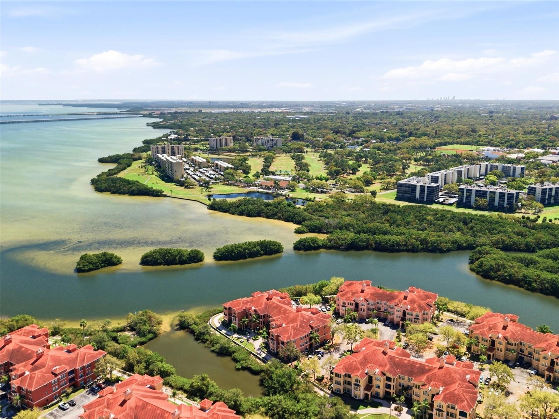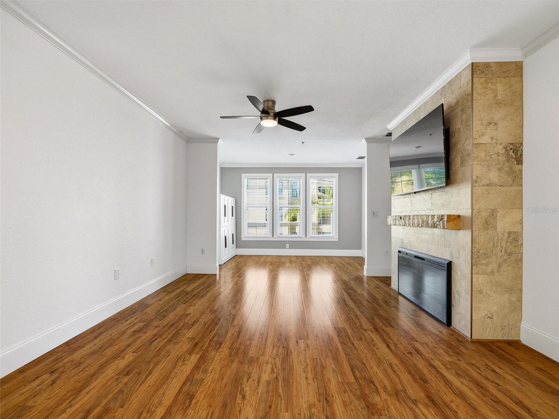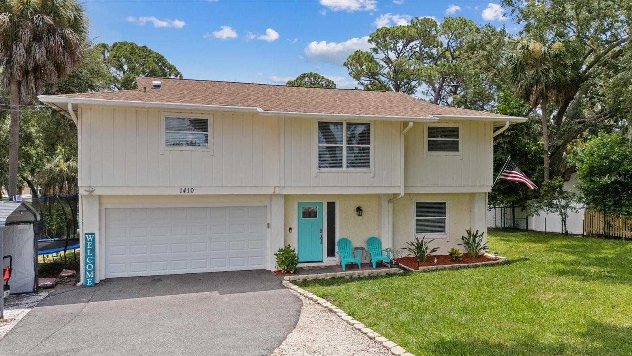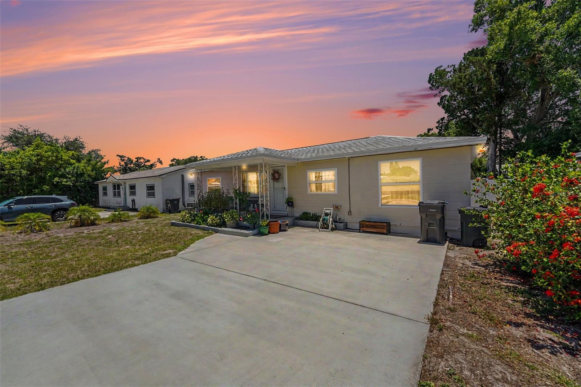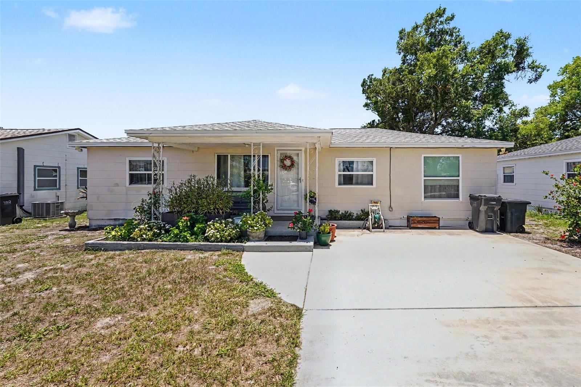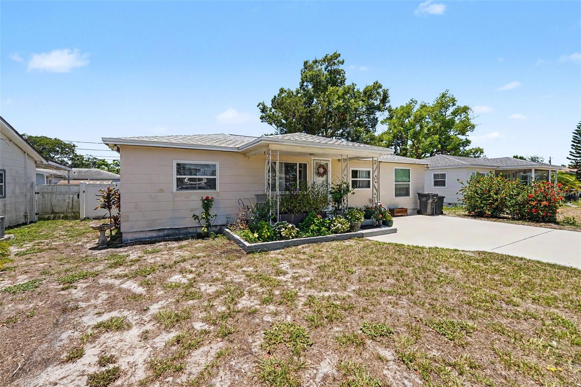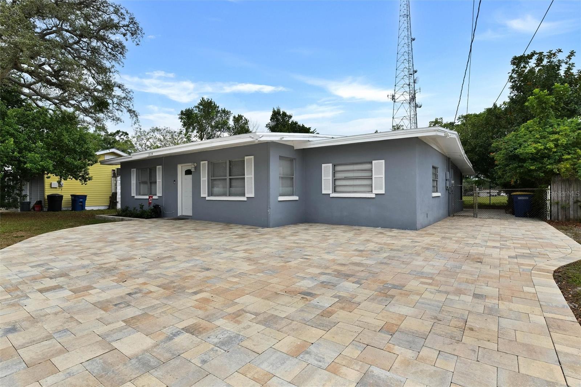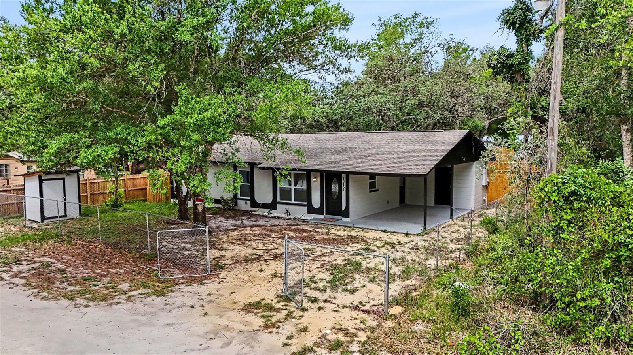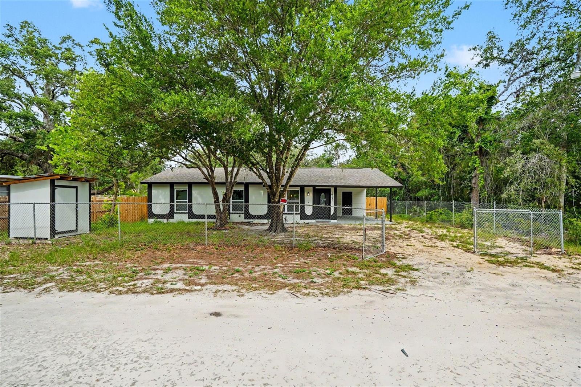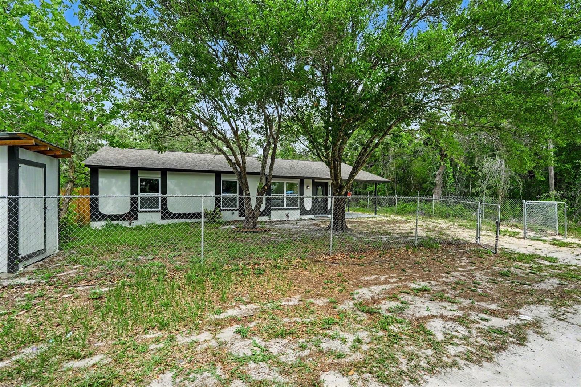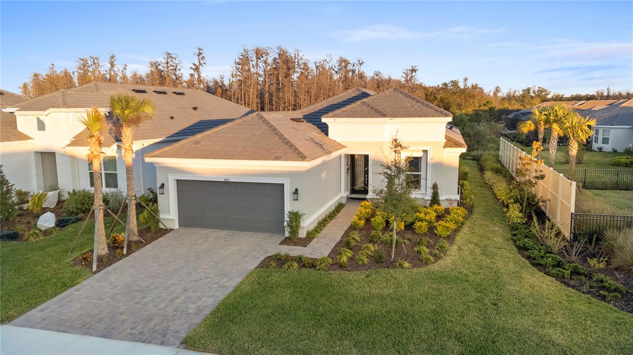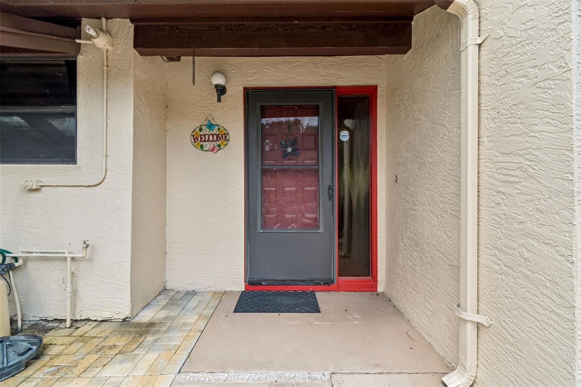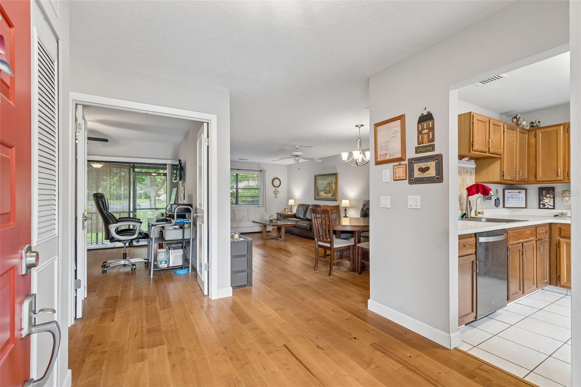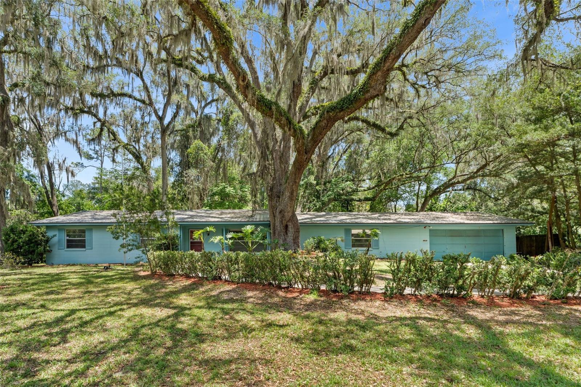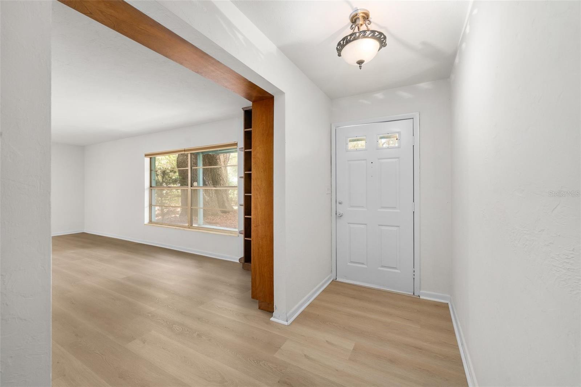
5652 FISHER GLEN LOOP WESLEY CHAPEL FL 33545
Courtesy of
- Listing Office: EXP REALTY LLC
- Status: Active
- MLS ID: MFRTB8523230
Description
-
Description:
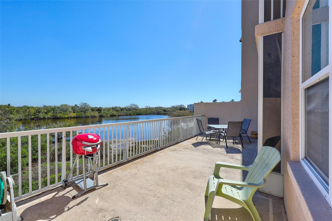
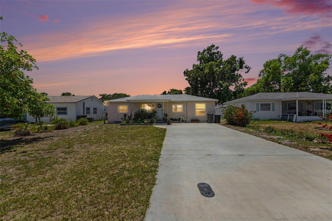
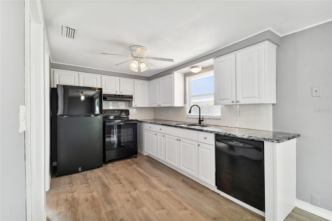
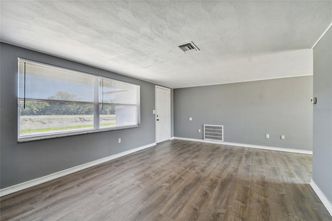
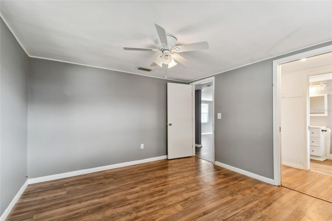
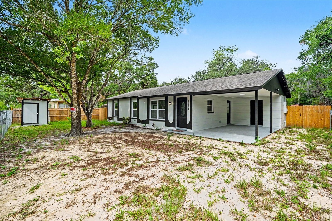
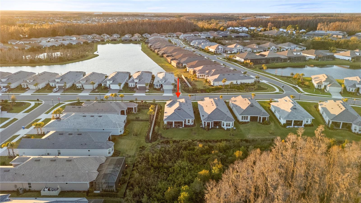
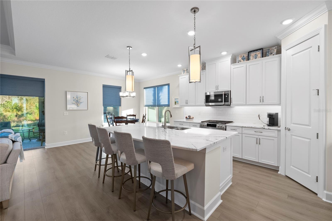
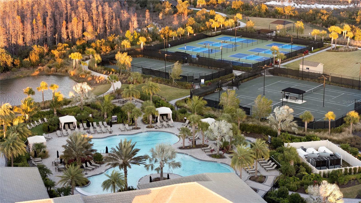
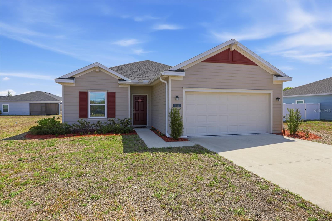
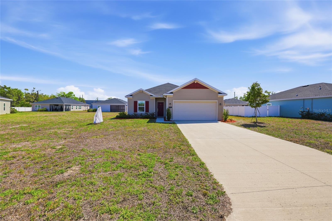
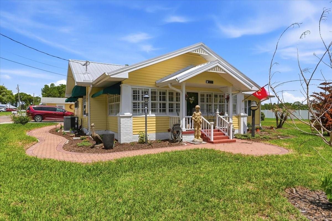
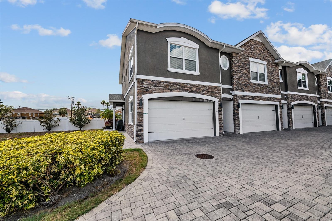
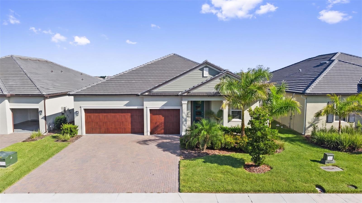
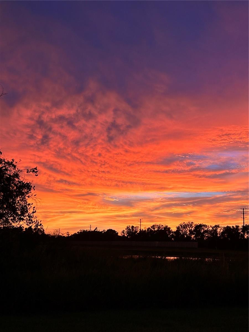
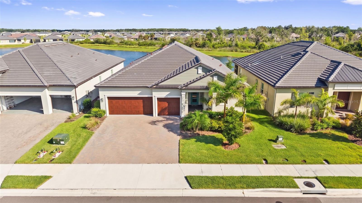
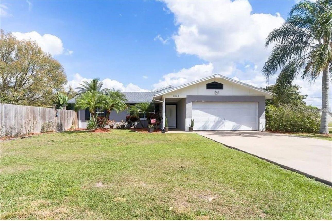
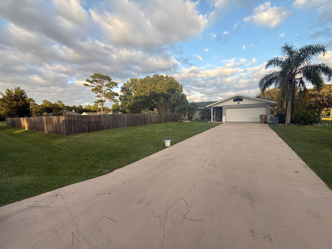
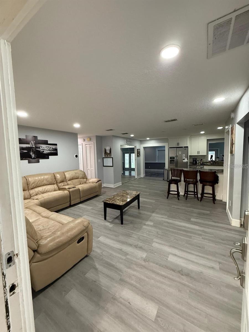
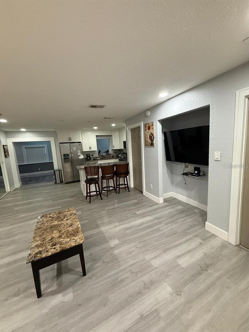
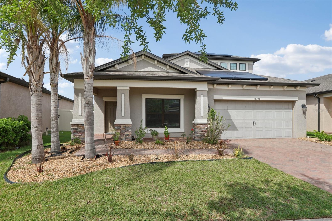
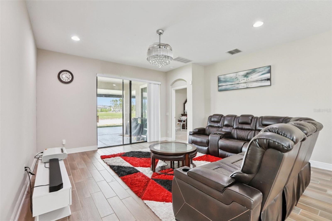
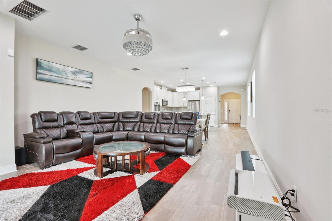
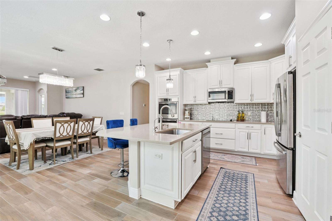
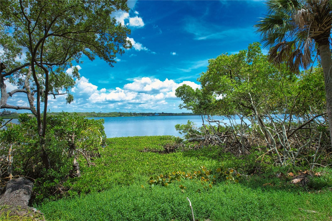
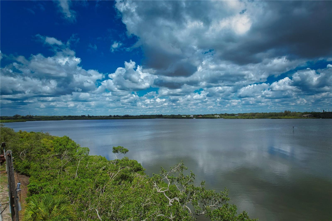
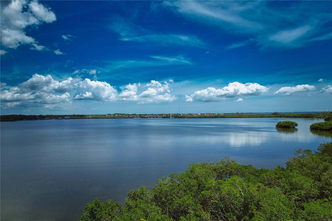
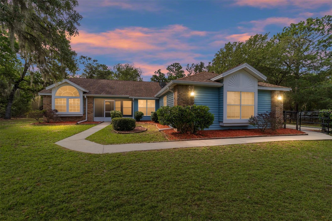
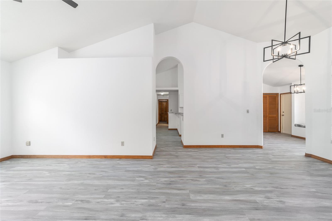
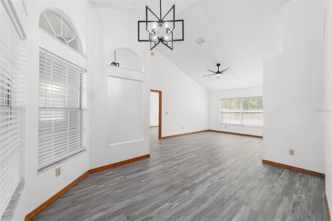
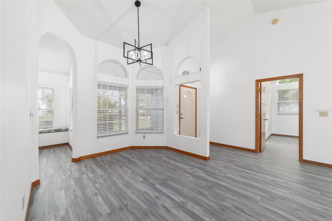
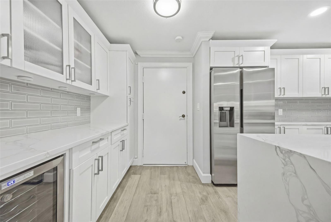
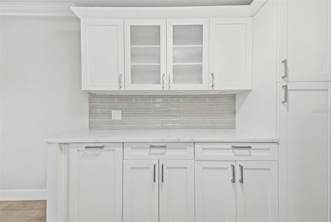
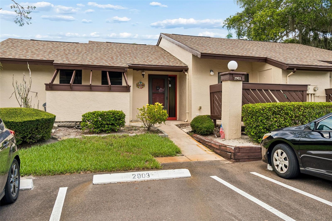
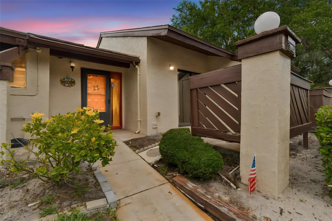
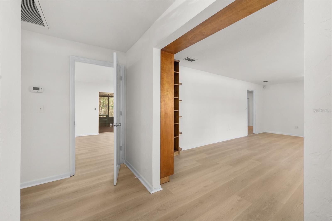
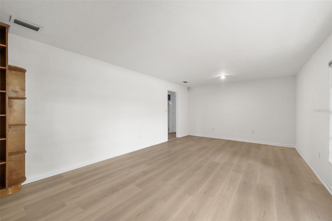
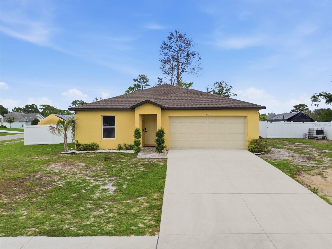
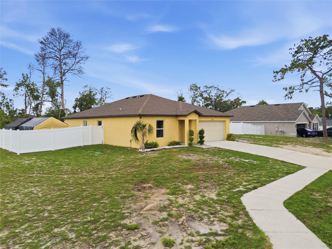
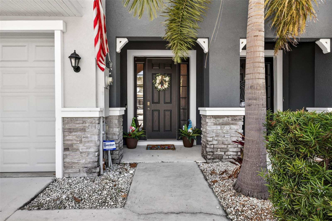
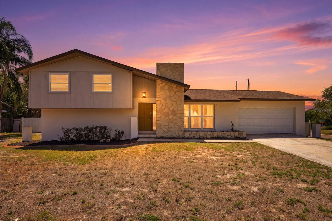
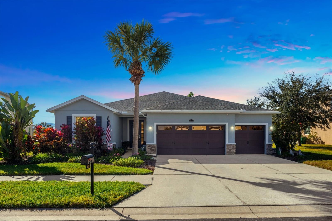
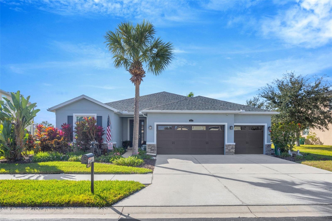
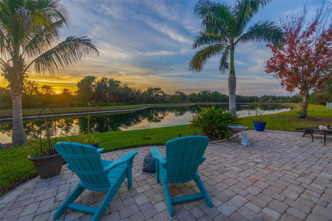
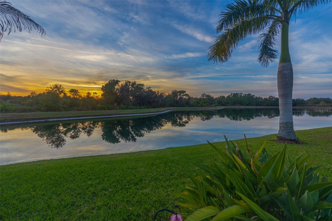
IMMACULATE! Welcome to your dream home showcasing the highly sought-after DR Horton Hawthorne floor plan, celebrated for its spacious open-concept design and flexible living areas. . ** Built for peace of mind, this home features a NEW Titan XT ARCHITECTURAL SHINGLE ROOF (2024) RATED TO WITHSTAND WINDS UP TO 160 MPH. A NEW WATER HEATER adds even more value and efficiency. ** Car enthusiasts will love the 3-car garage, UPGRADED WITH PVC TILE GARAGE FLOORING AND ADDITIONAL LIGHTING designed to showcase your automotive dreams, along with insulated doors and a WiFi-enabled garage door opener. ** This beautifully maintained home offers 3 bedrooms plus a den, ideal for a home office, playroom, or guest space. With 3.5 bathrooms, including a convenient half bath accessible from the rear screened-in porch, the layout is perfect for both daily living and entertaining. The spacious Primary Suite features two large walk-in closets, trayed ceiling, and ensuite bath with dual vanities, garden soaking tub and separate shower with frameless glass surround. All bathrooms feature floor-to-ceiling tile creating a clean, modern, and upscale look. Fresh interior and exterior paint gives the home a crisp, move-in-ready feel. Tile flooring flows throughout the main living areas, complemented by warm wood flooring in the bedrooms. The expansive primary suite is a true retreat, highlighted by elegant tray ceilings and a well-appointed en-suite bath. The open kitchen overlooks the great room and features a new refrigerator, upgraded lighting, ample cabinetry, and a large island—ideal for gatherings. The great room is pre-wired for surround sound, making movie nights fun and immersive. Step outside to the extended paved screened-in lanai with ½ bath, where serene pond views and breathtaking sunset skies set the stage for true Florida living. Tropical backyard landscaping completes the outdoor oasis. Additional upgrades include a water softener and an active termite warranty, providing comfort and confidence for years to come. Located in a vibrant, amenity-rich community offering two clubhouses, two pools with splash pads, PICKLEBALL courts, a playground, and a dog park. Plus, Downtown Avalon Park Wesley Chapel is just minutes away, features dining, shopping, and entertainment with top-rated area schools (Avalon Park schools are now K-12 and elementary school just received an A rating) all conveniently located within the community. This exceptional Hawthorne floorplan perfectly blends thoughtful upgrades, modern comfort, and relaxed Florida living—don’t miss the opportunity to make it yours.
Show all description - Virtual Tour: https://media.ntp2.com/videos/019bb56a-44c8-73cf-ba87-f7f7f8470ec5
Video
- VirtualTourURLUnbranded: https://media.ntp2.com/videos/019bb56a-44c8-73cf-ba87-f7f7f8470ec5
Basics
- Bathrooms Half: 1
- Date added: Added 1 hour ago
- Category: Single Family Residence
- Type: Residential
- Bedrooms: 3
- Bathrooms: 4
- Half baths: 1
- Floors: 1
- Area, sq ft: 2565 sq ft
- Lot size, sq ft: 9340 sq ft
- Year built: 2014
- View: Trees/Woods, Water
- SubdivisionName: AVALON PARK
- GarageSpaces: 3
Location
- CountyOrParish: Pasco
- City / Department: WESLEY CHAPEL
Location Details
- Elementary School: New River Elementary
- Middle Or Junior School: Thomas E Weightman Middle-PO
- High School: Wesley Chapel High-PO
Property Features
- Interior Features: Ceiling Fans(s), Eat-in Kitchen, Kitchen/Family Room Combo, Open Floorplan, Primary Bedroom Main Floor, Solid Surface Counters, Solid Wood Cabinets, Stone Counters, Tray Ceiling(s), Walk-In Closet(s)
- Appliances: Dishwasher, Disposal, Dryer, Electric Water Heater, Exhaust Fan, Microwave, Range, Refrigerator, Washer, Water Softener
- Flooring: Ceramic Tile
- Laundry Features: Inside, Laundry Room
- Patio And Porch Features: Covered, Rear Porch, Screened
- Waterfront YN: Yes
- Waterfront Features: Pond
- Parking Features: Driveway, Garage Door Opener
- Garage YN: Yes
- Attached Garage YN: Yes
- Garage Spaces: 3
- Pets Allowed: Yes
- Exterior Features: Lighting, Rain Gutters, Sidewalk, Sliding Doors, Sprinkler Metered
- Roof: Shingle
- Security Features: Security System, Security System Owned, Smoke Detector(s)
- Window Features: Blinds, ENERGY STAR Qualified Windows, Rods, Window Treatments
- Vegetation: Mature Landscaping, Oak Trees, Trees/Landscaped
- View: Trees/Woods, Water
- Water Source: Public
- Sewer: Public Sewer
- Cooling: Central Air
- Heating: Electric, Heat Pump
- Furnished: Unfurnished
Property Details
- Subdivision Name: AVALON PARK
- Direction Faces: Northeast
- Builder Name: DR Horton
- Builder Model: Hawthorne
- Construction Materials: Block, Stucco
Association Information
- Association YN: Yes
- Association Fee: 196
- Association Fee Frequency: Quarterly
- Association Fee Includes: Cable TV, Pool, Trash
- Association Amenities: Basketball Court, Cable TV, Clubhouse, Fitness Center, Playground, Pool, Recreation Facilities
- Community Features: Association Recreation - Owned, Clubhouse, Deed Restrictions, Fitness Center, Park, Playground, Pool, Sidewalks, Street Lights
Fees&Taxes
- Tax Year: 2025
- Tax Annual Amount: $7,188
- Tax Other Annual Assessment Amount: 2718
Green Building Info
- Green Water Conservation: Drip Irrigation, Irrig. System-Drip/Microheads
- Green Indoor Air Quality: No Smoking-Interior Buildg
Amenities & Features
- Waterfront available: Yes
- GarageYN: Yes
- AttachedGarageYN: Yes
- FireplaceYN: No
- PoolPrivateYN: No
- Cooling: Central Air
- Security Features: Security System, Security System Owned, Smoke Detector(s)
- CommunityFeatures: Association Recreation - Owned, Clubhouse, Deed Restrictions, Fitness Center, Park, Playground, Pool, Sidewalks, Street Lights
- WindowFeatures: Blinds, ENERGY STAR Qualified Windows, Rods, Window Treatments
- ExteriorFeatures: Lighting, Rain Gutters, Sidewalk, Sliding Doors, Sprinkler Metered
- Utilities: BB/HS Internet Available, Cable Connected, Electricity Connected, Fiber Optics, Public, Sewer Connected, Sprinkler Meter, Underground Utilities, Water Connected
- Features:
- Amenities:
Building Details
- ArchitecturalStyle: Cottage
- NewConstructionYN: No
- Heating: Electric, Heat Pump
- Exterior material: Block, Stucco
- Roof: Shingle
- Parking: Driveway, Garage Door Opener