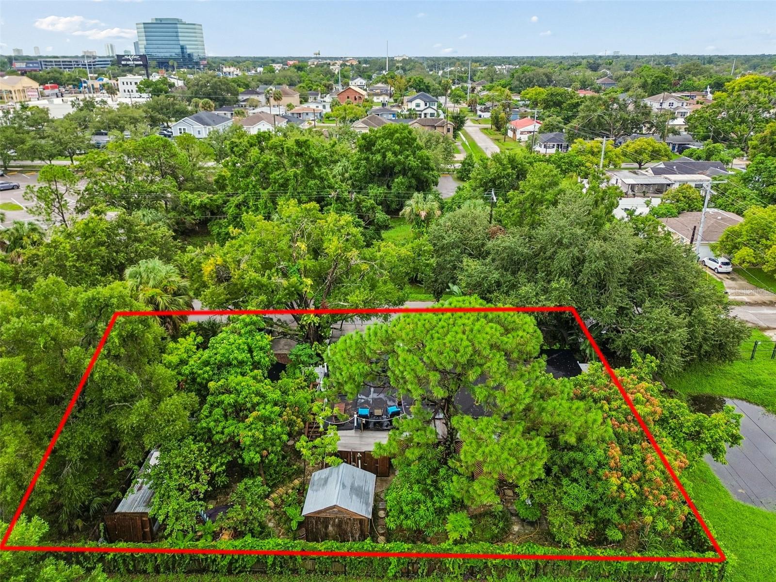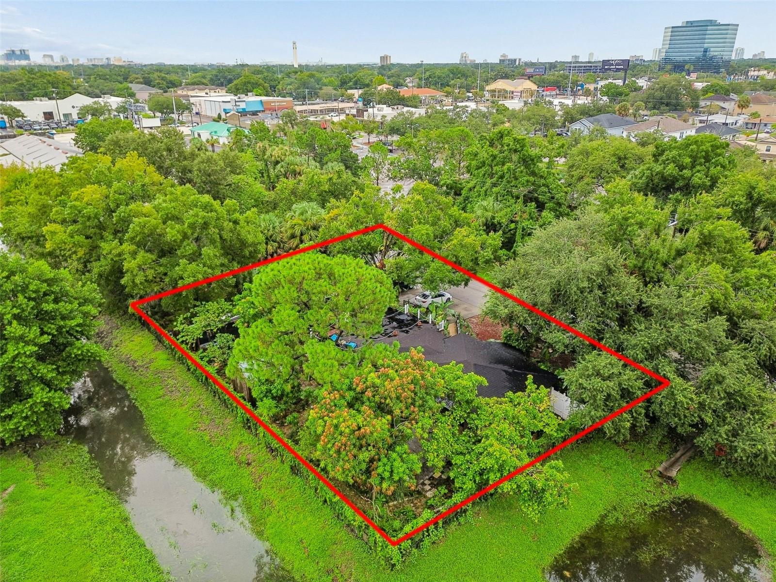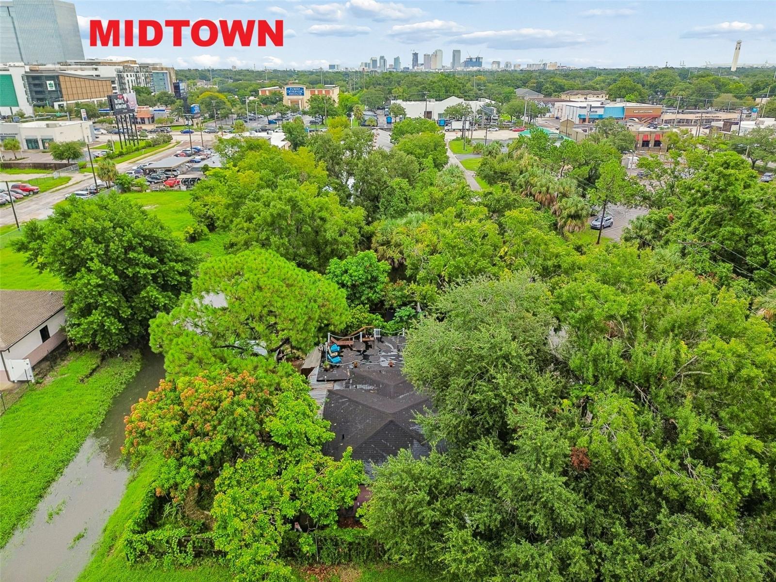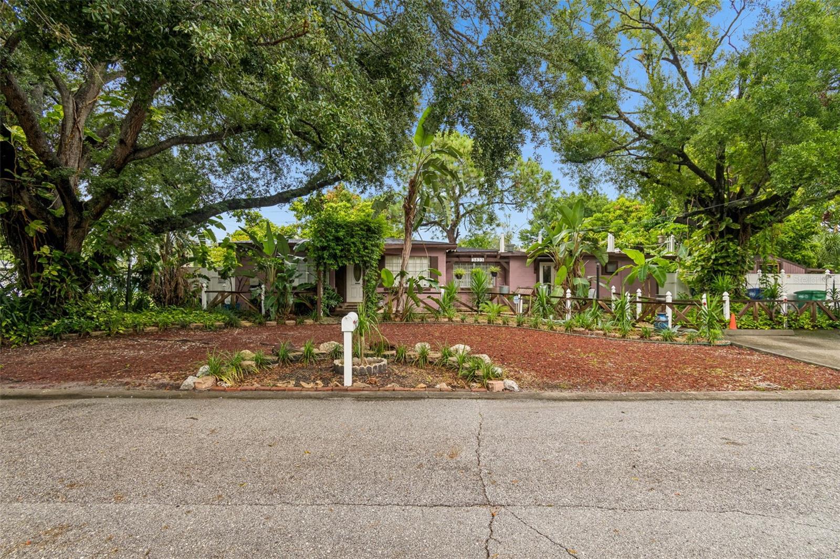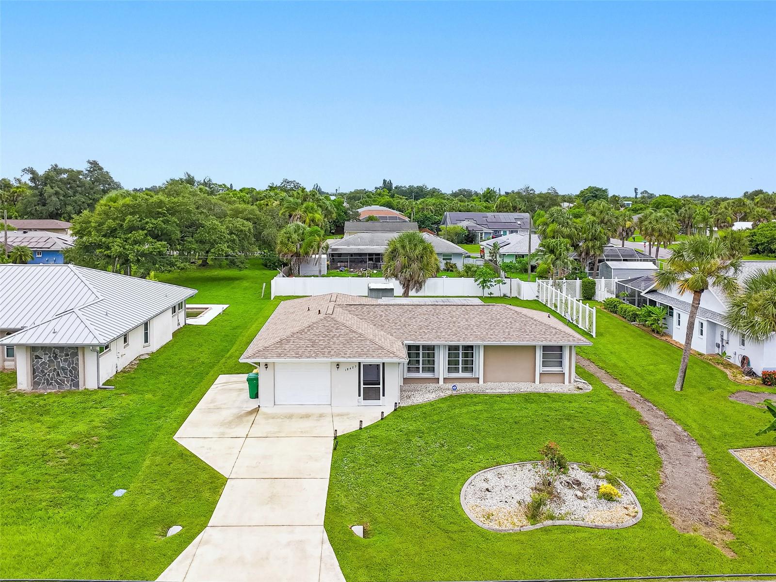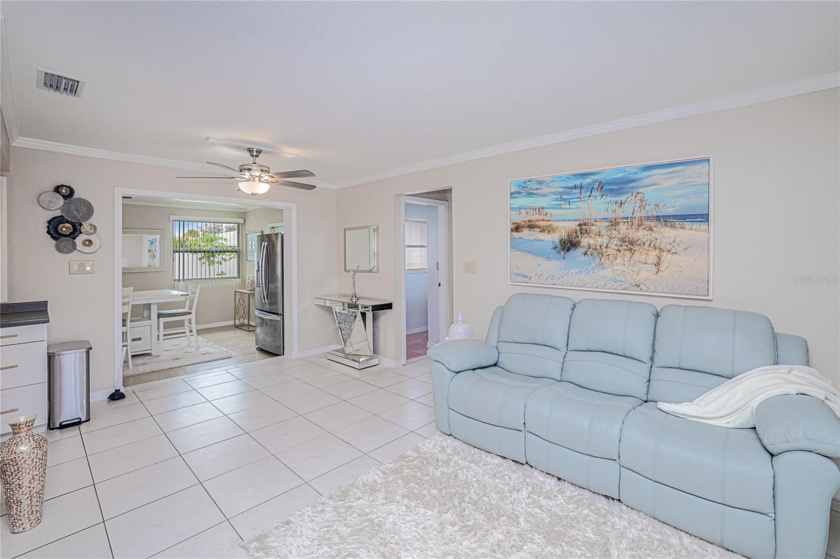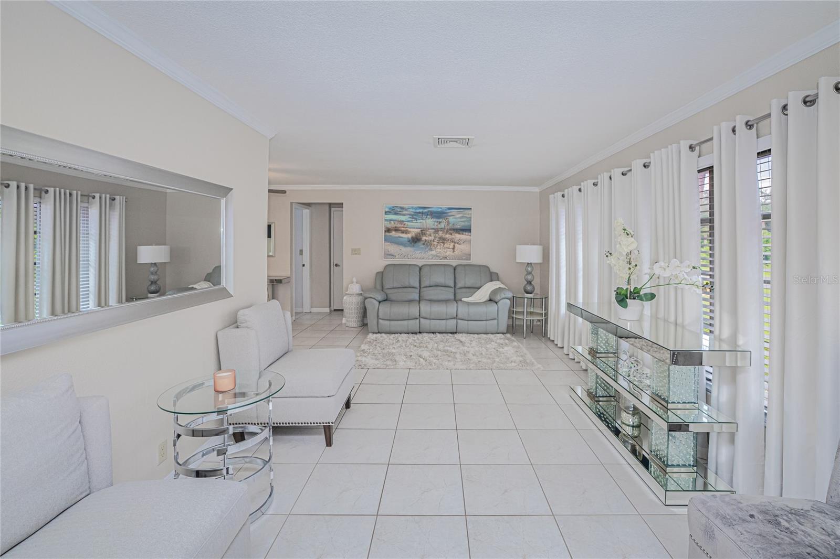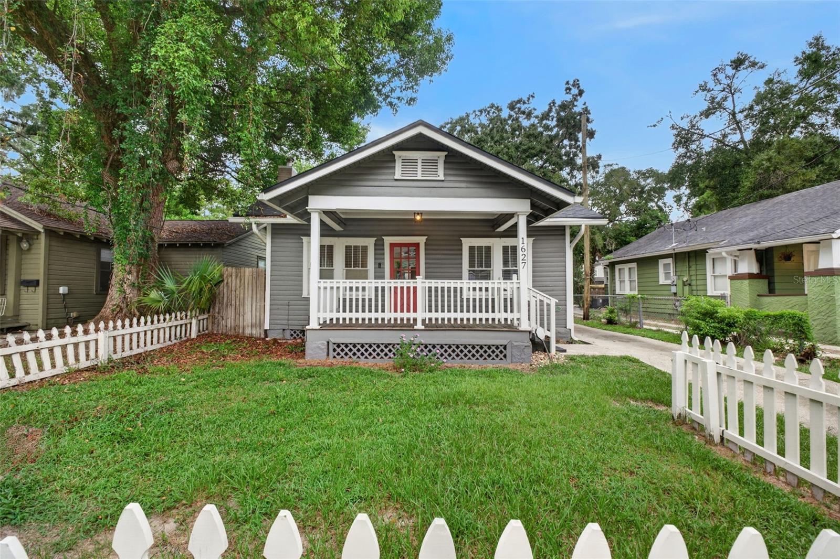
Courtesy of
- Listing Office: CHARLES RUTENBERG REALTY INC
- Status: Active
- MLS ID: MFRTB8547440
Description
-
Description:
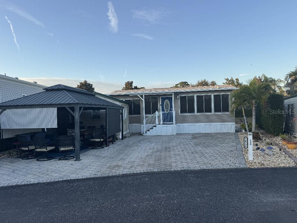
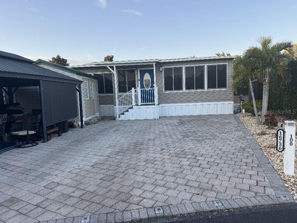
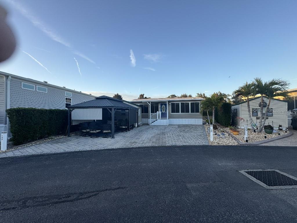
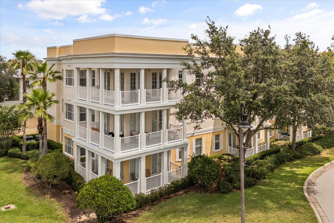
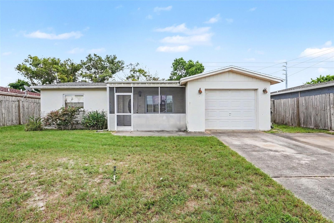
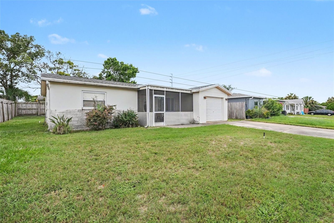
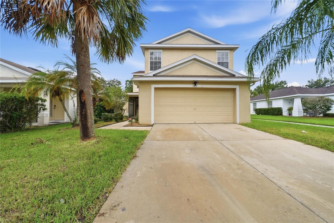
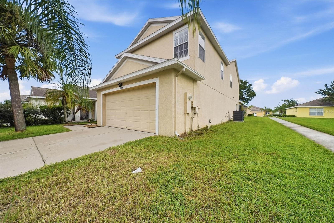
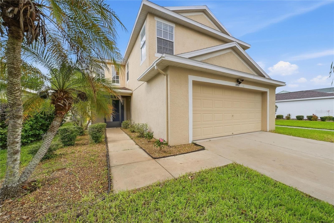
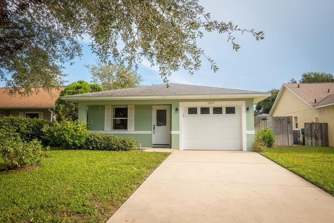
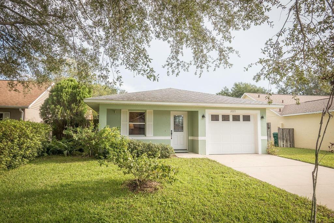
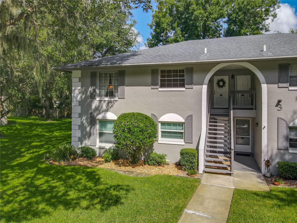
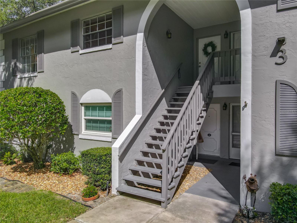
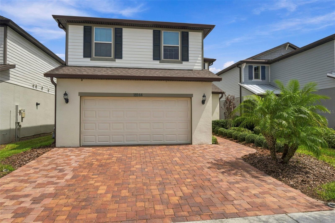
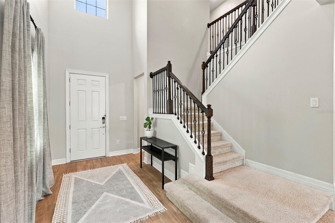
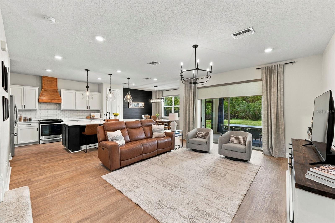
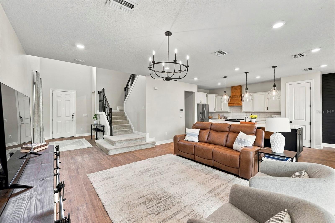
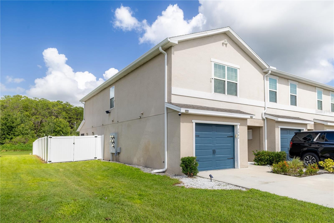
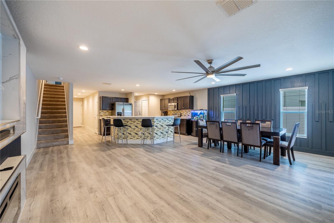
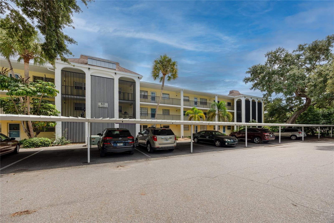
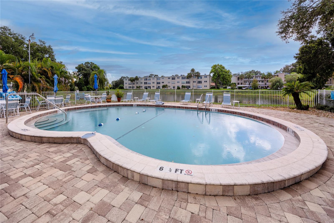
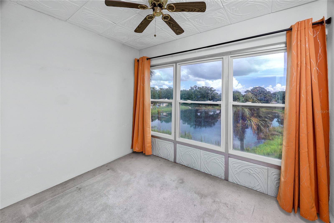
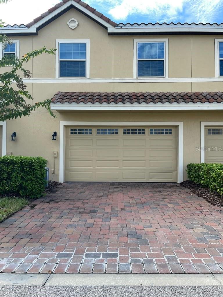
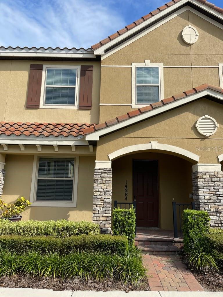
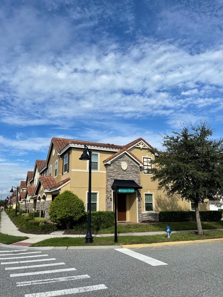
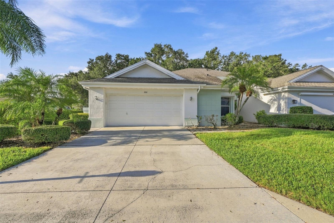
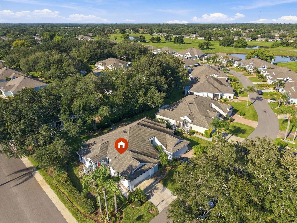
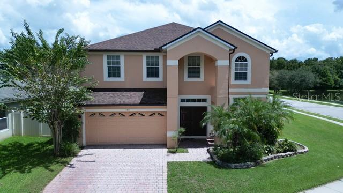
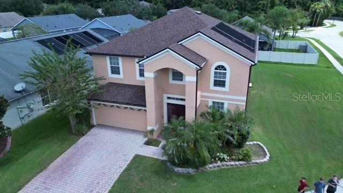
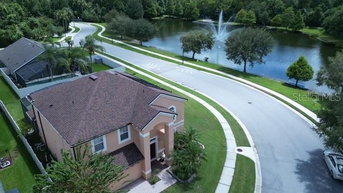
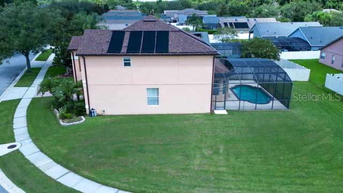
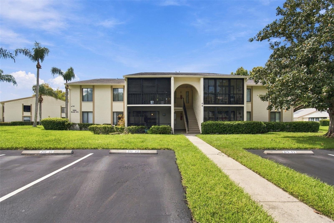
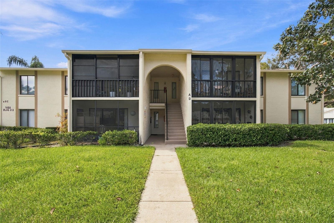
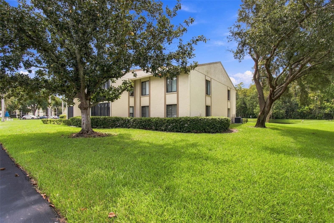
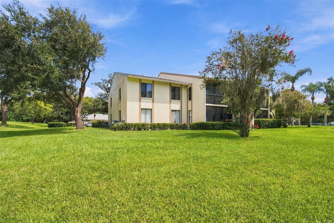
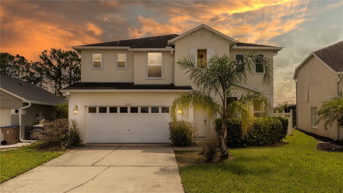
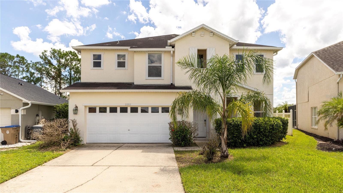
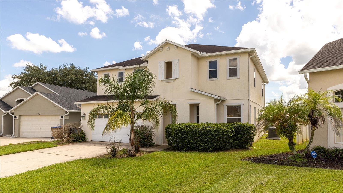
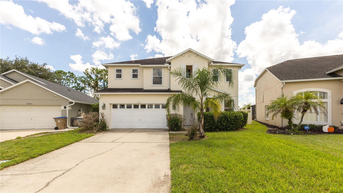
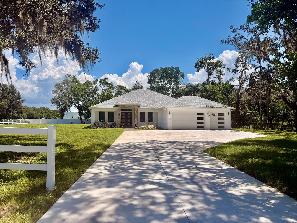
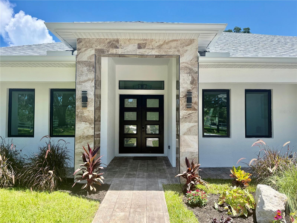
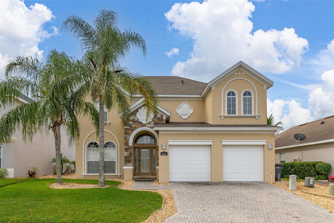
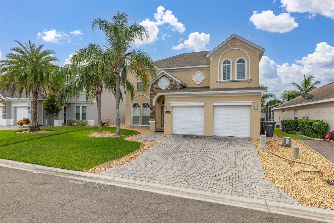
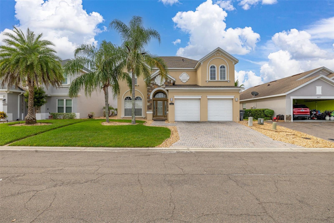
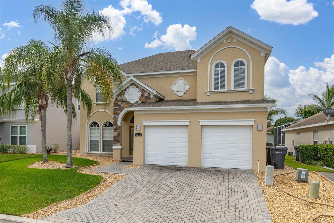
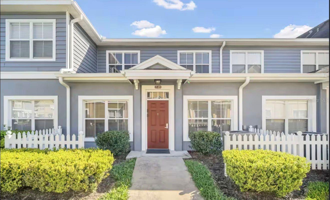
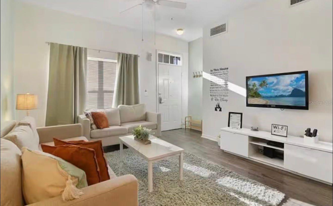
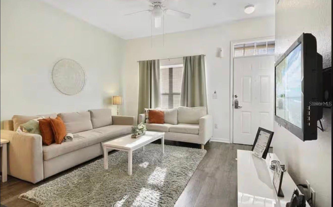
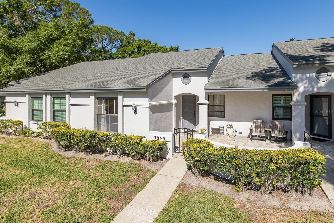
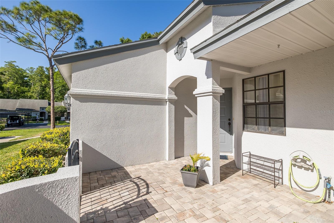
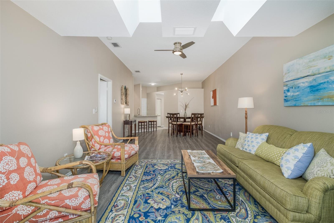
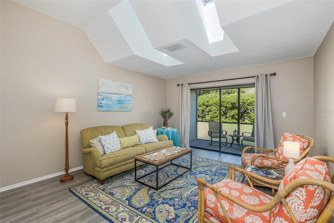
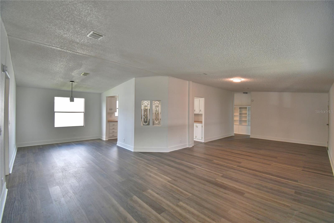
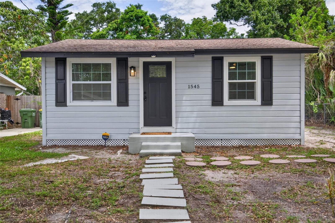
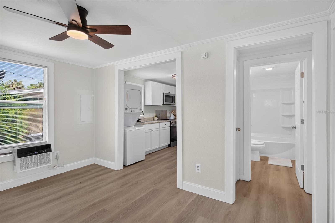
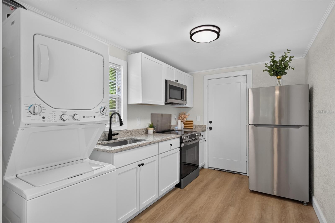
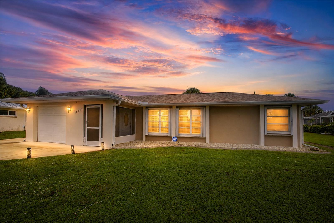
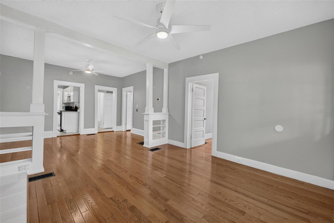
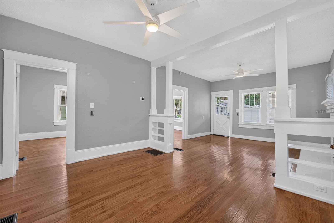
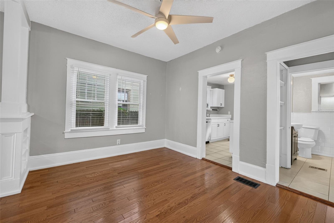
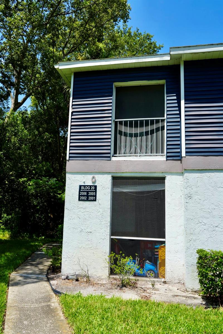
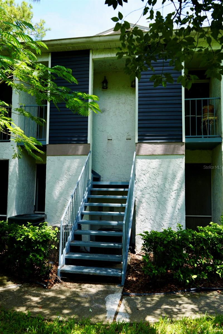
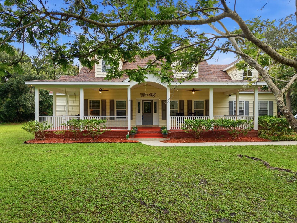
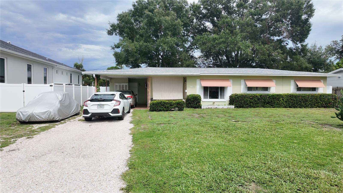
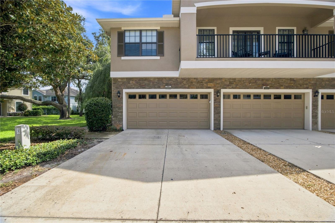
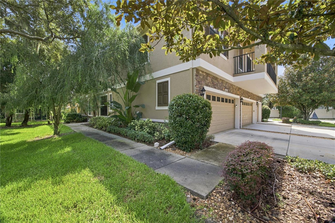
This quite little gated community is great for family living or for those just passing through for a few years. This neighborhood offers a community pool with slides, gym, park, nature walk and much more. You are walking distance to everyday places like grocery stores restaurants and right across the street of Newsome and Randell schools so no reasons for being late. The townhome floorplan is great for multiple living in it. Three bedrooms with a guest bathroom and the primary bath is very generous with space even extending to the connected walk-in closet. Being in the back end of the neighborhood gets you much closer to the dog walk area and the nature paths that stretch for miles around Fish hawk. Part of the HOA is the water being included and the roof that is already scheduled for later this year's replacement.
Show all description - Virtual Tour: https://download.spiro.media/5530_kinglethill_dr-4291/photos#:~:text=https//view.spiro.media/order/20accab21f26453bca1b08df040f3630version124_195brandingfalse
Video
- Virtual tour: https://download.spiro.media/5530_kinglethill_dr-4291/photos#:~:text=https//view.spiro.media/order/20accab21f26453bca1b08df040f3630version124_195brandingfalse
- VirtualTourURLUnbranded: https://download.spiro.media/5530_kinglethill_dr-4291/photos#:~:text=https//view.spiro.media/order/20accab21f26453bca1b08df040f3630version124_195brandingfalse
Basics
- Bathrooms Half: 1
- Date added: Added 1 hour ago
- Category: Townhouse
- Type: Residential
- Bedrooms: 3
- Bathrooms: 3
- Half baths: 1
- Floors: 2
- Area, sq ft: 1760 sq ft
- Lot size, sq ft: 935 sq ft
- Year built: 2010
- SubdivisionName: FISHHAWK RANCH PH 2 TR 1
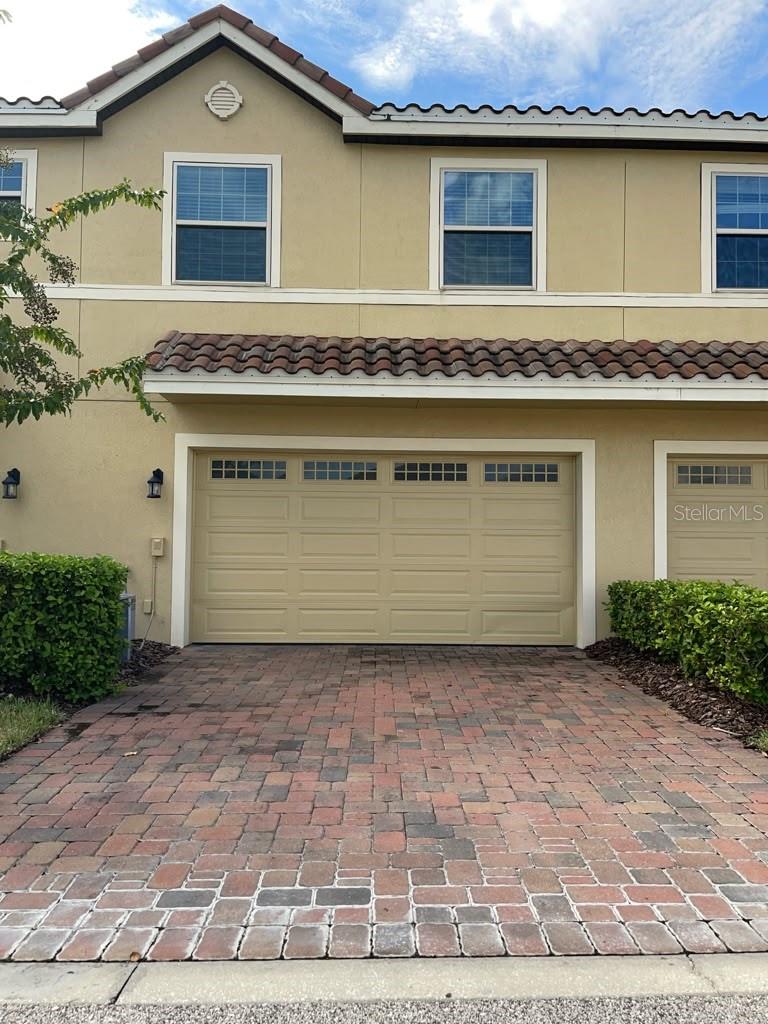
- GarageSpaces: 2
Location
- CountyOrParish: Hillsborough
- City / Department: Fish Hawk
Location Details
- Elementary School: Fishhawk Creek-HB
- Middle Or Junior School: Randall-HB
- High School: Newsome-HB
Property Features
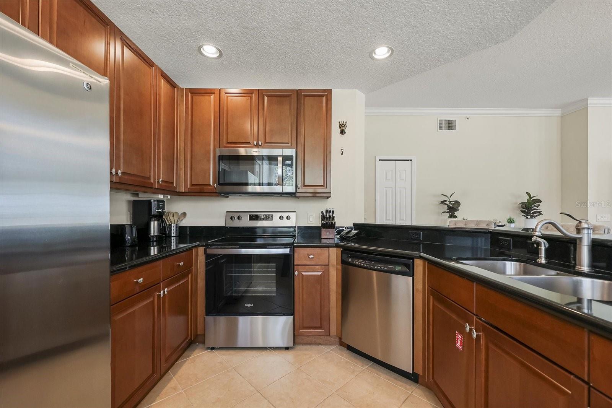
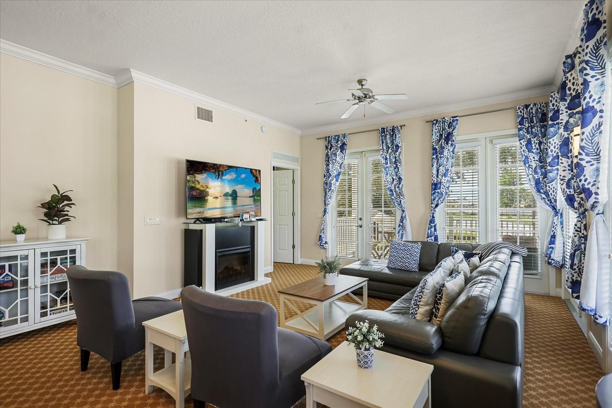
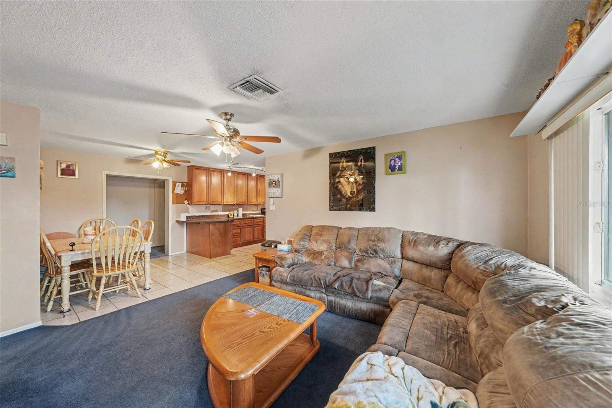
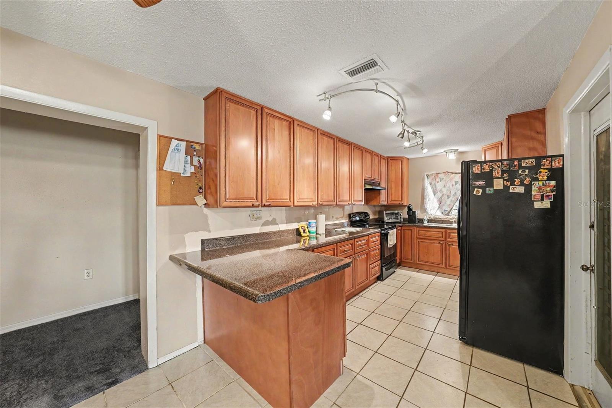
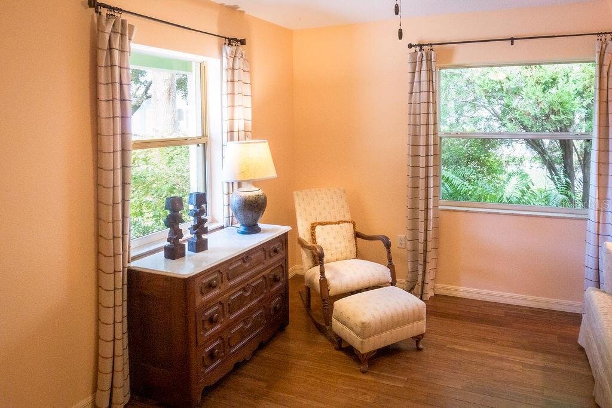
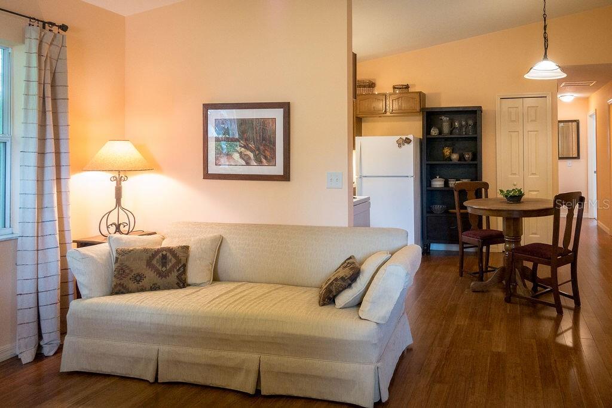
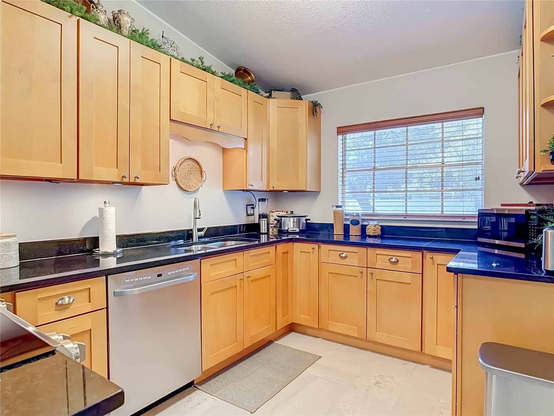
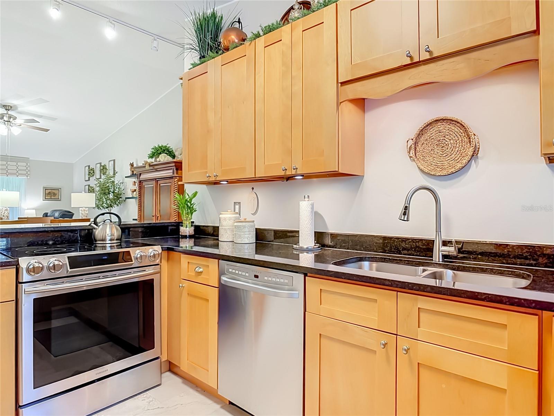
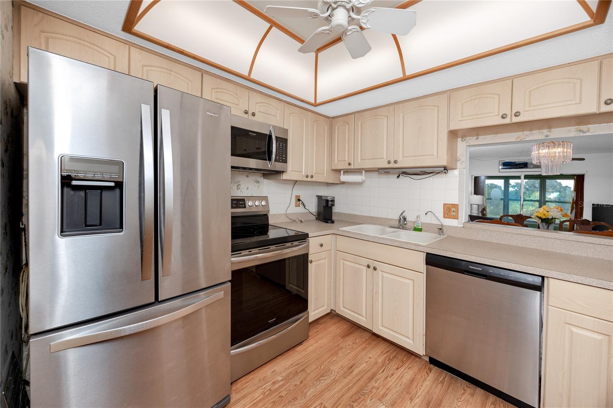
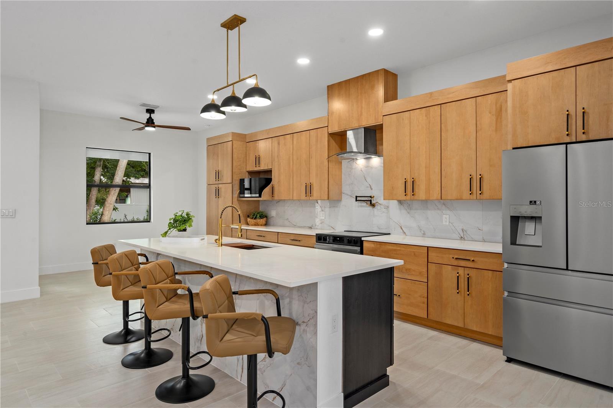
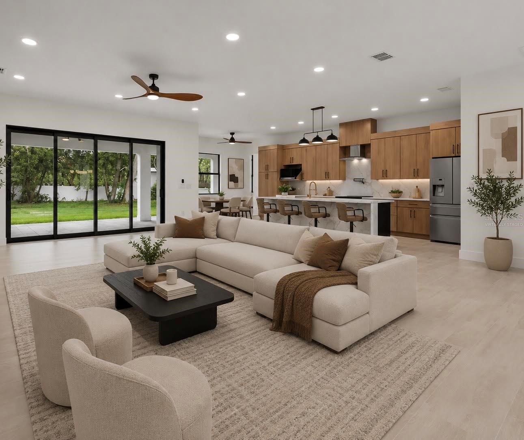
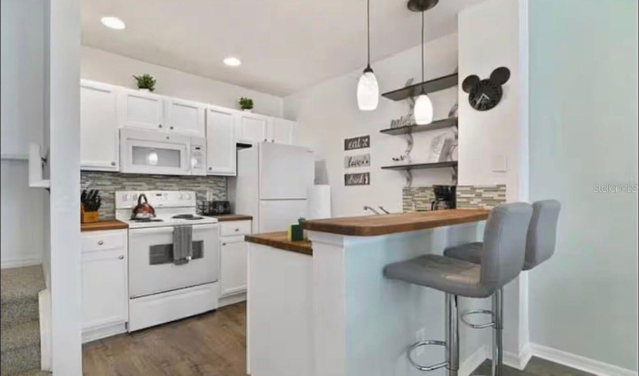
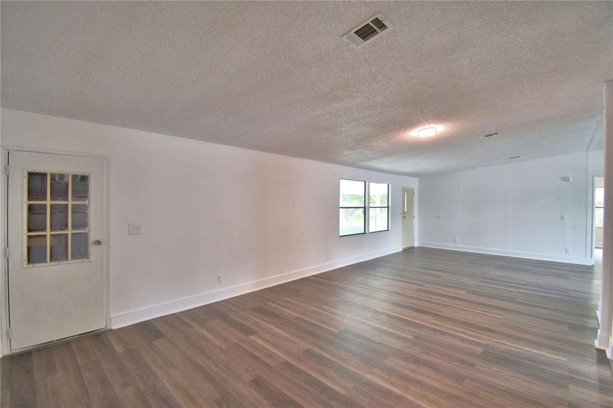
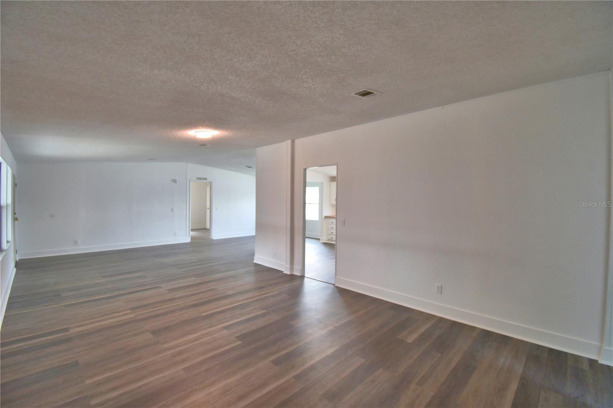
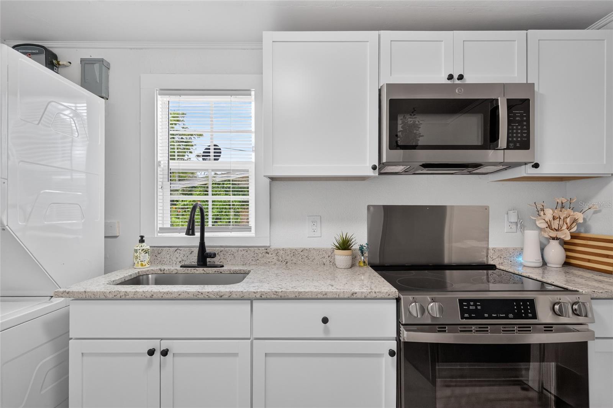
- Interior Features: Ceiling Fans(s), Living Room/Dining Room Combo, PrimaryBedroom Upstairs, Solid Wood Cabinets, Stone Counters, Thermostat, Walk-In Closet(s)
- Appliances: Convection Oven, Cooktop, Dishwasher, Disposal, Dryer, Electric Water Heater, Exhaust Fan, Microwave, Range, Range Hood, Refrigerator, Washer, Water Softener
- Flooring: Carpet, Laminate
- Laundry Features: Inside, Laundry Room
- Garage YN: Yes
- Attached Garage YN: Yes
- Garage Spaces: 2
- Pets Allowed: Cats OK, Dogs OK
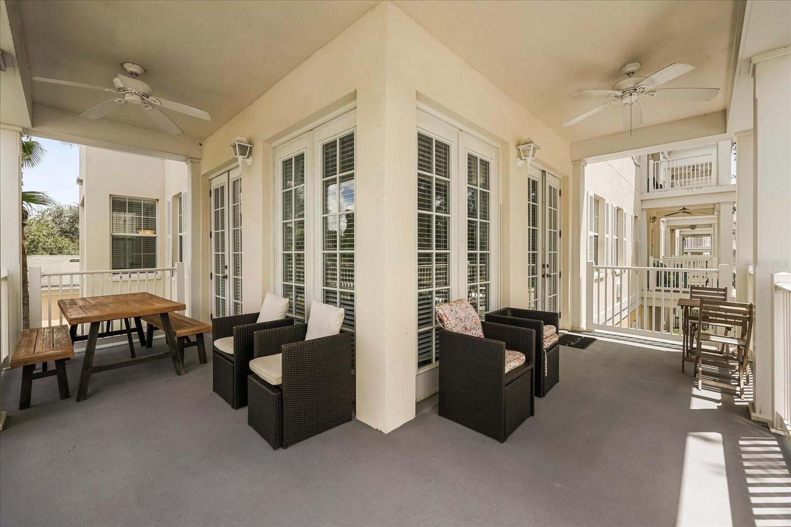
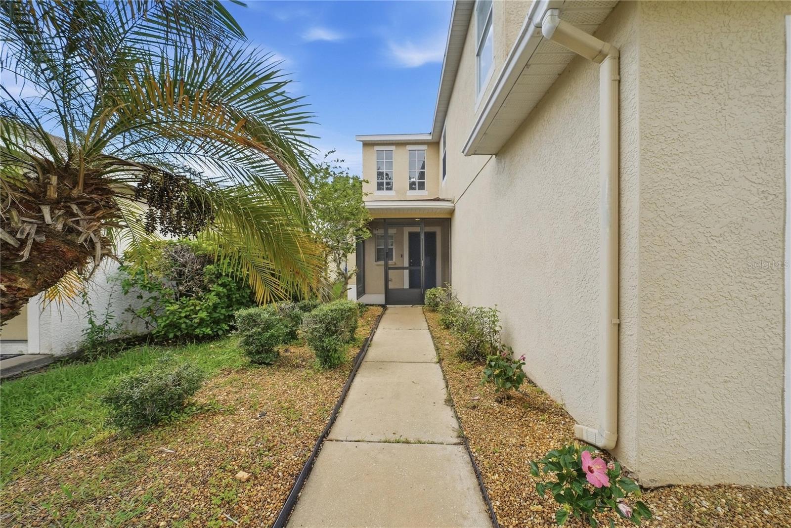
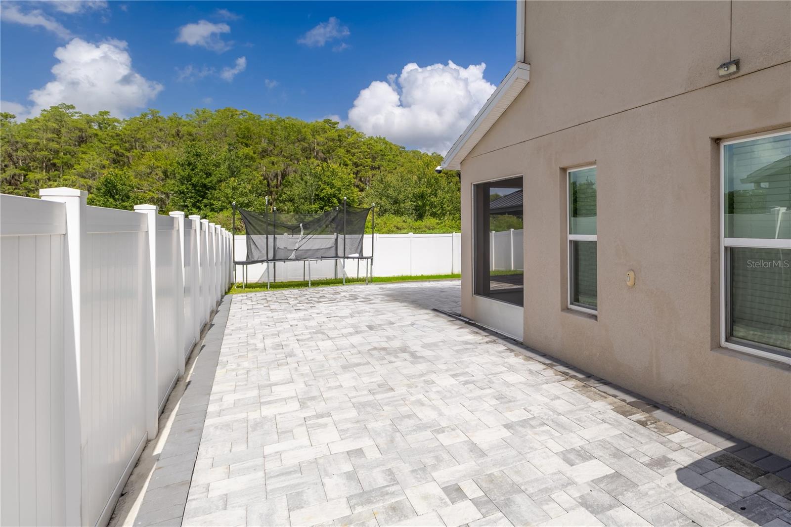
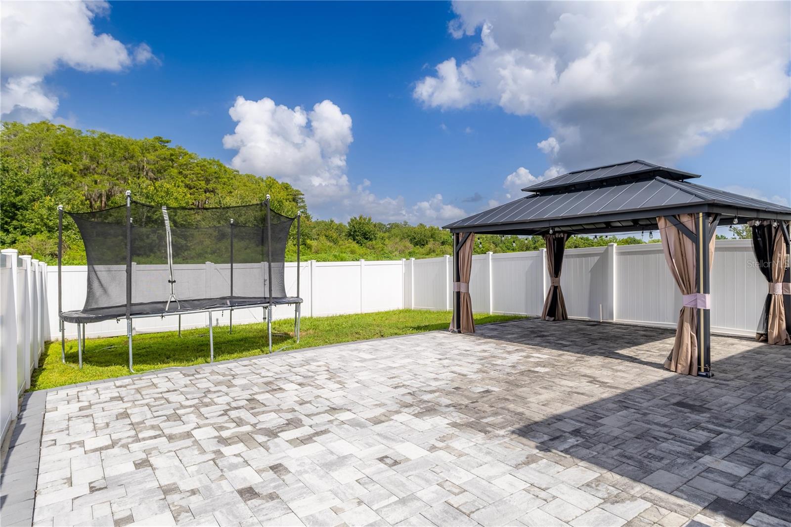
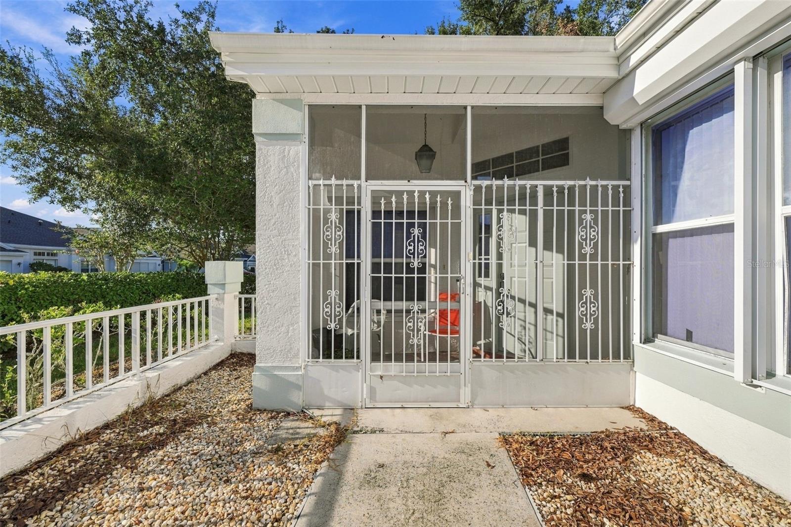
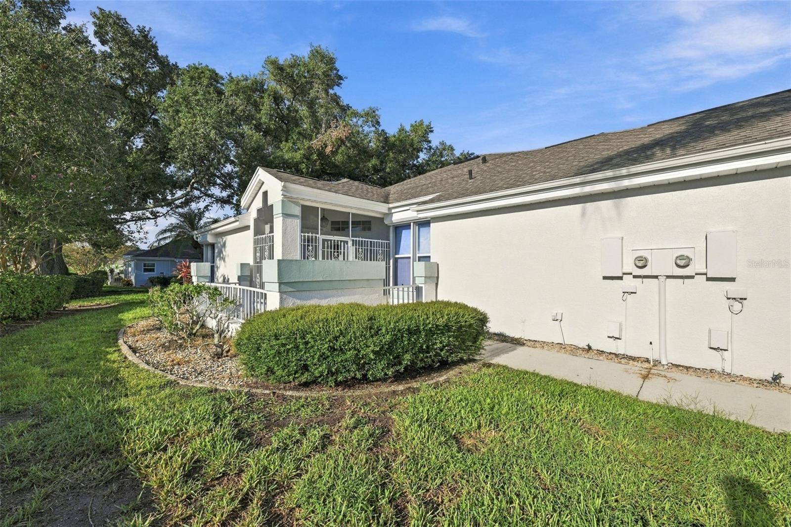
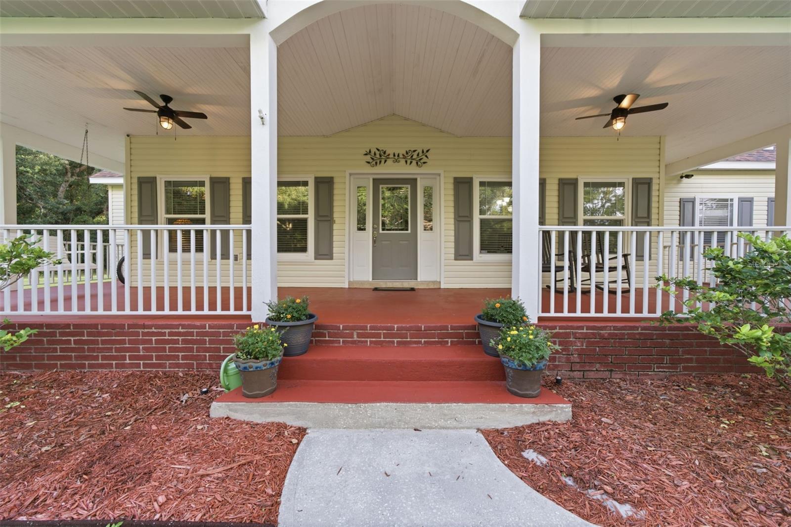
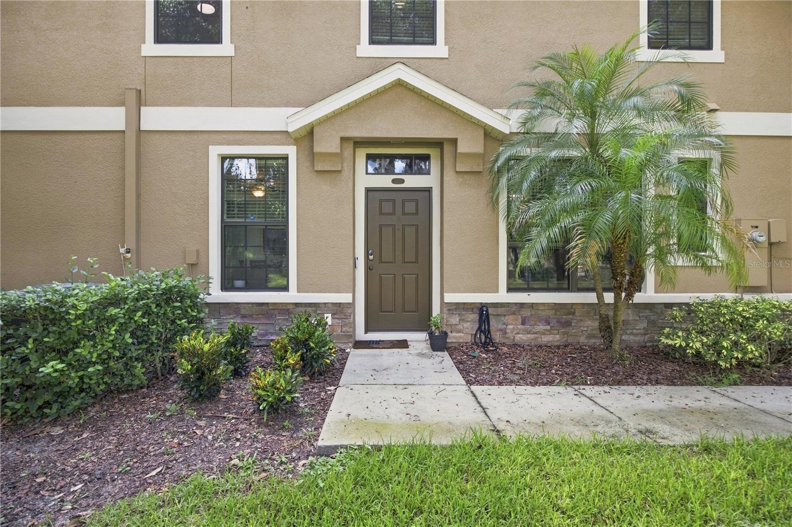
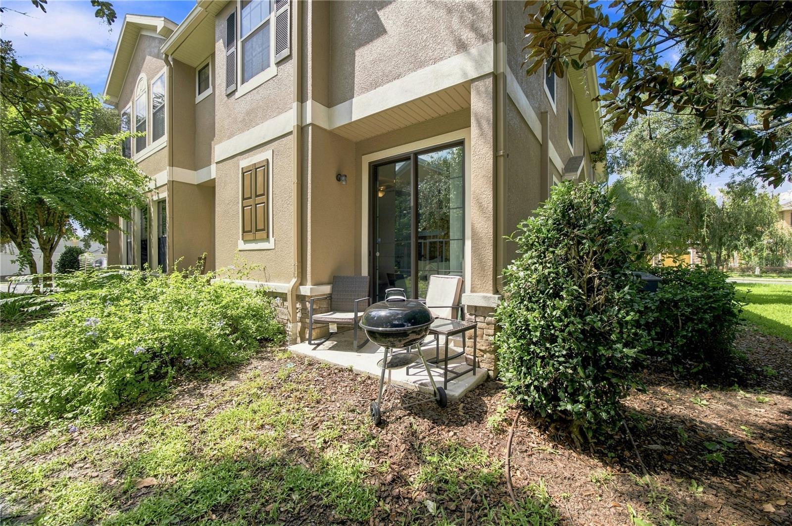
- Exterior Features: Courtyard, Lighting, Private Entrance, Sidewalk
- Roof: Shingle
- Water Source: Private
- Sewer: Public Sewer
- Cooling: Central Air
- Heating: Central
- Furnished: Unfurnished
Property Details
- Subdivision Name: FISHHAWK RANCH PH 2 TR 1
- Direction Faces: West
- Construction Materials: Block
Association Information
- Association YN: Yes
- Association Fee: 800
- Association Fee Frequency: Quarterly
- Association Fee Includes: Common Area Taxes, Pool, Maintenance Structure, Maintenance Grounds, Maintenance, Recreational Facilities, Trash, Water
- Community Features: Clubhouse, Community Mailbox, Deed Restrictions, Dog Park, Fitness Center, Golf Carts OK, Irrigation-Reclaimed Water, Park, Playground, Pool, Sidewalks, Special Community Restrictions, Street Lights
Fees&Taxes
- Tax Year: 2025
- Tax Annual Amount: $6,874
Amenities & Features
- Waterfront available: No
- GarageYN: Yes
- AttachedGarageYN: Yes
- FireplaceYN: No
- PoolPrivateYN: No
- Cooling: Central Air
- CommunityFeatures: Clubhouse, Community Mailbox, Deed Restrictions, Dog Park, Fitness Center, Golf Carts OK, Irrigation-Reclaimed Water, Park, Playground, Pool, Sidewalks, Special Community Restrictions, Street Lights
- ExteriorFeatures: Courtyard, Lighting, Private Entrance, Sidewalk
- Utilities: Cable Available, Electricity Connected, Phone Available, Sewer Connected, Water Connected
- Features:
- Amenities: