Courtesy of
- Listing Office: LPT REALTY, LLC
- Status: Active
- MLS ID: MFRTB8546058
Description
-
Description:
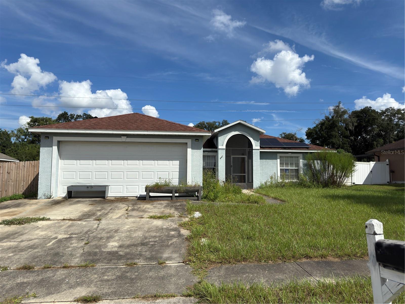
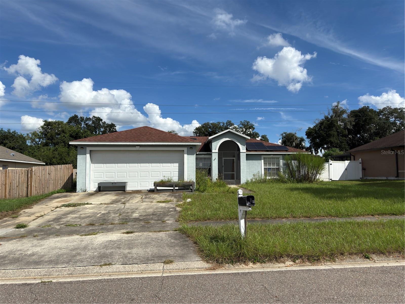
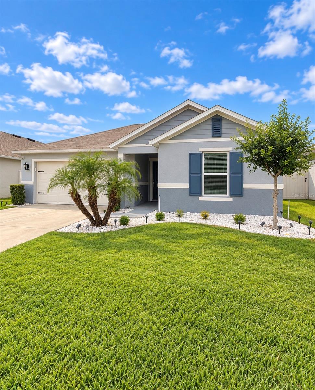
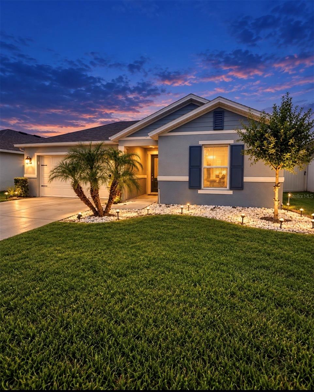
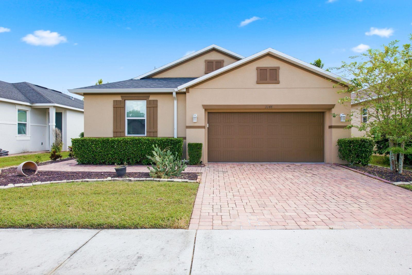
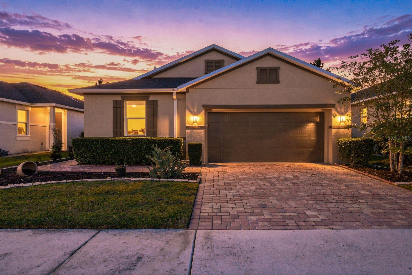
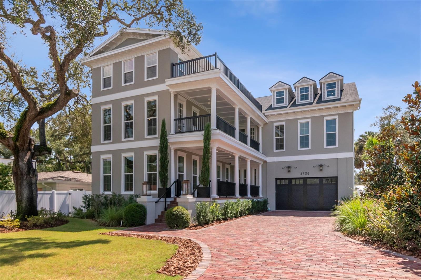
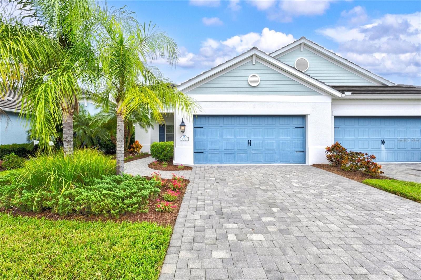
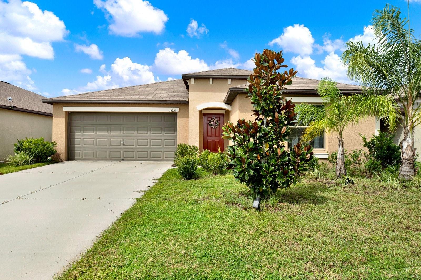
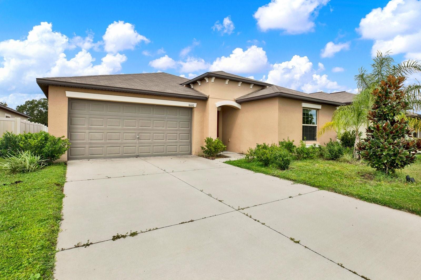
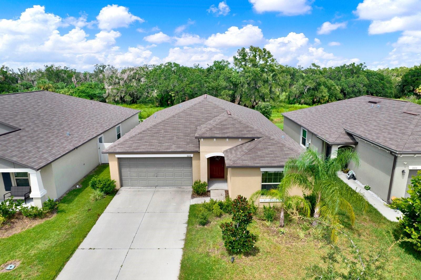
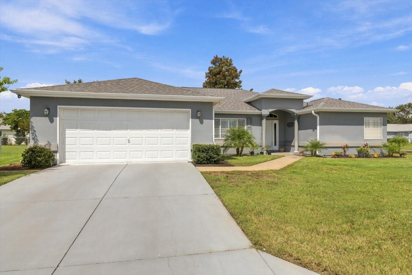
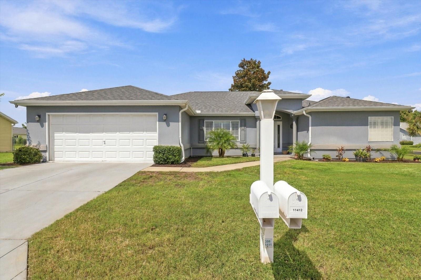
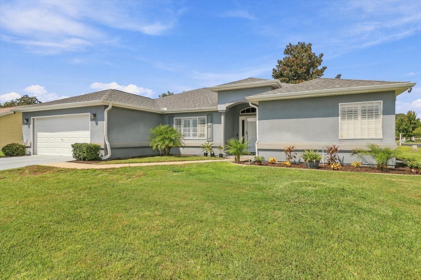
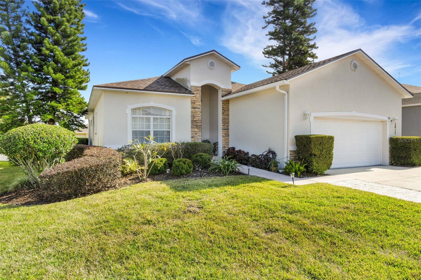
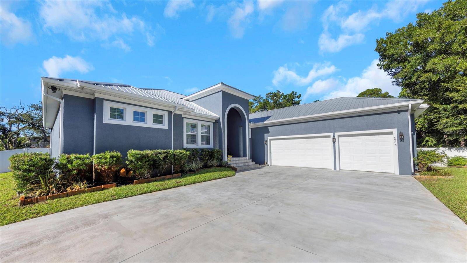
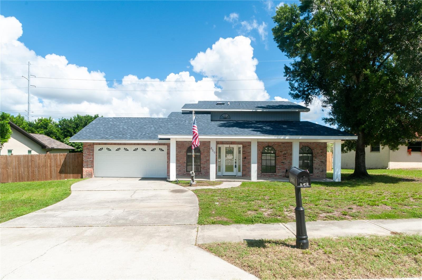
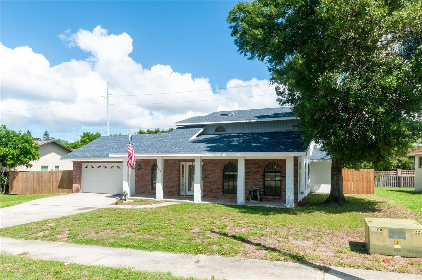
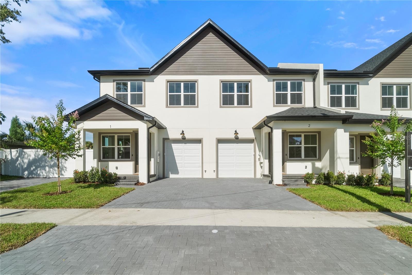
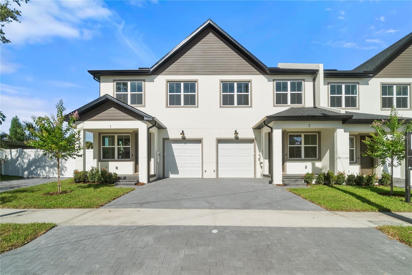
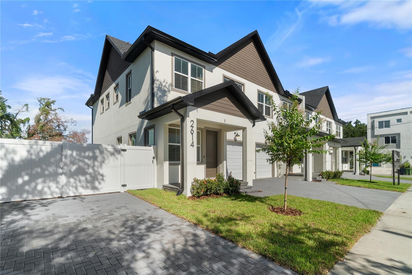
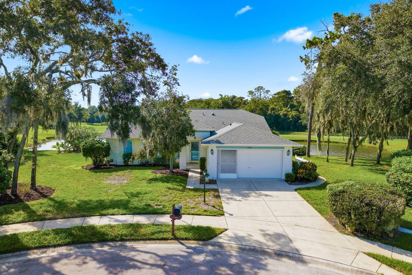
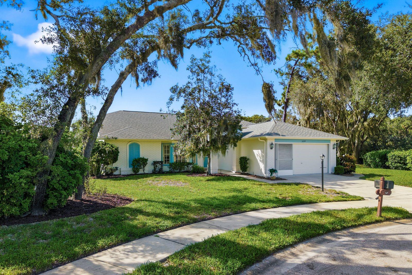
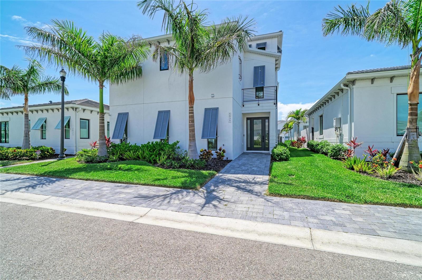
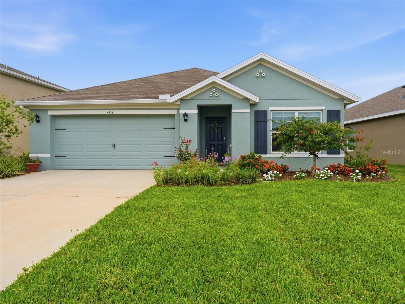
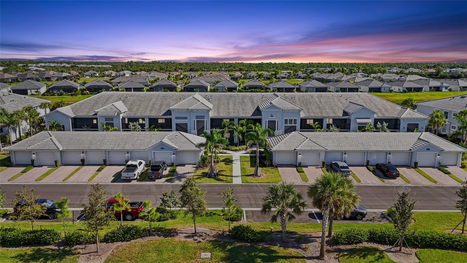
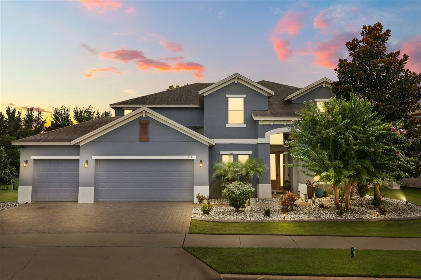
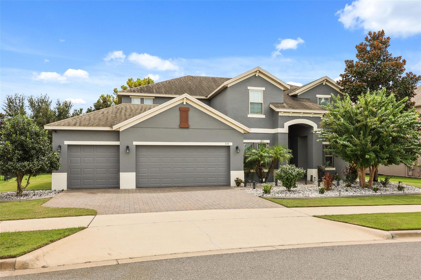
**Discover the space, comfort, and lifestyle you’ve been looking for in Clermont!** This impressive **4-bedroom, 3.5-bath home offers 3,940 sq. ft. of beautifully designed living space, a 3-car garage, and an exceptional floor plan** in the highly desirable Highland Ranch community.
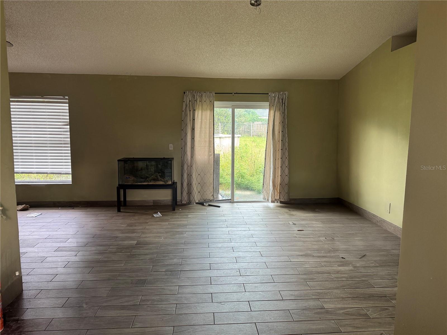
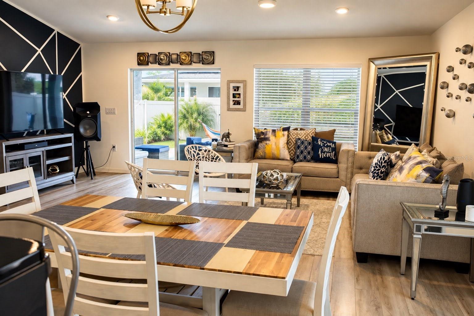
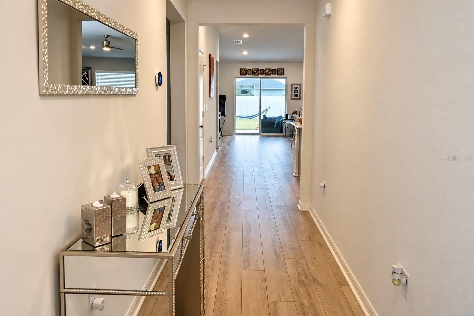
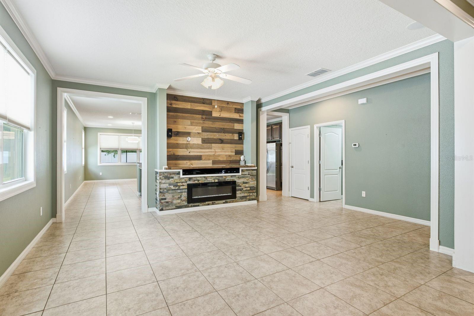
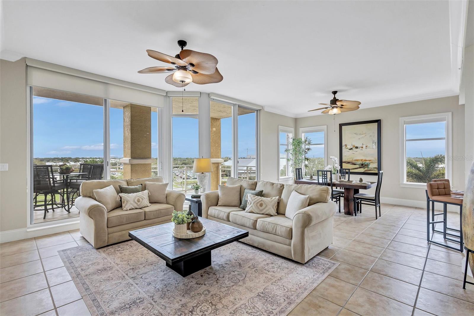
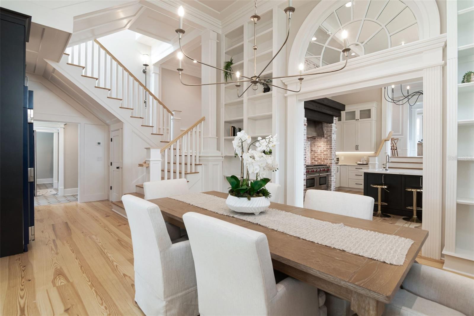
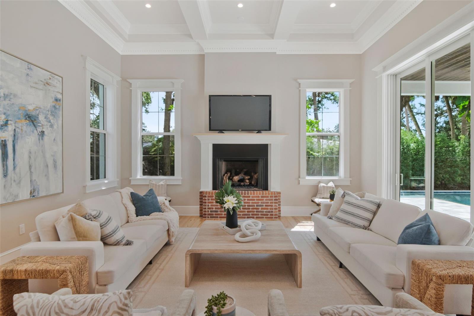
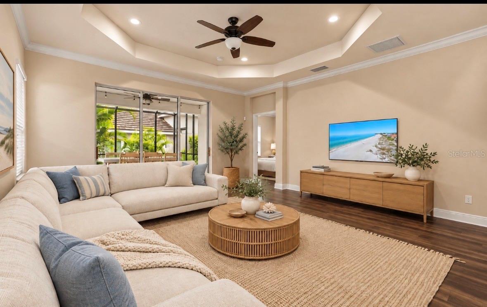
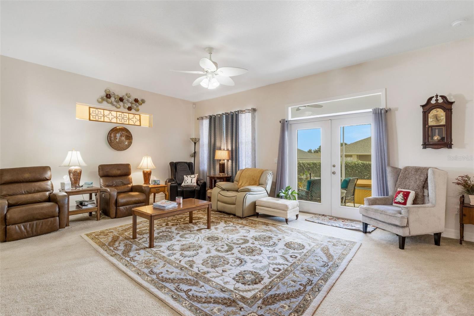
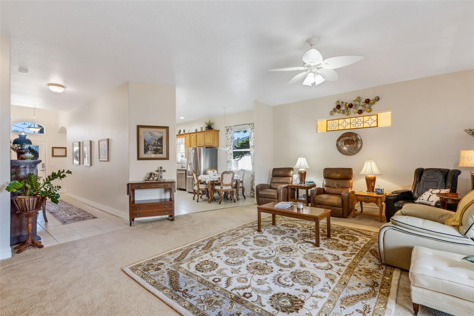
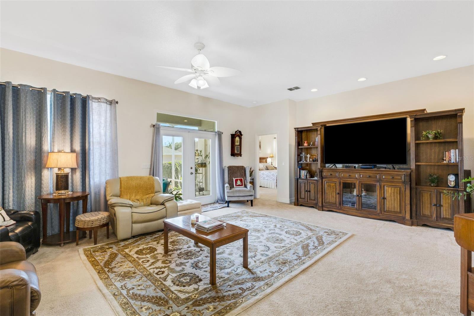
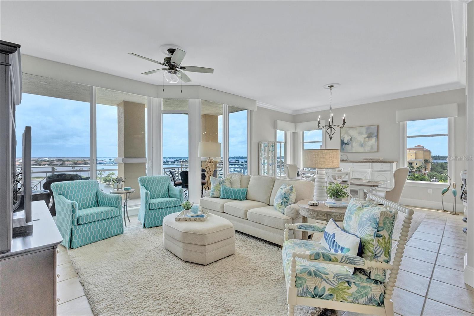
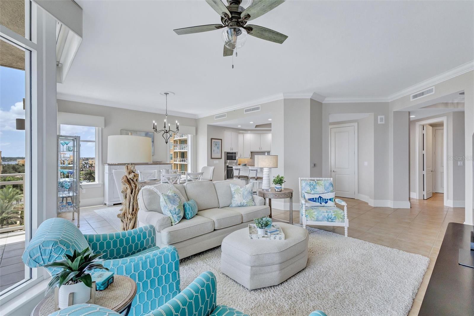
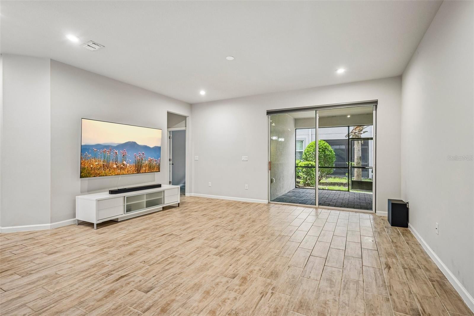
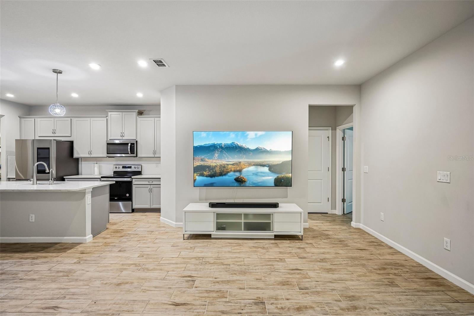
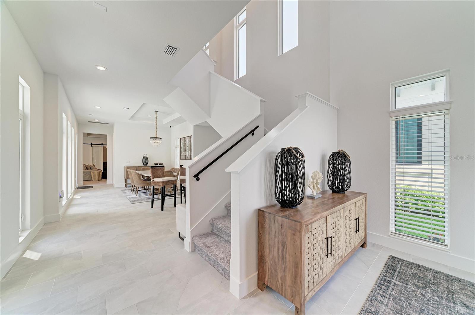
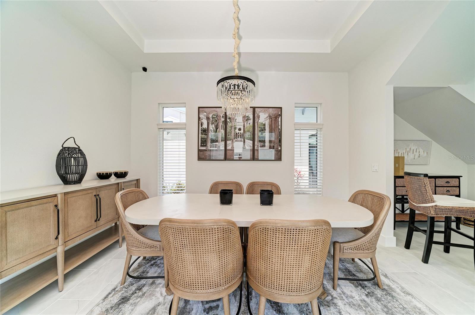
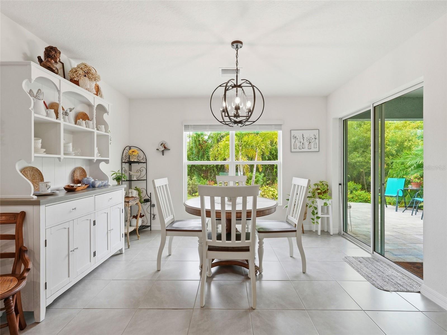
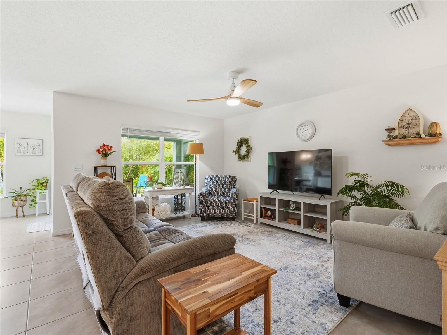
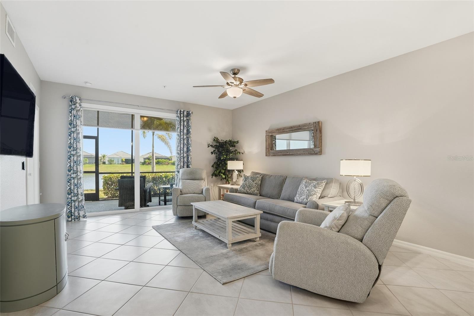
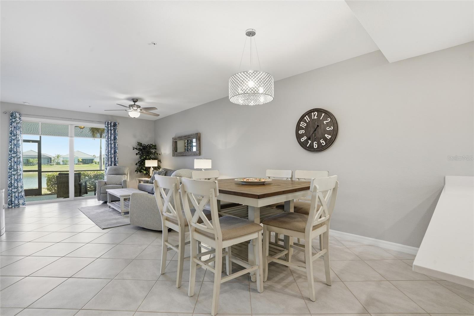
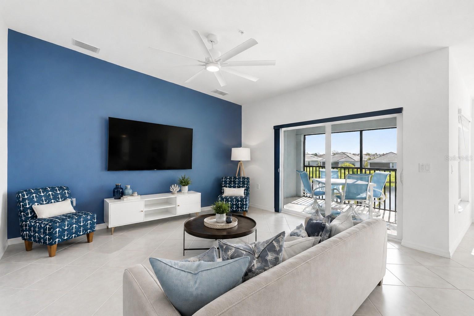
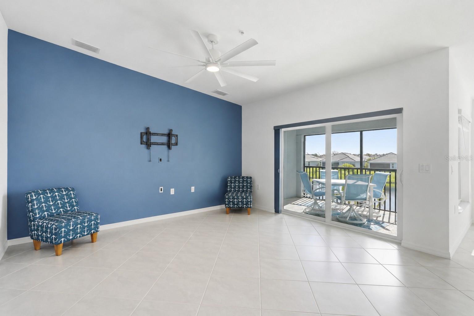
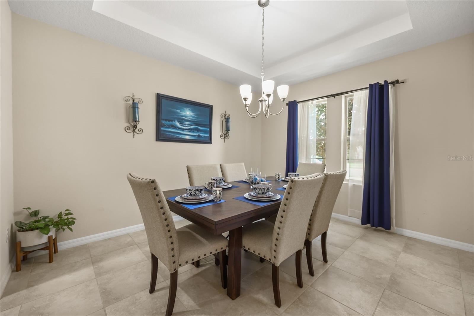
The living room features high ceilings, creating a bright, spacious, and impressive gathering area that flows beautifully into the dining and kitchen spaces. The open-concept design provides an ideal setting for both everyday living and entertaining.
One of the home’s standout features is the **oversized primary suite conveniently located on the first floor**, offering a private retreat with plenty of room for a sitting area or additional furnishings. The ensuite bathroom features **dual vanities, a large walk-in shower, a relaxing soaking tub, and a generous walk-in closet**.
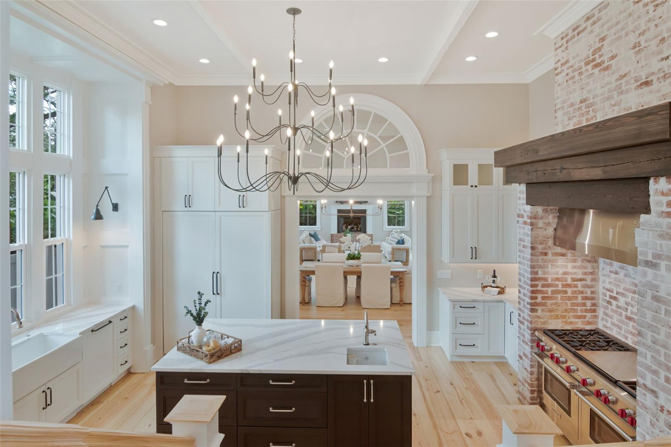
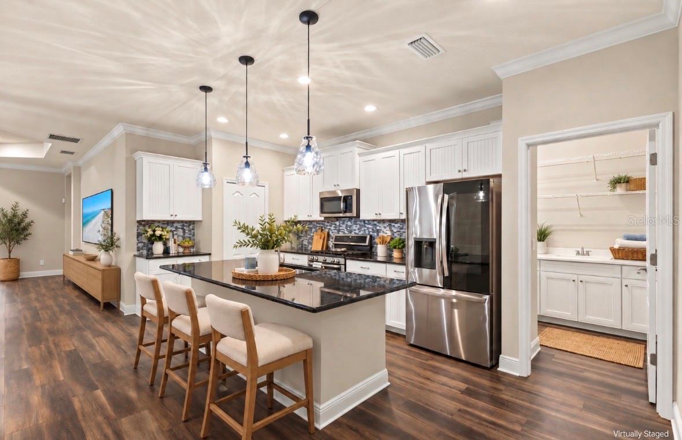
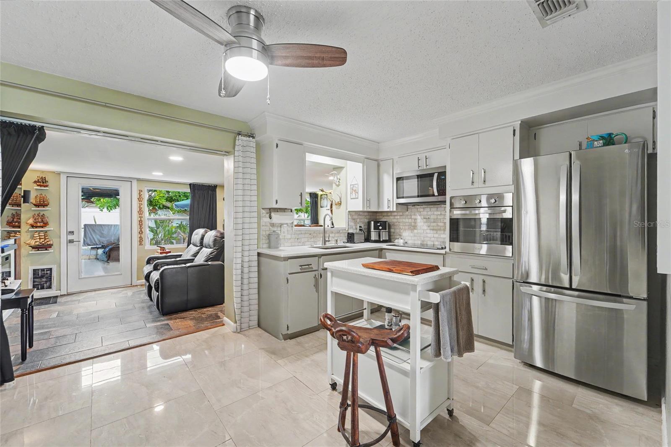
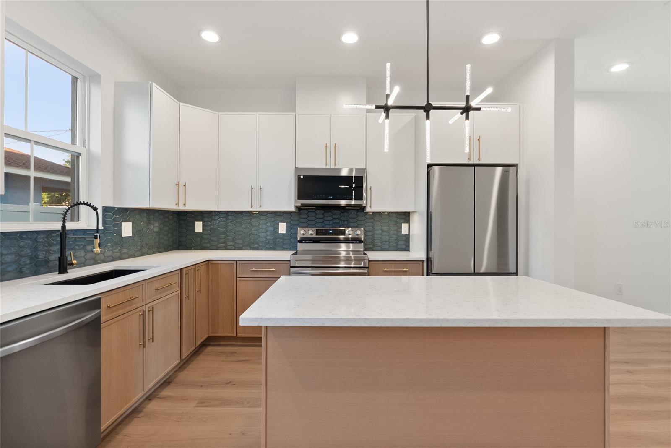
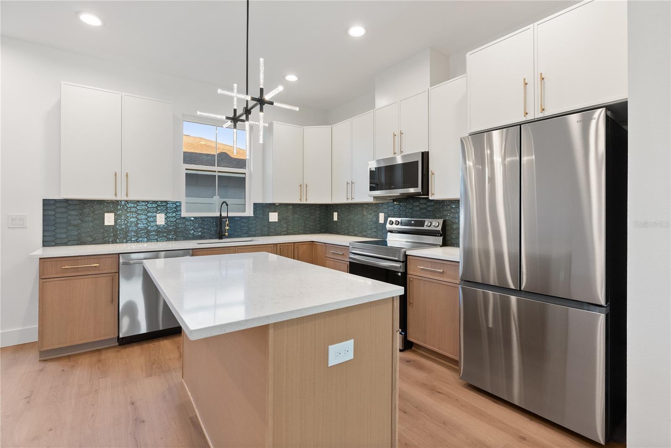
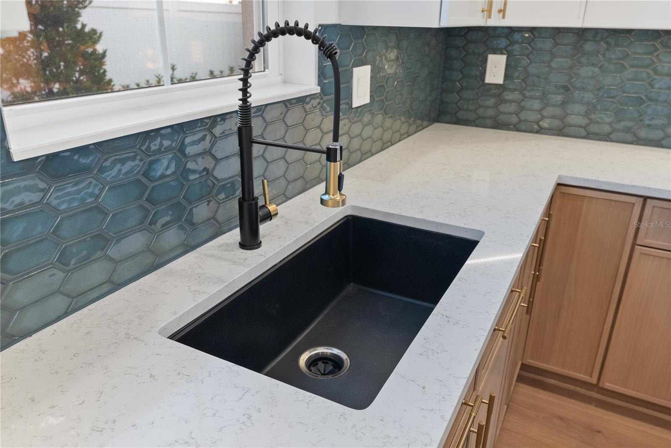
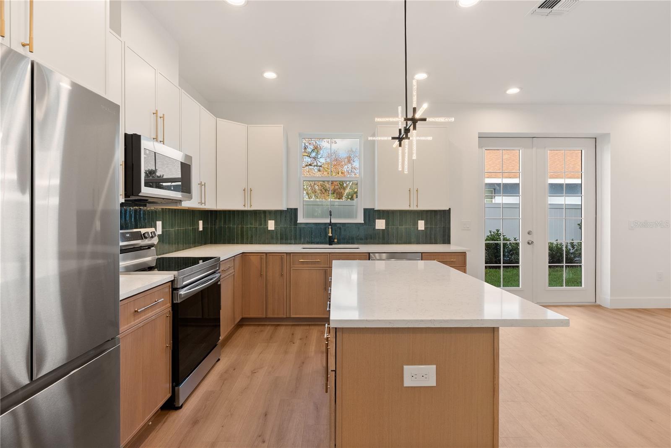
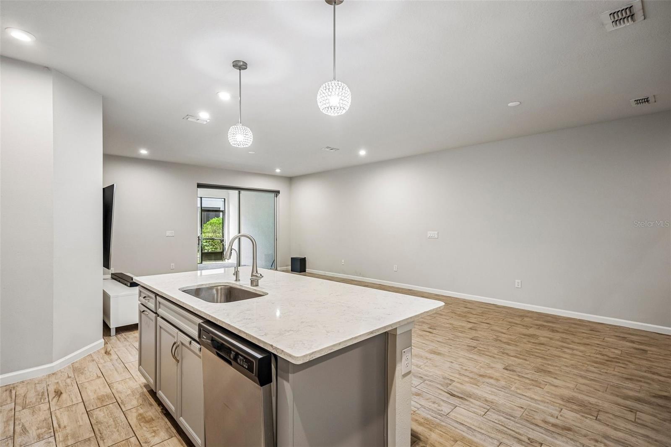
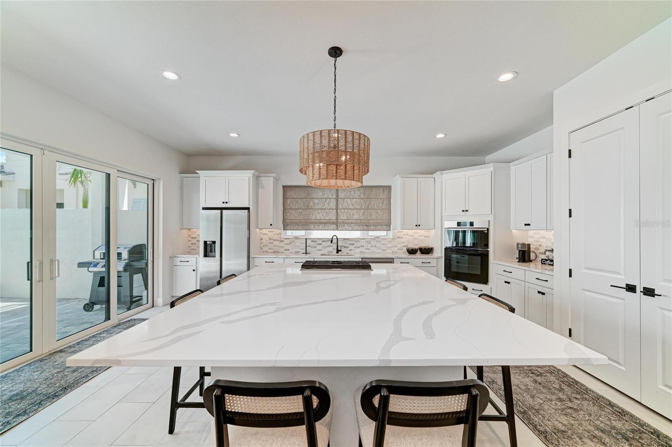
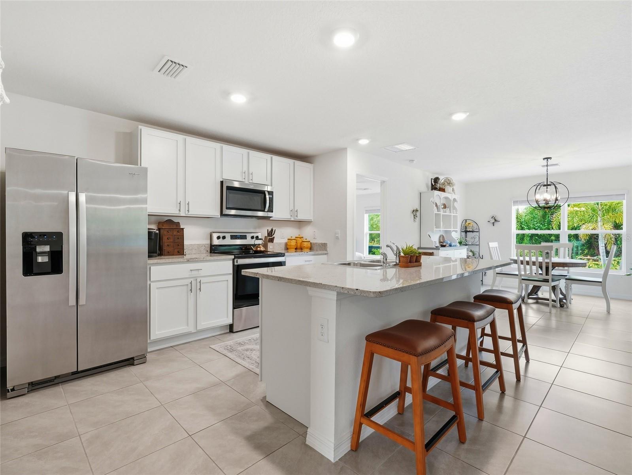
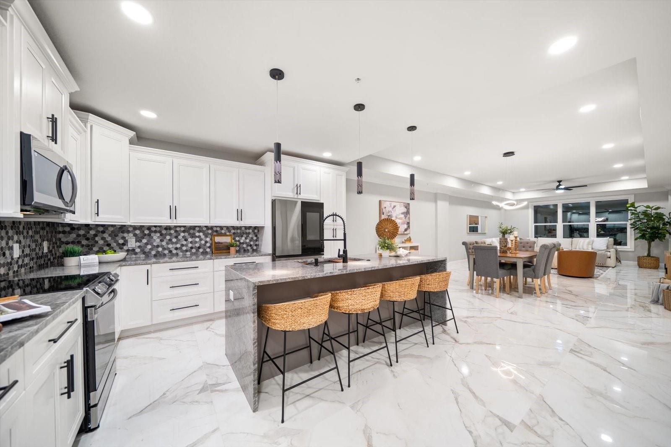
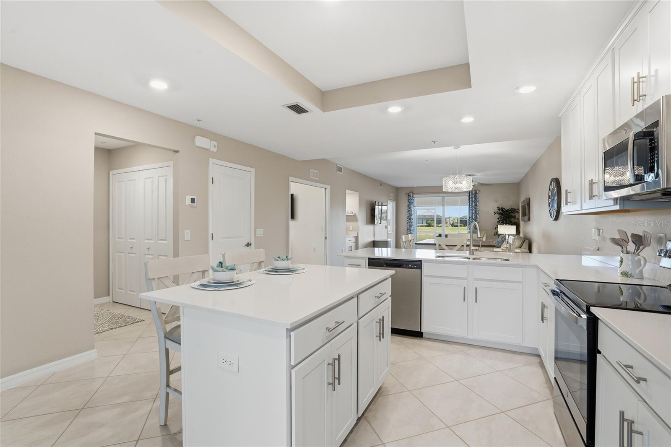
The main level also includes a **versatile den**, ideal for a home office, study, library, or quiet workspace. The kitchen features modern cabinetry, stainless steel appliances, ample counter space, and a large island overlooking the dining and living areas.
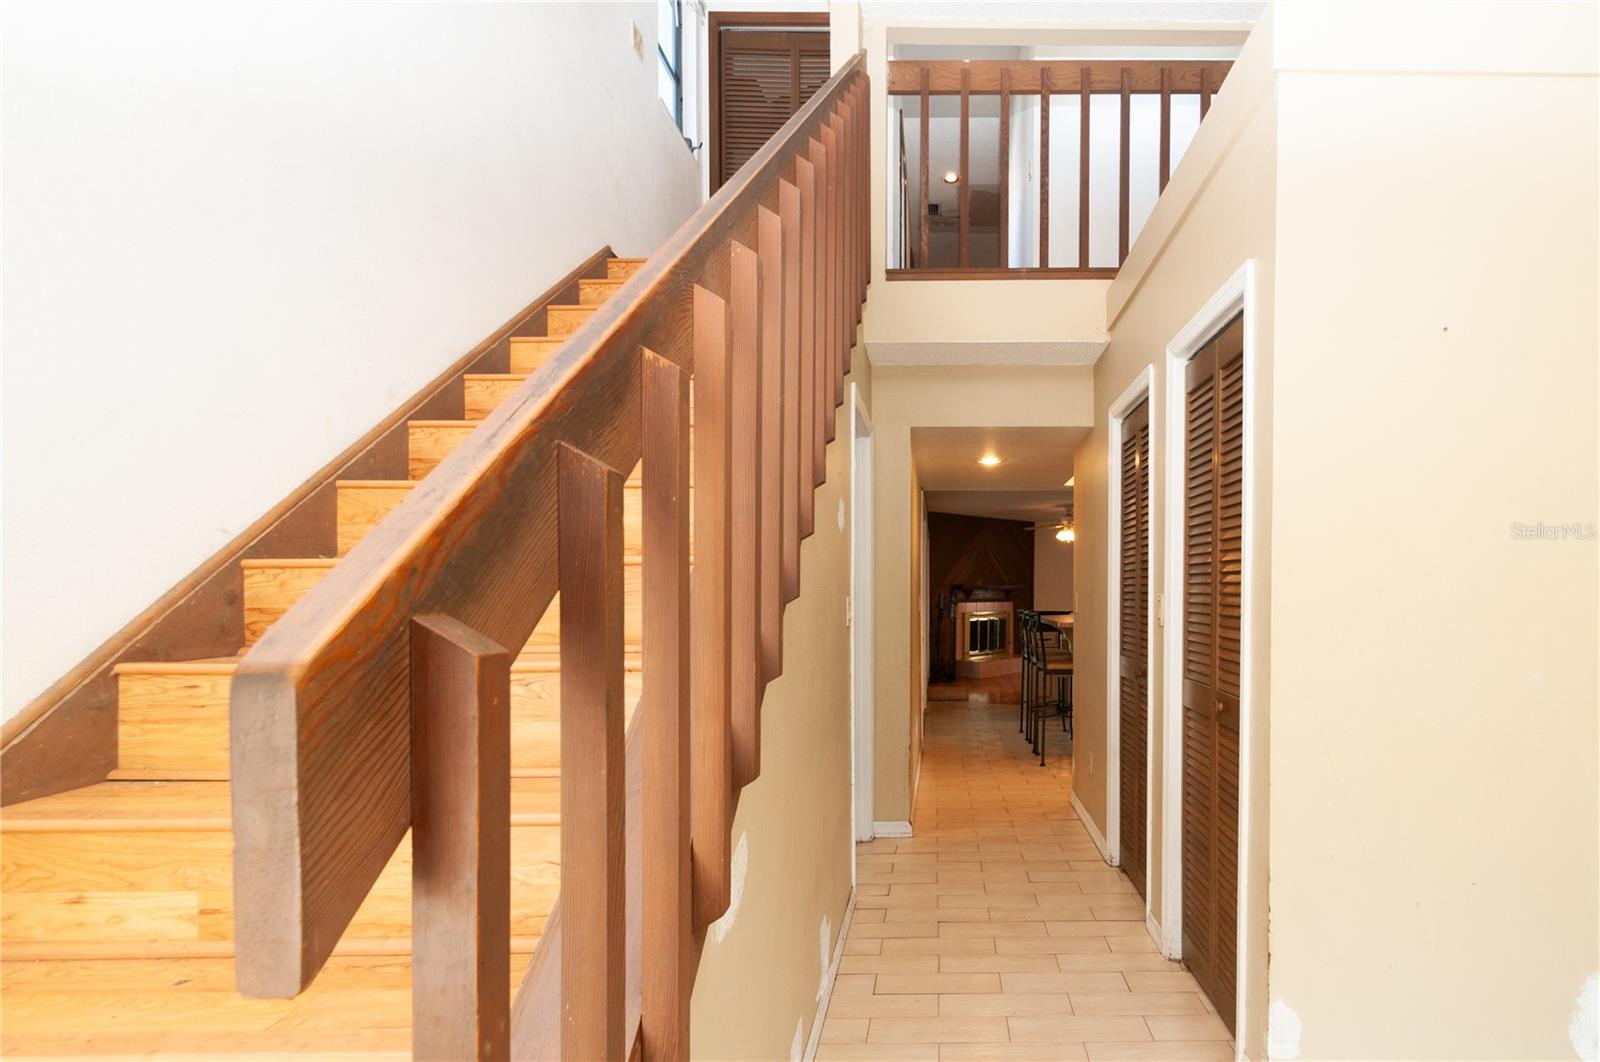
Upstairs, the home continues to impress with a "large loft and dedicated media room", offering additional space for movie nights, gaming, a playroom, home gym, or entertaining. The additional bedrooms are generously sized and provide flexibility for family and guests.
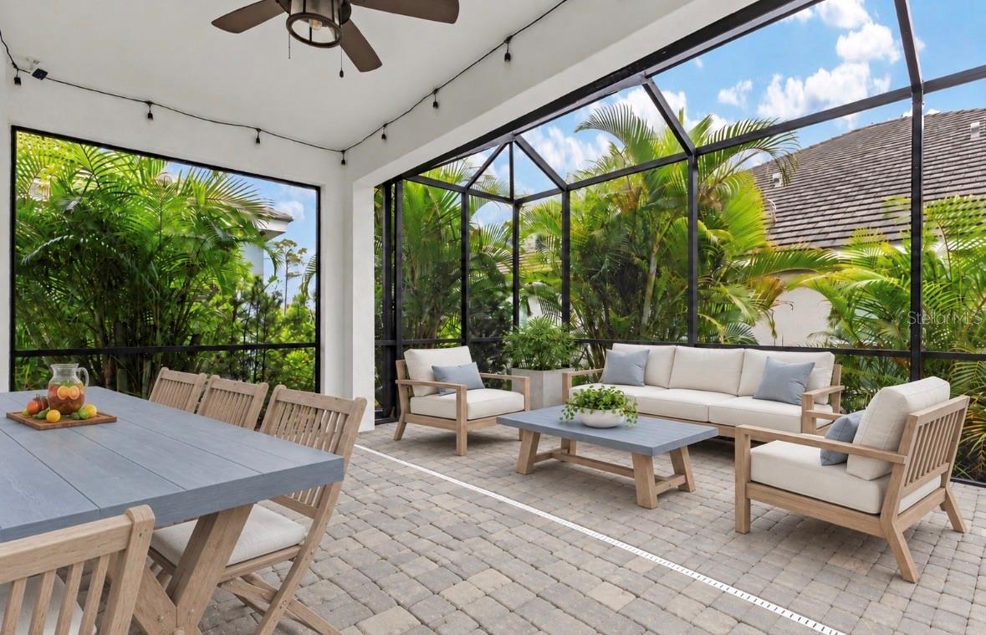
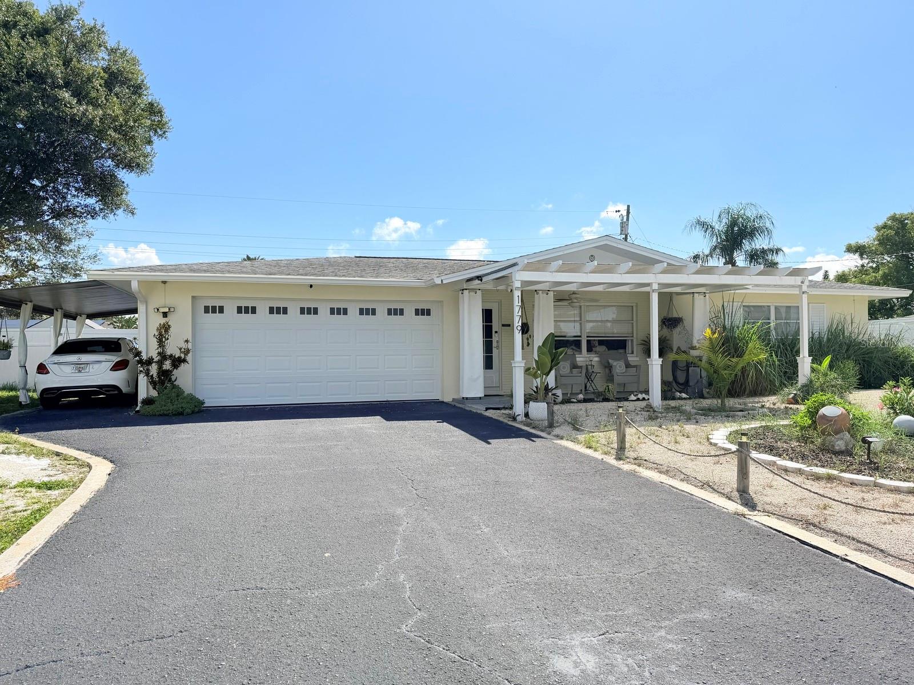
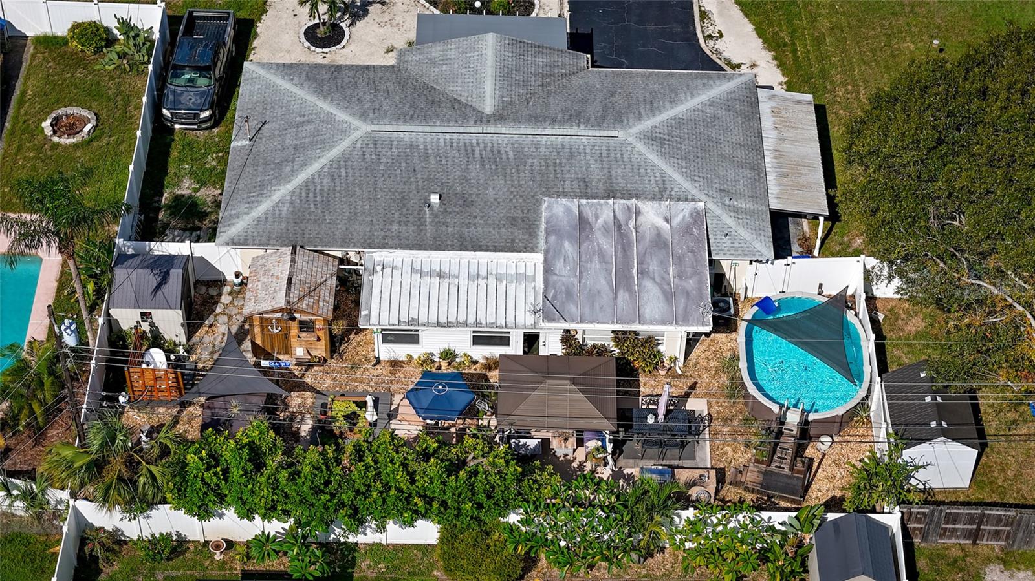
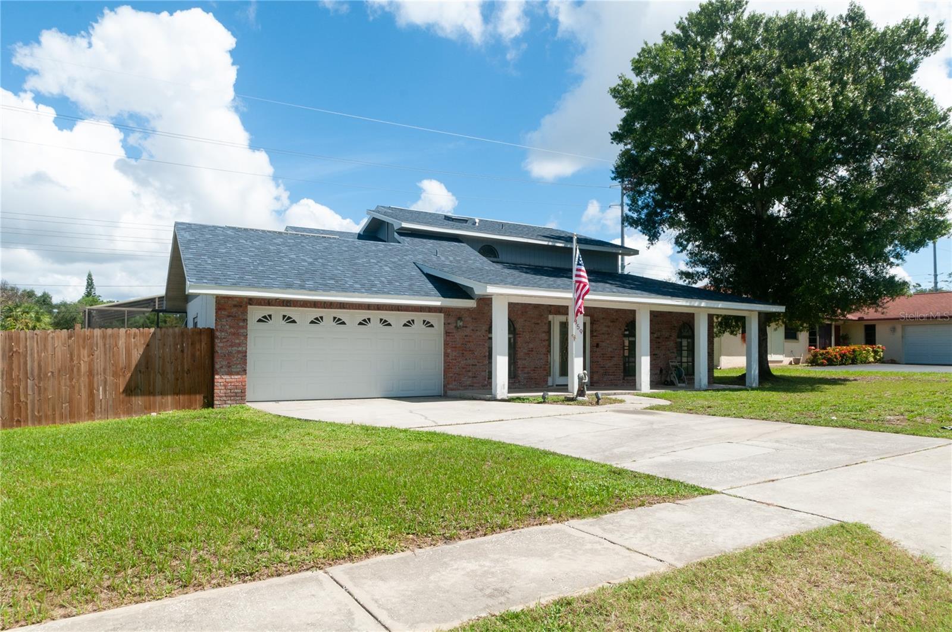
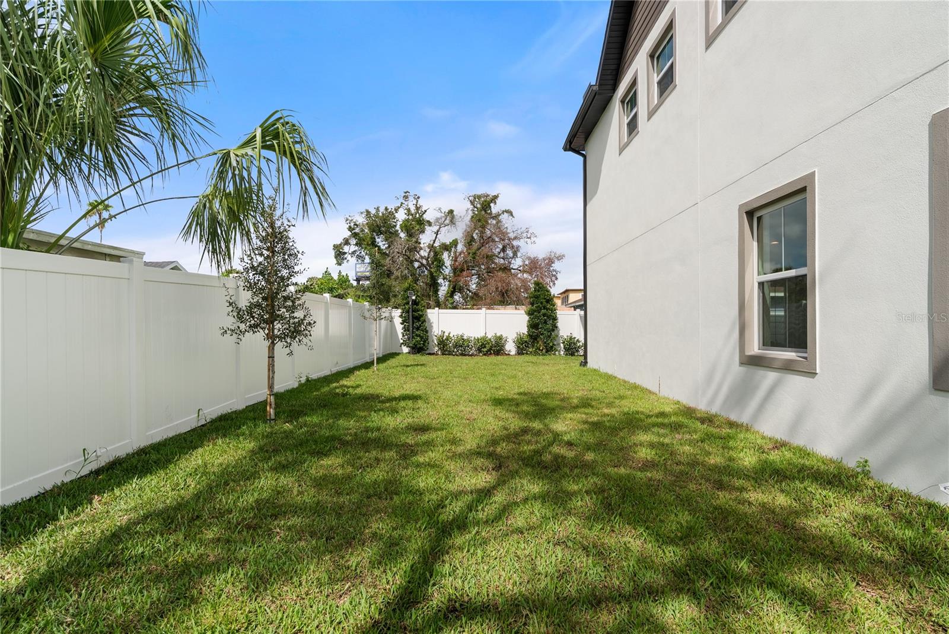
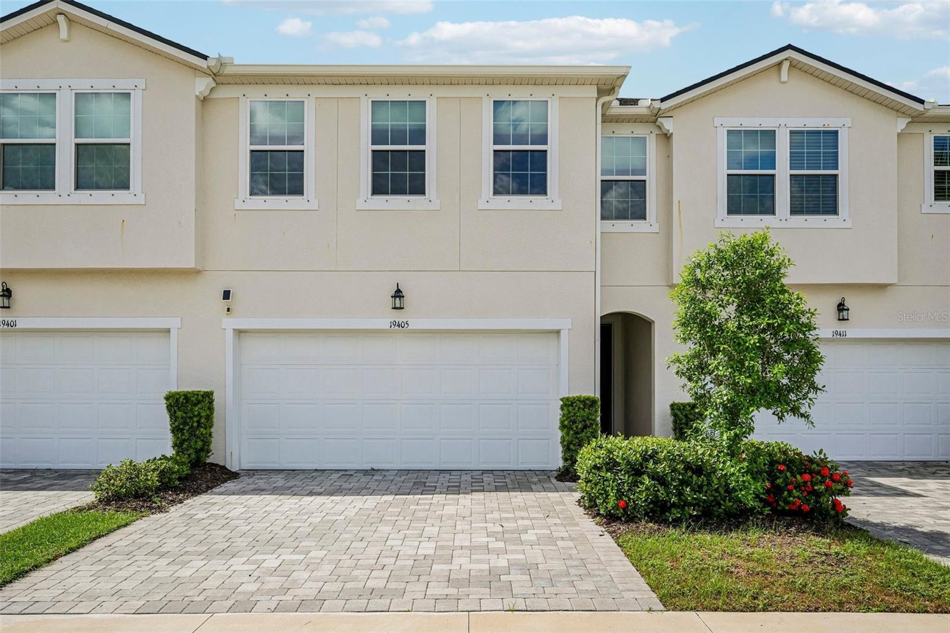
The *3-car garage* offers ample parking and valuable storage space. Outside, the backyard and outdoor living area provide a great opportunity to relax, entertain, or create your own Florida oasis.
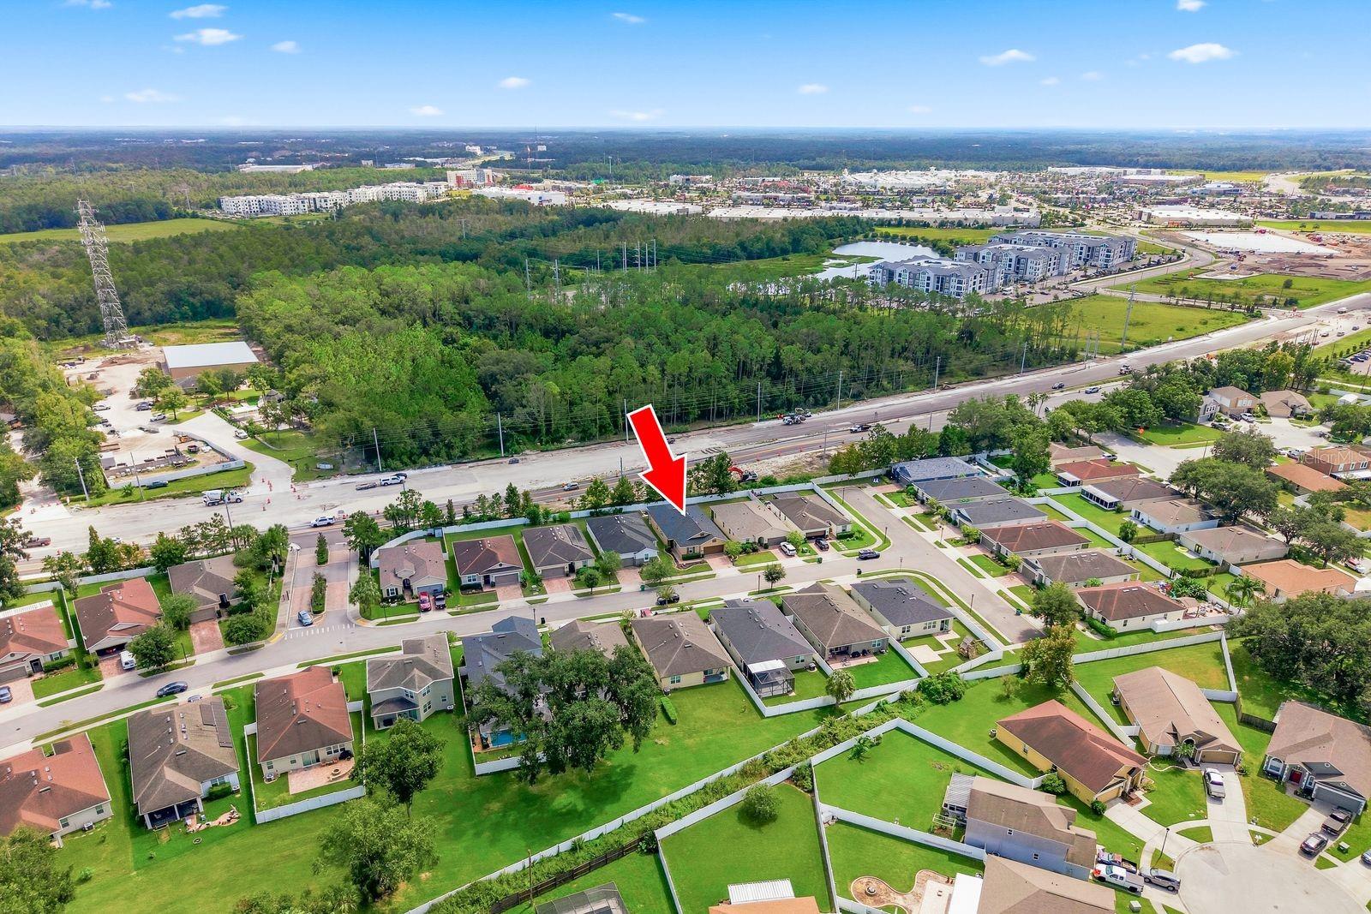
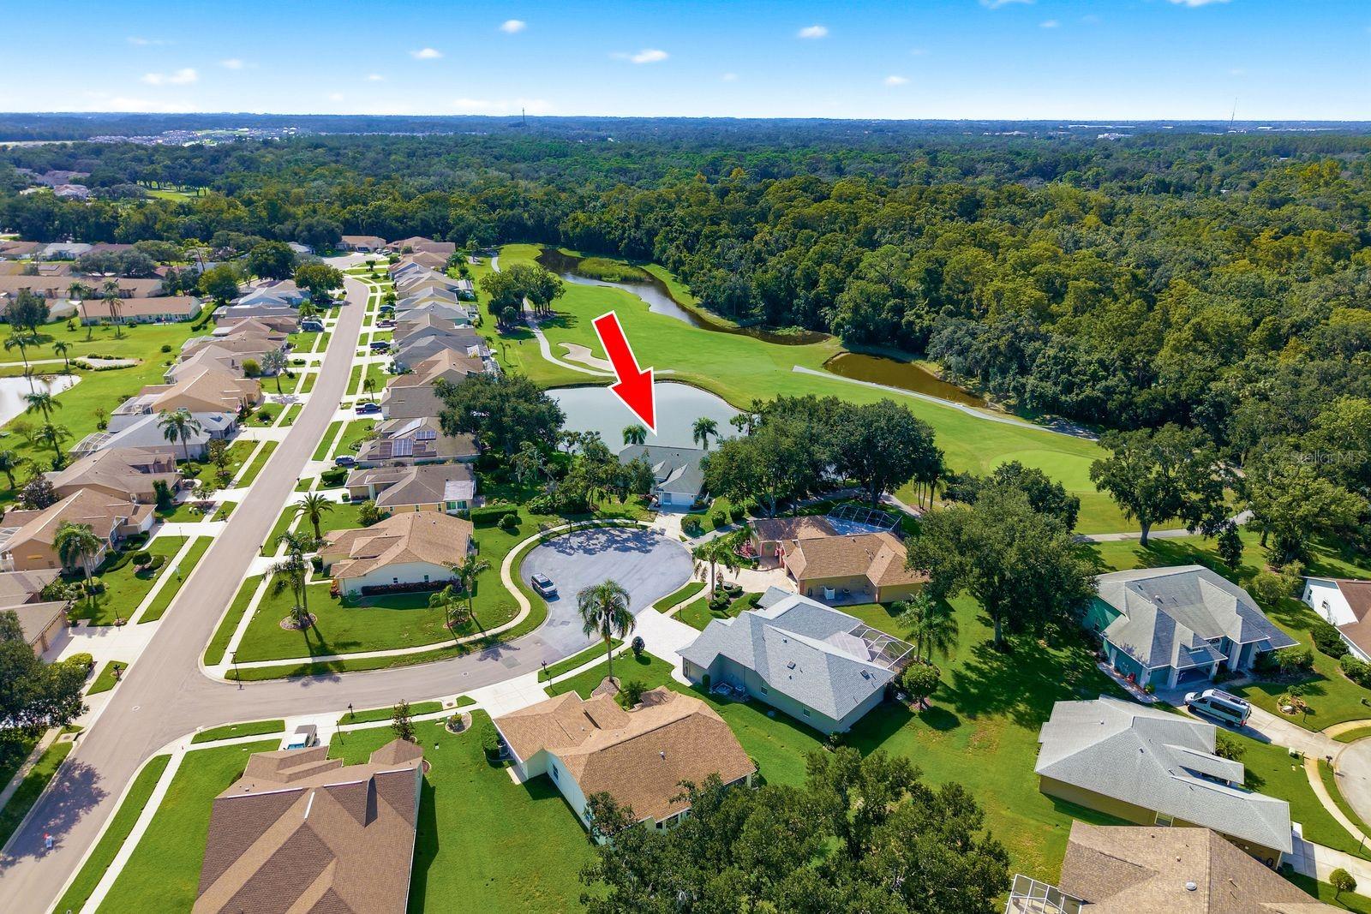
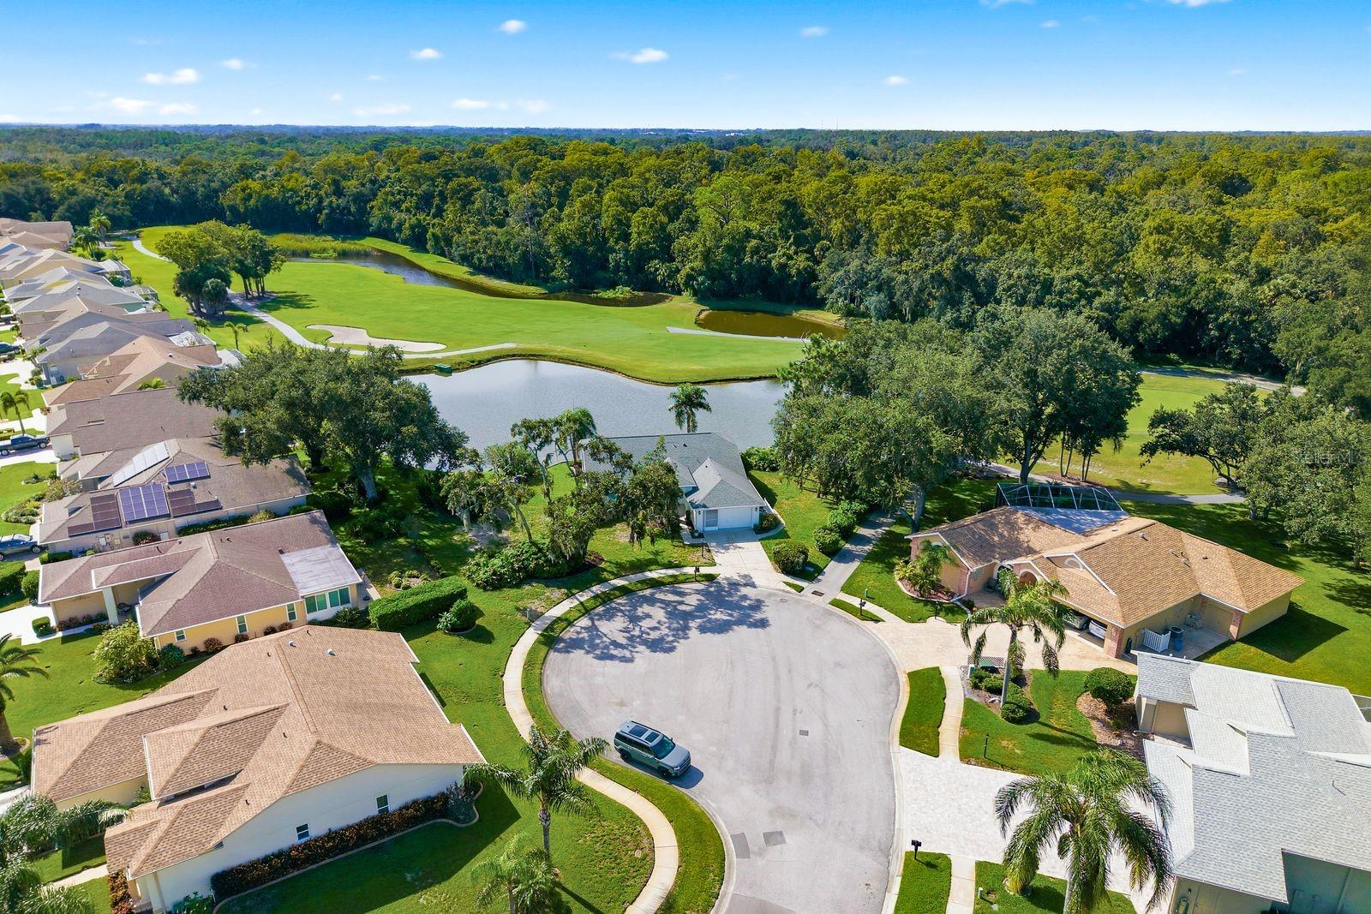
Highland Ranch residents enjoy resort-style amenities including a community pool, clubhouse, playground, walking trails, and sports courts. Surrounded by Clermont’s beautiful rolling hills, the community offers a peaceful setting while remaining close to shopping, dining, schools, entertainment, Highway 50, the Florida Turnpike, and Clermont’s many attractions.
With **3,940 sq. ft., 4 bedrooms, 3.5 bathrooms, high ceilings in the living room, an oversized first-floor primary suite with a soaking tub, den, large loft, media room, and 3-car garage**, this home offers an exceptional combination of space, comfort, and lifestyle. **Schedule your private showing today!**
Show all description
Basics
- Bathrooms Half: 1
- Date added: Added 1 hour ago
- Category: Single Family Residence
- Type: Residential
- Bedrooms: 4
- Bathrooms: 4
- Half baths: 1
- Area, sq ft: 3940 sq ft
- Lot size, sq ft: 10652 sq ft
- Year built: 2017
- SubdivisionName: HIGHLAND RANCH PRIMARY PH 1
- GarageSpaces: 3
Location
- CountyOrParish: Lake
- City / Department: CLERMONT
Location Details
- Elementary School: Minneola Horizon Academy K-8
- Middle Or Junior School: Minneola Horizon Academy K-8
- High School: Lake Minneola High
Property Features
- Interior Features: Ceiling Fans(s), High Ceilings, Kitchen/Family Room Combo, L Dining, Living Room/Dining Room Combo, Open Floorplan, Primary Bedroom Main Floor, Solid Surface Counters, Solid Wood Cabinets, Thermostat
- Appliances: Convection Oven, Dishwasher, Disposal, Dryer, Gas Water Heater, Microwave, Refrigerator, Tankless Water Heater, Washer
- Flooring: Carpet, Hardwood, Tile
- Laundry Features: Laundry Room
- Garage YN: Yes
- Attached Garage YN: Yes
- Garage Spaces: 3
- Pets Allowed: Cats OK, Dogs OK
- Roof: Shingle
- Water Source: Public
- Sewer: Public Sewer
- Cooling: Central Air
- Heating: None
- Furnished: Unfurnished
Property Details
- Subdivision Name: HIGHLAND RANCH PRIMARY PH 1
- Direction Faces: North
- Construction Materials: Block, Brick, Concrete, Stucco
Association Information
- Association YN: Yes
- Association Fee: 137.67
- Association Fee Frequency: Monthly
- Community Features: Street Lights
Fees&Taxes
- Tax Year: 2025
- Tax Annual Amount: $8,480
Amenities & Features
- Waterfront available: No
- GarageYN: Yes
- AttachedGarageYN: Yes
- FireplaceYN: No
- PoolPrivateYN: No
- Cooling: Central Air
- CommunityFeatures: Street Lights
- Utilities: Electricity Connected, Natural Gas Connected, Public, Water Connected
- Features:
- Amenities: