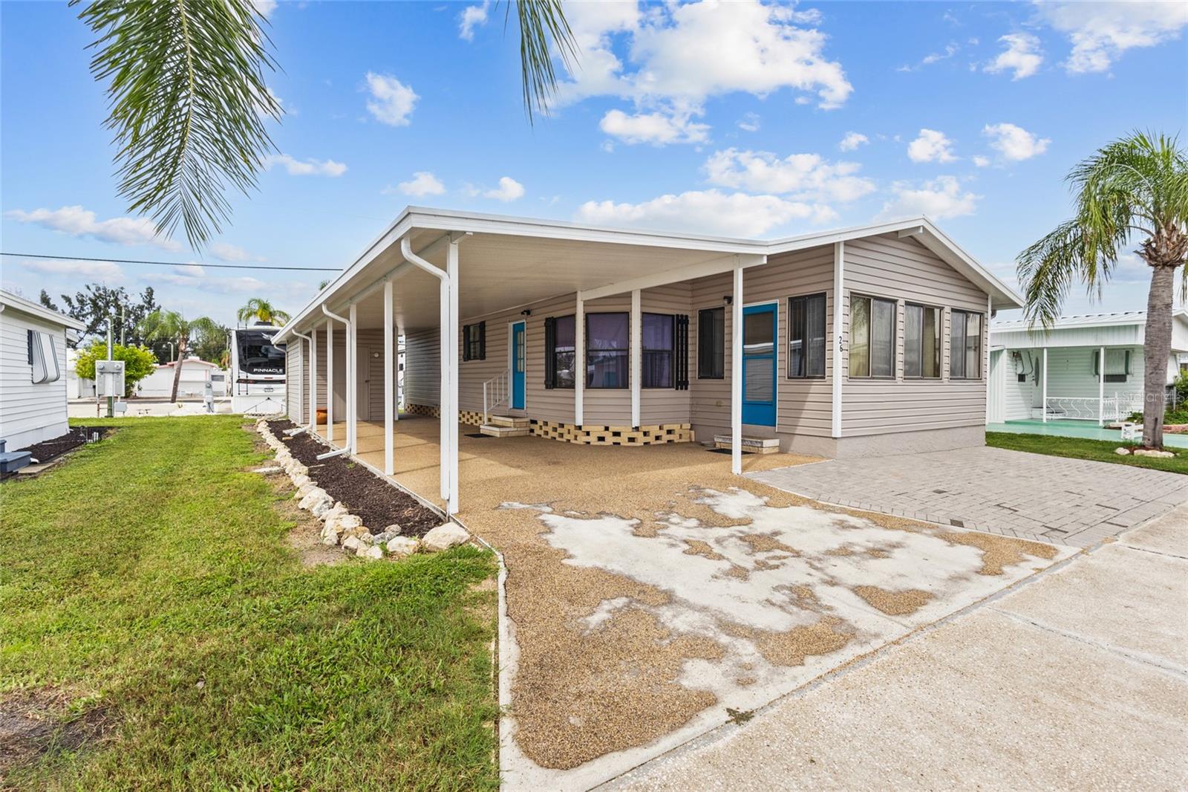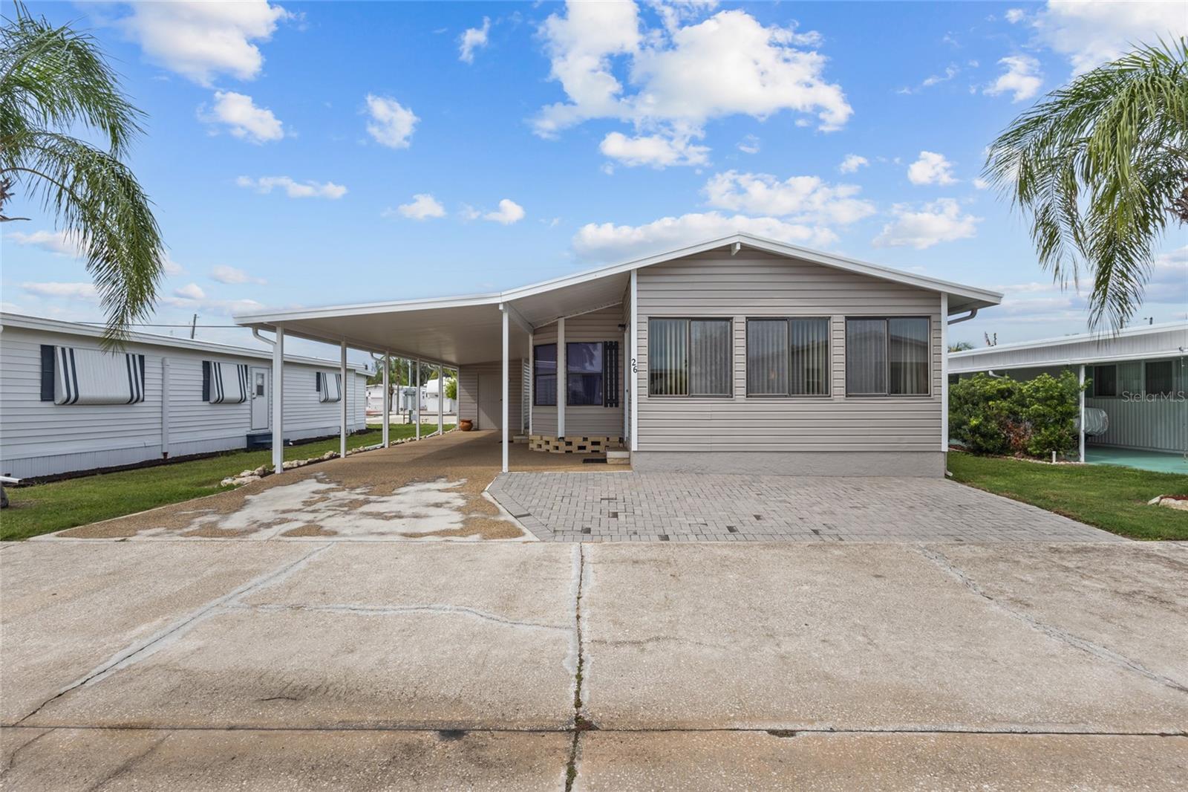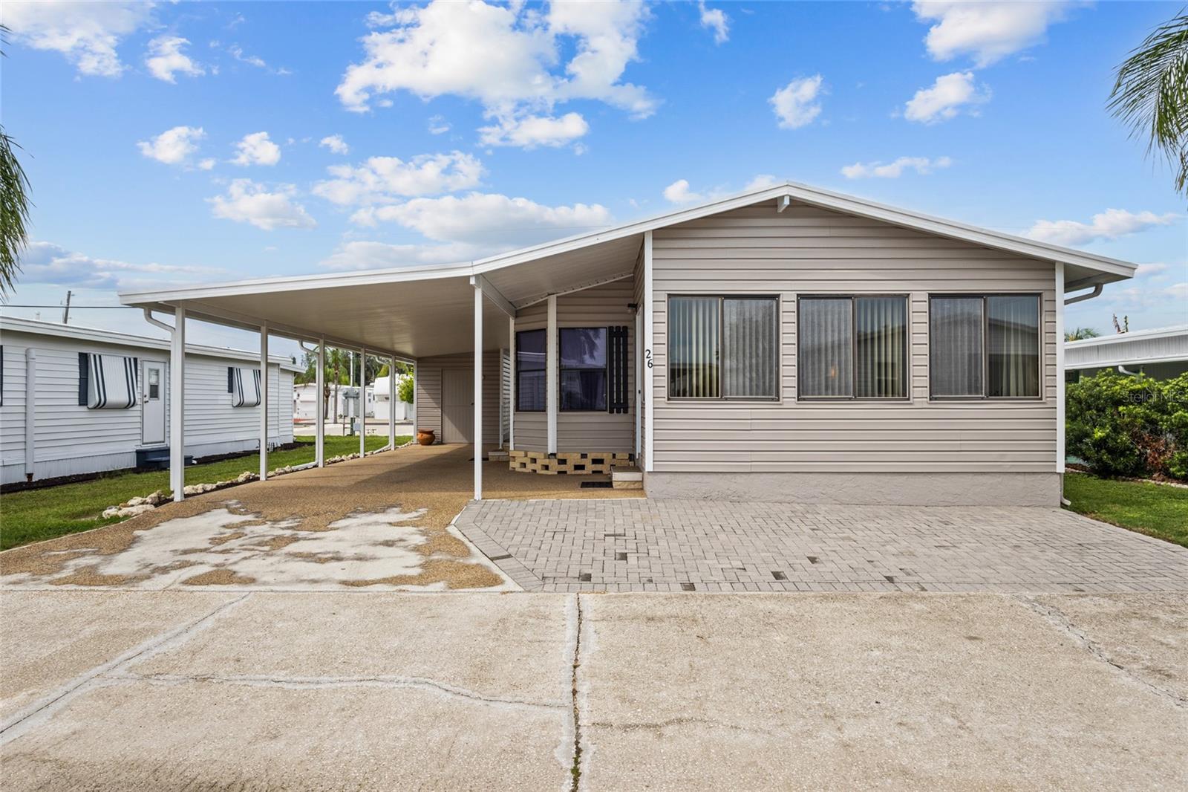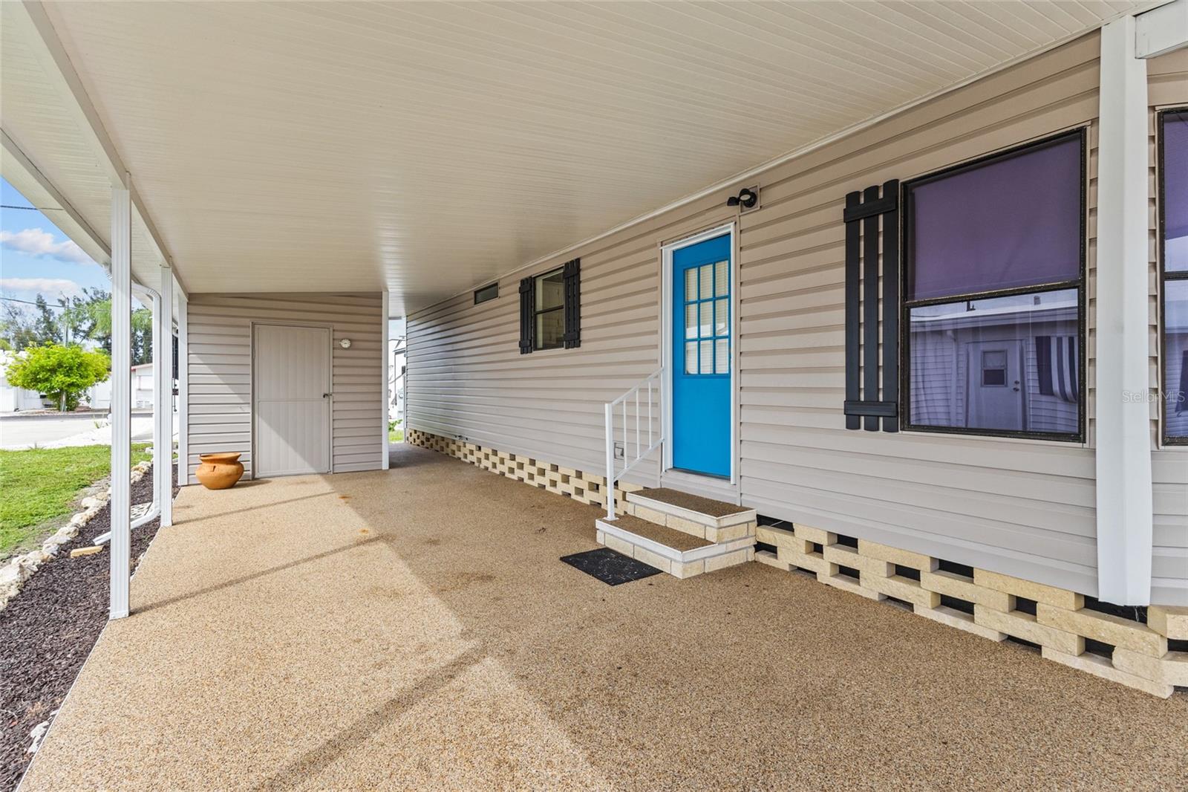
Courtesy of
- Listing Office: LPT REALTY, LLC
- Status: Active
- MLS ID: MFRS5156709
Description
-
Description:
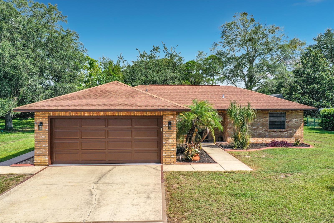
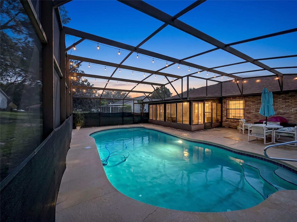
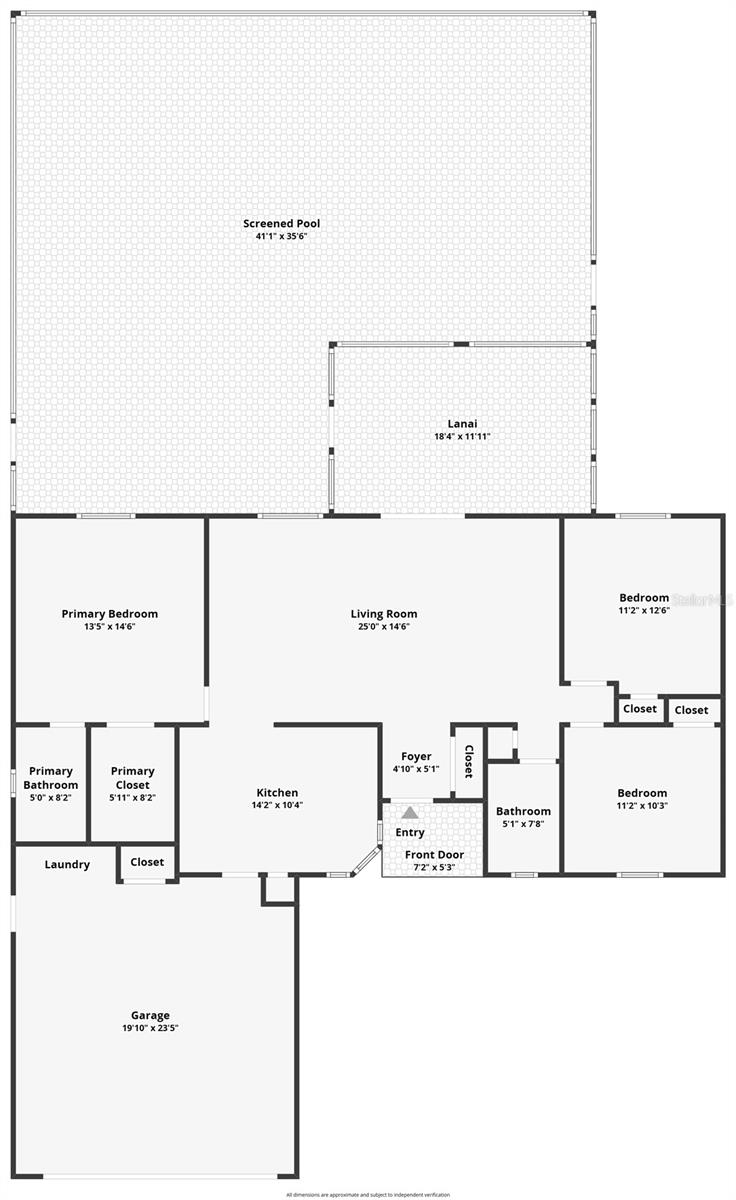
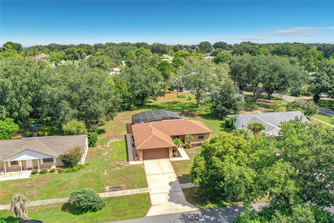
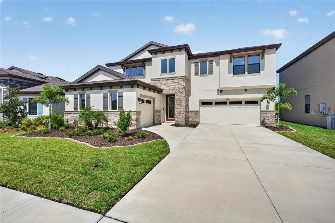
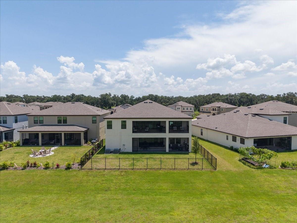
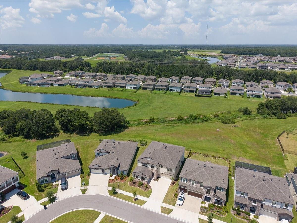
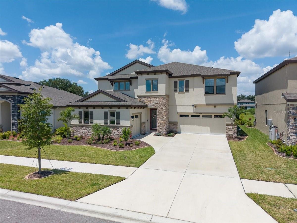
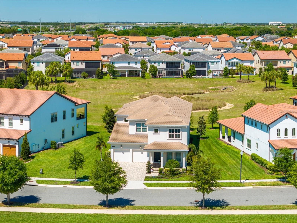
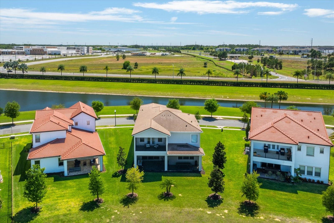
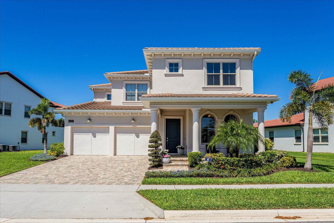
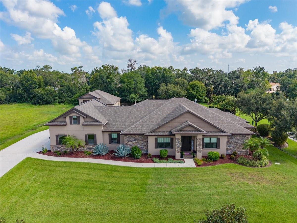
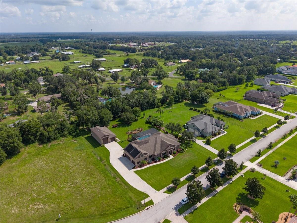
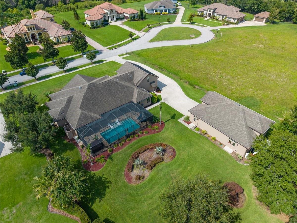
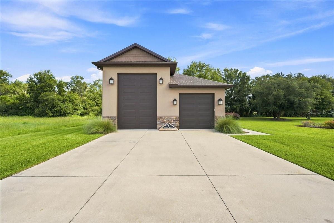
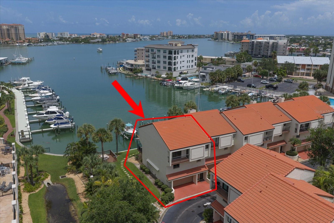
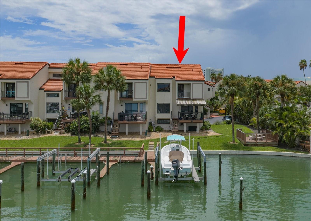
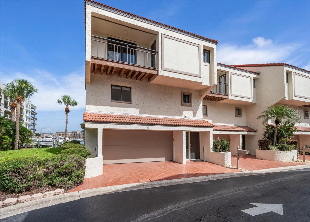
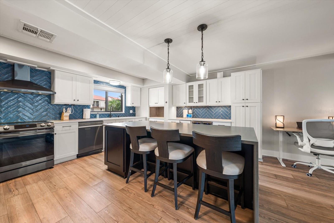
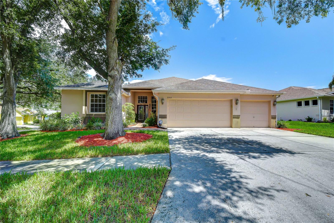
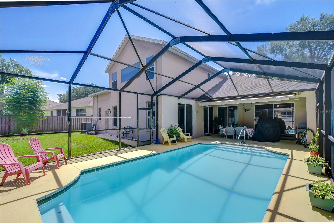
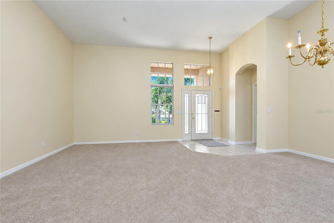
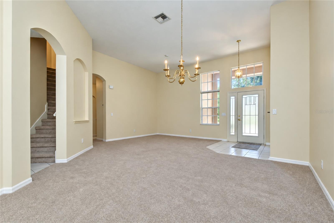
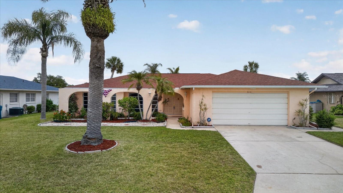
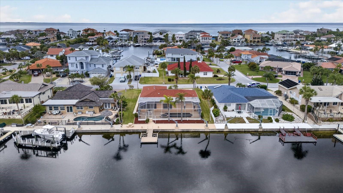
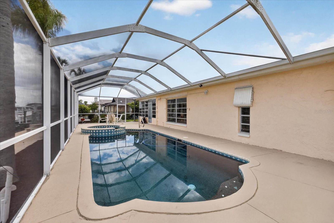
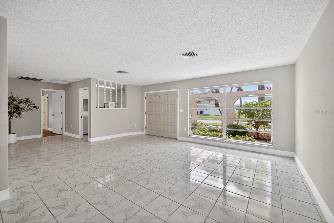
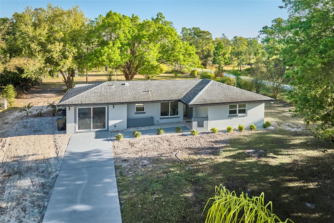
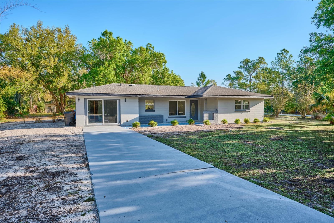
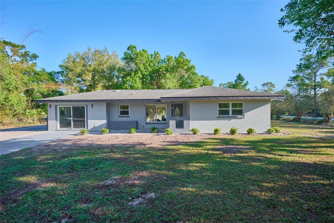
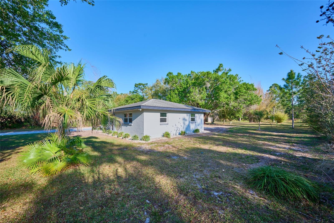
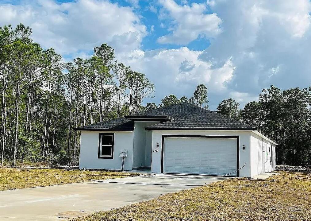
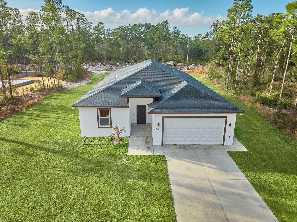
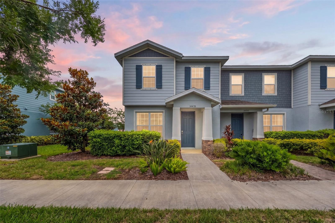
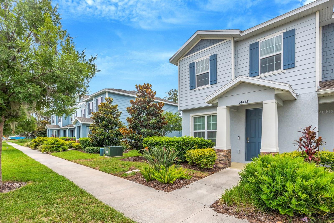
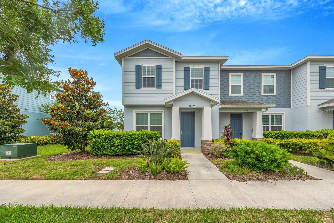
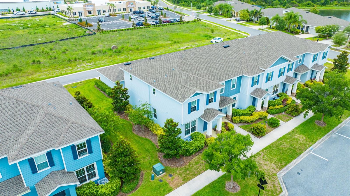
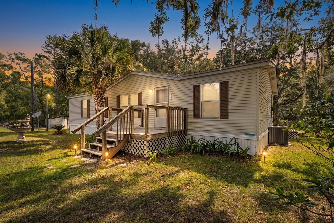
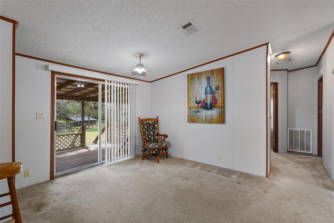
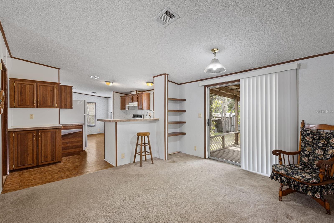
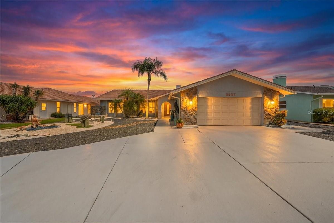
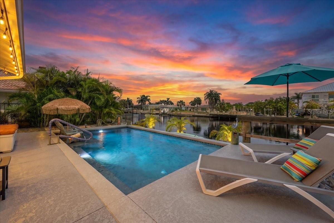
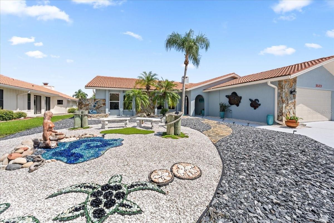
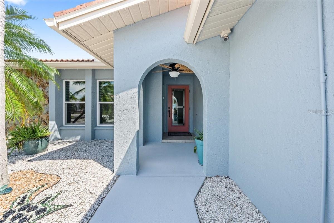
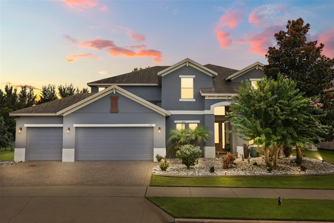
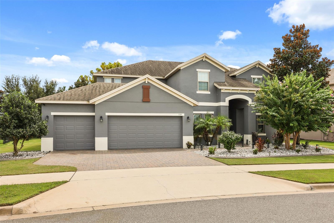
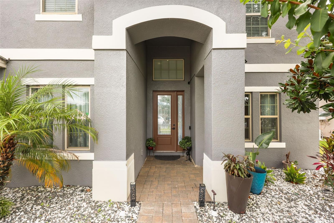
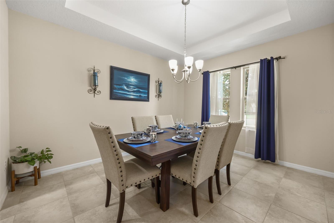
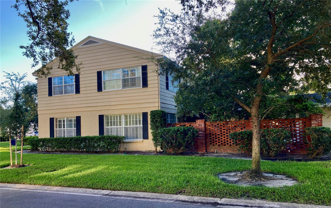
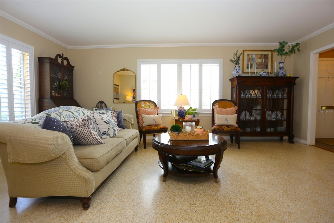
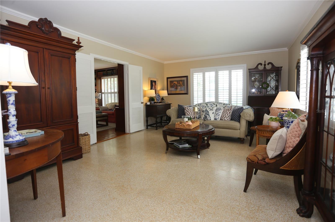
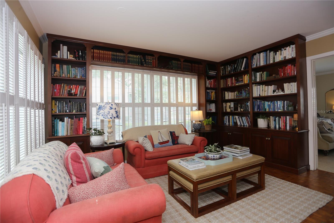
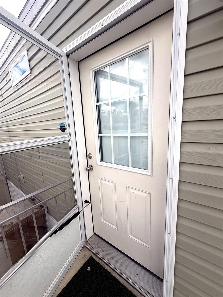
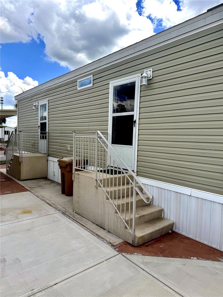
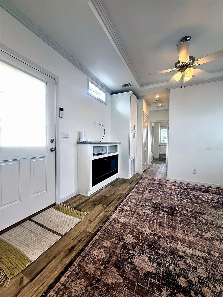
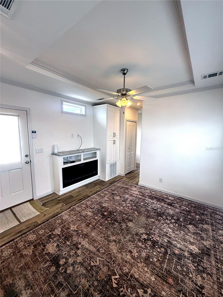
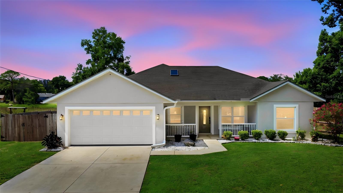
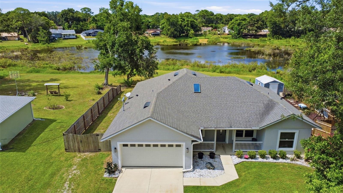
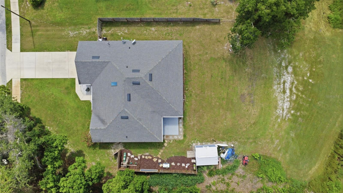
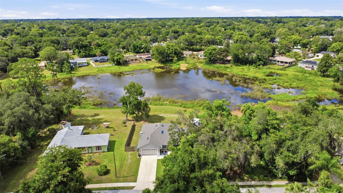
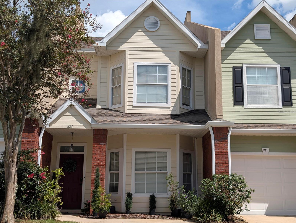
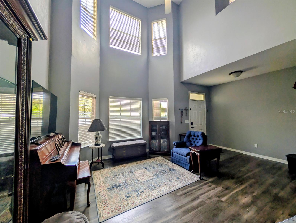
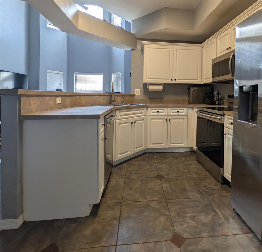
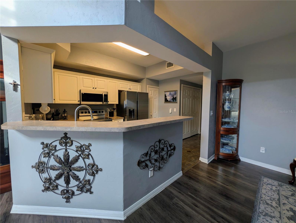
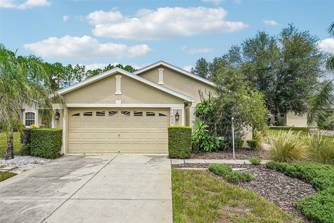
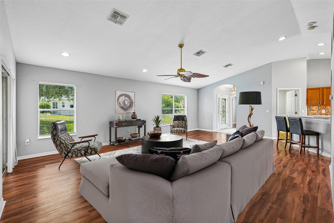
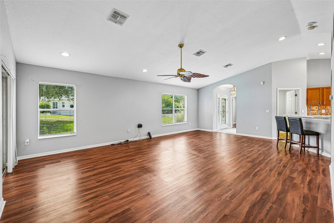
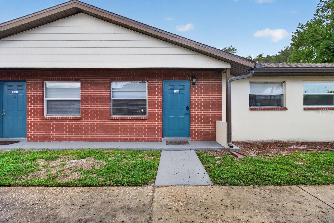
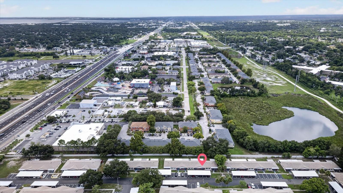
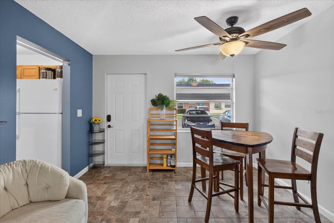
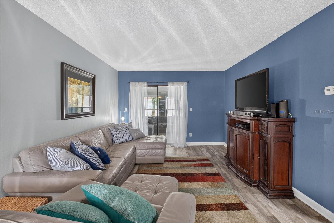
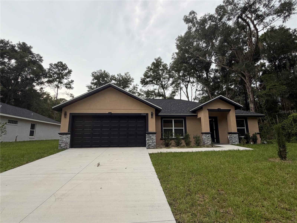
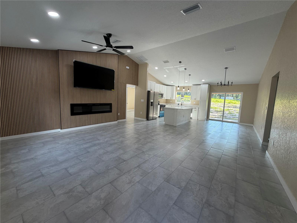
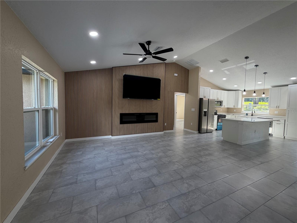
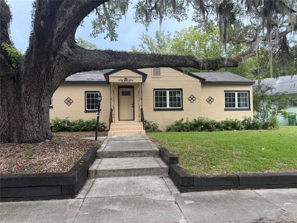
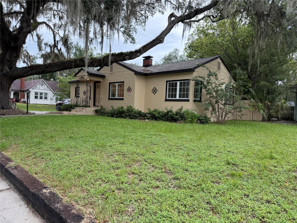
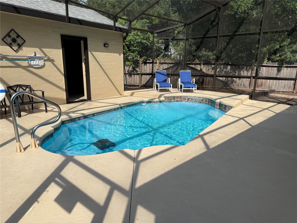
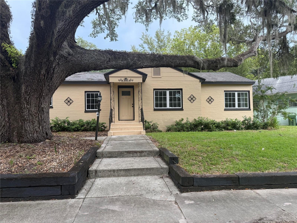
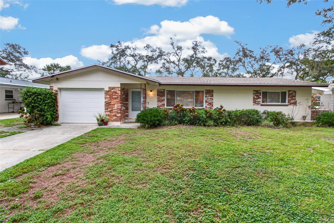
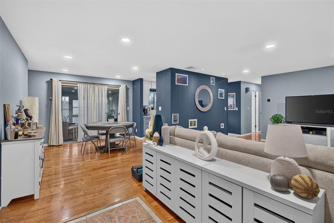
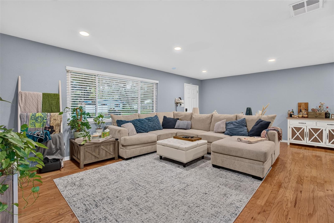
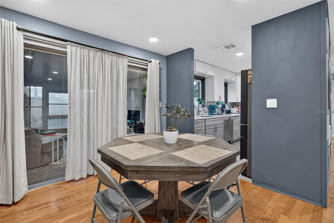
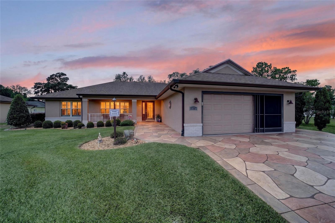
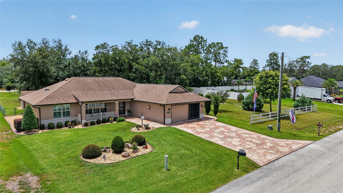
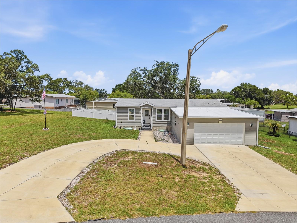
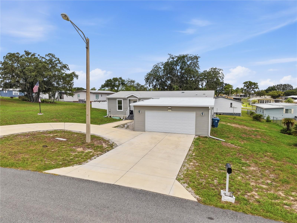
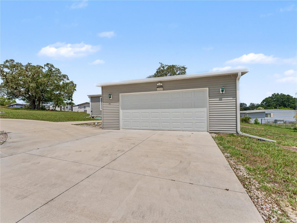
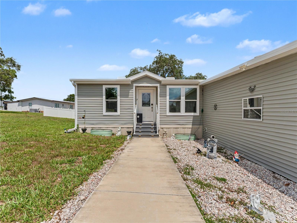
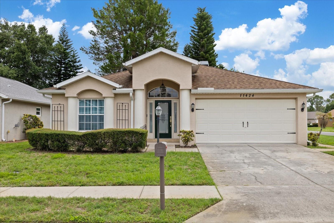
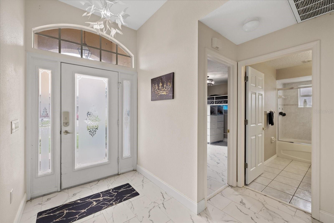
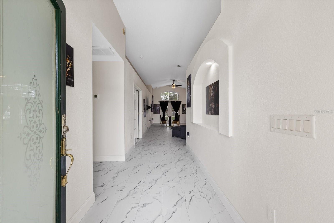
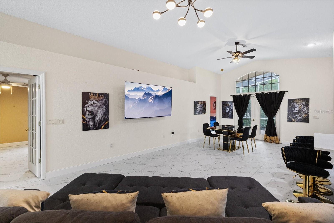
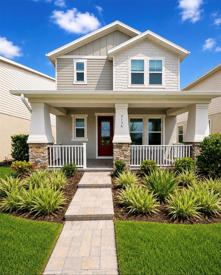
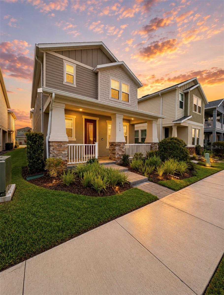
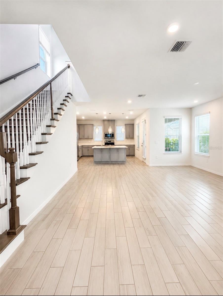
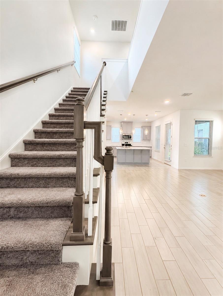
WELCOME HOME! This unique St. Cloud property offers space, privacy, and flexibility all in one. The main residence features 3 bedrooms With Fles Room and 2.5 bathrooms with a comfortable and functional layout designed for everyday living and entertaining. A standout feature is the separate studio/bungalow located above the garage with its own private entrance, providing valuable additional living space. Landscaping is Included in the HOA. This versatile space is ideal for guests, a home office, extended stays, or other flexible uses. Enjoy a convenient Central Florida location with easy access to Lake Nona and Medical City, Orlando International Airport, major roadways, shopping, dining, schools, and everyday conveniences. Walt Disney World and Central Florida's world-famous attractions are also within driving distance, making this location convenient for both work and recreation. With two distinct living spaces on one property, this home offers possibilities that are difficult to find. Whether you're looking for additional space, private guest accommodations, or potential income-producing opportunities subject to applicable regulations, this property provides exceptional versatility. Schedule your private showing today and discover everything this unique property has to give. Property is also available for lease. Contact the listing agent for additional leasing details.
Show all description - Virtual Tour: https://www.propertypanorama.com/instaview/stellar/S5156709
Video
- VirtualTourURLUnbranded: https://www.propertypanorama.com/instaview/stellar/S5156709
Basics
- Bathrooms Half: 1
- Date added: Added 2 hours ago
- Category: Single Family Residence
- Type: Residential
- Bedrooms: 3
- Bathrooms: 3
- Half baths: 1
- Area, sq ft: 2400 sq ft
- Lot size, sq ft: 4356 sq ft
- Year built: 2025
- View: Water
- SubdivisionName: WATERS/CENTER LK RANCH PH 1B
- GarageSpaces: 2
Location
- CountyOrParish: Osceola
- City / Department: ST CLOUD
Location Details
- Elementary School: Narcoossee Elementary
- Middle Or Junior School: Narcoossee Middle
- High School: Harmony High
Property Features
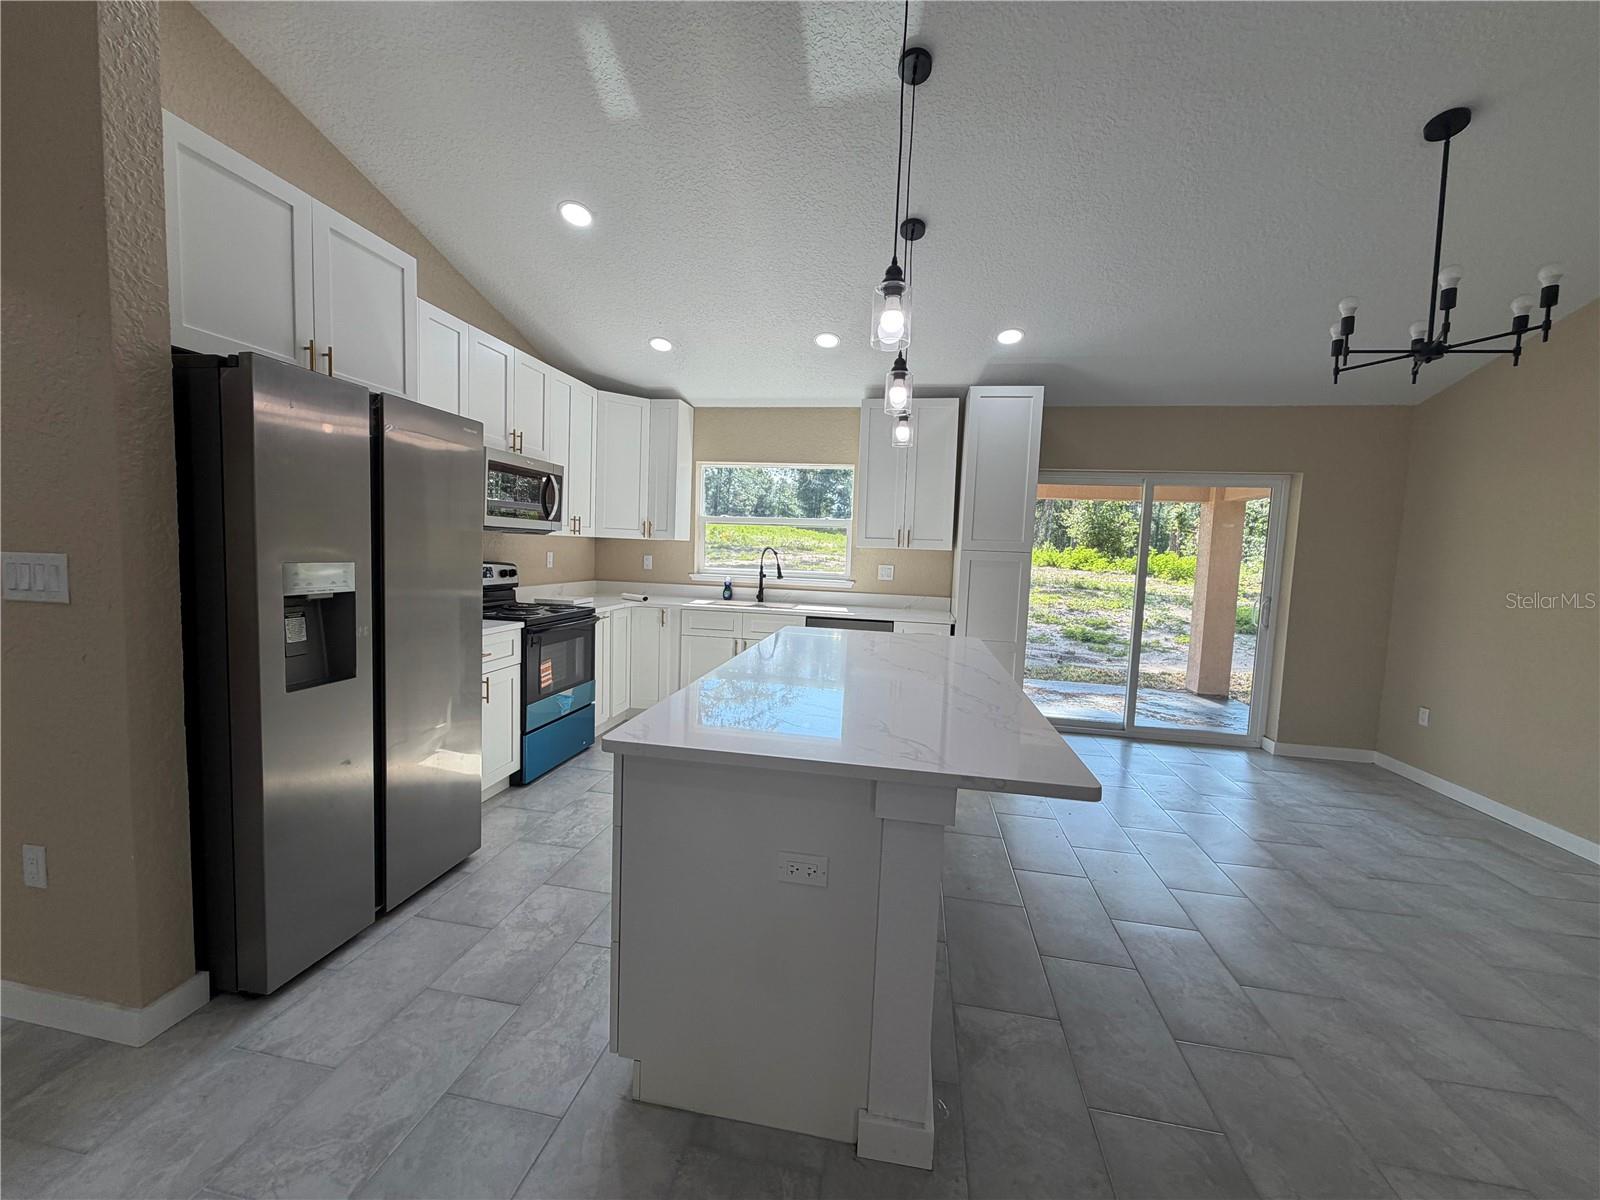
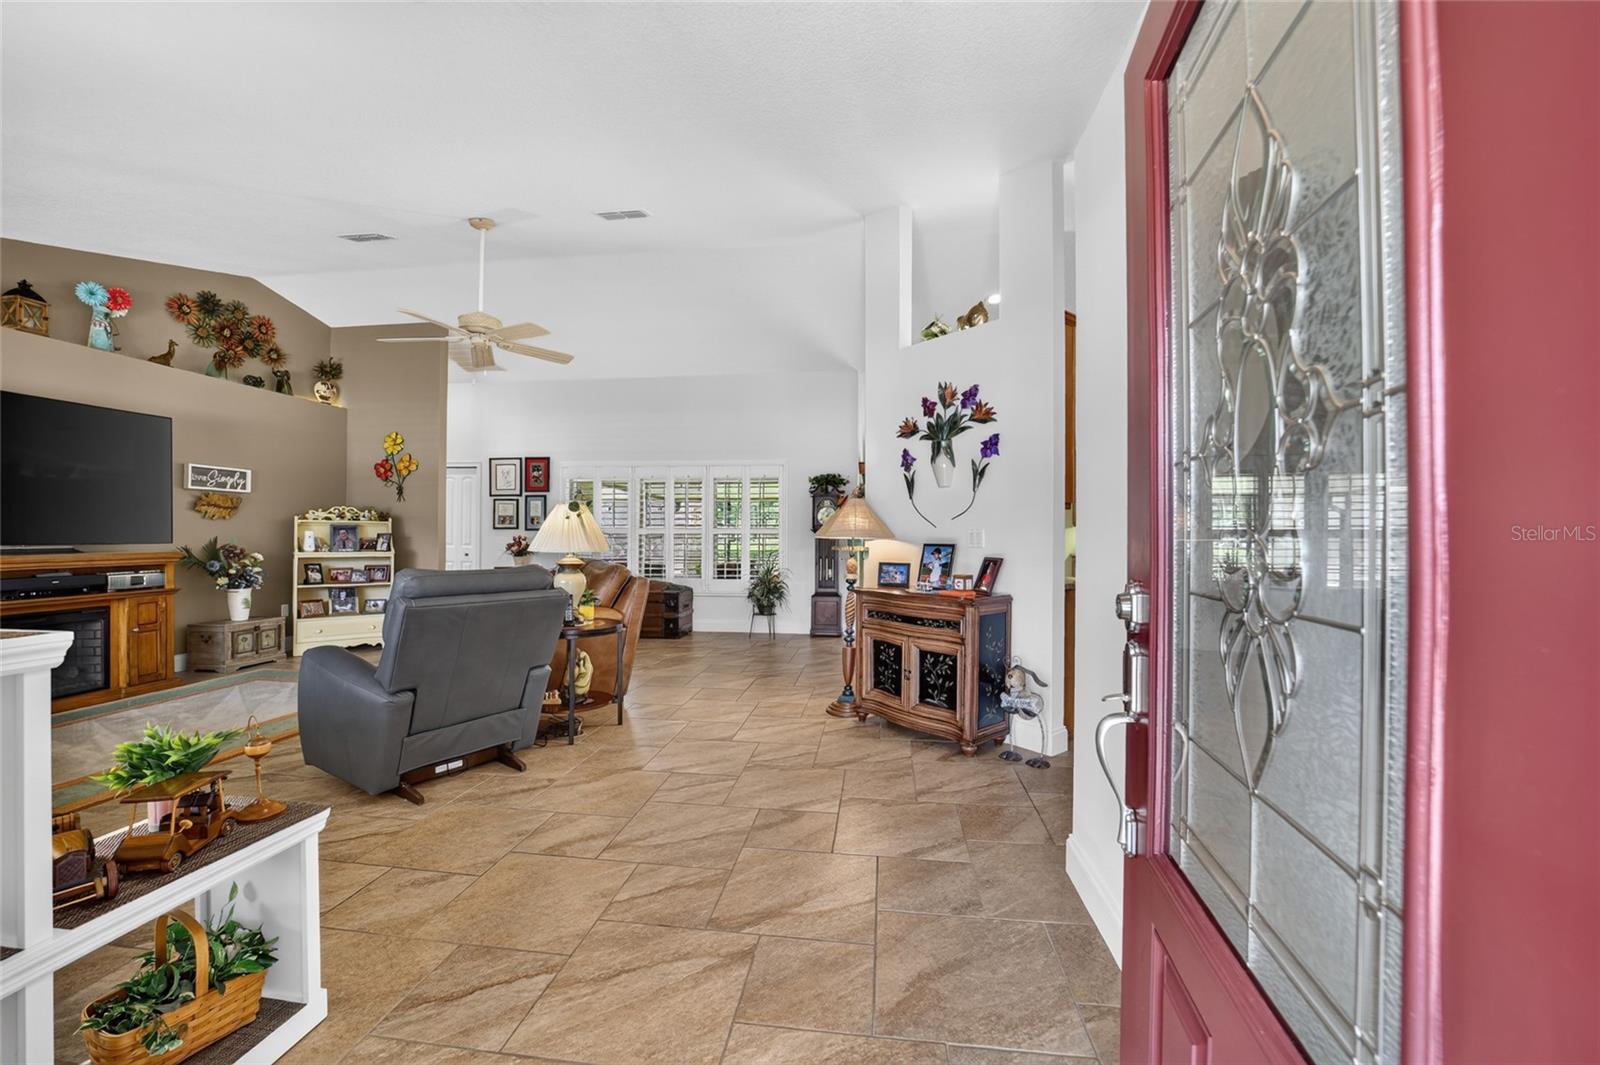
- Interior Features: High Ceilings, Open Floorplan, Smart Home, Stone Counters, Thermostat, Walk-In Closet(s)
- Appliances: Dishwasher, Disposal, Dryer, Exhaust Fan, Microwave, Range, Tankless Water Heater, Washer
- Flooring: Carpet, Ceramic Tile, Tile
- Laundry Features: Electric Dryer Hookup, Inside, Laundry Room, Washer Hookup
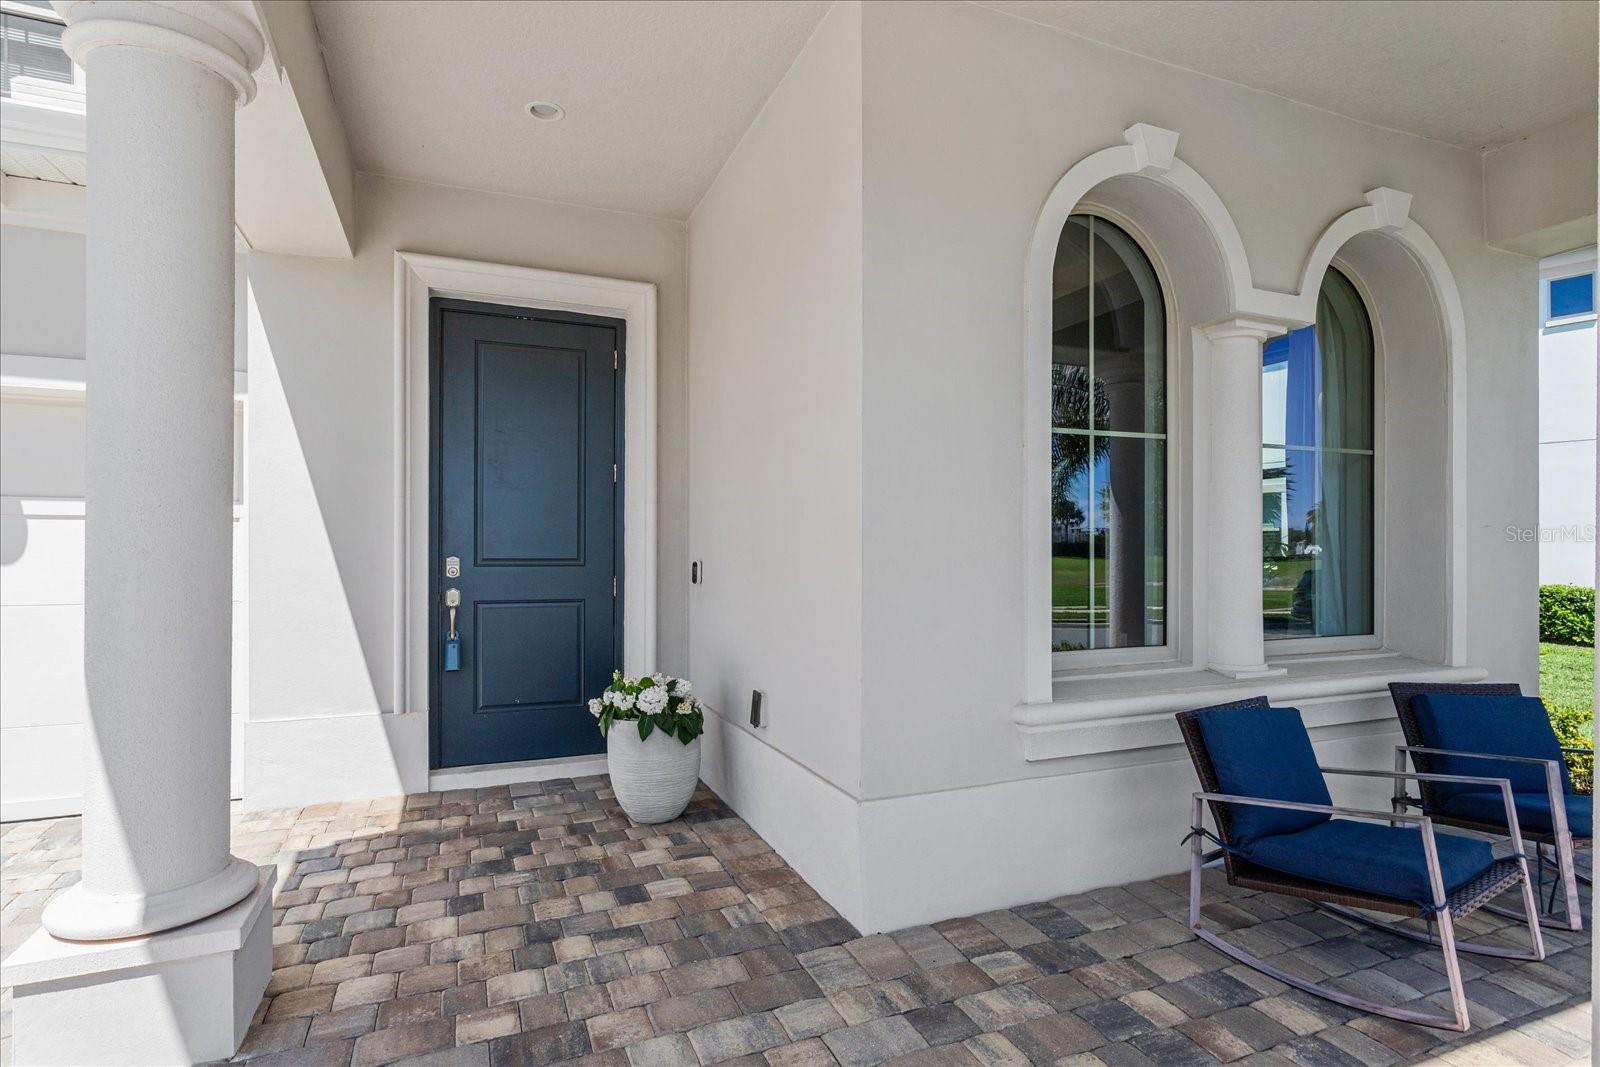
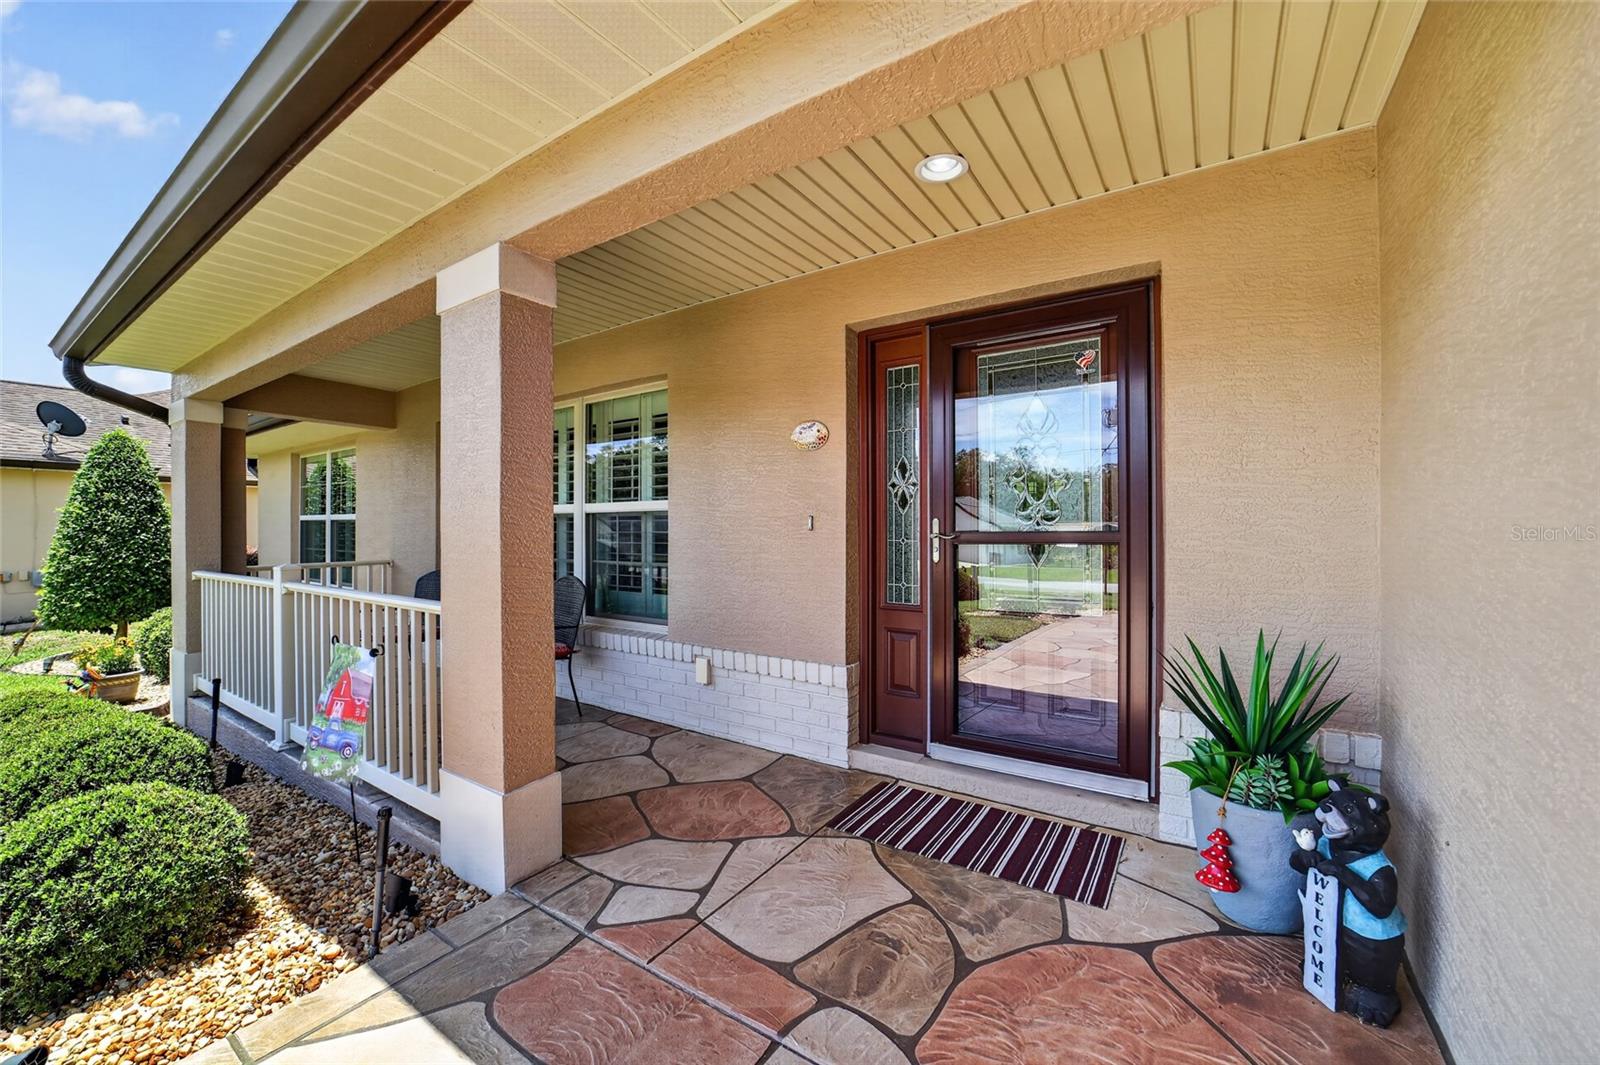
- Patio And Porch Features: Front Porch, Porch
- Waterfront YN: Yes
- Waterfront Features: Pond
- Garage YN: Yes
- Garage Spaces: 2
- Pets Allowed: Cats OK, Dogs OK
- Exterior Features: Sprinkler Metered
- Roof: Shingle
- Security Features: Fire Alarm
- Window Features: Blinds, ENERGY STAR Qualified Windows
- View: Water
- Water Source: Public
- Sewer: Public Sewer
- Cooling: Central Air
- Heating: Central, Natural Gas
- Furnished: Unfurnished
Property Details
- Subdivision Name: WATERS/CENTER LK RANCH PH 1B
- Direction Faces: South
- Construction Materials: Block
Association Information
- Association YN: Yes
- Association Fee: 178.72
- Association Fee Frequency: Monthly
- Association Amenities: Clubhouse, Park, Playground, Pool, Trail(s)
- Community Features: Clubhouse, Park, Playground, Pool
Fees&Taxes
- Tax Year: 2025
- Tax Annual Amount: $2,948
- Tax Other Annual Assessment Amount: 1745
Amenities & Features
- Waterfront available: Yes
- GarageYN: Yes
- AttachedGarageYN: No
- FireplaceYN: No
- PoolPrivateYN: No
- Cooling: Central Air
- Security Features: Fire Alarm
- CommunityFeatures: Clubhouse, Park, Playground, Pool
- WindowFeatures: Blinds, ENERGY STAR Qualified Windows
- ExteriorFeatures: Sprinkler Metered
- Utilities: Cable Connected, Electricity Connected
- Features:
- Amenities: