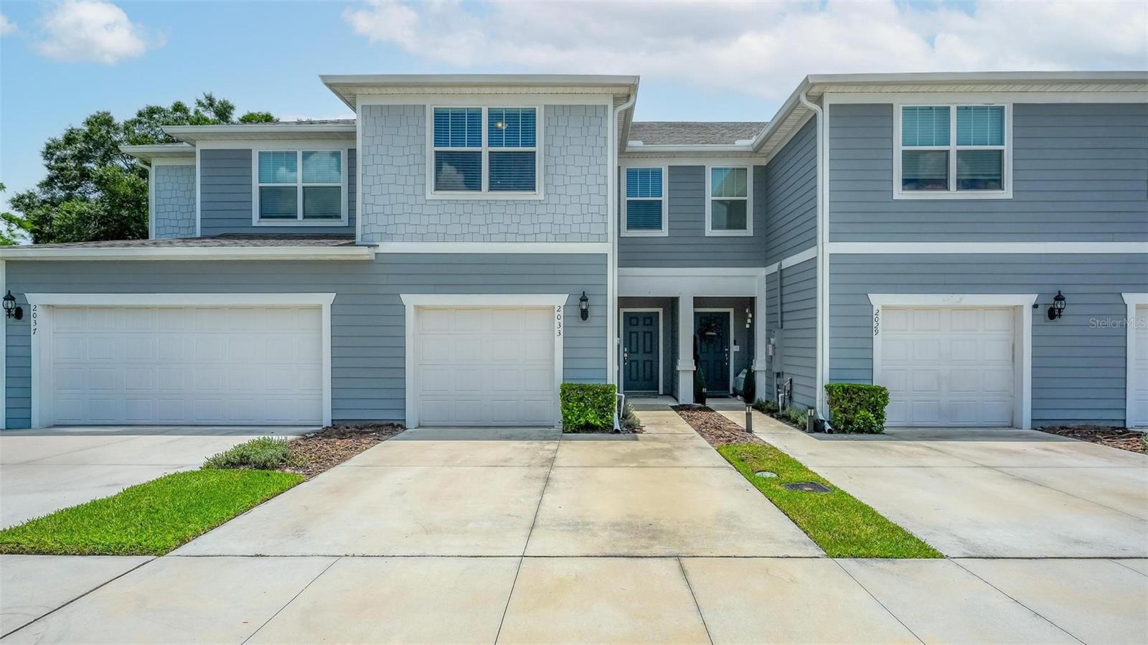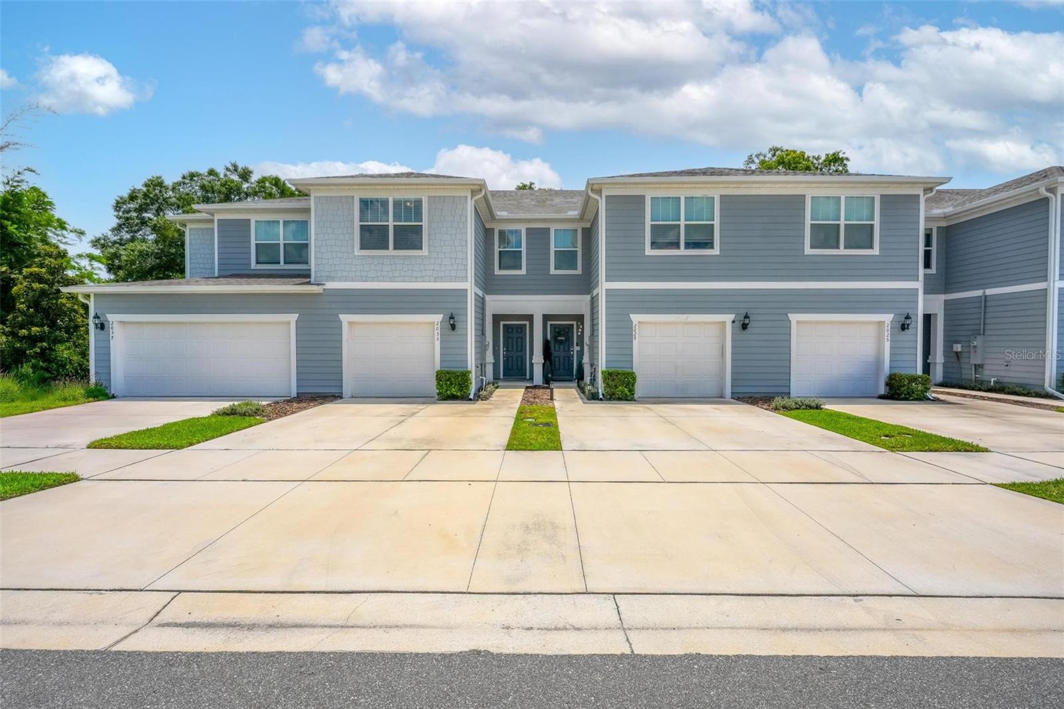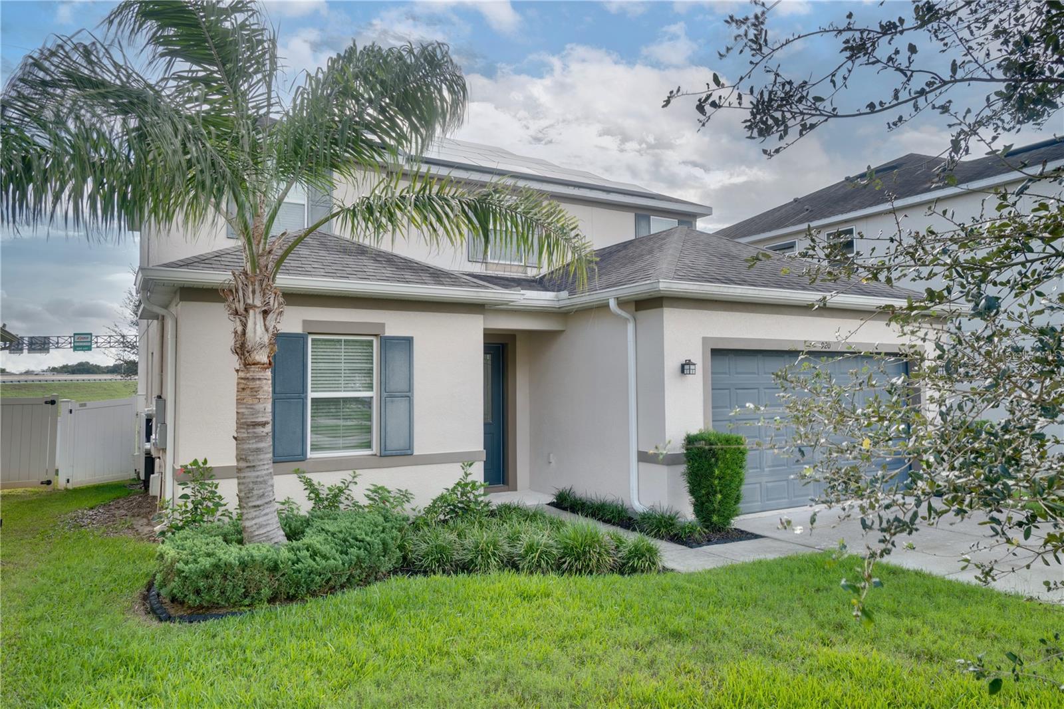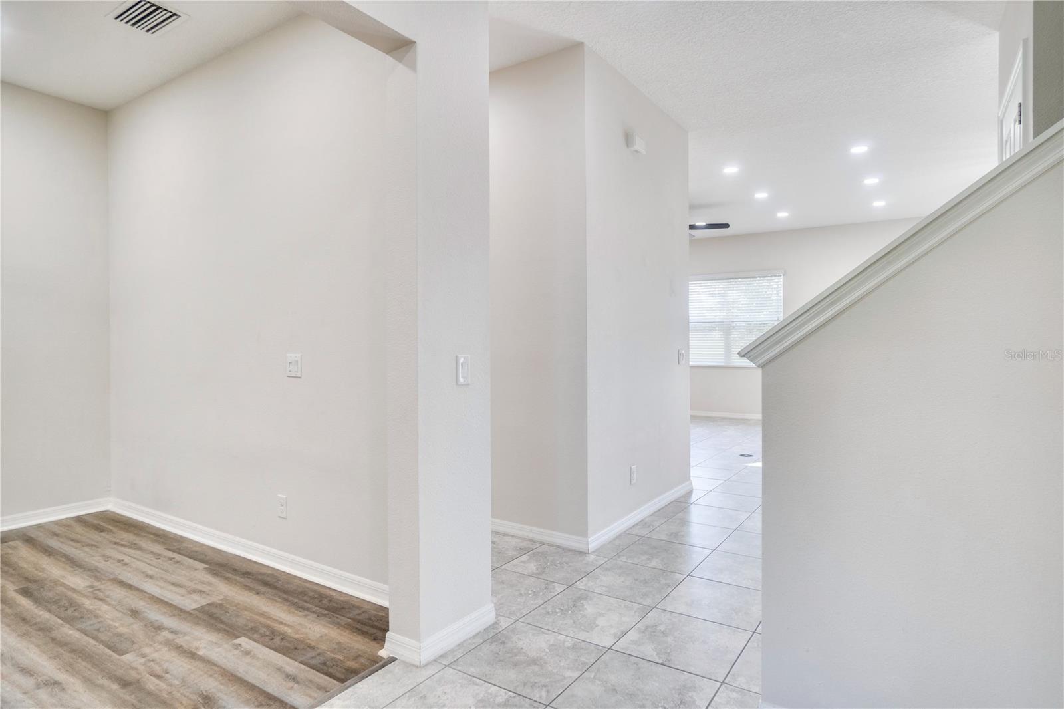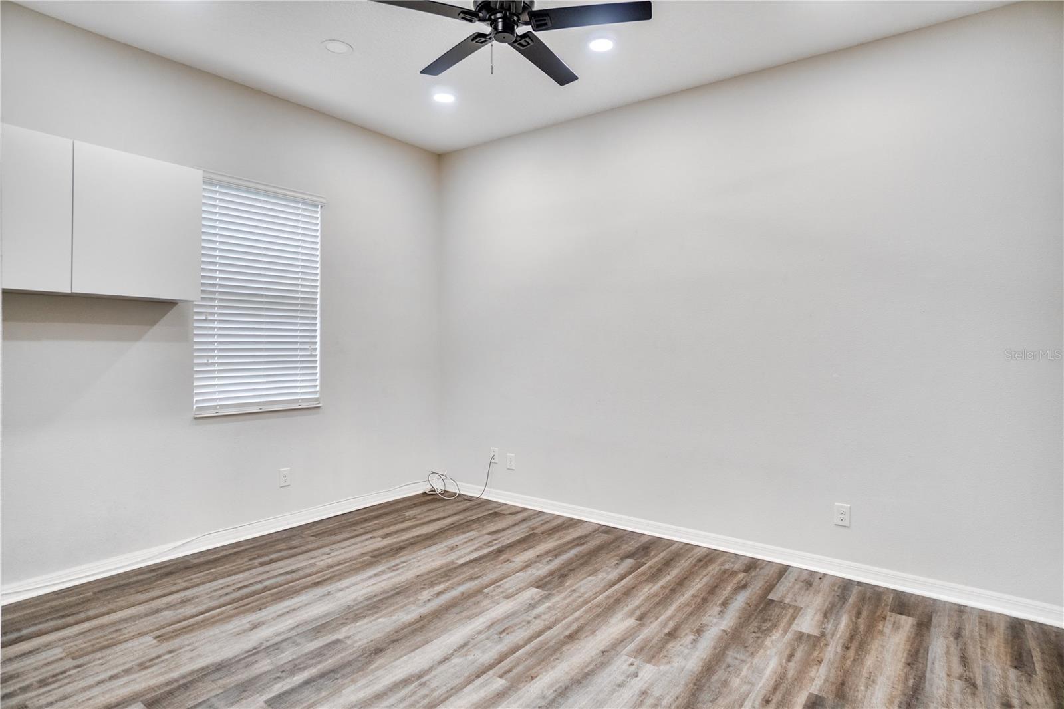
Courtesy of
- Listing Office: EXP REALTY LLC
- Status: Active
- MLS ID: MFRTB8539182
Description
-
Description:
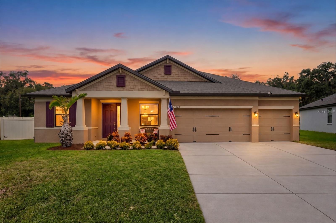
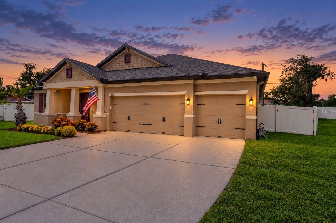
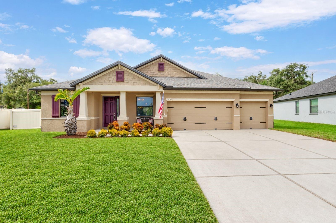
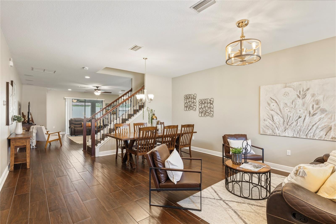
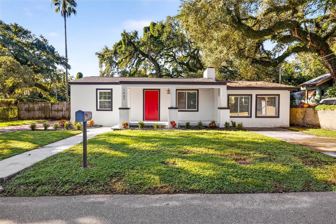
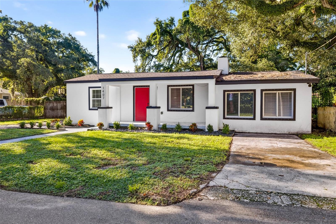
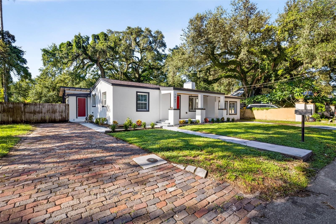
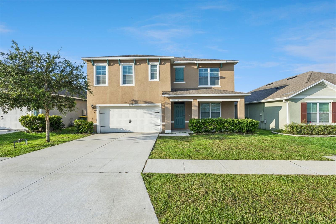
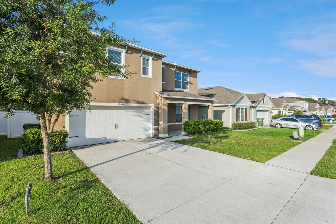
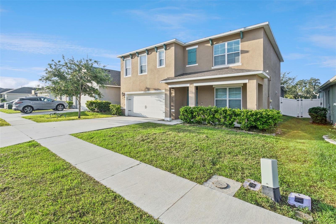
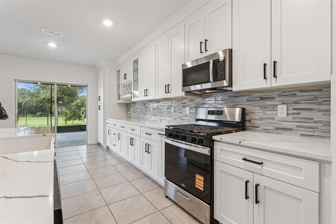
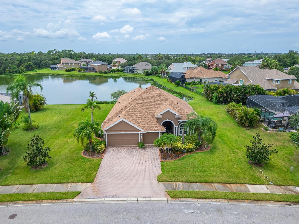
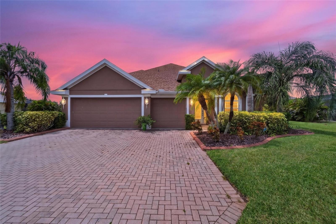
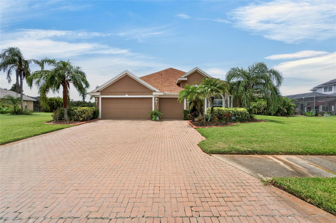
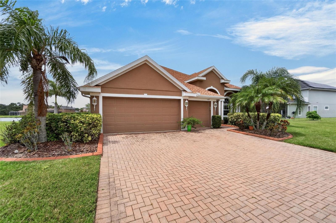
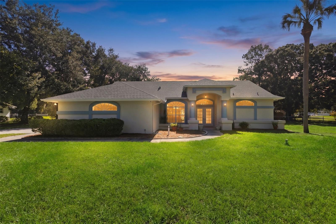
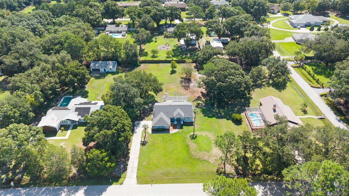
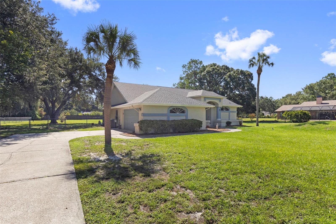
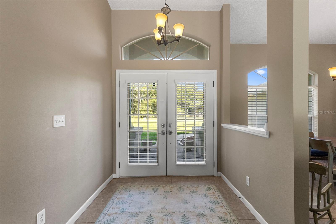
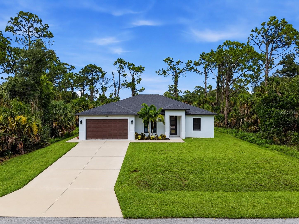
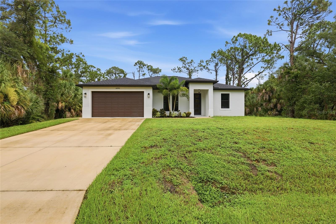
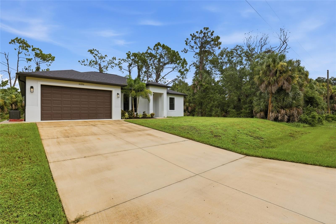
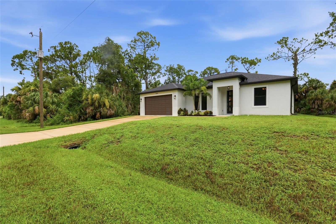
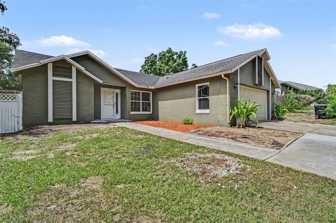
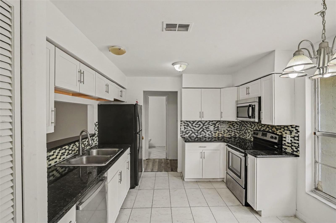
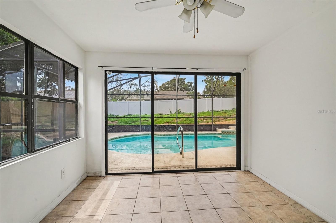
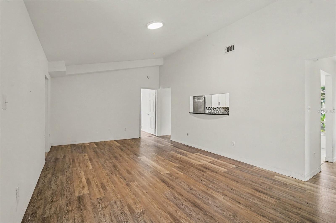
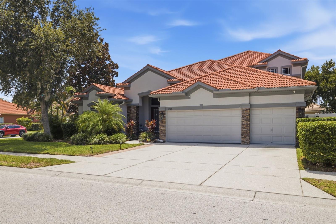
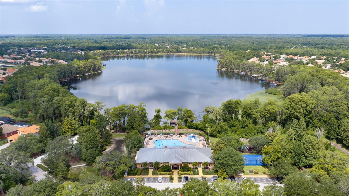
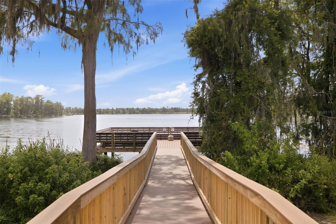
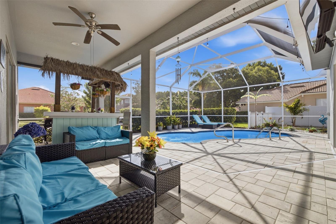
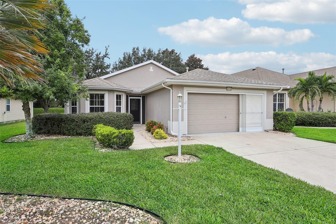
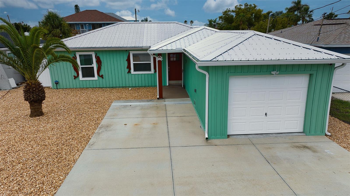
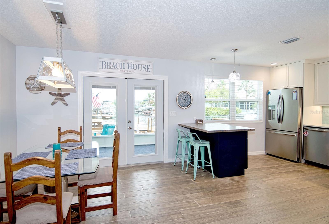
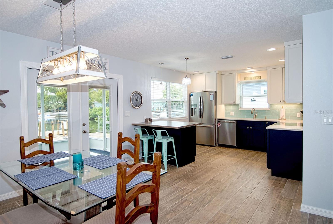
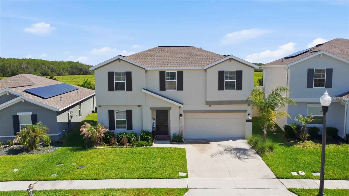
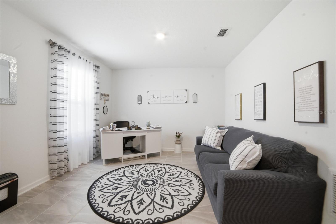
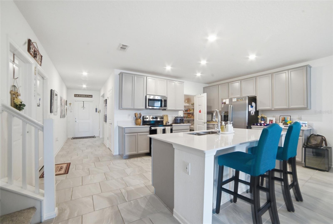
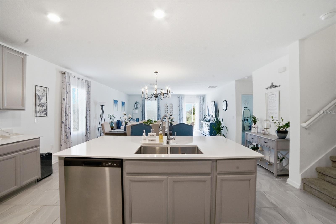
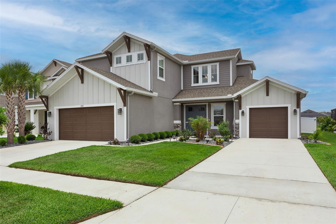
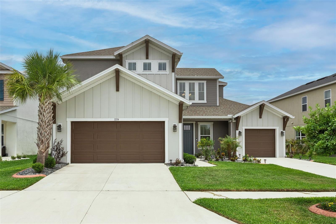
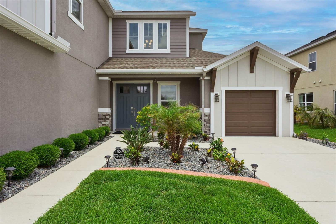
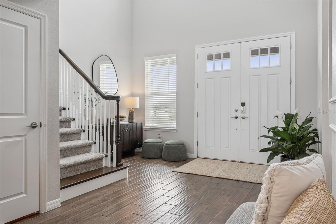
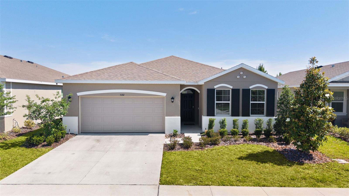
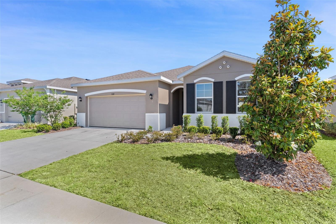
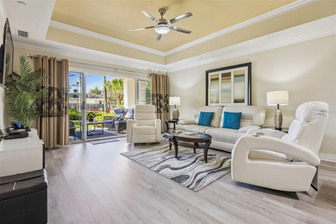
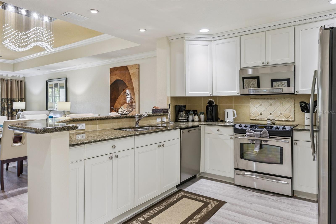
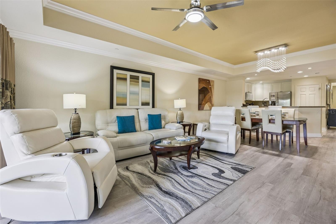
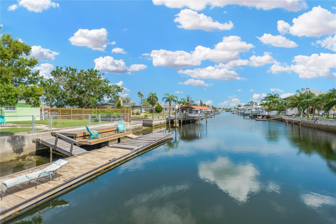
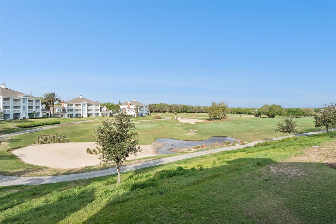
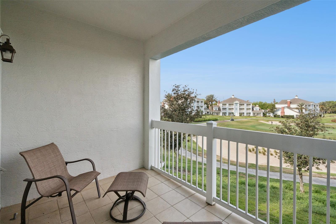
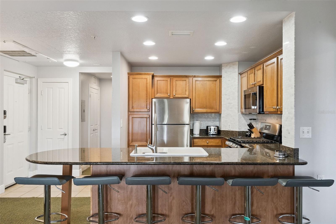
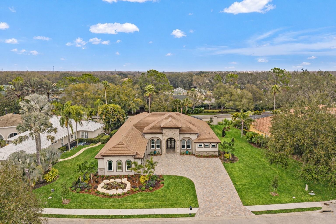
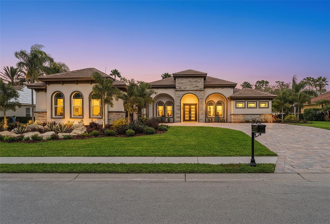
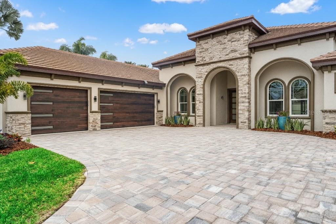
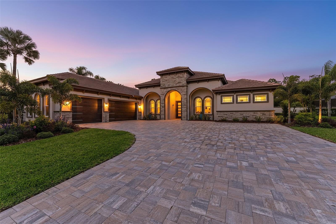
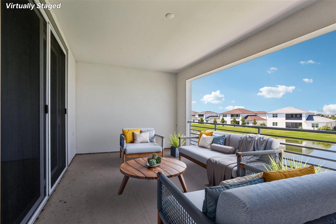
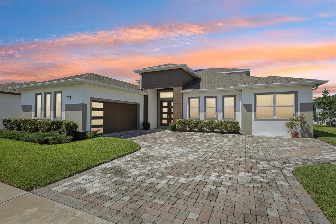
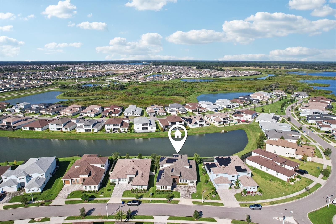
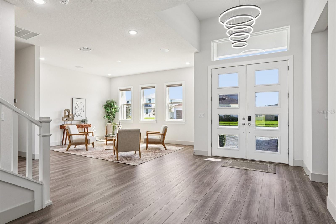
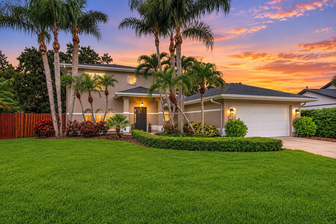
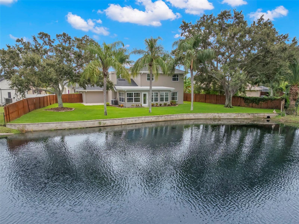
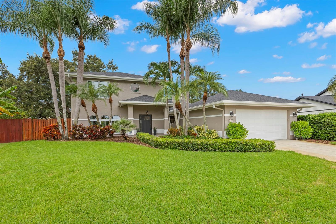
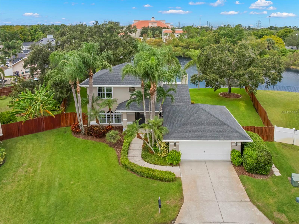
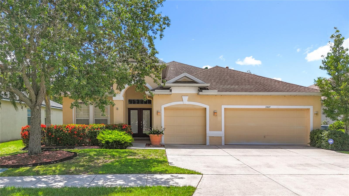
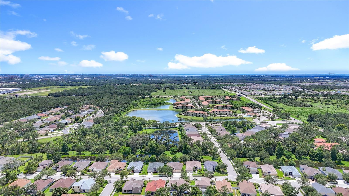
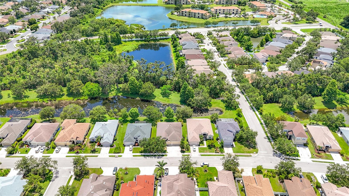
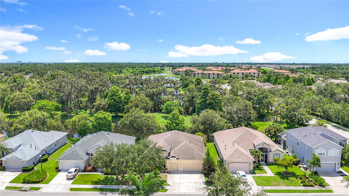
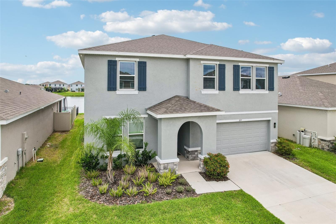
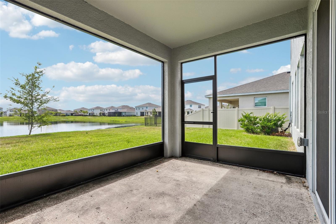
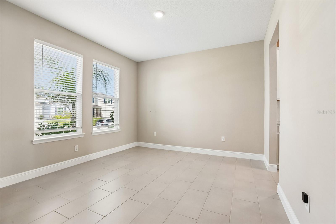
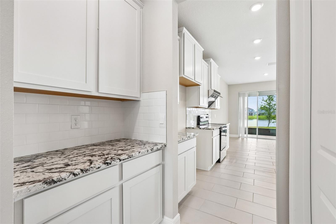
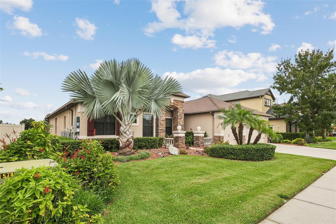
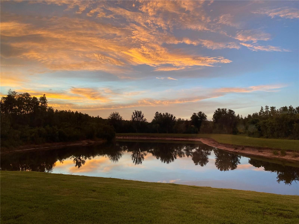
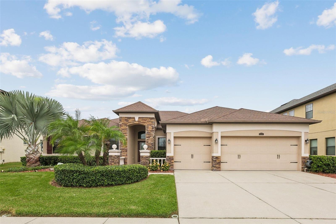
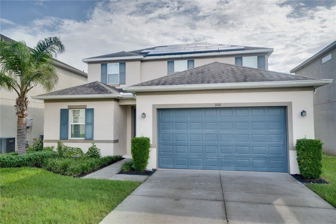
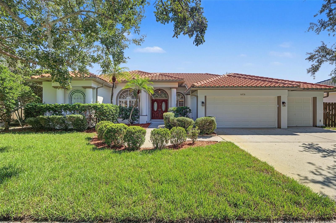
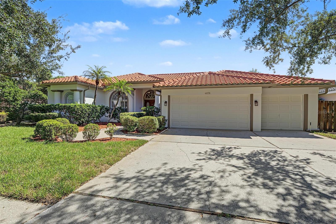
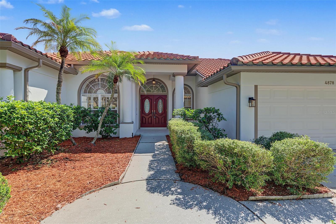
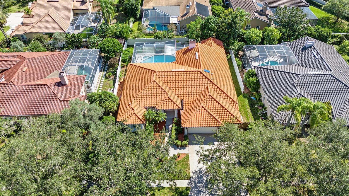
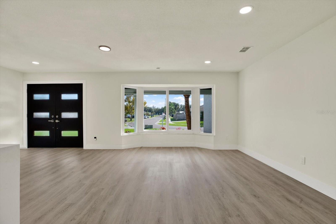
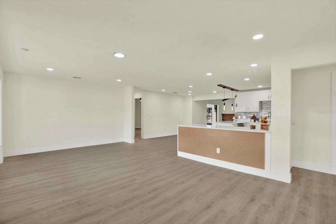
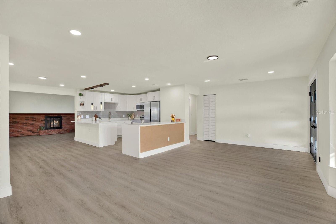
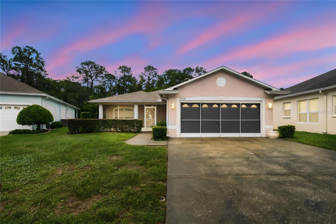
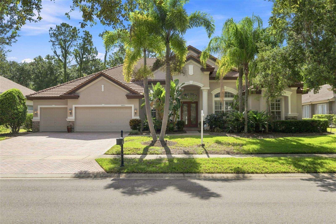
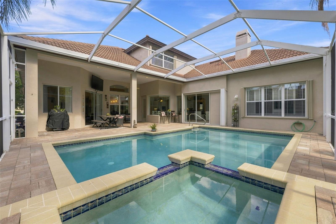
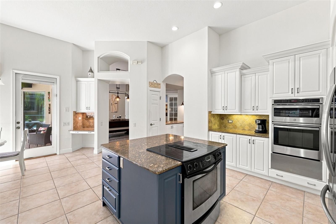
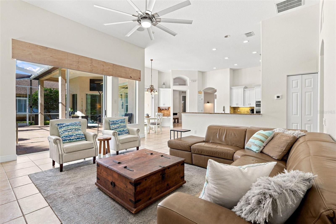
PRICE DROP!! Experience the elegance of Juniper Bay, where quiet streets, mature landscaping, and a long-standing reputation for upscale living. This luxury home in Juniper Bay at Lansbrook features soaring ceilings, bright living spaces, BONUS ROOM upstairs that can easily be used as a 5th bedroom, OFFICE, UPDATED 2024 kitchen cabinets, and NEW HVAC systems from 2025, 2024, and 2019. Fresh EXTERIOR PAINT (2026) and INTERIOR PAINT (2024) add a modern feel, while the screened lanai, POOL and SPA include NEW 2025 pump, filtration, and GAS heater. Outdoor living includes multiple seating areas, lush landscaping, well for irrigation. Enjoy private access to LAKE TARPON featuring community boat ramps, parks, nature and wild life and multiple recreational sports courts and fields. Located minutes from John Chesnut Sr. Park, Lansbrook Golf Club, Lake Tarpon, dining, shopping, and top-rated schools, this property blends comfort, luxury, and peace of mind. Schedule your private showing today.
Show all description - Virtual Tour: https://media.totalityproductions.com/sites/evwqndav/unbranded
Video
- VirtualTourURLUnbranded: https://media.totalityproductions.com/sites/evwqndav/unbranded
Basics
- Bathrooms Half: 0
- Date added: Added 56 minutes ago
- Category: Single Family Residence
- Type: Residential
- Bedrooms: 4
- Bathrooms: 4
- Half baths: 0
- Floors: 2
- Area, sq ft: 3672 sq ft
- Lot size, sq ft: 16200 sq ft
- Year built: 2004
- View: Garden, Trees/Woods
- SubdivisionName: JUNIPER BAY PH 4
- GarageSpaces: 3
Location
- CountyOrParish: Pinellas
- City / Department: PALM HARBOR
Location Details
- Elementary School: Brooker Creek Elementary-PN
- Middle Or Junior School: Tarpon Springs Middle-PN
- High School: East Lake High-PN
Property Features
- Interior Features: Cathedral Ceiling(s), Ceiling Fans(s), Chair Rail, Coffered Ceiling(s), Crown Molding, Eat-in Kitchen, High Ceilings, Kitchen/Family Room Combo, Open Floorplan, Solid Wood Cabinets, Split Bedroom, Stone Counters, Thermostat, Walk-In Closet(s), Window Treatments
- Appliances: Built-In Oven, Cooktop, Dishwasher, Disposal, Dryer, Gas Water Heater, Microwave, Refrigerator, Washer
- Flooring: Carpet, Tile, Wood
- Laundry Features: Inside, Laundry Room
- Patio And Porch Features: Covered, Patio, Porch, Screened
- Pool Private YN: Yes
- Pool Features: Gunite, Heated, In Ground, Screen Enclosure, Solar Heat, Tile
- Spa YN: Yes
- Spa Features: Heated, In Ground
- Fireplace YN: Yes
- Fireplace Features: Gas
- Parking Features: Driveway, Garage Door Opener
- Garage YN: Yes
- Attached Garage YN: Yes
- Garage Spaces: 3
- Pets Allowed: Yes
- Exterior Features: Hurricane Shutters, Outdoor Grill, Private Mailbox, Sidewalk, Sprinkler Metered
- Fencing: Fenced
- Roof: Tile
- Security Features: Smoke Detector(s)
- Window Features: Blinds, Shutters
- Vegetation: Fruit Trees, Mature Landscaping, Oak Trees, Trees/Landscaped
- View: Garden, Trees/Woods
- Water Source: Public, See Remarks, Well
- Sewer: Public Sewer
- Cooling: Central Air
- Heating: Central, Electric
- Furnished: Unfurnished
Property Details
- Subdivision Name: JUNIPER BAY PH 4
- Direction Faces: Northwest
- Builder Name: Nohl Crest Homes
- Builder Model: Carrington
- Construction Materials: Block, Stucco
Association Information
- Association YN: Yes
- Association Fee: 987
- Association Fee Frequency: Semi-Annually
- Association Fee Includes: Recreational Facilities
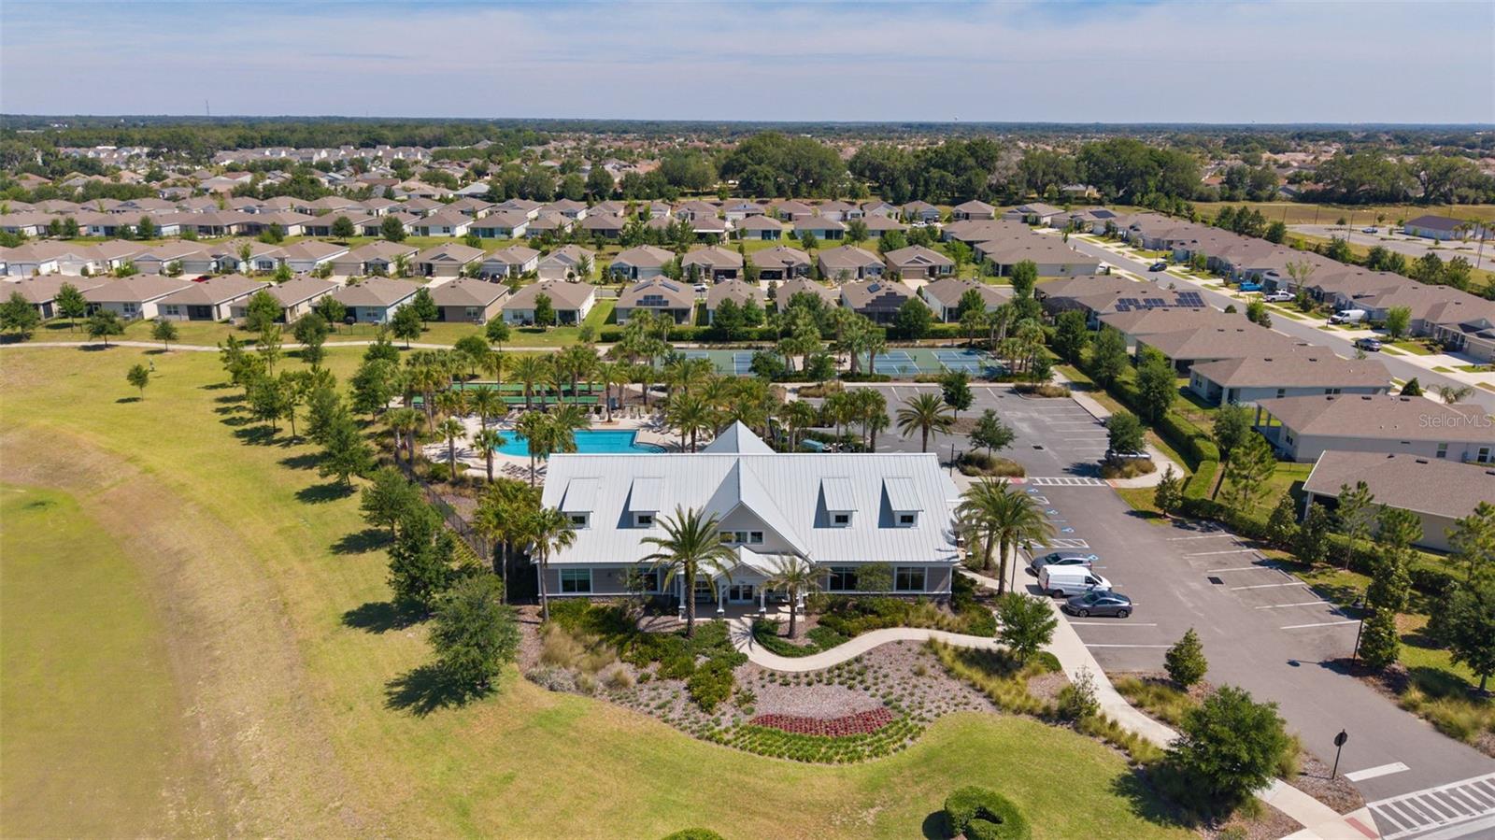
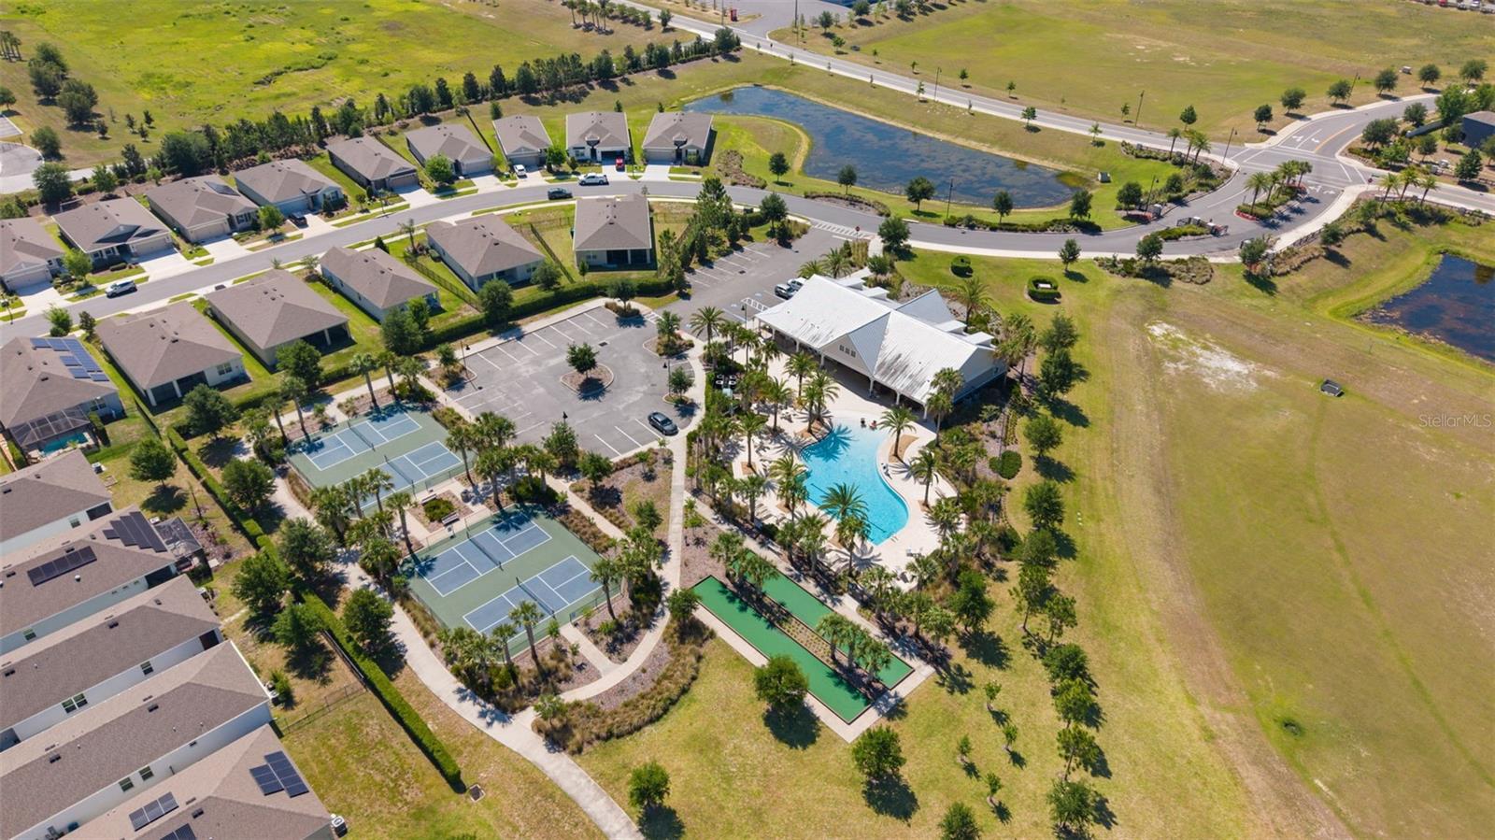
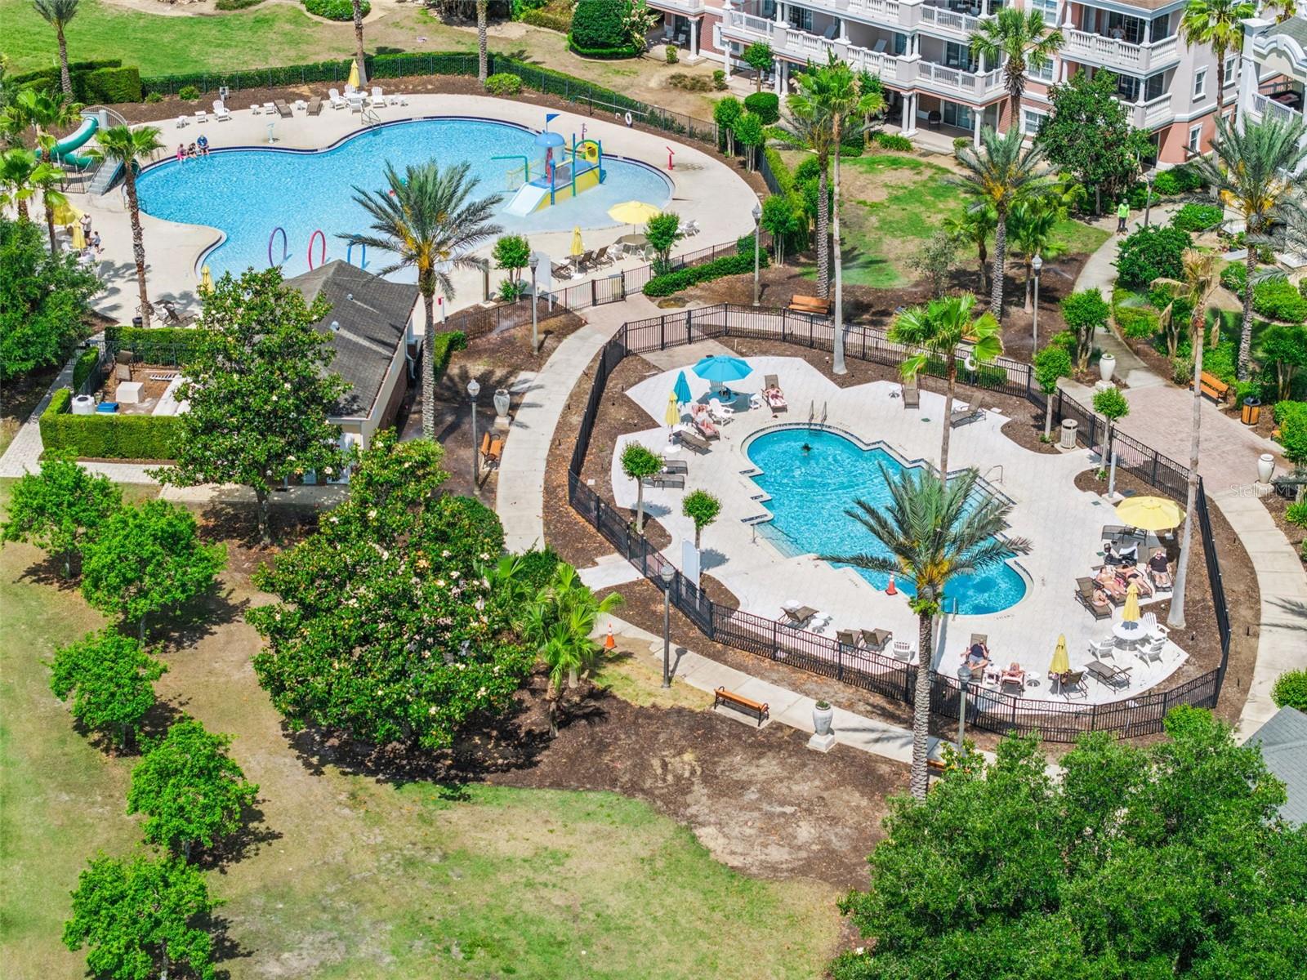
- Association Amenities: Basketball Court, Fence Restrictions, Park, Playground, Recreation Facilities
- Community Features: Deed Restrictions, Golf, Park, Playground, Sidewalks, Street Lights
Fees&Taxes
- Tax Year: 2025
- Tax Annual Amount: $13,254
Amenities & Features
- Waterfront available: No
- GarageYN: Yes
- AttachedGarageYN: Yes
- FireplaceYN: Yes
- PoolPrivateYN: Yes
- Cooling: Central Air
- Spa Features: Heated, In Ground
- Security Features: Smoke Detector(s)
- CommunityFeatures: Deed Restrictions, Golf, Park, Playground, Sidewalks, Street Lights
- WindowFeatures: Blinds, Shutters
- ExteriorFeatures: Hurricane Shutters, Outdoor Grill, Private Mailbox, Sidewalk, Sprinkler Metered
- PoolFeatures: Gunite, Heated, In Ground, Screen Enclosure, Solar Heat, Tile
- Utilities: BB/HS Internet Available, Cable Available, Electricity Connected, Phone Available, Public, Sewer Connected, Sprinkler Meter, Underground Utilities, Water Connected
- Features:
- Amenities:
Building Details
- ArchitecturalStyle: Custom
- NewConstructionYN: No
- Heating: Central, Electric
- Exterior material: Block, Stucco
- Roof: Tile
- Parking: Driveway, Garage Door Opener