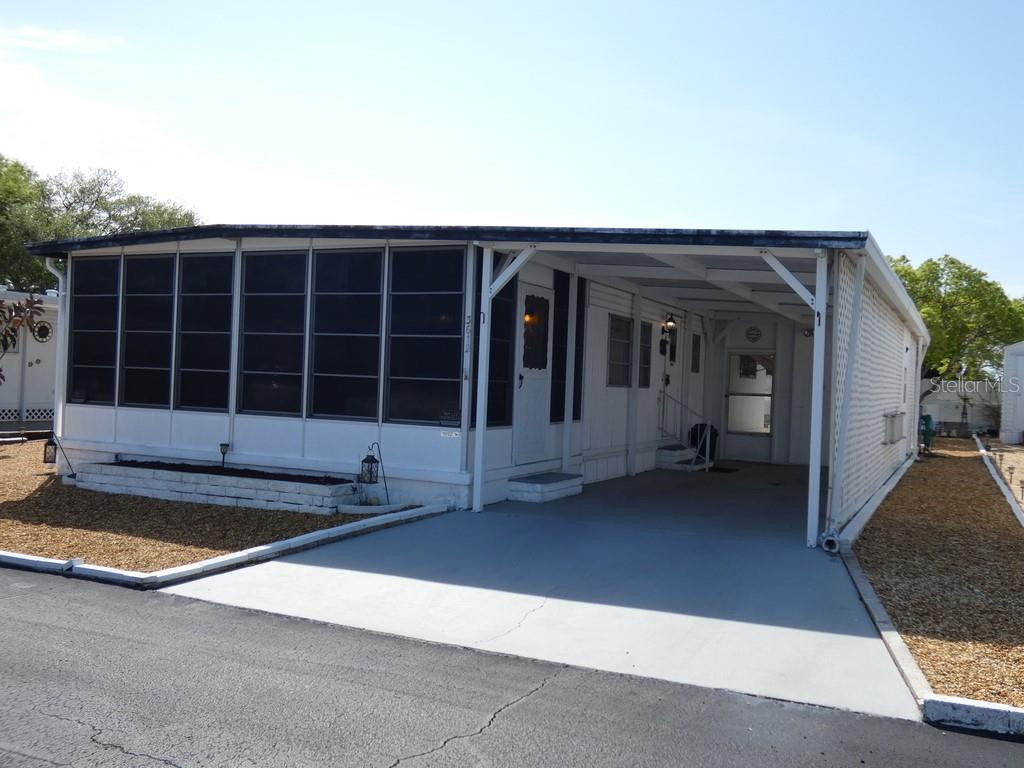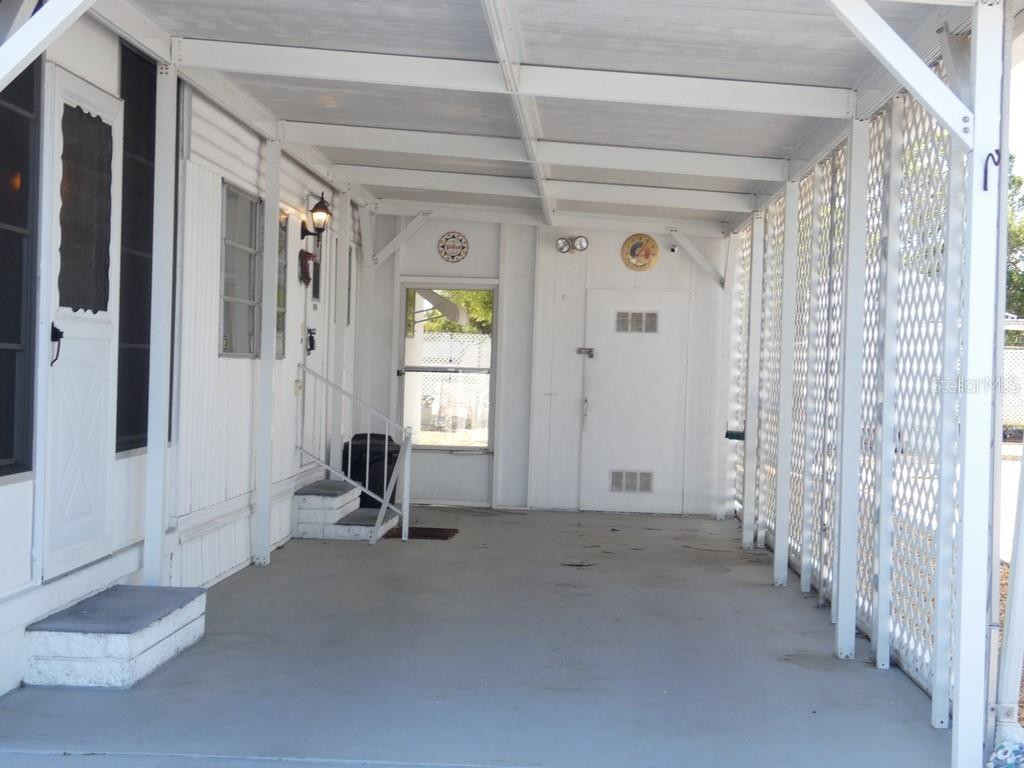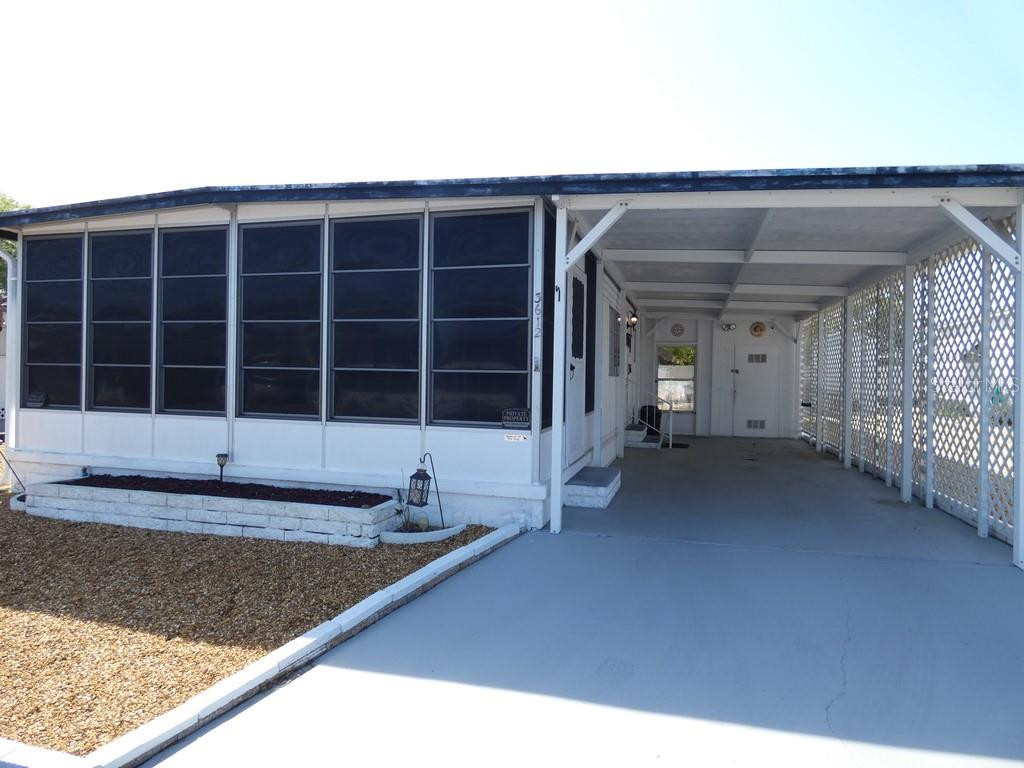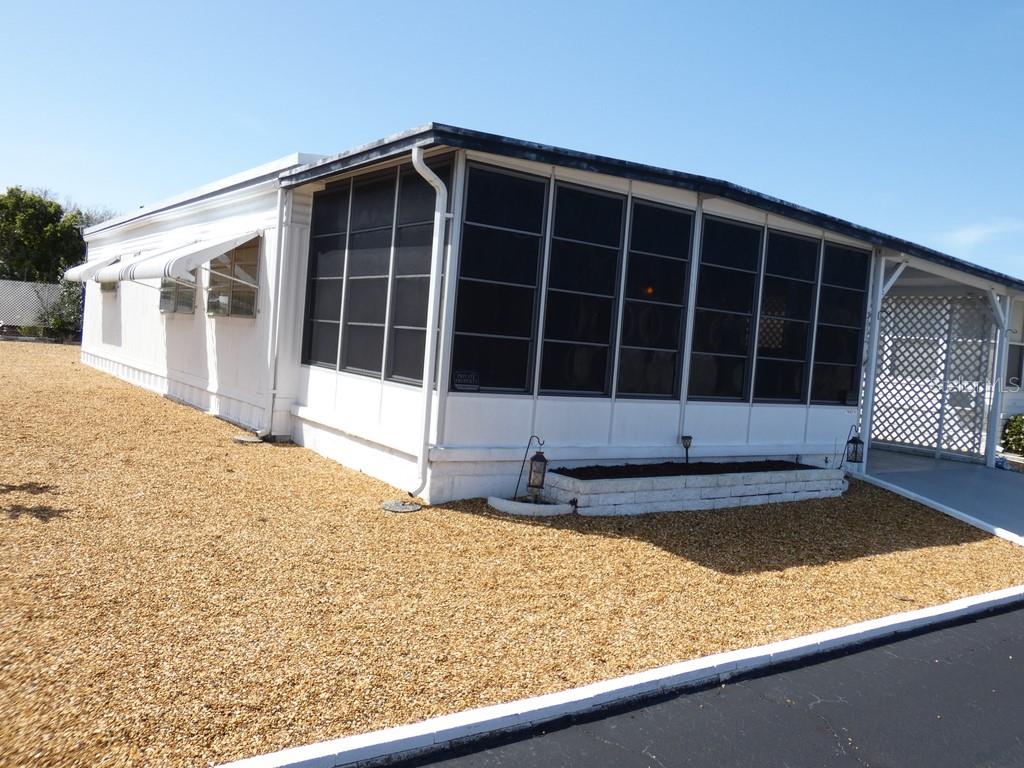
Courtesy of
- Listing Office: EXP REALTY LLC
- Status: Active
- MLS ID: MFRO6424053
Description
-
Description:
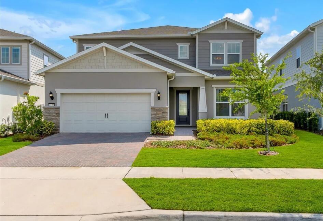
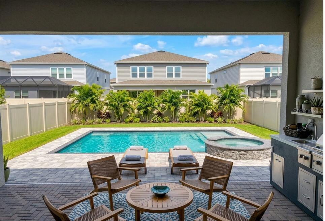
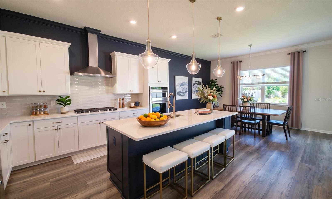
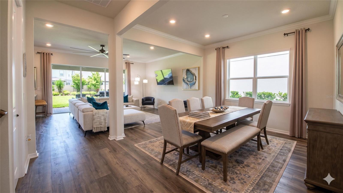
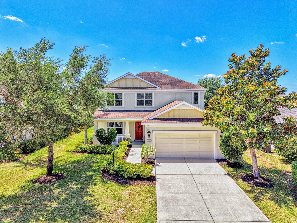
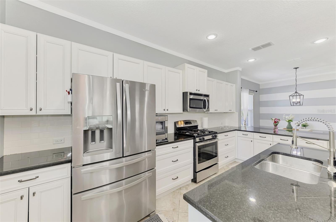
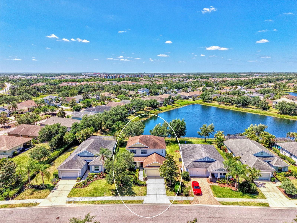
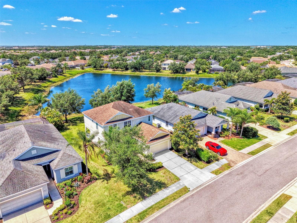
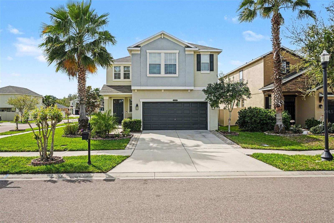
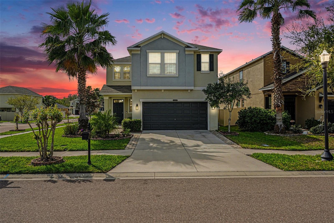
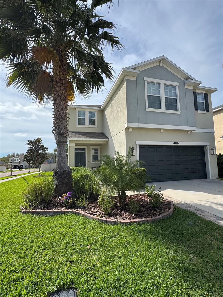
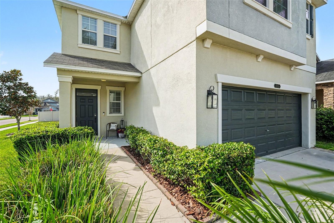
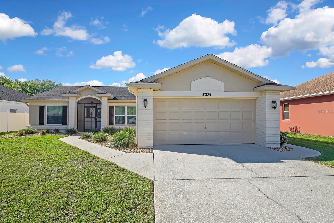
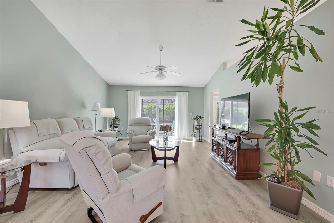
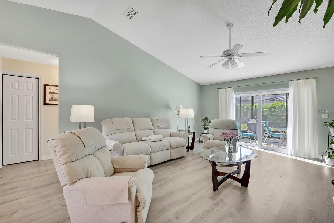
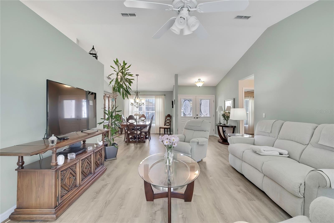
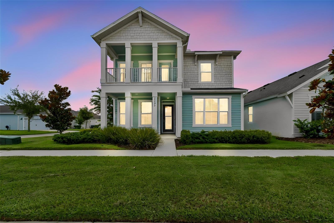
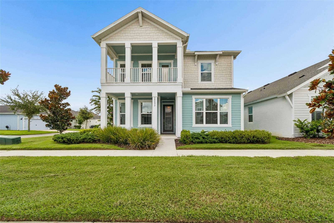
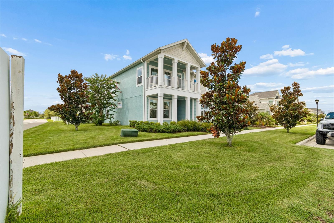
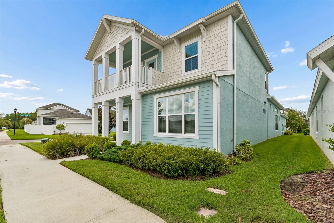
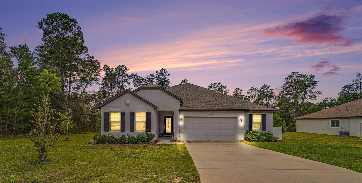
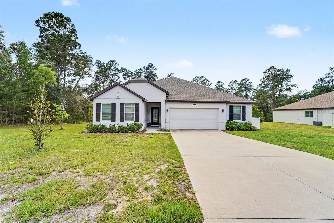
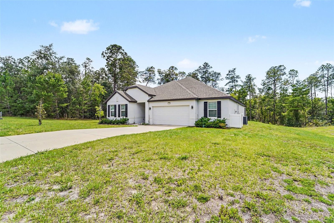
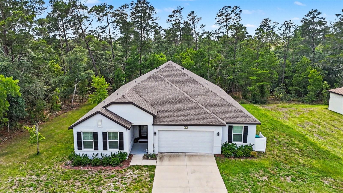
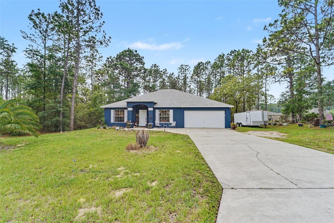
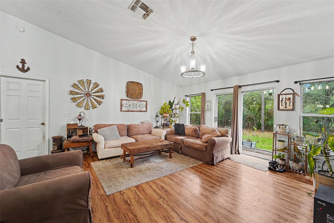
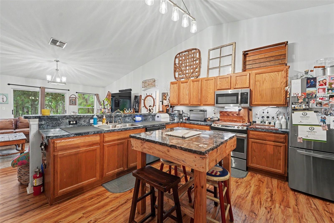
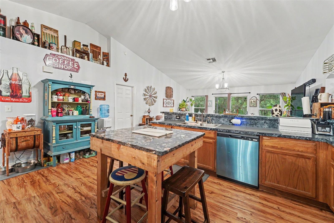
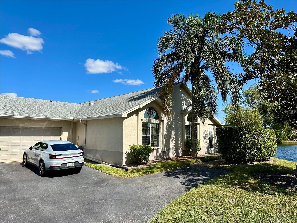
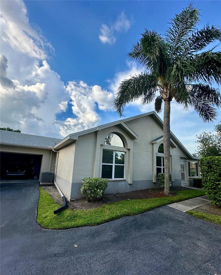
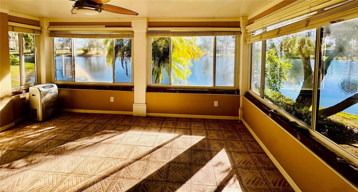
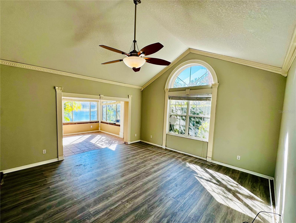
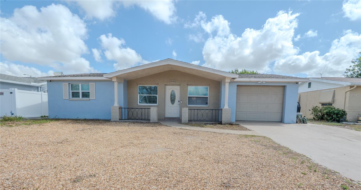
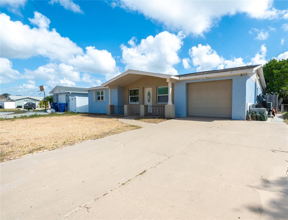
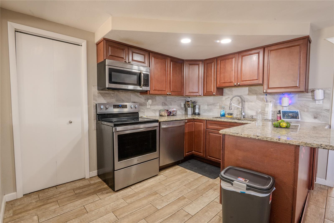
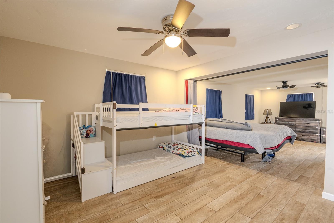
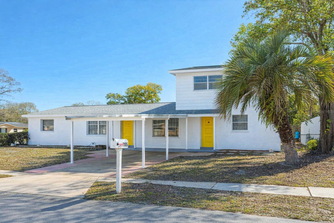
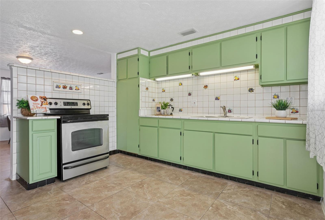
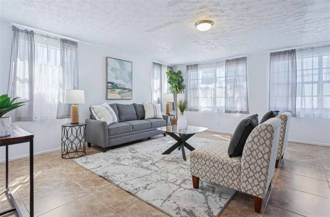
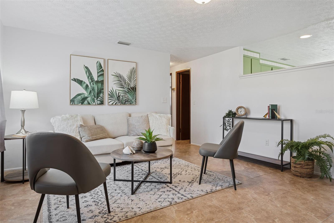
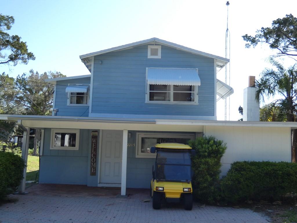
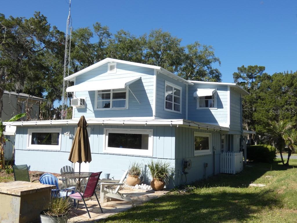
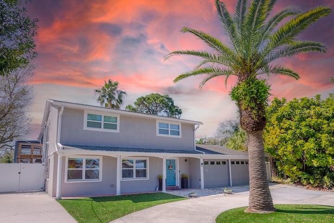
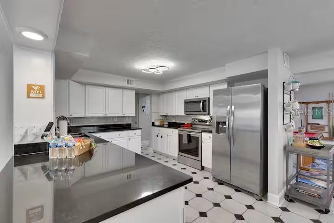
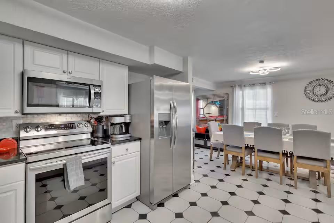
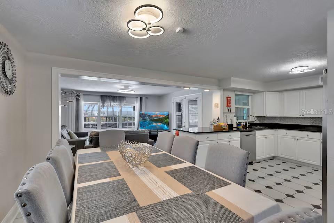
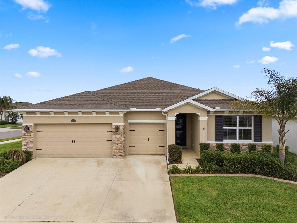
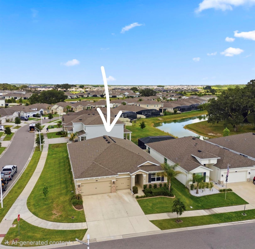
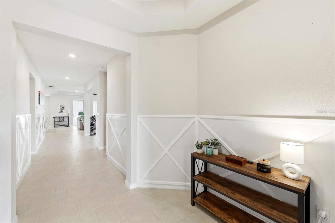
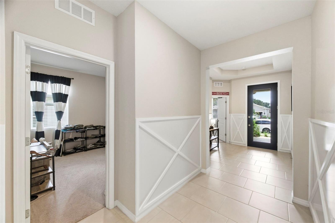
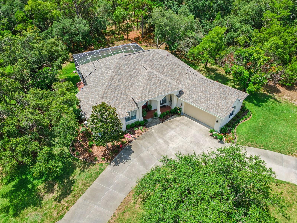
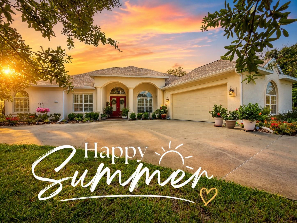
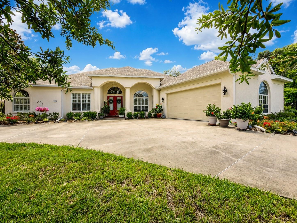
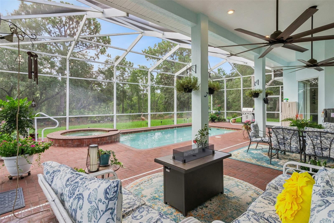
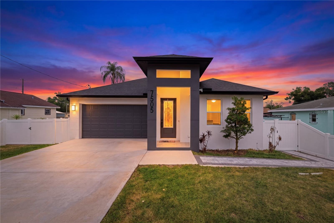
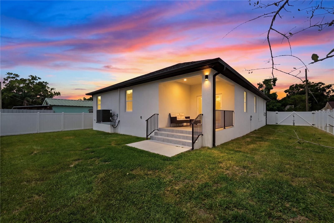
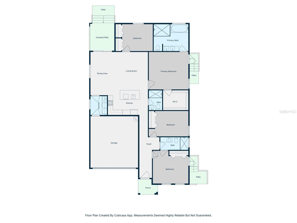
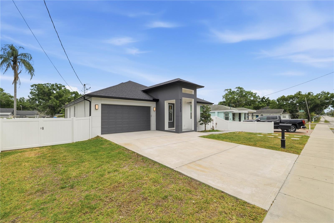
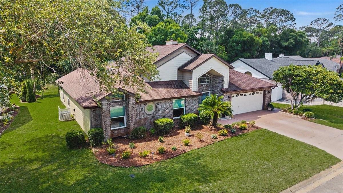
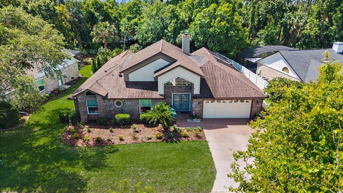
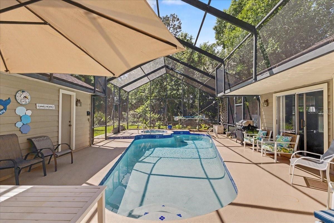
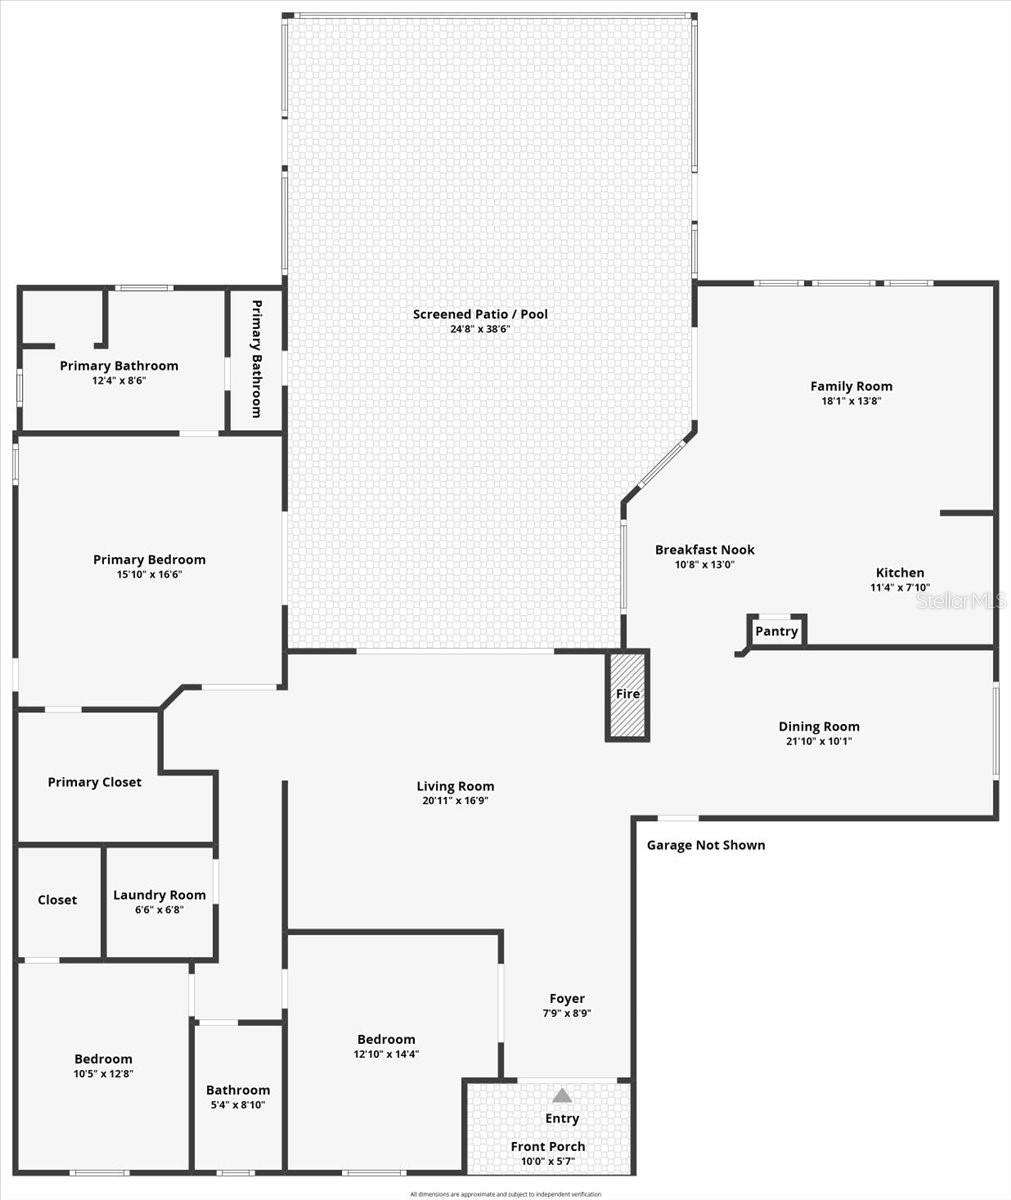
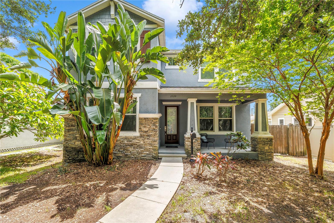
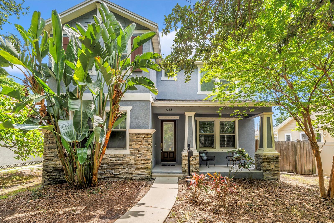
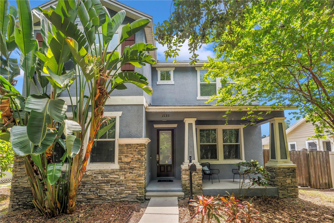
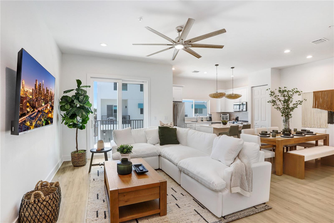
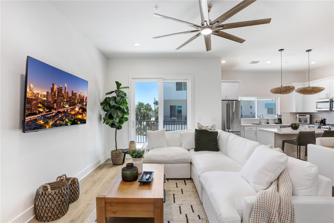
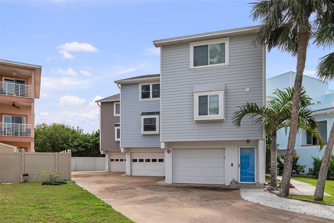
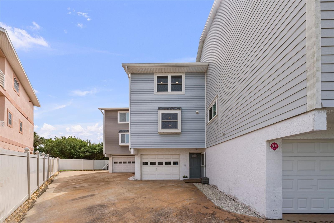
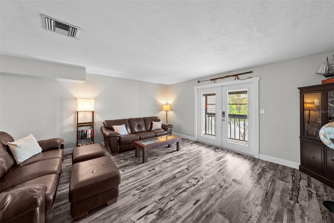
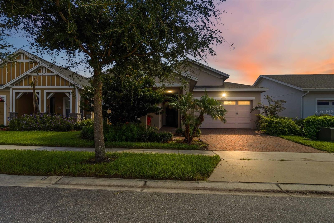
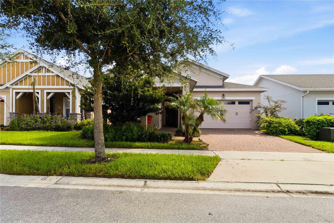
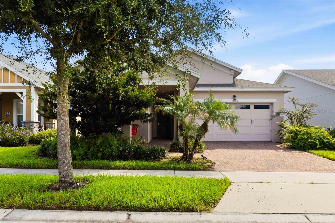
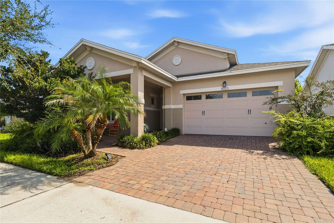
Virtually Staged. Welcome home to Twin Lakes, the premire Del Webb community in St. Cloud, Florida! This 3-bedroom, 2-bathroom home offers 1,863 square feet of thoughtfully designed living space. Step inside to discover a spacious and inviting floor plan that seamlessly blends functionality and style. An eat-in kitchen with an island combined with the living room makes for easy entertaining. The home's screened lanai provides the perfect spot to enjoy your morning coffee or unwind at the end of the day. It features a large firepit, creating your own personal backyard retreat. Enjoy peaceful outdoor living and all the amenities of this sought-after 55+ community. Conveniently located near St. Cloud's charming downtown, shopping restaurants and the Lake Nona area in Orlando, as well as having easy access to the central Florida attractions and nearby beaches. Don't miss the opportunity to make this beautiful St. Cloud home yours—schedule your private showing today!
Show all description - Virtual Tour: https://my.matterport.com/show/?m=f7NYg4bfg49&mls=1
Video
- Virtual tour: https://youtu.be/tq73rCMPvPw
- VirtualTourURLUnbranded: https://my.matterport.com/show/?m=f7NYg4bfg49&mls=1
Basics
- Bathrooms Half: 0
- Date added: Added 45 minutes ago
- Category: Single Family Residence
- Type: Residential
- Bedrooms: 3
- Bathrooms: 2
- Half baths: 0
- Area, sq ft: 1863 sq ft
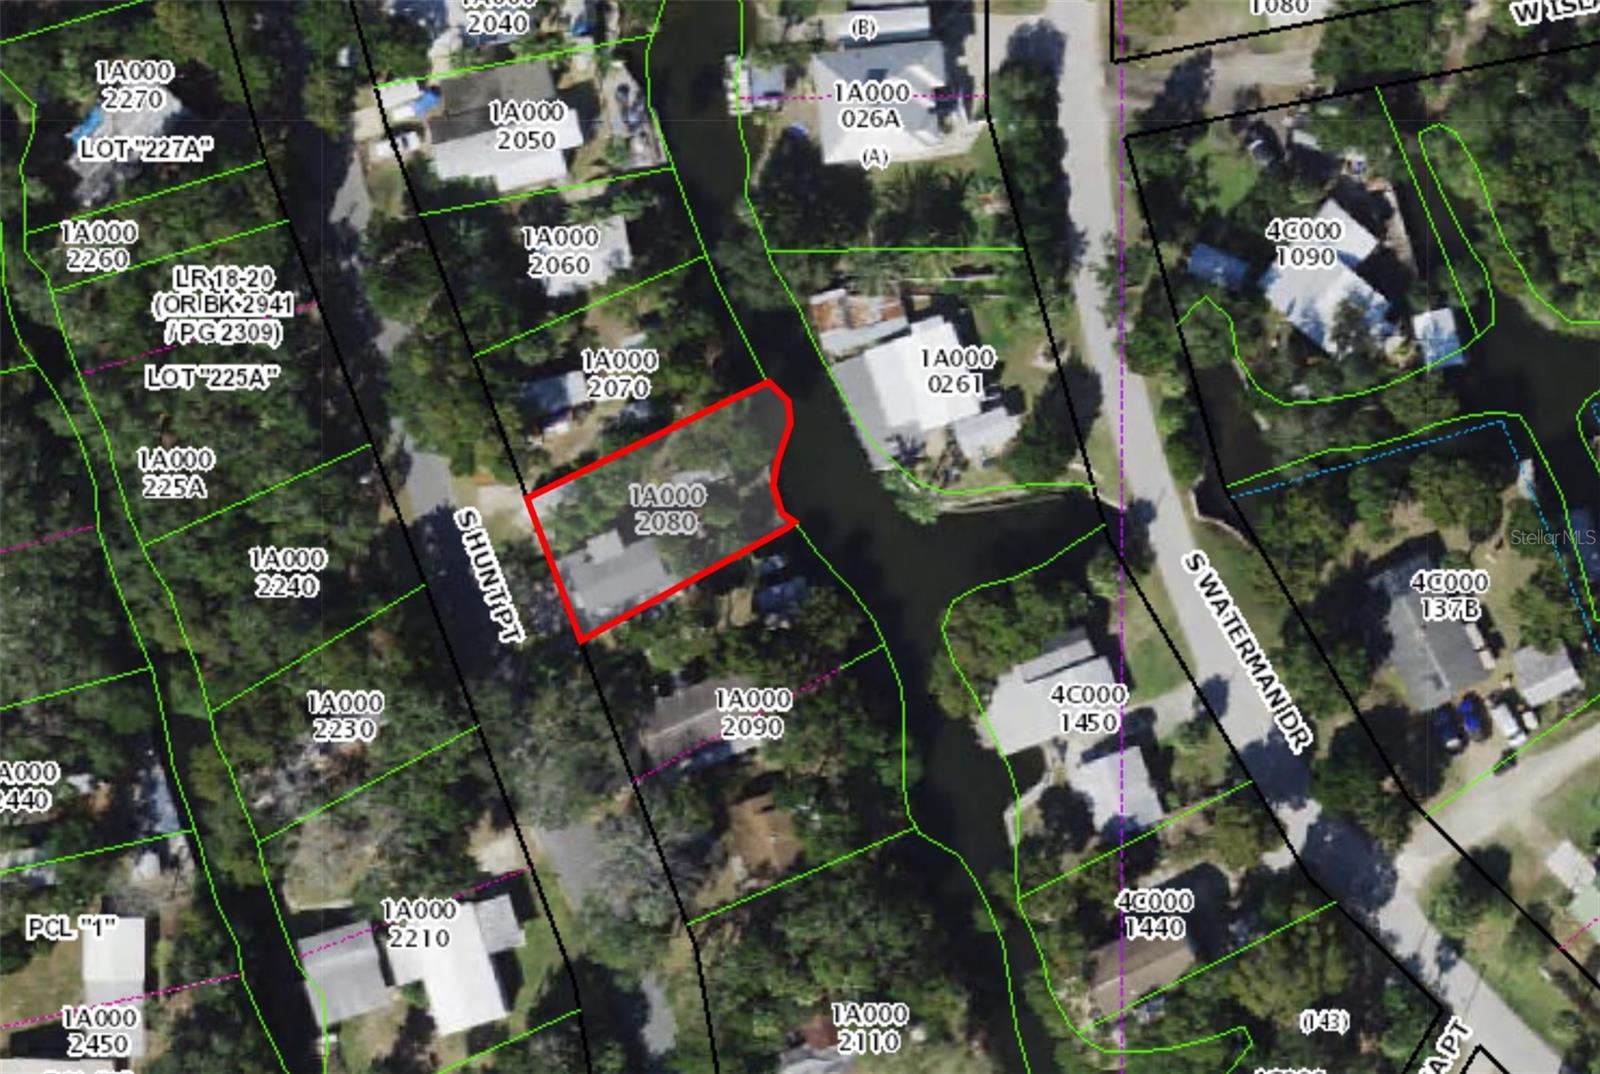
- Lot size, sq ft: 6534 sq ft
- Year built: 2019
- SubdivisionName: TWIN LAKES
- GarageSpaces: 2
Location
- CountyOrParish: Osceola
- City / Department: ST CLOUD
Location Details
- Elementary School: Hickory Tree Elem
- Middle Or Junior School: Harmony Middle
- High School: Harmony High
Property Features
- Interior Features: Ceiling Fans(s), Eat-in Kitchen, High Ceilings, Kitchen/Family Room Combo, Split Bedroom, Thermostat, Tray Ceiling(s), Walk-In Closet(s)
- Appliances: Dishwasher, Disposal, Microwave, Range, Refrigerator
- Flooring: Carpet, Tile
- Laundry Features: Inside, Laundry Room
- Patio And Porch Features: Covered, Front Porch
- Parking Features: Garage Door Opener
- Garage YN: Yes
- Attached Garage YN: Yes
- Garage Spaces: 2
- Pets Allowed: Cats OK, Dogs OK
- Exterior Features: Sidewalk
- Roof: Shingle
- Water Source: Public
- Sewer: Public Sewer
- Cooling: Central Air
- Heating: Central, Electric
- Furnished: Negotiable
Property Details
- Subdivision Name: TWIN LAKES
- Direction Faces: West
- Construction Materials: Block, Concrete, Stucco
Association Information
- Association YN: Yes
- Association Fee: 310
- Association Fee Frequency: Monthly
Fees&Taxes
- Tax Year: 2025
- Tax Annual Amount: $1,570
- Tax Other Annual Assessment Amount: 1565
Amenities & Features
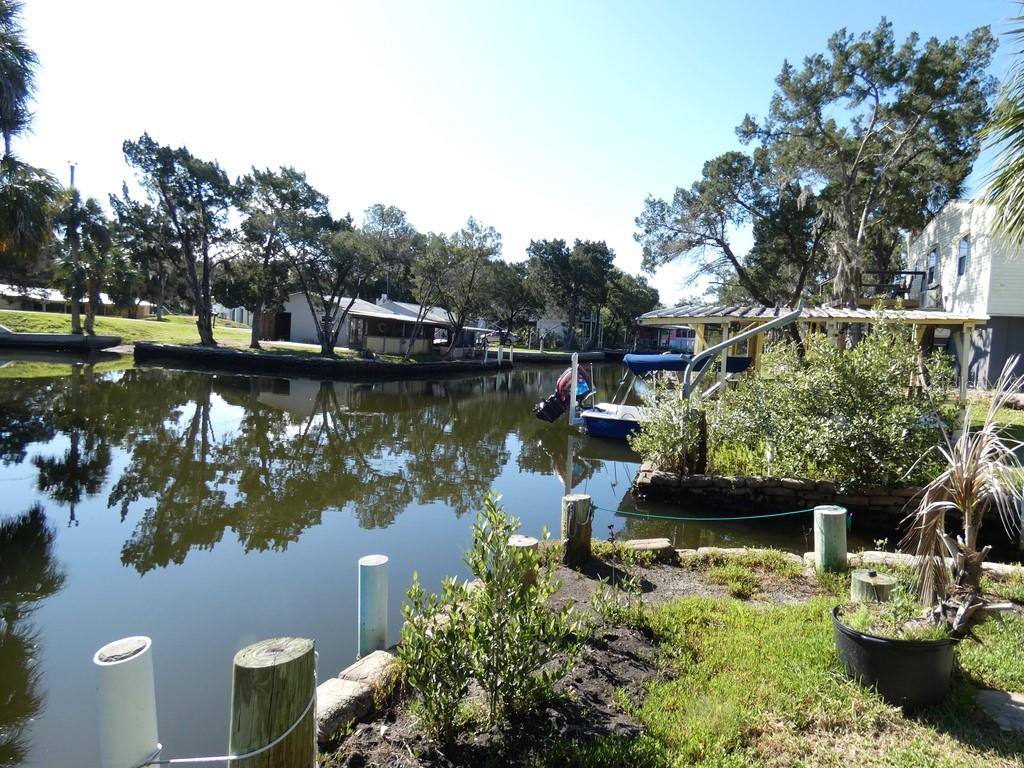
- Waterfront available: No
- GarageYN: Yes
- AttachedGarageYN: Yes
- FireplaceYN: No
- PoolPrivateYN: No
- Cooling: Central Air
- ExteriorFeatures: Sidewalk
- Utilities: BB/HS Internet Available, Cable Connected, Electricity Connected, Phone Available, Sewer Connected, Water Connected
- Features:
- Amenities:
Building Details
- NewConstructionYN: No
- Heating: Central, Electric
- Exterior material: Block, Concrete, Stucco
- Roof: Shingle
- Parking: Garage Door Opener