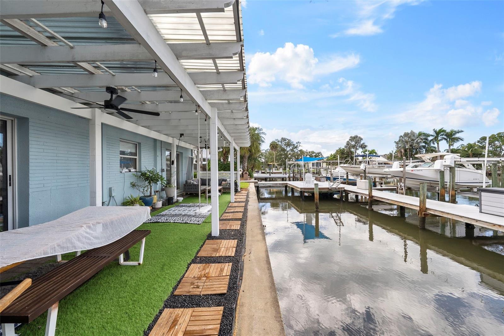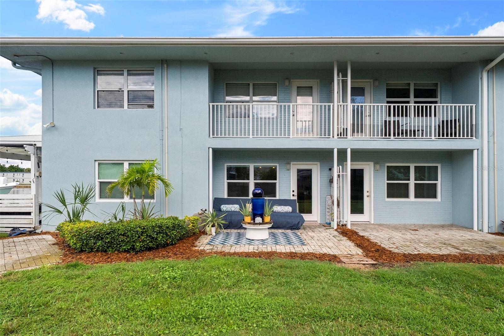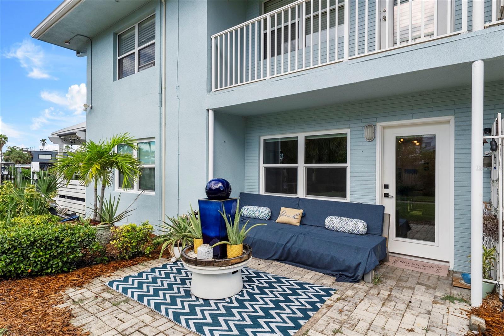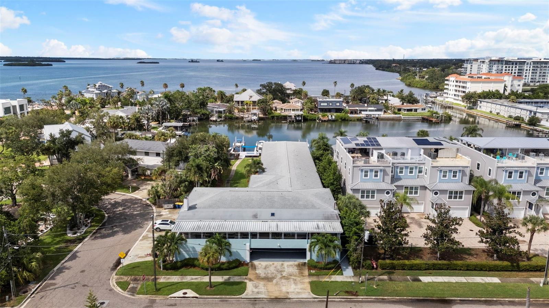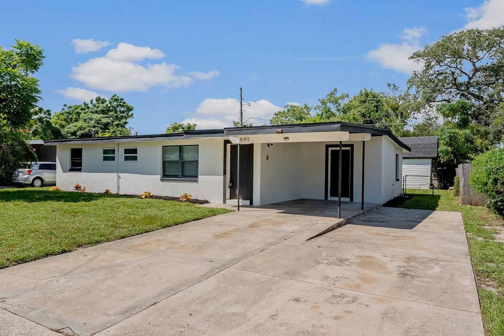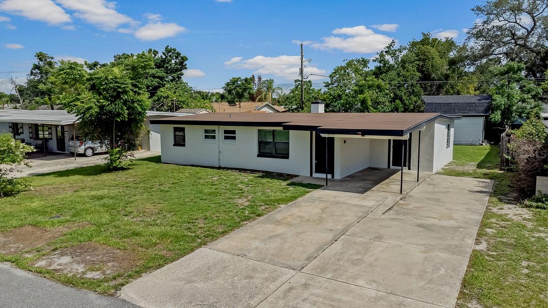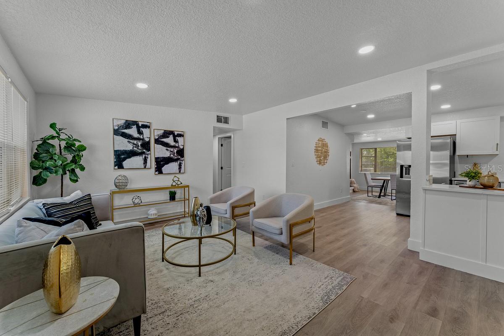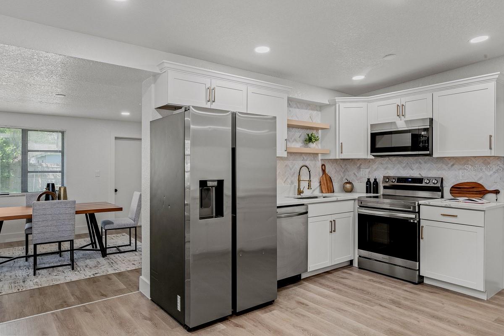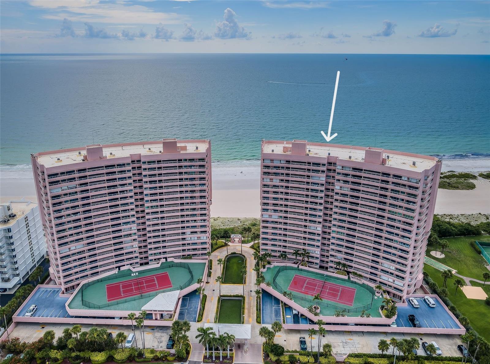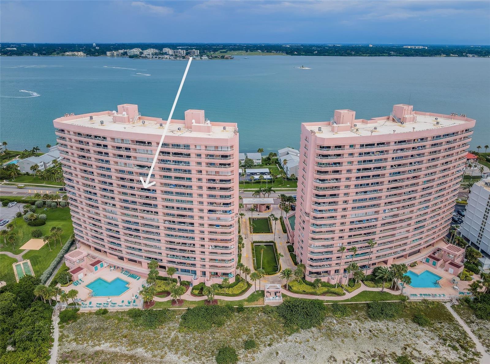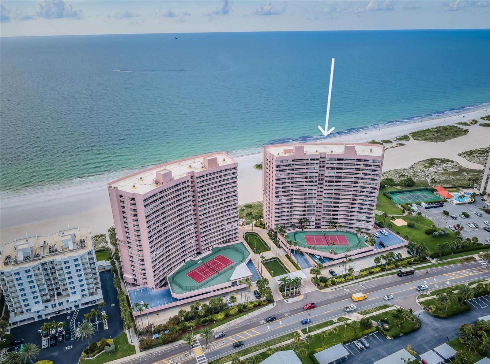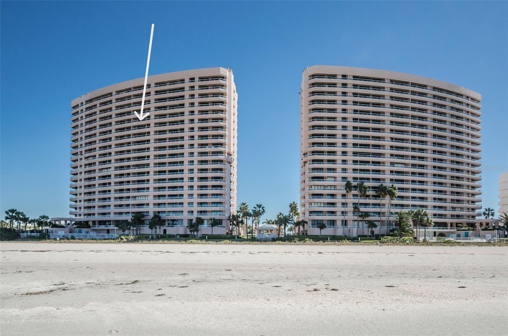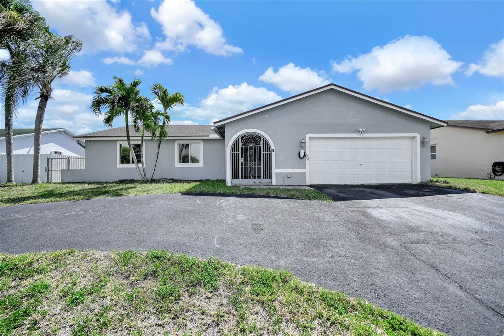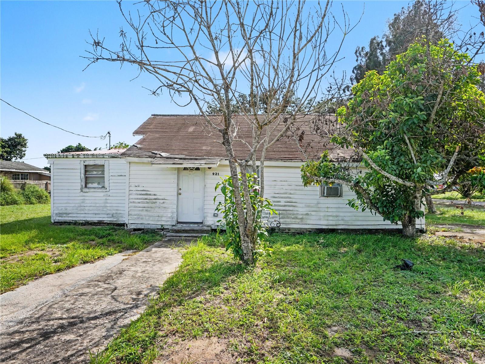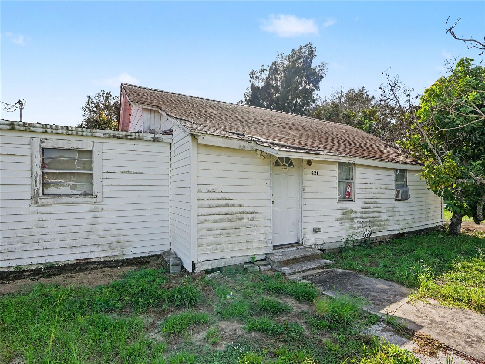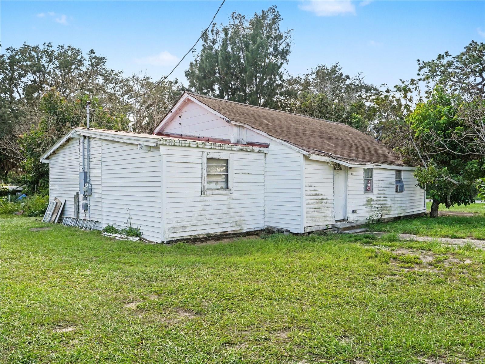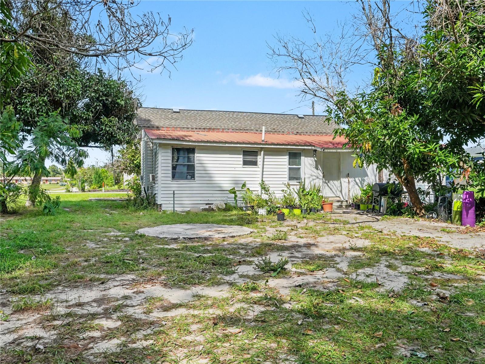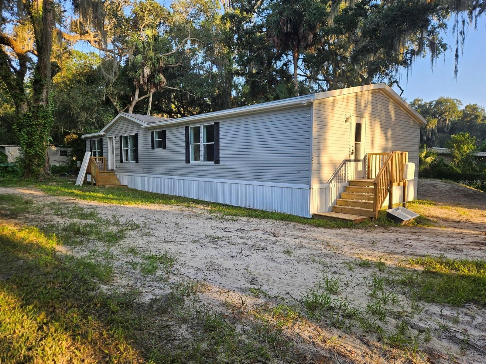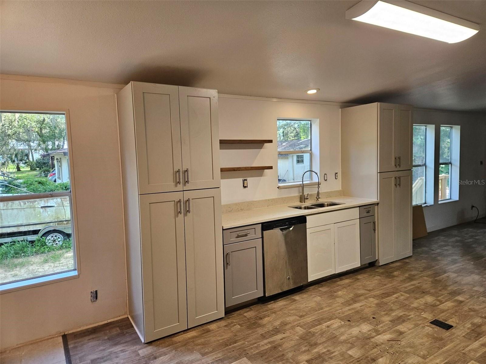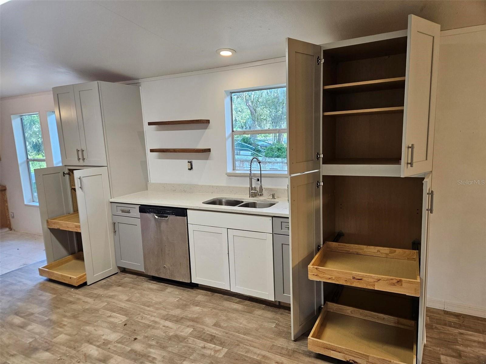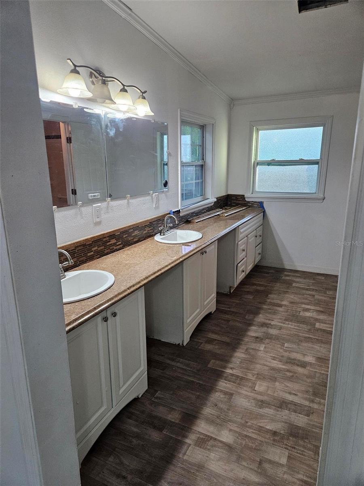
Courtesy of
- Listing Office: KELLER WILLIAMS TAMPA CENTRAL
- Status: Active
- MLS ID: MFRTB8562966
Description
-
Description:
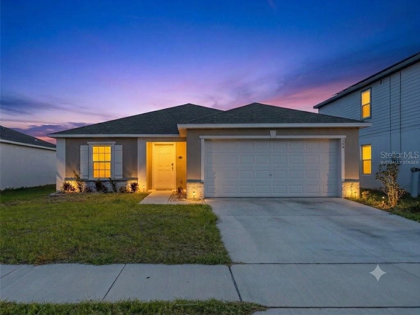
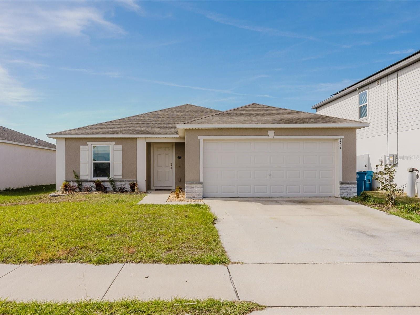
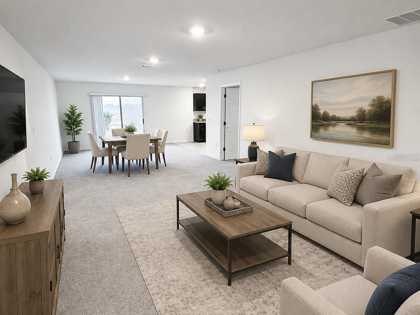
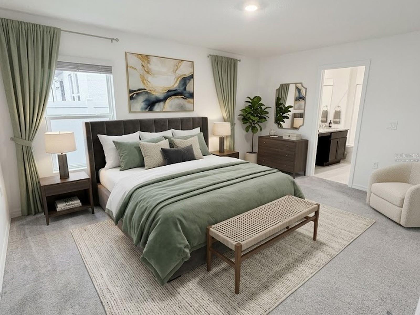
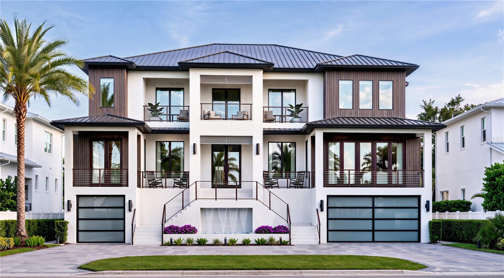
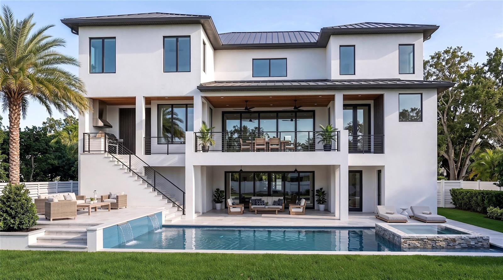
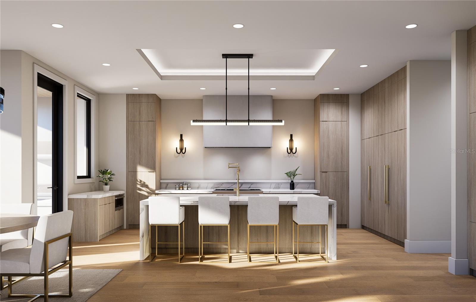
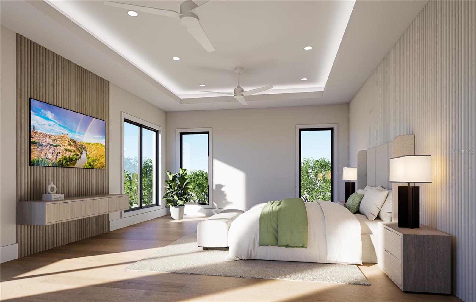
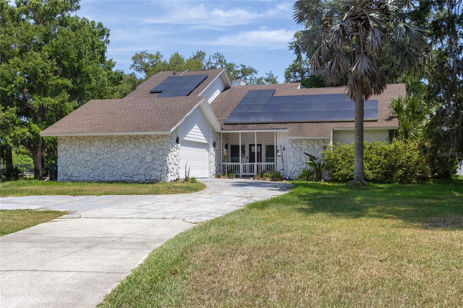
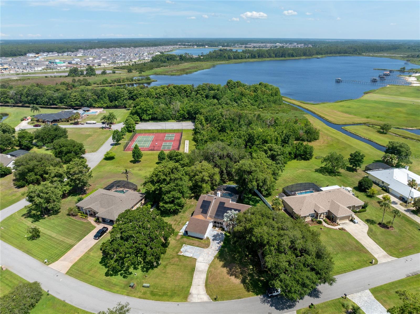
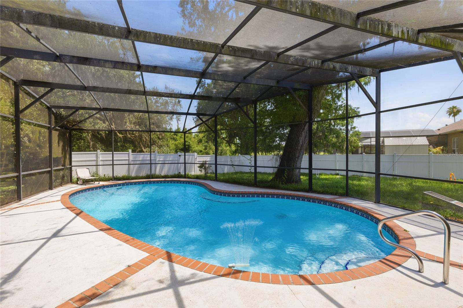
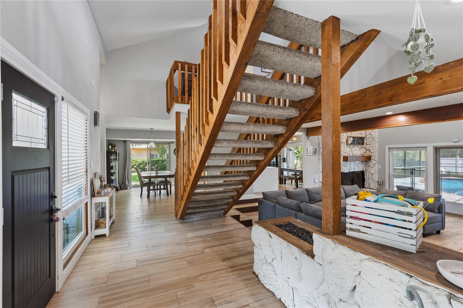
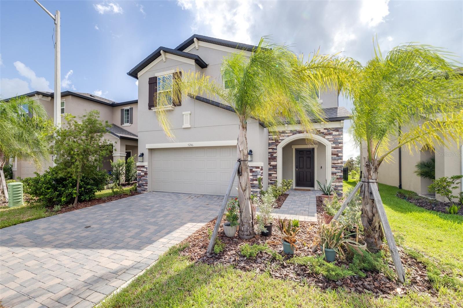
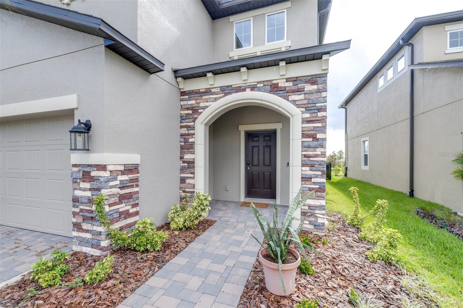
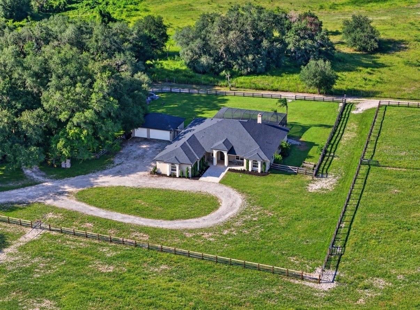
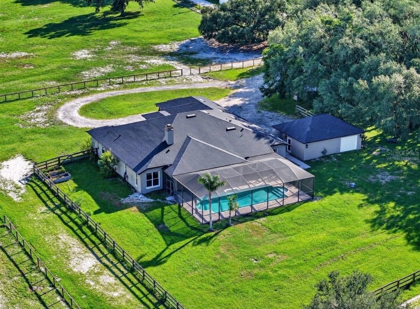
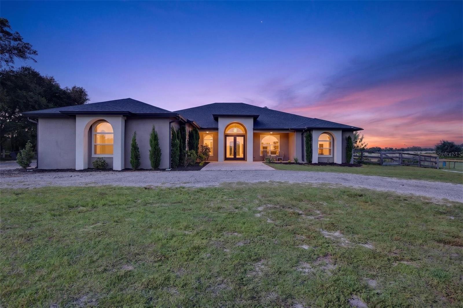
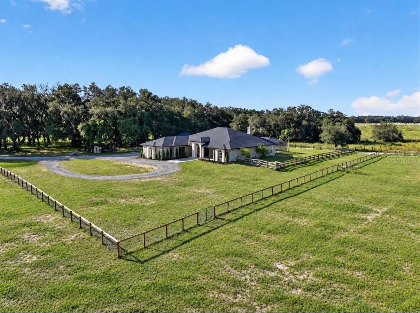
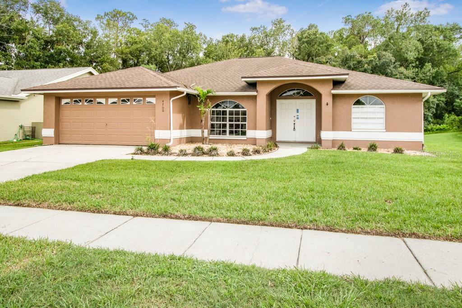
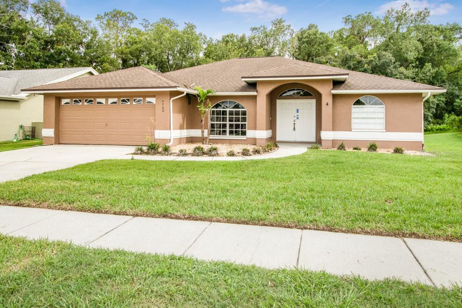
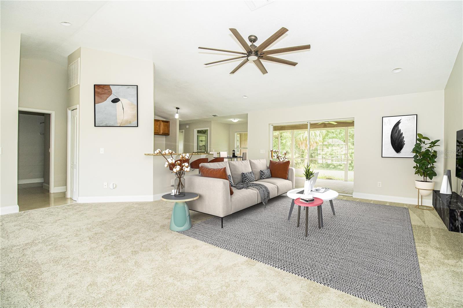
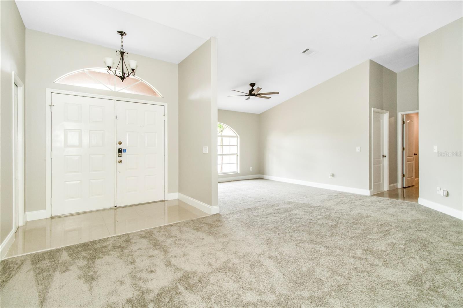
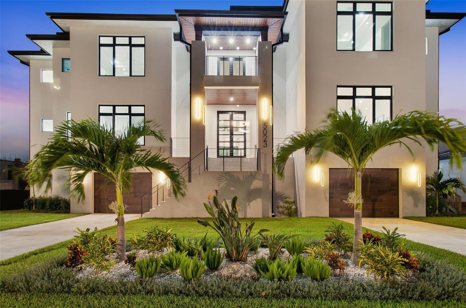
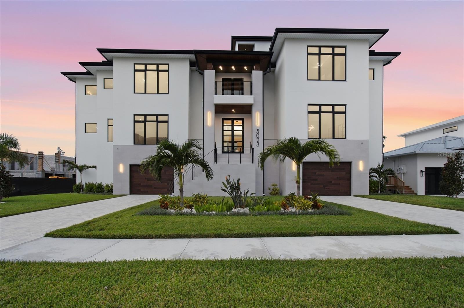
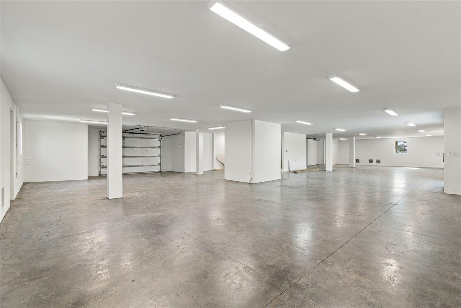
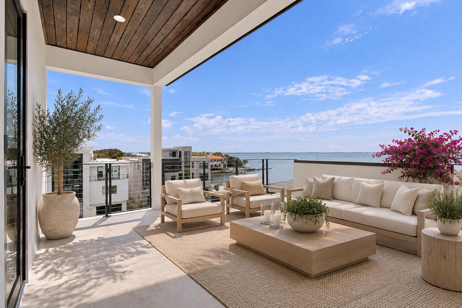
Set at the end of a quiet dead-end street in Madsen Isles, this 2025 custom home by Modesta Homes offers nearly 7,000 sq ft of living space with 5 bedrooms and 5.5 baths. Highlights include a private pool and spa, a rooftop terrace with open-water views, a 4-stop elevator and a 10-car collector’s garage. The 24-foot great room has wide-plank white oak floors, a 360-degree floating fireplace and 10-foot sliders that open to the outdoor living area, with Level 5 drywall and 8-ft solid-core doors throughout. The kitchen features custom Luxor European cabinetry in high-gloss and walnut, dual islands wrapped in book-matched quartz waterfalls, Sub-Zero and Wolf appliances, a hidden pantry and a walnut butler’s pantry. The main level also includes a temperature-controlled wine room, a bar and lounge, a theater with a 120-inch 4K screen, and a guest suite with a full bath. Upstairs, the 650 sq ft primary suite has a private balcony, nearly 400 sq ft of closet space across two walk-ins, and a spa bath with a 71-inch vessel soaking tub and dual rainfall showers. Each of the three additional bedrooms has its own bath, and this floor also includes an office and a laundry room. Outside, a covered terrace with an outdoor kitchen and fireplace overlooks the pool, floating spa and sun decks. The home was built for Florida with masonry block on pilings, 8-inch core-filled walls, impact-rated windows and doors and spray-foam insulation, and a FEMA elevation certificate places the living floor at 17.6 ft NAVD, 6.6 ft above base flood elevation. Four-zone HVAC, 350-amp electrical, tankless recirculating hot water and pre-wired security complete the systems, and builder and manufacturer warranties transfer at closing. The location puts South Tampa’s best within easy reach while keeping the privacy of a tucked-away enclave. It’s minutes from International Plaza, Westshore dining and shopping, and Tampa International Airport, with Hyde Park Village, Bayshore Boulevard and downtown Tampa a short drive away. The home is also zoned for some of the area’s top-rated public schools.
Show all description - Virtual Tour: https://www.propertypanorama.com/instaview/stellar/TB8562966
Video
- VirtualTourURLUnbranded: https://www.propertypanorama.com/instaview/stellar/TB8562966
Basics
- Bathrooms Half: 1
- Date added: Added 59 minutes ago
- Category: Single Family Residence
- Type: Residential
- Bedrooms: 5
- Bathrooms: 6
- Half baths: 1
- Floors: 3
- Area, sq ft: 6996 sq ft
- Lot size, sq ft: 10454 sq ft
- Year built: 2025
- SubdivisionName: MADSEN ISLES
- GarageSpaces: 10
Location
- CountyOrParish: Hillsborough
- City / Department: TAMPA
Location Details
- Elementary School: Dale Mabry Elementary-HB
- Middle Or Junior School: Coleman-HB
- High School: Plant-HB
Property Features
- Interior Features: Built-in Features, Ceiling Fans(s), Coffered Ceiling(s), Eat-in Kitchen, Elevator, High Ceilings, Kitchen/Family Room Combo, Living Room/Dining Room Combo, Open Floorplan, Other, PrimaryBedroom Upstairs, Solid Surface Counters, Solid Wood Cabinets, Stone Counters, Thermostat, Tray Ceiling(s), Walk-In Closet(s), Window Treatments
- Appliances: Bar Fridge, Built-In Oven, Convection Oven, Cooktop, Dishwasher, Range Hood, Refrigerator, Tankless Water Heater, Wine Refrigerator
- Flooring: Carpet, Tile, Wood
- Laundry Features: Laundry Room
- Pool Private YN: Yes
- Pool Features: In Ground, Heated, Lighting, Salt Water
- Spa YN: Yes
- Spa Features: Heated, In Ground
- Fireplace YN: Yes
- Fireplace Features: Living Room
- Garage YN: Yes
- Attached Garage YN: Yes
- Garage Spaces: 10
- Carport Spaces: 0
- Exterior Features: Balcony, Outdoor Kitchen
- Roof: Metal
- Security Features: Security System, Smart Security System
- Water Source: None
- Sewer: Public Sewer
- Cooling: Central Air
- Heating: Central, Electric, Gas
- Furnished: Unfurnished
Property Details
- Subdivision Name: MADSEN ISLES
- Direction Faces: South
- New Construction YN: Yes
- Builder Name: Modesta Homes LLC
- Builder Model: Custom
- Construction Materials: Block
Fees&Taxes
- Tax Year: 2025
- Tax Annual Amount: $6,959
Amenities & Features
- Waterfront available: No
- GarageYN: Yes
- AttachedGarageYN: Yes
- FireplaceYN: Yes
- PoolPrivateYN: Yes
- Cooling: Central Air
- Spa Features: Heated, In Ground
- Security Features: Security System, Smart Security System
- ExteriorFeatures: Balcony, Outdoor Kitchen
- PoolFeatures: In Ground, Heated, Lighting, Salt Water
- Utilities: Cable Available, Electricity Connected, Natural Gas Connected, Sewer Connected, Water Connected
- Features:
- Amenities: