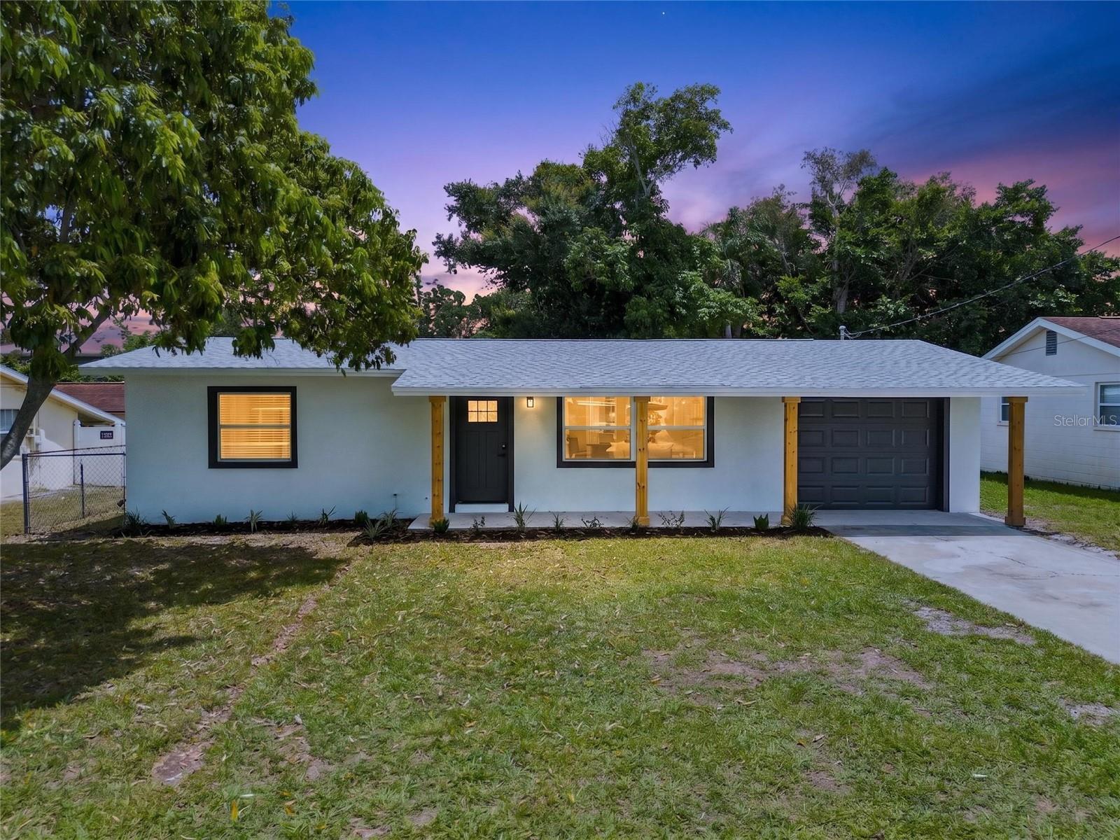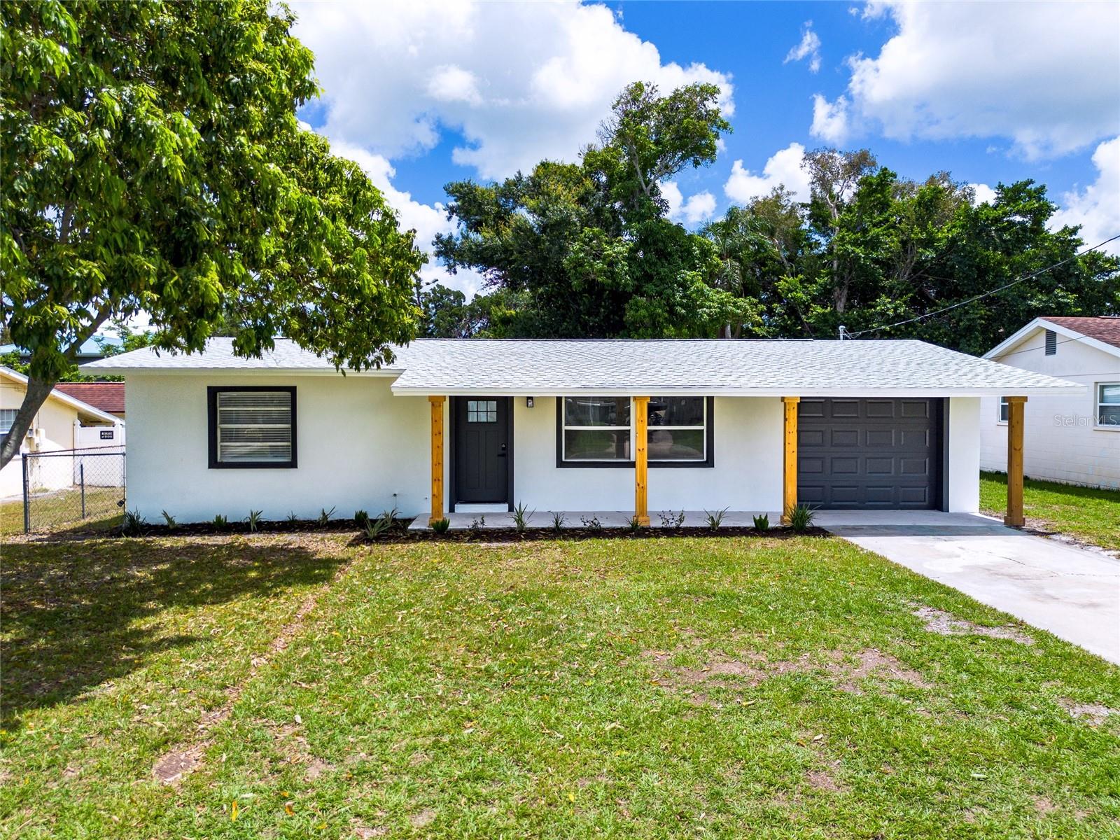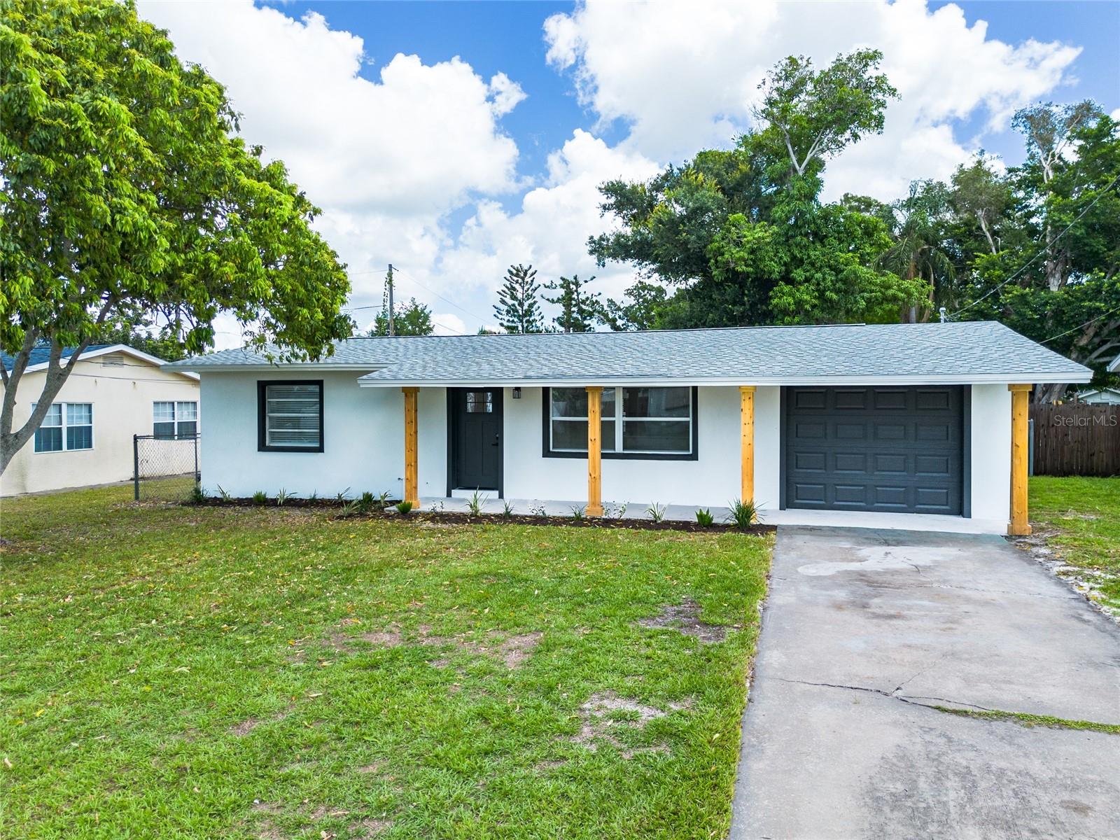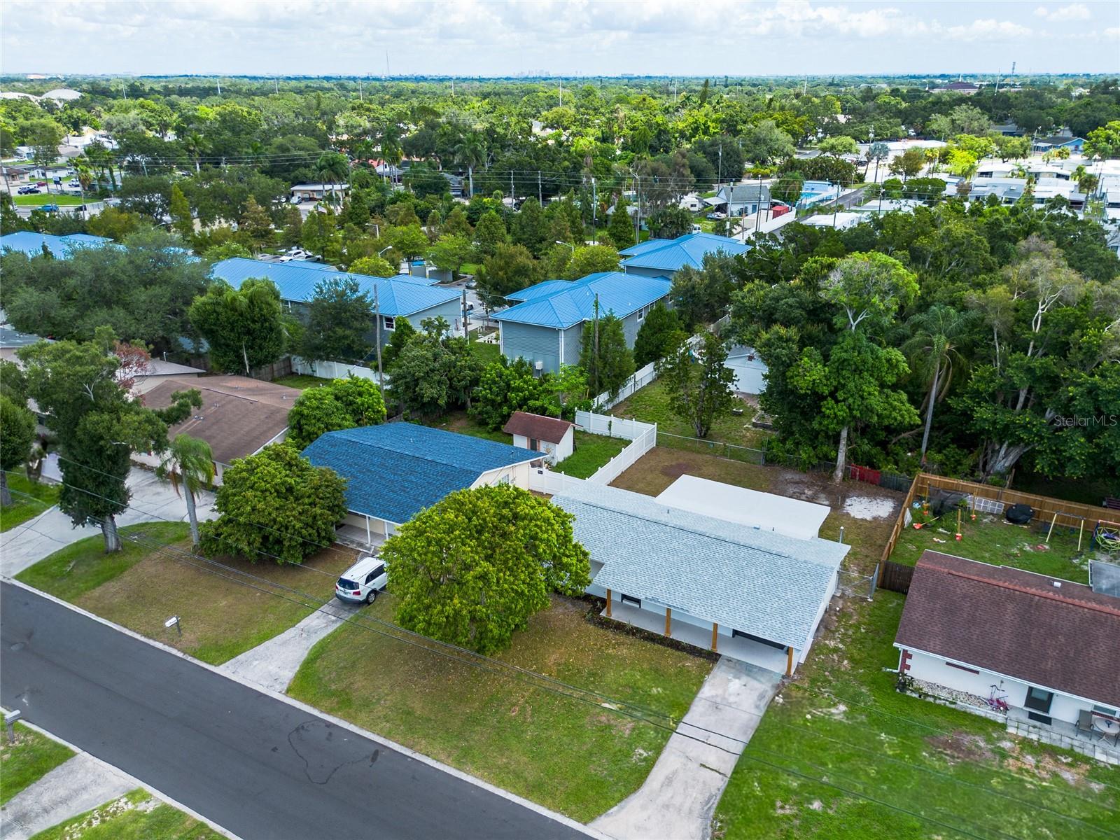
Courtesy of
- Listing Office: REAL BROKER, LLC
- Status: Active
- MLS ID: MFRO6415271
Description
-
Description:
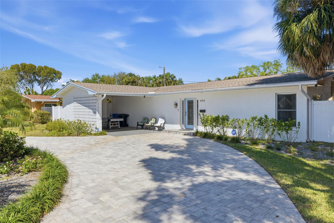
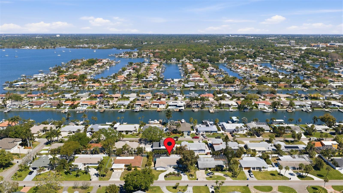
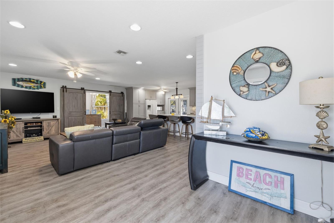
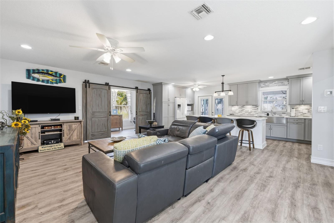
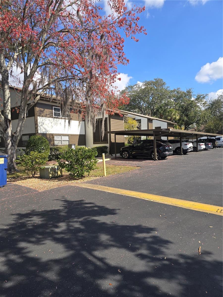
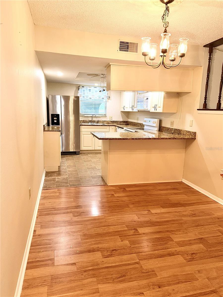
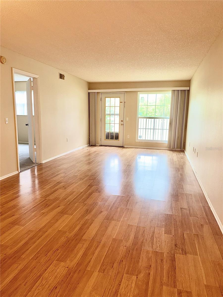
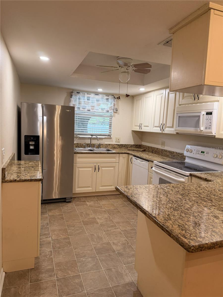
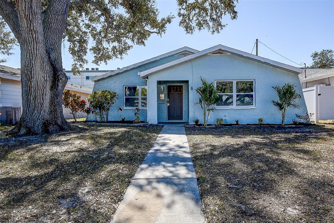
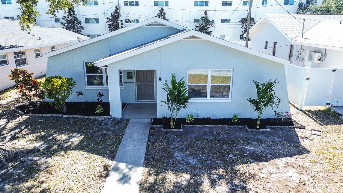
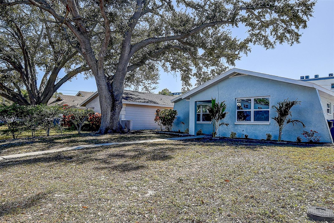
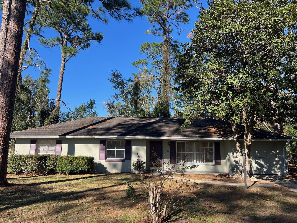
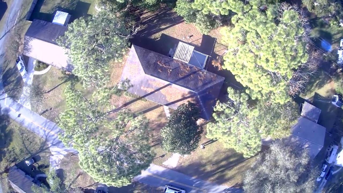
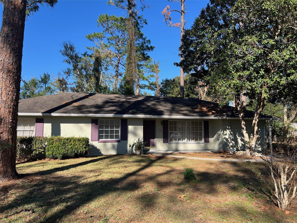
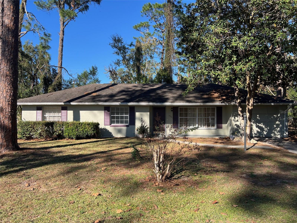
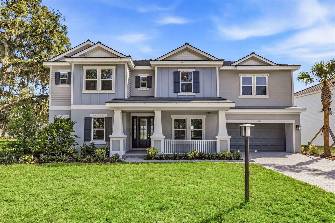
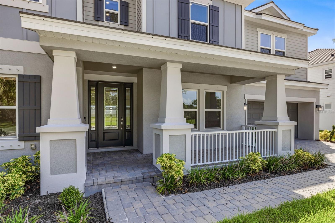
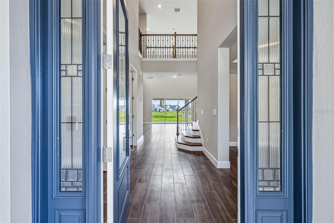
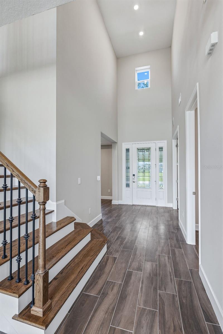
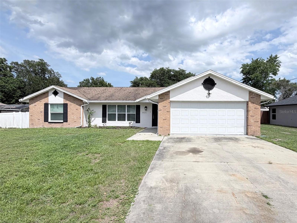
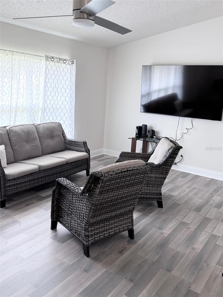
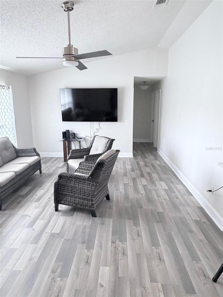
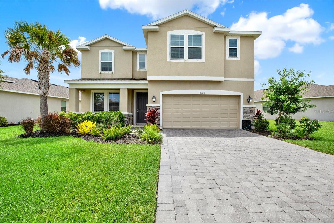
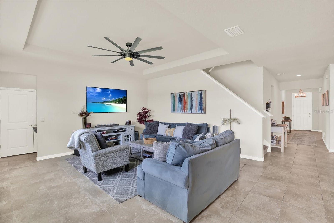
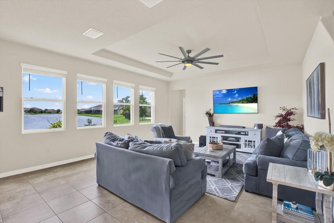
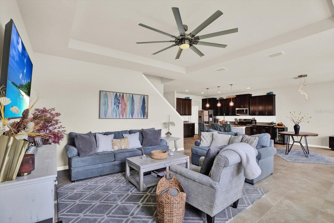
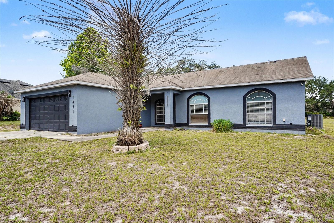
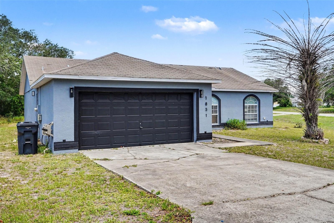
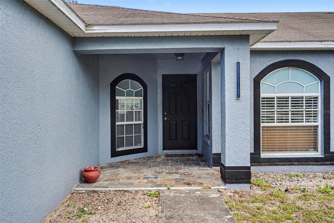
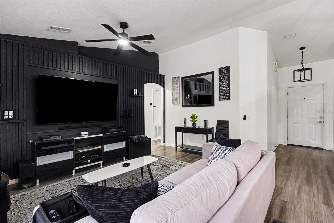
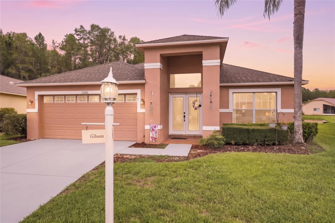
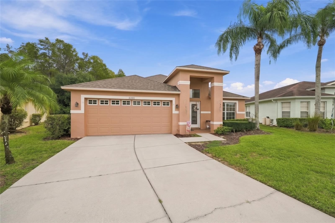
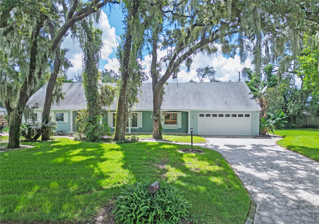
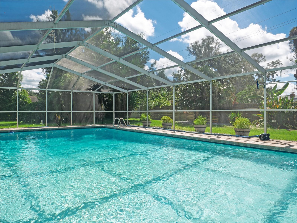
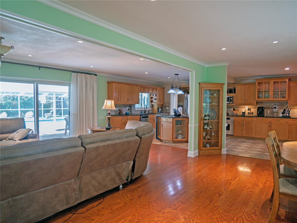
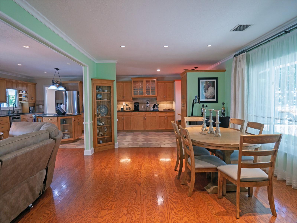
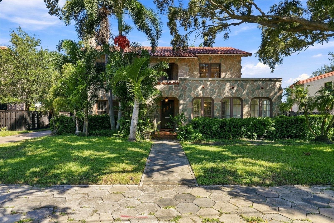
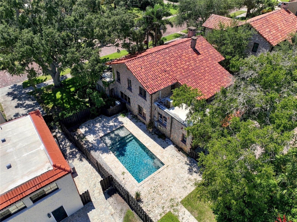
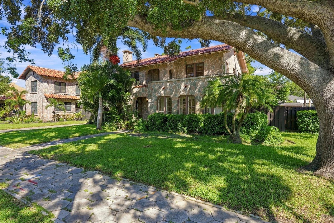
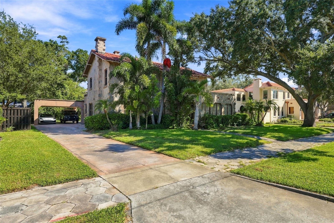
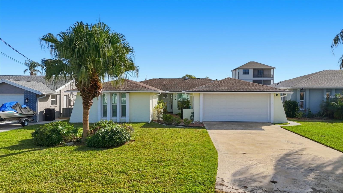
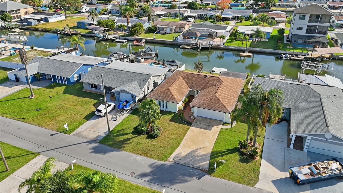
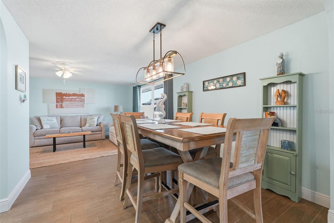
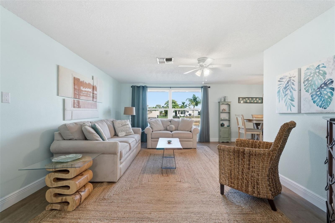
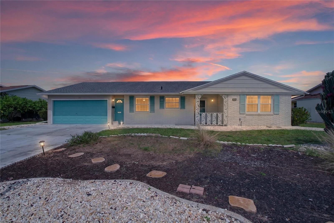
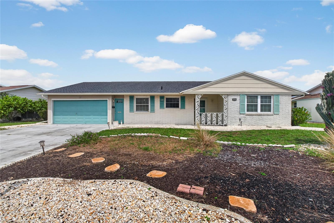
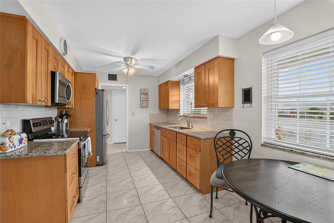
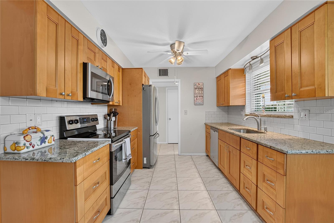
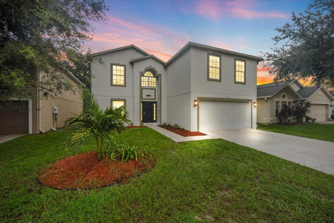
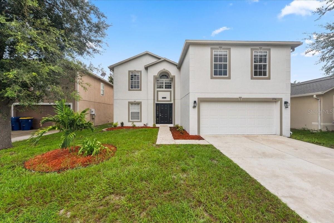
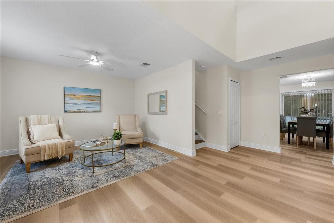
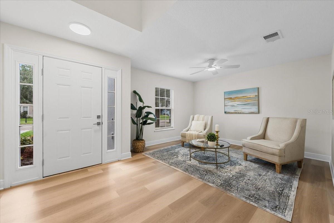
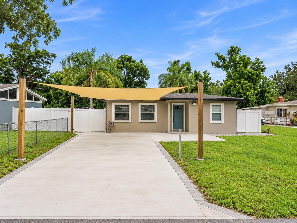
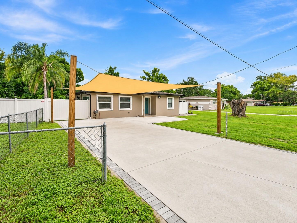
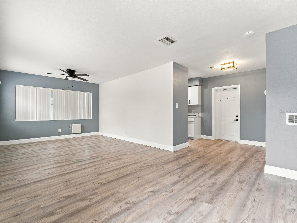
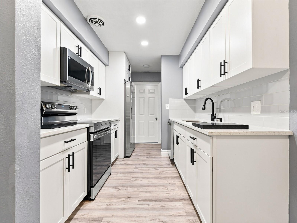
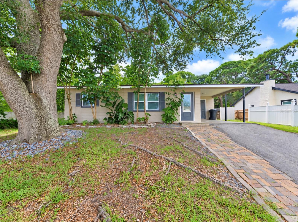
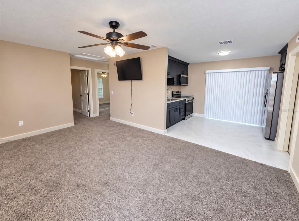
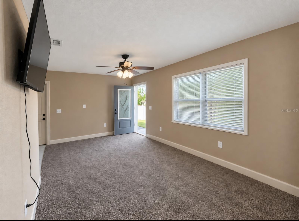
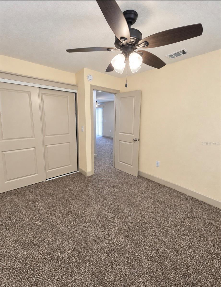
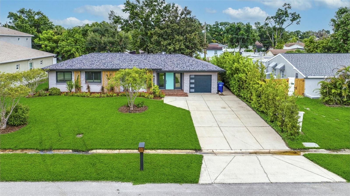
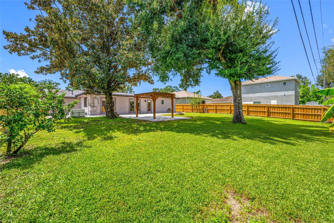
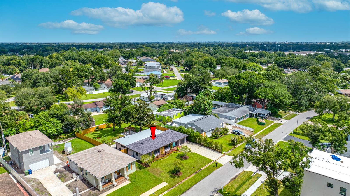
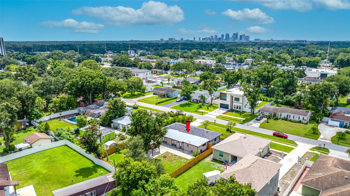
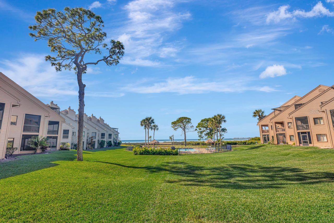
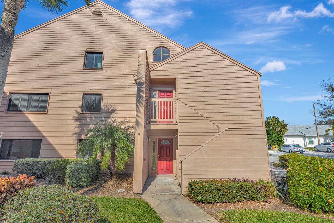
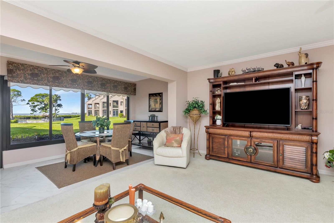
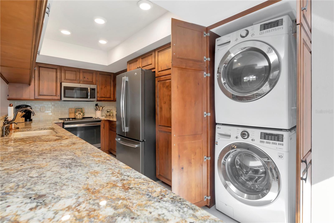
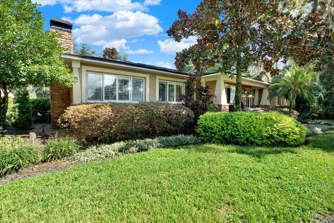
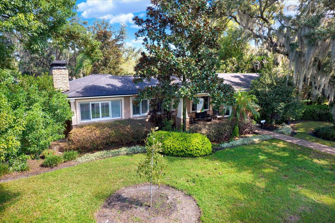
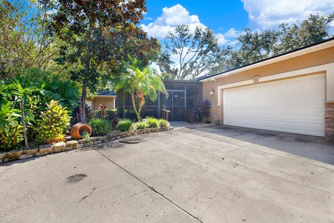
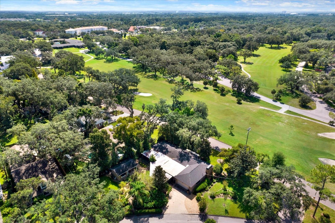
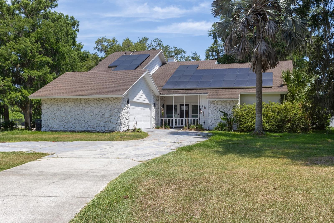
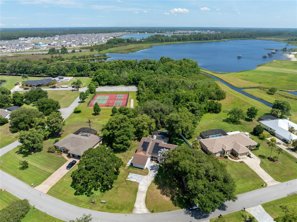
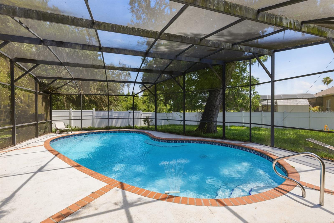
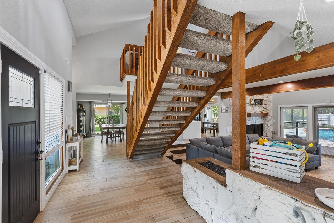
Welcome to this one-of-a-kind custom pool home filled with warmth, character, and architectural charm! Nestled beneath mature oak trees on a spacious lot, this unique property offers soaring vaulted ceilings, exposed wood beams, rich flooring, and a stunning floor-to-ceiling stone fireplace that creates an unforgettable focal point in the main living area. Designed for both entertaining and everyday living, the open-concept layout flows seamlessly into the spacious kitchen featuring modern countertops, stainless steel appliances, abundant cabinetry, center island, and generous dining space. Large windows and sliding glass doors bring in natural light while creating a seamless indoor-outdoor connection. This versatile floor plan offers oversized bedrooms, loft areas, and multiple flex spaces perfect for a home office, media room, playroom, gym, or additional living area. The spacious primary suite provides a private retreat with ample room to relax and unwind. Step outside into your own private Florida oasis featuring a large screened-in pool enclosure, covered lanai, expansive patio space, and mature landscaping surrounded by beautiful oak trees and peaceful outdoor views. Whether hosting family and friends or enjoying a quiet evening poolside, this backyard was designed for making memories. Additional features include solar panels for energy efficiency, updated flooring throughout, rustic-modern finishes, balcony access overlooking the outdoor living space, oversized driveway, and exceptional curb appeal. If you are searching for a home with personality, flexibility, and timeless character, this is not your typical cookie-cutter property. This home offers a rare combination of space, charm, and resort-style outdoor living all in one unique package.
Show all description - Virtual Tour: https://www.zillow.com/view-imx/cc838a9b-9bd6-4adf-b90e-2aff103d7603?wl=true&setAttribution=mls&initialViewType=pano
Video
Basics
- Bathrooms Half: 1
- Date added: Added 57 minutes ago
- Category: Single Family Residence
- Type: Residential
- Bedrooms: 4
- Bathrooms: 3
- Half baths: 1
- Area, sq ft: 2754 sq ft
- Lot size, sq ft: 22433 sq ft
- Year built: 1980
- View: Pool, Trees/Woods
- SubdivisionName: LAKE AJAY VILLAGE
- GarageSpaces: 2
Location
- CountyOrParish: Osceola
- City / Department: ST CLOUD
Location Details
- Elementary School: Narcoossee Elementary
- Middle Or Junior School: Narcoossee Middle
- High School: Tohopekaliga High School
Property Features
- Interior Features: Built-in Features, Ceiling Fans(s), Central Vaccum, Eat-in Kitchen, High Ceilings, Open Floorplan, Primary Bedroom Main Floor, Solid Wood Cabinets, Split Bedroom, Stone Counters, Thermostat, Vaulted Ceiling(s), Walk-In Closet(s), Window Treatments
- Appliances: Built-In Oven, Convection Oven, Cooktop, Dishwasher, Disposal, Electric Water Heater, Refrigerator
- Flooring: Hardwood, Vinyl, Wood
- Laundry Features: Inside
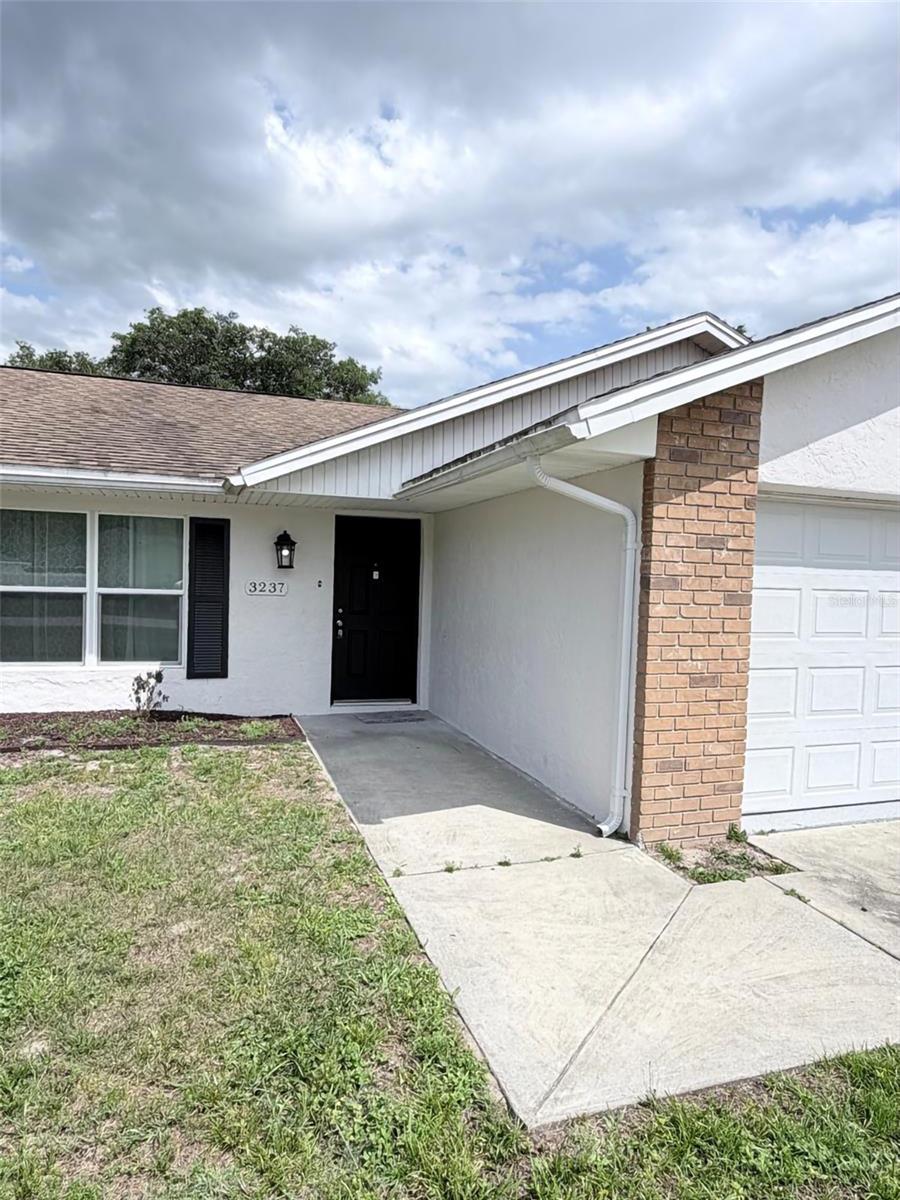
- Patio And Porch Features: Covered, Deck, Enclosed, Front Porch, Porch, Rear Porch, Screened
- Pool Private YN: Yes
- Pool Features: Deck, Heated, In Ground, Screen Enclosure
- Fireplace YN: Yes
- Fireplace Features: Living Room, Stone, Wood Burning
- Parking Features: Driveway, Garage Door Opener, Garage Faces Side, Oversized
- Garage YN: Yes
- Attached Garage YN: Yes
- Garage Spaces: 2
- Pets Allowed: Yes
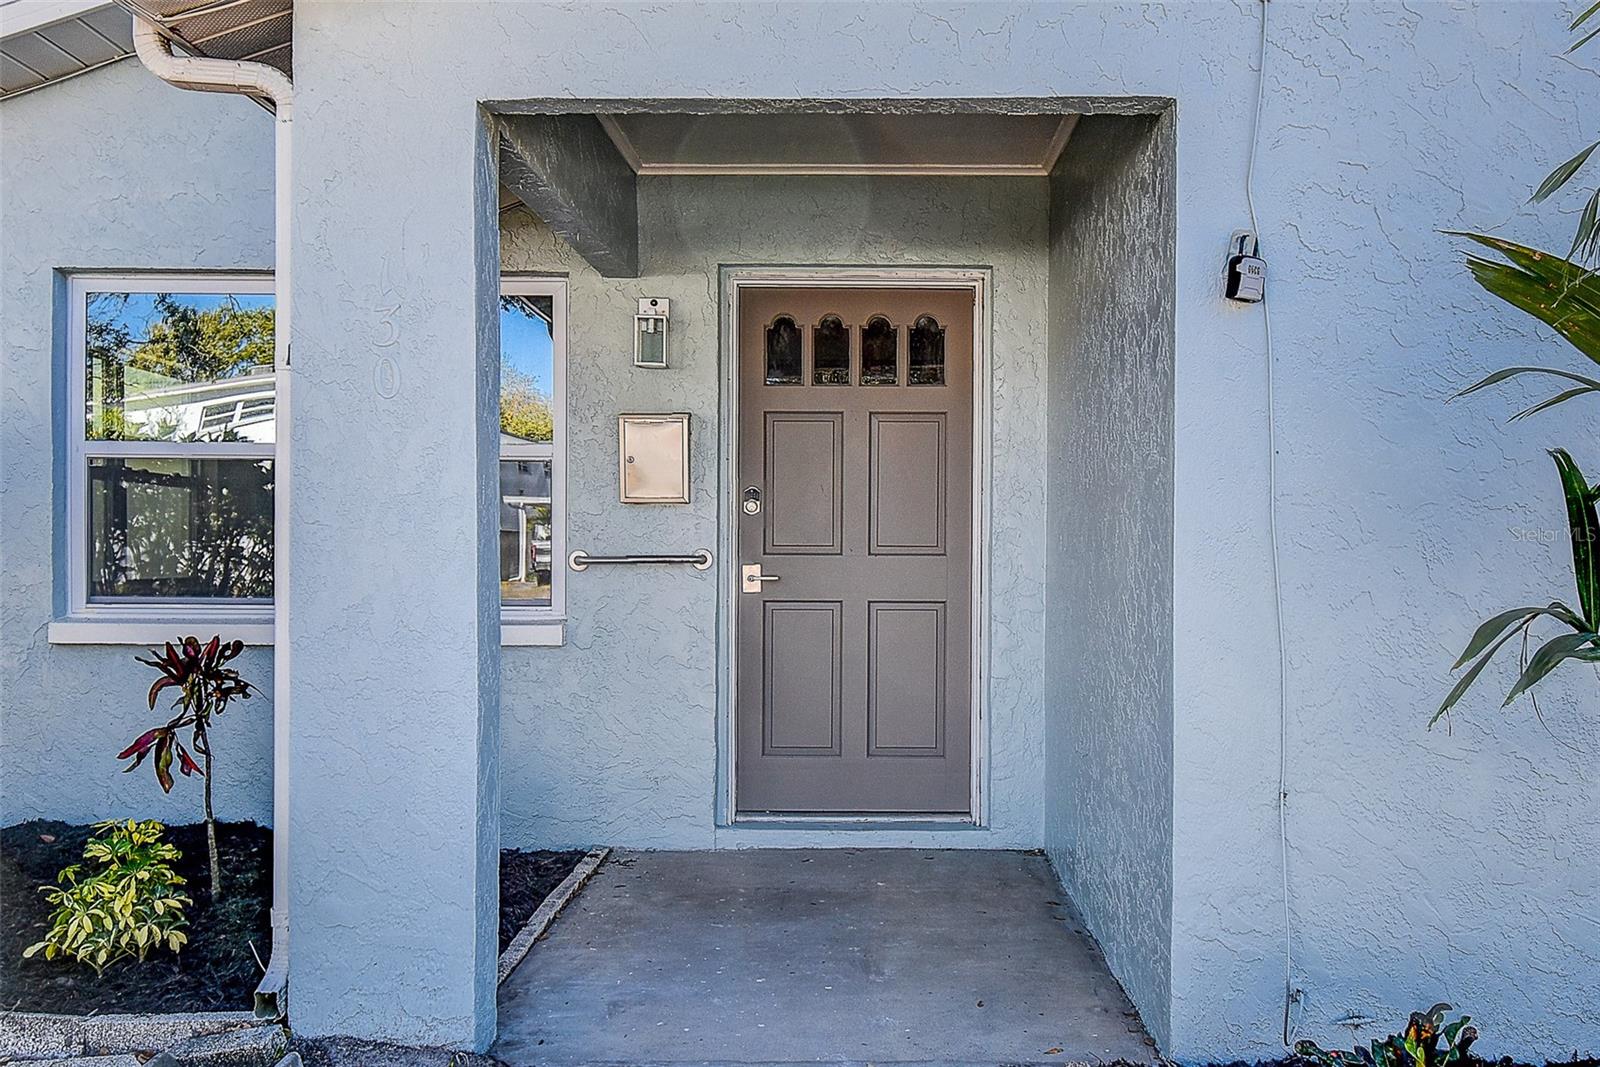
- Exterior Features: Balcony, Private Mailbox, Rain Gutters
- Fencing: Chain Link
- Roof: Shingle
- Security Features: Smoke Detector(s)
- Window Features: Blinds
- View: Pool, Trees/Woods
- Water Source: Public
- Sewer: Septic Tank
- Cooling: Central Air, Zoned
- Heating: Central, Electric, Heat Pump, Zoned
- Furnished: Unfurnished
Property Details
- Subdivision Name: LAKE AJAY VILLAGE
- Direction Faces: North
- Construction Materials: HardiPlank Type, Stone, Frame
Association Information
- Association YN: Yes
- Association Fee: 68
- Association Fee Frequency: Monthly
- Association Fee Includes: Common Area Taxes, Maintenance Grounds, Private Road, Recreational Facilities
- Community Features: Deed Restrictions, Gated Community - No Guard, Golf Carts OK, Special Community Restrictions, Tennis Court(s)
Fees&Taxes
- Tax Year: 2025
- Tax Annual Amount: $6,713
Green Building Info
- Green Energy Generation: Solar
- Green Energy Efficient: Windows
Amenities & Features
- Waterfront available: No
- GarageYN: Yes
- AttachedGarageYN: Yes
- FireplaceYN: Yes
- PoolPrivateYN: Yes
- Cooling: Central Air, Zoned
- Security Features: Smoke Detector(s)
- CommunityFeatures: Deed Restrictions, Gated Community - No Guard, Golf Carts OK, Special Community Restrictions, Tennis Court(s)
- WindowFeatures: Blinds
- ExteriorFeatures: Balcony, Private Mailbox, Rain Gutters
- PoolFeatures: Deck, Heated, In Ground, Screen Enclosure
- Utilities: Cable Available, Cable Connected, Electricity Available, Electricity Connected, Phone Available, Public, Underground Utilities, Water Available
- Features:
- Amenities:
Building Details
- ArchitecturalStyle: Contemporary
- NewConstructionYN: No
- Heating: Central, Electric, Heat Pump, Zoned
- Exterior material: Frame, HardiPlank Type, Stone
- Roof: Shingle
- Parking: Driveway, Garage Door Opener, Garage Faces Side, Oversized