Courtesy of
- Listing Office: KELLER WILLIAMS TAMPA PROP.
- Status: Active
- MLS ID: MFRTB8512529
Description
-
Description:
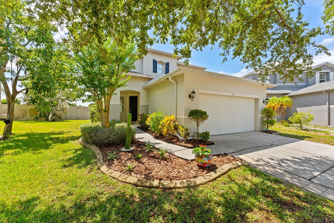
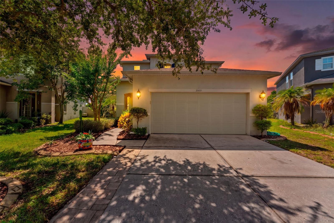
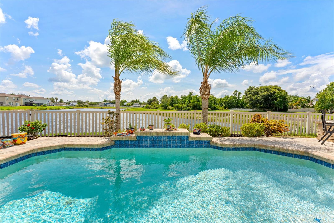
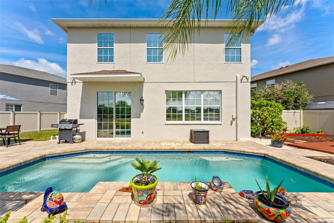
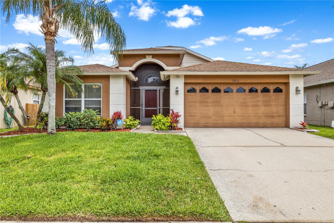
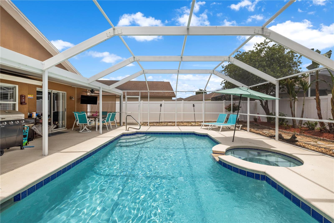
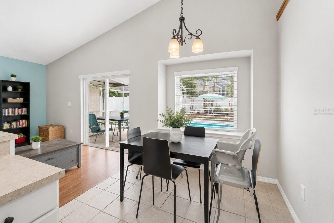
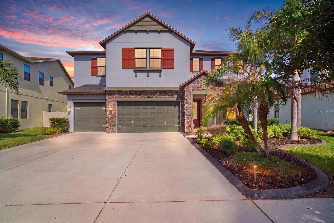
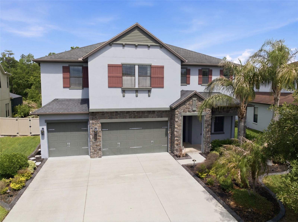
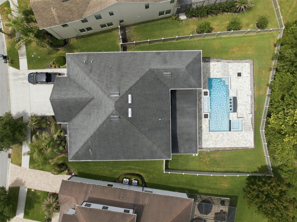
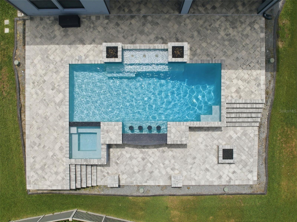
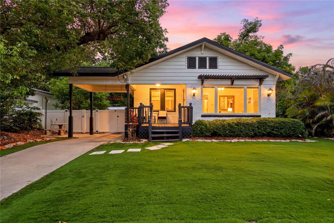
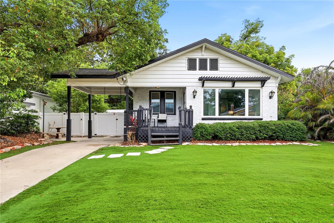
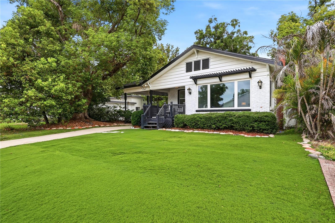
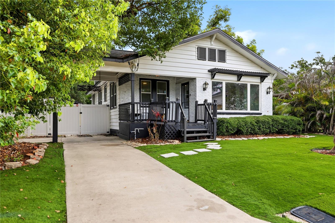
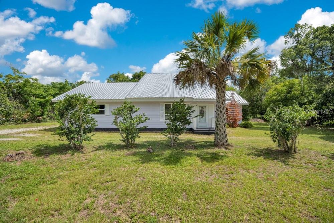
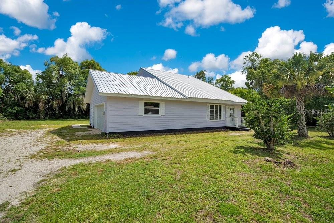
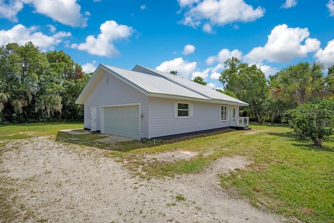
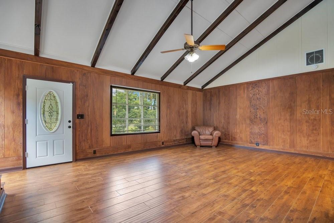
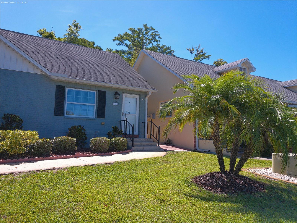
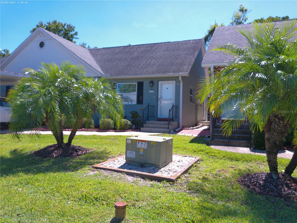
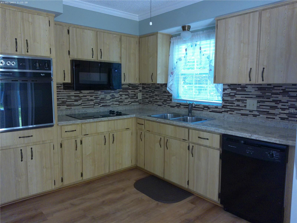
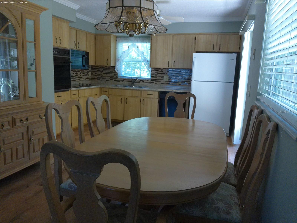
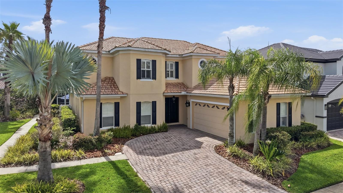
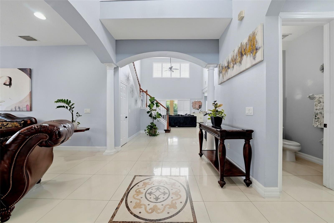
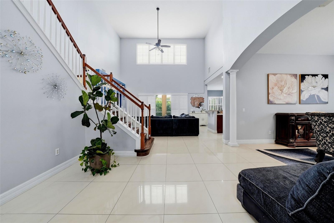
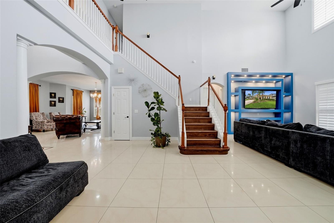
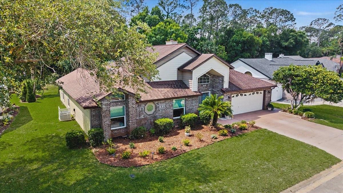
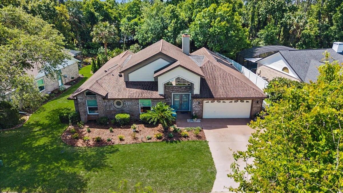
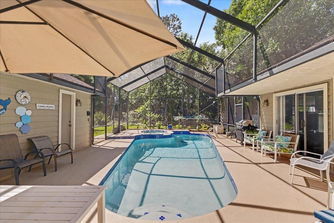
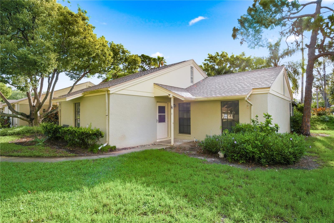
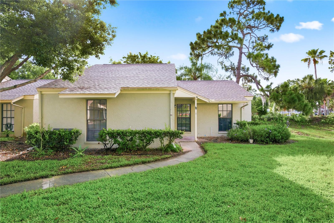
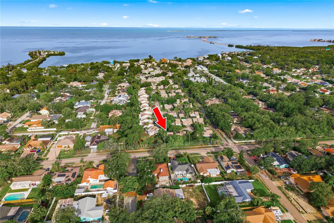
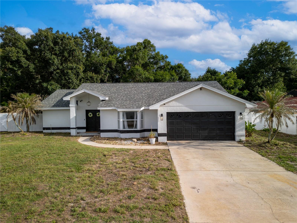
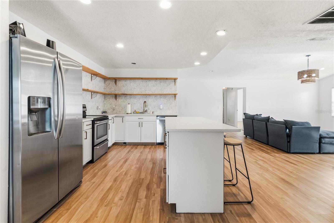
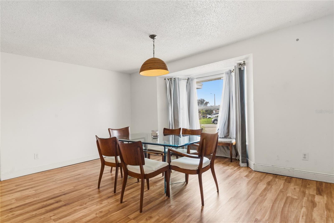
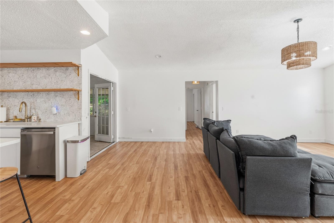
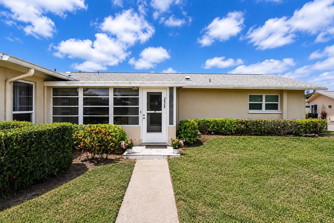
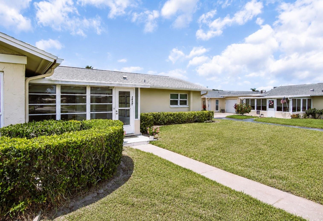
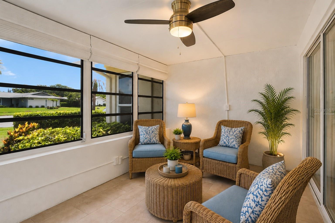
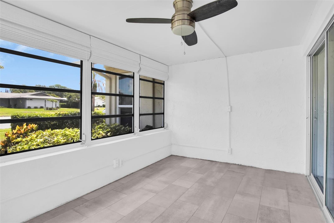
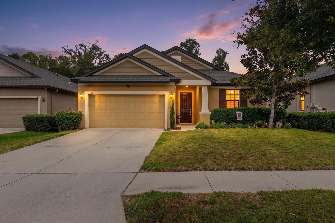
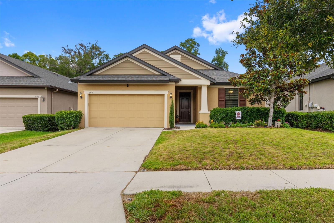
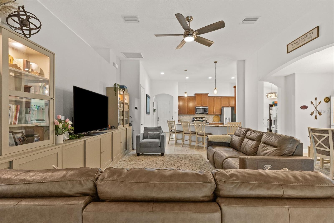
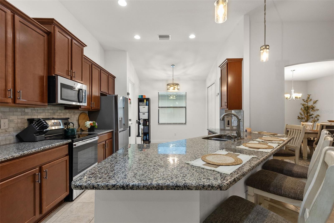
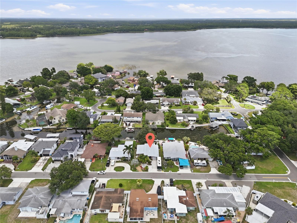
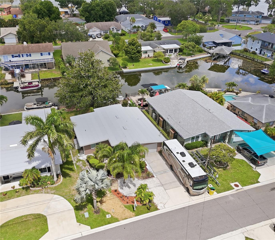
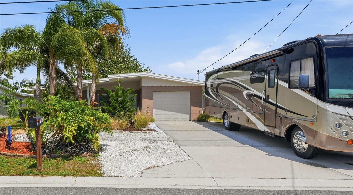
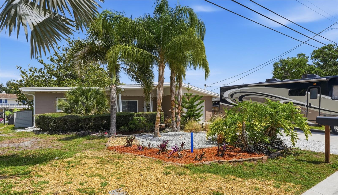
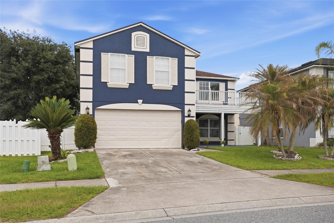
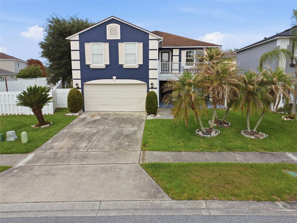
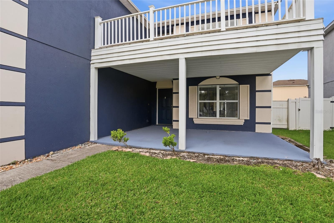
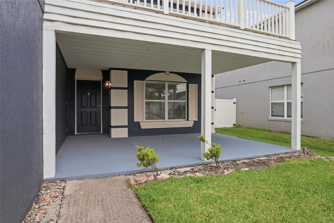
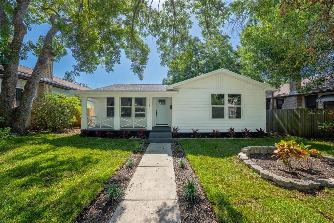
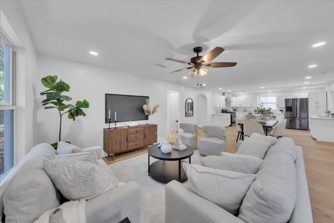
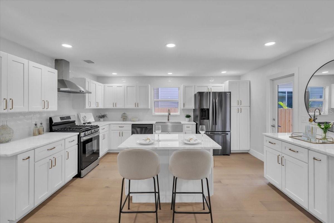
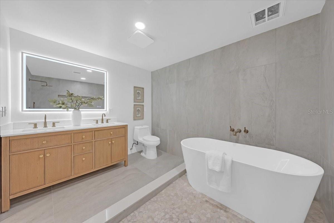
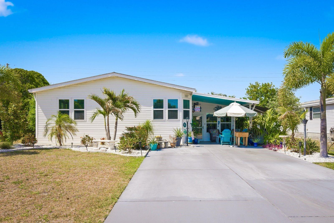
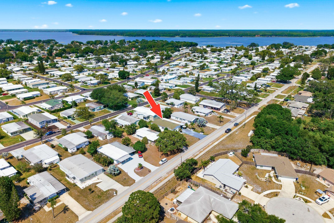
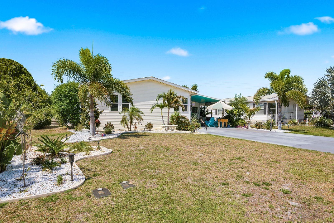
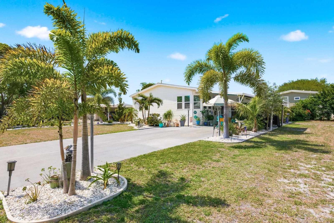
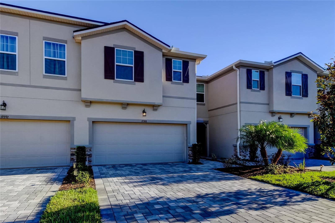
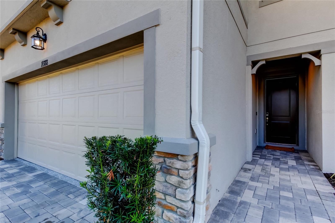
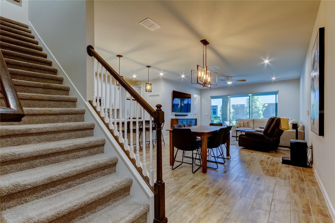
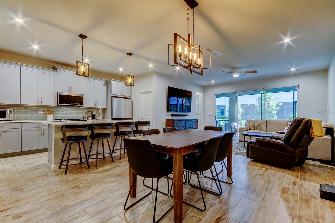
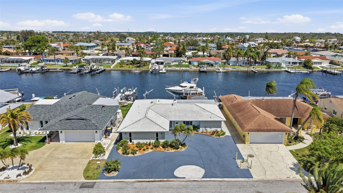
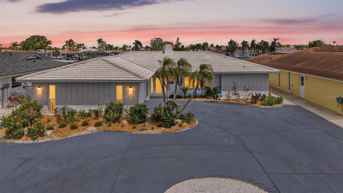
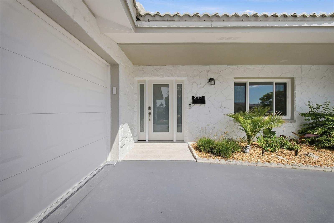
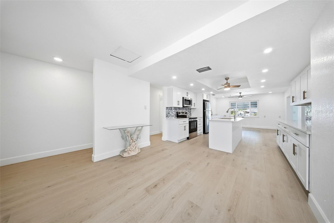
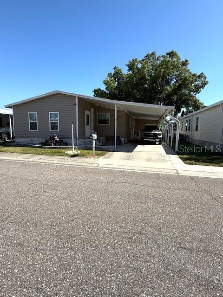
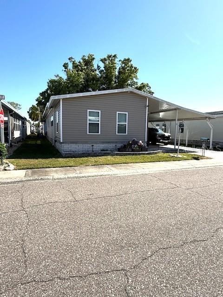
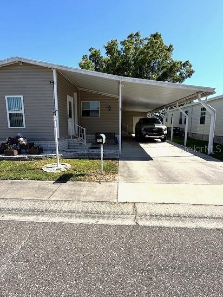
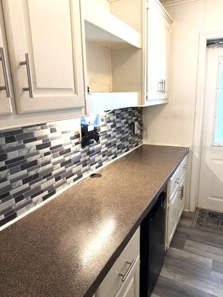
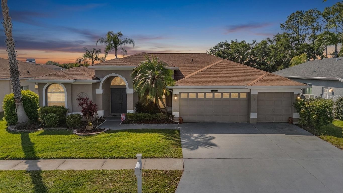
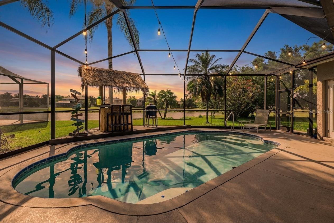
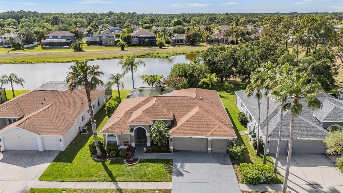
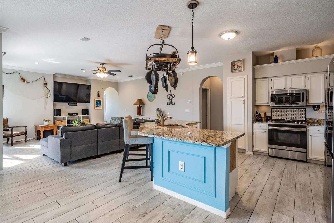
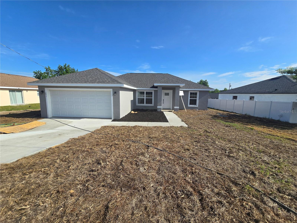
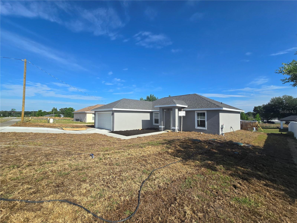
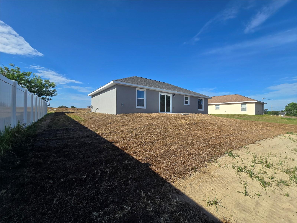
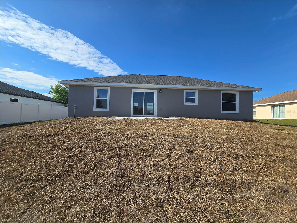
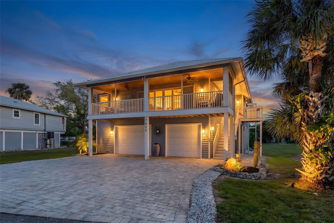
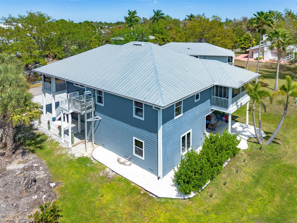
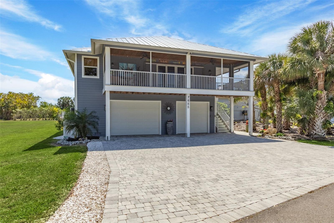
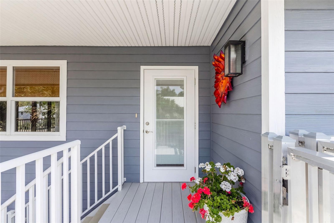
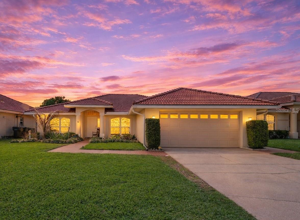
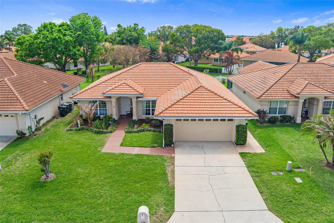
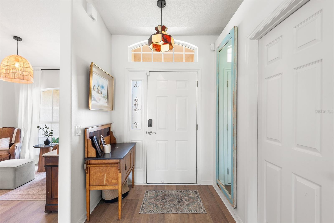
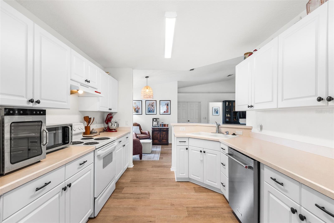
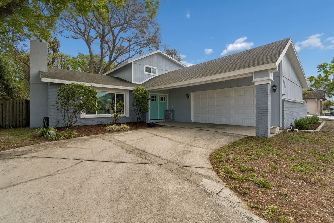
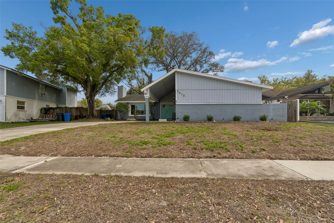
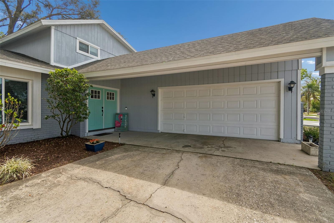
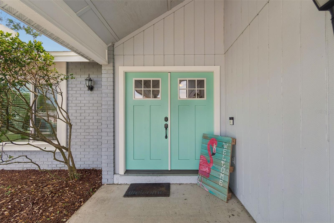
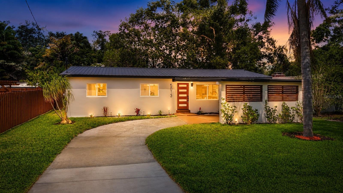
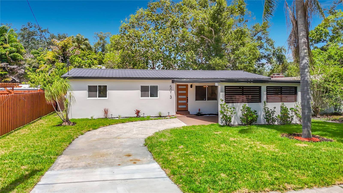
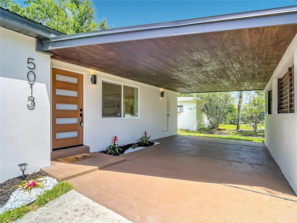
Welcome to a beautifully reimagined South Tampa waterfront retreat where striking modern design meets peaceful, private living. Situated on an oversized lot with no front-facing neighbors and added privacy from neighboring homes positioned away from the property, this residence offers a rare combination of seclusion, style, and convenience in one of Tampa’s most desirable locations. From the moment you arrive, the home makes a lasting impression with its clean modern exterior, fresh landscaping, contemporary lines, and warm architectural details. The inviting covered carport immediately sets the tone with its rich wood-paneled ceiling. Inside, the home has been completely renovated with meticulous attention to detail and thoughtfully selected finishes throughout. The designer kitchen serves as the centerpiece of the home, featuring custom shaker cabinetry, premium quartz countertops with waterfall edges, a statement island wrapped in natural wood accents, matte black hardware, and a full suite of stainless steel appliances, including a built-in wall oven, microwave, induction cooktop, dishwasher, and refrigerator. A striking matte-black range hood and textured full-height backsplash complete the space with a refined, luxury feel. Wide-plank flooring flows seamlessly throughout the home, complemented by new recessed lighting, designer light fixtures, modern ceiling fans, fresh interior paint, and abundant natural light pouring through brand-new windows. Every room feels bright, clean, and intentionally curated with a timeless modern aesthetic. The bathrooms have been fully transformed into spa-inspired spaces with new tile, modern vanities, upgraded toilets, sleek fixtures, and beautifully designed walk-in showers. Custom interior doors, stylish barn doors, and upgraded exterior doors further showcase the quality craftsmanship found throughout the home. In addition to the stunning cosmetic updates, the property offers true peace of mind with all major systems upgraded, including a new AC system, new electrical services and panels, and a new water heater. The backyard offers a peaceful waterfront setting with an expansive open yard designed for both relaxation and entertaining. A large mature shade tree creates a beautiful natural focal point near the water, while the custom waterfront deck provides the perfect place to enjoy morning coffee or evening sunsets. Decorative stepping-stone pathways, refreshed landscaping, and a charming storage shed add character and functionality to the outdoor space, while the oversized lot offers endless potential for future outdoor living, entertaining, gardening, or recreation. Located just minutes from Tampa Bay, the property places you near some of the city’s most loved waterfront destinations, local dining, boutique shopping, and outdoor recreation. The surrounding area is known for its walkable feel, vibrant community atmosphere, and effortless access to everything from Bayshore Boulevard and Hyde Park to Downtown Tampa and the Westshore Marina District. Blending luxury finishes, modern functionality, exceptional privacy, and tranquil waterfront living, this fully renovated South Tampa home is truly a rare offering.
Show all description - Virtual Tour: https://web-player.walkly.app/UXcLYzkt4WF2JsrWHKt7/g9kUTPTGqlXscPIOf1W5/ww/logos
Video
- VirtualTourURLUnbranded: https://web-player.walkly.app/UXcLYzkt4WF2JsrWHKt7/g9kUTPTGqlXscPIOf1W5/ww/logos
Basics
- Bathrooms Half: 0
- Date added: Added 1 hour ago
- Category: Single Family Residence
- Type: Residential
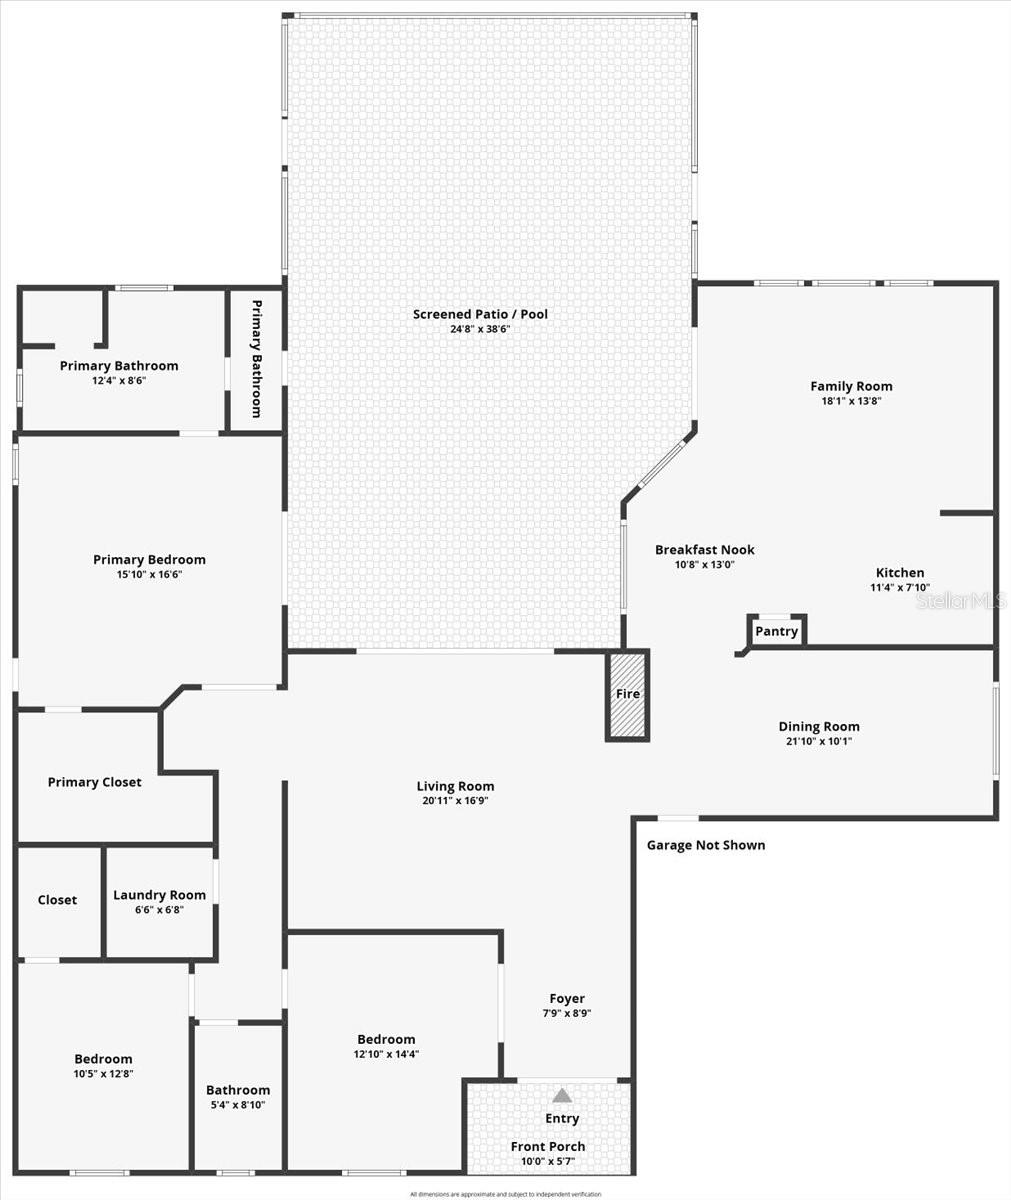
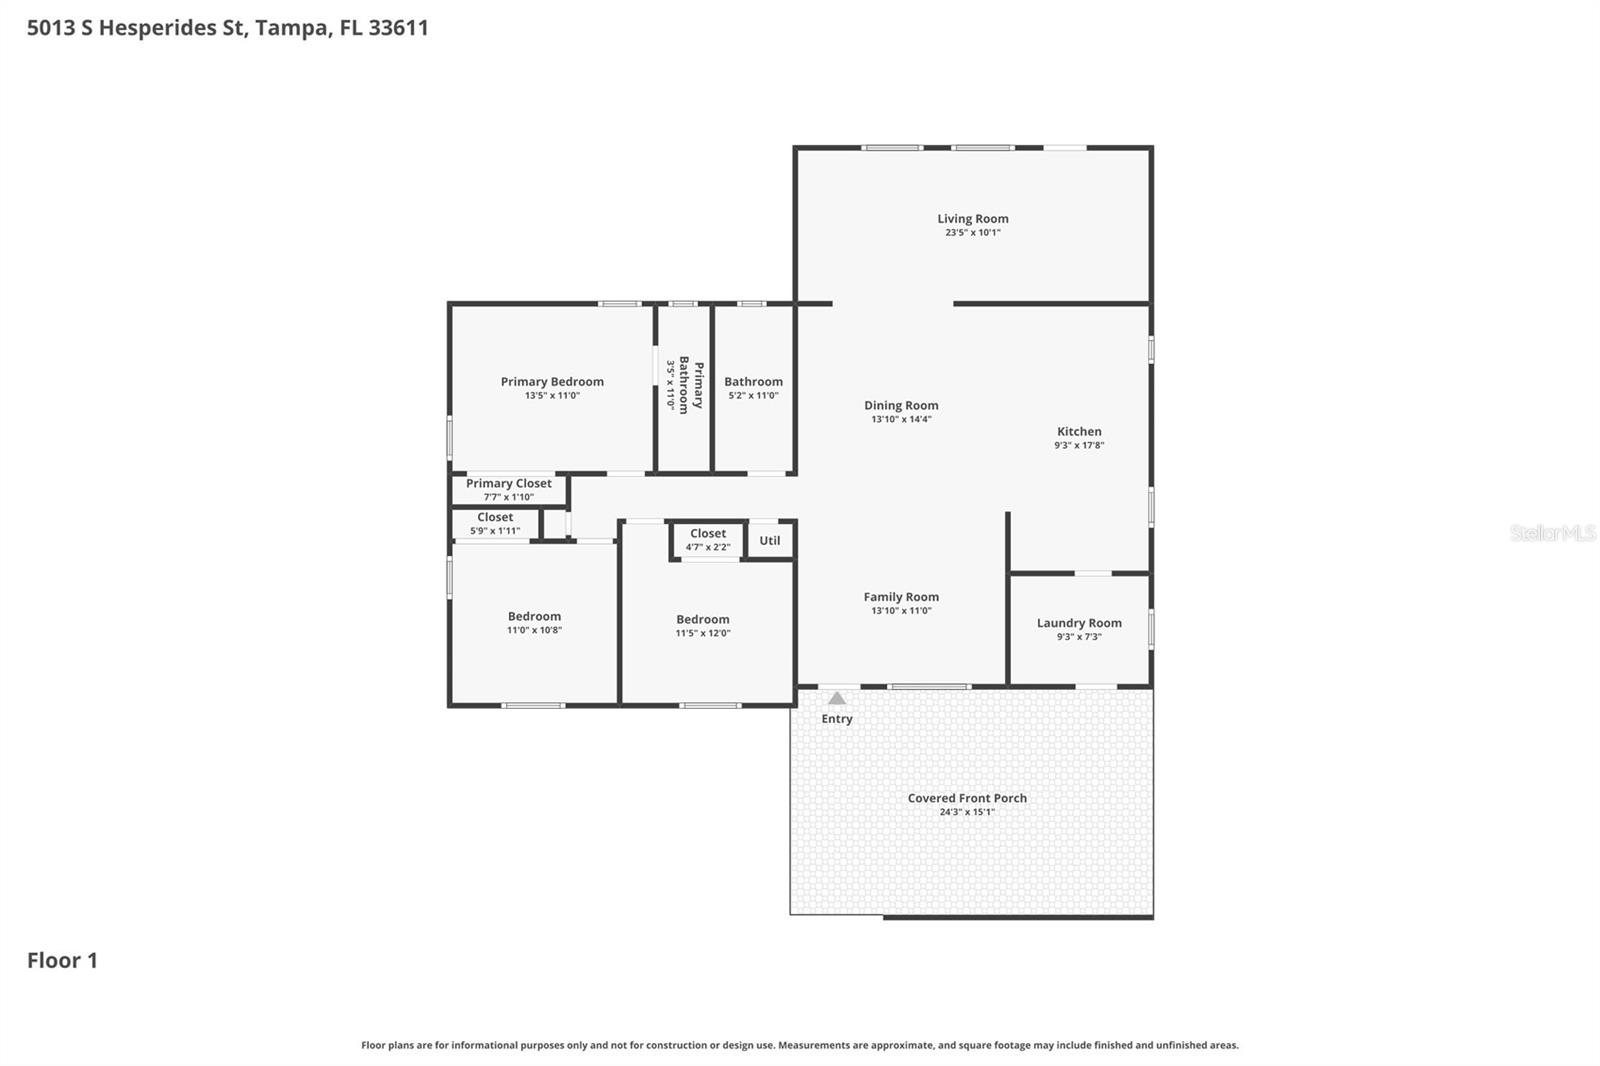
- Bedrooms: 3
- Bathrooms: 2
- Half baths: 0
- Floors: 1
- Area, sq ft: 1523 sq ft
- Lot size, sq ft: 8370 sq ft
- Year built: 1963
- SubdivisionName: WESTLAKE
Location
- CountyOrParish: Hillsborough
- City / Department: TAMPA
Location Details
- Elementary School: Anderson-HB
- Middle Or Junior School: Madison-HB
- High School: Robinson-HB
Property Features
- Interior Features: Ceiling Fans(s), Open Floorplan, Stone Counters
- Appliances: Built-In Oven, Cooktop, Dishwasher, Microwave, Range Hood, Refrigerator
- Flooring: Luxury Vinyl
- Laundry Features: Inside, Laundry Room
- Patio And Porch Features: Covered, Porch
- Carport YN: Yes
- Carport Spaces: 2
- Pets Allowed: Yes
- Exterior Features: Lighting, Private Yard, Storage
- Roof: Membrane, Metal
- Window Features: Storm Window(s)
- Water Source: Public
- Sewer: Public Sewer
- Cooling: Central Air
- Heating: Central
- Furnished: Unfurnished
Property Details
- Subdivision Name: WESTLAKE
- Direction Faces: East
- Construction Materials: Block, Concrete
Fees&Taxes
- Tax Year: 2025
- Tax Annual Amount: $631
Amenities & Features
- Waterfront available: No
- GarageYN: No
- AttachedGarageYN: No
- FireplaceYN: No
- PoolPrivateYN: No
- Cooling: Central Air
- WindowFeatures: Storm Window(s)
- ExteriorFeatures: Lighting, Private Yard, Storage
- Utilities: Electricity Connected
- Features:
- Amenities: